
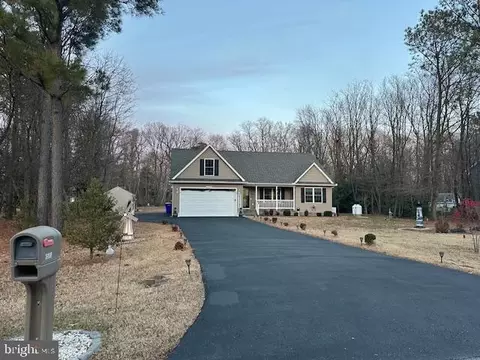
- $375,000
- 3Bd
- 2Ba
- 1,390 Sq Ft
SOLD 04/30/26

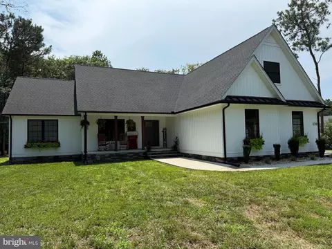
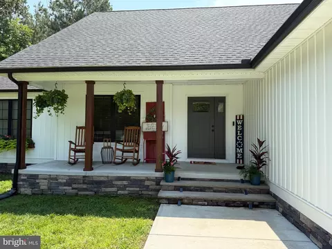
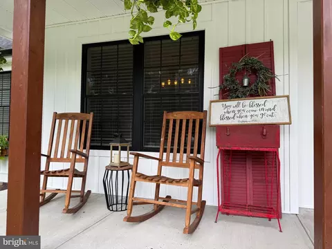
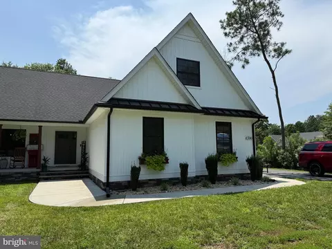
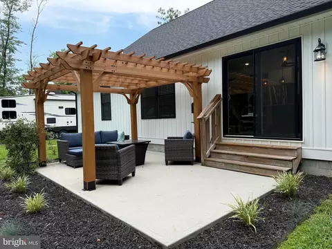
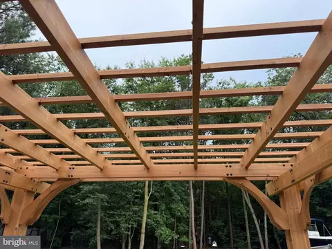
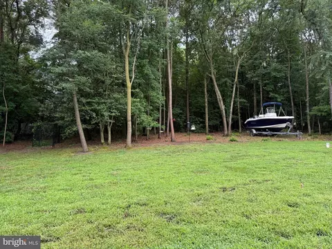
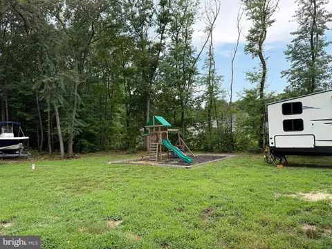
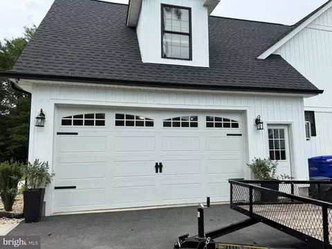
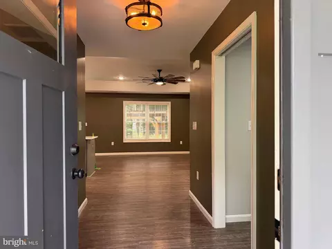
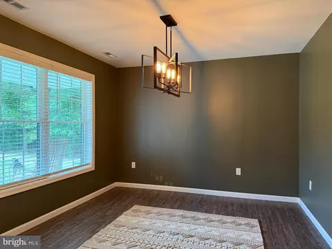
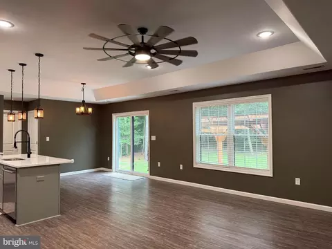
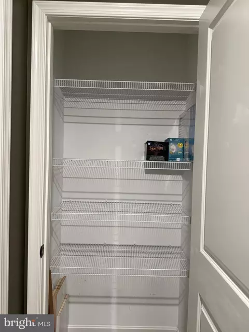
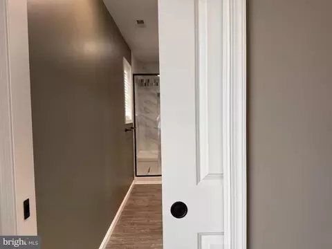
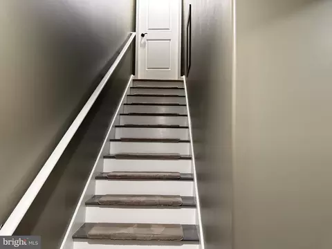
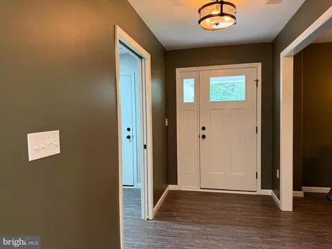
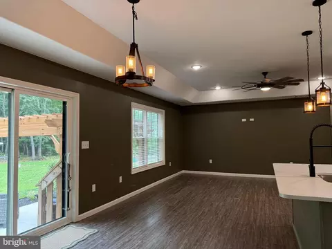
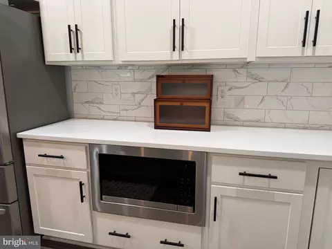
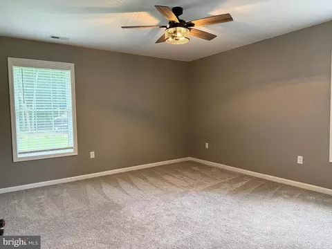
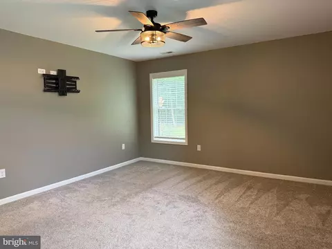
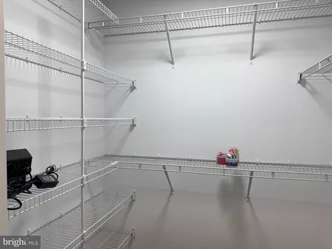
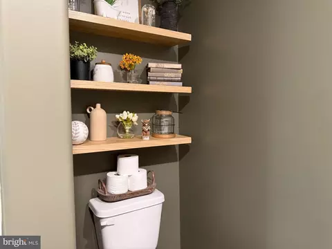
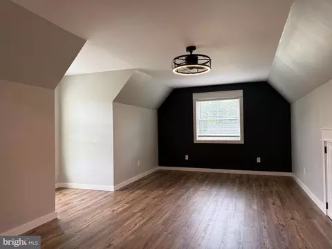
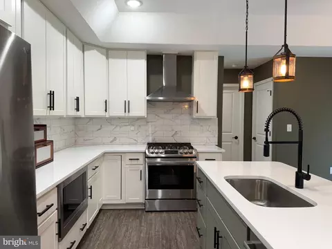
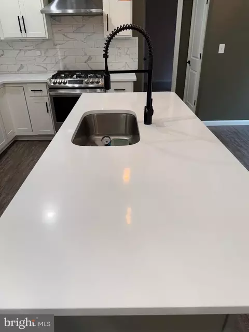
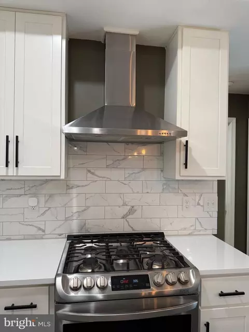
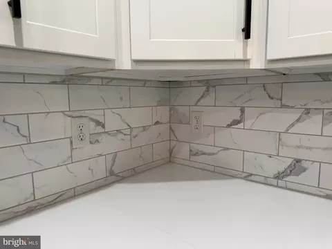
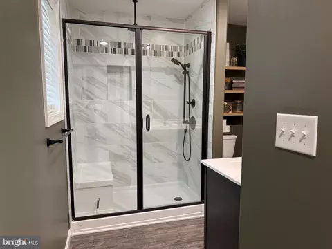
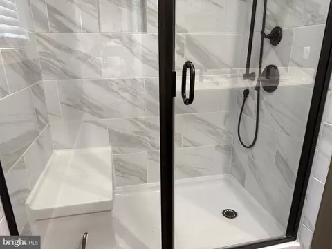
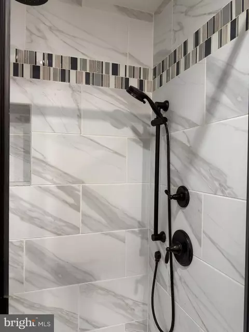
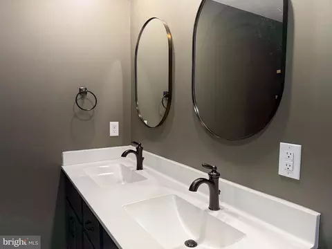
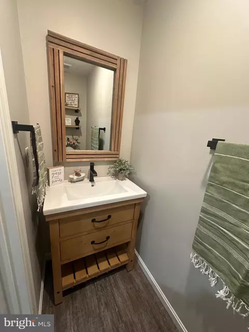
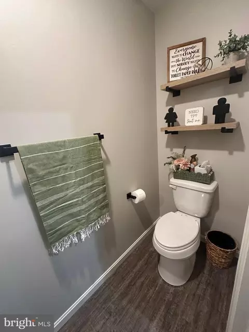
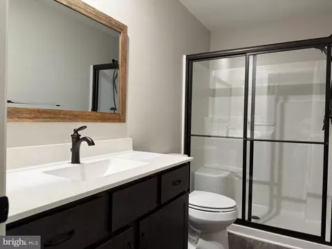
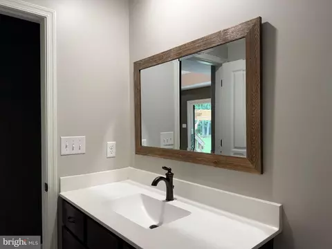
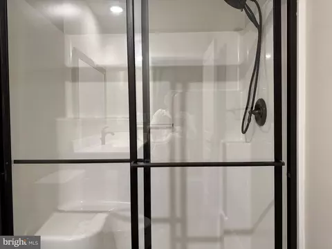
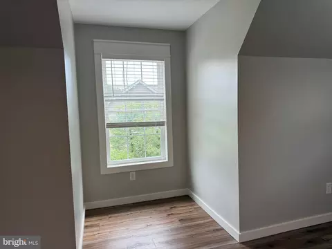
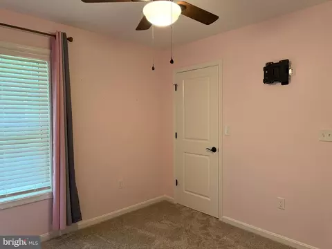
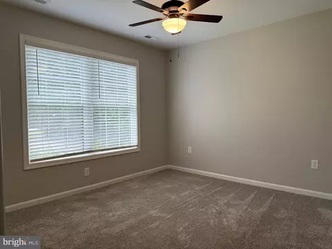
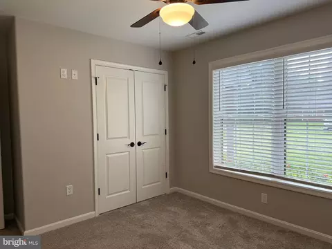
Last sold 08/04/2026 after 25 Days
bed
bath
Sqft ($223/Sqft)
| Property type House | Neighborhood | Year built 2021 | HOA fee $13/month | Lot size 0.75 Acre | Movoto estimate | Parking 2 garage spaces |

| Overview | |
| Cooling/AC | Ceiling Fan(s), Central A/C, Heat Pump(s), Ductless/Mini-Split, Electric |
| Heating | Electric |
| Levels/Style | Ranch/Rambler |
| Type | Residential |
| Status | Closed |
| SqFt | 1908 |
| Lot Size (SqFt) | 32670 |
| Lot Size (Acres) | 0.75 |
| County Tax | 83.35, Annually |
| School Tax | Annually, 1298.12 |
| Tax: Assessed Value | 19350 |
| Annual Property Tax | 1381.47 |
| Year Built | 2021 |
| Condition | Excellent |
| HOA Fee | 150, Annually |
| New Construction (Y/N) | N |
| Foreclosure (Y/N) | N |
| Interior | |
| Total # of Bathrooms | 3 |
| # Full Baths | 2 |
| # Half Baths | 1 |
| Total # of Bedrooms | 3 |
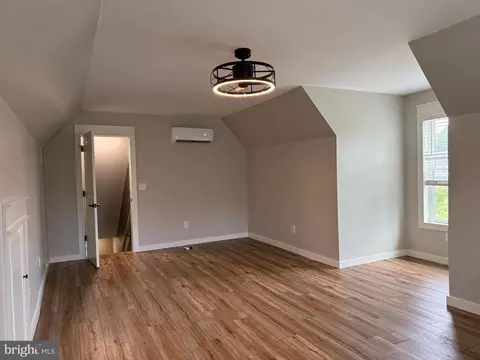
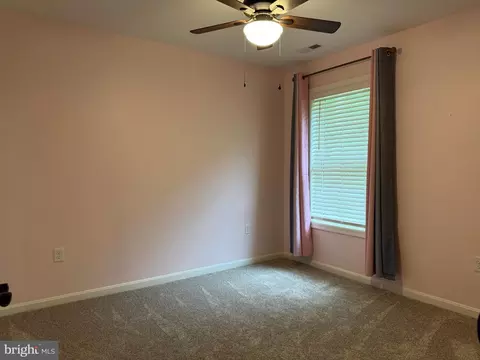
| Other Room(s) | Dining Room, Bedroom 2, Bedroom 3, Kitchen, Foyer, Bedroom 1, Great Room, Recreation Room, Utility Room, Bathroom 1, Bathroom 2, Half Bath |
| Total # of Rooms | 12 |
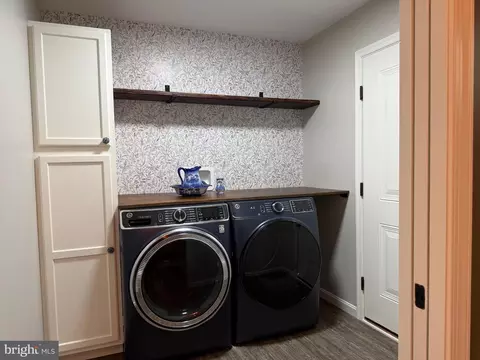
| Appliances | Dishwasher, Oven/Range - Gas, Refrigerator, Icemaker, Built-In Microwave, Range Hood, Dryer - Electric, Washer, Water Heater |
| Walls/ Ceilings | Dry Wall |
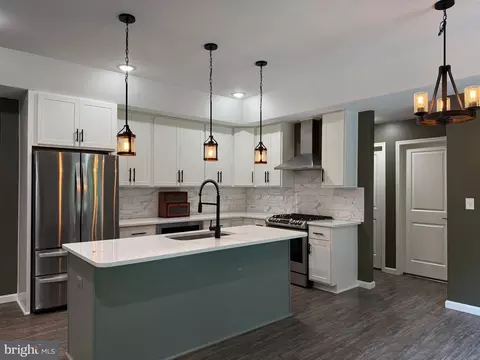
| Interior Features | Carpet, Ceiling Fan(s), Combination Kitchen/Living, Floor Plan - Open, Kitchen - Gourmet, Kitchen - Island, Primary Bath(s), Bathroom - Stall Shower, Upgraded Countertops, Formal/Separate Dining Room, Breakfast Area, Walk-in Closet(s) |
| Accessibility Features | 2+ Access Exits |
| Door Features | Insulated |
| Exterior | |
| Roof | Architectural Shingle |
| Garage Desc | Garage - Side Entry |
| Parking Desc | Asphalt Driveway, Driveway, Attached Garage |
| # Garage Spaces | 2 |
| # Parking Spaces | 4 |
| # Attached Garage Spaces | 2 |
| # Driveway Spaces | 2 |
| Existing Structures | Above Grade, Below Grade |
| Amenities / Utilities | |
| Sewer/ Septic | Gravity Sept Fld |
| Electricity | 200+ Amp Service |
| Pool | No Pool |
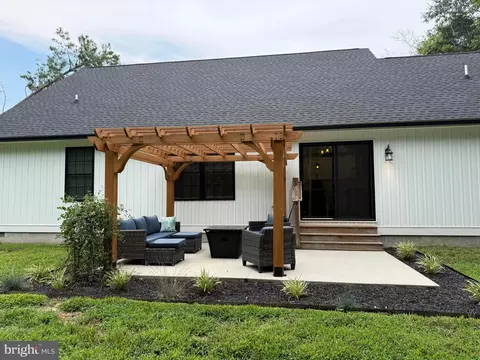
| Inclusions | Pergola Furniture |
| Location | |
| Subdivision | NORTH TOWNS END II |
| Water Source | Well |
| Senior Community (Y/N) | N |
| School District | LAUREL |
| Directions | West Through Bethel And Portsville On Mt Pleasant Road, Make A Right Into North Towns End II, Turn Right And Follow Up And Around, The Home Is On The Left. Lot 62 |
| Zoning | AR-1 |
MLS # DESU2115648
MLS # DESU2020218
MLS # DESU170162| Est. value | Bed/bath | Sqft | mi | |
|---|---|---|---|---|
| 6498 Pleasant Dr, Laurel, DE 19956 | $480,000 | 3/3 | 2,160 | 0.02 |
| 6502 Pleasant Dr, Laurel, DE 19956 | $347,000 | 3/2 | 1,386 | 0.03 |
| 6501 Pleasant Dr, Laurel, DE 19956 | $341,000 | 3/2 | 1,420 | 0.04 |
| 6503 Pleasant Dr, Laurel, DE 19956 | $375,000 | 3/2 | 1,738 | 0.05 |
| 6499 Pleasant Dr, Laurel, DE 19956 | $405,000 | 3/2 | 2,442 | 0.05 |
| 6494 Pleasant Dr, Laurel, DE 19956 | $567,000 | 3/2 | 3,087 | 0.05 |
| 6504 Pleasant Dr, Laurel, DE 19956 | $392,000 | 3/2 | 2,457 | 0.05 |
| 6490 Pleasant Dr, Laurel, DE 19956 | $357,000 | 3/2 | 1,450 | 0.06 |
Estimated values are based on public record data and automated valuation models. Values are not guaranteed and may not reflect current market conditions.
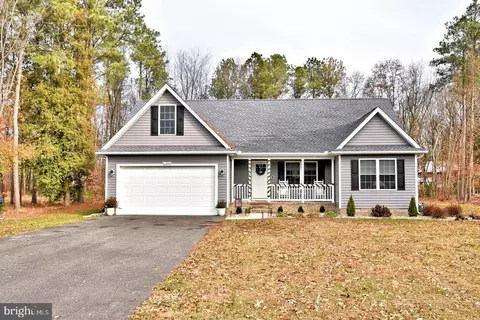
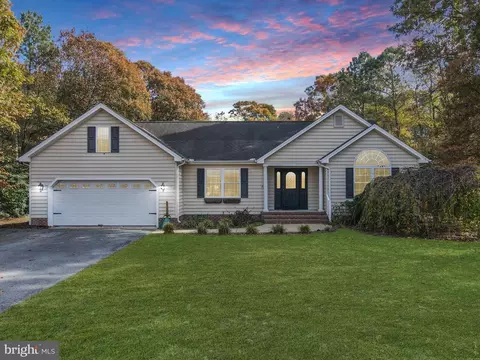
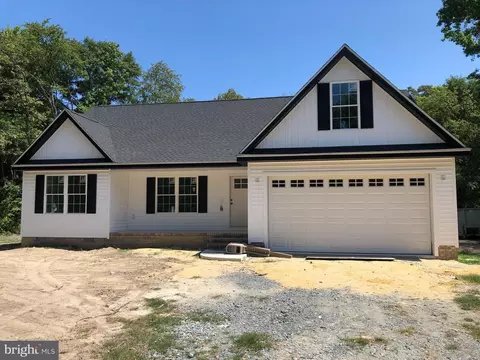
$249,900
$245,000
$227,450
$377,950
$460,000
$359,990
$750,000
$1,610,000
$296,190
$419,900
$312,450
$253,000
$450,000
$444,490
$300,625
$250,000
$531,589
$734,624
$375,287
$177,450