
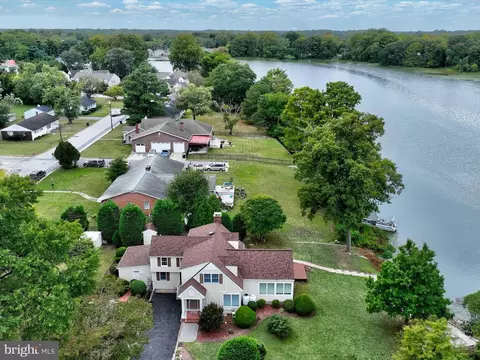
- $410,000
- 3Bd
- 2Ba
- 2,860 Sq Ft
SOLD

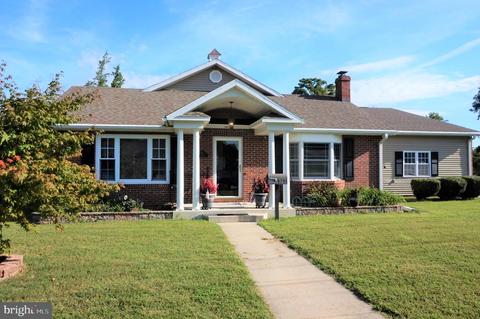
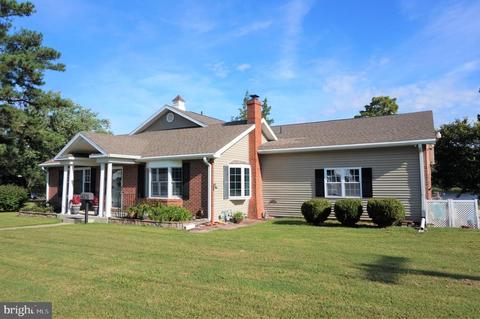
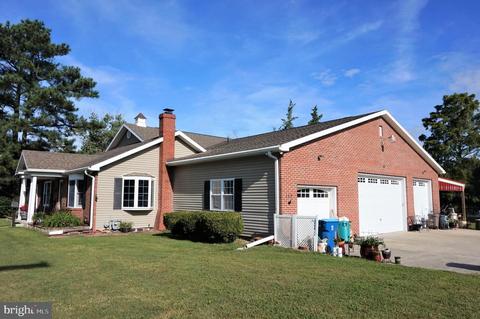
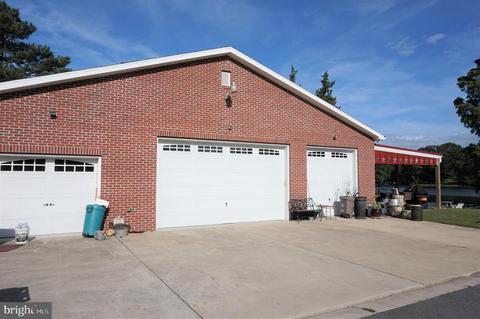
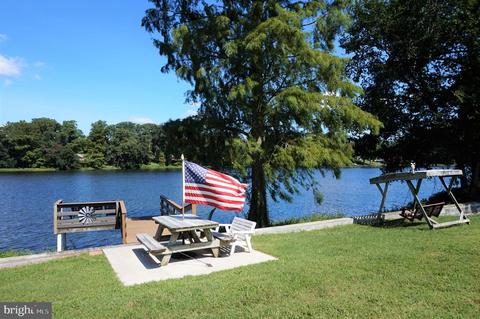
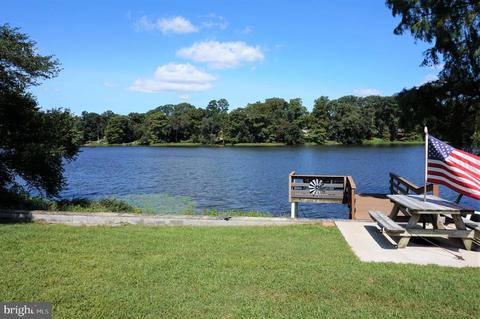
Last sold 11/18/2021 after 58 Days
bed
bath
Sqft ($139/Sqft)
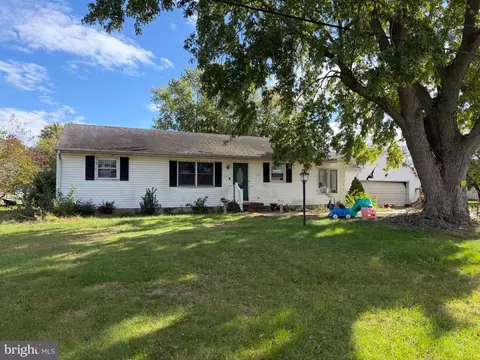
| Property type House | Year built 1953 | HOA fee $0/month | Lot size 0.38 Acre | Parking 4 garage spaces |

| Overview | |
| Cooling/AC | Central A/C, Ceiling Fan(s), Electric |
| Heating | Natural Gas |
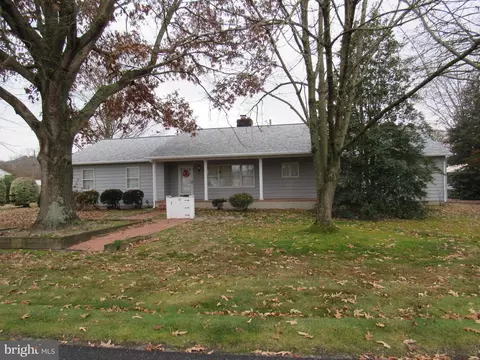
| Levels/Style | Ranch/Rambler |
| Type | Residential |
| Status | Closed |
| SqFt | 2888 |
| Lot Size (SqFt) | 16553 |
| Lot Size (Acres) | 0.38 |
| County Tax | 124.07, Annually |
| City/ Town Tax | 1875.23 |
| School Tax | Annually, 1062.96 |
| Tax: Assessed Value | 31150 |
| Annual Property Tax | 3062.26 |
| Year Built | 1953 |
| Condition | Very Good |
| New Construction (Y/N) | N |
| Foreclosure (Y/N) | N |
| Interior | |
| Total # of Bathrooms | 2 |
| # Full Baths | 2 |
| Total # of Bedrooms | 3 |
| Basement | Full, Outside Entrance |
| Other Room(s) | Living Room, Dining Room, Primary Bedroom, Bedroom 2, Bedroom 3, Kitchen, Family Room, Laundry, Office, Utility Room |
| Laundry | Main Floor |
| Appliances | Dishwasher, Dryer - Electric, Dryer - Front Loading, Exhaust Fan, Oven - Double, Oven - Self Cleaning, Washer - Front Loading, Water Heater |
| Walls/ Ceilings | Dry Wall |
| Window Features | Insulated |
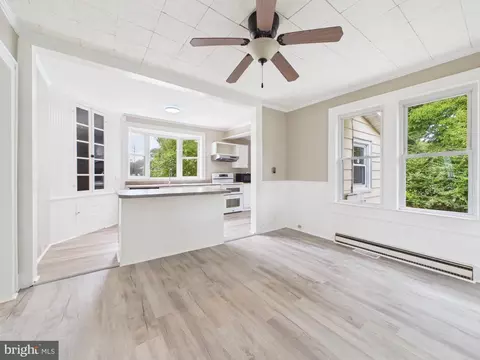
| Interior Features | Bar, Built-Ins, Carpet, Ceiling Fan(s), Chair Railings, Combination Kitchen/Living, Crown Moldings, Entry Level Bedroom, Family Room Off Kitchen, Floor Plan - Open, Kitchen - Island, Primary Bath(s), Stain/Lead Glass, Stall Shower, Tub Shower, Upgraded Countertops, Walk-in Closet(s), Wood Floors, Wood Stove |
| Accessibility Features | None |
| Exterior | |
| Roof | Architectural Shingle |
| Construction | Brick |
| Foundation | Brick/Mortar |
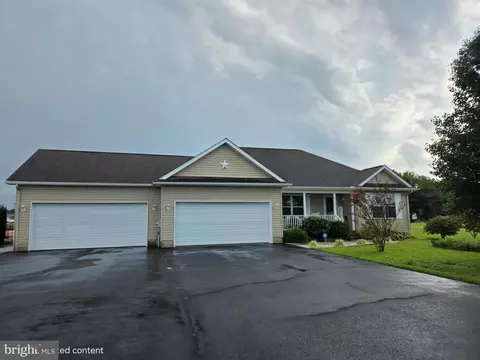
| Garage Desc | Garage - Side Entry, Garage Door Opener |
| Parking Desc | Paved Driveway, Attached Carport, Attached Garage, Driveway, Off Street, On Street |
| # Carport Spaces | 2 |
| # Garage Spaces | 4 |
| # Parking Spaces | 12 |
| # Off-Street Spaces | 2 |
| # Attached Garage Spaces | 4 |
| # Attached Carport Spaces | 2 |
| # Driveway Spaces | 4 |
| Exterior Features | Awning(s), Sidewalks |
| Existing Structures | Above Grade, Below Grade, Deck(s) |
| Amenities / Utilities | |
| Sewer/ Septic | Public Sewer |
| Electricity | 200+ Amp Service |
| Pool | No Pool |
| Security Features | Surveillance Sys |
| Location | |
| Subdivision | NONE AVAILABLE |
| Water Source | Public |
| Senior Community (Y/N) | N |
| School District | LAUREL |
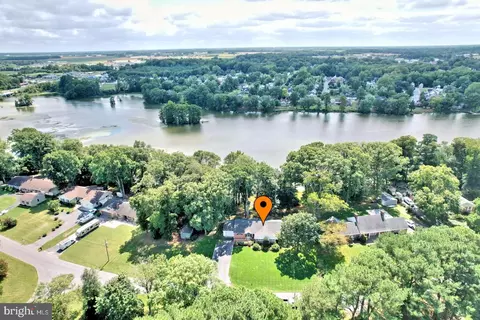
| Location | Pond |
| Directions | From U.S. Route 13 In Seaford, Head South Towards Laurel. Turn Right Onto DE-24 W And Then Right Onto Lake Dr; Home Will Be On The Right. |
| Zoning | TN |
| Lot/ Land Details | |
| Road Responsibility | City/County |
| Add'l Parcels Desc | Side Road Is Access To Land At End Of Road Owned By DNREC. Usually This Owner Or The Neighbor Takes Care Of Mowing. |
| Road Surface Type | Black Top |
| Soil Types | Sandy |
MLS # DESU2006346
MLS # 1001709302
MLS # 1001368092| Est. value | Bed/bath | Sqft | mi | |
|---|---|---|---|---|
| 111 Lake Dr, Laurel, DE 19956 | $346,100 | 3/— | 2,010 | 0.03 |
| 105 Lake Dr, Laurel, DE 19956 | $349,300 | 3/— | 2,045 | 0.03 |
| 108 Lake Dr, Laurel, DE 19956 | $249,800 | 3/— | 1,310 | 0.03 |
| 115 Lansing Ave, Laurel, DE 19956 | $231,000 | 3/1 | 1,134 | 0.04 |
| 108 Lansing Ave, Laurel, DE 19956 | $284,100 | 3/— | 1,680 | 0.04 |
| 106 Lake Dr, Laurel, DE 19956 | $225,400 | 3/— | 1,260 | 0.04 |
| 115 Lake Dr, Laurel, DE 19956 | $410,000 | 2/2 | 2,028 | 0.05 |
| 113 Lansing Ave, Laurel, DE 19956 | $200,500 | 3/1 | 746 | 0.05 |
Estimated values are based on public record data and automated valuation models. Values are not guaranteed and may not reflect current market conditions.
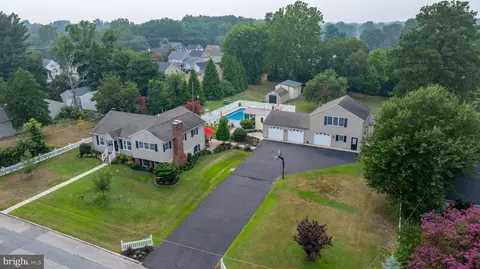

$249,900
$245,000
$227,450
$377,950
$460,000
$359,990
$750,000
$1,610,000
$296,190
$419,900
$312,450
$253,000
$450,000
$444,490
$300,625
$250,000
$531,589
$734,624
$375,287
$177,450