
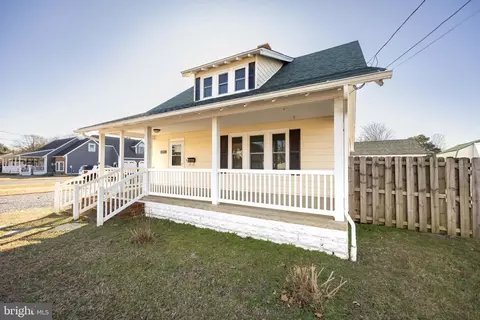
- $302,000
- 3Bd
- 2Ba
- 1,008 Sq Ft
SOLD 05/11/26

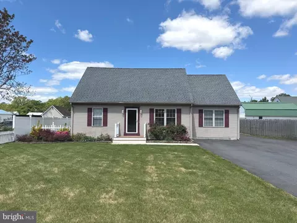
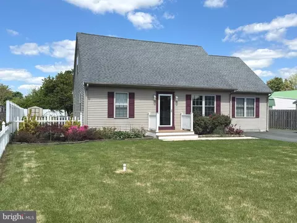
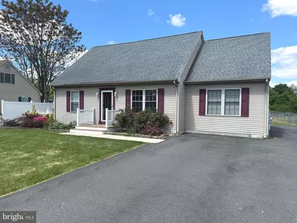
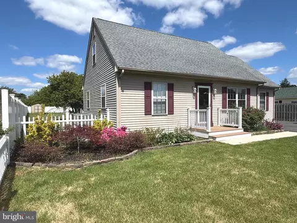
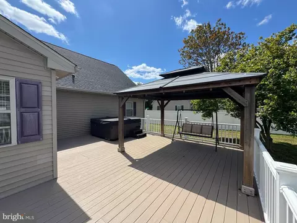
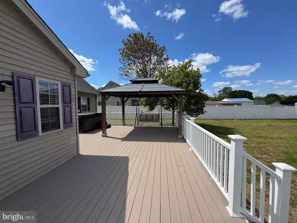
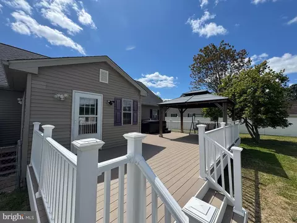
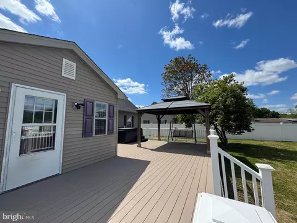
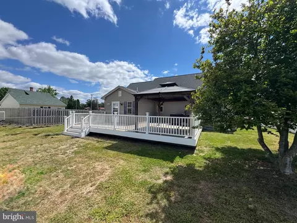
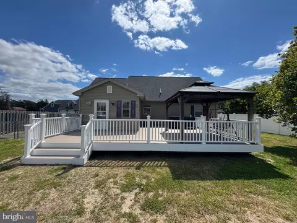
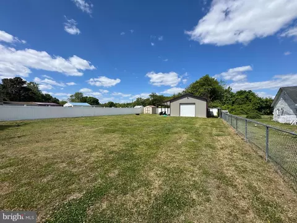
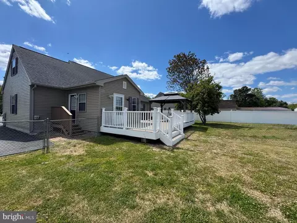
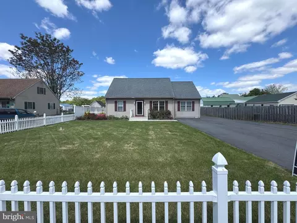
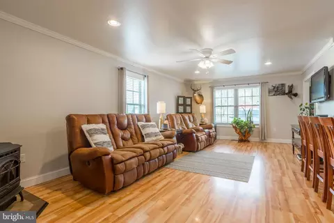
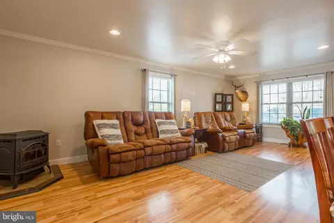
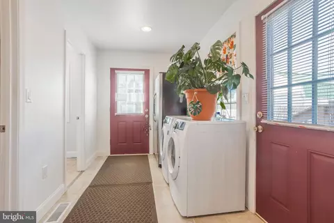
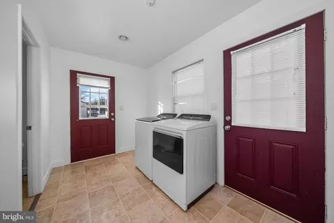
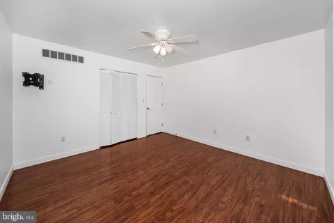
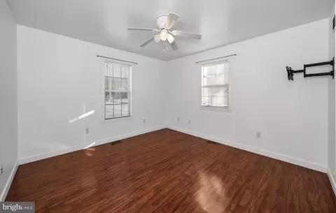
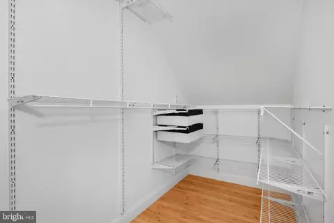
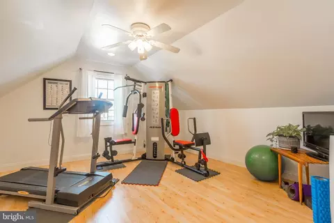
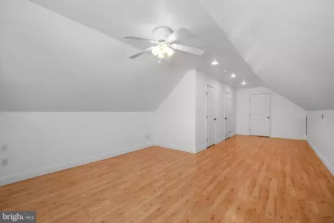
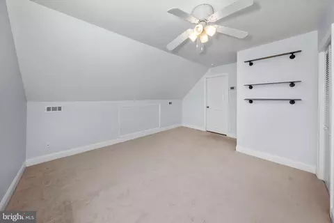
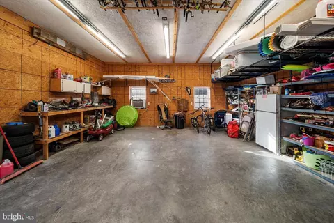
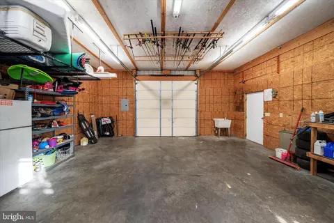
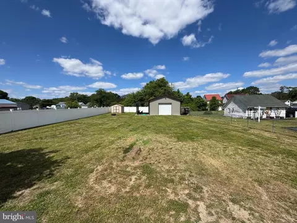
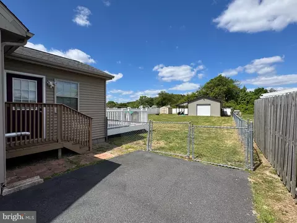
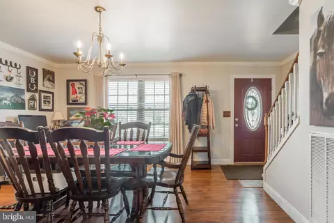
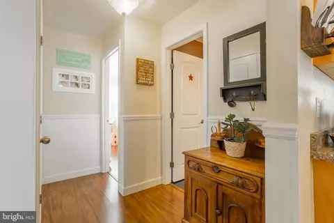
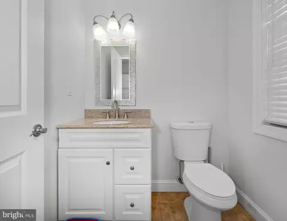
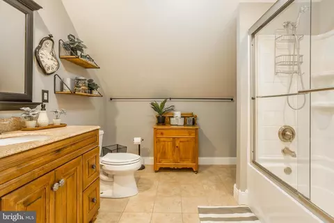
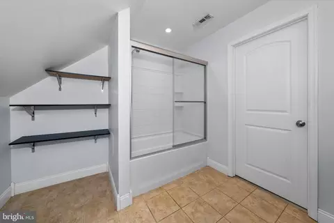
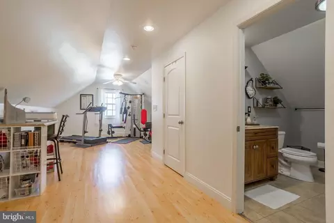
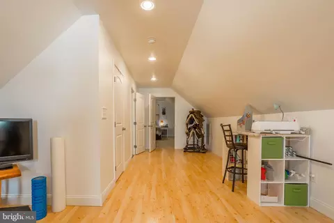
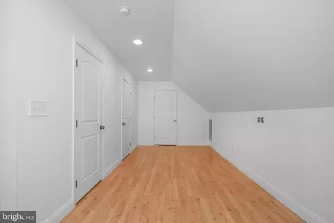
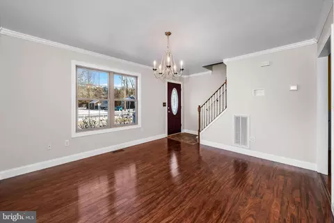
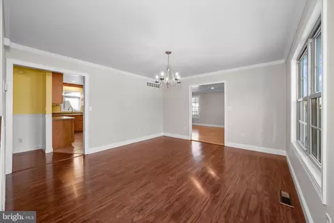
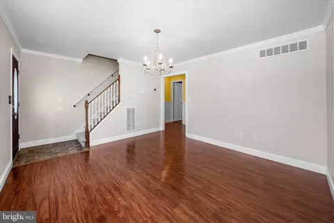
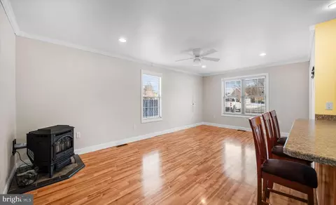
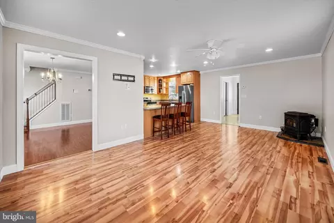
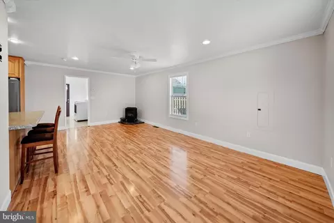
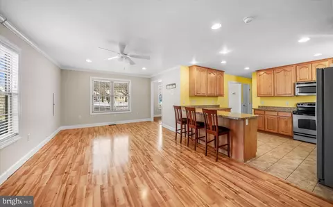
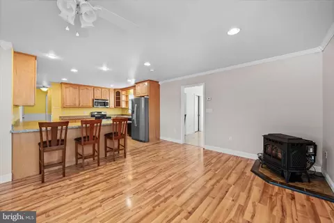
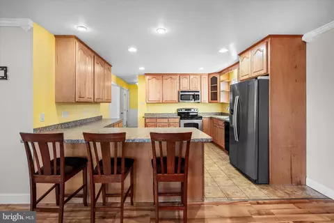
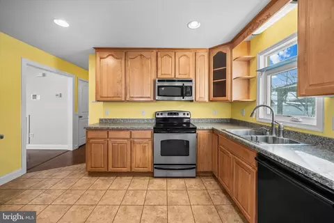
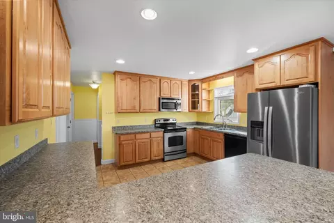
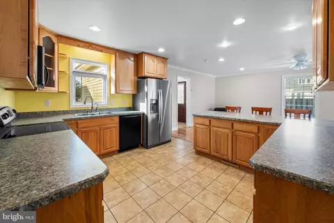
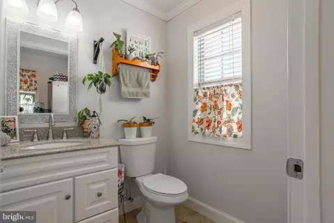
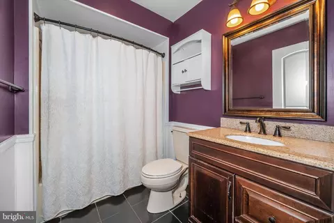
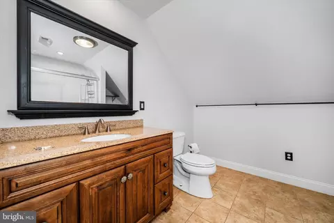
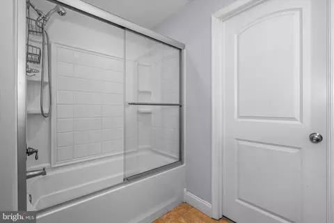
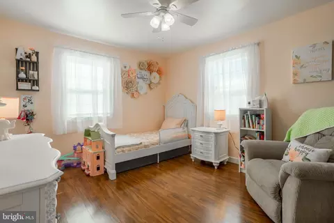
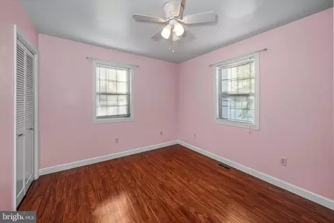
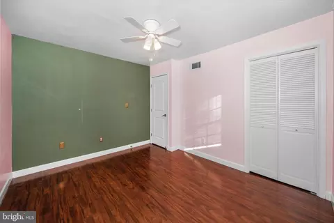
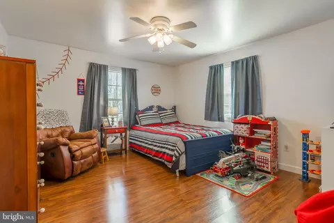
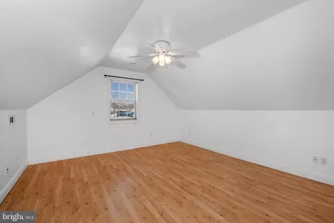
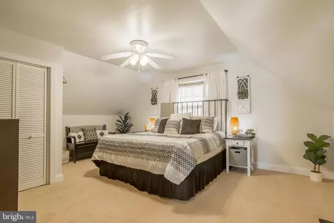
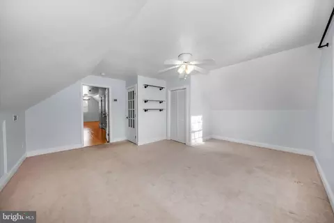
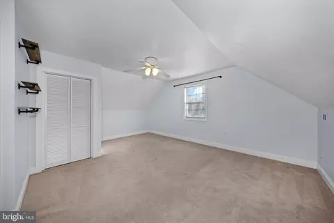
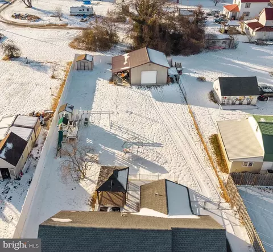
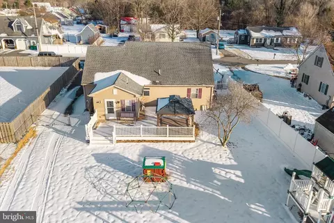
Last sold 07/15/2026 after 161 Days
bed
bath
Sqft ($188/Sqft)
| Property type House | Year built 1991 | HOA fee $0/month | Lot size 0.35 Acre | Movoto estimate |

| Overview | |
| Cooling/AC | Central A/C, Electric |
| Heating | Electric, Other |
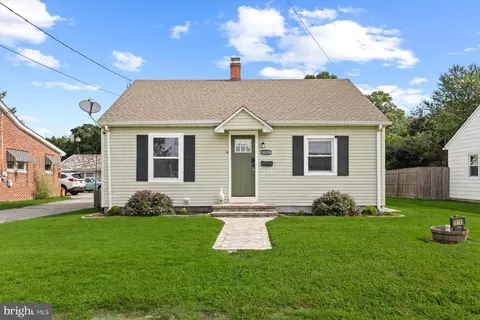
| Levels/Style | Cape Cod |
| Type | Residential |
| Status | Closed |
| SqFt | 2000 |
| Lot Size (SqFt) | 15246 |
| Lot Size (Acres) | 0.35 |
| County Tax | 58, Annually |
| School Tax | 871 |
| Annual Property Tax | 929 |
| Year Built | 1991 |
| Condition | Very Good |
| New Construction (Y/N) | N |
| Foreclosure (Y/N) | N |
| Interior | |
| Total # of Bathrooms | 3 |
| # Full Baths | 2 |
| # Half Baths | 1 |
| Total # of Bedrooms | 3 |
| Other Room(s) | Dining Room, Primary Bedroom, Bedroom 2, Bedroom 3, Kitchen, Family Room, Foyer, Laundry, Office, Bathroom 1, Primary Bathroom, Half Bath |
| Laundry | Has Laundry |
| Appliances | Built-In Microwave, Dishwasher, Dryer - Electric, Dual Flush Toilets, Exhaust Fan, Icemaker, Oven/Range - Electric, Refrigerator, Stainless Steel Appliances, Washer, Water Dispenser, Water Heater |
| Walls/ Ceilings | Dry Wall |
| Fireplace | Other |
| Interior Features | Bathroom - Tub Shower, Carpet, Ceiling Fan(s), Chair Railings, Crown Moldings, Dining Area, Family Room Off Kitchen, Floor Plan - Open, Formal/Separate Dining Room, Kitchen - Country, Pantry, Recessed Lighting, Stove - Pellet, Wainscotting, Walk-in Closet(s) |
| Accessibility Features | None |
| Door Features | Storm |
| Exterior | |
| Roof | Architectural Shingle |
| Parking Desc | Paved Driveway, Driveway |
| # Parking Spaces | 6 |
| # Driveway Spaces | 6 |
| Exterior Features | Outbuilding(s), Sidewalks, Underground Lawn Sprinkler |
| Existing Structures | Above Grade, Below Grade, Deck(s), Pole Barn |
| Fencing | Vinyl |
| Amenities / Utilities | |
| Sewer/ Septic | Gravity Sept Fld |
| Electricity | 200+ Amp Service |
| Pool | No Pool |
| Security Features | Smoke Detector |
| Inclusions | Pergola |
| Location | |
| Subdivision | NONE AVAILABLE |
| Water Source | Well |
| Senior Community (Y/N) | N |
| High School | LAUREL SENIOR |
| Elementary School | NORTH LAUREL |
| School District | LAUREL |
| Middle School | LAUREL |
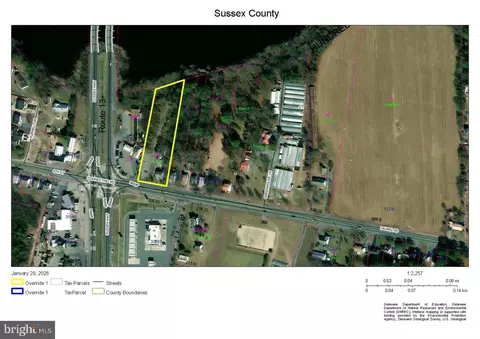
| Directions | From Rt. 13, Go West On Rt 24 Turn Left Onto White Street. House Is Second On Right. |
| Zoning | AR-1 |
| Lot/ Land Details | |
| Road Responsibility | State |
| Road Surface Type | Paved |
MLS # DESU2103906| Est. value | Bed/bath | Sqft | mi | |
|---|---|---|---|---|
| 31546 White St, Laurel, DE 19956 | $307,000 | 4/— | 1,344 | 0.02 |
| 10954 E 4th St, Laurel, DE 19956 | $291,000 | 3/2 | 1,512 | 0.03 |
| 10944 E 4th St, Laurel, DE 19956 | $354,000 | 2/— | 1,554 | 0.03 |
| 10940 E 4th St, Laurel, DE 19956 | $256,000 | 4/1 | 1,344 | 0.04 |
| 31537 White St, Laurel, DE 19956 | $280,000 | 3/— | 1,008 | 0.04 |
| 10970 E 4th St, Laurel, DE 19956 | $372,000 | 4/— | 1,857 | 0.04 |
| 31547 White St, Laurel, DE 19956 | $328,000 | 3/1 | 1,416 | 0.04 |
| 31558 White St, Laurel, DE 19956 | $351,000 | 3/— | 1,647 | 0.04 |
Estimated values are based on public record data and automated valuation models. Values are not guaranteed and may not reflect current market conditions.
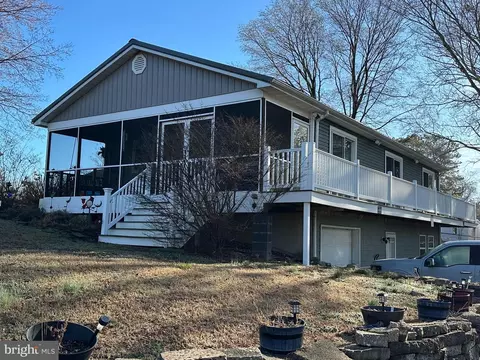
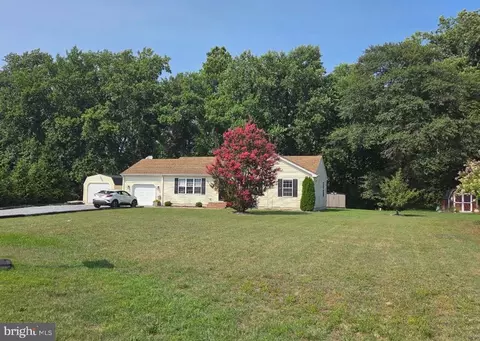


$249,900
$245,000
$227,450
$377,950
$460,000
$359,990
$750,000
$1,610,000
$296,190
$419,900
$312,450
$253,000
$450,000
$444,490
$300,625
$250,000
$531,589
$734,624
$375,287
$177,450