Movoto Real Estate
Sold on 04/05/2018
  • Map Image
  • Map Image
  • Map Image

664 River Bend Dr, Lathrop, CA 95330

$896,200

Last sold 04/05/2018 for $630K

  • 5

    bed

  • 5.5

    bath

  • 3,601

    Sqft ($175/Sqft)

House not for sale

About 664 River Bend Dr

Property type House
Neighborhood
Year built 2016
HOA fee $0/month
Lot size 8,176 Sqft
Movoto estimate
Parking 3 garage spaces
Rental estimate
Property description
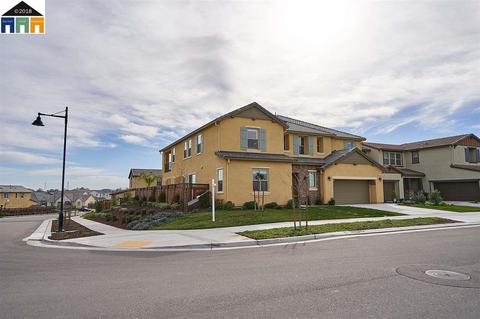
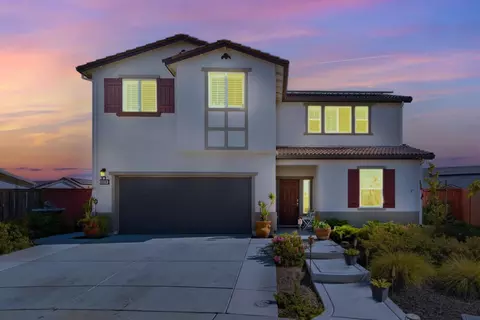
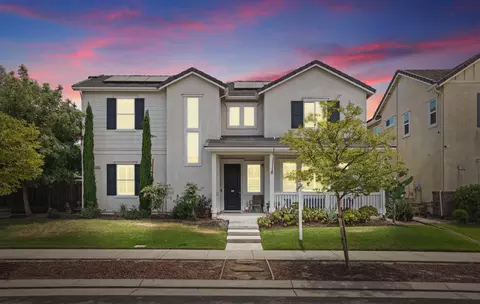
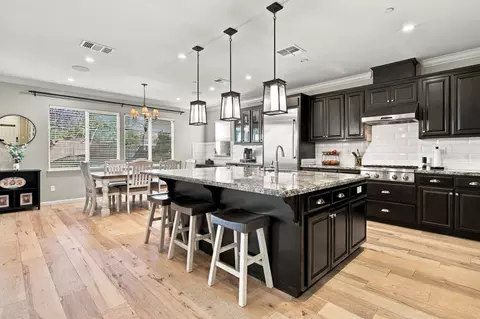
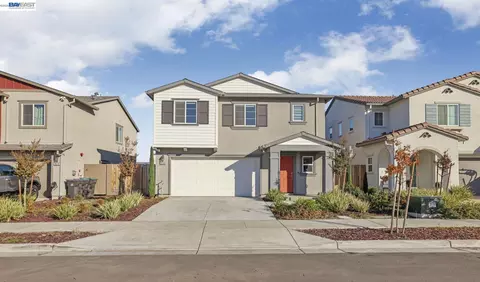
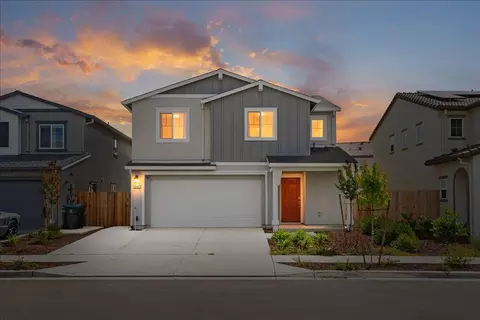
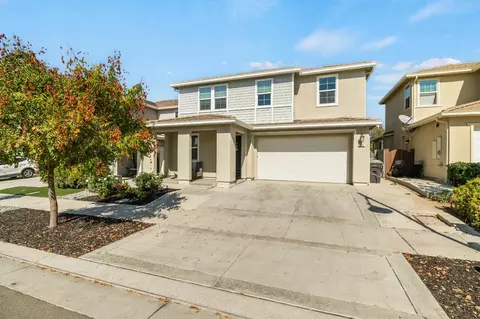
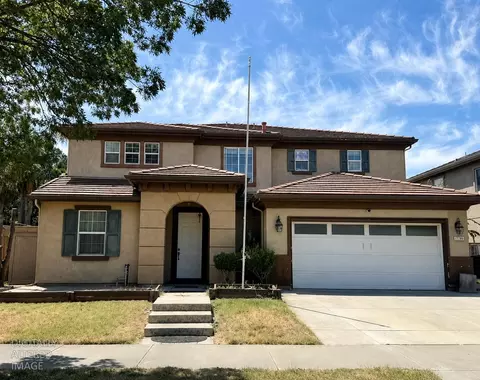
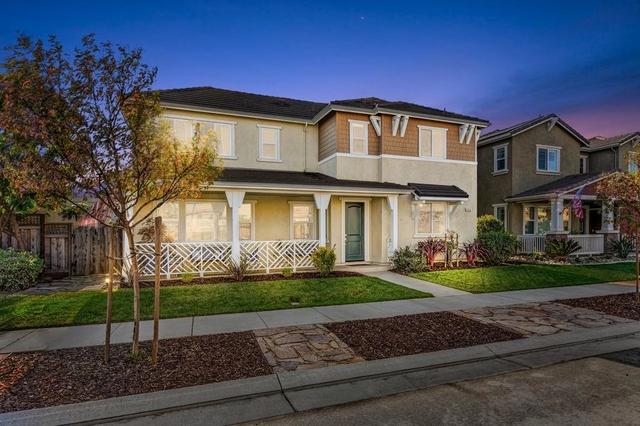
Ready to put your kids in Norther CA most prestigious k-8 charter school? Ready to live 2 blocks from the lake and restaurant on the lake? Ready to move-in and not wait 4-6 months for a home to be built? Now you can. We have a 3601 Sq Ft home, North East facing with a full bath and bed downstairs, a CA room, a deck off the master with a spiral staircase leading to the backyard, plantation shutters, 3 car garage, 5 beds, 4.5 baths and almost 9K sq ft lot. Over $100k in upgrades built in 2016. This home sits on a corner lot, located directly across from the San Joaquin River, right across from the Million Dollar Custom Lots. This home has a fully landscaped backyard, tile flooring, stainless steel appliances, home office room, a huge loft, a junior suite downstairs and another junior suite upstairs. Must see! This home is located in the heart of River Islands and has NO HOA's - just a few blocks from the schools, parks, sand volleyball court, restaurant and full bar on the lake.
Listed by
Listing Agent - Joshua Anderson
Listing Office - Klemm Real Estate
Source: MAXEBRDI mls logo
MLS#40811835 • last updated 8 years ago
Movoto checked MAXEBRDI for data 5 minutes ago
Overview
Cooling/AC Central 2 Or 2+ Zones A/C, Whole House Fan, Other
Heating Forced Air 2 Zns Or More
Levels/Style Craftsman, Two Story
Status Sold
SqFt 3601
Virtual Tour N/A
Type RESIDENTIAL
SubType Detached
MLS # 40811835
Lot Size (Acres) 0.1877
City Transfer Tax No
Builder Name Van Daele
Property Condition Existing
Year Built 2016
Interior
Bathroom Shower Over Tub, Solid Surface, Tile, Updated Baths
Total # of Bathrooms 5
# Partial Baths 1
Primary Bathroom Stall Shower, Tile, Tub, Updated Baths
Total # of Bedrooms 5
Kitchen Counter - Stone, Dishwasher, Eat In Kitchen, Gas Range/Cooktop, Ice Maker Hookup, Island, Microwave, Oven Built-in, Pantry, Other
Total # of Rooms 14
Add'l Room(s) Bonus/Plus Room, Den, Dining Area, Family Room, Formal Dining Room, Kitchen/Family Combo, Office, Other
Flooring Tile, Other
Fireplaces 2, Family Room, Gas Burning, Gas Starter, Other
Exterior
Foundation Slab
Exterior Stucco
Roof Tile
# Garage Spaces 3
Parking Attached Garage, Tandem Parking
Exterior Features Back Yard, Deck(s), Fenced, Front Yard, Garden/Play, Patio Covered, Side Yard, Sprinklers Automatic, Sprinklers Back, Sprinklers Front
Lot Description Corner, Premium Lot, Other
Amenities / Utilities
Water/ Sewer Sewer System - Public, Water - Public
Green Features: Solar None
Additional Equipment Fire Sprinklers, Garage Door Opener, Water Filter System, Water Heater Gas, Window Coverings, Tankless Water Heater
Laundry 220 Volt Outlet, Gas Dryer Hookup, In Laundry Room
Pool None
Location
View Delta, Mt Diablo, Water
Area San Joaquin County
County San Joaquin
District/ Neighborhood/ Subdivison Other
School District Not Listed
Elementary School District Not Listed
Directions 580 To 205 Manthey Rd, Stewart, Upstream, River B
APN 213-450-10
Zoning RES
$896K
Range: $818K-$973K
Last 30 days 
Rental est.: $3,411/month
Gross rent multiplier: 15.4
  • Apr 2018
    mls logo MLS # 40811835
  • Apr 30, 2018 Sold
    $630,000
  • Mar 8, 2018 Pending
    —
  • Feb 27, 2018 Listed
    $609,900
  • Apr 2018
    Public Records
  • Apr 12, 2018 Sold
    $630,000
  • Apr 2018
    mls logo MLS # 18011630
  • Apr 12, 2018 Sold
    $630,000 (+3.3%)
  • Mar 6, 2018 Pending Sale
    —
  • Feb 27, 2018 Listed
    $609,900 (+7.2%)
  • Feb 2016
    Public Records
  • Feb 19, 2016 Sold
    $569,000
  • Year Property taxes Tax assessment
  • 2024
    $12,271 +1.9%
    $702,774
  • 2023
    $12,039 +2.0%
    $702,774 +2.0%
  • 2022
    $11,803 +1.8%
    $688,995 +4.04%
  • 2021
    $11,593 +1.2%
    $662,242
  • 2020
    $11,456 +1.6%
    $662,242 +1.04%
  • 2019
    $11,278 +4.3%
    $655,452 +2.0%
  • 2018
    $10,809 +2.8%
    $642,600 +7.52%
  • 2017
    $10,514
    $597,681
  • 664 River Bend Dr
    $630K
  • Other
    —
  • 95330
    $729K -2% y/y
  • Lathrop
    $729K -2% y/y
No chart available
Statistics calculated by Movoto
Est. value Bed/bath Sqft mi
676 River Bend Dr, Lathrop, CA 95330 $834,100 4/4 3,046 0.02
18525 Upstream Dr, Lathrop, CA 95330 $826,700 4/4 3,046 0.02
650 River Bend Dr, Lathrop, CA 95330 $901,300 5/— 3,480 0.03
690 River Bend Dr, Lathrop, CA 95330 $748,800 4/4 2,738 0.03
665 River Bend Dr, Lathrop, CA 95330 $1,409,100 6/6 4,936 0.03
18500 Upstream Dr, Lathrop, CA 95330 $794,600 5/4 2,906 0.03
675 River Bend Dr, Lathrop, CA 95330 $1,245,000 5/4 3,928 0.04
638 River Bend Dr, Lathrop, CA 95330 $838,800 4/4 3,046 0.04

Estimated values are based on public record data and automated valuation models. Values are not guaranteed and may not reflect current market conditions.
Thinking of selling? Get a Cash Offer.

  • A smooth, fast sale
  • Skip staging and repairs
  • No strings attached
N/A
Banta Elementary School
public Grades K-8
Banta Elementary School District
5/10
Merrill F. West High School
public Grades 9-12
Tracy Joint Unified School District
Source: GreatSchools.org © 2026. All rights reserved.

Around Other

Explore everything this neighborhood has to offer.
By entering my info and clicking Ask a Question, I am providing my e-signature and express written consent to receive marketing emails, calls, and texts (including via automatic telephone dialing systems, AI generative, artificial or pre-recorded voice technology) relating to my inquiry from Movoto (and parties calling/messaging on their behalf) even if my number appears on the company, state, or national Do Not Call Registry. You also agree to ourTerms and Conditions and Privacy Policy. Consent not required to receive services (call 1-844-420-1270 to be connected without providing consent).

Nearby recently sold homes in Lathrop, CA

Nearby homes for sale in Lathrop, CA

Newest listings in 95330

  • Real Estate
  • CA
  • San Joaquin County
  • Lathrop
  • 95330
  • 664 River Bend Dr
Meet with a real estate agent today (844) 430-0869
The multiple listing information is provided by Bay East, Contra Costa, BridgeMLS. IDX information is provided exclusively for consumers’ personal, non-commercial use and that it may not be used for any purpose other than to identify prospective properties consumers may be interested in purchasing. Information deemed reliable but not guaranteed to be accurate. Buyer to verify all information. The information provided is for consumers' personal, non-commercial use and may not be used for any purpose other than to identify prospective properties consumers may be interested in purchasing. Listing information updated every 15 minutes. Terms of use & Privacy Policy, California Privacy Info. Copyright © 2005 - 2026 Movoto, Inc. All rights reserved. Equal Housing Opportunity CalDRE CalDRE #01517281
Movoto Real Estate is committed to ensuring accessibility for individuals with disabilities. We are continuously working to improve the accessibility of our web experience for everyone. We welcome feedback and accommodation requests, please submit them here.
CCAR ©2026. Bay East ©2026. bridgeMLS ©2026. Information Deemed Reliable But Not Guaranteed. This information is being provided by the CCAR MLS, or Bay East MLS, or bridgeMLS. The listings presented here may or may not be listed by the Broker/Agent operating this website. This information is intended for the personal use of consumers and may not be used for any purpose other than to identify prospective properties consumers may be interested in purchasing. Data last updated at 11/17/2026 10 AM.
Requests for information regarding mortgage products will be directed to Movoto.com affiliate, Lower, LLC - a licensed Mortgage Lender (NMLS #1124061), or, based on your location, may be redirected to a participating mortgage marketing partner that may pay Lower, LLC for any consumer contact information provided through this site.