
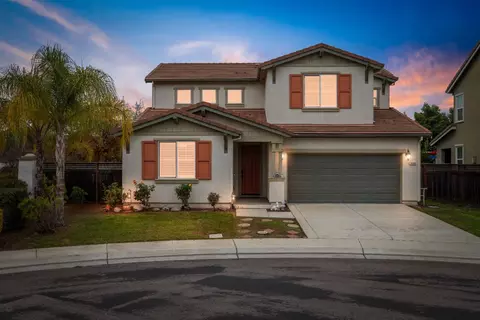
- $675,000
- 4Bd
- 3Ba
- 2,182 Sq Ft
SOLD

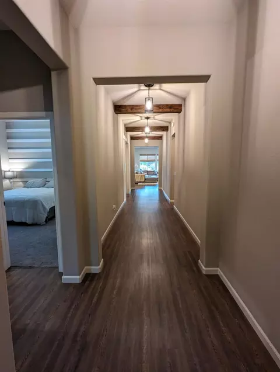
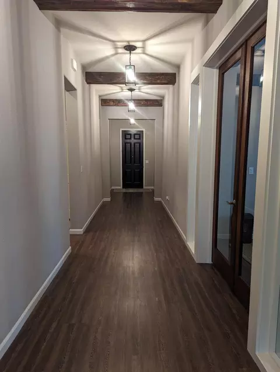
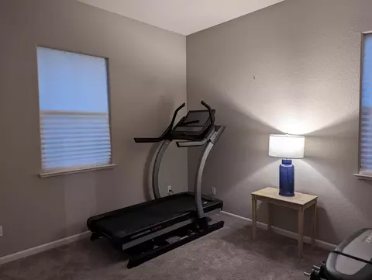
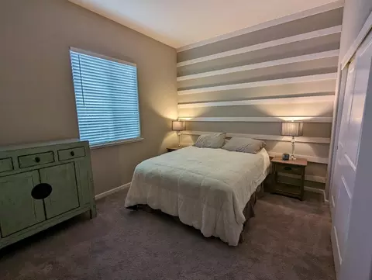
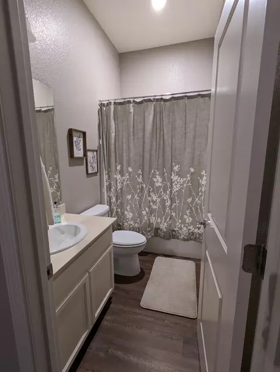
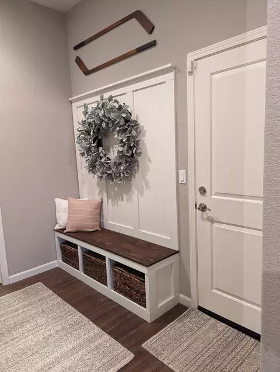
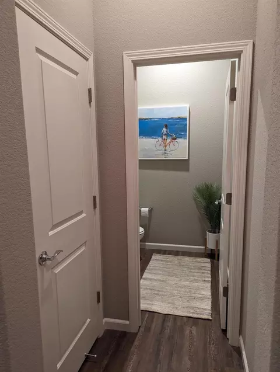
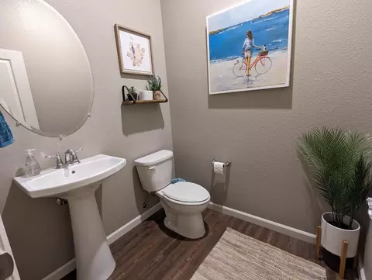
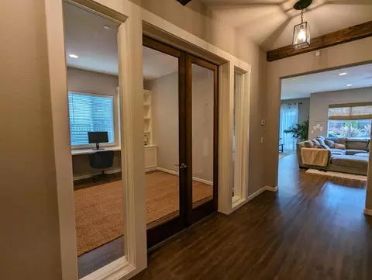
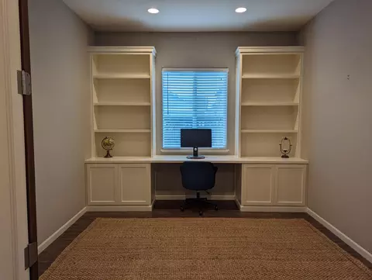
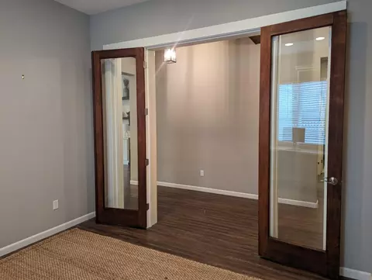
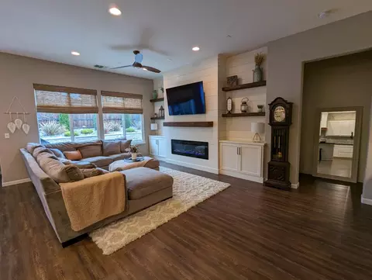
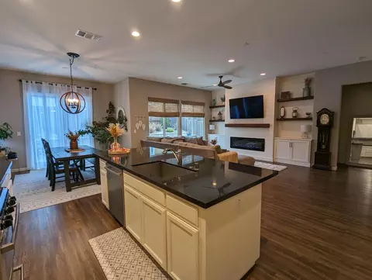
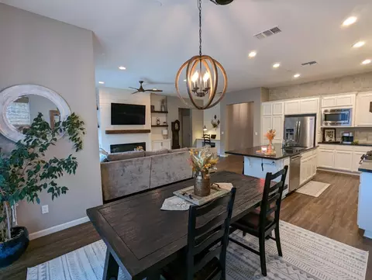
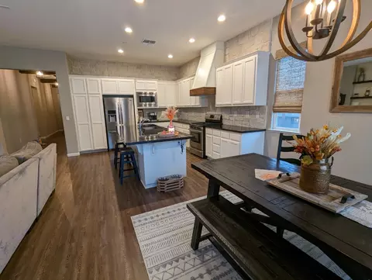
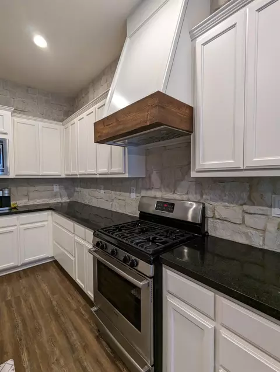
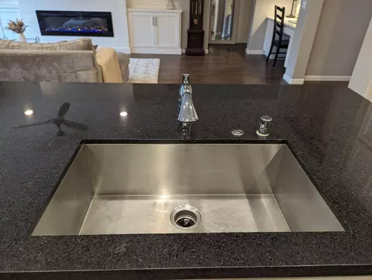
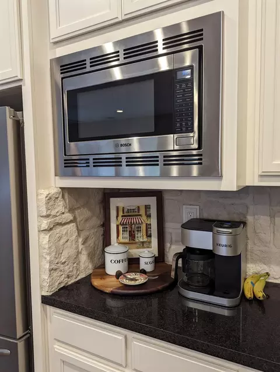
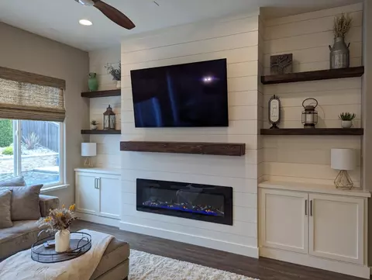
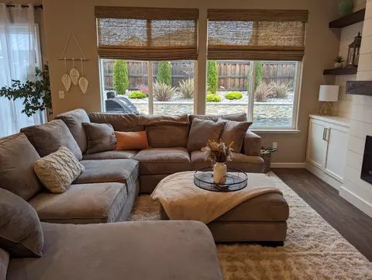
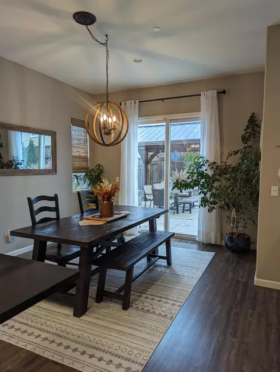
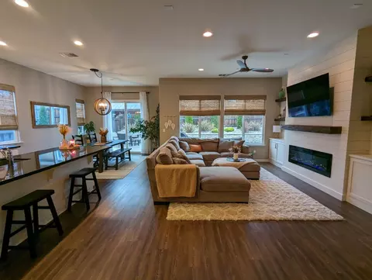
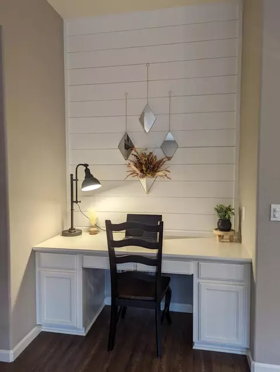
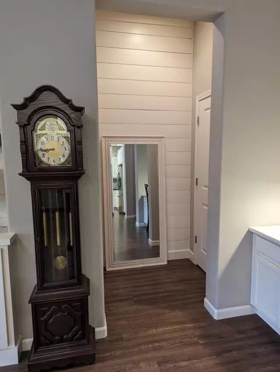
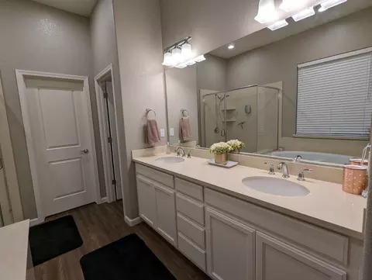
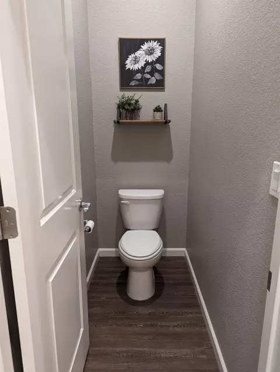
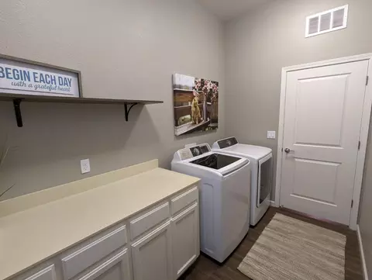
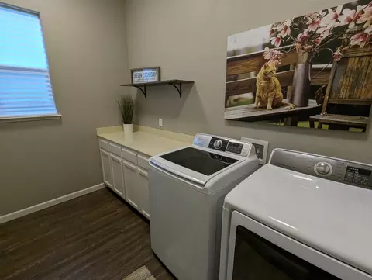
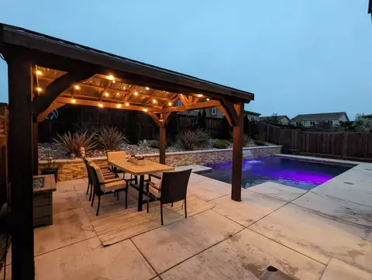
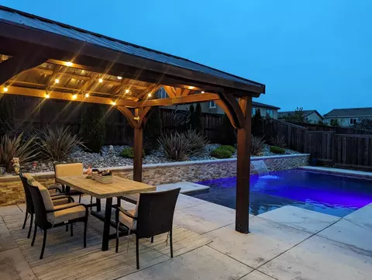
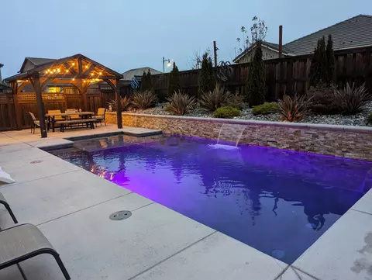
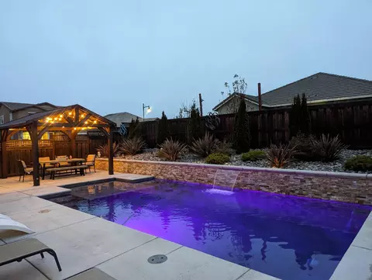
Last sold 03/04/2024 for $745K
bed
bath
Sqft ($355/Sqft)
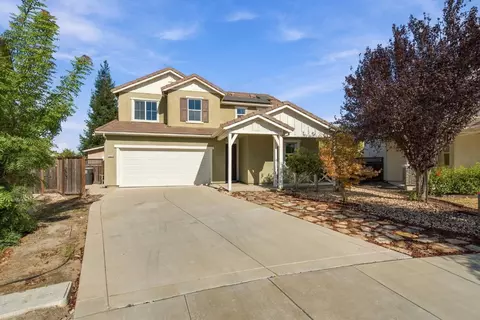
| Property type House | Neighborhood | Year built 2016 | HOA fee $0/month | Lot size 7,248 Sqft | Movoto estimate | Parking 2 garage spaces |

| Overview | |
| Cooling/AC | Ceiling Fan(s), Central |
| Heating | Central |
| Levels/Style | 1, One |
| SubType | Single Family Residence |
| SqFt | 2100 |
| Status | Closed |
| Type | Residential |
| Lot Size (Acres) | 0.1664 |
| Lot Size (SqFt) | 7248 |
| Year Built | 2016 |
| Condition | Updated/Remodeled |
| Interior | |
| # Half Baths | 1 |
| # Full Baths | 2 |
| Bathrooms | Tub W/Shower Over, Other |
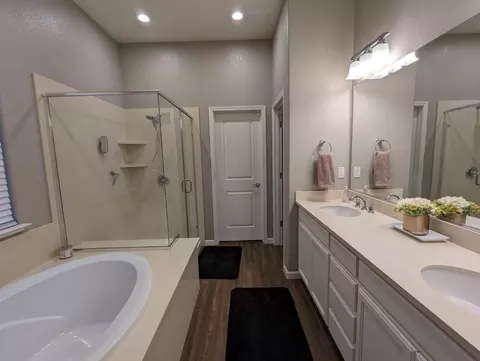
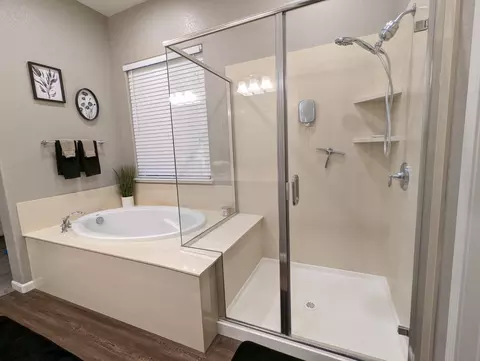
| Primary Bathroom | Shower Stall(s), Double Sinks, Soaking Tub, Stone, Walk-In Closet, Window |
| Total # of Bathrooms | 3 |
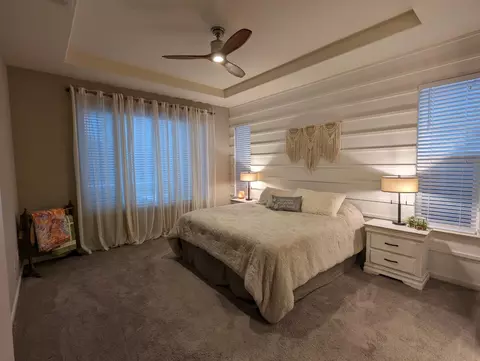
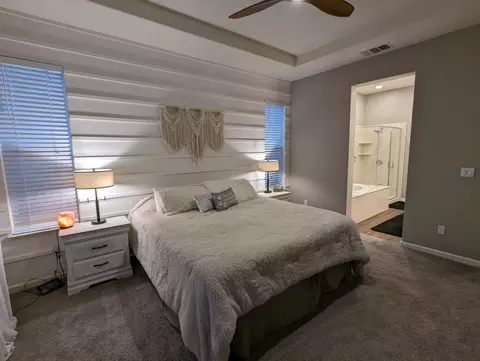
| Primary Bedroom | Ground Floor |
| Total # of Bedrooms | 3 |
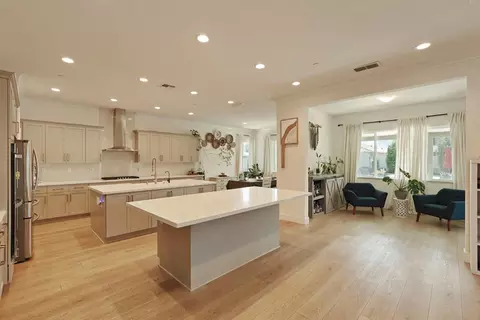
| Kitchen | Granite Counter, Island W/Sink, Free Standing Gas Range, Hood Over Range, Dishwasher, Disposal, Microwave, Plumbed For Ice Maker, Self/Cont Clean Oven, Tankless Water Heater |
| Laundry | Cabinets, Ground Floor, Inside Room |
| Dining Room | Dining/Living Combo |
| Other Room(s) | Master Bathroom, Master Bedroom, Office, Dining Room, Family Room, Great Room, Kitchen, Laundry |
| Living Room | Great Room |
| Flooring | Carpet, Vinyl |
| Interior Features | Formal Entry |
| Fireplace | Electric |
| Exterior | |
| Roof | Cement |
| Foundation | Slab |
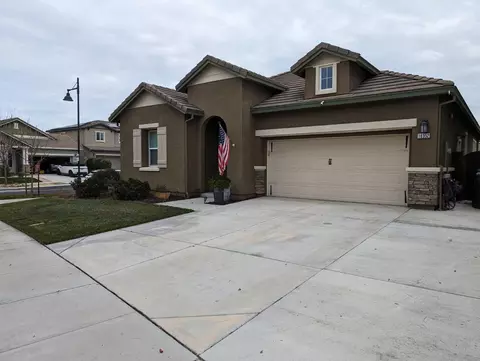
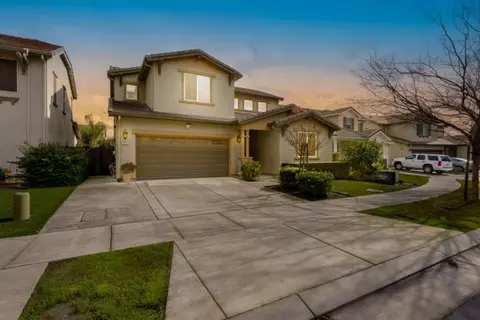
| Construction | Stucco, Frame |
| # Garage Spaces | 2 |
| Garage | Attached, Garage Door Opener, Garage Facing Front |
| # Open Parking Spaces | 2 |
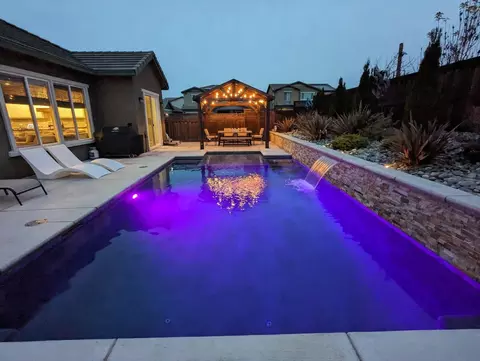
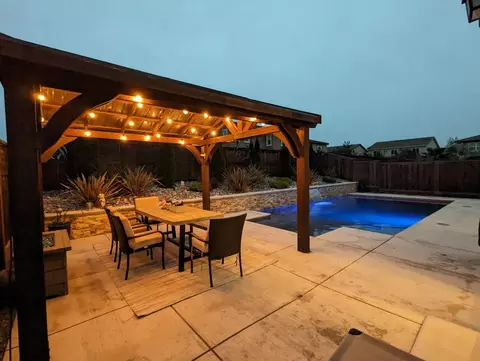
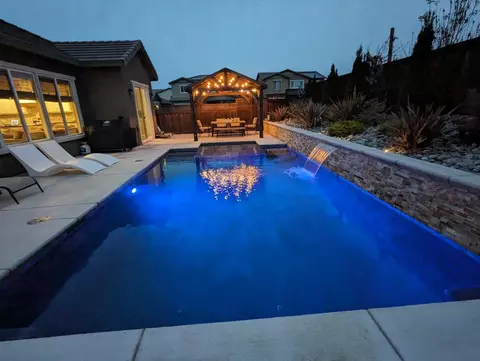
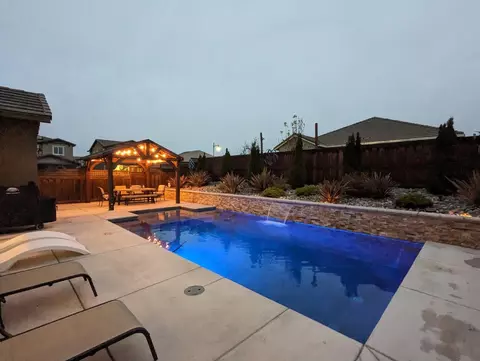
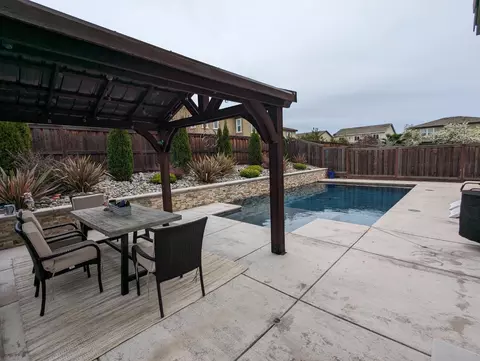
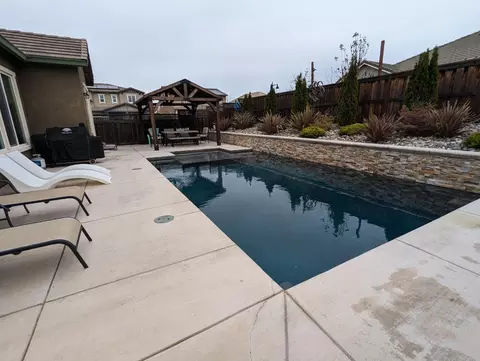
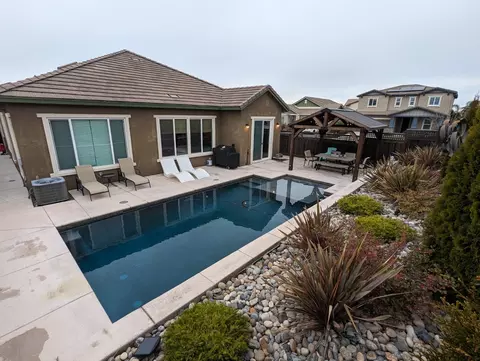
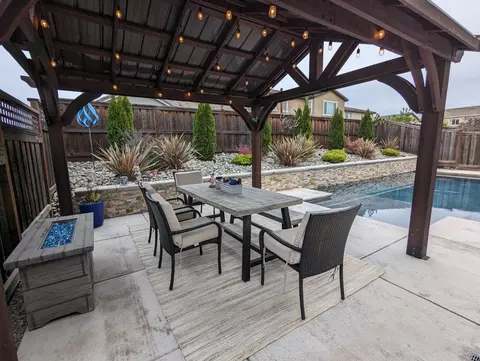
| Other Structure(s) | Gazebo |
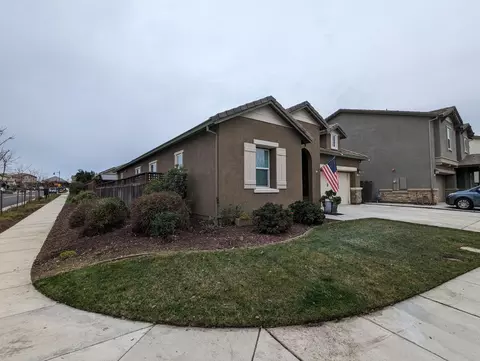
| Lot Desc | Auto Sprinkler F&R, Corner, Curb(s)/Gutter(s), Landscape Back, Landscape Front |
| Fencing | Back Yard, Wood |
| Amenities / Utilities | |
| Water | Water District |
| Utilities | Cable Available, Public, Internet Available, Natural Gas Connected |
| Sewer/ Septic | Public Sewer |
| Irrigation | None |
| Electricity | 220 Volts |
| Pool | Built-In, On Lot, Pool Sweep, Gunite Construction |
| Spa Desc | No |
| Location | |
| Area | 20507 |
| County | San Joaquin |
| School County | San Joaquin |
| School 2 | Tracy Unified |
| School 3 | Tracy Unified |
| School 1 | Tracy Unified |
| APN | 213-380-31 |
| Zoning | Residential |
| Directions | South On I-5 Take Manthey Rd Exit And Go Right Onto Manthey Rd. Left Onto Steward Rd. And Continue Onto Lakeside Dr. Right On Round About To Stay On Lakeside Dr. Right Onto Commercial St To Property On The Right. North Bound I-5 Take Mossdale Rd Exit And Go Right Onto Mossdale Rd. Right Under The Overpass. Right Onto Manthey RD. Left Onto Steward Rd. And Continue Onto Lakeside Dr. Right On Round About To Stay On Lakeside Dr. Right Onto Commercial St To Property On The Right. |
| Lot/ Land Details | |
| Topography | Level |
| Land Use | Residential |
| Road Description | Paved |
| Road Responsibility | Public Maintained Road |
MLS # 224010509| Est. value | Bed/bath | Sqft | mi | |
|---|---|---|---|---|
| 18360 Commercial St, Lathrop, CA 95330 | $739,200 | 4/3 | 2,590 | 0.01 |
| 18368 Commercial St, Lathrop, CA 95330 | $747,300 | 4/3 | 2,561 | 0.02 |
| 18351 Parkside Dr, Lathrop, CA 95330 | $687,700 | 3/2 | 2,100 | 0.02 |
| 18359 Parkside Dr, Lathrop, CA 95330 | $727,800 | 5/3 | 2,800 | 0.03 |
| 1085 Berkshire Dr, Lathrop, CA 95330 | $654,800 | 3/2 | 2,100 | 0.03 |
| 1071 Berkshire Dr, Lathrop, CA 95330 | $710,200 | 4/3 | 2,561 | 0.03 |
| 1057 Berkshire Dr, Lathrop, CA 95330 | $739,500 | 5/2 | 2,800 | 0.03 |
| 18367 Parkside Dr, Lathrop, CA 95330 | $712,700 | 4/3 | 2,561 | 0.03 |
Estimated values are based on public record data and automated valuation models. Values are not guaranteed and may not reflect current market conditions.
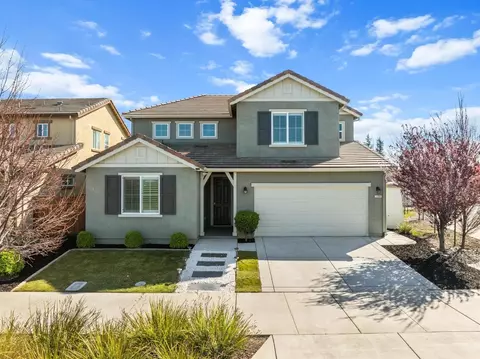
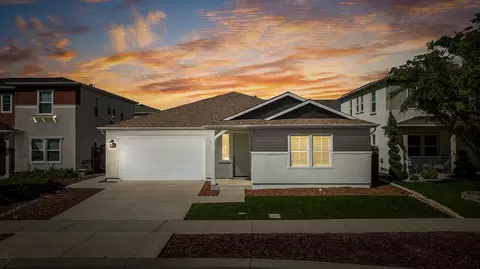

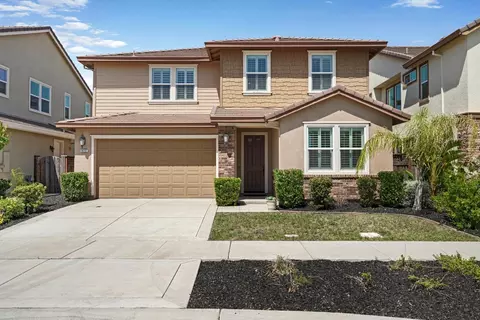
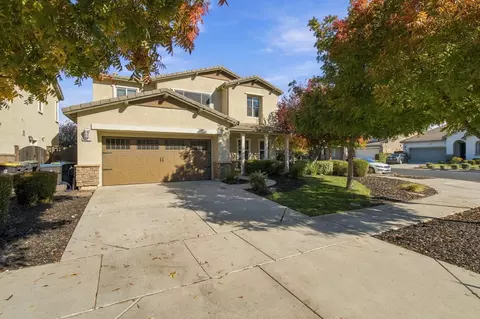

$726,990
$495,000
$655,425
$445,000
$720,952
$499,000
$496,950
$570,000
$472,100
$619,900
$571,500
$469,500
$469,950
$546,495
$349,900
$427,500
$479,500
$420,000
$400,000
$699,999
$525,000
$634,975
$410,000
$556,975
$412,000
$203,500
$924,500
$562,500
$994,450
$759,000