


- $650,000
- 3Bd
- 3Ba
- 2,128 Sq Ft
SOLD 05/28/26

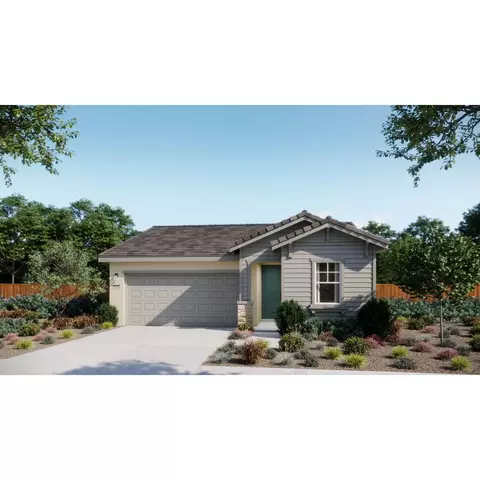
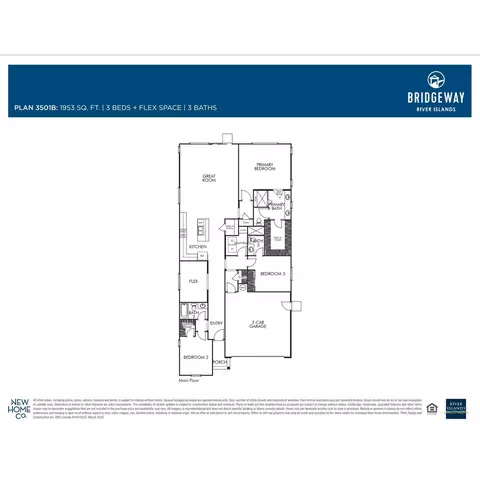

Last sold date unavailable
bed
bath
Sqft ($390/Sqft)
| Property type House | Neighborhood | HOA fee $0/month | Movoto estimate | Parking 2 garage spaces |
| Plan Information | |
| Levels/Style | 1 |
| Builder ID | 46200 |
| Brand Name | New Home Co. |
| Builder | External Link |
| Sales Office Website | External Link |
| Status | ComingSoon |
| Plan Name | 3501 |
| Move-In Date | 2025-09 |
| Virtual Tour | N/A |
| Home Details Website | External Link |
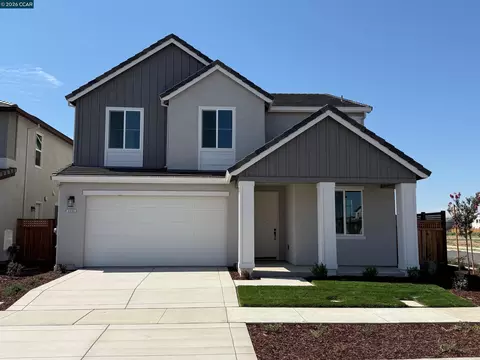
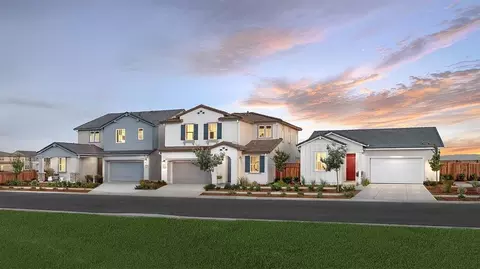
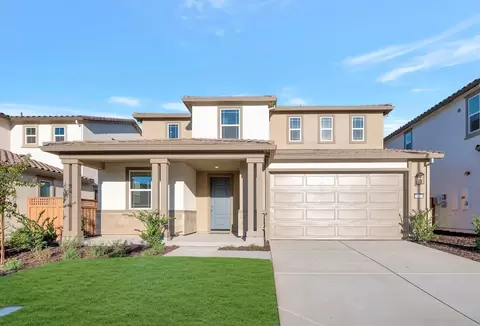
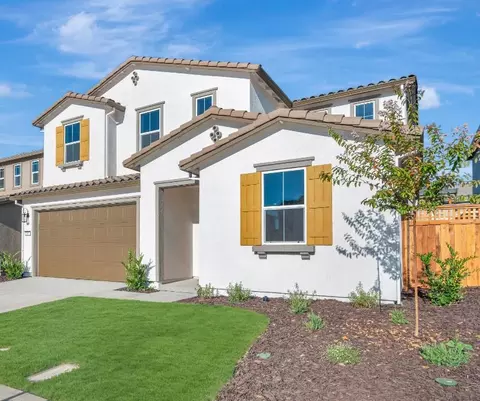
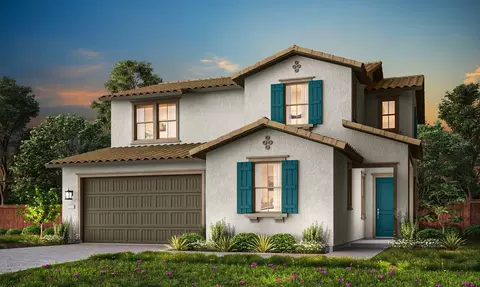
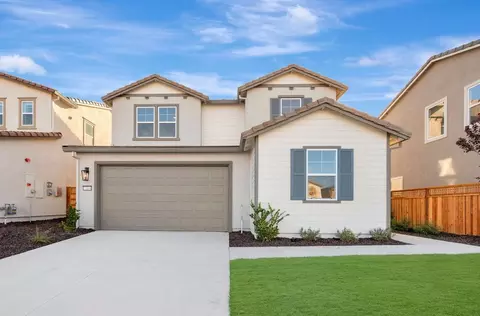
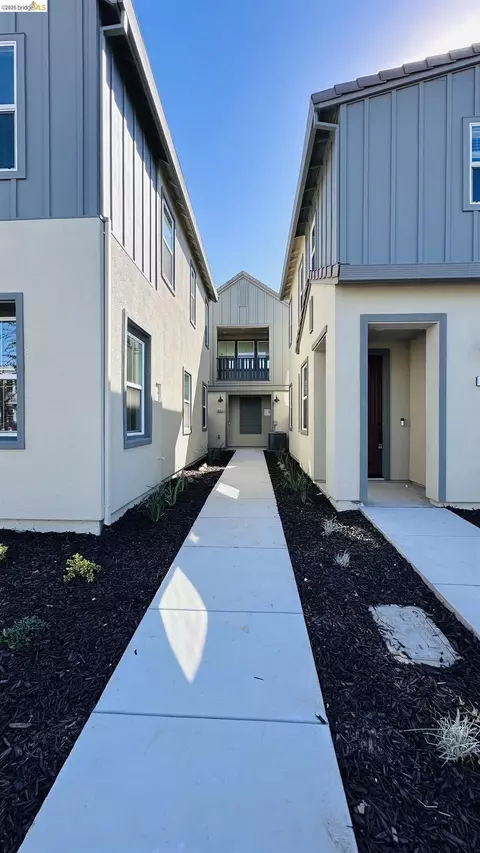
| Home Details | Welcome To This Stunning 1, 953 Sq Ft Single-story Home, Featuring 3 Bedrooms, 3 Baths, And A Versatile Flex Space Perfect For A Home Office Or Gym.. The Open-concept Living Area Seamlessly Blends The Modern Kitchen, Dining, And Living Spaces, Creating An Inviting Atmosphere Ideal For Both Entertaining And Everyday Living. The Master Suite Is A True Retreat, Boasting A Spa-like Bathroom With Dual Vanities, A Luxurious Oversized Shower, Along With An Expansive Walk-in Closet. This Beautifully Designed Home Offers Comfort, Style, And Functionality In Every Corner. |
| Listing Type | New Construction |
| Price | 762315 |
| Total # of Bedrooms | 3 |
| Total # of Bathrooms | 3 |
| # Garage Spaces | 2 |
| Primary Bedroom | Downstairs |
| Property Type | SingleFamily |
| SqFt | 1953 |
| Listing # | 2970891 |
| Community Information | |
| Subdivision ID | 208399 |
| Price Range (Low) | 762315 |
| Price Range (High) | 836515 |
| Directions | From Sacramento: Take I-5 South Take Right Exit 462 Louise (towards River Islands)Louise Turns Into River Island ParkwayContinue On River Islands Parkway (passing The High School)Turn Right On Branton Ave Turn Right On Seaton AvenueTurn Left On Tullamore Street Models On Left |
| Subdivision | Bridgeway At River Islands |
| Subdivision Website | External Link |
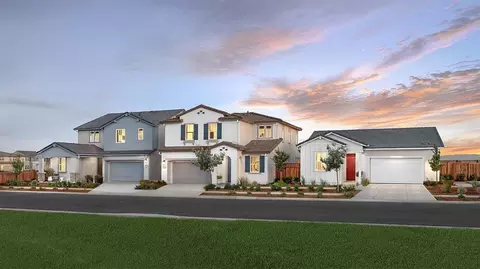
| Community Description | GRAND OPENING MAY 17, 2025 - NOW PRESELLING!Enjoy Lakeside Living With More Out Your Door At Bridgeway In River Islands.. A New Home Community By Premiere Northern California Builder New Home Co. Within The Award-winning Master Plan Of River Islands In Lathrop. A World Of Water And Wonder With An Abundance Of Lakes, Parks, Resort Amenities, Retail And Schools. Close To The Bay, But Far From The Crowds For Buyers Who Want More Value And Amenities. |
| Est. value | Bed/bath | Sqft | mi | |
|---|---|---|---|---|
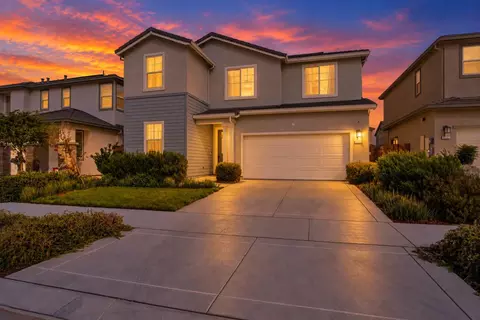
| 4354 Undine Rd, Stockton, CA 95206 | $1,100,000 | 4/2 | 2,280 | 0.36 |
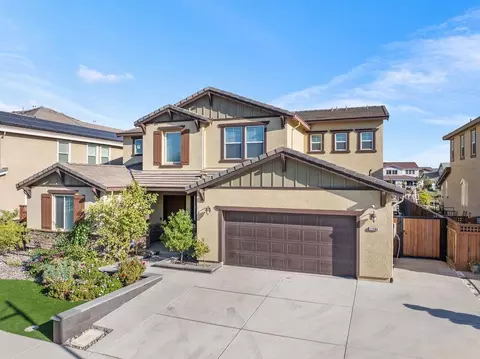
| 16552 Barnett St, Lathrop, CA 95330 | — | 4/3 | 2,725 | 0.39 |
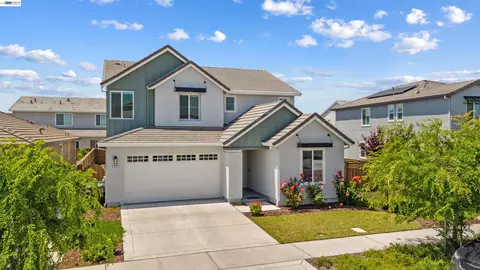
| 16551 Barnett St, Lathrop, CA 95330 | — | 6/4 | 3,397 | 0.48 |
Estimated values are based on public record data and automated valuation models. Values are not guaranteed and may not reflect current market conditions.


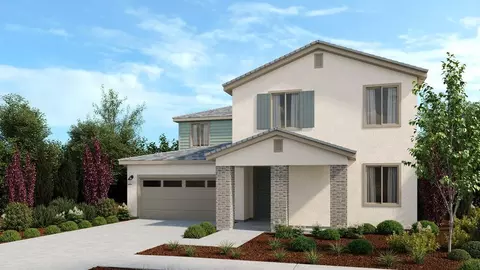

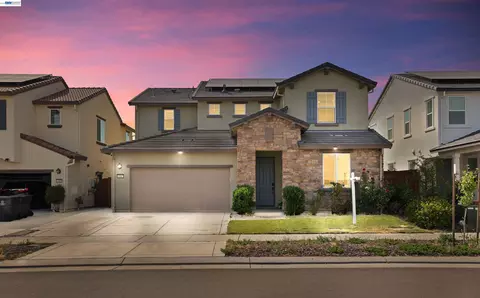


$726,990
$495,000
$655,425
$445,000
$720,952
$499,000
$496,950
$570,000
$472,100
$619,900
$571,500
$469,500
$469,950
$546,495
$349,900
$427,500
$479,500
$420,000
$400,000
$699,999
$525,000
$634,975
$410,000
$556,975
$412,000
$203,500
$924,500
$562,500
$994,450
$759,000