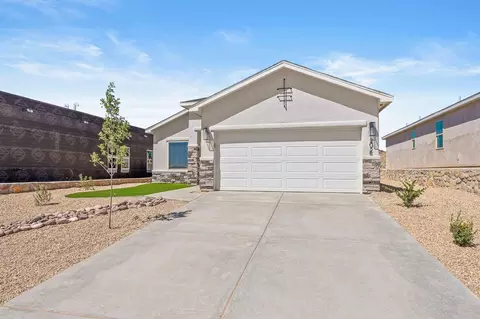
- $78,000
- 2.5 Acre
Homes Under $650K Price For Sale in Las Cruces, NM | Page 3
122 Homes
Las Cruces, NM Homes for Sale
McKinley Floorplan at Metro Arcadia - Grand Design Meets Effortless Comfort Welcome to the McKinley floorplan, the largest of our featured homes in Metro Arcadia, where elegant design and modern functionality come together in perfect harmony. With 2,105 square feet, four to five bedrooms, and up to three bathrooms, this thoughtfully designed single-story layout redefines spacious desert living in Las Cruces, NM. From the moment you enter, the McKinley impresses with a wide foyer and an expansive great room that connects seamlessly to the kitchen and dining area. This open-concept flow creates a natural gathering space for entertaining, relaxing, or simply enjoying quiet evenings at home. Furthermore, the kitchen was designed with both beauty and practicality in mind - featuring ample counter space, a central island, and designer finishes that elevate every detail. Beyond that, a nearby dining area offers the perfect setting for family meals or hosting guests with ease. The private owner's suite is a true retreat, complete with a spacious walk-in closet and a spa-like bathroom featuring dual vanities and an optional walk-in shower. Meanwhile, the additional bedrooms provide flexibility for growing families, multi-generational living, or a dedicated home office. Equally important, the McKinley offers options to personalize your layout - from a fifth bedroom to enhanced outdoor living spaces - ensuring your home fits your lifestyle perfectly. In addition, energy-efficient constr
- $388,900
- 3Bd
- 2Ba
- 2,105 Sq Ft
$1K
Las Cruces, NM Homes for Sale
Sierra Floorplan at Metro Arcadia - A Modern Desert Retreat in Las Cruces, NM Experience effortless desert living with the Sierra floorplan, a beautifully designed single-story home in Metro Arcadia, one of Las Cruces' most desirable new communities. Just moments from Red Hawk Golf Course, this 1,634-square-foot home blends smart design with modern comfort for families, first-time buyers, and downsizers alike. Step inside to find an open-concept layout that flows naturally from the bright living area to a spacious dining space and a thoughtfully designed kitchen - perfect for everyday life or entertaining guests. High ceilings and natural light enhance the sense of openness, creating an inviting atmosphere that truly feels like home. The private owner's suite offers a quiet escape, complete with a walk-in closet and a well-appointed bathroom designed for relaxation. Two additional bedrooms provide flexible options for a home office, guest room, or hobby space - giving you the versatility to make the home your own. With its two-car garage, energy-efficient construction, and modern finishes, the Sierra floorplan reflects Desert View Homes' commitment to quality, functionality, and timeless design. Located within Metro Arcadia at Metro Verde, residents enjoy nearby parks, walking trails, and convenient access to schools, shopping, and dining - all framed by breathtaking views of the Organ Mountains. Discover what makes living in northeast Las Cruces so special and experience how
- $352,900
- 3Bd
- 2Ba
- 1,635 Sq Ft
$1K
Las Cruces, NM Homes for Sale
Discover the Socorro Floorplan If you're looking for a versatile and thoughtfully designed home, the Socorro floorplan is an excellent choice. Featuring 3 bedrooms, 2 bathrooms, and a 2-car garage, this home offers the perfect blend of modern convenience and comfortable living. Ideally situated near a premier golf course and everyday amenities, it provides both relaxation and accessibility in one well-rounded location. Why Choose the Socorro Floorplan? Spacious 3-Bedroom Layout - Whether you need extra space for family, guests, or a home office, this layout offers flexibility to fit your lifestyle. Open-Concept Living - The seamless flow between the kitchen, dining, and living areas creates a bright, inviting space that's perfect for entertaining. Chef-Inspired Kitchen - Designed with modern appliances, ample counter space, and stylish finishes for both everyday meals and special occasions. Private Owner's Suite - A peaceful retreat featuring a walk-in closet and an en-suite bathroom designed for comfort and privacy. Energy-Efficient Features - Built with efficiency in mind to help reduce energy costs while maintaining year-round comfort. Two-Car Garage - Provides secure parking along with extra space for storage, tools, or hobbies. Convenient Location - Just minutes from golf, shopping, dining, and outdoor recreation, offering a well-balanced lifestyle. Experience Comfortable, Connected Living Surrounded by scenic beauty and nearby attractions, this location offers easy ac
- $339,900
- 3Bd
- 2Ba
- 1,516 Sq Ft
Las Cruces, NM Homes for Sale
Welcome to 5008 Shadow Mountain Rd--an inviting 3‑bedroom, 2‑bath home in the desirable Las Alturas/Shadow Run area of Las Cruces. On a corner lot with 1,852 sq ft of living space and a functional split‑level layout, this 1988-built property offers comfort, versatility, and beautiful outdoor spaces.Inside, you'll find a bright living room with generous dimensions, a dedicated family room, and an upstairs loft/bonus room that can serve as a 4th bedroom, office, or creative flex space. The home features tile flooring throughout, with carpeted bedrooms, natural gas stove/oven, and a dishwasher with a sink disposal.
- $330,000
- 3Bd
- 2Ba
- 1,852 Sq Ft
Las Cruces, NM Homes for Sale
Discover The Catherine Floor plan - Where Charm Meets Functionality in the Metro Verde Community Step into The Catherine, a thoughtfully designed single-level home that perfectly balances comfort and convenience. Spanning 1,210 sq. ft., this charming home features 3 bedrooms, 2 bathrooms, and a 2-car garage, making it an ideal choice for families or individuals looking for a functional layout with modern amenities. Nestled in the highly sought-after Metro Verde community in Las Cruces, New Mexico, this popular floorplan offers a welcoming atmosphere for all who enter. In addition, its proximity to Red Hawk Golf Course just minutes from home. Key Features of The Catherine Floor plan Three Bedrooms & Two Bathrooms: The spacious layout provides ample room for everyone, making it the perfect home for both families and those who enjoy having extra space. Furthermore, the bathrooms are designed for both convenience and luxury, offering a serene escape. 2-Car Garage: Offering practicality and plenty of space, the garage is perfect for your vehicles as well as additional storage. Additionally, it provides your home an organized and clutter-free space. Open Concept Layout: The living, dining, and kitchen areas flow seamlessly, creating a perfect setting for both entertaining and daily living. As a result, the space feels bright and airy, fostering a relaxed and inviting atmosphere for you and your loved ones. Covered Front & Back Porches: The outdoor spaces are designed to com
- $295,900
- 3Bd
- 2Ba
- 1,210 Sq Ft
$3K
Las Cruces, NM Homes for Sale
Introducing the Roosevelt Floorplan Home Design - Spacious & Functional If you're looking for a versatile home that offers modern comfort and thoughtful design, the Roosevelt floorplan home design is a perfect choice. With 2,116 sq. ft. of well-planned space, this four-bedroom, three-bathroom home is ideal for growing families, remote workers, and those who love to entertain. Why Choose the Roosevelt Floorplan Home Design? First and foremost, this home is designed with both functionality and comfort in mind. Whether you need extra space for family members or a quiet place to work, the Roosevelt floorplan home design adapts to your lifestyle effortlessly. Key Features of the Roosevelt Floorplan Home Design Four Bedrooms & Three Bathrooms - Two bedrooms share a dual-sink bathroom, making mornings more efficient. Additionally, a dedicated pet room provides a special space for your furry friends. Pocket Office - Instead of working at the kitchen table, enjoy a quiet, functional workspace, perfect for remote work or studying. Chef-Inspired Kitchen - Not only does it feature a walk-in pantry, but it also flows seamlessly into the family and dining areas, making it ideal for entertaining. Guest Restrooms - Placed strategically across from the laundry room and fourth bedroom, offering both privacy and accessibility. Owner's Suite - A private retreat with a spacious walk-in closet and an en-suite bathroom for ultimate relaxation. Designed for Growth & Connection Not only does this h
- $399,900
- 4Bd
- 3Ba
- 2,116 Sq Ft
Las Cruces, NM Homes for Sale
Discover the Harding Floor plan in Las Cruces - Thoughtful Design & Modern Comfort Welcome to the Harding floor plan, a beautifully designed single-story home in Las Cruces, New Mexico. In Addition located near the Red Hawks Golf Course less than 10 minutes away. Furthermore, offering 1,324 sq. ft. of well-planned living space. Featuring 3 bedrooms, 2 bathrooms, and a 2-car garage, this home provides the perfect balance of comfort and convenience for modern living. Key Features Spacious Great Room: A welcoming open-concept layout that seamlessly connects the living area, kitchen, and nook-ideal for gatherings and everyday living. Owner's Suite Retreat: A private sanctuary featuring a walk-in closet and an en-suite bathroom for ultimate relaxation. Two Additional Bedrooms: Thoughtfully placed off the great room, perfect for family members, guests, or a home office. Functional Kitchen & Nook: A well-equipped kitchen with modern appliances and ample storage, flowing effortlessly into the cozy dining space. Direct Garage Access: The 2-car garage provides easy entry into the home, enhancing daily convenience. Comfort & Quality Single-Level Living: Designed for accessibility and ease, with everything on one floor. Energy-Efficient Features: Built with quality materials and energy-saving details for a comfortable and cost-effective home. Flexible Layout: Whether you're a first-time buyer, downsizing, or growing your family, this floorplan adapts to your needs. Choose Your Elevat
- $326,900
- 3Bd
- 2Ba
- 1,324 Sq Ft
$7K
Las Cruces, NM Homes for Sale
Introducing the Sierra Floorplan - Your Single-Level Sanctuary in the Metro Verde Community Step into the Sierra floorplan, a thoughtfully designed single-level home that seamlessly combines comfort and convenience. Spanning 1,635 sq. ft., this residence is ideal for those who value the ease of one-level living without sacrificing space or style. Located in the sought-after Metro Verde community in Las Cruces, New Mexico, the home also offers easy access to the Red Hawk Golf Course, making it a perfect choice for golf enthusiasts and those who appreciate beautiful views. Key Features of the Sierra Floorplan Three Bedrooms & Two Bathrooms: Spacious yet intimate, this layout offers plenty of room for both rest and relaxation. Additionally, the thoughtful design ensures that every square foot serves a purpose. 2-Car Garage: Practical and spacious, providing convenience for your vehicles and extra storage. Not only does it offer protection for your cars, but it also provides additional space for outdoor gear or seasonal items. Open Concept Layout: The living, dining, and kitchen areas flow together seamlessly, creating a warm and inviting atmosphere. This makes the Sierra floorplan ideal for entertaining guests or enjoying everyday family moments. Master Suite Retreat: Enjoy privacy and luxury with a master suite featuring an en-suite bathroom and walk-in closet. Moreover, this private retreat is perfect for unwinding after a busy day, offering you the comfort you deserve
- $349,900
- 3Bd
- 2Ba
- 1,635 Sq Ft
$2K
Las Cruces, NM Homes for Sale
This popular floor plan was designed to accommodate a variety of lifestyles, making it an ideal choice for multi-generational families. The versatile 5th bedroom and expanded garage area offer opportunities to create a study, formal dining room, or spacious in-law suite with private bath.Highlights of this home Beautiful kitchen includes large island, extended counter space, walk-in pantry, and light-filled nook Inviting outdoor patio is accessible from both the nook and great room Bedrooms are secluded in separate areas of the home for privacy and comfort Garage includes expanded storage area that may be converted to additional living space Popular options include enhancing the outdoor living area and adding a dining room, study, or in-law suite
- $444,990
- 5Bd
- 2Ba
- 2,740 Sq Ft
Las Cruces, NM Homes for Sale
Featuring 4 bedrooms, 2.5 baths and 3 garages, this home combines incredible curb appeal with superior interior design. Along with the eye-catching exterior, you'll love the bright spaces, functional layout, and inviting patio area. Highlights of this home Welcoming entry provides views into the great room and through to the scenic outdoor patio Modern kitchen with large pantry, ample counter space, and central island is perfect for entertaining Patio connects to the great room and kitchen nook, extending the living space outdoors Elegant owner suite includes dual vanities, a large soaking tub, separate shower, and roomy walk-in closet Choose from options such as a 3-panel stacking door and outdoor living features to enhance your view or personalize the interior with a cozy fireplace, classic ceiling beams, or private guest suite The floorplan images provided are for illustrative purposes only and may not represent the exact layout, dimensions, features or options of an available home. All square footage and room dimensions are approximate and vary by elevation. Prices, plans, and terms are effective on the date of publication and are subject to change without notice. See New Home Advisor for Details.
- $429,990
- 4Bd
- 2Ba
- 2,373 Sq Ft
Las Cruces, NM Homes for Sale
Discover The Catherine Floorplan - Where Charm Meets Functionality. Step into The Catherine, a thoughtfully designed single-level home that perfectly balances comfort and convenience. Featuring 3 bedrooms, 2 bathrooms, and a 2-car garage, this layout offers the ideal blend of space and style for any lifestyle. The welcoming design extends outdoors with covered front and back porches, creating the perfect setting to relax, entertain, or enjoy the beautiful Las Cruces surroundings. Whether you're starting fresh or looking to simplify, The Catherine offers the flexibility and warmth you'll love coming home to every day. Prices, plans, features, and options are subject to change without notice. All square footage and room dimensions are approximate and vary by elevation. Additional restrictions may apply. See Sales Representative for details.
- $292,900
- 3Bd
- 2Ba
- 1,210 Sq Ft
$3K
Las Cruces, NM Homes for Sale
Introducing the Sierra Floorplan - Your Single-Level Sanctuary Step into the Sierra floorplan, a thoughtfully designed single-level home that combines comfort and convenience. Spanning 1,635 sq. ft., this residence is ideal for those who value the ease of one-level living without sacrificing space or style. Key Features: Three Bedrooms & Two Bathrooms: Spacious yet intimate, offering plenty of room for both rest and relaxation. 2-Car Garage: Practical and spacious, providing convenience for your vehicles and extra storage. Open Concept Layout: The living, dining, and kitchen areas flow together seamlessly, creating a warm and inviting atmosphere perfect for entertaining and everyday living. Master Suite Retreat: Enjoy privacy and luxury with a master suite featuring an en-suite bathroom and walk-in closet. The Sierra floorplan is the perfect place to elevate your living experience, blending comfort, style, and functionality in a home that's designed to be enjoyed. Welcome home to a life well-lived! Prices, plans, features, and options are subject to change without notice. All square footage and room dimensions are approximate and vary by elevation. Additional restrictions may apply. See Sales Representative for details.
- $336,900
- 3Bd
- 2Ba
- 1,635 Sq Ft
$1K
Las Cruces, NM Homes for Sale
Discover the Lincoln Floorplan - A Spacious Ranch-Style Home Lincoln is a ranch style home designed to provide comfort, functionality, and modern living for families and first-time homebuyers alike. With 1,860 square feet of single-level space, this thoughtfully crafted residence offers a seamless blend of convenience and charm. Whether you're looking for extra space or a welcoming community, the Lincoln is built to meet your needs. Why Choose the Lincoln Floorplan? Four Bedrooms & Three Bathrooms - Ideal for growing families, home offices, or guest rooms. Open-Concept Living - The kitchen, dining, and living areas seamlessly connect, making it perfect for entertaining. Spacious Owner's Suite - Includes an en-suite bathroom and a generous walk-in closet for ultimate privacy. Two-Car Garage - Provides ample parking, storage, or space for hobbies. Energy-Efficient Features - Built with modern, eco-friendly elements to help reduce utility costs. Prime Location - Situated in a thriving community with access to top-rated schools, shopping, dining, and outdoor recreation. A Home Designed for Comfort & Convenience From the moment you step inside, you'll see why Lincoln is a ranch style home that offers both practicality and elegance. The open floorplan ensures that every space is functional and inviting, allowing you to create lasting memories with loved ones. With flexibility in design, you can easily personalize the space to fit your lifestyle. Experience the Best of Lincoln Liv
- $367,900
- 4Bd
- 3Ba
- 1,860 Sq Ft
$1K
Las Cruces, NM Homes for Sale
Introducing the Harding Floorplan - Designed for Practical Living The Harding floorplan is a well-designed three-bedroom, two-bathroom home spanning 1,324 sq. ft. This single-story layout provides a functional and connected living space, perfect for families or individuals seeking comfort and convenience. Key Features: Spacious Great Room: A central gathering space that flows seamlessly into the kitchen and nook, perfect for daily living and entertaining. Well-Connected Bedrooms: All three bedrooms are easily accessible from the great room, ensuring convenience and ease of movement throughout the home. Two-Car Garage: Direct access to the home provides added convenience, with space for vehicles and additional storage. The Harding floorplan offers a practical layout with modern amenities, ensuring everyday comfort and efficiency for any homeowner. Prices, plans, features, and options are subject to change without notice. All square footage and room dimensions are approximate and vary by elevation. Additional restrictions may apply. See Sales Representative for details.
- $315,900
- 3Bd
- 2Ba
- 1,324 Sq Ft
$1K
Las Cruces, NM Homes for Sale
Our new Valencia floorplan is our model home in our Legends West North community. This is a new floorplan that really enhances a neighborhood with our unique new elevations. We are excited to see this open concept layout that still offers designated rooms for entertainment. We look forward to showcaseing this floorplan and making it one of our favorites.
- $328,900
- 4Bd
- 2Ba
- 1,483 Sq Ft
$1K
Las Cruces, NM Homes for Sale
This charming home features a spacious great room, a large owner's suite, and a walk-in closet, providing both comfort and functionality. Enjoy the perfect balance of quality living at an affordable price. Highlights of this home Great room has view to backyard with standard covered patio Primary bedroom features luxurious oversized shower Dual sinks in primary bath Airy, light, bright and open The floorplan images provided are for illustrative purposes only and may not represent the exact layout, dimensions, or features of an available home. All square footage and room dimensions are approximate and vary by elevation. Prices, plans, features, and options are subject to change without notice. See Sales Representative for details.
- $292,990
- 3Bd
- 2Ba
- 1,337 Sq Ft
Las Cruces, NM Homes for Sale
The Sombra is a thoughtfully designed single-story home that offers three bedrooms, two bathrooms, and an open-concept living space that seamlessly blends the great room, kitchen, and dining area. The master suite features a spacious walk-in closet and private bath, while the additional bedrooms provide comfort and versatility. With optional upgrades like a gourmet kitchen, deluxe glass shower, and ceiling beam treatments, this home can be tailored to fit your lifestyle-making it as functional as it is beautiful. Highlights of this home Designer kitchen includes an island breakfast bar and a generous pantry Convenient laundry room is thoughtfully secluded from the main living areas Personalize the home with optional gourmet kitchen, great room upgrades such as classic ceiling beams, expansive 3-panel stacking door, and more The floorplan images provided are for illustrative purposes only and may not represent the exact layout, dimensions, features or options of an available home. All square footage and room dimensions are approximate and vary by elevation. Prices, plans, and terms are effective on the date of publication and are subject to change without notice. See New Home Advisor for Details.
- $304,990
- 3Bd
- 2Ba
- 1,501 Sq Ft
Las Cruces, NM Homes for Sale
This thoughtfully designed single-story home offers a spacious layout with four bedrooms, two bathrooms, and an open-concept living area that seamlessly connects the kitchen, dining, and great room. The master suite features a walk-in closet and an en-suite bath, while additional bedrooms provide flexibility for family or guests. With multiple upgrade options, including a gourmet kitchen, extended patio, or a cozy fireplace, the Santa Rosa can be customized to fit your lifestyle perfectly. Highlights of this home Open-concept design with a seamless flow between the kitchen, dining, and great room Private master suite with a walk-in closet and multiple bath upgrade options Versatile fourth bedroom that can be converted into a study Spacious covered patio with extension and door options for enhanced outdoor living Large kitchen with pantry and optional gourmet upgrades for a chef-inspired space The floorplan images provided are for illustrative purposes only and may not represent the exact layout, dimensions, features or options of an available home. All square footage and room dimensions are approximate and vary by elevation. Prices, plans, and terms are effective on the date of publication and are subject to change without notice. See New Home Advisor for Details.
- $334,990
- 4Bd
- 2Ba
- 1,907 Sq Ft
Las Cruces, NM Homes for Sale
Welcome to the Artesia, a floor plan that offers a perfect balance of modern style and functional living in a thoughtfully designed single-story home. Step through the welcoming entryway into a spacious open-concept layout, where the kitchen, dining area, and great room come together to create a seamless living space. The kitchen is a chef's dream, featuring sleek countertops, a generously sized island, and ample cabinetry for storage and organization. Adjacent to the kitchen, the dining area is perfectly positioned for both family meals and entertaining, while the great room invites you to relax with abundant natural light and backyard views. The master bedroom is privately tucked away, providing a peaceful retreat complete with a spa-inspired ensuite. Enjoy the luxury of double vanities, a walk-in shower, and a large walk-in closet. The two secondary bedrooms, located near the main living areas but secluded by a hallway, offer privacy, comfort and flexibility, making them ideal for family, guests, or a home office. Additional features of this home include a versatile flex room at the entrance of the home, ideal for a home office, playroom, or creative space. A conveniently located laundry room adds to the home's practicality, while the covered patio extends your living space outdoors. Whether you're enjoying a quiet morning coffee, hosting an evening gathering, or simply unwinding, this home is designed to meet your needs both indoors and out. Highlights...
- $322,990
- 3Bd
- 2Ba
- 1,752 Sq Ft
Las Cruces, NM Homes for Sale
This Roswell is a single-story home that features three bedrooms, two bathrooms, and an open-concept layout that seamlessly connects the great room, dining area, and kitchen. The master suite offers a spacious walk-in closet and private bath, while the covered patio provides a perfect outdoor retreat. With a variety of customizable options, including a gourmet kitchen, extended patio, and cozy fireplace, this home blends comfort and flexibility to suit any lifestyle. Highlights of this home Spacious open-concept design connecting the kitchen, dining, and great room Private master suite with a walk-in closet and en-suite bath Optional upgrades like a deluxe master bath, ceiling beam treatments, and a gourmet kitchen Two-car garage with additional storage potential The floorplan images provided are for illustrative purposes only and may not represent the exact layout, dimensions, features or options of an available home. All square footage and room dimensions are approximate and vary by elevation. Prices, plans, and terms are effective on the date of publication and are subject to change without notice. See New Home Advisor for Details.
- $310,990
- 3Bd
- 2Ba
- 1,649 Sq Ft
Las Cruces, NM Homes for Sale
Torrance Floorplan at Metro Arcadia - Elevated Living in the Heart of Las Cruces Discover refined desert living with the Torrance floorplan, a beautifully designed single-story home offering 1,990 square feet of modern elegance. Located in Metro Arcadia, one of Las Cruces' premier new communities, the Torrance blends open spaces, thoughtful details, and energy-efficient design - creating a home that's as functional as it is inviting. As you step inside, you're welcomed by a grand entryway that opens into a spacious great room, seamlessly connected to the kitchen and dining area. This open-concept design encourages connection and comfort - perfect for family gatherings or evenings with friends. Furthermore, the kitchen stands as the centerpiece of the home, featuring a large island, modern cabinetry, and an optional walk-in pantry that simplifies meal prep and storage. From there, you'll transition naturally into the bright living area that overlooks the backyard, making indoor-outdoor living effortless. The primary suite is a private haven, offering a generous walk-in closet and a spa-inspired bathroom with dual vanities and an optional walk-in shower. Meanwhile, three secondary bedrooms and a full bath provide versatility for guests, family, or a home office. In addition, the Torrance includes a two-car garage, dedicated laundry room, and energy-saving features throughout, designed to make daily living convenient and cost-effective. Beyond that, you'll find yourself surround
- $380,900
- 3Bd
- 2Ba
- 1,990 Sq Ft
$1K
See More Homes
Adjust filters to expand your search.
101 - 122 of 122 Homes for sale in Las Cruces, NM
Don’t see what you’re looking for?
A local real estate agent is the best way to get access to exclusive and off-market properties so you can find home.
Explore nearby locations
The prices shown are the median list prices.Mesilla Homes for sale
$275,000
Chaparral Homes for sale
$167,000
Santa Teresa Homes for sale
$365,000
Anthony Homes for sale
$220,000
Canutillo Homes for sale
$420,000
Anthony Homes for sale
$197,500
Vinton Homes for sale
$329,950
Berino Homes for sale
$215,000
Chamberino Homes for sale
$378,000
Hatch Homes for sale
$399,900
La Mesa Homes for sale
$395,000
Radium Springs Homes for sale
$1,254,000
Rincon Homes for sale
$217,000
79912, TX Homes for sale
$409,000
88001, NM Homes for sale
$428,130
79934, TX Homes for sale
$279,950
79932, TX Homes for sale
$418,725
79911, TX Homes for sale
$498,900
79821, TX Homes for sale
$302,450
79835, TX Homes for sale
$349,925
88081, NM Homes for sale
$176,750
88021, NM Homes for sale
$399,000
88007, NM Homes for sale
$465,000
West Valley Homes for sale
$409,950
Country Club Homes for sale
$859,250
North Hills East Homes for sale
$229,975
Valley Creek South Homes for sale
$612,475
Chaparral Park North Homes for sale
$474,500
Montoya Heights Homes for sale
$275,000
High Ridge Homes for sale
$590,000
North Hills West Homes for sale
$320,000
Bear Ridge Homes for sale
$504,492
Valley Creek North Homes for sale
$349,950
Dona Ana County Homes for sale
$355,000
Narrow your search
Las Cruces, NM real estate market trends
Statistics as of November 2026
$359K
Avg. list price
$196/Sqft
Avg. price/sqft
78
Homes for sale
1,860 Sqft
Avg. home size
215 Days
Avg. days on market
Movoto makes it easy to track market trends in Las Cruces, NM. Whether you’re entering the market or planning your next move, understanding these key metrics can guide smart decisions. Looking for more detailed housing market stats in Las Cruces, NM?
Schools
Frequently Asked Questions about Las Cruces, NM
In November 2026 Las Cruces homes were listed to buy for a median price of $353K, which is a 23% decrease to October 2025 last month, and a 23% decrease to November 2025 last year. The median value of a home listed to buy in Las Cruces in November 2026 was $190 per sqft,
It is affordable to live in Las Cruces. Buying a home in Las Cruces is 1% less expensive compared with the national average.
In November 2026, homes to buy in Las Cruces spent an median 224 days on the market, a same November 2025 last year.
The best and safest neighborhoods to live in Las Cruces in November 2026 are Country Club, Valley Creek South, High Ridge, Bear Ridge, Chaparral Park North, West Valley, Valley Creek North, West Green, Polk, Borderland, North Hills West, Sunset View, Montoya Heights, Futureland, Pleasant Hills East, Pleasant Hills West, Lakehurst, North Hills East, Cooperstown, Sun Valley East
In November 2026, Las Cruces homes were listed to buy for a median price of $353K, with 25% down you would need $1.9K/month to cover expenses and assume that's 35% of your total monthly income, your total yearly income would need to be $65.1K.