Las Cruces, NM Homes for Sale
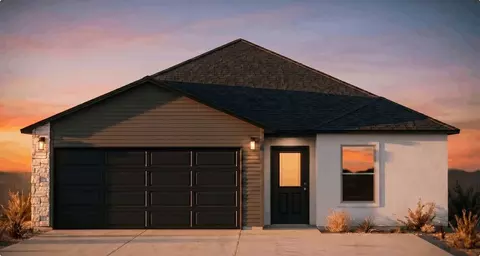
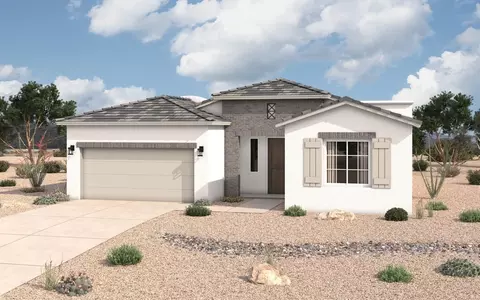
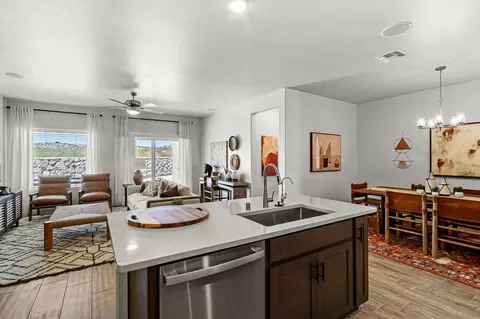
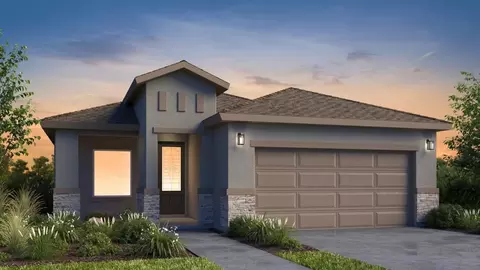
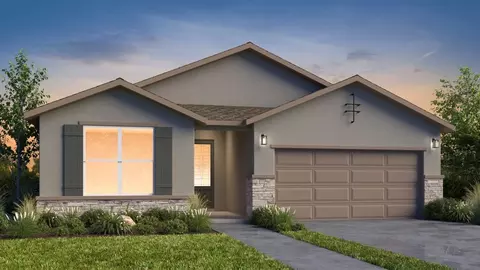
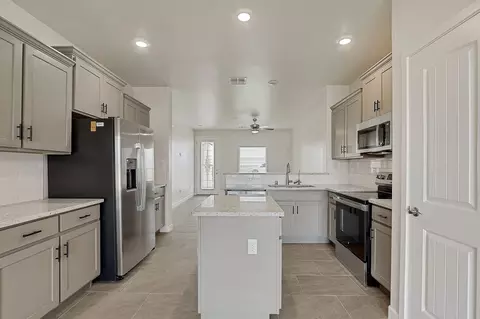
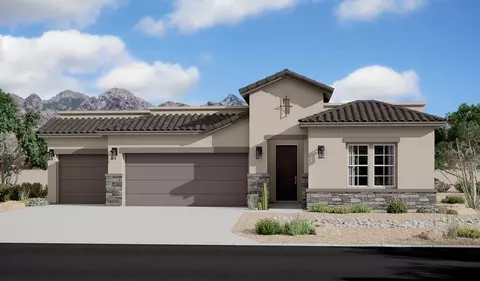
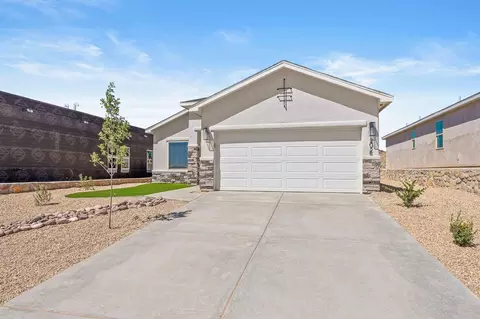
Discover the Lincoln Floorplan at Metro Arcadia Spacious Living in Las Cruces Step into the Lincoln floorplan, a stunning single-story home in Metro Arcadia, where modern design meets everyday comfort. With 1,860 square feet, four bedrooms, and two bathrooms, this home was crafted for those who value space, flexibility, and a touch of elegance in the heart of Las Cruces, NM. As you enter, you're greeted by a wide foyer that opens into an expansive great room, dining area, and kitchen - an open-concept design that's perfect for gatherings of any size. From there, natural light fills the space, highlighting the seamless flow between each area. Furthermore, the kitchen features generous counter space, a center island, and modern finishes that make it both functional and stylish. The private owner's suite, located toward the back of the home, creates a serene retreat. It includes a spacious walk-in closet and a well-appointed bathroom designed for relaxation after a long day. Meanwhile, three additional bedrooms offer versatility - ideal for guests, a home office, or a creative space. In addition, the Lincoln includes a two-car garage, a dedicated laundry room, and energy-efficient construction, providing both convenience and long-term value. Equally important, every detail reflects Desert View Homes' commitment to quality craftsmanship and thoughtful design. Located just minutes from Red Hawk Golf Club and surrounded by scenic desert views, Metro Arcadia places you near pa