
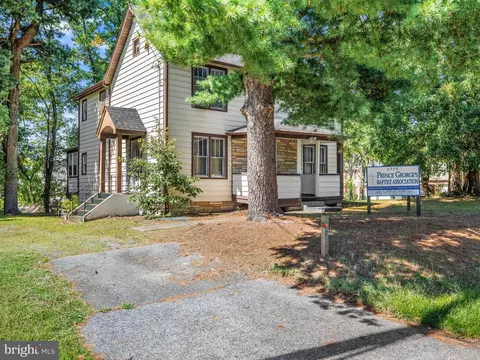
- $350,000
- 4Bd
- 2Ba
- 1,724 Sq Ft
SOLD


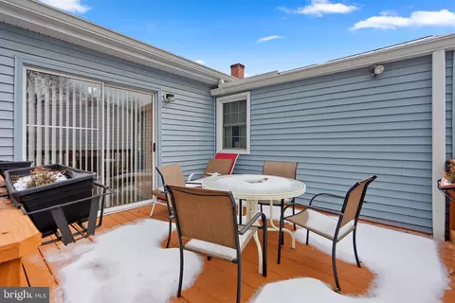
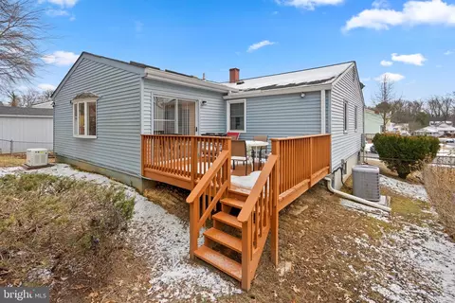
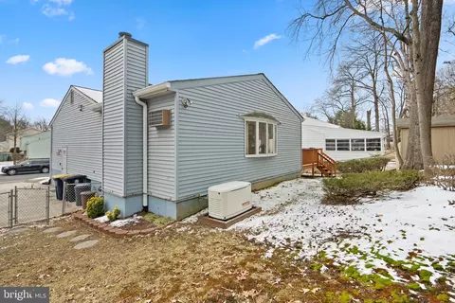
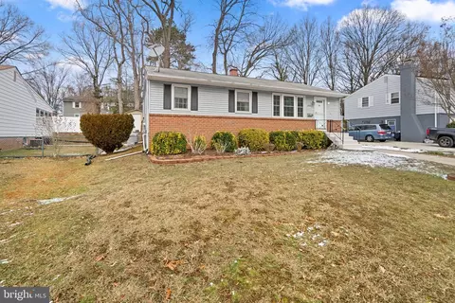
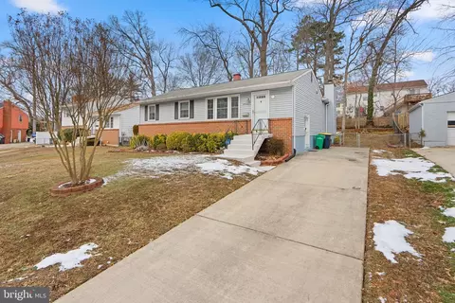
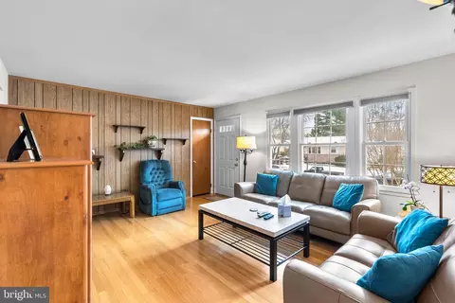
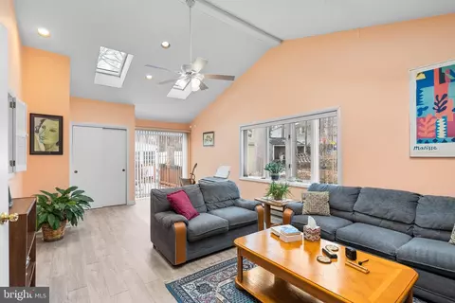
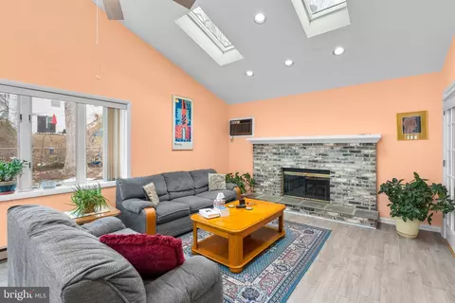
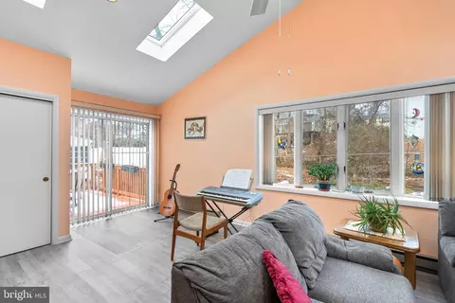
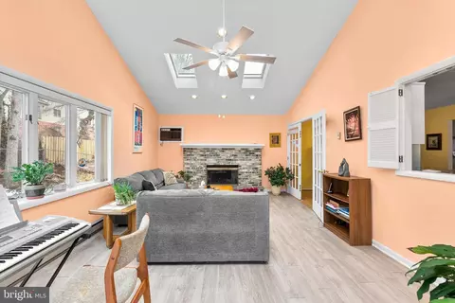
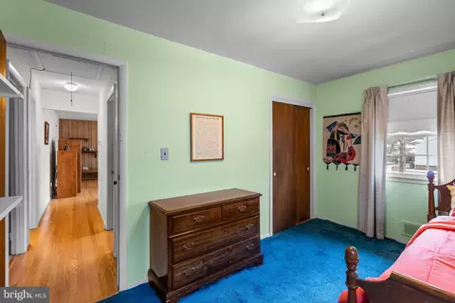
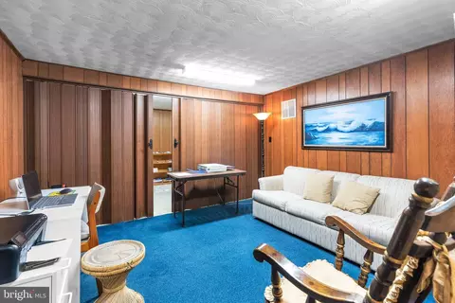
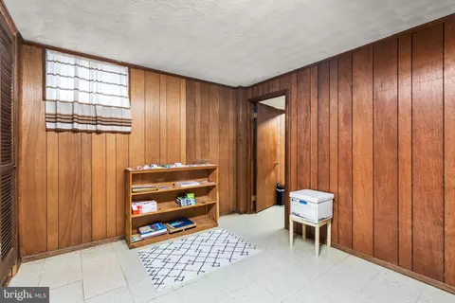
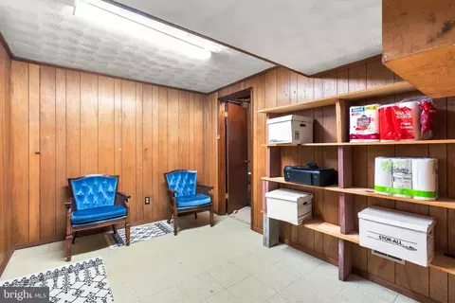
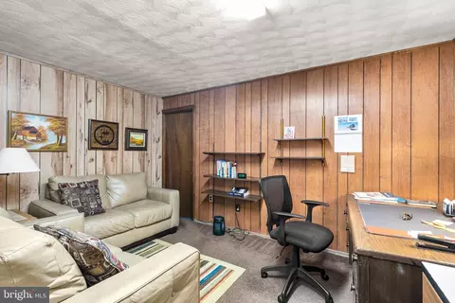
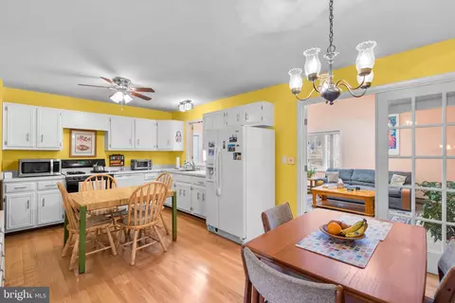
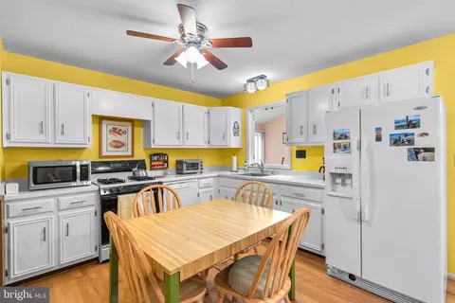
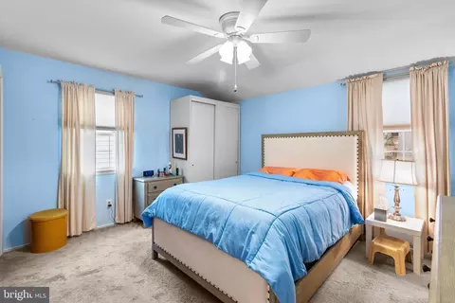
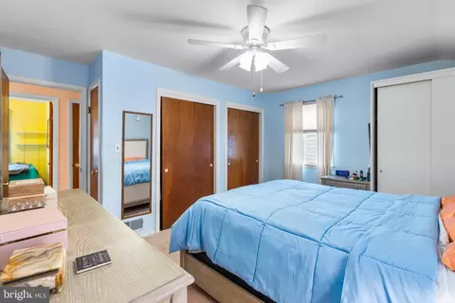
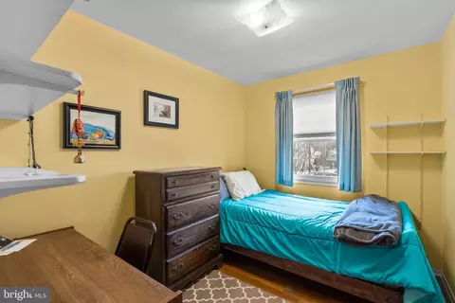
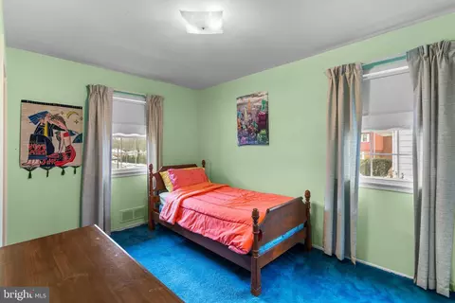
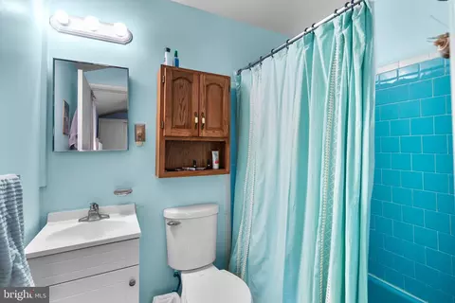
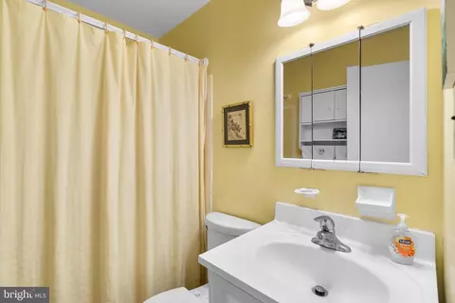
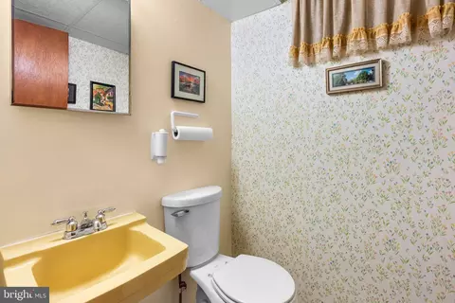
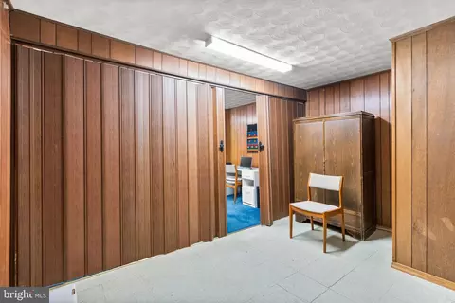
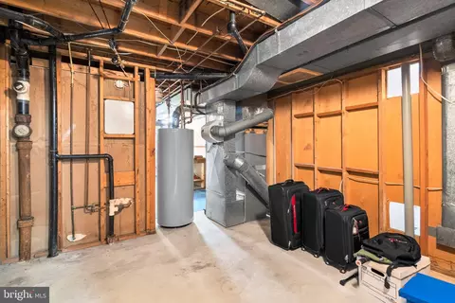
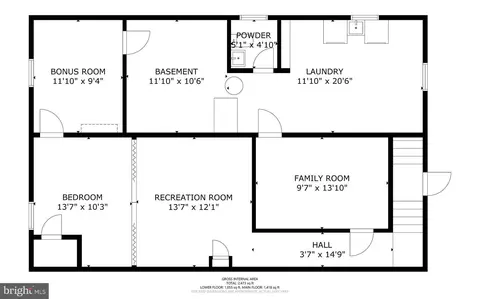
Last sold 02/28/2025 for $450K
bed
bath
Sqft ($200/Sqft)
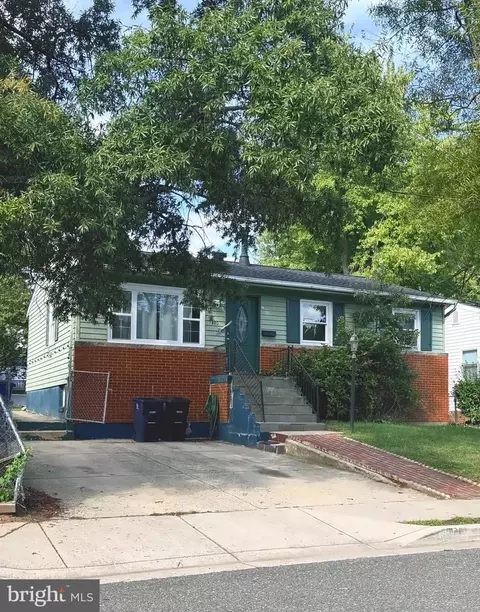
| Property type House | Neighborhood | Year built 1973 | HOA fee $0/month | Lot size 6,534 Sqft | Movoto estimate | Rental estimate |

| Overview | |
| Cooling/AC | Ceiling Fan(s), Central A/C, Electric |
| Heating | Electric |
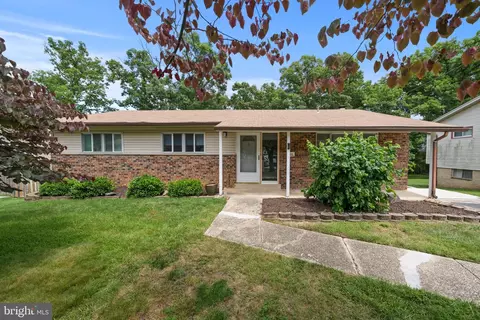
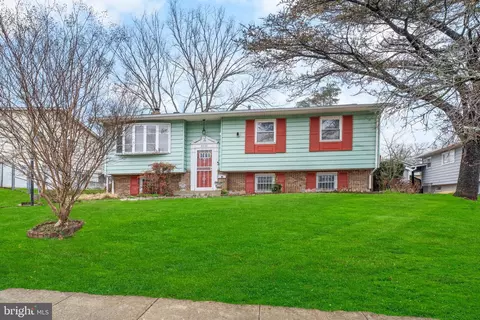
| Levels/Style | Ranch/Rambler |
| Type | Residential |
| Virtual Tour | N/A |
| Status | Closed |
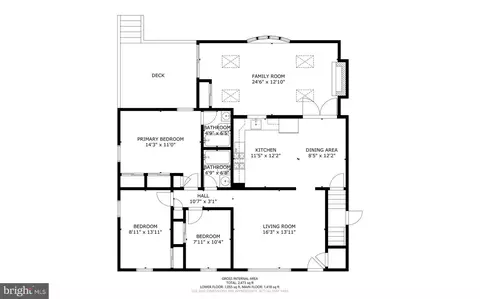
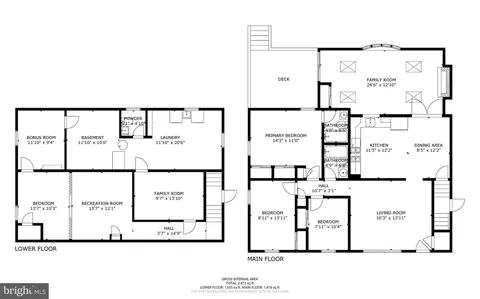
| SqFt | 2473 |
| Lot Size (SqFt) | 6500 |
| Lot Size (Acres) | 0.15 |
| County Tax | 4018, Annually |
| Tax: Assessed Value | 361300 |
| Annual Property Tax | 5369 |
| Year Built | 1973 |
| Condition | Very Good |
| New Construction (Y/N) | N |
| Foreclosure (Y/N) | N |
| Interior | |
| Total # of Bathrooms | 3 |
| # Full Baths | 2 |
| # Half Baths | 1 |
| Total # of Bedrooms | 3 |
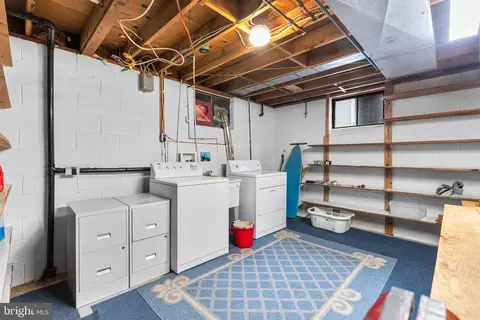
| Basement | Connecting Stairway, Full, Heated, Improved, Interior Access, Outside Entrance, Poured Concrete, Fully Finished, Shelving, Side Entrance, Sump Pump, Workshop, Windows |
| Laundry | Basement |
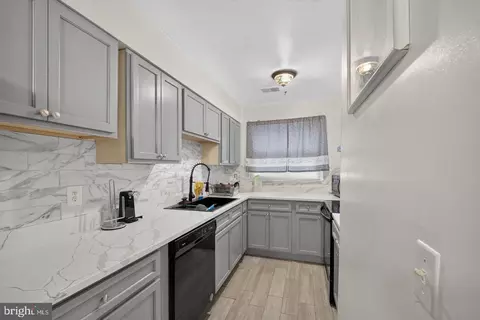
| Appliances | Dishwasher, Disposal, Dryer, Exhaust Fan, Icemaker, Oven/Range - Gas, Refrigerator, Washer, Water Heater, Water Dispenser |
| Walls/ Ceilings | Vaulted Ceilings, Dry Wall |
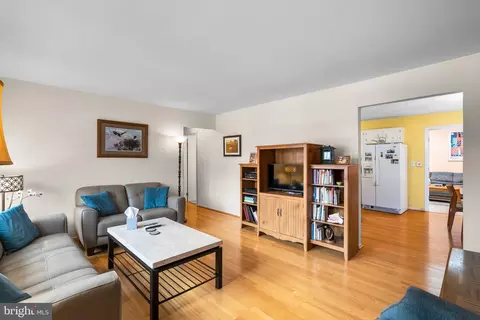
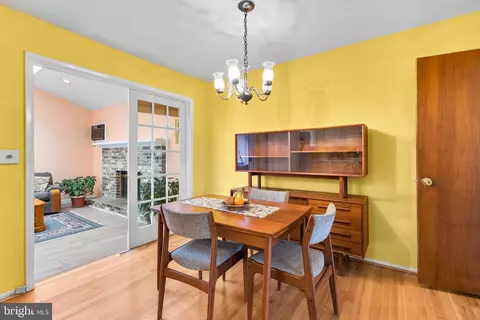
| Interior Features | Attic, Bathroom - Tub Shower, Breakfast Area, Carpet, Ceiling Fan(s), Combination Kitchen/Dining, Entry Level Bedroom, Family Room Off Kitchen, Floor Plan - Traditional, Kitchen - Eat-In, Kitchen - Table Space, Primary Bath(s), Recessed Lighting, Skylight(s), Window Treatments, Wood Floors |
| Accessibility Features | None |
| Door Features | Sliding Glass |
| Exterior | |
| Roof | Shingle |
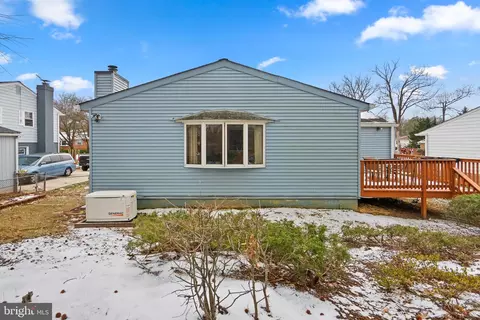
| Construction | Frame |
| Foundation | Block |
| Parking Desc | Concrete Driveway, Driveway, On Street, Off Street |
| # Parking Spaces | 3 |
| # Driveway Spaces | 3 |
| Exterior Features | Sidewalks |
| Existing Structures | Above Grade, Below Grade, Deck(s) |
| Amenities / Utilities | |
| Sewer/ Septic | Public Sewer |
| Pool | No Pool |
| Inclusions | See Inclusion/Exclusions Addendum |
| Location | |
| Subdivision | GREENWOOD HILL |
| Water Source | Public |
| Senior Community (Y/N) | N |
| School District | PRINCE GEORGE'S COUNTY PUBLIC SCHOOLS |
| Directions | 495 To Rt 450 Towards Lanham To 564 To Princess Garden Pkwy, Right On Hilton Hill OR Good Luck Rd. To Right On Princess Garden Pkwy, Left On Hilton Hill To House On Left. |
| Zoning | RSF65 |
MLS # MDPG2137116| Est. value | Bed/bath | Sqft | mi | |
|---|---|---|---|---|
| 8918 Hilton Hill Dr, Lanham, MD 20706 | $460,000 | 4/3 | 1,920 | 0.01 |
| 8922 Hilton Hill Dr, Lanham, MD 20706 | $444,000 | 3/3 | 1,600 | 0.01 |
| 8909 Woodburn Ct, Lanham, MD 20706 | $449,000 | 4/3 | 1,120 | 0.03 |
| 8924 Hilton Hill Dr, Lanham, MD 20706 | $440,000 | —/3 | 1,600 | 0.03 |
| 8907 Woodburn Ct, Lanham, MD 20706 | $418,000 | 4/2 | 1,008 | 0.03 |
| 8921 Hilton Hill Dr, Lanham, MD 20706 | $391,000 | —/3 | 1,080 | 0.03 |
| 8917 Hilton Hill Dr, Lanham, MD 20706 | $440,000 | —/3 | 1,600 | 0.03 |
| 8916 Hilton Hill Dr, Lanham, MD 20706 | $443,000 | 4/3 | 1,600 | 0.03 |
Estimated values are based on public record data and automated valuation models. Values are not guaranteed and may not reflect current market conditions.
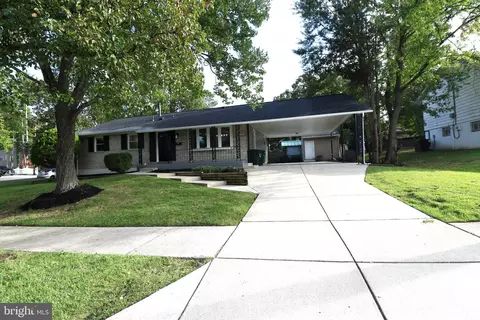
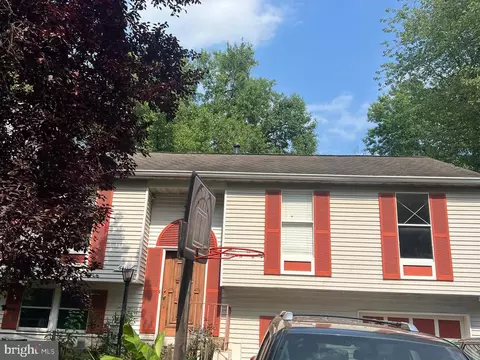
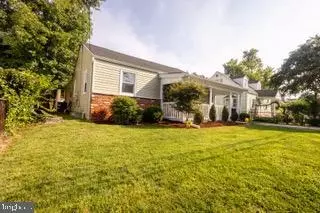
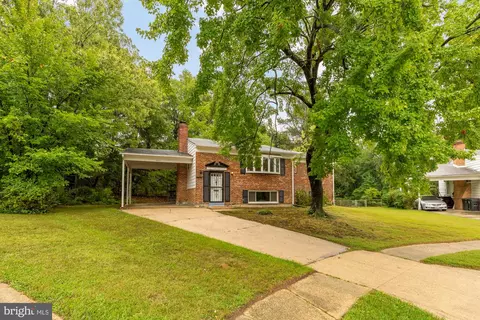
$454,900
$514,000
$479,900
$174,900
$656,925
$579,000
$653,170
$235,000
$214,450
$417,450
$469,990
$389,950
$352,450
$557,494
$342,500
$460,000
$419,500
$395,000
$564,950
$587,500
$2,000,000
$509,950
$379,900
$949,900
$619,950
$350,000
$812,500
$726,950
$2,000,000
$175,000