

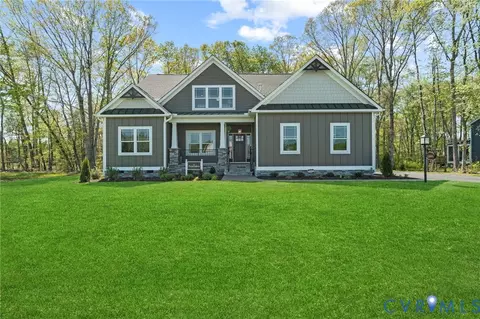
- $463,500
- 3Bd
- 2Ba
- 2,020 Sq Ft
SOLD

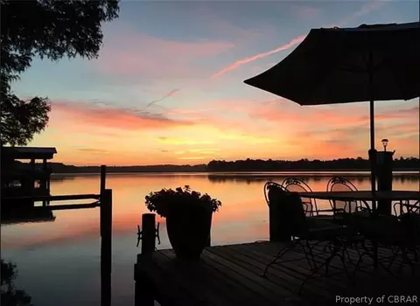
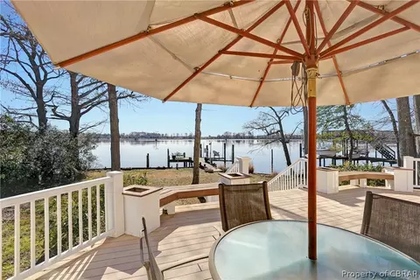
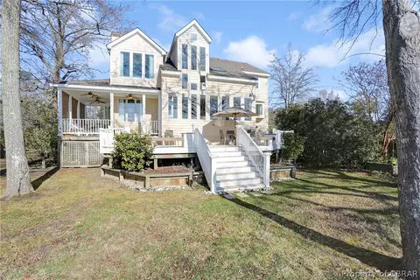
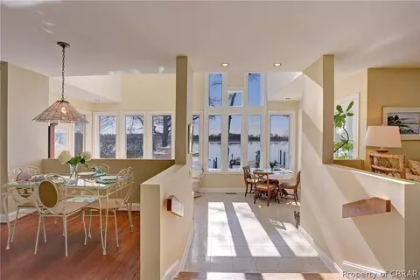
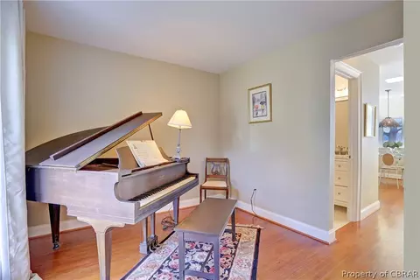
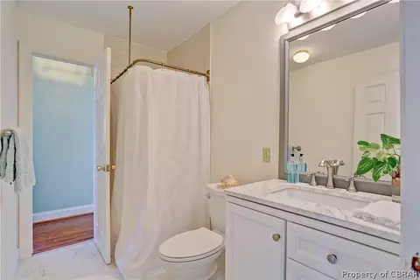
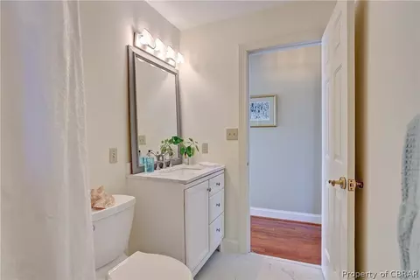
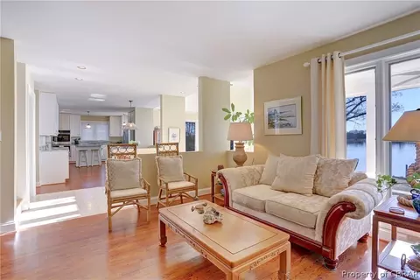
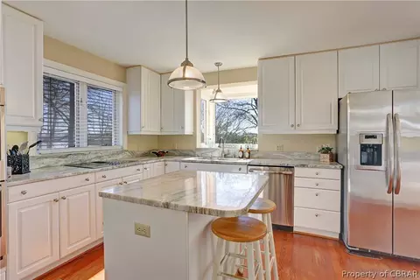
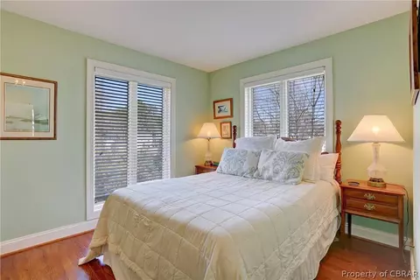
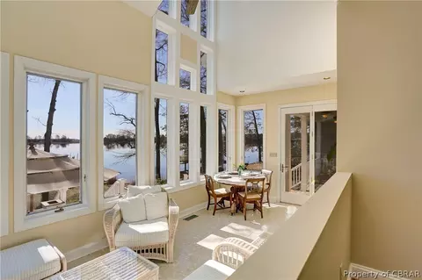
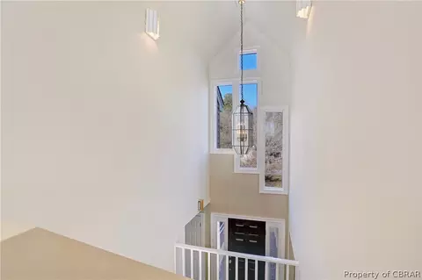
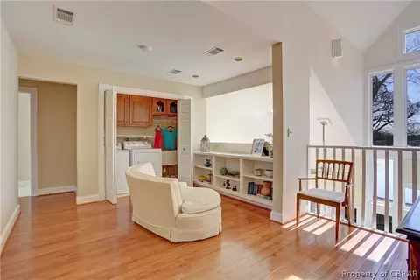
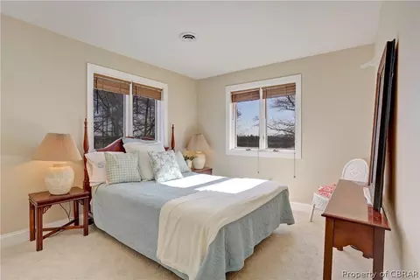
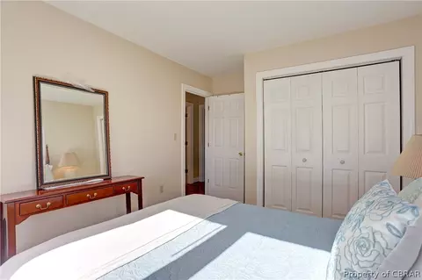
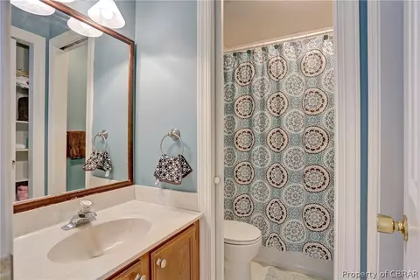
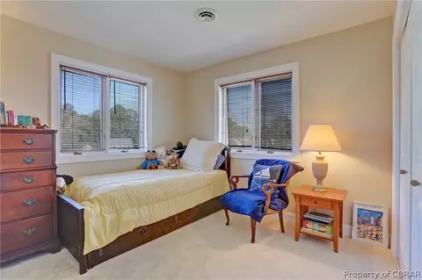
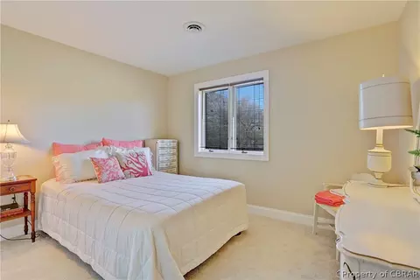
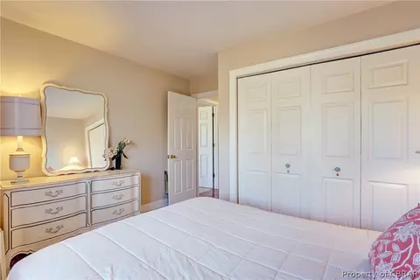
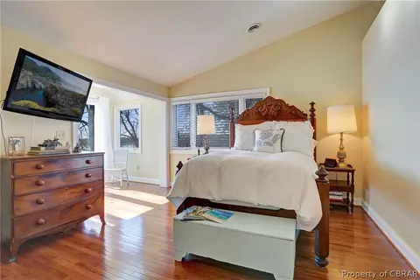
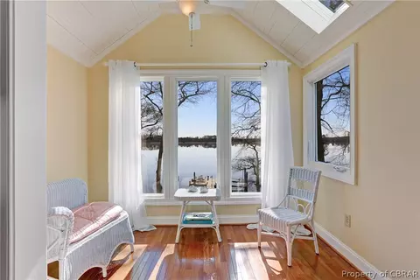
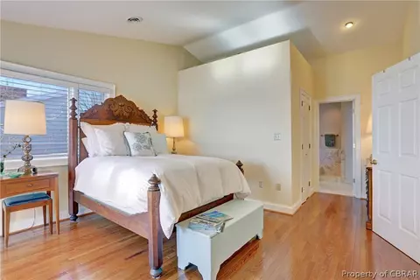
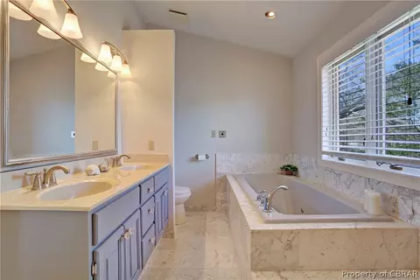
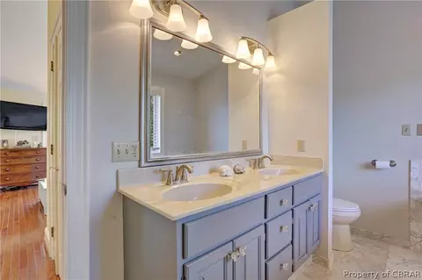
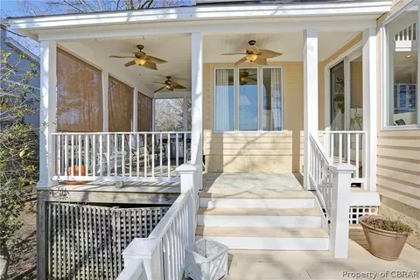
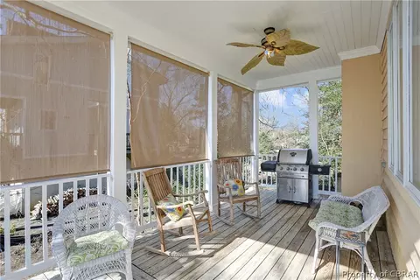
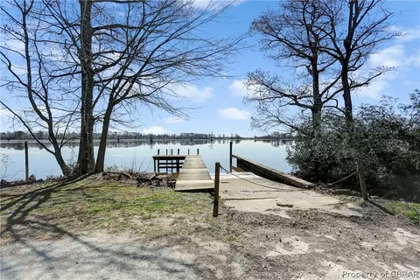
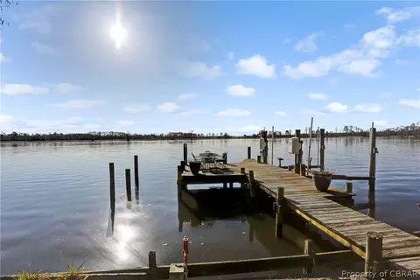
Last sold 06/20/2019 for $585K
bed
bath
Sqft ($190/Sqft)
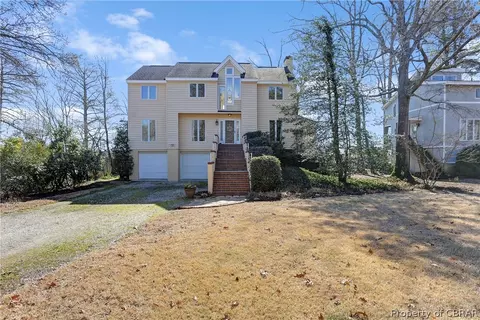
| Property type House | Neighborhood | Year built 1990 | HOA fee $6/month | Lot size 0.35 Acre | Movoto estimate | Parking 2 garage spaces |

| Overview | |
| Cooling/AC | CentralAir, Geothermal, Zoned, AtticFan |
| Heating | Geothermal, Zoned |
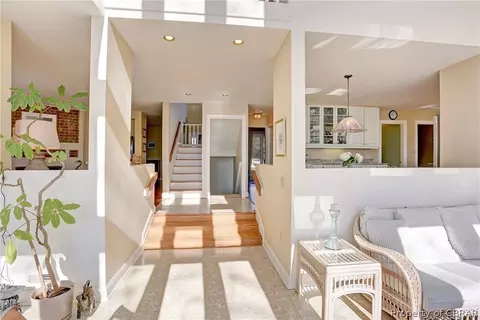
| Levels/Style | One, 1, 1, Transitional |
| Mls # | 1907791 |
| Status | Closed |
| Subtype | Detached |
| Living Area | 3072 |
| Type | Residential |
| Lot Size Units | Acres |
| Lot Size (Acres) | 0.353 |
| Lot Size | 0.353 |
| Prop Tax | 4871 |
| Hoa Fee Freq | Annually |
| Condition | Resale |
| Year Built | 1990 |
| Hoa Fee | 75 |
| Interior | |
| Total # Of Bathrooms | 3 |
| # Full Baths | 3 |
| # Bedrooms | 5 |
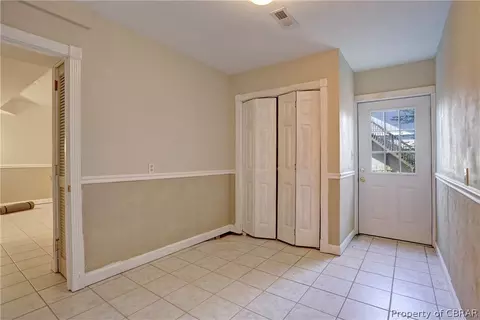
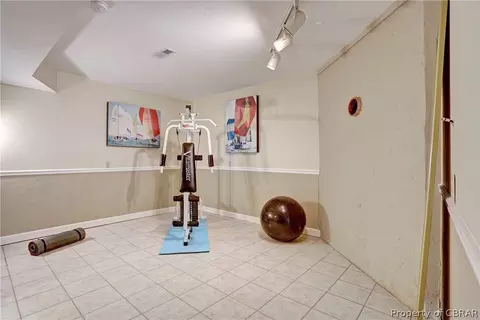
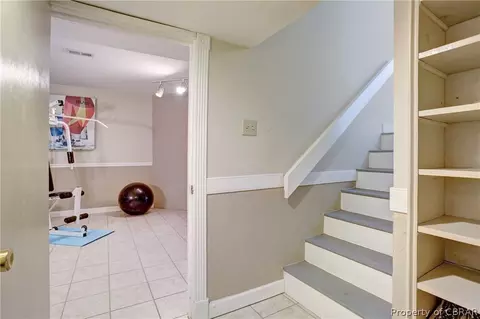
| Basement | InteriorEntry, WalkOutAccess |
| Total # Of Rooms | 12 |
| Laundry | WasherHookup, DryerHookup |
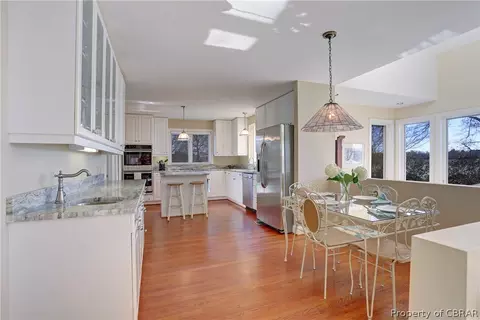
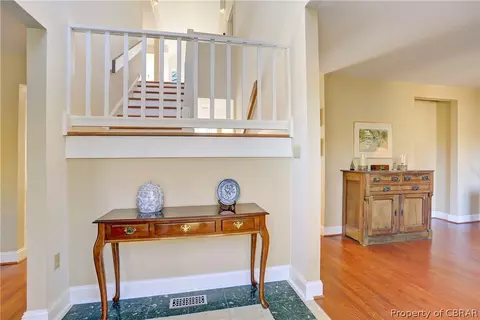
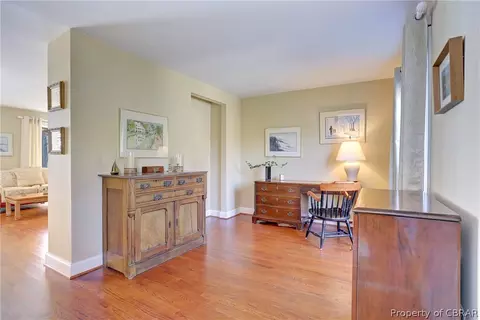
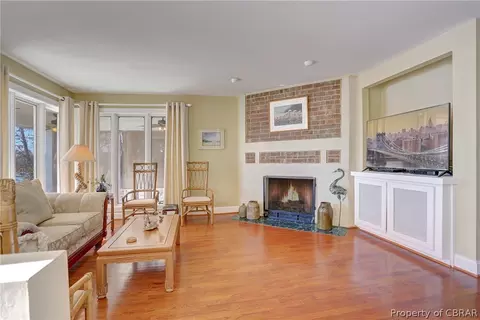
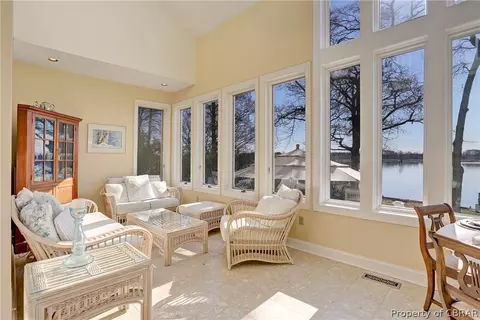
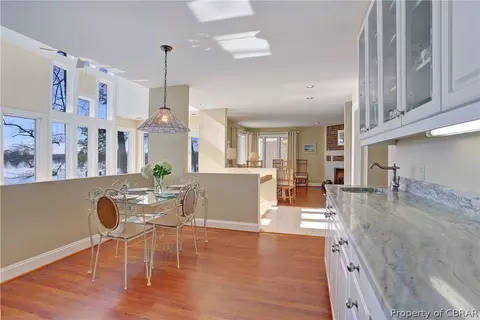
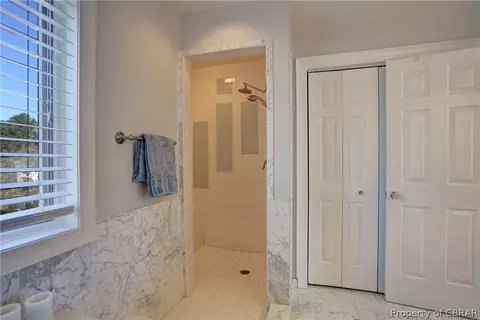
| Flooring | CeramicTile, Marble, PartiallyCarpeted, Wood |
| # Fireplaces | 1 |
| Door Features | Storm Door(s) |
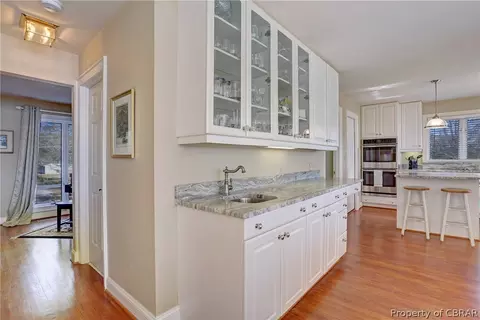
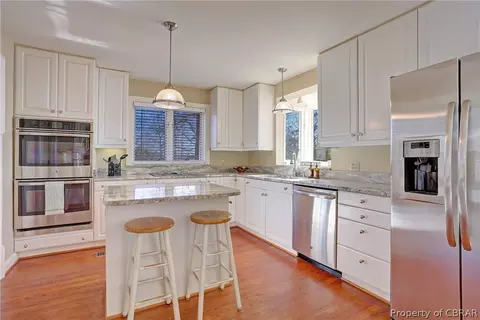
| Appliances | DownDraft, DoubleOven, Dishwasher, ElectricWaterHeater, Microwave, Range, Refrigerator, SmoothCooktop, EnergyStarQualifiedAppliances |
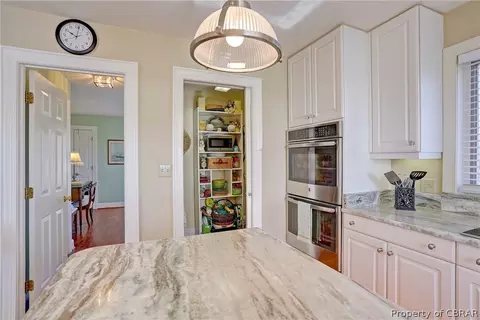
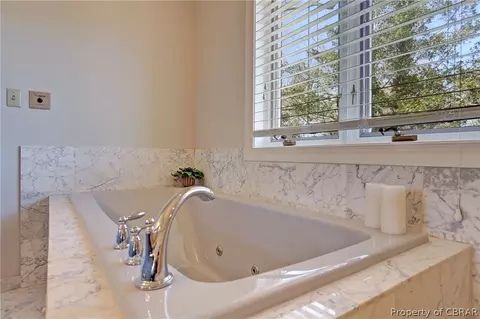
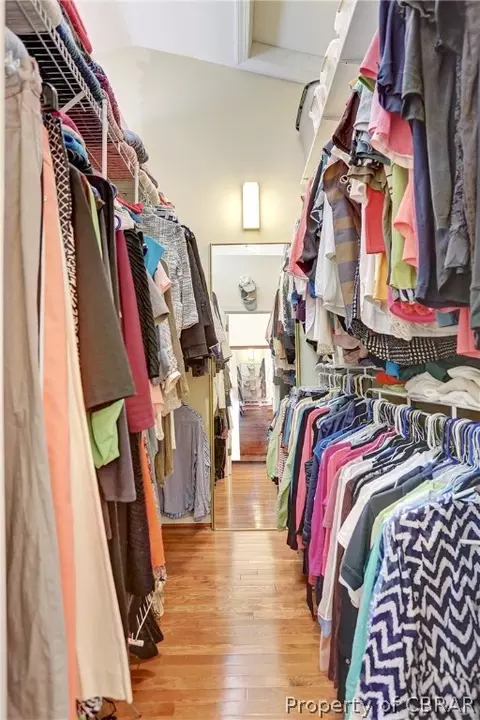
| Interior Features | Balcony, BedroomOnMainLevel, CeilingFans, CathedralCeilings, DiningArea, GraniteCounters, JettedTub, KitchenIsland, BathInPrimaryBedroom, Pantry, RecessedLighting, WalkInClosets, CentralVacuum, ProgrammableThermostat, Workshop |
| Fireplace | Gas |
| Exterior | |
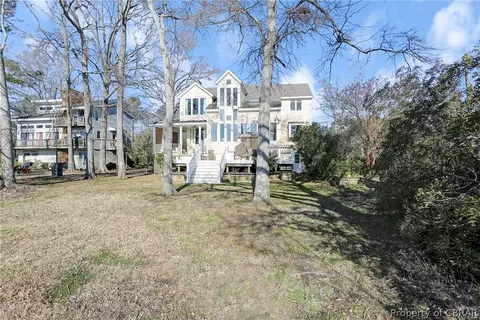
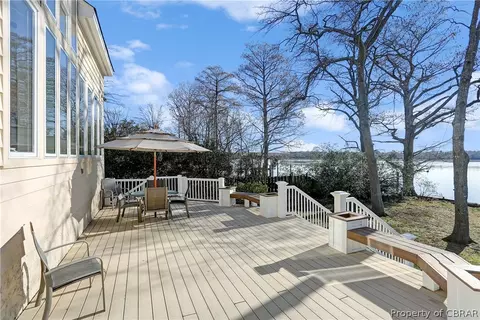
| Exterior Features | BoatLift, Deck, Dock, UnpavedDriveway |
| Patio/ Porch | RearPorch, SidePorch, Deck |
| Fencing | Fenced, Partial, Picket |
| Roof | Composition |
| Construction | Cedar, Drywall, Frame, Other, WoodSiding |
| Parking Desc | Attached, Driveway, Garage, OffStreet, TwoSpaces, Unpaved, WorkshopInGarage, Boat, RvAccessParking |
| # Garage Spaces | 2 |
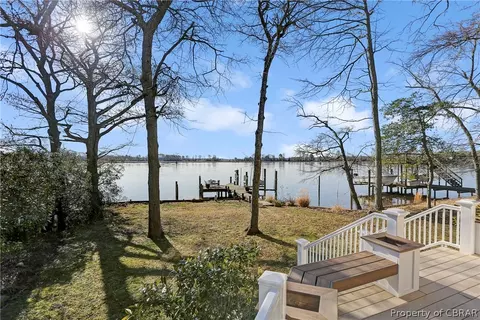
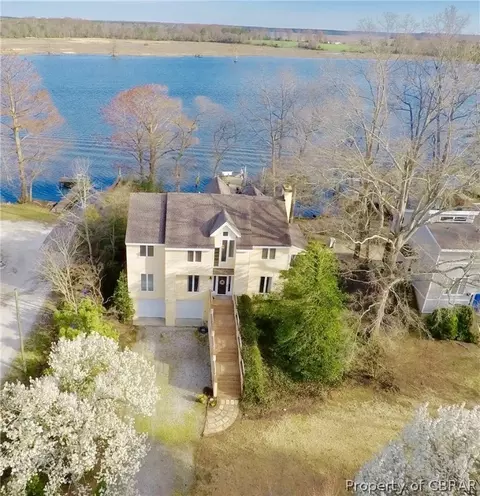
| Lot Desc | Waterfront |
| Amenities / Utilities | |
| Green Features: Energy Efficiency | Appliances |
| Sewer/ Septic | Septic Tank |
| Water Source | Well |
| Pool Desc | None |
| Security Features | Smoke Detector(s) |
| Hoa Fee Includes | CommonAreas, Insurance, WaterAccess |
| Location | |
| Body Of Water | Chickahominy |
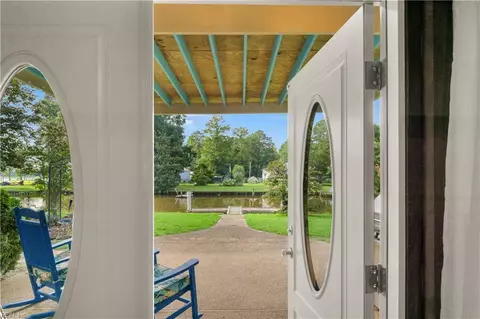
| View | Water |
| Waterfront | DockAccess, Mooring, NavigableWater, RiverFront, RiverAccess, BoatRampLiftAccess, Waterfront |
| County | James City |
| Community Features | Beach, BoatFacilities, Dock, Marina, Playground, Park, Bulkhead |
| Subdivision | Chickahominy Haven |
| Elementary School | J Blaine Blayton |
| Middle School | Toano |
| High School | Warhill |
| Apn | 19-1-05-0-0034 |
| Zoning | R2 |
| Directions | Rt. 60 To Forge Rd. Left On Otey. Left On S. Riverside Drive. Home Is On The Right. |
 MLS # 1900785
 MLS # 1907791
MLS # 1819912
| Est. value | Bed/bath | Sqft | mi | |
|---|---|---|---|---|
| 4123 S Riverside Dr, Lanexa, VA 23089 | $704,000 | 3/2 | 1,728 | 0.01 |
| 4122 S Riverside Dr, Lanexa, VA 23089 | $121,000 | —/— | — | 0.03 |
| 4121 S Riverside Dr, Lanexa, VA 23089 | $707,000 | 3/2 | 1,978 | 0.03 |
| 4120 S Riverside Dr, Lanexa, VA 23089 | $387,000 | —/1 | 1,552 | 0.04 |
| 4119 S Riverside Dr, Lanexa, VA 23089 | $725,000 | 4/2 | 2,072 | 0.04 |
| 4118 S Riverside Dr, Lanexa, VA 23089 | $355,000 | 2/1 | 1,296 | 0.05 |
| 4117 S Riverside Dr, Lanexa, VA 23089 | $687,000 | —/2 | 2,096 | 0.07 |
| 4116 S Riverside Dr, Lanexa, VA 23089 | $700,000 | 5/3 | 2,955 | 0.07 |
Estimated values are based on public record data and automated valuation models. Values are not guaranteed and may not reflect current market conditions.





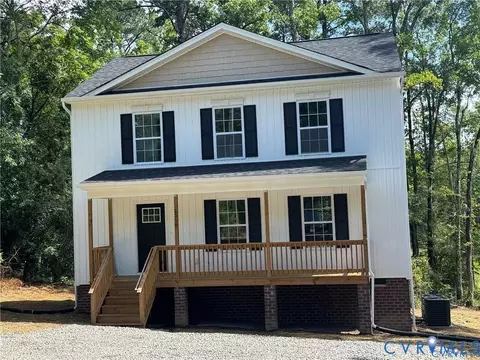
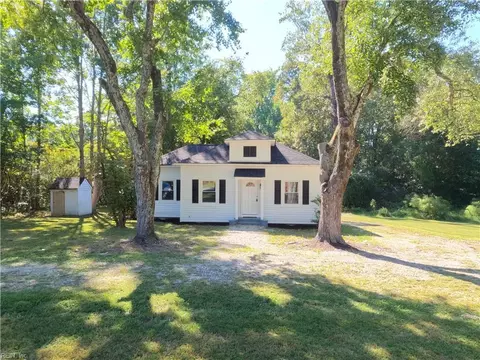
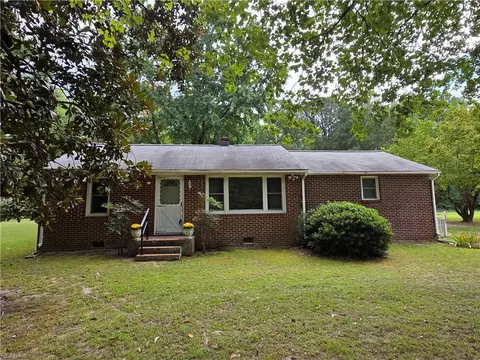
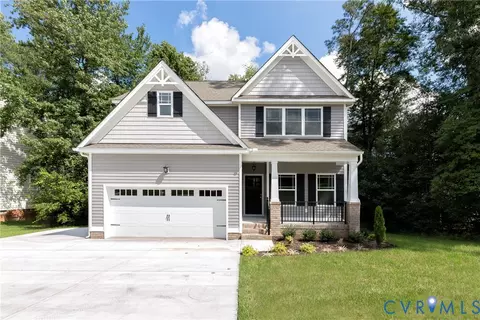
$530,000
$465,450
$329,000
$510,000
$377,280
$395,000
$209,000
$225,000
$589,950
$362,900
$464,900
$339,450
$299,900
$270,000
$499,000
$314,500
$362,900
$435,168
$399,950
$249,900
$305,000
$699,900
$670,000
$799,000
$689,500
$525,000
$795,000
$527,250
$350,000
$1,475,000