

- $675,000
- 5Bd
- 3Ba
- 3,516 Sq Ft
SOLD


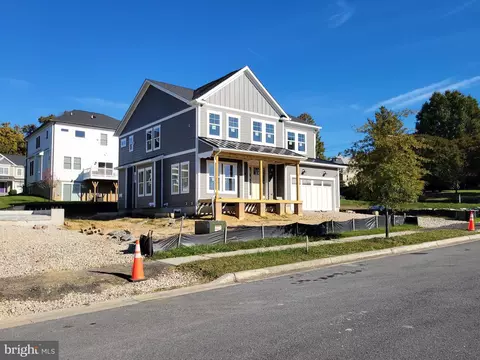
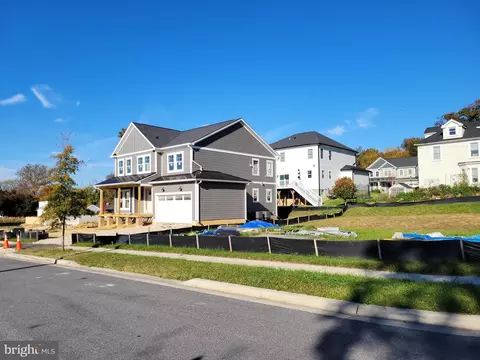
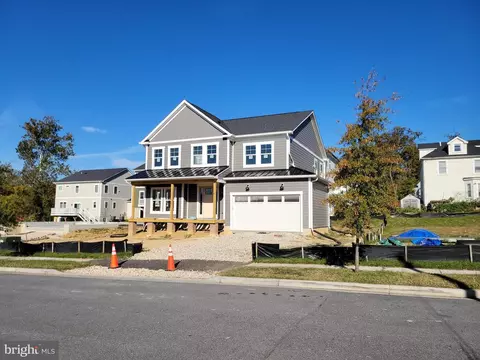
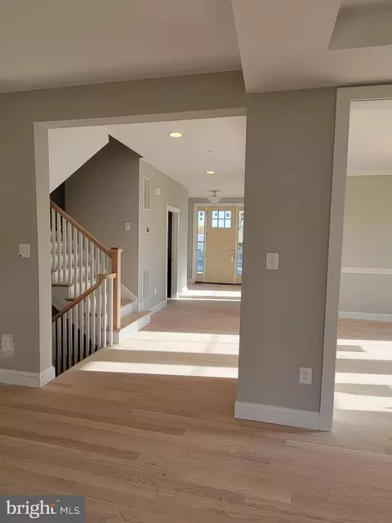
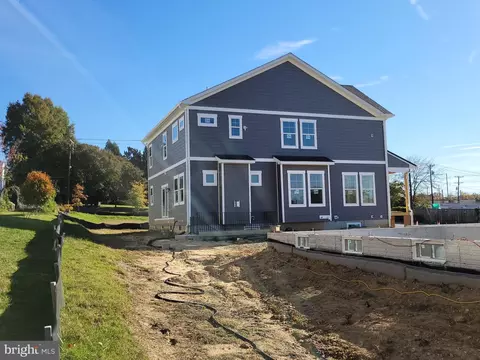
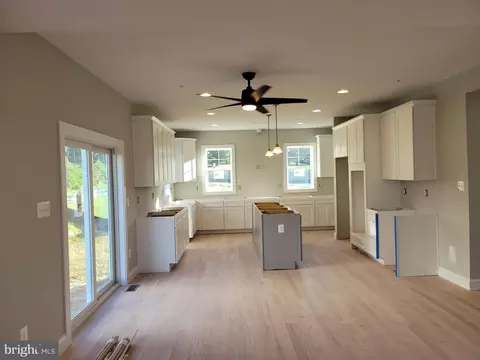
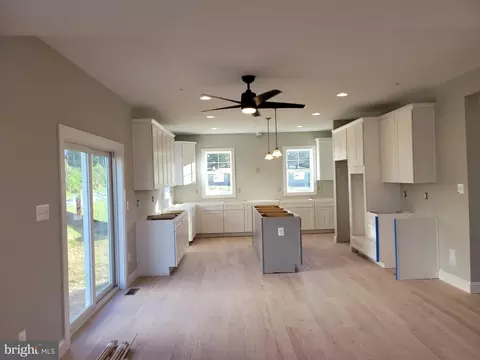
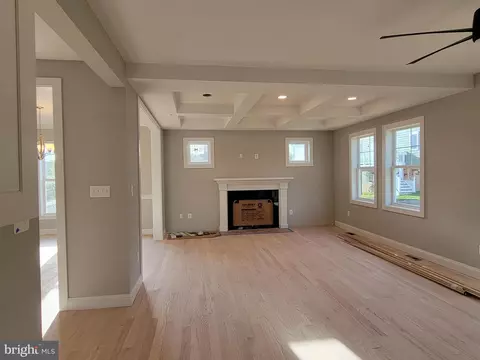
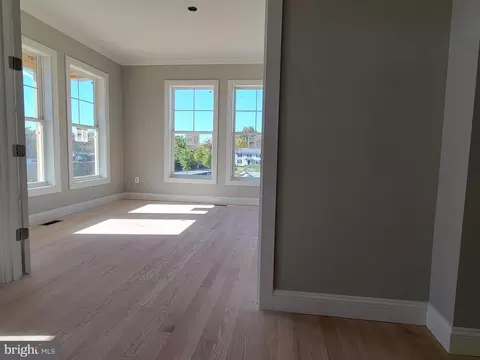
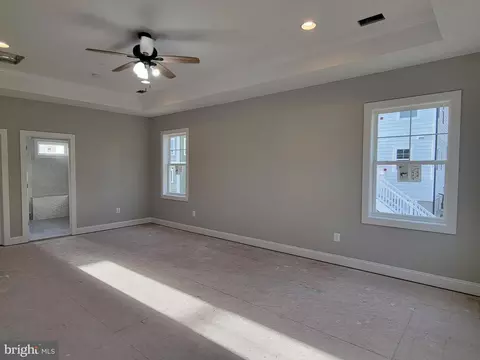
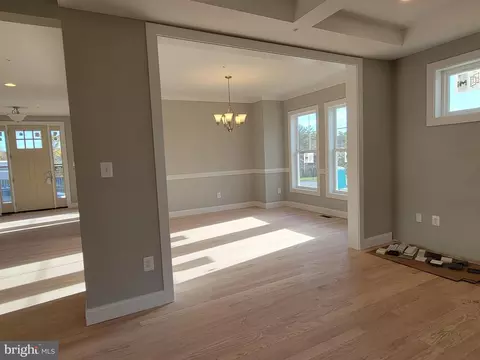
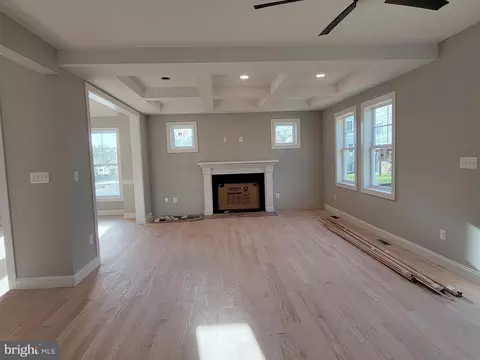
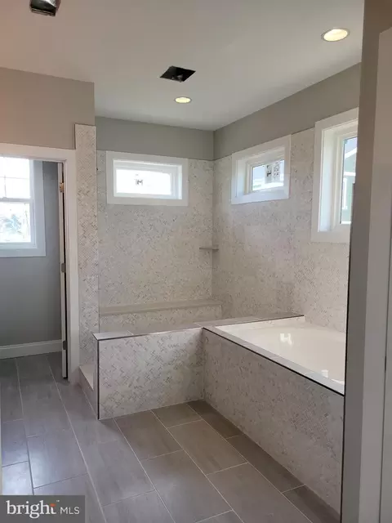
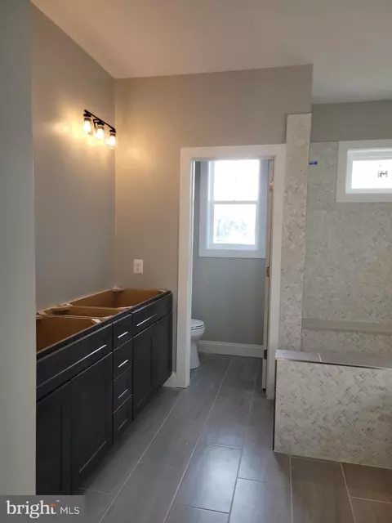
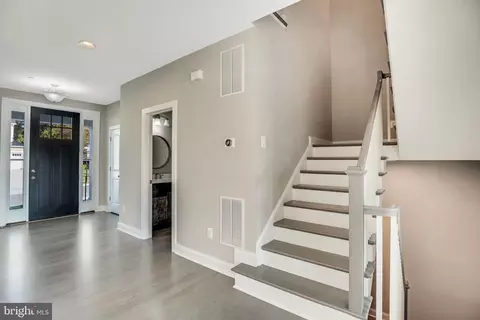
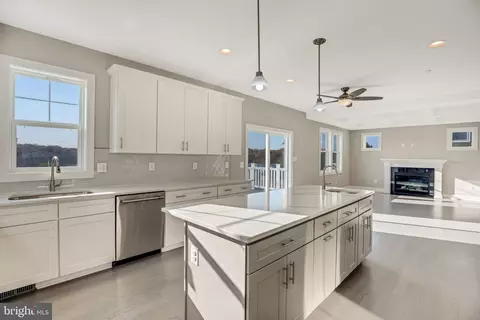
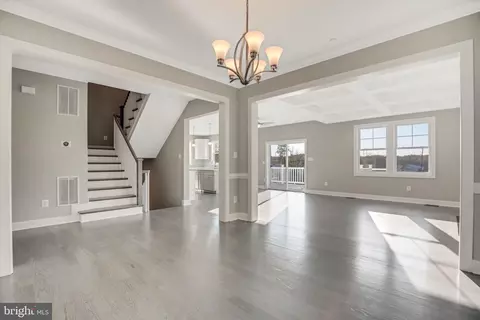
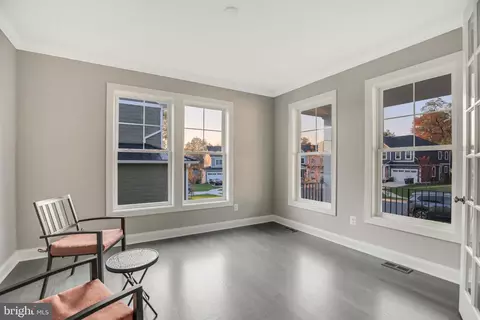
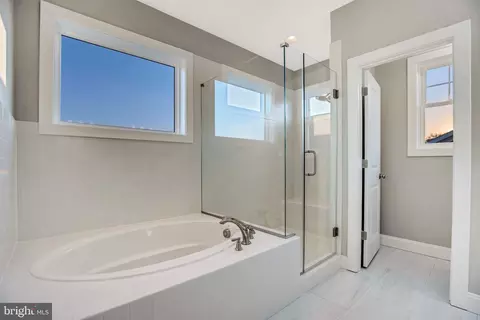
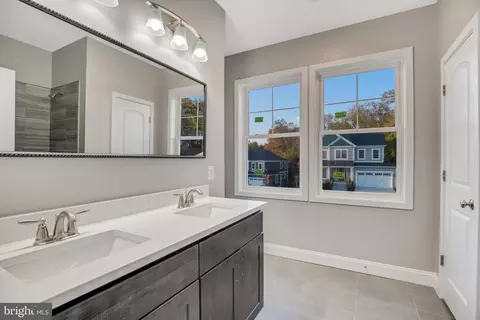
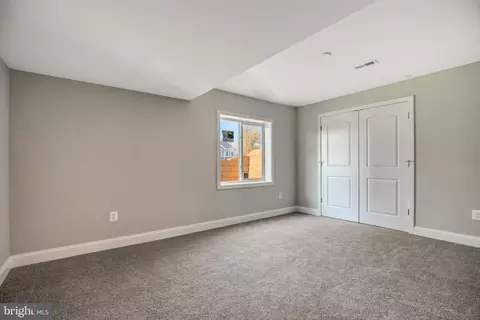
Last sold 05/29/2024 for $898K
bed
bath
Sqft ($270/Sqft)
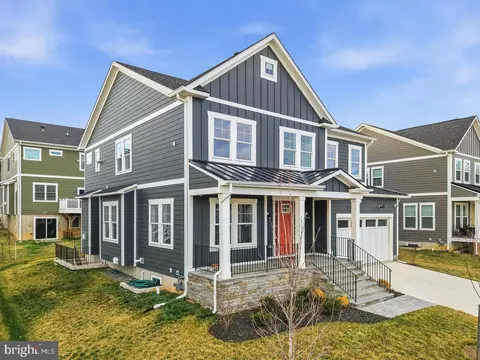
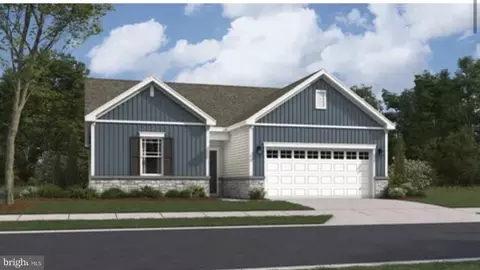
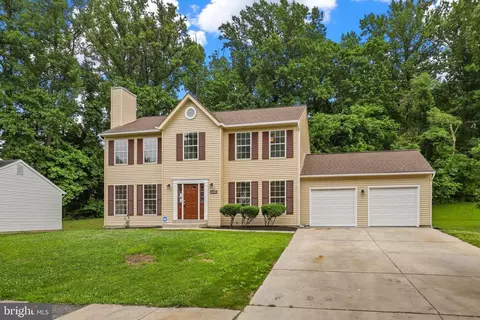
| Property type House | Neighborhood | Year built 2023 | HOA fee $65/month | Lot size 6,650 Sqft | Movoto estimate | Parking 2 garage spaces |

| Overview | |
| Cooling/AC | Ceiling Fan(s), Central A/C, Heat Pump(s), Electric |
| Heating | Electric, Natural Gas |
| Levels/Style | Craftsman |
| Type | Residential |
| Status | Closed |
| SqFt | 4224 |
| Lot Size (SqFt) | 6650 |
| Lot Size (Acres) | 0.15 |
| County Tax | 521, Annually |
| Tax: Assessed Value | 55500 |
| Annual Property Tax | 765 |
| Year Built | 2023 |
| Condition | Excellent |
| HOA Fee | 65, Monthly |
| New Construction (Y/N) | Y |
| Foreclosure (Y/N) | N |
| Interior | |
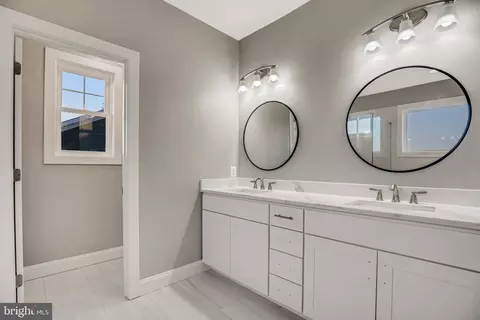
| Total # of Bathrooms | 4 |
| # Full Baths | 3 |
| # Half Baths | 1 |
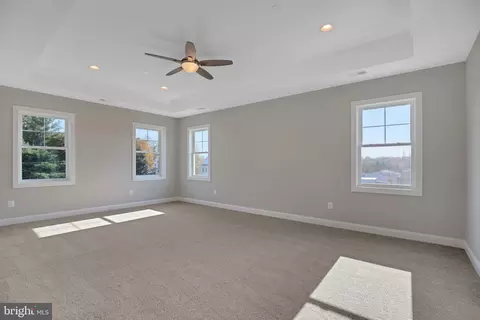
| Total # of Bedrooms | 5 |
| Basement | Daylight, Partial |
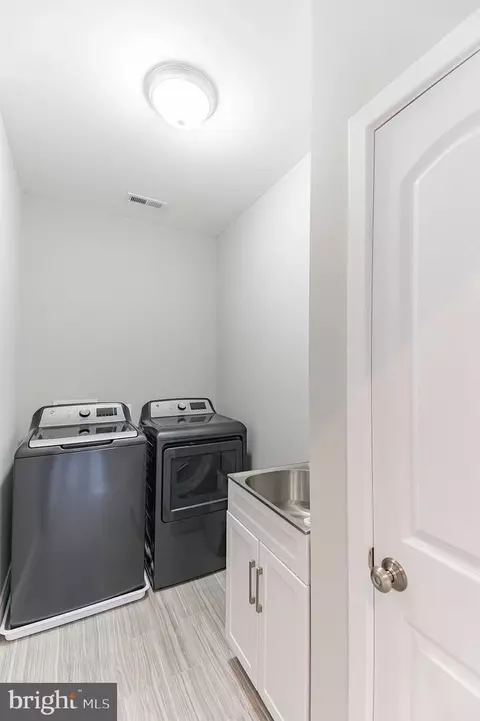
| Laundry | Upper Floor |
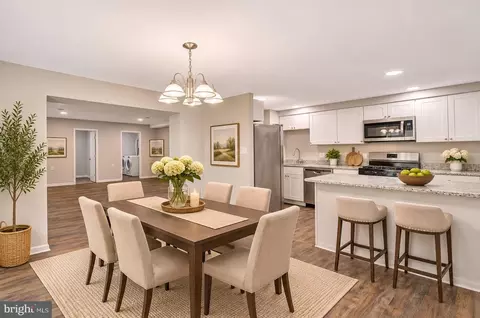
| Appliances | Built-In Microwave, Built-In Range, Cooktop - Down Draft, Cooktop, Dishwasher, Disposal, ENERGY STAR Dishwasher, ENERGY STAR Refrigerator, Exhaust Fan, Icemaker, Oven - Double, Oven - Self Cleaning, Oven - Wall, Oven/Range - Electric, Refrigerator, Stainless Steel Appliances, Washer/Dryer Hookups Only |
| Walls/ Ceilings | 9'+ Ceilings, Dry Wall, Tray Ceilings, Unfinished Walls, Other |
| Window Features | Vinyl Clad |
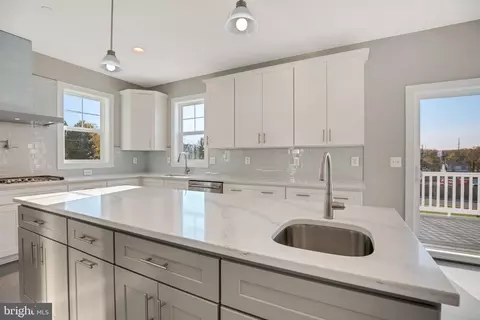
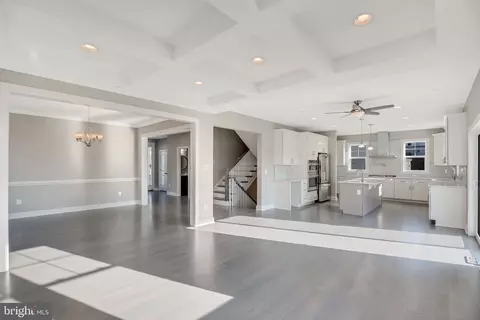
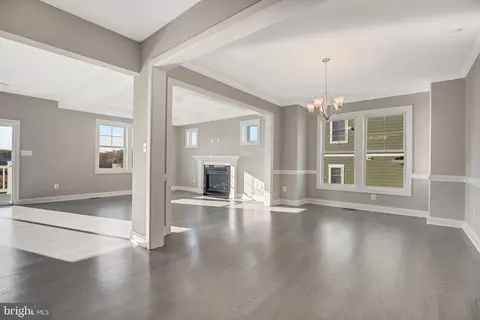
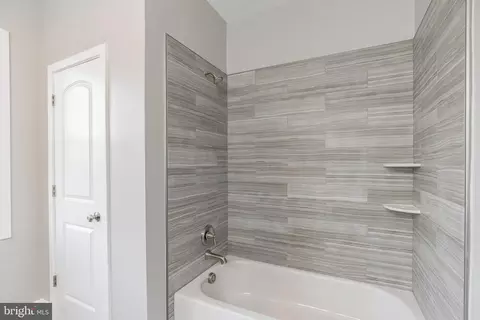
| Interior Features | Walk-in Closet(s), Upgraded Countertops, Wood Floors, Attic, Carpet, Ceiling Fan(s), Combination Dining/Living, Chair Railings, Combination Kitchen/Dining, Crown Moldings, Dining Area, Efficiency, Family Room Off Kitchen, Floor Plan - Open, Kitchen - Gourmet, Kitchen - Island, Recessed Lighting, Bathroom - Soaking Tub, Sprinkler System, Bathroom - Tub Shower |
| Accessibility Features | None |
| Exterior | |
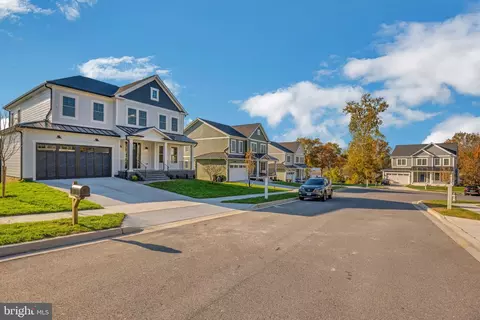
| Roof | Architectural Shingle, Asphalt, Metal, Pitched |
| Foundation | Concrete Perimeter |
| Garage Desc | Garage - Front Entry |
| Parking Desc | Concrete Driveway, Attached Garage, Driveway, On Street |
| # Garage Spaces | 2 |
| # Parking Spaces | 2 |
| # Attached Garage Spaces | 2 |
| Existing Structures | Above Grade, Below Grade |
| Amenities / Utilities | |
| Sewer/ Septic | Public Sewer |
| Electricity | 200+ Amp Service |
| Pool | No Pool |
| Security Features | Carbon Monoxide Detector(s) |
| Location | |
| Subdivision | CHEVERLY WEST |
| Water Source | Public |
| Senior Community (Y/N) | N |
| School District | PRINCE GEORGE'S COUNTY PUBLIC SCHOOLS |
| Directions | From Rt 50 John Hanson Hwy East, Take Cheverly Exit And Turn Left On Columbia Park Rd, Cross Over Rt 50 And Metrorail And Other Railroad Tracks And Turn Right On Cheverly Ave, 1st Left On Euclid Street, 3rd Left On Valley Way, Proceed Until Road Turns To The Right And Becomes Beecher Street. One Block To 5809 Beecher St. |
| Zoning | RSF65 |
MLS # MDPG2094936| Est. value | Bed/bath | Sqft | mi | |
|---|---|---|---|---|
| 2305 59th Pl, Cheverly, MD 20785 | $814,000 | —/3 | 2,964 | 0.02 |
| 5807 Beecher St, Landover, MD 20785 | $893,000 | —/— | 2,845 | 0.02 |
| 2404 59th Ave, Cheverly, MD 20785 | $430,000 | 4/2 | 1,884 | 0.02 |
| 2303 59th Pl, Cheverly, MD 20785 | $817,000 | 5/3 | 2,984 | 0.02 |
| 5805 Beecher St, Landover, MD 20785 | $914,000 | —/— | 2,856 | 0.03 |
| 2301 59th Pl, Cheverly, MD 20785 | $813,000 | 4/2 | 2,964 | 0.03 |
| 2305 59th Ave, Landover, MD 20785 | $445,000 | 4/2 | 2,123 | 0.04 |
| 2401 59th Ave, Cheverly, MD 20785 | $425,000 | 4/3 | 1,925 | 0.05 |
Estimated values are based on public record data and automated valuation models. Values are not guaranteed and may not reflect current market conditions.




$514,000
$454,900
$656,925
$579,000
$479,900
$322,000
$653,170
$417,450
$214,450
$174,900
$469,990
$342,500
$389,950
$450,000
$460,000
$557,494
$395,000
$419,500
$564,950
$669,900
$2,000,000
$379,900
$509,950
$949,900
$619,950
$812,500
$726,950
$350,000
$1,399,000
$2,000,000