
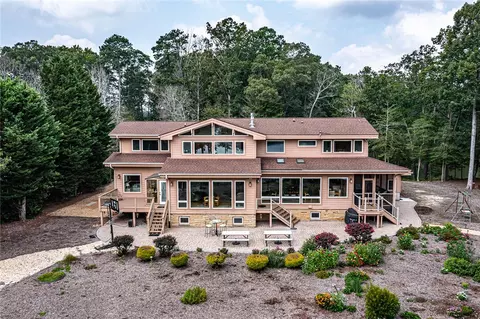
- $1,380,000
- 4Bd
- 7Ba
- 5,717 Sq Ft
SOLD

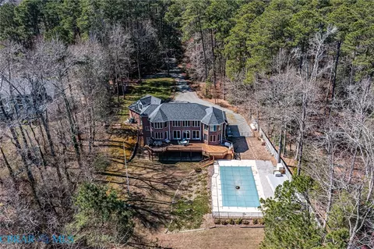
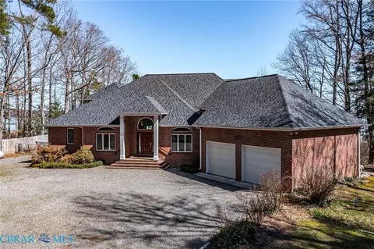
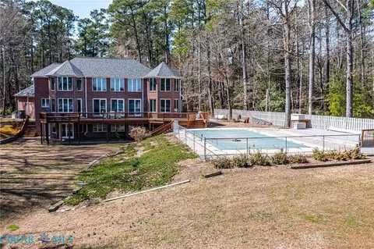
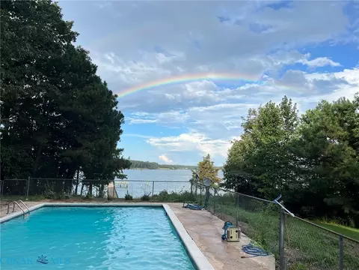
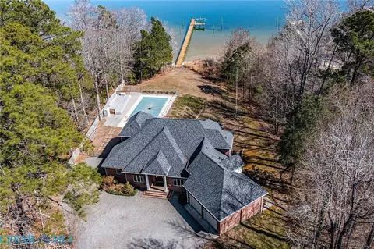
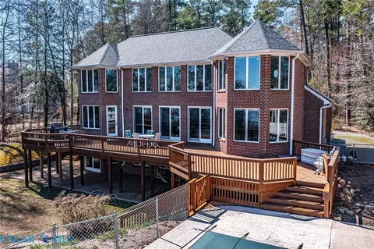
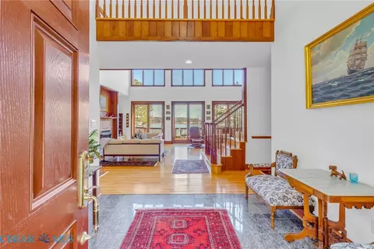
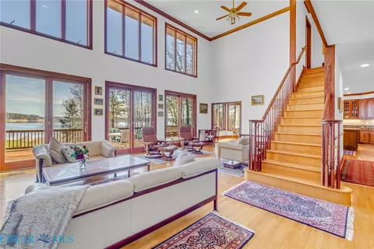
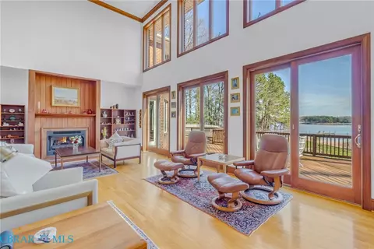
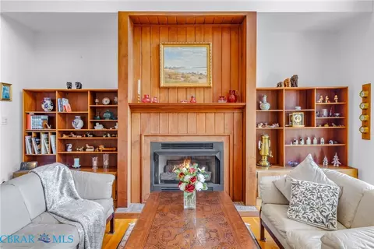
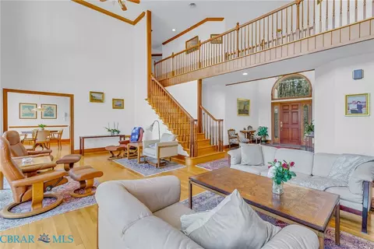
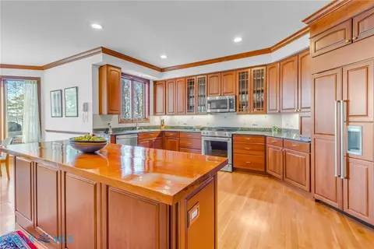
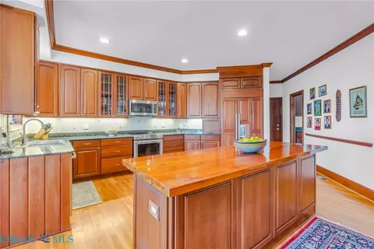
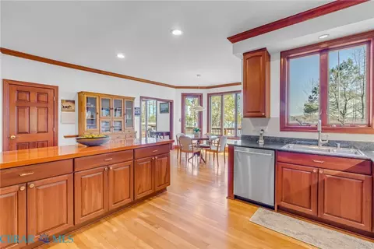
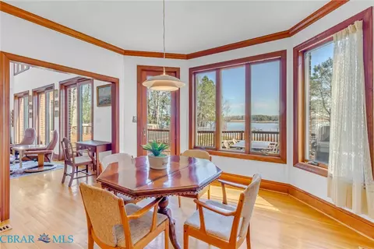
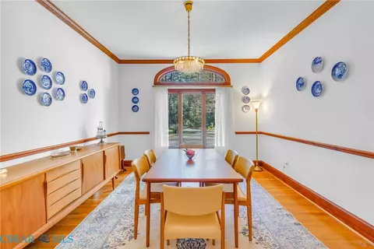
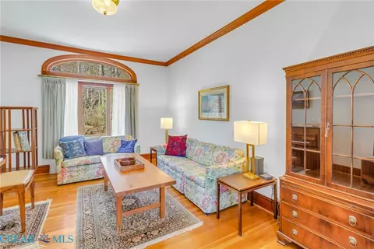
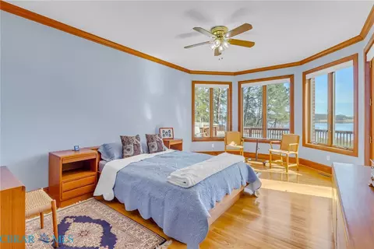
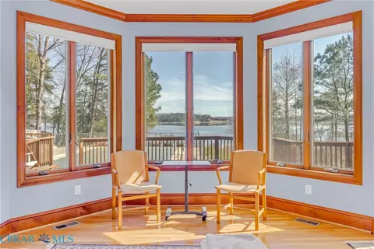
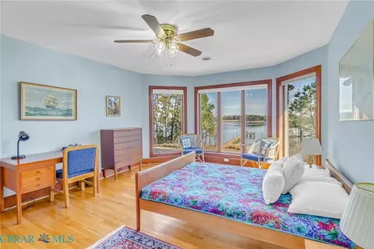
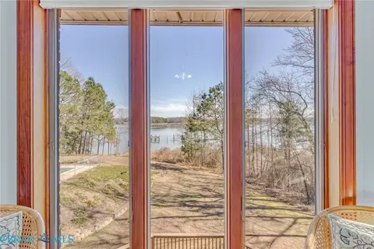
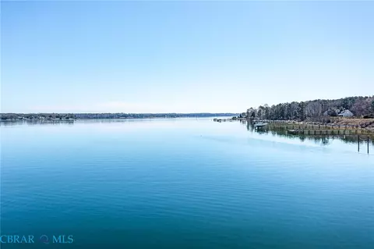
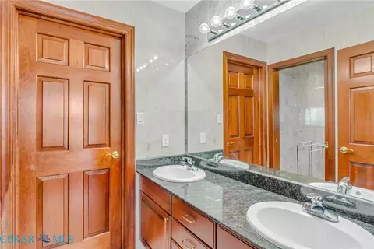
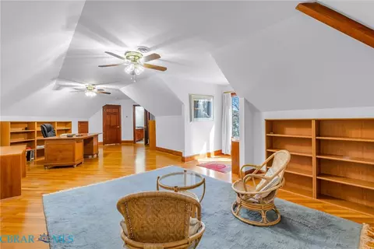
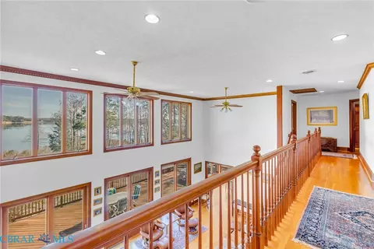
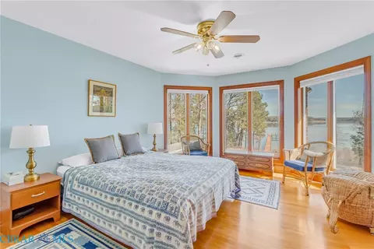
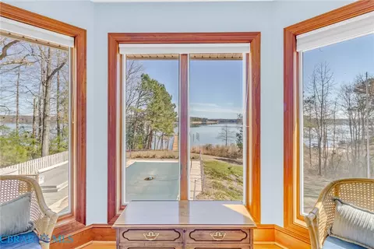
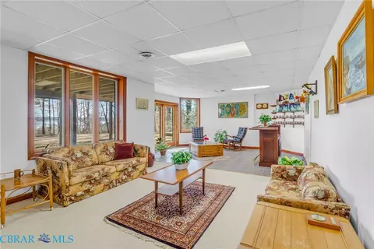
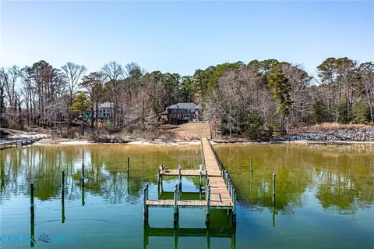
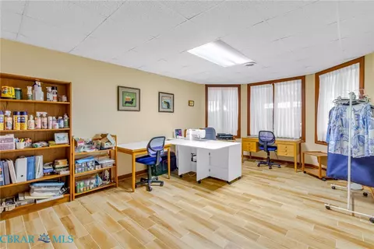
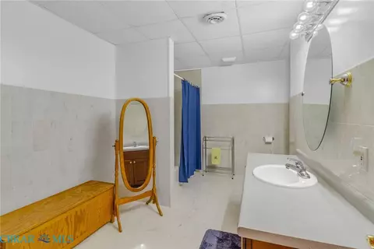
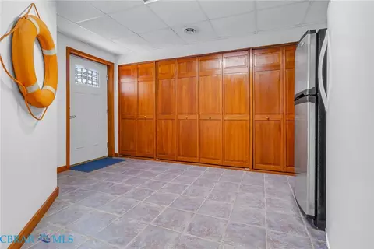
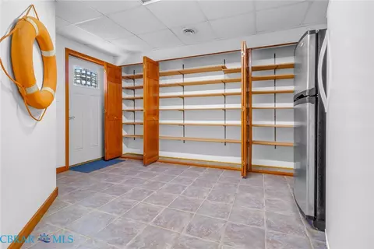
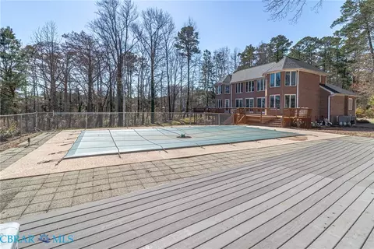
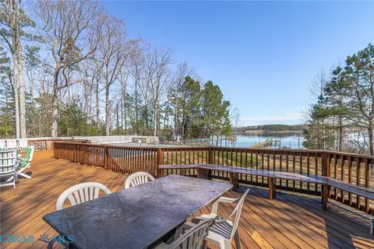
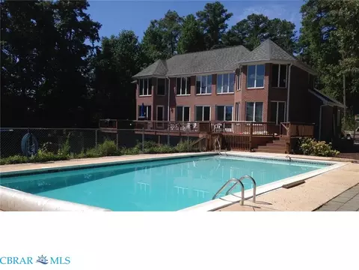
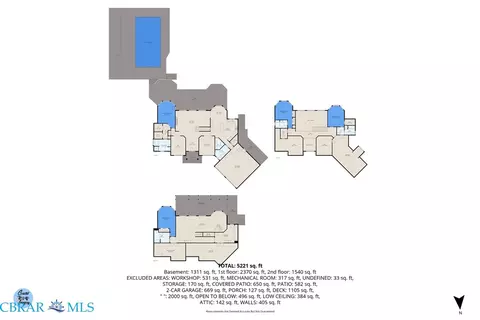
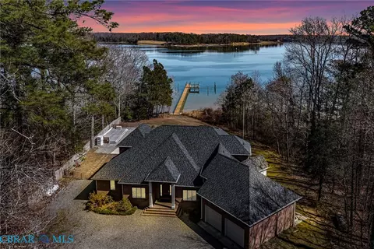
Last sold 05/26/2026 after 62 Days
bed
bath
Sqft ($249/Sqft)
| Property type House | Neighborhood | Year built 1999 | HOA fee $0/month | Lot size 2.35 Acre | Movoto estimate | Parking 2 garage spaces |

| Overview | |
| Cooling/AC | CentralAir, HeatPump, Zoned |
| Heating | Electric, HeatPump, Propane, Zoned |
| Levels/Style | 1, Transitional |
| Virtual Tour | N/A |
| Mls # | 202600433 |
| Status | Closed |
| Subtype | Single Family Residence |
| Living Area | 5221 |
| Type | Residential |
| Lot Size Units | Acres |
| Lot Size (Acres) | 2.354 |
| Lot Size | 2.354 |
| Prop Tax | 6299.7 |
| Condition | Resale |
| Year Built | 1999 |
| Interior | |
| Total # Of Bathrooms | 5 |
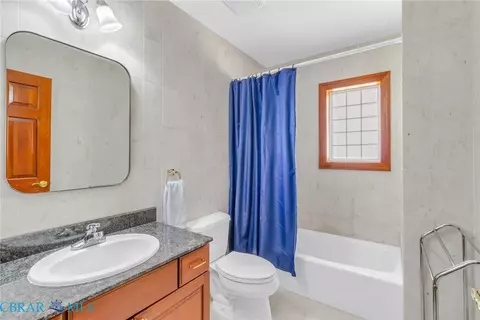
| # Full Baths | 5 |
| # Bedrooms | 3 |
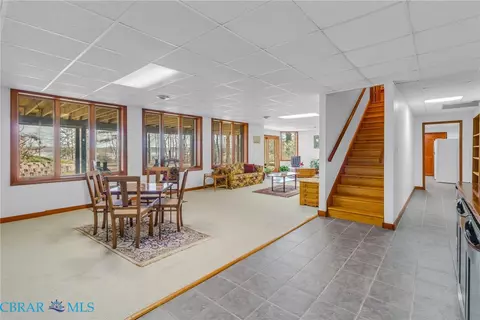
| Basement | Full, InteriorEntry, WalkOutAccess, SumpPump |
| Total # Of Rooms | 10 |
| Flooring | Granite, PartiallyCarpeted, Wood |
| # Fireplaces | 1 |
| Accessibility Features | Stair Lift |
| Door Features | InsulatedDoors, SlidingDoors |
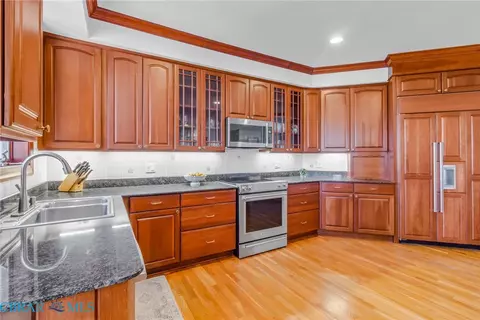
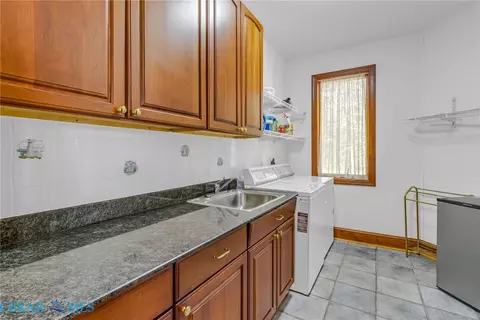
| Appliances | DownDraft, Dryer, Dishwasher, ElectricCooking, ElectricWaterHeater, Microwave, Range, Refrigerator, SmoothCooktop, Stove, WineCooler, WaterHeater, Washer |
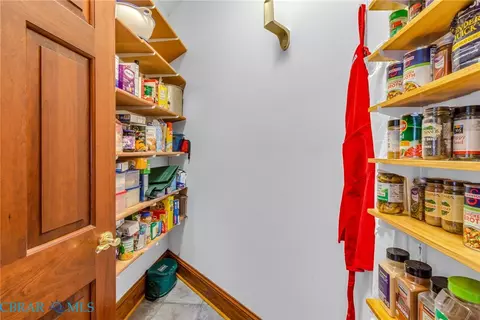
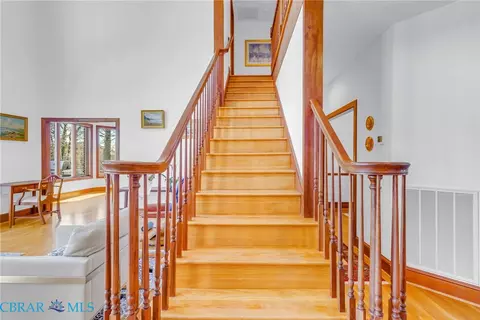
| Interior Features | BedroomOnMainLevel, BreakfastArea, BayWindow, DiningArea, SeparateFormalDiningRoom, DoubleVanity, EatInKitchen, Fireplace, GraniteCounters, HighCeilings, HighSpeedInternet, JettedTub, BathInPrimaryBedroom, MainLevelPrimary, Pantry, RecessedLighting, WiredForData, WalkInClosets, Workshop |
| Fireplace | Gas, Vented |
| Exterior | |
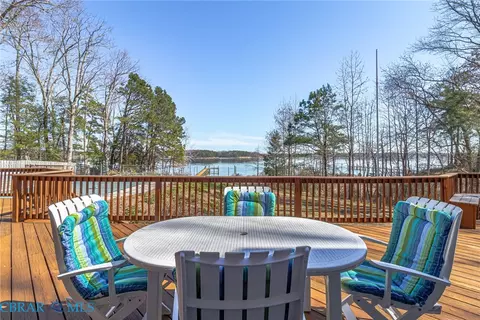
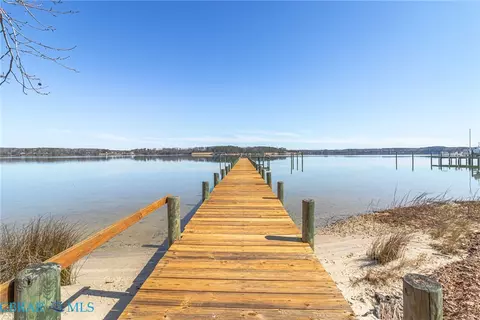
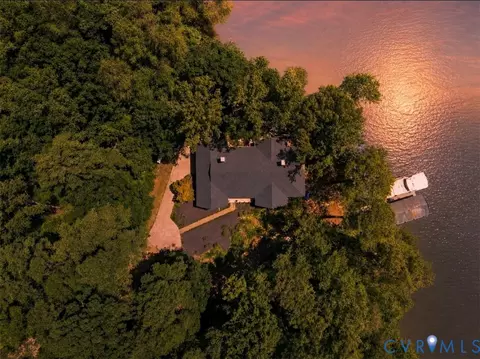
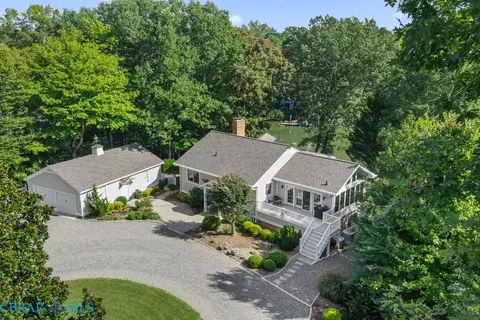
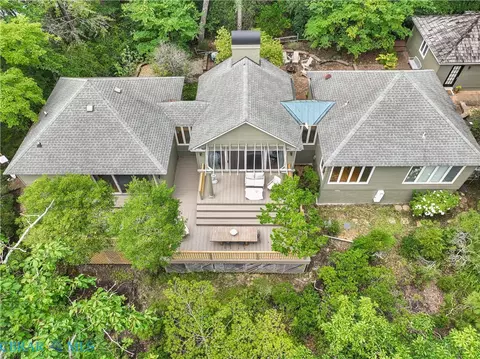
| Exterior Features | Deck, Dock, Storage, Shed, UnpavedDriveway |
| Patio/ Porch | RearPorch, Stoop, Deck |
| Other Structures | Shed(s) |
| Fencing | None, Partial |
| Roof | Composition, Shingle |
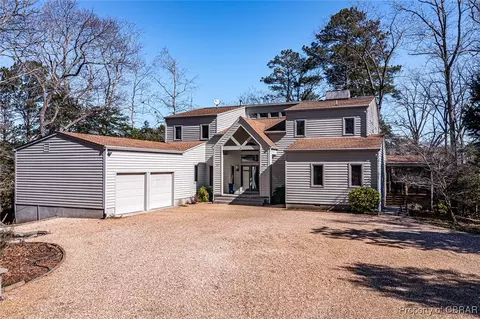
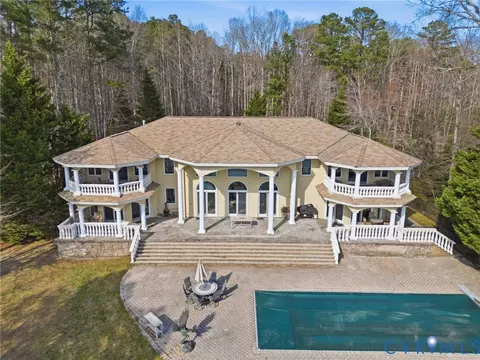
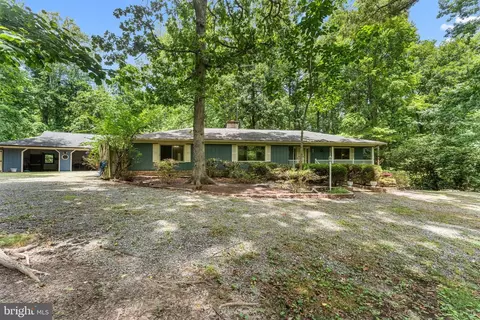
| Construction | Brick, Block, Drywall |
| Parking Desc | Attached, DirectAccess, Driveway, Garage, GarageDoorOpener, TwoSpaces, Unpaved |
| # Garage Spaces | 2 |
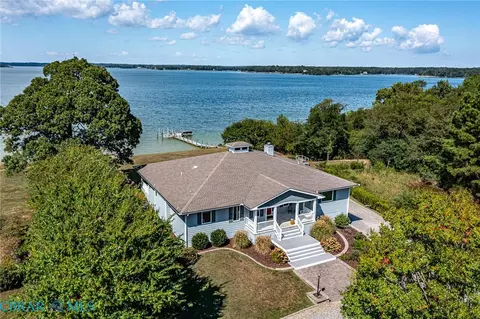
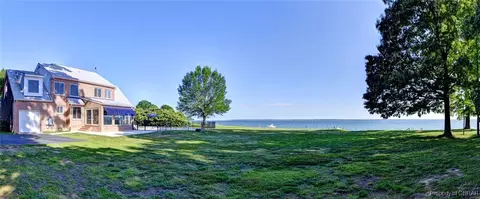
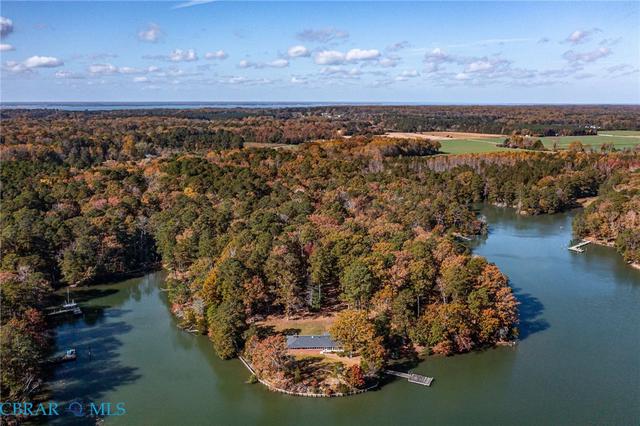
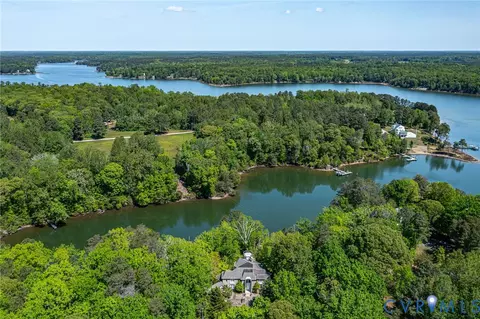
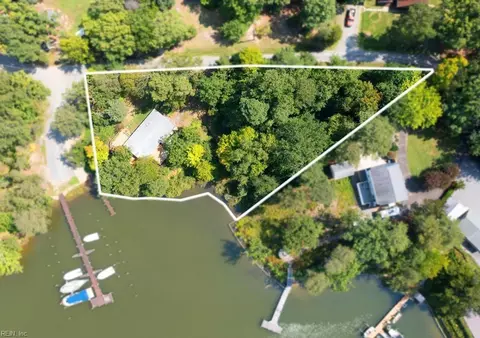
| Lot Desc | BeachFront, Landscaped, Waterfront, Level |
| Topography | Level |
| Amenities / Utilities | |
| Water Heater | Electric |
| Sewer/ Septic | Engineered Septic |
| Water Source | Well |
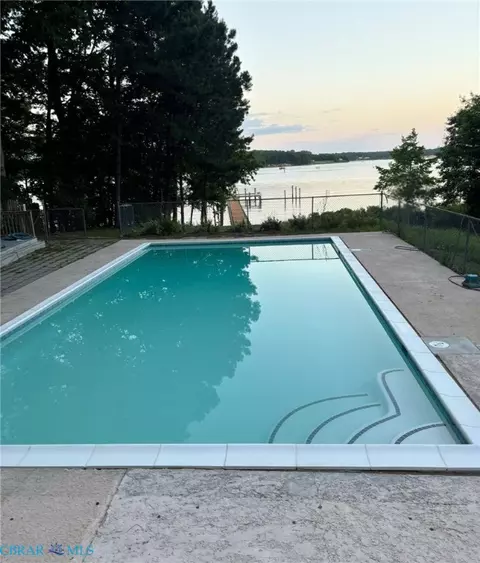
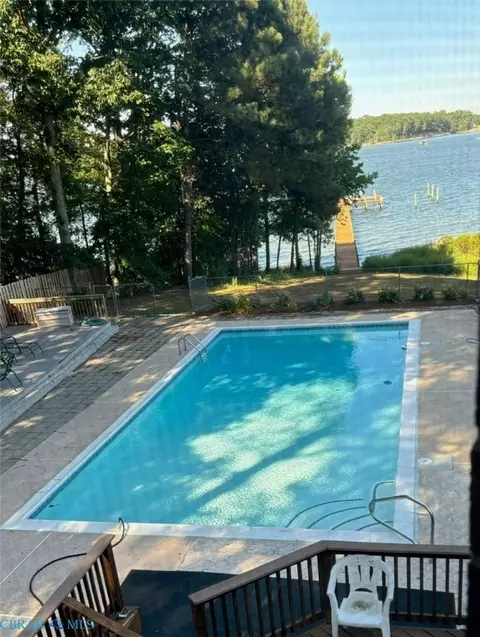
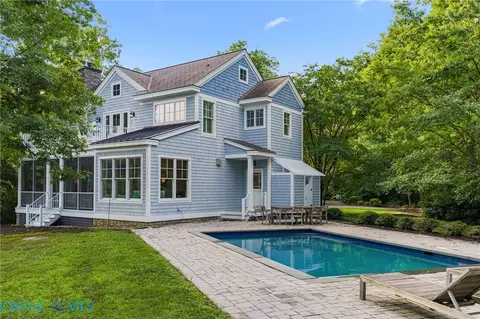
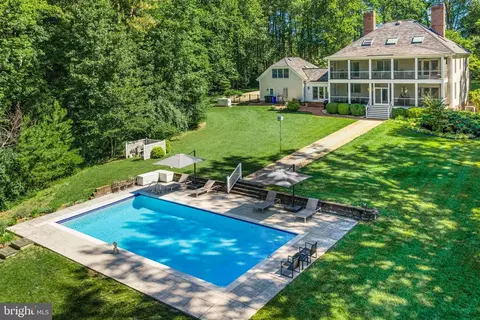
| Pool Desc | Concrete, Fenced, Gunite, InGround, Pool, Private |
| Security Features | Smoke Detector(s) |
| Location | |
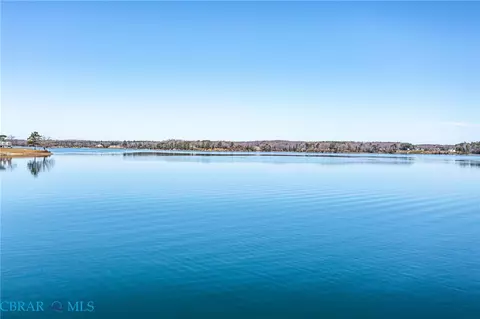
| Body Of Water | Corrotoman River |
| Waterfront | DockAccess, Mooring, RiverFront, WalkToWater, Waterfront |
| County | Lancaster |
| Subdivision | None |
| Elementary School | Lancaster |
| Middle School | Lancaster |
| High School | Lancaster |
| Apn | 26J-1-8 |
| Zoning | A2 |
| Directions | From Kilmarnock Go West On Rt 3 Towards Lively, Turn Left On Rt 201 & Proceed To Rt 354 Turn Left On Rt 534 River Rd, To Left On Rt 604 Ottoman Ferry Rd. To Oak Hill Rd On Right To 841 Oak Hill Rd On Left. See Sign. |
MLS # 202600433| Est. value | Bed/bath | Sqft | mi | |
|---|---|---|---|---|
| 867 Oak Hill Rd, Lancaster, VA 22503 | $1,036,000 | 3/2 | 2,944 | 0.03 |
| 791 Oak Hill Rd, Lancaster, VA 22503 | $691,000 | 3/1 | 1,896 | 0.06 |
| 901 Oak Hill Rd, Lancaster, VA 22503 | $1,025,000 | 3/2 | 3,038 | 0.06 |
| 951 Oak Hill Rd, Lancaster, VA 22503 | $1,463,000 | 3/3 | 4,768 | 0.09 |
| 767 Oak Hill Rd, Lancaster, VA 22503 | $727,000 | 3/3 | 2,652 | 0.1 |
| 9 Yankee Point Rd, Lancaster, VA 22503 | $1,197,000 | 7/5 | 4,096 | 0.12 |
| 90 Broad Reach Ln, Lancaster, VA 22503 | $1,215,400 | 3/2 | 3,373 | 0.14 |
| 69 Yankee Point Rd, Lancaster, VA 22503 | $1,000,000 | 4/4 | 2,838 | 0.16 |
Estimated values are based on public record data and automated valuation models. Values are not guaranteed and may not reflect current market conditions.
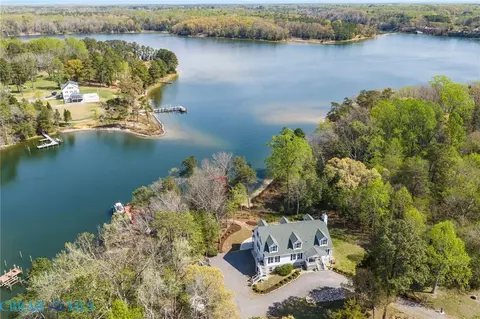

$530,000
$510,000
$362,900
$525,000
$355,560
$147,000
$392,250
$329,000
$285,000
$204,500
$362,900
$464,900
$499,000
$417,000
$305,000
$310,000
$354,500
$325,000
$399,999
$375,000
$670,000
$799,000
$795,000
$771,500
$259,900
$590,000
$250,000
$565,000
$500,000