
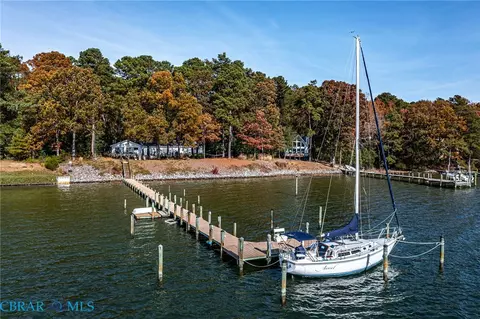
- $749,500
- 4Bd
- 3Ba
- 2,246 Sq Ft
SOLD

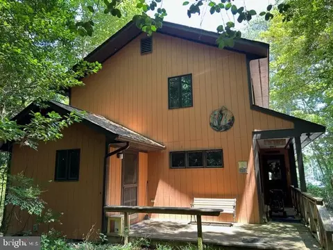
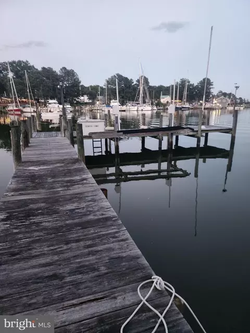
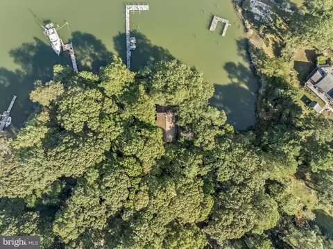
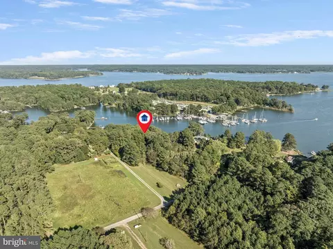
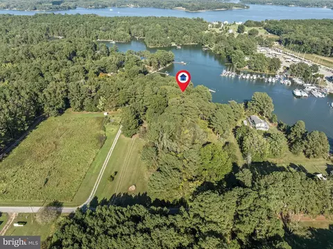
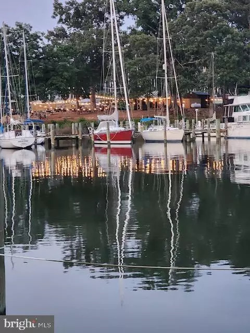
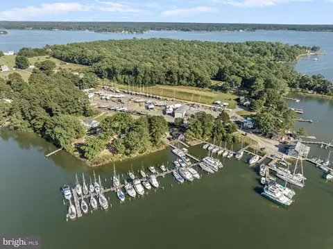
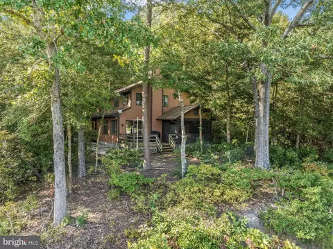
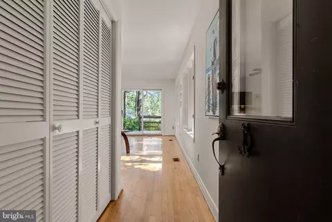
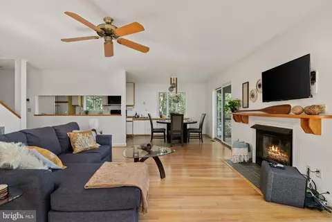
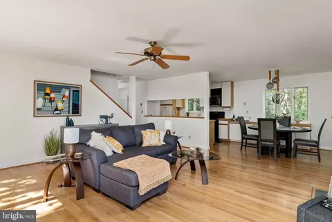
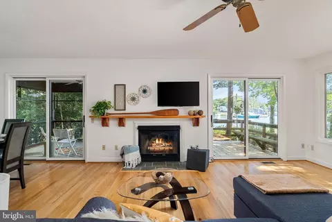
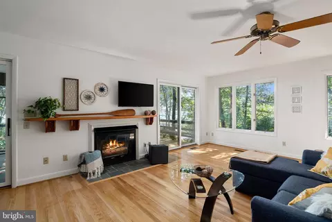
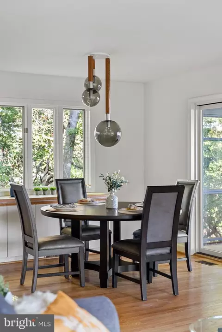
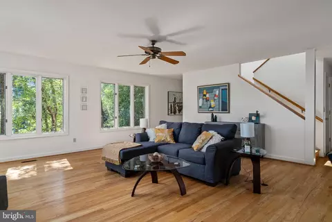

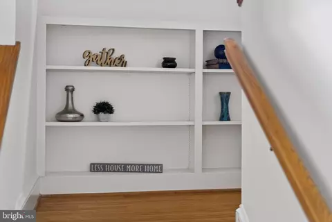
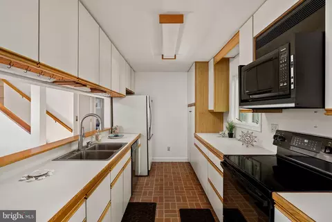

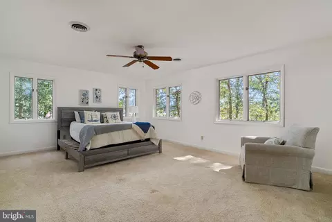
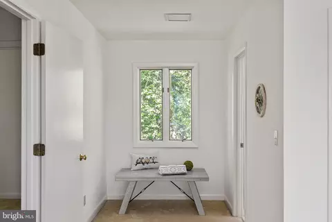
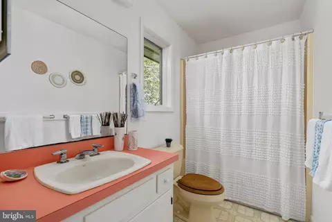
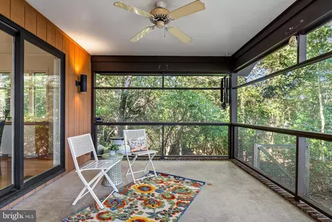
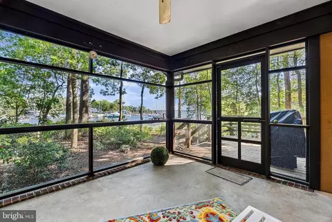
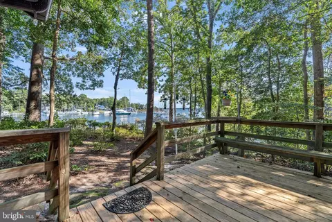
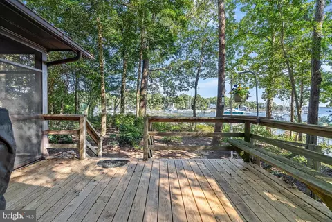
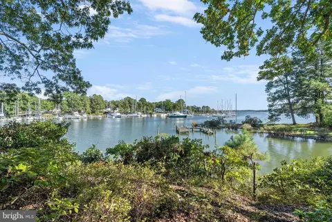
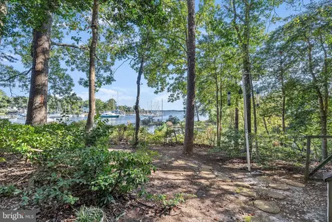
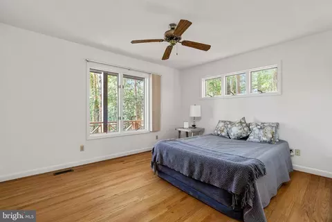
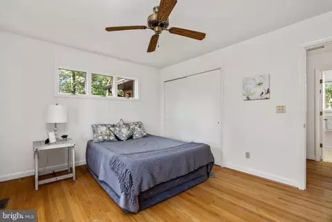
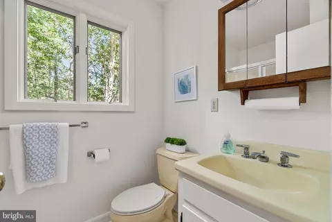
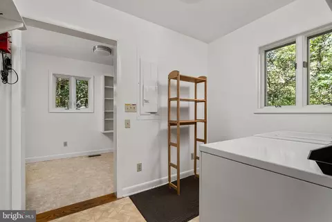
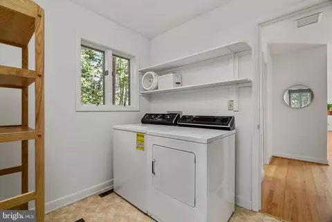
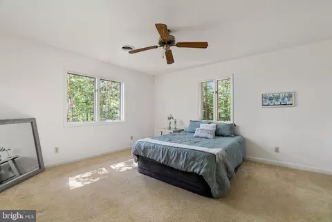
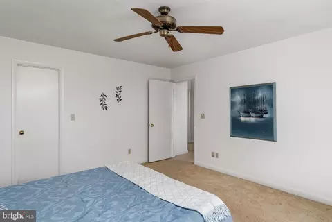
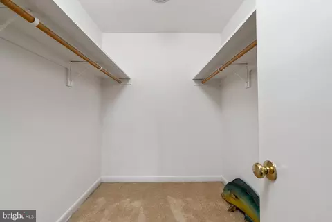
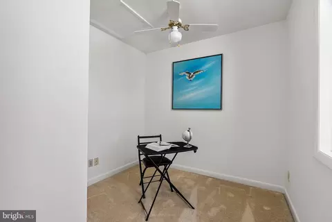
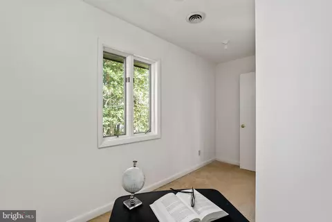
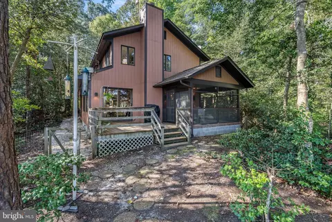
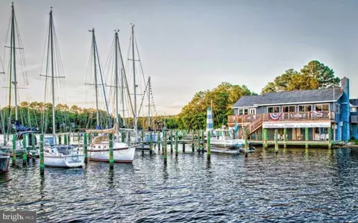
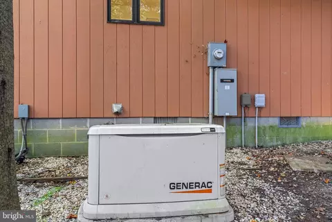
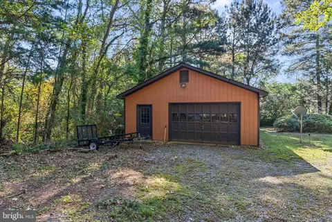



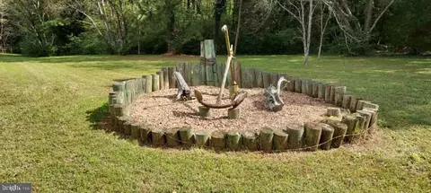
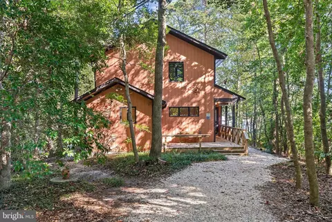
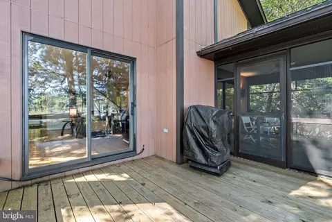
Last sold 11/21/2024 for $649K
bed
bath
Sqft ($306/Sqft)
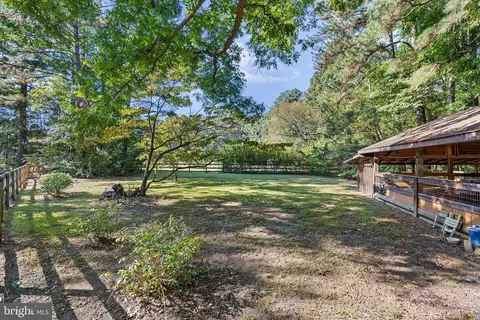
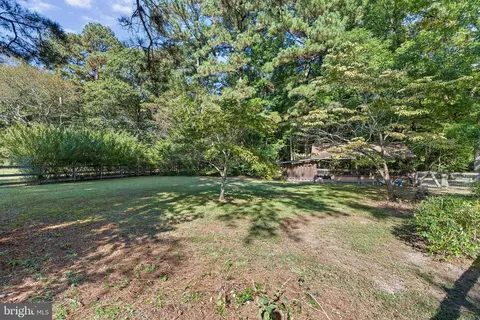
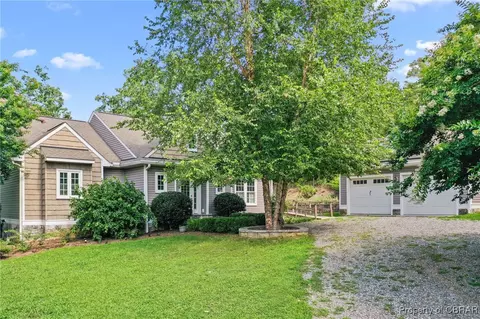
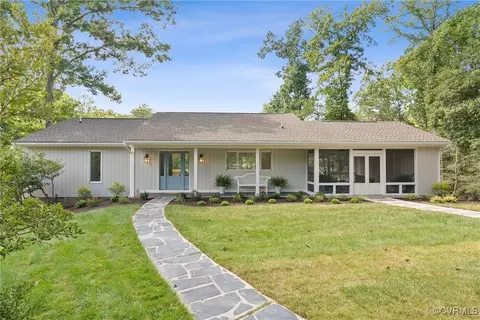
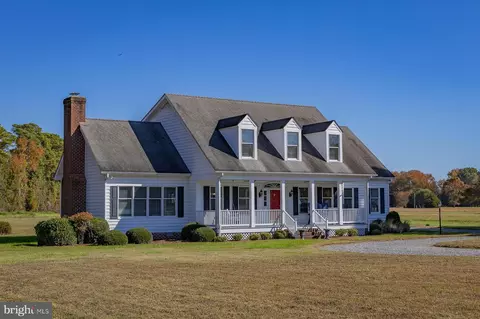
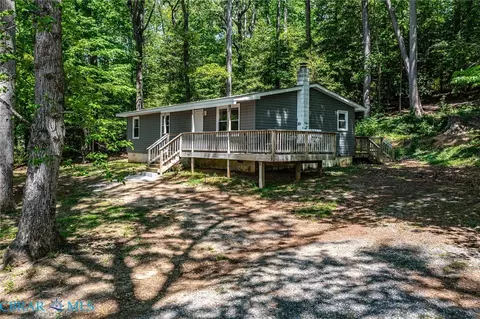
| Property type House | Neighborhood | Year built 1990 | HOA fee $0/month | Lot size 2.96 Acre | Movoto estimate | Parking 2 garage spaces |

| Overview | |
| Cooling/AC | Ceiling Fan(s), Central A/C, Electric |
| Heating | Electric |
| Levels/Style | Contemporary |
| Type | Residential |
| Virtual Tour | N/A |
| Status | Closed |
| SqFt | 2120 |
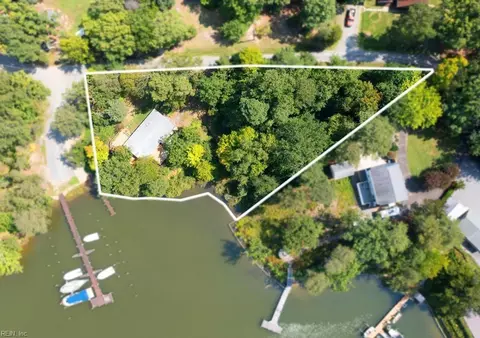
| Lot Size (SqFt) | 128937.6 |
| Lot Size (Acres) | 2.96 |
| Tax: Assessed Value | 368600 |
| Annual Property Tax | 2322.18 |
| Year Built | 1990 |
| Condition | Very Good |
| New Construction (Y/N) | N |
| Foreclosure (Y/N) | N |
| Interior | |
| Total # of Bathrooms | 2 |
| # Full Baths | 2 |
| Total # of Bedrooms | 3 |
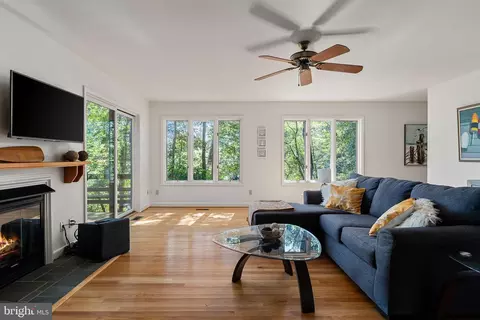
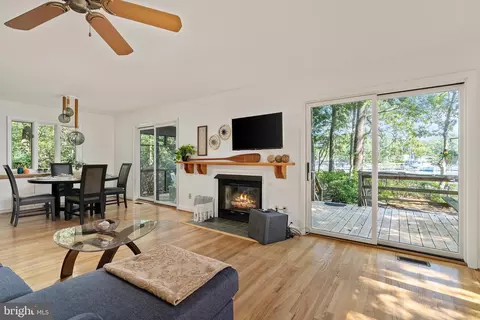
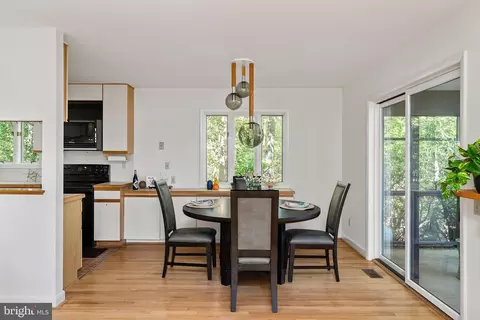
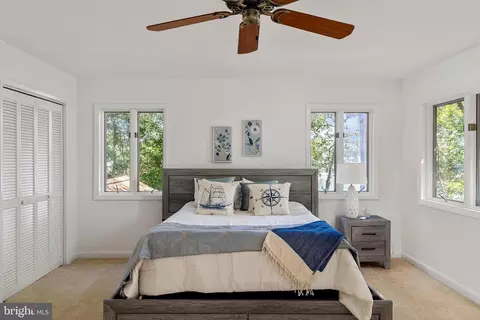
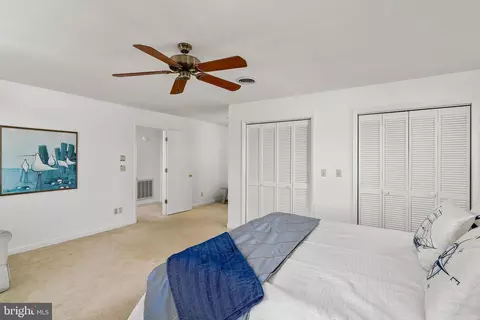
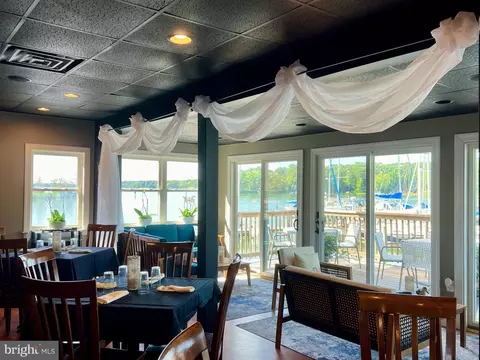
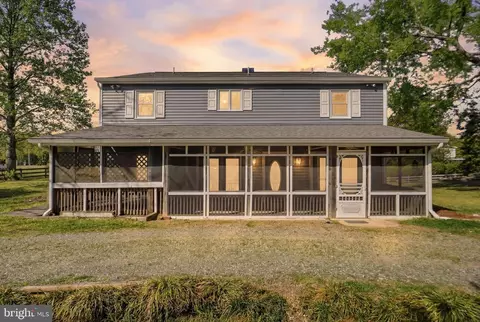
| Other Room(s) | Dining Room, Primary Bedroom, Kitchen, Family Room, Mud Room, Office, Bathroom 2, Bathroom 3, Full Bath, Screened Porch |
| Laundry | Main Floor |
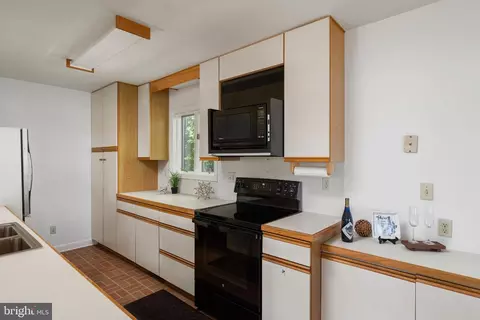
| Appliances | Dishwasher, Disposal, Dryer, Icemaker, Microwave, Refrigerator, Stove, Washer, Water Heater |
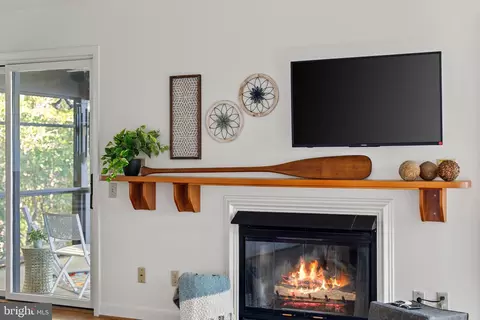
| Fireplace | Gas/Propane |
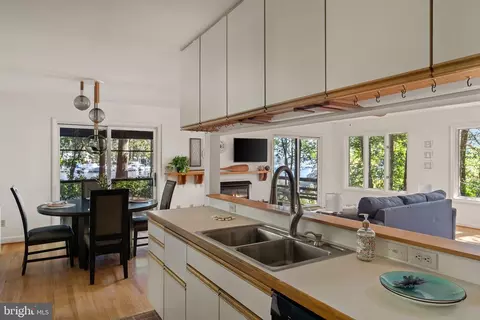
| Interior Features | Bathroom - Stall Shower, Bathroom - Tub Shower, Breakfast Area, Built-Ins, Carpet, Ceiling Fan(s), Combination Dining/Living, Combination Kitchen/Dining, Entry Level Bedroom, Family Room Off Kitchen, Floor Plan - Open, Primary Bath(s), Store/Office, Wood Floors |
| Accessibility Features | None |
| Exterior | |
| Garage Desc | Garage - Front Entry, Covered Parking |
| # Garage Spaces | 2 |
| # Parking Spaces | 4 |
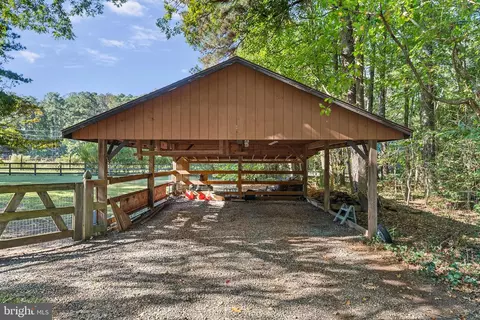
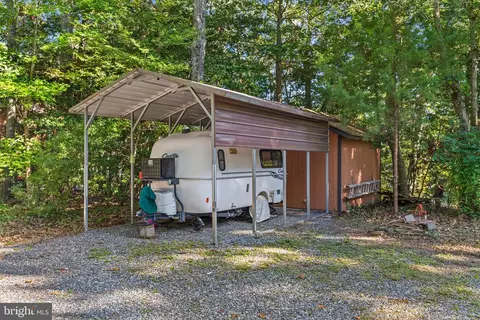
| # Detached Carport Spaces | 2 |
| # Detached Garage Spaces | 2 |
| Parking Desc | Detached Carport, Detached Garage, Driveway |
| Existing Structures | Above Grade |
| Amenities / Utilities | |
| Sewer/ Septic | Private Septic Tank |
| Pool | No Pool |
| Location | |
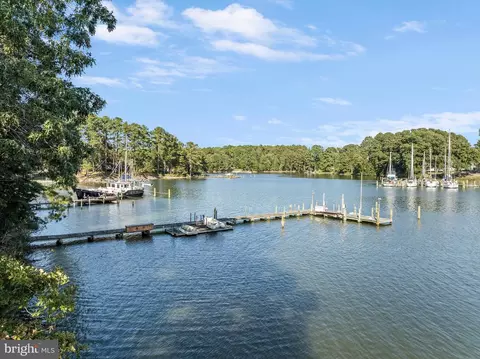
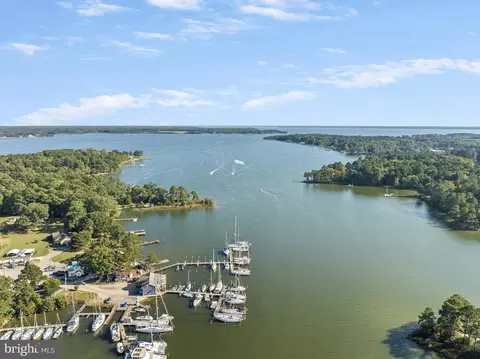
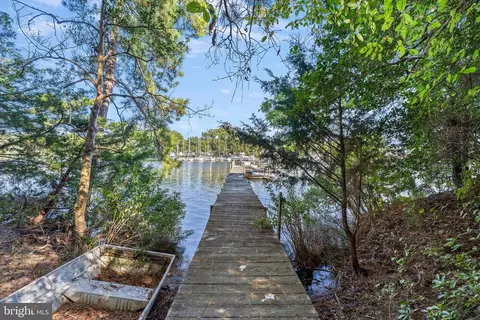
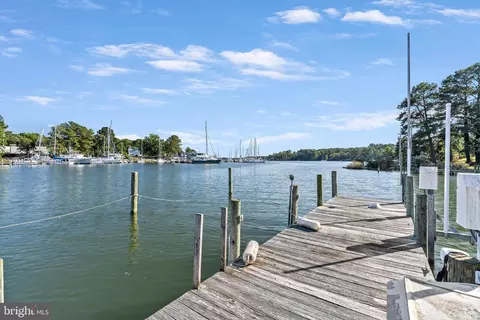
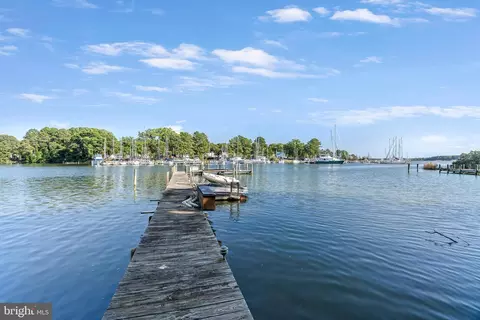
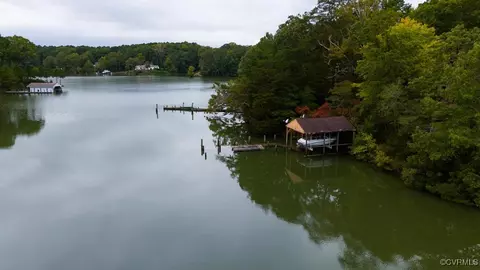
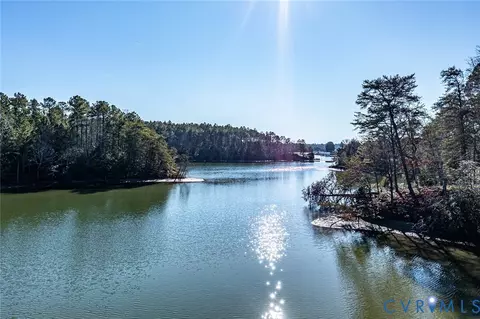
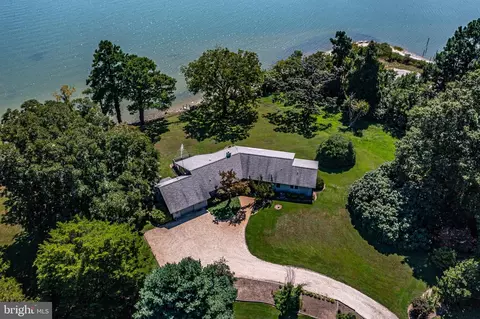
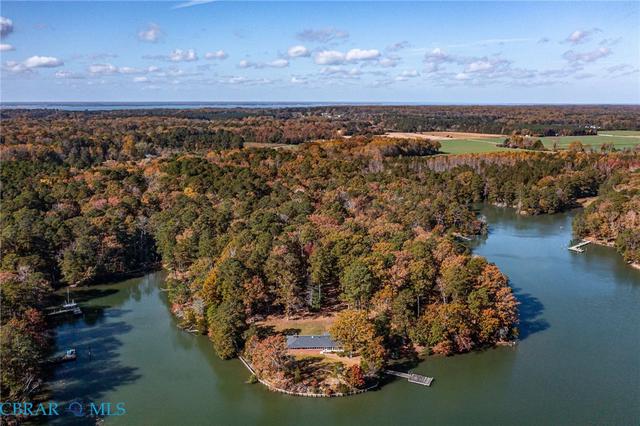
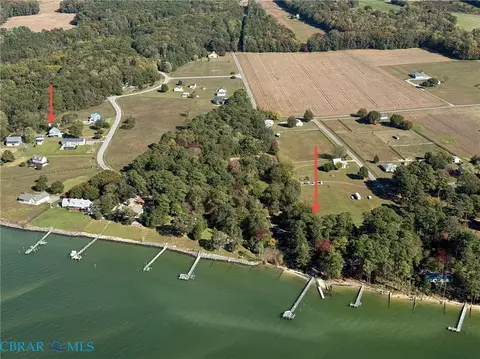
| Body of Water | Meyer's Creek, Creek |
| Subdivision | YANKEE POINT |
| Water Source | Well |
| Senior Community (Y/N) | N |
| School District | LANCASTER COUNTY PUBLIC SCHOOLS |
| Directions | Follow Route 3 From Kilmarnock. Left Onto White Chapel Rd. Left Onto River Rd. Left On Ottoman Ferry Rd. Right On Levelgreen Rd To Property Sign On Left. From The Merry Point Ferry To Ottoman Ferry Rd, Left On Levelgreen Rd To Sign On Left. |
| Zoning | A-2 |
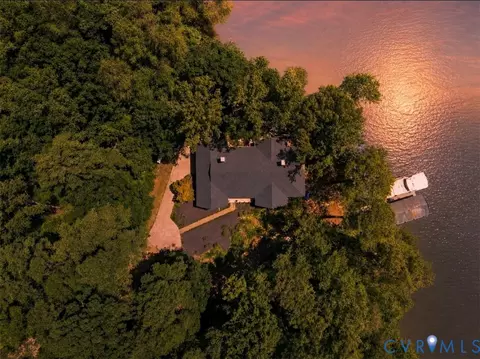
| Dock / Slip Conveyance | Deeded |
| Dock Type | Hoist/Lift Electric, Material - Treated Lumber, Multiple Slip, Private |
 MLS # 2425752
MLS # VALV2000582
MLS # 2425752
MLS # VALV2000582 MLS # BMTVALV2000582
| Est. value | Bed/bath | Sqft | mi | |
|---|---|---|---|---|
| 1121 Levelgreen Rd, Lancaster, VA 22503 | $659,000 | 2/2 | 1,820 | 0.05 |
| 1067 Levelgreen Rd, Lancaster, VA 22503 | $624,000 | 2/1 | 792 | 0.08 |
| 102 Tharp Rd, Lancaster, VA 22503 | $414,000 | 2/1 | 888 | 0.09 |
| 174 Tharp Rd, Lancaster, VA 22503 | $336,000 | 3/1 | 1,773 | 0.1 |
| 1126 Levelgreen Rd, Lancaster, VA 22503 | $928,000 | 3/3 | 2,329 | 0.11 |
| 218 Tharp Rd, Lancaster, VA 22503 | $545,000 | 2/2 | 1,344 | 0.13 |
| 183 Tharp Rd, Lancaster, VA 22503 | $127,100 | 2/2 | 1,480 | 0.13 |
| 230 Tharp Rd, Lancaster, VA 22503 | $553,000 | 3/2 | 980 | 0.15 |
Estimated values are based on public record data and automated valuation models. Values are not guaranteed and may not reflect current market conditions.
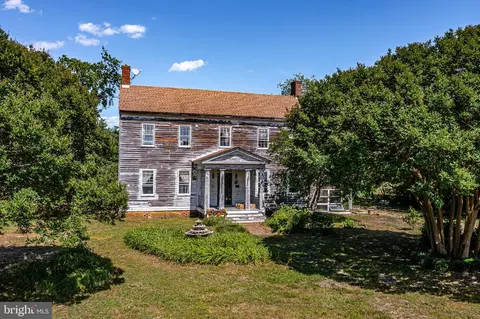
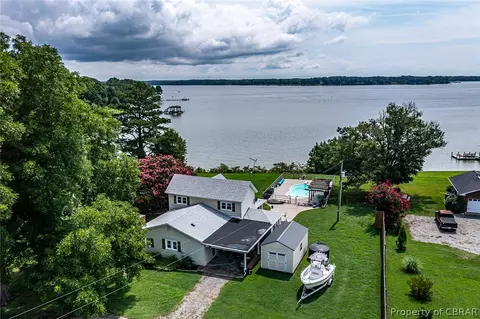

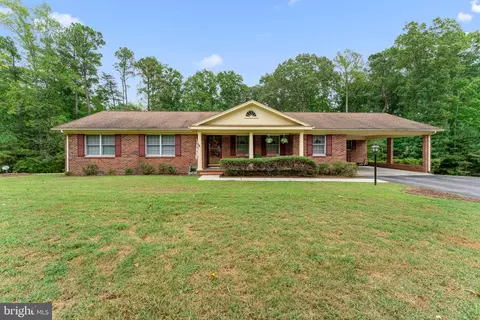
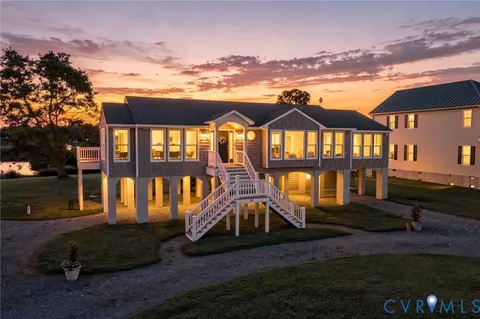
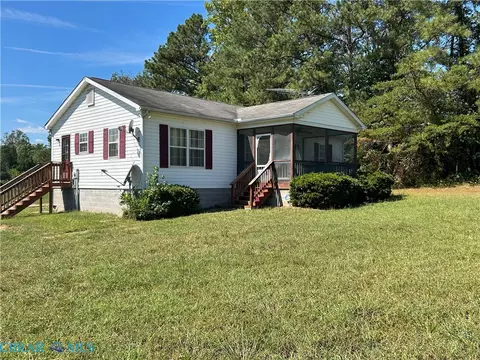
$530,000
$510,000
$362,900
$525,000
$355,560
$147,000
$392,250
$329,000
$285,000
$204,500
$362,900
$464,900
$499,000
$417,000
$305,000
$310,000
$354,500
$325,000
$399,999
$375,000
$670,000
$799,000
$795,000
$771,500
$259,900
$590,000
$250,000
$565,000
$500,000