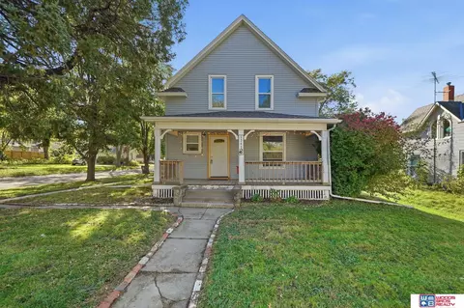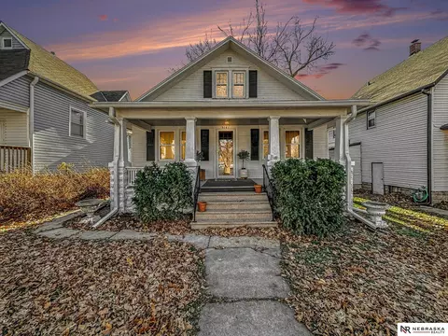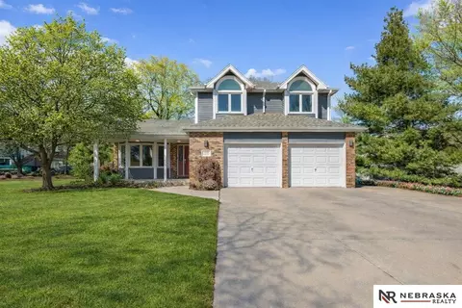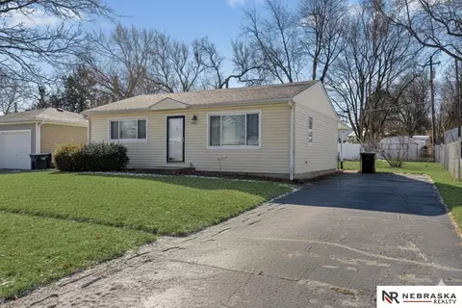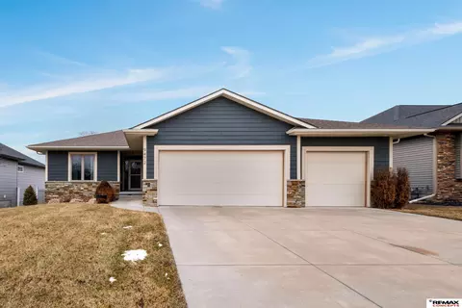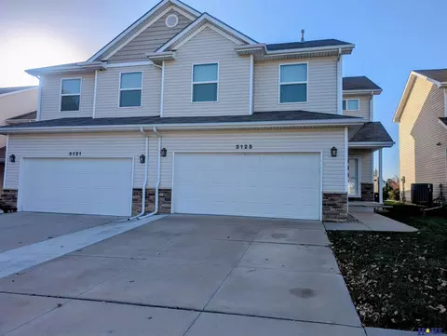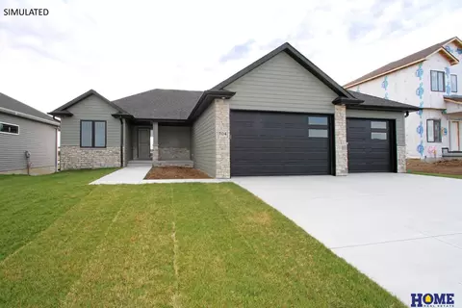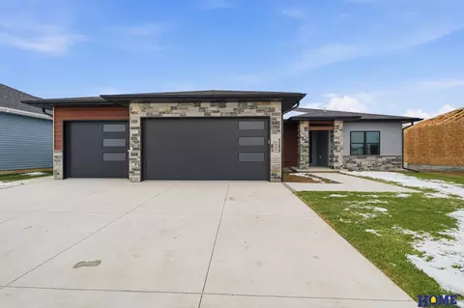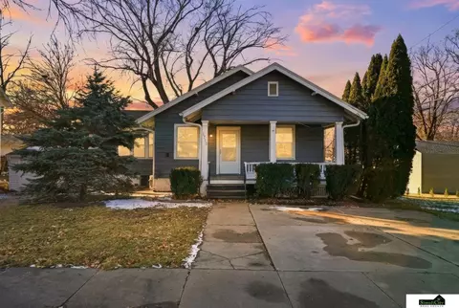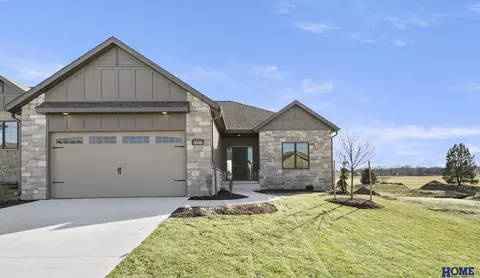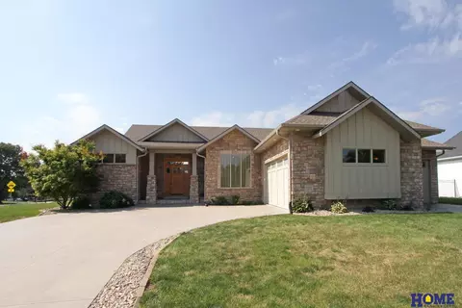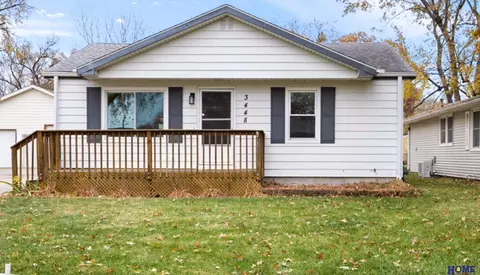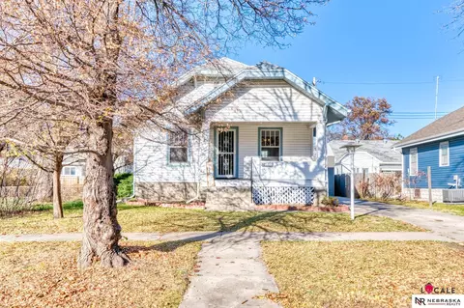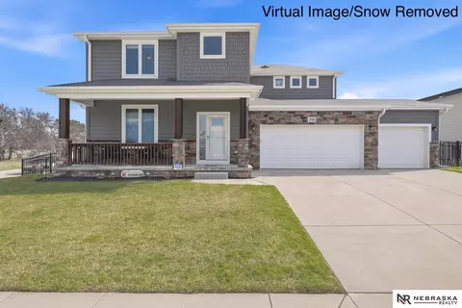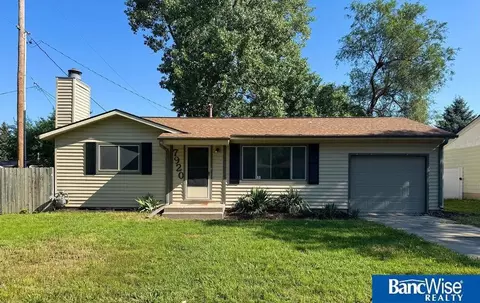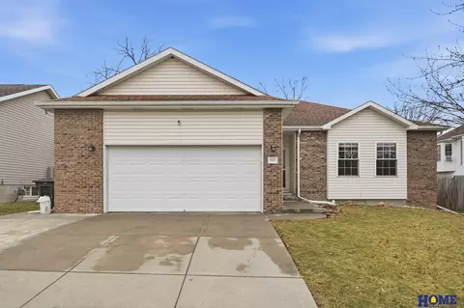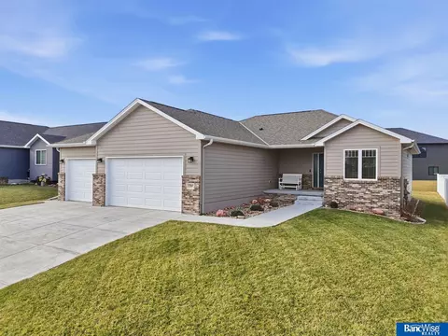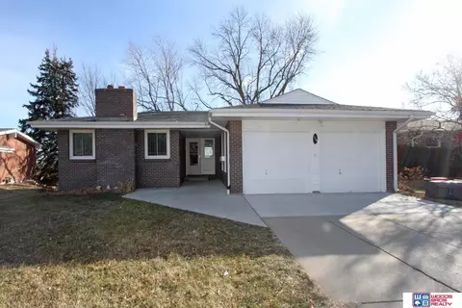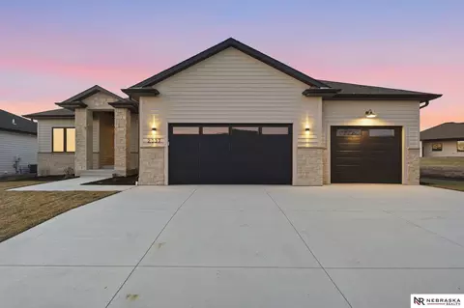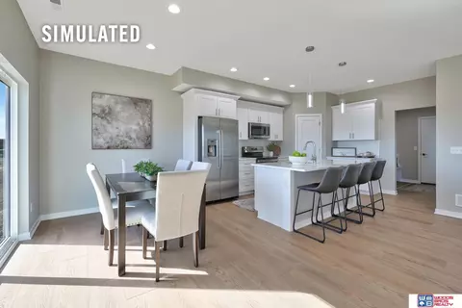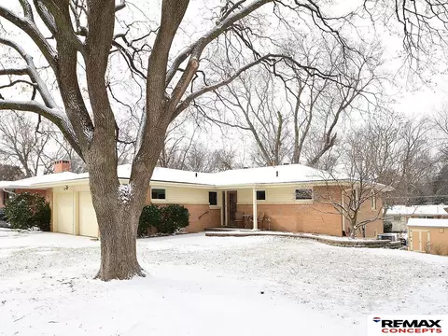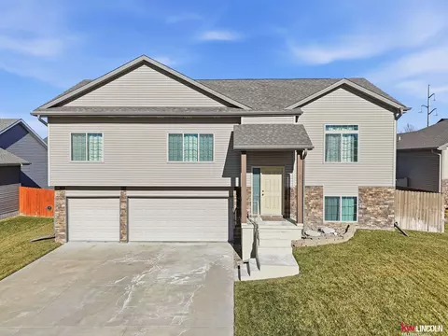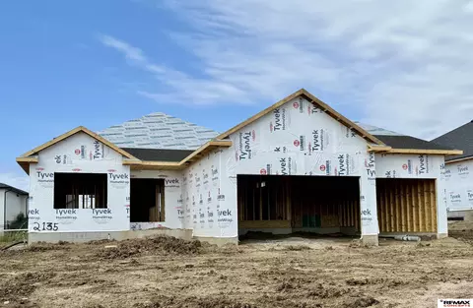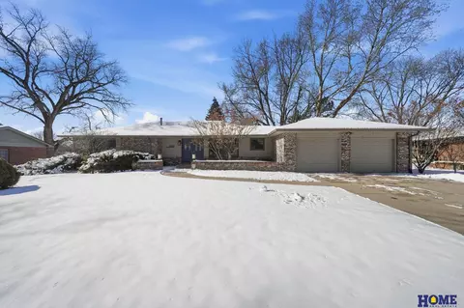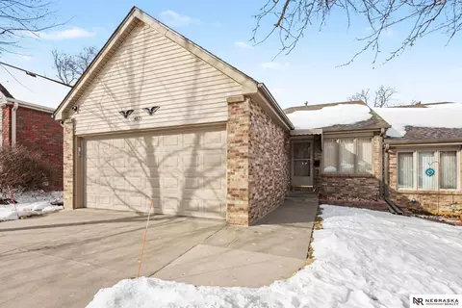
Remington Homes' newest floor plan, the Vista II, which is a 1618 sq ft ranch with attached 3 stall garage. 9 foot main floor ceiling with coffer in great room. 3 bedrooms on the main floor and 3 bedrooms finished in the basement. 3 bathrooms. Main floor laundry. Mud room with bench. Two electric fireplaces. 1412 sq ft of finish in the basement. Open floor plan. Center island in the kitchen and spacious walk-in pantry. Full sod and underground sprinklers. Large corner lot.
- $507,230
- 6Bd
- 3Ba
- 3,030 Sq Ft
SOLD