- $509,968
- 5Bd
- 3Ba
- 2,770 Sq Ft
New Construction For Sale in Lancaster, NE | Page 2
72 Homes
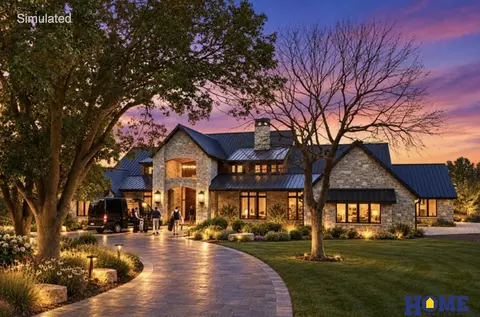
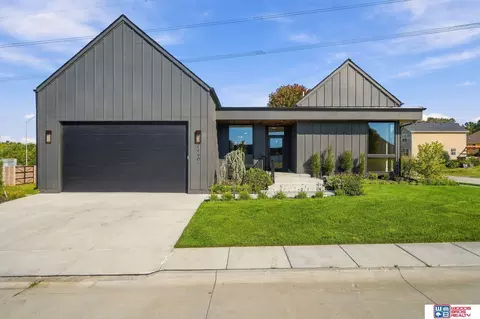
Experience the extraordinary vision of this remarkable estate in the attached rendered video. Set on 5 private, wooded acres just east of Lincoln, this landmark Nebraska limestone residence offers 5+ bedrooms, 9 bath areas, and a 5-car garage. Architectural highlights include a dramatic custom iron entry door, soaring 26-foot ceilings, exposed timber beams, floor-to-ceiling limestone fireplaces, and expansive walls of glass. A 10,700+ sq ft pavilion with cedar siding, Corten steel roof, timber accents, and a loft offers endless possibilities. Grounds feature a tranquil pond, a future pool site, and extensive landscaping. Note: the interior is intentionally unfinished, offering a rare opportunity to complete this architectural masterpiece with finishes tailored to your vision. Price reflects the home's current stage of construction; simulated photos show a potential future finish. Seller financing may be available — ask for details.
- $2,498,000
- 5Bd
- 9Ba
- 11,543 Sq Ft
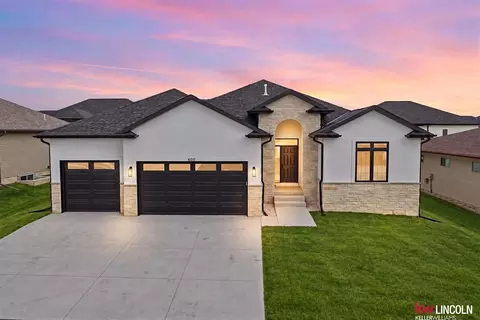
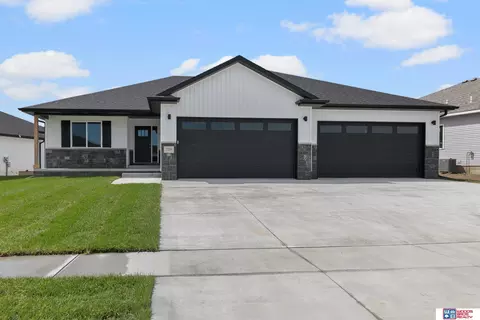
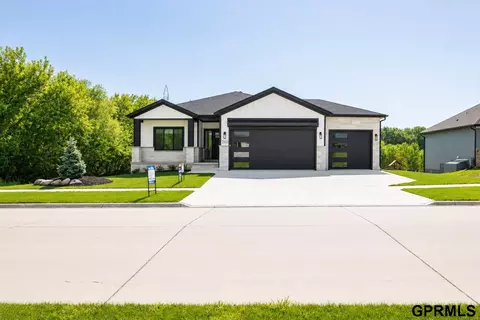
Welcome home to this brand-new construction ranch in the desirable Stevens Creek neighborhood! Offering 4 bedrooms, 3 bathrooms, and a finished 3+ stall garage, this thoughtfully designed home blends modern finishes with everyday functionality. The open-concept main level features LVP flooring, quartz countertops, an electric fireplace, and a spacious walk-in pantry. The primary suite includes a beautifully finished en-suite bath, while the finished basement offers a large family room, bar area, additional living space, and plenty of storage. Enjoy outdoor living from the covered patio, plus the added convenience of a built-in dog wash station in the garage. Located in a growing community and offered at an incredible value, this home delivers the benefits of brand-new construction without the wait!
- $550,000
- 4Bd
- 3Ba
- 3,126 Sq Ft
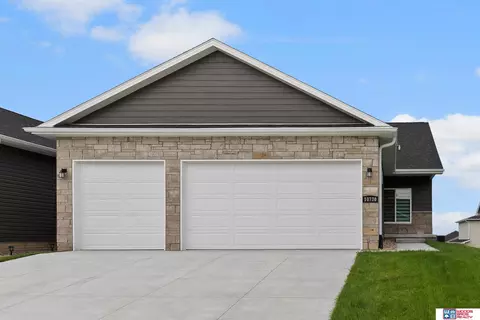
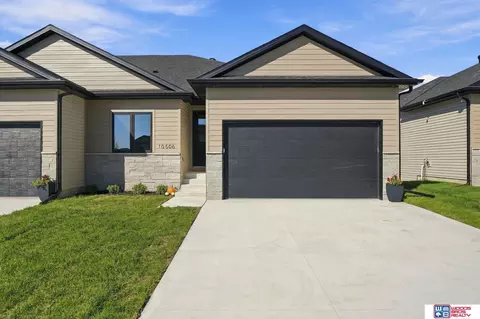
New ranch style townhome plans from Old City Homes Inc. feature 2,800 finished sq.ft, 4beds/3 baths, 1st-floor laundry, 3-stall garage for storage, cathedral ceilings in great room, granite/tile/LVT finishes & finished basement. There is a double sink vanity, shower & walk-in closet in the master suite. The open kitchen features birch cabinetry, granite countertops with tile backsplash, center island & walk-in pantry. The walk-out finished basement has two legal bedrooms, full bath and 30’x 18’ rec room. The laundry room is conveniently located on the main level. A stone front with maintenance free siding & covered porch gives this home great street appeal. The covered 19 X 10 deck is great for outdoor entertainment. Solid 2'x6' wall construction with additional insulation makes the townhome energy efficient. Home comes with full sod, patio, UGS, garage door opener & sump pump. This townhome is located in Dominion at Stevens Creek subdivision.
- $445,950
- 4Bd
- 3Ba
- 2,816 Sq Ft
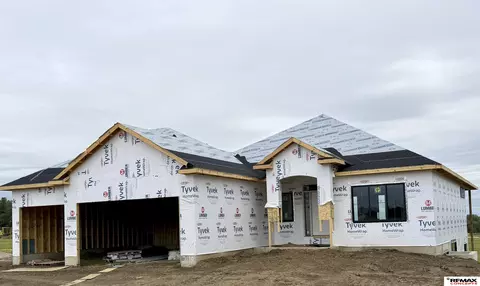
Located in Wandering Creek in East Lincoln, this Buhr built home offers four bedrooms and three bathrooms. The first floor features an open great room and kitchen, pantry, primary suite, second bedroom currently used as a den, two bathrooms and laundry. Finish in the daylight basement includes two additional bedrooms, a family room, exercise room/office and full bathroom. Enjoy outdoor living on the covered deck and patio. Completion date to be approximately December 31, 2026.
- $678,725
- 4Bd
- 3Ba
- 2,755 Sq Ft
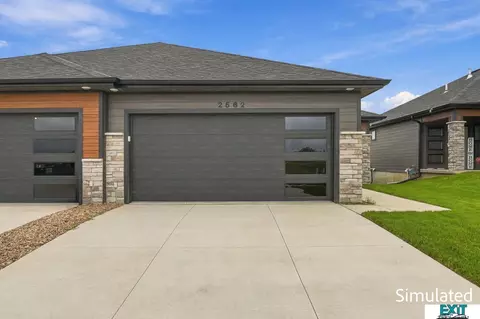
Stylish new construction townhome designed for modern living offering 3 bedrooms and 3 bathrooms with over 2,000 finished square feet. The bright open-concept main level fills the home with natural light. The stylish kitchen stands out with a large island, quartz countertops, tile backsplash, stainless steel appliances, and a walk-in pantry. Luxury vinyl plank flooring flows throughout the whole main level kitchen, dining area, family area, entry, half bath and drop zone/mudroom. Upstairs you'll find a spacious primary suite with dual sink vanity, tiled shower, and a walk-in closet with additional shelving. Two additional bedrooms, a full bathroom, and a dedicated laundry area complete the second floor. Enjoy low-maintenance living. The HOA handles lawn care, snow removal, and garbage service. Fences are allowed.
- $349,900
- 3Bd
- 3Ba
- 2,014 Sq Ft
Spacious ranch by Manion Construction has everything you need in the house. More than 3,200 finished sq.ft. 6 bedrooms, 3 bathrooms and 4-stall garage. Space on the main level is efficiently maximized by an open kitchen/living/dining concept with vaulted ceiling in the living room. Beautiful kitchen features walk-in pantry, center island with breakfast bar and LVT flooring for easy upkeep. The primary suite includes double sink vanity, walk-in tile shower and large walk-in closet. The laundry room is on the main level. There is a huge family room, three more bedrooms with full bath and lots of storage space in the finished basement. Other features included: sod, sump pump, large patio, garage door opener and lots of storage. The house is located in Dominion at Stevens Creek subdivision.
- $524,857
- 6Bd
- 3Ba
- 3,210 Sq Ft
Luxury upgrades & quality built 4 BR, 3 bath ranch style townhome, daylight basement & covered patio. 1500SF main level & 1260SF finished basement w/rec room, 2 BRS (1 w/walk-in closet), bath & flex/storage room. These are high quality built new construction townhomes by Blue Sky Builders of Nebraska. Open floor plans, stone, vinyl, & cement board siding, energy efficient vinyl windows, UG sprinklers & sod. High quality cabinets w/quartz counters & very large center island. Mud room w/lockers & private laundry room w/cabinets on main floor. 10' main floor ceilings, LVP flooring, ceiling fans, energy efficient all electric home w/electric fireplace! Large, primary BR features double sinks w/spacious quartz counter, fully tiled zero entry shower & walk-in closet. Homeowners Assoc. for lawn care, snow removal, garbage & neighborhood fee. Fences allowed w/builders approval. High quality at an affordable investment! Many extras!
- $427,900
- 4Bd
- 3Ba
- 2,760 Sq Ft
Luxury upgrades & quality built 4 BR, 3 bath ranch style townhome, daylight basement, covered patio. 1500SF main level & 1380SF finished basement w/rec room, 2 BRS (1 w/walk-in closet), bath & flex/storage room. These are high quality built new construction townhomes by Blue Sky Builders of Nebraska. Open floor plans, stone, vinyl, & cement board siding, energy efficient vinyl windows, UG sprinklers & sod. High quality cabinets w/quartz counters & very large center island. Mud room w/lockers & private laundry room w/cabinets on main floor. 10' main floor ceilings, LVP flooring, ceiling fans, energy efficient all electric home w/electric fireplace! Large, primary BR features double sinks w/spacious quartz counter, fully tiled zero entry shower & walk-in closet. Homeowners Assoc. for lawn care, snow removal, garbage & neighborhood fee. Fences allowed w/builders approval. High quality at an affordable investment! Many extras!
- $429,900
- 4Bd
- 3Ba
- 2,880 Sq Ft
Luxury upgrades & quality built 4 BR, 3 bath ranch style townhome, walkout basement, covered composite deck w/aluminum rails & covered patio. 1500SF main level & 1380SF finished basement w/rec room, 2 BRS (1 w/walk-in closet), bath & flex/storage room. These are high quality built new construction townhomes by Blue Sky Builders of Nebraska. Open floor plans, stone, vinyl, & cement board siding, energy efficient vinyl windows, UG sprinklers & sod. High quality cabinets w/quartz counters & very large center island. Mud room w/lockers & Laundry room w/cabinets on main floor. 10' main floor ceilings, luxury plank flooring, ceiling fans, energy efficient all electric home w/electric fireplace! Large, primary BR features double sinks w/spacious quartz counter, fully tiled zero entry shower & walk-in closet. Homeowners Assoc. for lawn care, snow removal, garbage & neighborhood fee. Fences allowed w/builders approval. High quality at an affordable investment!
- $439,900
- 4Bd
- 3Ba
- 2,880 Sq Ft
Luxury upgrades & quality built 4 BR, 3 bath ranch style townhome, walkout basement, covered composite deck w/aluminum rails & covered patio. 1500SF main level & 1260SF finished basement w/rec room, 2 BRS (1 w/walk-in closet), bath & flex/storage room. These are high quality built new construction townhomes by Blue Sky Builders of Nebraska. Open floor plans, stone, vinyl, & cement board siding, energy efficient vinyl windows, UG sprinklers & sod. High quality cabinets w/quartz counters & very large center island. Mud room w/lockers & private laundry room w/cabinets on main floor. 10' main floor ceilings, luxury plank flooring, ceiling fans, energy efficient all electric home w/electric fireplace! Large, primary BR features double sinks w/spacious quartz counter, fully tiled zero entry shower & walk-in closet. Homeowners Assoc. for lawn care, snow removal, garbage & neighborhood fee. Fences allowed w/builders approval. High quality at an affordable price!
- $437,900
- 4Bd
- 3Ba
- 2,760 Sq Ft
- $579,900
- 5Bd
- 3Ba
- 1,569 Sq Ft
$10K
Discover elevated modern living in Prairie Meadows with this exceptional Erickson Homes ranch offering 5 bedrooms, 3 bathrooms, & nearly 3,900 finished square feet of thoughtfully designed living space. The striking modern exterior features James Hardie panels, stucco, decorative tile accents, oversized windows, & a low-profile roofline. Inside, 11-foot ceilings, quartz countertops, luxury vinyl plank flooring, a gas fireplace, & an open-concept layout create a sophisticated yet comfortable feel. The chef’s kitchen offers a large island, walk-in pantry, premium appliances, & beverage center. The private primary suite features radiant heated floors, a zero-entry shower, dual vanities, walk-in closet, & convenient laundry access. The finished lower level includes an expansive rec room, wet bar, two bedrooms, flex room, & full bath. Enjoy a covered patio, 3-stall garage with dual driveways, & quality construction throughout in one of Southeast Lincoln’s premier boutique communities.

- $1,115,000
- 5Bd
- 3Ba
- 3,912 Sq Ft
$30,000 BUYER INCENTIVE! Seller is offering $30,000 toward buyer closing costs, an interest rate buydown, or a combination of both! Discover modern luxury in this exceptional Erickson Homes ranch in Prairie Meadows. With 4 bedrooms, 3 baths and over 3,800 finished SF, this home features soaring ceilings, expansive Andersen windows, a granite fireplace and chef’s kitchen with JennAir appliances, quartzite surfaces and custom pantry. The primary suite impresses with vaulted tongue-and-groove ceilings, radiant heated bath floors, dual vanities and zero-entry shower. The daylight lower level offers a spacious family room, lounge, wet bar with custom glass shelving and two bedrooms. Enjoy a covered patio with radiant ceiling heaters, grilling deck, professional landscaping and privacy fencing. A storm shelter, mudroom with laundry and 3-stall tandem garage with floor drains complete this beautifully crafted home. Incentive subject to lender approval and applicable limits.
- $975,000
- 4Bd
- 3Ba
- 3,814 Sq Ft
$25K
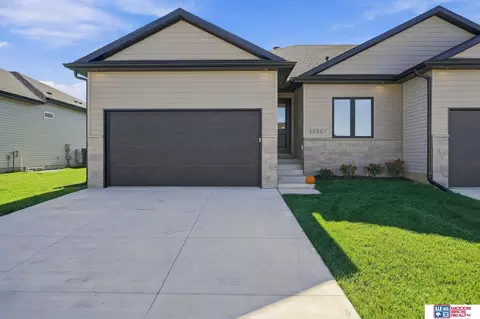
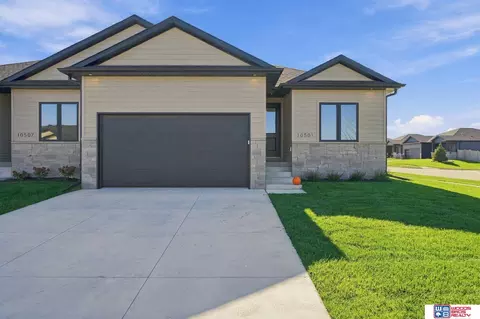
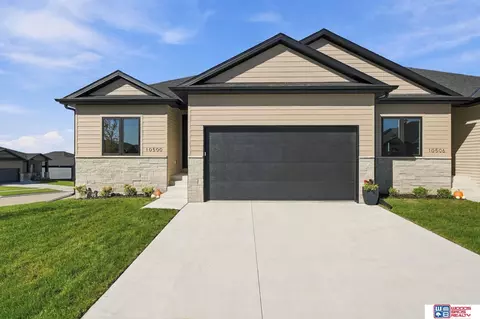
Briarwood Model Townhouse offering 1,273 Sq. Ft. on the main level plus 730 Sq.Ft of finished daylight basement. These 3 bedrooms, 3 baths home, with a 2-car garage features an open concept layout with LVP flooring in the Living room, kitchen, hallway, foyer and bathrooms. The main room includes a walk-in closet, double sinks, and a 4 ft shower with ADA-height stool. The laundry room doubles as a mudroom. The lower level offers a bedroom with walk-in closet and a private office with twin glass doors. Enjoy a 10x10 wood deck off the living room with stairs to the backyard. Backs to common ground and faces mostly west.
- $390,504
- 3Bd
- 3Ba
- 2,053 Sq Ft
$1K
Briarwood Model Townhouse offering 1,273 Sq. Ft. on the main level plus 730 Sq.Ft of finished daylight basement. These 3 bedrooms, 3 baths home, with a 2-car garage features an open concept layout with LVP flooring in the Living room, kitchen, hallway, foyer and bathrooms. The main room includes a walk-in closet, double sinks, and a 4 ft shower with ADA-height stool. The laundry room doubles as a mudroom. The lower level offers a bedroom with walk-in closet and a private office with twin glass doors. Enjoy a 10x10 wood deck off the living room with stairs to the backyard. Backs to common ground and faces mostly west.
- $390,504
- 3Bd
- 3Ba
- 2,053 Sq Ft
$1K
Briarwood Model Townhouse offering 1,273 Sq. Ft. on the main level plus 730 Sq.Ft of finished daylight basement. These 3 bedrooms, 3 baths home, with a 2-car garage features an open concept layout with LVP flooring in the Living room, kitchen, hallway, foyer and bathrooms. The main room includes a walk-in closet, double sinks, and a 4 ft shower with ADA-height stool. The laundry room doubles as a mudroom. The lower level offers a bedroom with walk-in closet and a private office with twin glass doors. Enjoy a 10x10 wood deck off the living room with stairs to the backyard. Backs to common ground and faces mostly west.
- $390,504
- 3Bd
- 3Ba
- 2,053 Sq Ft
$1K
Briarwood Model Townhouse offering 1,273 Sq. Ft. on the main level plus 730 Sq.Ft of finished daylight basement. These 3 bedrooms, 3 baths home, with a 2-car garage features an open concept layout with LVP flooring in the Living room, kitchen, hallway, foyer and bathrooms. The main room includes a walk-in closet, double sinks, and a 4 ft shower with ADA-height stool. The laundry room doubles as a mudroom. The lower level offers a bedroom with walk-in closet and a private office with twin glass doors. Enjoy a 10x10 wood deck off the living room with stairs to the backyard. Backs to common ground and faces mostly west.
- $390,504
- 3Bd
- 3Ba
- 2,053 Sq Ft
Elegant new ranch plan from Old City Homes Inc. features more than 3,300 finished sq.ft, 5beds/3 baths, 1st-floor laundry, supersized 5-stall garage for storage and shop space, fireplace, 11' coffered ceilings, granite/tile/hardwood finishes & finished basement. There are double sink vanity, walk-in tile shower & walk-in closet in master suite. The open kitchen features birch cabinetry, granite countertops with tile backsplash, center island & nice pantry. Daylight finished basement has 3 legal bedrooms, full bath and 31’x 16’ rec room. Laundry room is conveniently located on main level. Stone front with maintenance free siding & covered porch give this home great street appeal. Covered 18 X 9 deck is great for outdoor entertainment. Solid 2'x6' wall construction with additional insulation makes the house energy efficient. Home comes with full sod, UGS, garage door opener & sump pump. The house is located in Dominion at Stevens Creek subdivision.
- $594,950
- 5Bd
- 3Ba
- 3,381 Sq Ft
$9.95K
Welcome to effortless, elevated living in the Briarwood Model at the new FireRidge development! This stylish zero-entry townhouse offers 1,273 sq. ft. of beautifully designed main-level living plus 730 sq. ft. of finished daylight basement. Enjoy the convenience of having the primary suite, additional bedroom, baths, and laundry all on one level. The open-concept design features LVP flooring, a spacious primary suite with walk-in closet, dual sinks, and a 4' shower, plus a convenient laundry/mudroom. Downstairs, the finished daylight basement adds a third bedroom with walk-in closet and a private office with elegant French doors—perfect for work, guests, or hobbies. Plenty of unfinished basement space provides excellent storage for seasonal items and more. Step outside to the 10' x 10' wood deck overlooking the backyard and common ground. With a 2-car garage, thoughtful design, and abundant flexible space, this home blends style, comfort, and easy living in one inviting package.
- $390,562
- 3Bd
- 3Ba
- 2,053 Sq Ft
$1K
Tired of townhomes that just don’t feel like a real home? Want to pick out your own finishes? This zero-entry (no steps!) 2,526 square foot townhome features 3 bedrooms, 3 bathrooms and a 2-stall garage. The open concept living, dining, kitchen and outdoor patio create indoor/outdoor living on a great lot with trees! Kitchen features granite countertops, stainless steel appliances and a walk-in pantry. The primary suite includes a king-sized bedroom, spacious shower, double sinks, private water closet and a large walk-in closet. A guest bedroom, bathroom and laundry area complete the main floor. The finished basement with 9' ceilings includes an oversized family room great for activities, plus another bedroom, bath and storage. Shopping, recreation and restaurants are close by. HOA dues cover lawn, snow, trash and common area maintenance. Estimated completion 10/1/2026.
- $444,000
- 3Bd
- 3Ba
- 2,527 Sq Ft
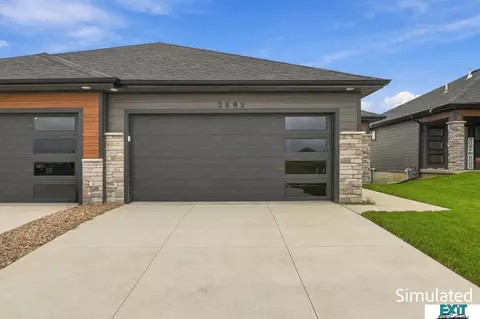
Model Home Not for Sale. "Model Home Not for Sale". Brand New Townhome in Fire Ridge – Contemporary Living on a Quiet Cul-de-Sac. Welcome to Fire Ridge, a brand new subdivision — and this is the very first townhome built in the area! We do have some available offering a rare opportunity to be part of the beginning of this thoughtfully planned neighborhood. This stunning 3-bedroom, 3-bathroom townhome features a modern, contemporary exterior and a well-designed open floor plan. The home includes a 2-car garage and is part of an HOA that covers lawn care, snow removal, and garbage service — giving you more time to enjoy life.
- $374,042
- 3Bd
- 3Ba
- 1,990 Sq Ft
Open SUN 2-5
See More Homes
Adjust filters to expand your search.
51 - 72 of 72 Homes for sale in Lancaster, NE
Don’t see what you’re looking for?
A local real estate agent is the best way to get access to exclusive and off-market properties so you can find home.
Explore nearby locations
The prices shown are the median list prices.Lincoln Homes for sale
$299,900
Waverly Homes for sale
$357,450
Eagle Homes for sale
$234,900
Ashland Homes for sale
$227,500
Bennet Homes for sale
$75,000
Hickman Homes for sale
$349,900
Syracuse Homes for sale
$162,000
Denton Homes for sale
$340,000
Malcolm Homes for sale
$849,000
Raymond Homes for sale
$644,950
Ceresco Homes for sale
$155,000
Firth Homes for sale
$232,450
Cortland Homes for sale
$167,450
Roca Homes for sale
$472,450
Greenwood Homes for sale
$56,500
Valparaiso Homes for sale
$225,000
68507, NE Homes for sale
$249,500
68510, NE Homes for sale
$279,900
68505, NE Homes for sale
$259,000
68520, NE Homes for sale
$587,500
68506, NE Homes for sale
$283,950
68521, NE Homes for sale
$278,500
68512, NE Homes for sale
$382,000
68516, NE Homes for sale
$399,000
68502, NE Homes for sale
$282,450
68003, NE Homes for sale
$119,000
Capitol Beach Homes for sale
$650,000
Havelock Homes for sale
$192,500
Country Club Homes for sale
$425,000
Meadowlane Homes for sale
$259,500
Downtown Lincoln Homes for sale
$409,900
Colonial Hills Homes for sale
$339,500
Near South Homes for sale
$262,450
Family Acres Homes for sale
$387,000
Highlands Homes for sale
$292,475
Eastridge Homes for sale
$295,000
Lancaster County Homes for sale
$275,000
Cass County Homes for sale
$131,750
Narrow your search
Schools
Frequently Asked Questions about Lancaster, NE
The best and safest neighborhoods to live in Lancaster in November 2026 are Capitol Beach, Edenton South, Taylor Park, Country Club, Downtown Lincoln, Family Acres, Fox Hollow, Colonial Hills, Sunrise Hills, Eastridge, Indian Village, Highlands, Near South, Meadowlane, University Place, East Campus, West Lincoln, Bethany, Woods Park, Havelock