
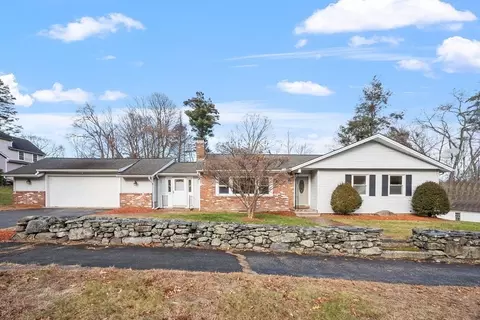
- $550,250
- 3Bd
- 2Ba
- 2,488 Sq Ft
SOLD

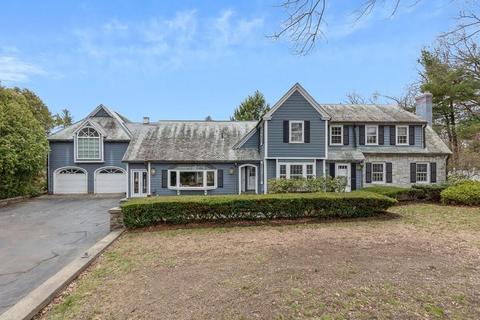
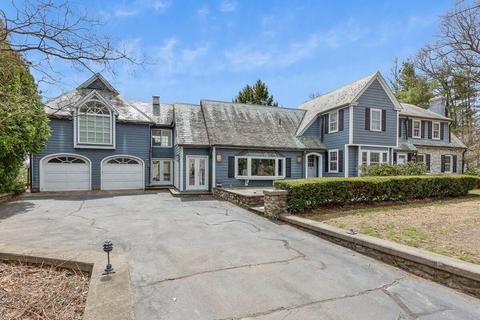
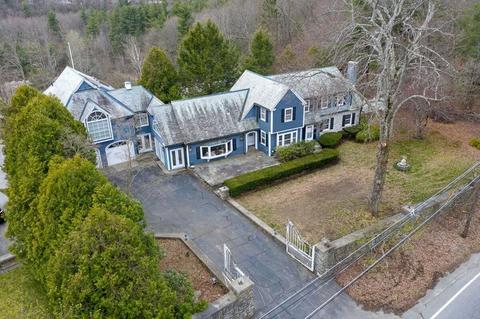
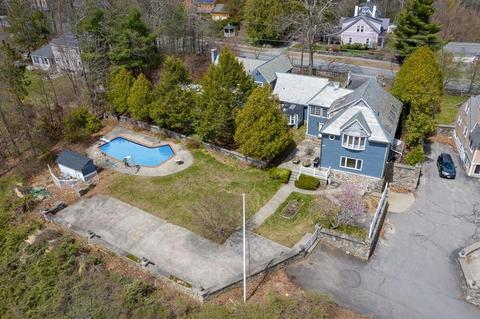
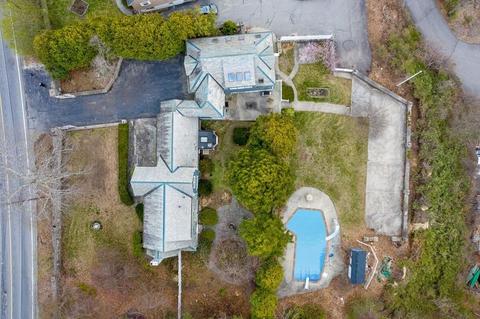
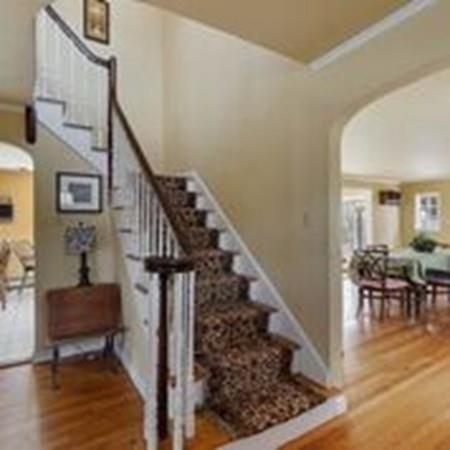
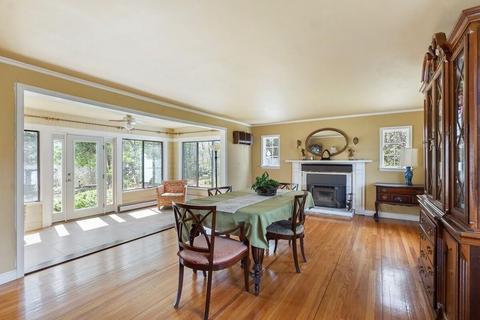
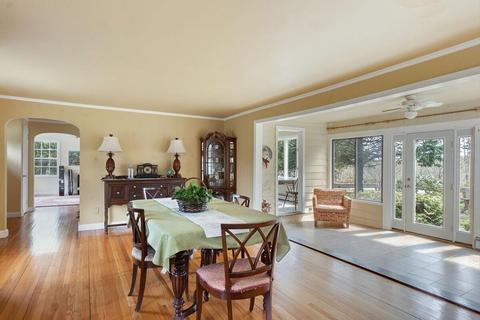
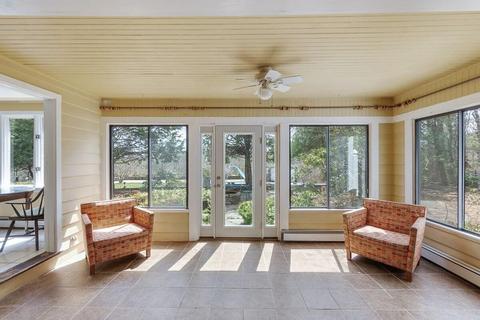
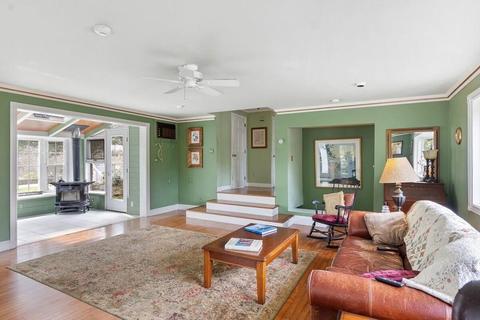
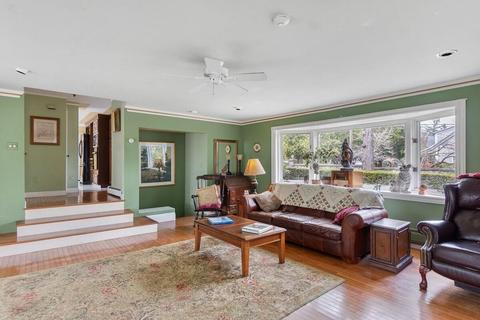
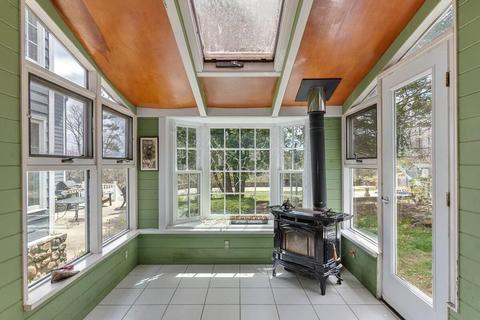
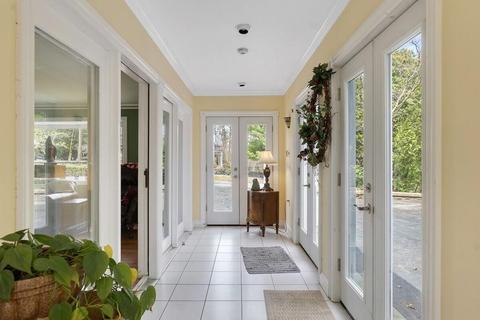
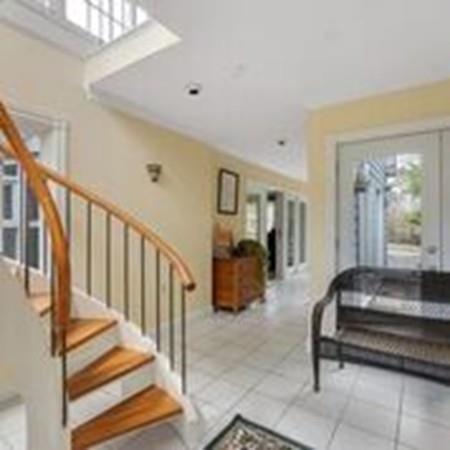
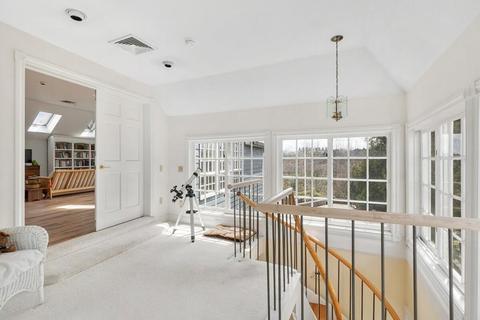
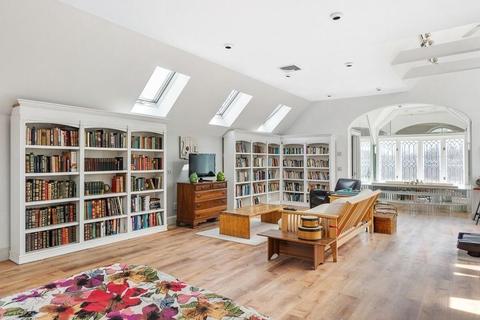
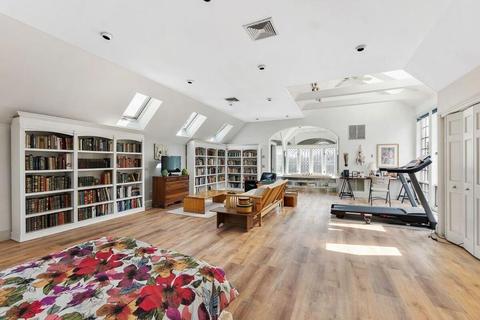
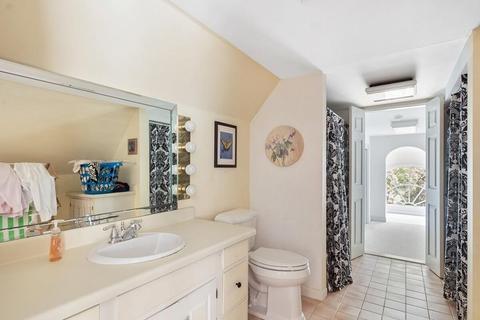
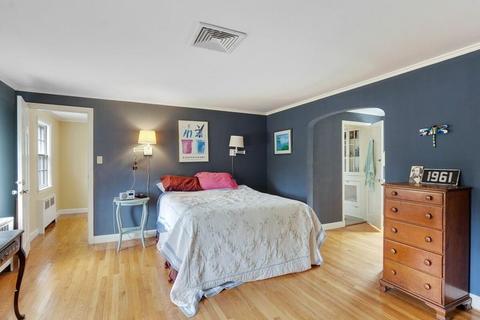
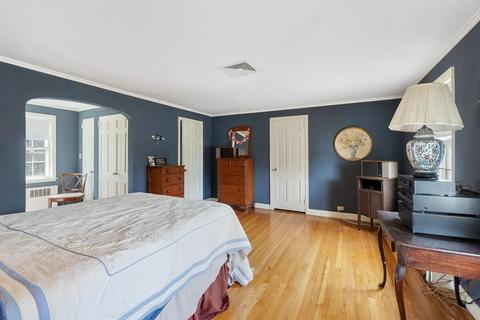
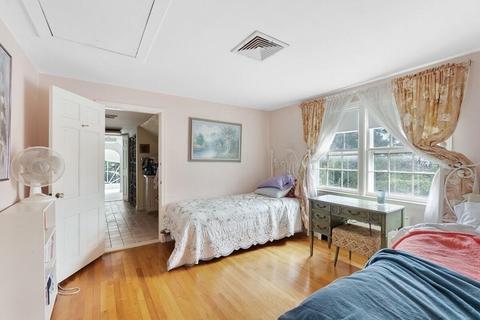
Last sold 06/12/2020 for $507K
bed
bath
Sqft ($118/Sqft)
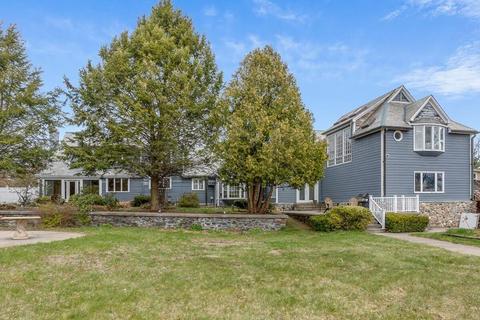
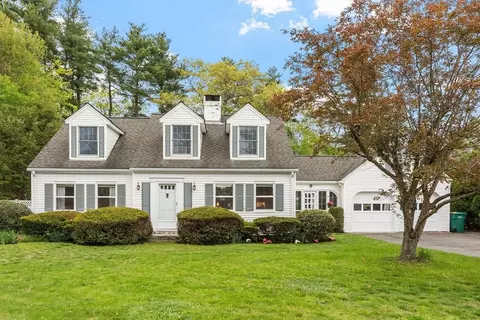
| Property type House | Year built 1940 | HOA fee $0/month | Lot size 1.11 Acre | Movoto estimate | Parking 4 garage spaces |

| Overview | |
| Levels/Style | Other (See Remarks) |
| Type | Single Family |
| SubType | Detached |
| MLS # | 72647234 |
| SqFt | 4292 |
| Status | Sold |
| Lot Size (Acre) | 1.11 |
| Property Tax | 8672 |
| Year Built | 1940 |
| Short Sale (Y/N) | No |
| Foreclosure (Y/N) | No |
| Interior | |
| # Full Baths | 3 |
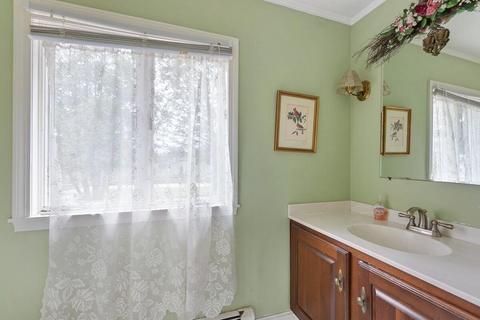
| Bathroom 2 | Bathroom - Full, Flooring - Stone/Ceramic Tile |
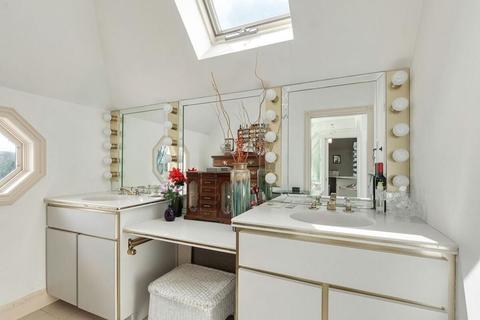
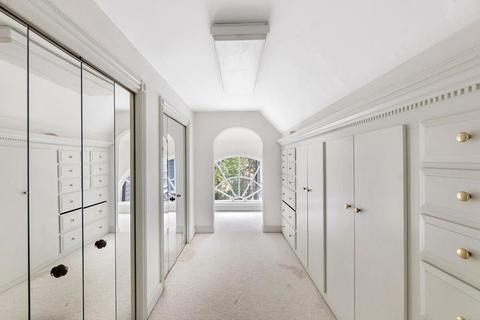
| Bathroom 3 | Bathroom - 3/4, Bathroom - Double Vanity/Sink, Closet - Walk-in, Closet - Cedar, Closet/Cabinets - Custom Built, Flooring - Stone/Ceramic Tile |
| Primary Bathroom | Yes |
| Bathroom 1 | Bathroom - Half |
| # Half Baths | 1 |
| Primary Bedroom | Bathroom - Full, Bathroom - Double Vanity/Sink, Skylight, Ceiling - Vaulted, Closet, Window(s) - Picture, Recessed Lighting |
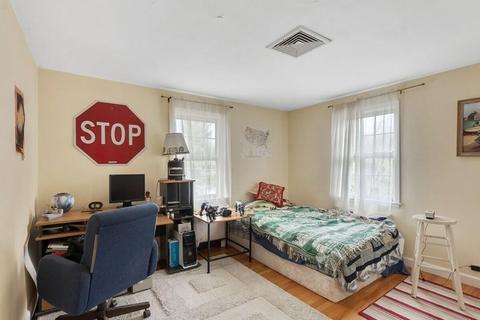
| Bedroom 3 | Closet, Flooring - Hardwood |
| Bedroom 2 | Closet, Flooring - Hardwood |
| Bedroom 4 | Bathroom - Full, Closet - Walk-in, Closet - Cedar, Flooring - Hardwood |
| Total # of Bedrooms | 4 |
| Total # of Rooms | 10 |
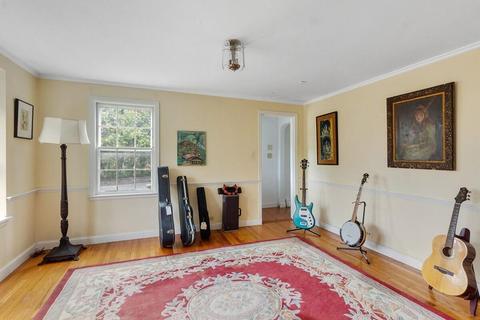
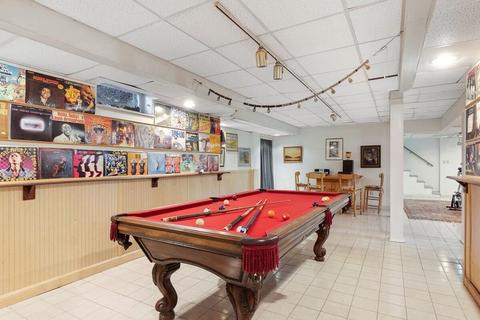
| Add'l Room 3 | Closet, Flooring - Stone/Ceramic Tile, Game Room |
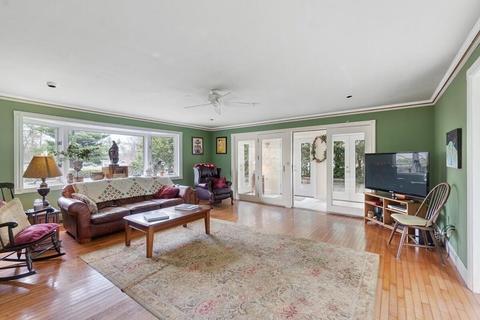
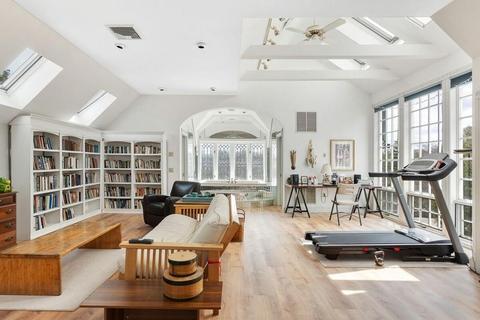
| Family Room | Skylight, Flooring - Hardwood, Flooring - Stone/Ceramic Tile, Window(s) - Picture, Crown Molding |
| Add'l Room 2 | Sun Room, Ceiling Fan(s), Flooring - Stone/Ceramic Tile, Exterior Access |
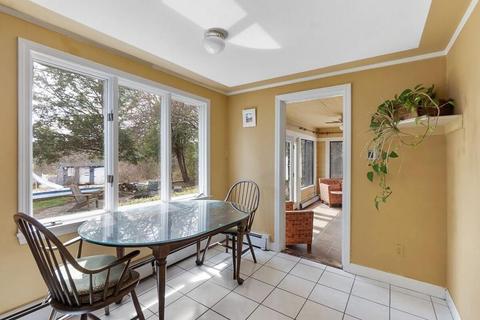
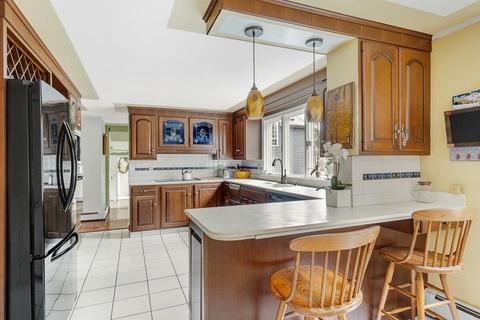
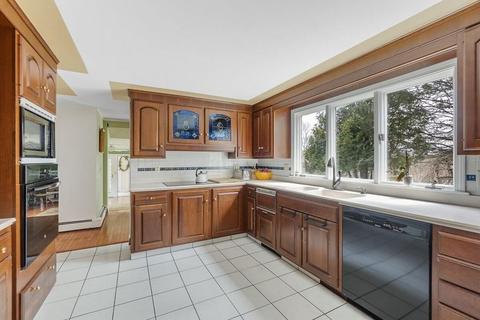
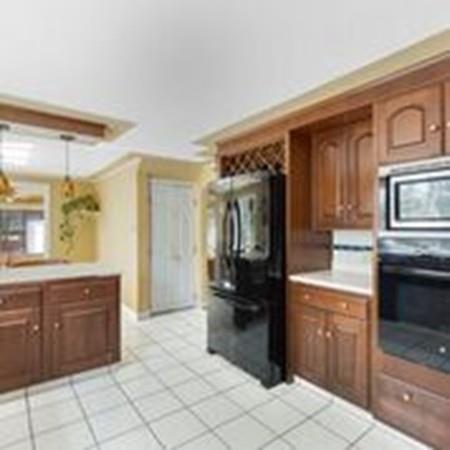
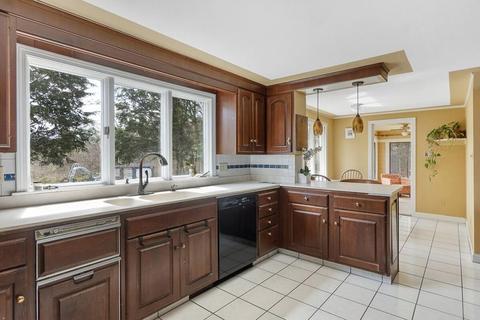
| Kitchen | Flooring - Stone/Ceramic Tile, Dining Area, Cabinets - Upgraded |
| Dining Room | Fireplace, Flooring - Hardwood, Crown Molding |
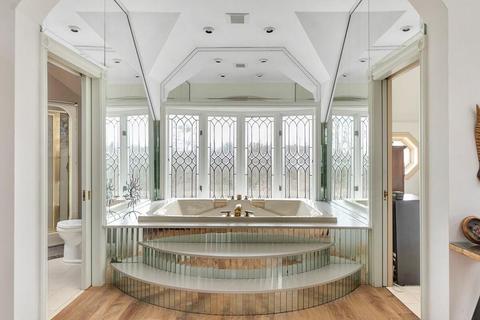
| Add'l Room 1 | Bathroom - Double Vanity/Sink, Skylight, Ceiling - Vaulted, Jacuzzi / Whirlpool Soaking Tub, Bathroom |
| Basement | Full, Partially Finished |
| # Fireplaces | 1 |
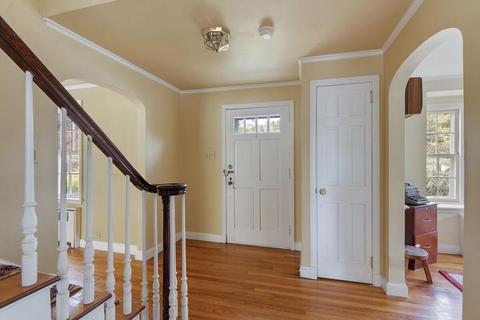
| Interior Features | Flooring - Hardwood, Chair Rail, Lighting - Overhead |
| Exterior | |
| Foundation | Concrete Block |
| Exterior | Wood |
| Roof | Slate |
| Construction | Frame |
| Garage/ Parking | Attached, Garage Door Opener |
| Parking Desc | Off-Street, Paved Driveway |
| # Parking Spaces | 5 |
| # Garage Spaces | 4 |
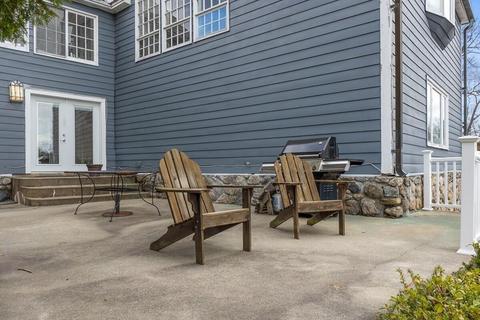
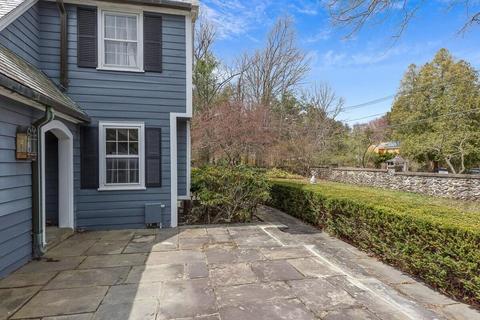
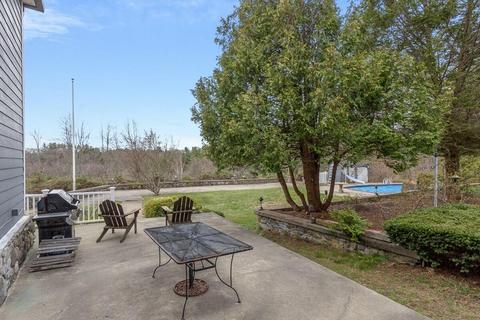
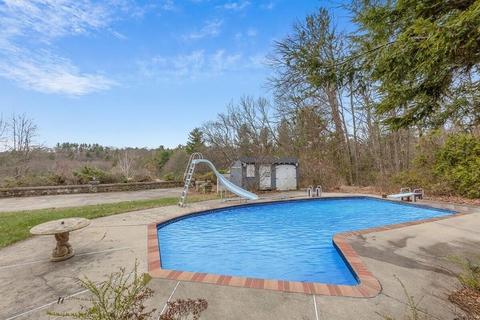
| Exterior Features | Patio, Pool - Inground, Storage Shed, Stone Wall |
| Lot Desc | Paved Drive, Cleared, Level |
| Amenities / Utilities | |
| Utility Connections | For Electric Range, for Electric Oven, for Electric Dryer, Washer Hookup |
| Water Source | City/Town Water |
| HOA Amenities | Shopping, Park, Walk/Jog Trails, Stables, Medical Facility, Laundromat, Conservation Area, Highway Access, House Of Worship, Private School, Public School |
| Location | |
| County | Worcester |
| APN | M:041.0 B:0000 L:0107.0, 3763499 |
| Lot/ Land Details | |
| Road Type | Public |
MLS # 72647234
MLS # 72513429
MLS # 30566732
MLS # 30280791
MLS # 30150071
MLS # 30069762
MLS # 30041589
MLS # 19053230
MLS # 17090581| Est. value | Bed/bath | Sqft | mi | |
|---|---|---|---|---|
| 186 Sterling Rd, Lancaster, MA 01523 | $537,000 | 2/2 | 1,566 | 0.03 |
| 218 Sterling Rd, Lancaster, MA 01523 | $771,000 | 4/2 | 2,219 | 0.04 |
| 185 Sterling Rd, Lancaster, MA 01523 | $624,000 | 3/2 | 1,399 | 0.04 |
| 172 Sterling Rd, Lancaster, MA 01523 | $924,000 | 4/3 | 2,830 | 0.05 |
| 225 Sterling Rd, Lancaster, MA 01523 | $685,000 | 3/3 | 2,111 | 0.06 |
| 175 Sterling Rd, Lancaster, MA 01523 | $551,000 | 3/2 | 1,926 | 0.06 |
| 238 Sterling Rd, Lancaster, MA 01523 | $614,000 | 3/2 | 1,335 | 0.07 |
| 164 Sterling Rd, Lancaster, MA 01523 | $472,000 | 3/3 | 1,227 | 0.08 |
Estimated values are based on public record data and automated valuation models. Values are not guaranteed and may not reflect current market conditions.
$439,900
$449,450
$459,900
$399,900
$529,999
$450,000
$469,900
$549,000
$654,000
$475,000
$774,900
$454,975
$1,220,000
$439,900
$429,900
$850,000
$900,000
$747,450
$354,500
$740,000
$2,787,000
$679,900
$899,900
$795,000
$1,199,998
$469,900
$1,690,000
$1,995,000
$569,900
$1,550,000