Movoto Real Estate
Sold on 06/01/2022

44589 Lowtree Ave, Lancaster, CA 93534

  • $583,000

    Last sold 06/01/2022 for $570K

  • 4

    bed

  • 4

    bath

  • 2,411

    Sqft ($236/Sqft)

House not for sale
Movoto is helping 49 homebuyers near you

About 44589 Lowtree Ave

Property type House
Year built 1957
HOA fee $0/month
Lot size 10,454 Sqft
Movoto estimate
Parking 2 garage spaces
Property description
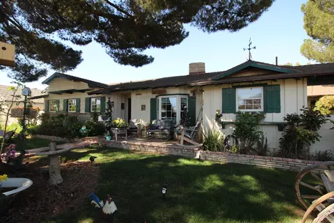
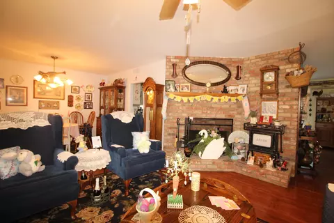
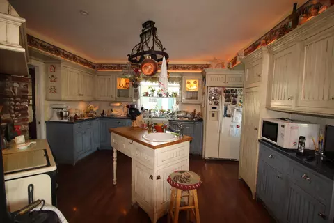
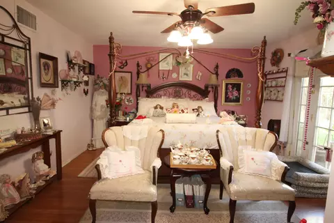
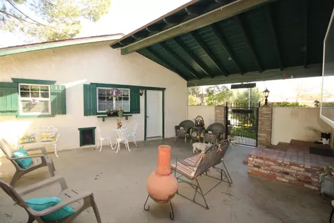
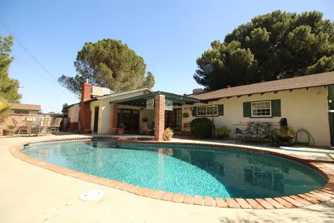
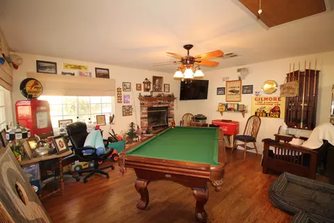
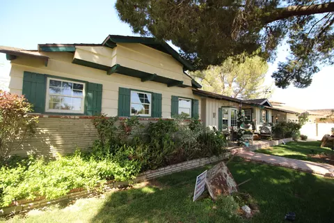
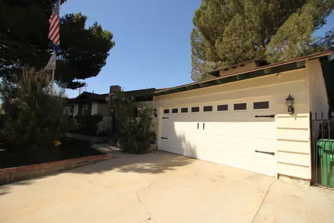
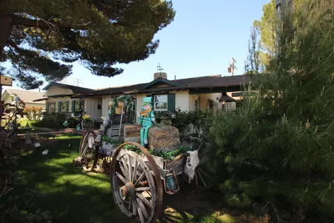
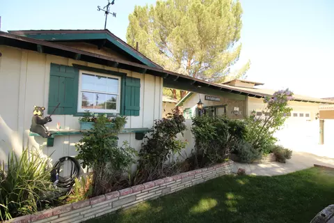
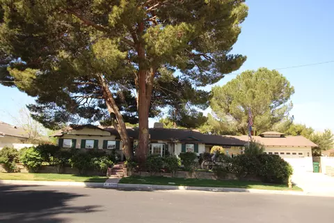
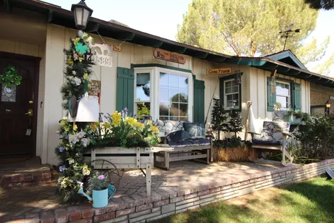
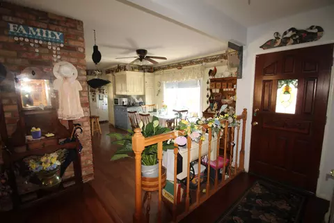
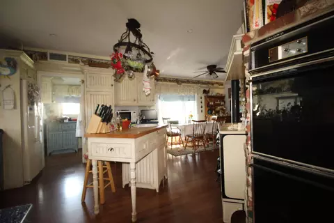
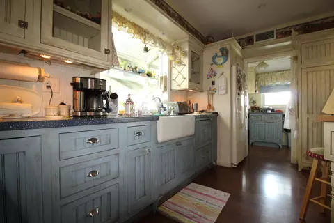
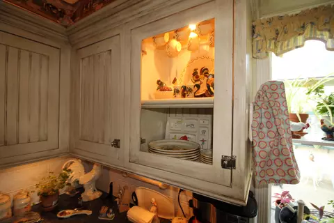
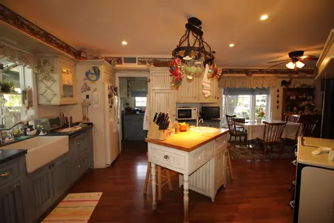
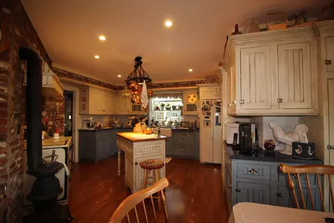
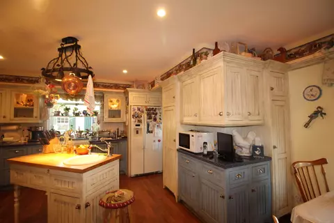
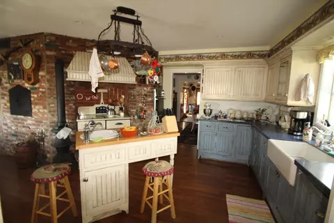
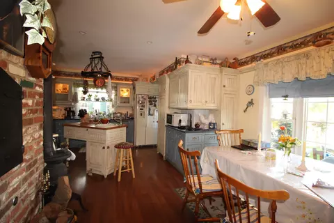
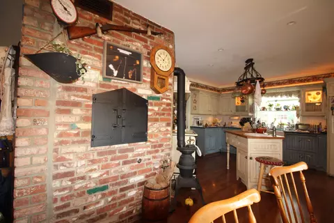
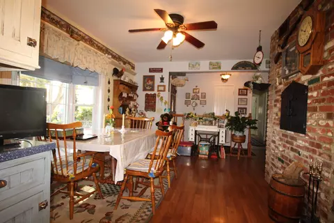
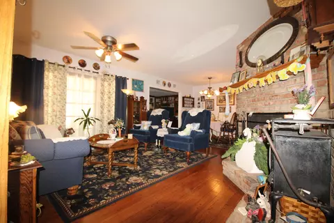
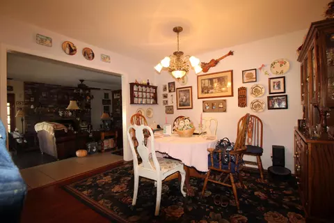
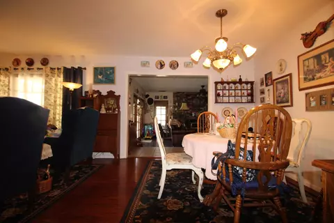
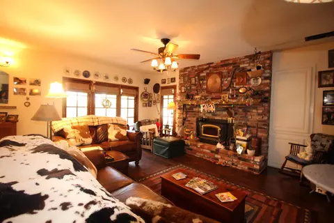
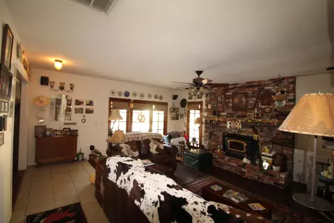
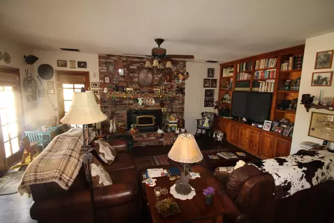
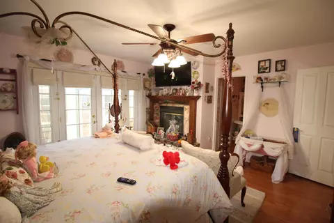
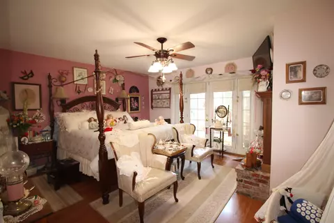
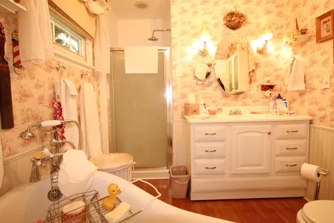
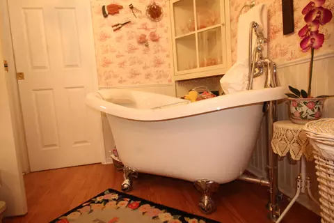
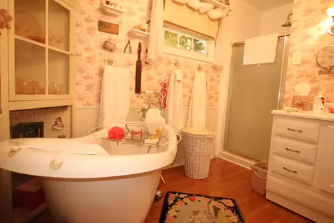
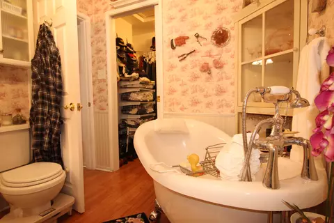
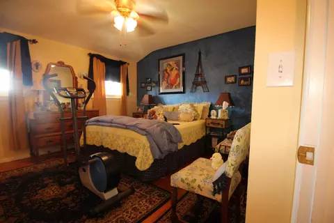
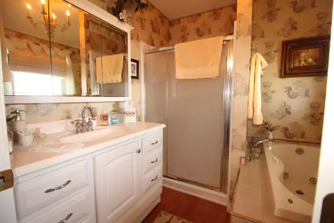
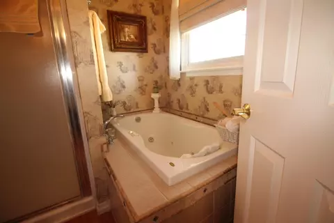
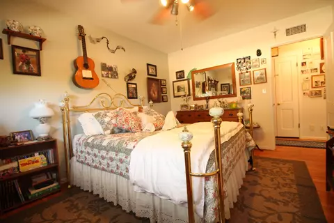
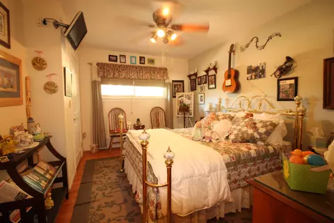
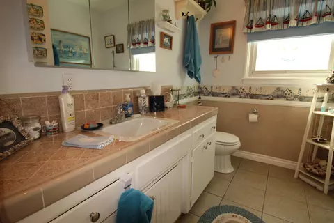
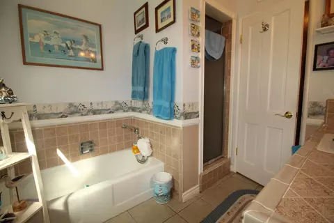
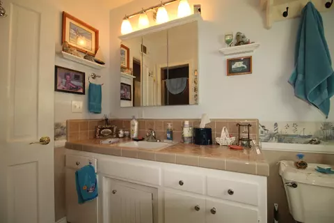
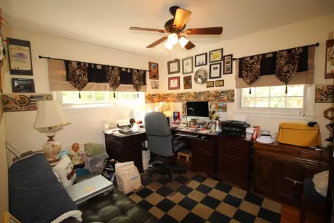
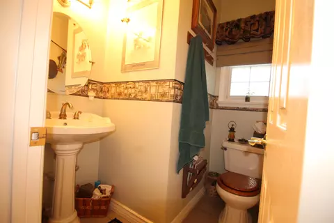
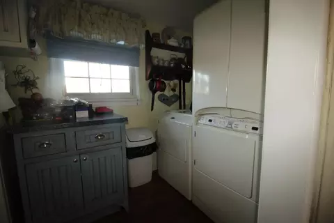
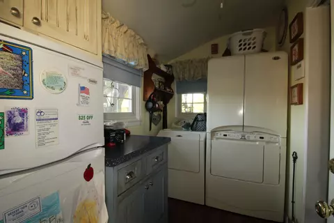
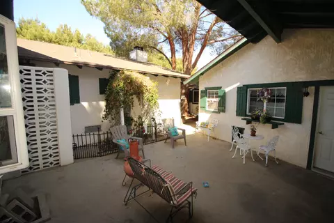
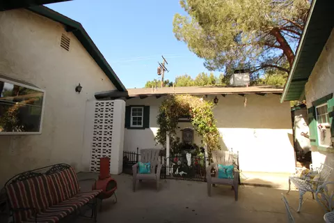
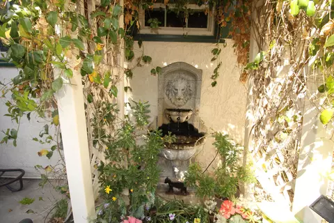
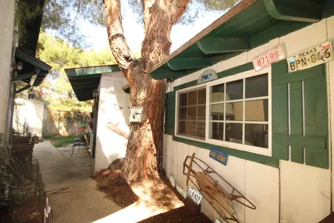
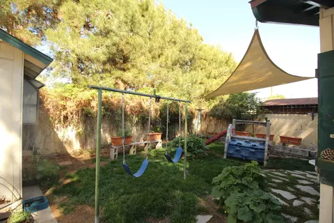
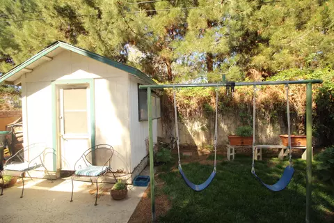
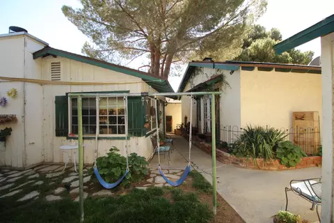
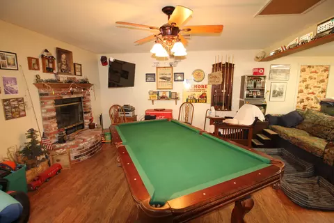
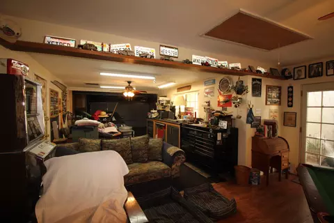
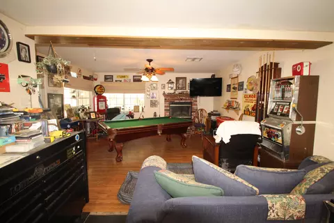
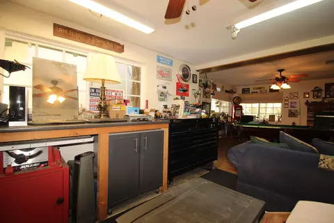
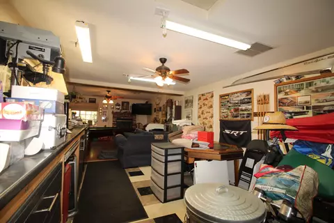
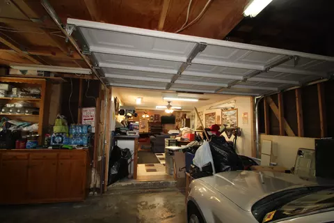
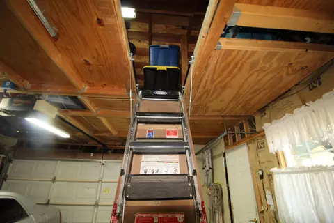
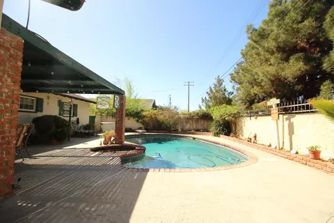
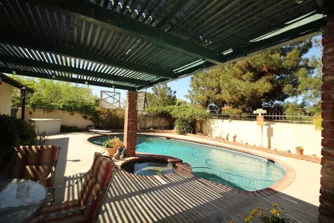
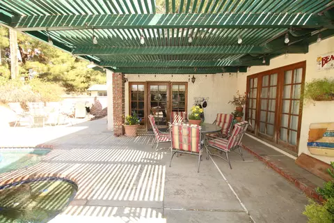
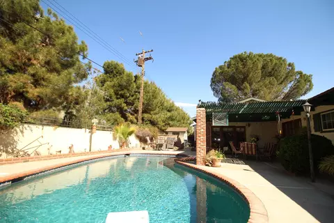
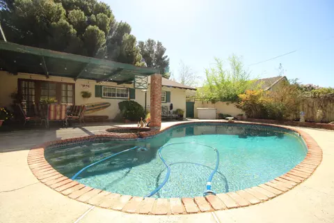
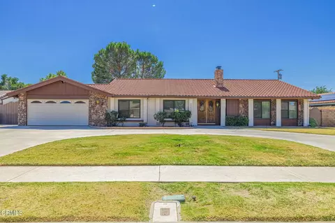
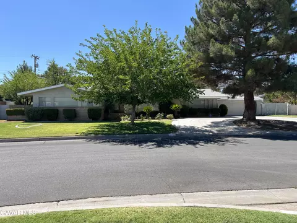
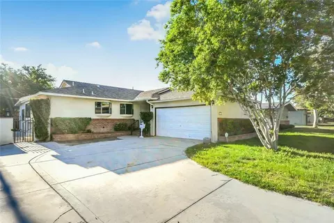
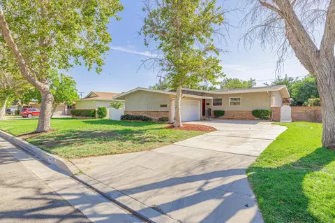
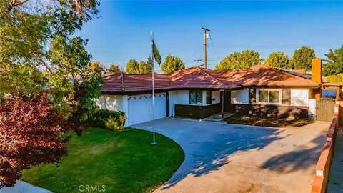
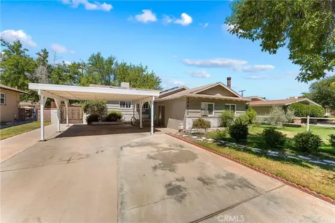
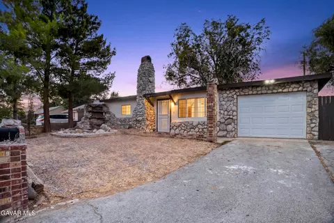
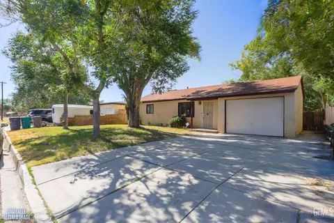
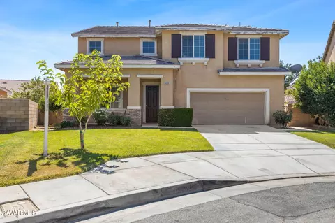
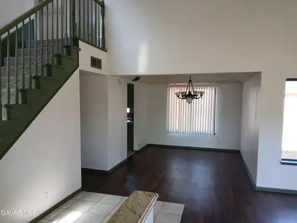
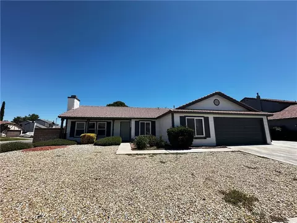
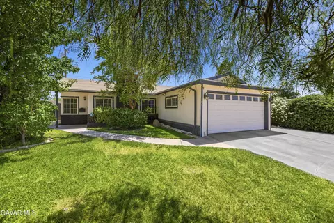
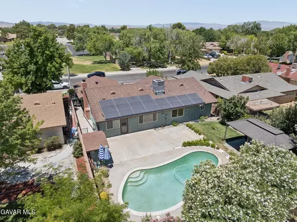
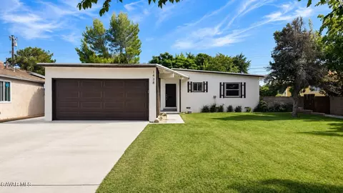
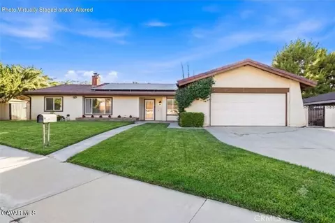
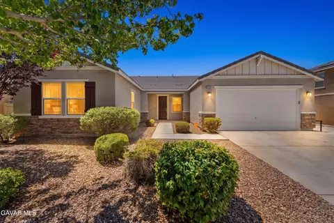
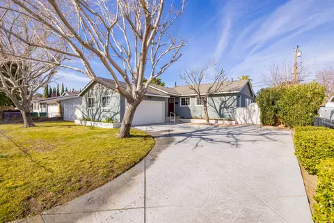
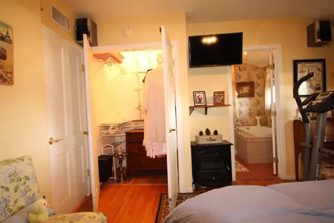
Simply AMAZING! The curb appeal & lush landscaping is only the beginning to this beautiful custom built ranch home. Step inside to view the updated country kitchen with a farm sink & custom cabinets, a sunny breakfast area, & the formal living room with a brick hearth fireplace. These rooms easily flow into the dining room & large fireside family room. The split floor plan offers 3 bedrooms to the left including the original main bedroom that has an en-suite. To the right of the family room is the 2ND main bedroom that features a fireplace, beautiful french doors & it's en-suite with a claw tub, stall shower & walk-in closet. Summer fun is waiting in the backyard with it's large covered patio plus inviting in ground pool & spa. There is a 2ND yard with a shed, swing set & grassy area. Let's talk about the unbelievable MAN cave!!! The 2 car garage was extended to offer a work area & a fun fireside room with a Pool table! There are so many special features thru out this home! Some of the special features are: Hardwood floors in most of the home with laminate wood look flooring in the kitchen & family room. Ceiling fans in most rooms. Newer custom dual pane windows with HIDDEN window screens!!! Custom kitchen has a center island with a 2nd prep sink, pantry with roll out drawers, corner lazy susan, dual drawer dishwasher, accent lights in 2 glass door cabinets and above accent ledge, beautiful farm sink with a garden window, small fireplace in breakfast area, double built in ovens, and the refrigerator remains. The laundry room adjoins the kitchen and has a hidden folding ironing board. The high end front load Maytag washer and Maytag Neptune Cabinet Dryer that will remain with the property!!~! The original main bedroom has a walk in closet plus it's bathroom has a stall shower and jetted tub. The hall bathroom also has a stall shower plus a small bathtub. The added 2nd master suite has a walk in closet, a fireplace, french doors, and an en-suite with a stall shower, custom storage cabinet, and the Claw Tub! In the large family room you'll find a custom built in TV-bookcase that offers outstanding storage! There is also a door next to the fireplace for wood storage that can be filled from outside! All rooms are a generous size. Outside: The pool has solar heat for convenience and there are block and brick walls around most of the yard. Then there's the garage and MAN CAVE! There are 2 pull down ladders for rafter storage and access plus a built in lift so you don't have to carry containers up the ladder!!! There is a built in work bench plus the pool table and pool cue holder will remain. This is truly a unique and amazing home! It is one of the AV's hidden gems!
Listed by
Listing Agent - Debi Seitz
Listing Office - Century 21 Doug Anderson
Source: Greater Antelope Valley Association of REALTORS® mls logo
MLS#22002959 • last updated 1 year ago
Movoto checked Greater Antelope Valley Association of REALTORS® for data 12 minutes ago
Overview
Cooling/AC Central Air
Levels/Style 1, Ranch
MLS # 22002959
Status Closed
SubType Single Family Residence
Type Residential
SqFt 2411
Lot Size (SqFt) 10454.4
Lot Size (Acres) 0.24
Year Built 1957
Interior
Total # of Bathrooms 4
# of Full Baths 3
# of Half Baths 1
Total # of Bedrooms 4
Laundry Gas Hook-up, Laundry Room
Flooring Hardwood, Tile, Laminate
Appliances Dishwasher, Disposal, Double Oven, Electric Oven, Refrigerator, Washer, Dryer
Fireplace Living Room, Master Bedroom, Wood Burning, Family Room
Exterior
Roof Composition
Construction Brick, Frame, Stucco, Wood Siding
Foundation Combination
Exterior Features Playground
Patio/Porch Covered, Slab
Fencing Back Yard, Block
Amenities / Utilities
Utilities Sewer Connected, Natural Gas Available
Water Source Public
Spa In Ground, Gunite
Pool Gunite, Solar Heat, In Ground
Location
County Los Angeles
APN 3122-009-001
Directions Lancaster Blvd To Lowtree Then South To Property.
Lot/ Land Details
Road Surface Paved, Public
$583K
Range: $518K-$647K
Last 30 days 
  • 44589 Lowtree Ave
    $570K
  • 93534
    $419K -4% y/y
  • Lancaster
    $459K -2% y/y
No chart available
Statistics calculated by Movoto

Thinking of selling? Get a Cash Offer.

  • A smooth, fast sale
  • Skip staging and repairs
  • No strings attached
4/10
Source: GreatSchools.org © 2026. All rights reserved.

Around the neighborhood

Explore everything this neighborhood has to offer.
By entering my info and clicking Ask a Question below, I am providing my e-signature and express written consent to receive marketing emails, calls, and texts (including via automatic telephone dialing systems, AI generative, artificial or pre-recorded voice technology) relating to my inquiry from Movoto (and parties calling/messaging on their behalf) even if my number appears on the company, state, or national Do Not Call Registry. You also agree to ourTerms and Conditions and Privacy Policy. Consent not required to receive services (call 1-844-420-1270 to be connected without providing consent).

Nearby recently sold homes in Lancaster, CA

Nearby homes for sale in Lancaster, CA

Newest listings in 93534

  • Real Estate
  • CA
  • Los Angeles County
  • Lancaster
  • 93534
  • 44589 Lowtree Ave
Meet with a real estate agent today (844) 430-0869
The multiple listing information is provided by GAVAR. IDX information is provided exclusively for consumers’ personal, non-commercial use and that it may not be used for any purpose other than to identify prospective properties consumers may be interested in purchasing. Information deemed reliable but not guaranteed to be accurate. Buyer to verify all information. The information provided is for consumers' personal, non-commercial use and may not be used for any purpose other than to identify prospective properties consumers may be interested in purchasing. Listing information updated every 15 minutes. Terms of use & Privacy Policy, California Privacy Info. Copyright © 2005 - 2026 Movoto, Inc. All rights reserved. Equal Housing Opportunity CalDRE CalDRE #01517281
Movoto Real Estate is committed to ensuring accessibility for individuals with disabilities. We are continuously working to improve the accessibility of our web experience for everyone. We welcome feedback and accommodation requests, please submit them here.
The data relating to real estate for sale on this web site comes in part from the Greater Antelope Valley Association of REALTORS®. IDX information is provided exclusively for consumers’ personal, non-commercial use, and it may not be used for any purpose other than to identify prospective properties consumers may be interested in purchasing. All information deemed reliable but not guaranteed and should be independently verified. ©2026 Greater Antelope Valley Association of REALTORS®. All rights reserved.
Requests for information regarding mortgage products will be directed to Movoto.com affiliate, Lower, LLC - a licensed Mortgage Lender (NMLS #1124061), or, based on your location, may be redirected to a participating mortgage marketing partner that may pay Lower, LLC for any consumer contact information provided through this site.