Movoto Real Estate
Sold on 07/13/2026
  • Other
  • Exterior
  • Living
  • Dining
  • Kitchen
  • Bath
  • Entry Way
  • Bedroom
  • Floorplan

8610 Sage Shadow Dr, Lakeside, CA 92040

  • $690,000

    Last sold 07/13/2026 after 4 Days

  • 3

    bed

  • 3

    bath

  • 1,465

    Sqft ($471/Sqft)

Townhome not for sale
Movoto is helping 18 homebuyers near you

About 8610 Sage Shadow Dr

Property type Townhome
Year built 2016
HOA fee $289/month
Movoto estimate
Parking 2 garage spaces
Property description
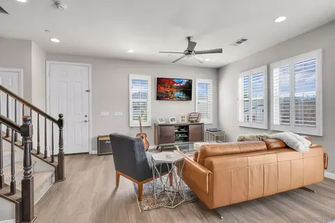
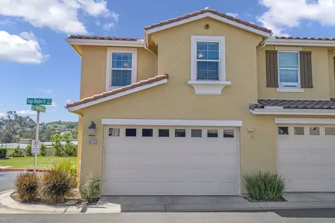
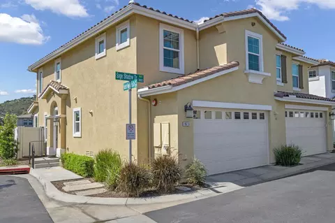
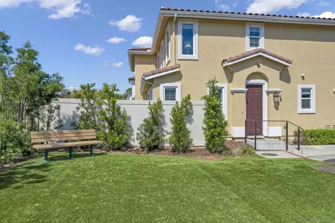
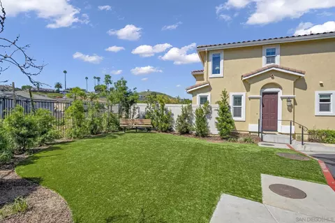
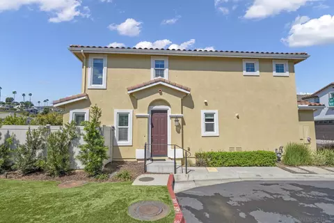
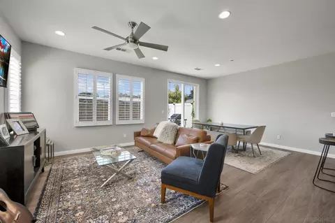
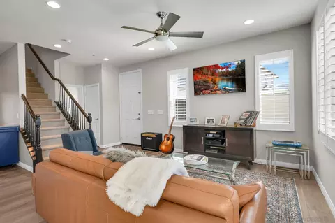
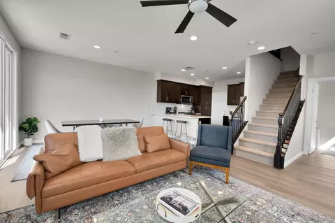
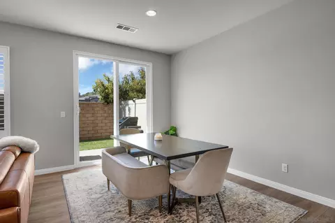
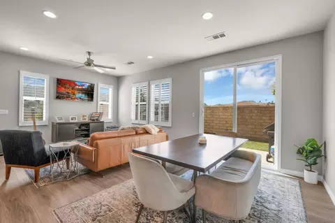
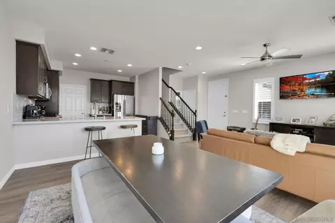
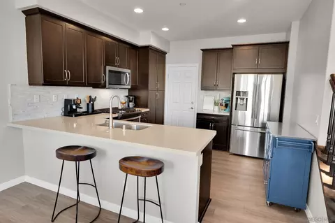
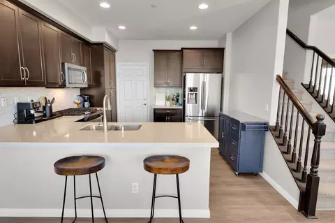
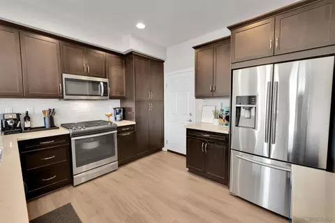
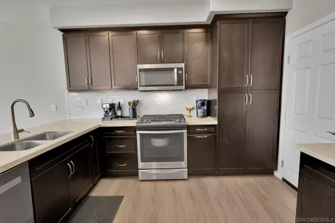
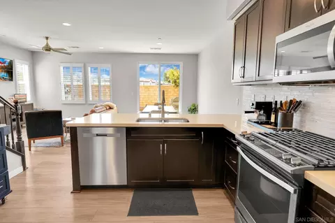
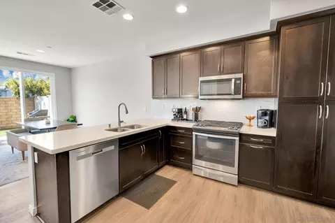
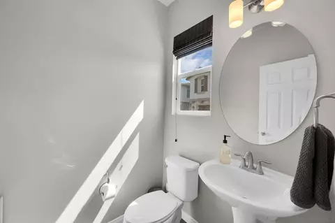
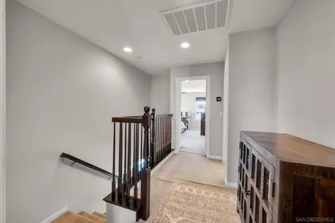
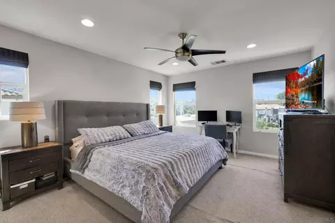
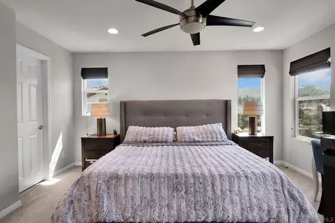
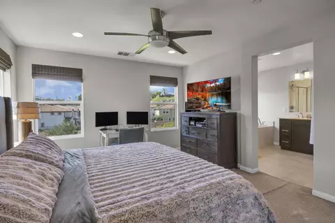
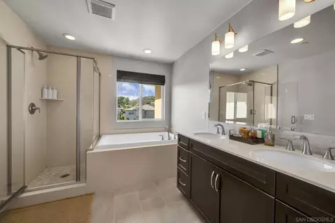
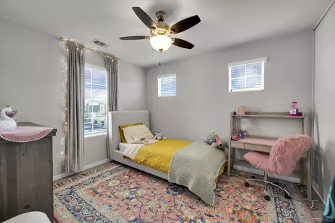
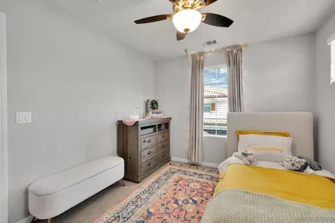
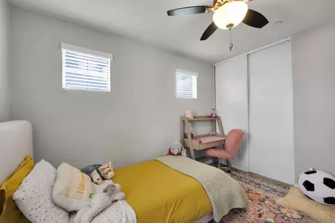
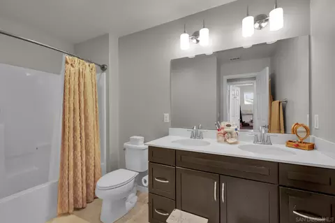
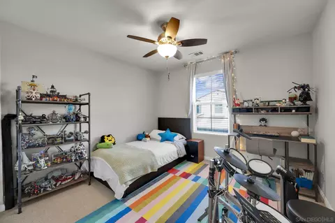
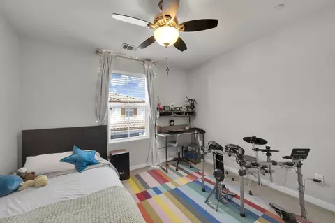
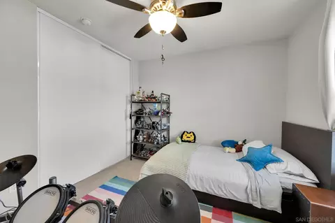
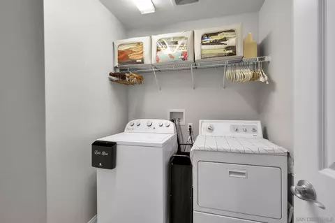
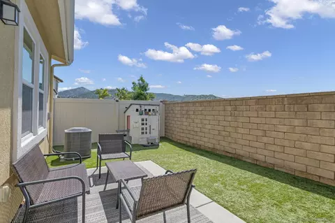
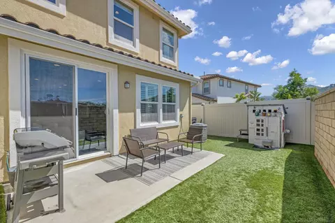
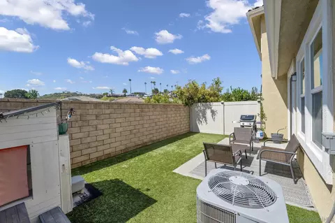
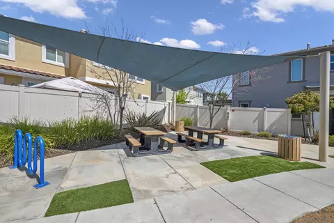
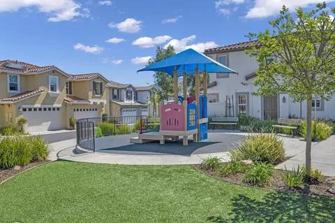
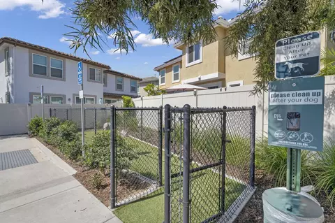
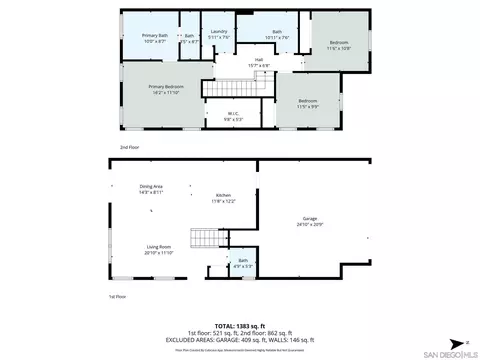
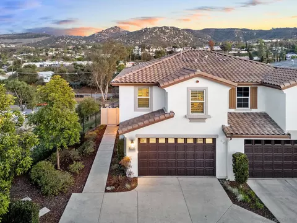
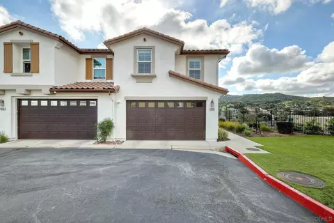
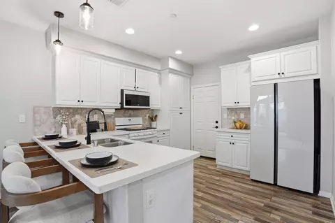
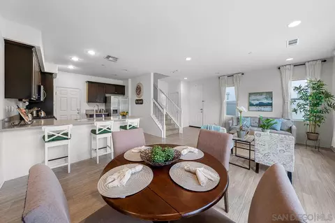
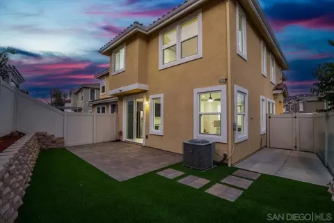
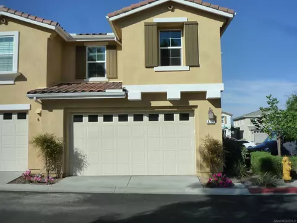
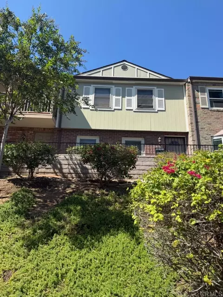
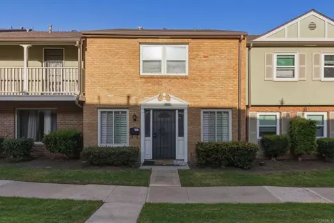
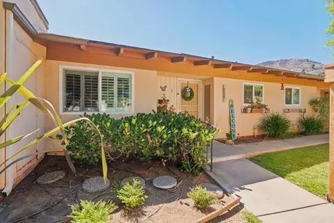
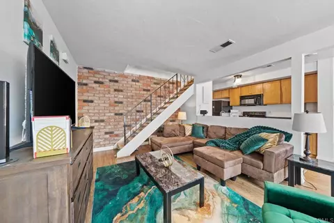
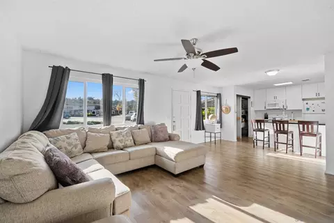
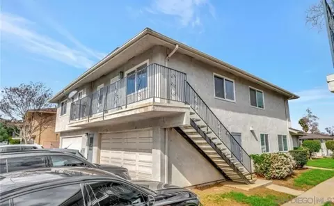
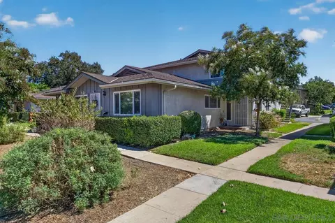
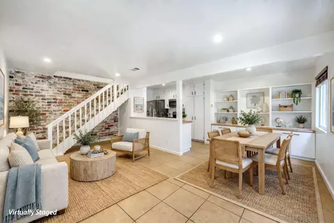
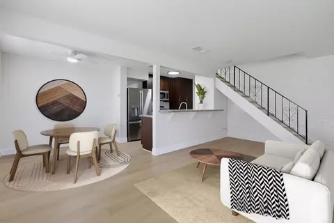
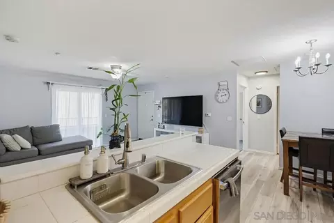
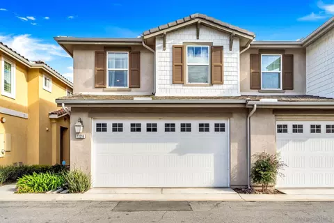
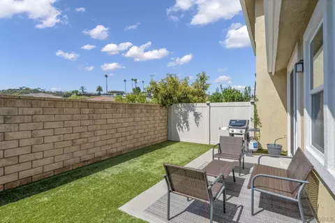
VERY MOTIVATED SELLERS!!! This beautifully cared-for end-unit townhome is a home that has been truly cherished, offering added privacy, scenic mountain views, and a layout that lives like a detached residence. The spacious floor plan includes three bedrooms, two and a half bathrooms, a dedicated indoor laundry room, a two-car attached garage with direct access and a new Tesla charging port. The light-filled interior features brand-new custom paint throughout and new luxury flooring across the entire first floor, complemented by elegant plantation shutters. The open-concept living area creates an inviting space for both everyday living and entertaining, while the kitchen flows seamlessly into the main living space—perfect for gathering with family and friends. Step outside to a private yard, ideal for relaxing or outdoor dining while enjoying the surrounding mountain views. Additional highlights include central air conditioning, maintenance-free synthetic grass, large walk-in closet, and a relaxing common area just outside your front door. Ideally located in one of Lakeside’s most desirable areas, near shopping, dining, and convenient freeway access, this home has been well maintained and thoughtfully cared for. It offers comfort, privacy, easy low-maintenance living, and, above all, a perfect space to call home. Come see this home before it sells for significantly less than it value.
Listed by
Listing Agent - Fausto A Gutierrez
Listing Agent Contact: 949-903-9110
Listing Office - First Reliant Inc
Source: San Diego MLS mls logo
MLS#260013448 • last updated 1 day ago
Movoto checked San Diego MLS for data 1 hour ago
Overview
Cooling/AC Central Forced Air
Heating Forced Air Unit
Levels/Style 2 Story, 2
Virtual Tour N/A
MLS # 260013448
Type Residential
Status SOLD
SubType Townhome
Living Area 1465
Year Built 2016
HOA Fee Monthly, 289
Interior
Total # of Bathrooms 3
# of Full Baths 2
# of Half Baths 1
Total # of Bedrooms 3
Laundry Gas, Washer Hookup
Appliances Dishwasher, Disposal, Dryer, Garage Door Opener, Microwave, Refrigerator, Washer, Free Standing Range, Gas Oven, Gas Stove, Gas Cooking
Exterior
Roof Tile
Parking Attached, Direct Garage Access, EV Charging Station(s)
# of Parking Spaces 2
Fencing Blockwall, Partial
Amenities / Utilities
Sewer/Septic Sewer Connected
Water Source Meter On Property
HOA Fee Includes Common Area Maintenance, Exterior (Landscaping), Exterior Bldg Maintenance, Limited Insurance, Roof Maintenance
Location
Community Features Playground
Subdivision Lakeside (LK)
APN 3972120545
Directions As You Enter Make A Right Hand Turn On Sage Shadow Dr. Home Is At The End Of The Street.
Multifamily Details
Total # of Units 6
$716K
Range: $665K-$766K
Last 30 days 
  • Jul 2026
    mls logo MLS # 260013448
  • Jul 15, 2026 Sold
    $690,000 (+0.7%)
  • Jun 15, 2026 Pending
  • Jun 3, 2026 Listed
    $685,000
  • Jun 2026
    mls logo MLS # 260012076
  • Jun 3, 2026 Expired
  • May 26, 2026 Price Change
    $685,000 (-1.7%)
  • May 19, 2026 Listed
    $697,000
  • Jun 2026
    mls logo MLS # 260013448SD
  • Jun 3, 2026 Listed
    $685,000
  • May 2026
    mls logo MLS # 260007515
  • May 19, 2026 Expired
  • May 18, 2026 Listed
  • May 16, 2026 Pending
  • May 9, 2026 Price Change
    $699,000 (-2.2%)
  • May 2, 2026 Price Change
    $714,900 (-1.4%)
  • Mar 31, 2026 Listed
    $725,000
  • May 2026
    mls logo MLS # 260012076SD
  • May 19, 2026 Listed
    $697,000 (-0.3%)
  • Mar 2026
    mls logo MLS # 260007515SD
  • Mar 31, 2026 Listed
    $725,000 (+55.2%)
  • Aug 2017
    Public Records
  • Aug 15, 2017 Sold
    $467,000
  • Aug 2017
    mls logo MLS # 170029424
  • Aug 15, 2017 Sold
    $467,000
  • Aug 15, 2017 Sold
    $467,000 (-0.6%)
  • Jul 18, 2017 Pending
  • Jul 17, 2017 Pending
  • Jun 21, 2017 Price Change
    $470,000 (-2.1%)
  • Jun 6, 2017 Listed
    $480,000
  • Jun 6, 2017 Listed
    $480,000 (+4.3%)
  • Aug 2016
    Public Records
  • Aug 31, 2016 Sold
    $460,000
  • 8610 Sage Shadow Dr
    $690K
  • 92040
    $699K -11% y/y
  • Lakeside
    $699K -11% y/y
No chart available
Statistics calculated by Movoto

Thinking of selling? Get a Cash Offer.

  • A smooth, fast sale
  • Skip staging and repairs
  • No strings attached
4/10
6/10
Source: GreatSchools.org © 2026. All rights reserved.

Around the neighborhood

Explore everything this neighborhood has to offer.
By entering my info and clicking Ask a Question below, I am providing my e-signature and express written consent to receive marketing emails, calls, and texts (including via automatic telephone dialing systems, AI generative, artificial or pre-recorded voice technology) relating to my inquiry from Movoto (and parties calling/messaging on their behalf) even if my number appears on the company, state, or national Do Not Call Registry. You also agree to ourTerms and Conditions and Privacy Policy. Consent not required to receive services (call 1-844-420-1270 to be connected without providing consent).

Nearby recently sold homes in Lakeside, CA

Nearby homes for sale in Lakeside, CA

Newest listings in 92040

  • Real Estate
  • CA
  • San Diego County
  • Lakeside
  • 92040
  • 8610 Sage Shadow Dr
Meet with a real estate agent today (844) 430-0869
The multiple listing information is provided by San Diego MLS, Inc.. IDX information is provided exclusively for consumers’ personal, non-commercial use and that it may not be used for any purpose other than to identify prospective properties consumers may be interested in purchasing. Information deemed reliable but not guaranteed to be accurate. Buyer to verify all information. The information provided is for consumers' personal, non-commercial use and may not be used for any purpose other than to identify prospective properties consumers may be interested in purchasing. Listing information updated every 15 minutes. Terms of use & Privacy Policy, California Privacy Info. Copyright © 2005 - 2026 Movoto, Inc. All rights reserved. Equal Housing Opportunity CalDRE CalDRE #01517281
Movoto Real Estate is committed to ensuring accessibility for individuals with disabilities. We are continuously working to improve the accessibility of our web experience for everyone. We welcome feedback and accommodation requests, please submit them here.
This information is deemed reliable but not guaranteed. You should rely on this information only to decide whether or not to further investigate a particular property. BEFORE MAKING ANY OTHER DECISION, YOU SHOULD PERSONALLY INVESTIGATE THE FACTS (e.g. square footage and lot size) with the assistance of an appropriate professional. You may use this information only to identify properties you may be interested in investigating further. All uses except for personal, non-commercial use in accordance with the foregoing purpose are prohibited. Redistribution or copying of this information, any photographs or video tours is strictly prohibited. This information is derived from the Internet Data Exchange (IDX) service provided by San Diego Multiple Listing Service. Displayed property listings may be held by a brokerage firm other than the broker and/or agent responsible for this display. The information and any photographs and video tours and the compilation from which they are derived is protected by copyright. Data last updated 7/14/2026 3 PM. Compilation © 2026 San Diego Multiple Listing Service.
Requests for information regarding mortgage products will be directed to Movoto.com affiliate, Lower, LLC - a licensed Mortgage Lender (NMLS #1124061), or, based on your location, may be redirected to a participating mortgage marketing partner that may pay Lower, LLC for any consumer contact information provided through this site.