Movoto Real Estate
Sold on 02/26/2024
  • Map Image
  • Map Image
  • Map Image

10021 Los Ranchitos Rd, Lakeside, CA 92040

$1,311,800

Last sold 02/26/2024 for $1.3M

  • 5

    bed

  • 4

    bath

  • 3,482

    Sqft ($373/Sqft)

House not for sale

About 10021 Los Ranchitos Rd

Property type House
Year built 2013
HOA fee $54/month
Lot size 6,260 Sqft
Movoto estimate
Parking 2 garage spaces
Property description
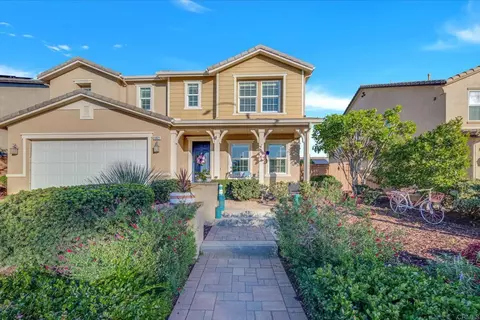
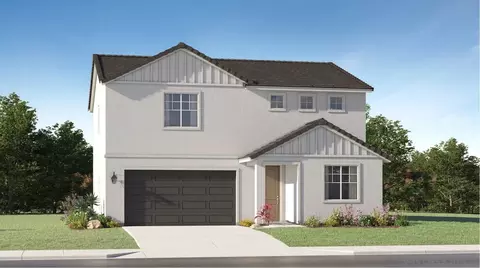
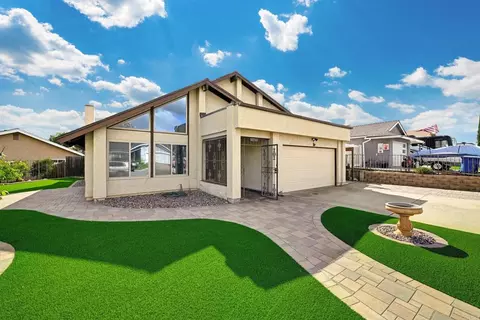
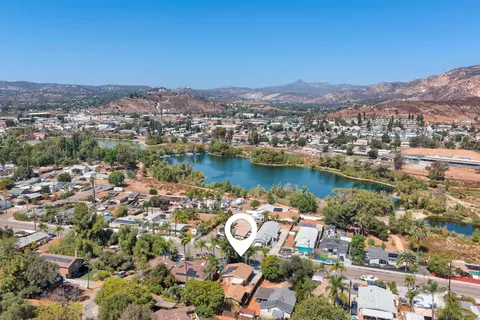
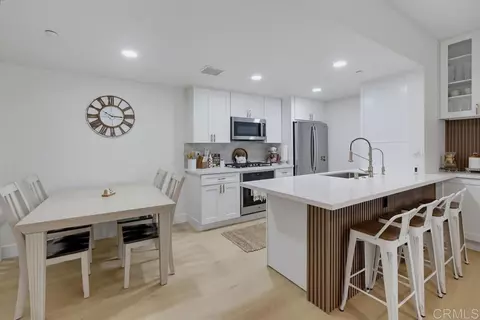
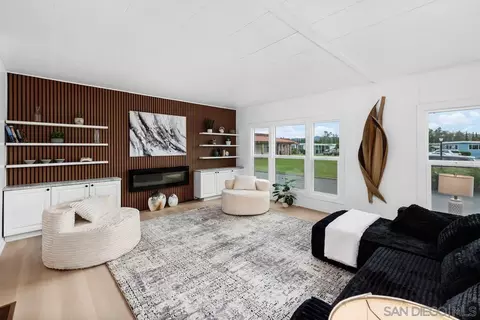
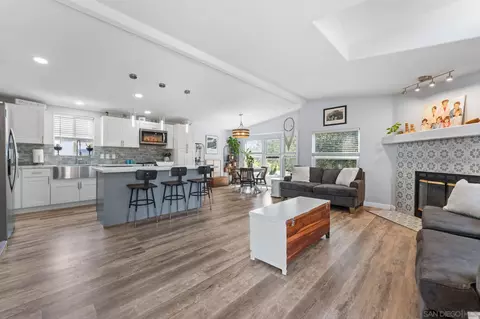
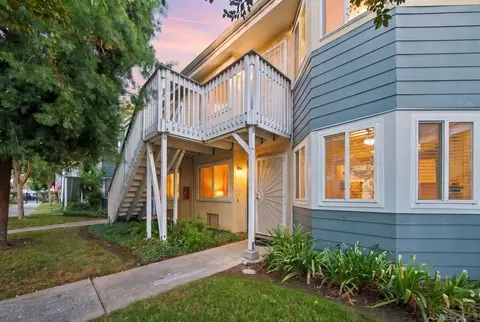
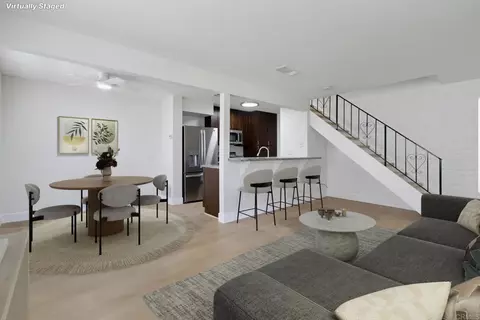
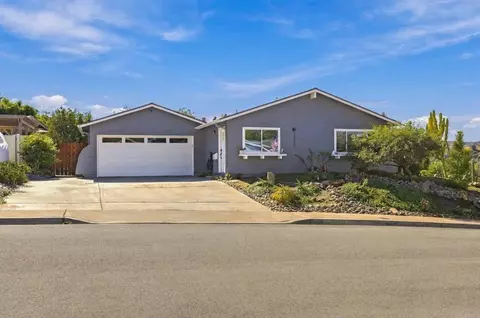
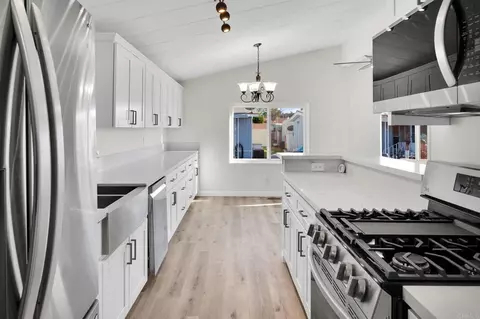
By POPULAR DEMAND-- MONDAY, FEB 5TH COME TO SEE- bring your agent. Absolutely Stunning! Sellers will entertain offers between $1.250 and $1.350. Walk into this gorgeous, very light and bright 2 story- 5 bedroom (full bath & one bedroom on first floor) 4 bath home and say, “This is it! --- Finally!” A beautiful modern-feeling home with a large front porch, 2 car garage, and spacious back yard including large, covered patio. Upon entry, this beauty features a lovely living area and formal dining; continue to back of house to find a large great room with family room, breakfast area, and kitchen; finally on the first floor is a downstairs bedroom and bath with a shower- perfect for hosting guests. With 5 bedrooms, a big loft, and 4 bathrooms, including a dreamy primary suite with an extra-large walk-in closet, this residence exudes elegance and relaxation! Heading upstairs, you will find a large loft area currently used as a second living area; to the left is the XXL Primary Suite with enough room for all the bedroom furniture you have ever dreamed about. The primary bath is fabulous with a decorator shower, giant tub is complete with a custom-built shelf for you to use when luxuriously soaking. Of course, there is a double vanity and separate room for toilet; and don’t miss the XXL walk-in closet adjacent to the bathroom. On the other side of the loft exist 3 more bedrooms- one separated from other two with a full bath right in the hallway. Another has en-suite bath. Down the hall is the bright laundry room- you will enjoy laundry day. The enormous Kitchen features white Shaker cabinets, white quartz counters with a touch of gray on the island; neutral counters on the large wall are complete with under cabinet lights—you choose your color. Featured are top-of-the-line stainless steel Kitchen Aid appliances- with a big refrigerator, including a pro gas stove top. The Butler’s pantry (coffee bar now) is accessed from both the kitchen & dining room; an XL walk-in pantry is right across from it. The entire back of the house is spacious and open for playing host. The well-thought-out floor plan enhances the flow of the living spaces, making it an ideal harbor for both relaxation and entertainment. The luxurious upgraded engineered hardwood floors on the 1st floor set the stage for this delightful dream home. Brand new carpeting is on the stairs (for safety and peace and quiet) and continues to the upstairs area. Bathrooms and laundry room have hard surface flooring. Beautiful and freshly cleaned windows and designer paint complete interior. The backyard is fenced with a separate dog run. If you want a home that feels like new but has a good-sized lot; this is it! There are color changing LED lighting for the perfect ambiance both in and outside---this can really add a lot of ambiance. The magnificent close-by mountains offer a tranquil background for your new home. Located just 5 minutes to shopping, restaurants, trolley, and Hwy 52-straight shot to the beaches! It is also close to Fwy 8. Check out the great trolley system connecting you the San Diego. Your dream home awaits your visit over weekend of the 3rd and 4th of February--so call your agent. Low HOA, NO MELLO-ROOS.
Listed by
Listing Agent - Juanaca Lizarraga
Listing Agent Contact: JuanacaHomeTeam@gmail.com
Listing Office - Juanaca Home Team, Inc
Source: CRMLS mls logo
MLS#NDP2400828 • last updated 2 years ago
Movoto checked CRMLS for data 6 minutes ago
Overview
Levels/Style Two
Type Residential
SubType Single Family Residence
Status Closed
Living Area 3482
Lot Size (Acres) 0.1437
Lot Size (SqFt) 6260
Year Built 2013
HOA Name Canton Hills HOA
HOA Fee Monthly, 54
Interior
Total # of Bathrooms 4
# Full Baths 4
Total # of Bedrooms 5
Exterior
# Uncovered Spaces 2
# Parking Spaces 4
# Garage Spaces 2
Lot Description 0-1 Unit/Acre, Back Yard, Front Yard, Landscaped
Amenities / Utilities
Fireplaces None
Water Source Public
HOA Amenities Other
Pool None
Location
View City Lights, Mountain(s), Neighborhood
County San Diego
Community Features Mountainous, Sidewalks, Street Lights
High School District Grossmont Union
Zoning R-1:SINGLE FAM-RES
Directions GPS
APN 3793600400
$1.31M
Range: $1.22M-$1.39M
Last 30 days 
  • Mar 2024
    mls logo MLS # NDP2400828
  • Mar 8, 2024 Sold
    $1,300,000
  • Feb 9, 2024 Active
    —
  • Jan 30, 2024 Listed
    $1,250,000 (+54.3%)
  • Feb 2024
    Public Records
  • Feb 26, 2024 Sold
    $1,300,000 (+4.0%)
  • May 2018
    Public Records
  • May 14, 2018 Sold
    $810,000
  • May 2018
    mls logo MLS # 180018993
  • May 14, 2018 Sold
    $810,000
  • May 14, 2018 Sold
    $810,000
  • May 14, 2018 Sold
    $810,000
  • Apr 19, 2018 Pending
    —
  • Apr 18, 2018 Pending
    —
  • Apr 12, 2018 Listed
    $809,900
  • Apr 12, 2018 Listed
    $809,900
  • Apr 12, 2018 Listed
    $809,900 (+13.3%)
  • Aug 2014
    Public Records
  • Aug 19, 2014 Sold
    $715,000
  • Year Property taxes Tax assessment
  • 2024
    $10,864 +3.7%
    $903,565
  • 2023
    $10,480 +1.5%
    $903,565 +4.04%
  • 2022
    $10,321 +1.5%
    $868,480 +2.0%
  • 2021
    $10,169 +1.2%
    $851,452
  • 2020
    $10,053 +1.9%
    $851,452 +1.04%
  • 2019
    $9,870 +7.5%
    $842,722 +2.0%
  • 2018
    $9,181 +4.3%
    $826,199 +11.59%
  • 2016
    $8,802 +0.6%
    $740,421
  • 2015
    $8,752
    —
  • 10021 Los Ranchitos Rd
    $1.3M
  • —
  • 92040
    $759K +8% y/y
  • Lakeside
    $759K +8% y/y
No chart available
Statistics calculated by Movoto
Est. value Bed/bath Sqft mi
10015 Los Ranchitos Rd, Lakeside, CA 92040 $1,229,100 4/3 3,192 0.01
10027 Los Ranchitos Rd, Lakeside, CA 92040 $1,220,700 4/4 3,082 0.01
10018 Rock Meadow Rd, Lakeside, CA 92040 $1,195,900 4/3 3,192 0.02
10033 Los Ranchitos Rd, Lakeside, CA 92040 $1,228,300 4/2 3,482 0.02
10009 Los Ranchitos Rd, Lakeside, CA 92040 $1,152,000 3/2 2,875 0.02
10010 Rock Meadow Rd, Lakeside, CA 92040 $1,140,500 3/2 2,875 0.02
10026 Rock Meadow Rd, Lakeside, CA 92040 $1,156,000 4/2 2,875 0.03
10012 Los Ranchitos Rd, Lakeside, CA 92040 $756,300 4/2 1,353 0.03

Estimated values are based on public record data and automated valuation models. Values are not guaranteed and may not reflect current market conditions.

Thinking of selling? Get a Cash Offer.

  • A smooth, fast sale
  • Skip staging and repairs
  • No strings attached
7/10
Source: GreatSchools.org © 2026. All rights reserved.

Around the neighborhood

Explore everything this neighborhood has to offer.
By entering my info and clicking Ask a Question, I am providing my e-signature and express written consent to receive marketing emails, calls, and texts (including via automatic telephone dialing systems, AI generative, artificial or pre-recorded voice technology) relating to my inquiry from Movoto (and parties calling/messaging on their behalf) even if my number appears on the company, state, or national Do Not Call Registry. You also agree to ourTerms and Conditions and Privacy Policy. Consent not required to receive services (call 1-844-420-1270 to be connected without providing consent).

Nearby recently sold homes in Lakeside, CA

Nearby homes for sale in Lakeside, CA

Newest listings in 92040

  • Real Estate
  • CA
  • San Diego County
  • Lakeside
  • 92040
  • 10021 Los Ranchitos Rd
Meet with a real estate agent today (844) 430-0869
The multiple listing information is provided by CRMLS. IDX information is provided exclusively for consumers’ personal, non-commercial use and that it may not be used for any purpose other than to identify prospective properties consumers may be interested in purchasing. Information deemed reliable but not guaranteed to be accurate. Buyer to verify all information. The information provided is for consumers' personal, non-commercial use and may not be used for any purpose other than to identify prospective properties consumers may be interested in purchasing. Listing information updated every 15 minutes. Terms of use & Privacy Policy, California Privacy Info. Copyright © 2005 - 2026 Movoto, Inc. All rights reserved. Equal Housing Opportunity CalDRE CalDRE #01517281
Movoto Real Estate is committed to ensuring accessibility for individuals with disabilities. We are continuously working to improve the accessibility of our web experience for everyone. We welcome feedback and accommodation requests, please submit them here.
CRMLS Multiple Listing Service™ system
The real estate listing data marked with this icon comes from the IDX program of the CRMLS Multiple Listing Service™ system.
Based on information from California Regional Multiple Listing Service, Inc. as of 11/11/2026. This information is for your personal, non-commercial use and may not be used for any purpose other than to identify prospective properties you may be interested in purchasing. Display of MLS data is usually deemed reliable but is NOT guaranteed accurate by the MLS. Buyers are responsible for verifying the accuracy of all information and should investigate the data themselves or retain appropriate professionals. Information from sources other than the Listing Agent may have been included in the MLS data. Unless otherwise specified in writing, Broker/Agent has not and will not verify any information obtained from other sources. The Broker/Agent providing the information contained herein may or may not have been the Listing and/or Selling Agent.
Requests for information regarding mortgage products will be directed to Movoto.com affiliate, Lower, LLC - a licensed Mortgage Lender (NMLS #1124061), or, based on your location, may be redirected to a participating mortgage marketing partner that may pay Lower, LLC for any consumer contact information provided through this site.