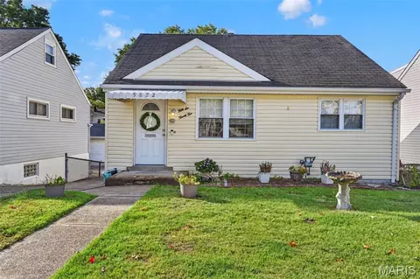
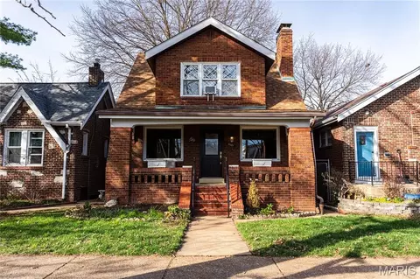
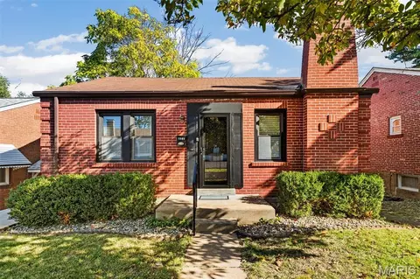
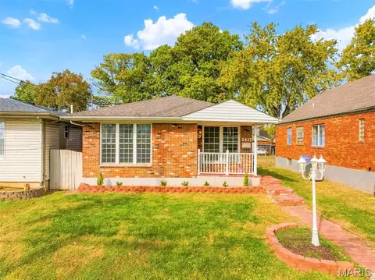
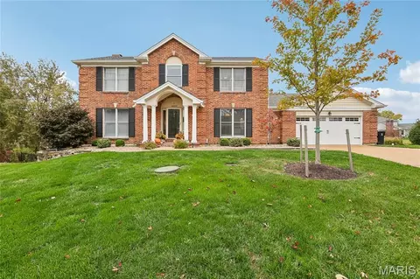
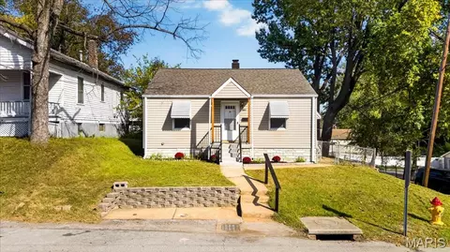
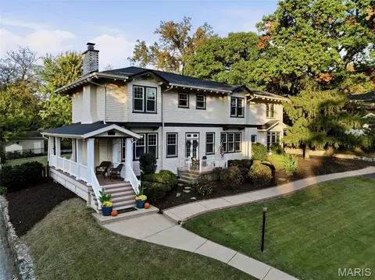
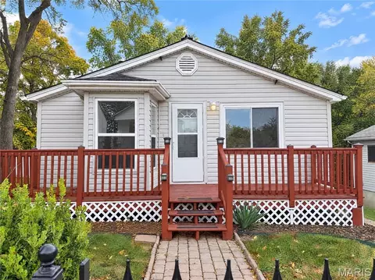
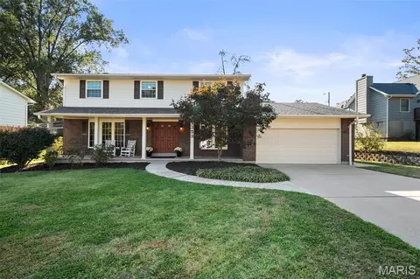
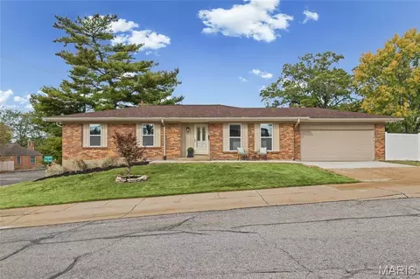
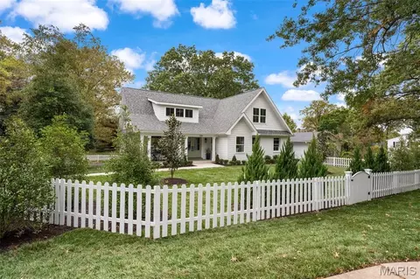
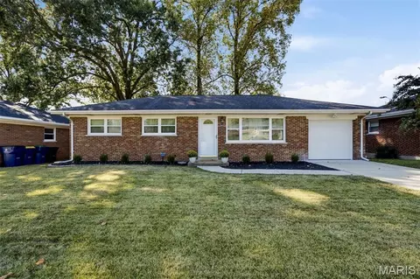
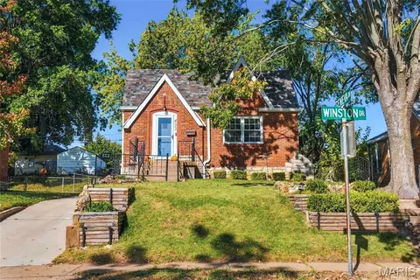
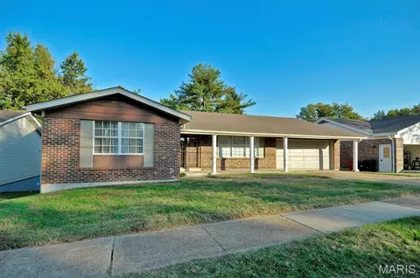
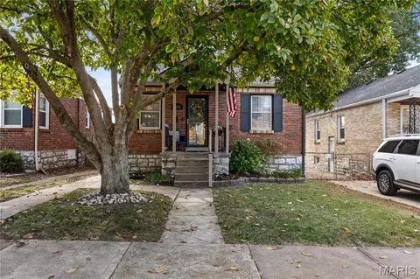
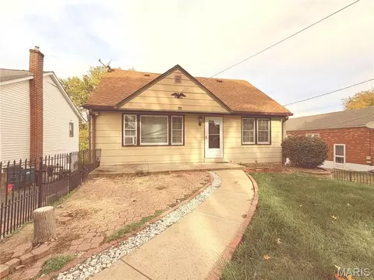
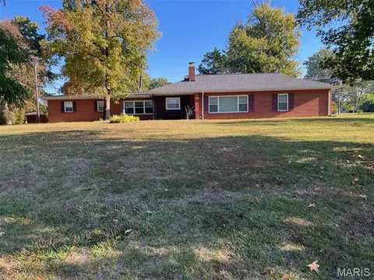
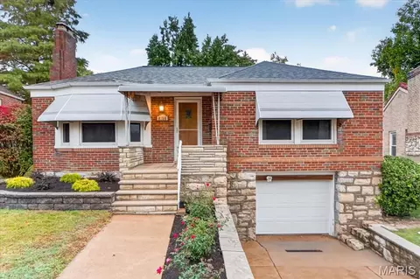
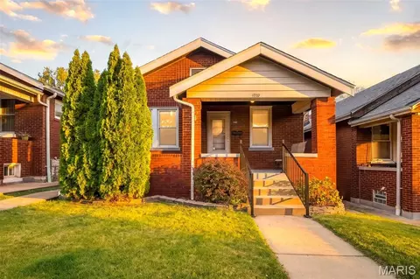
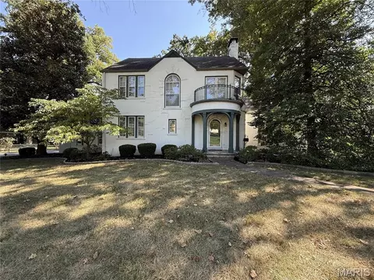
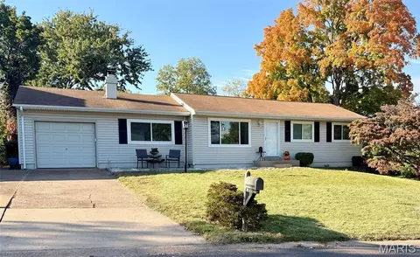
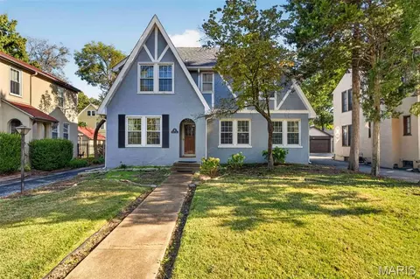
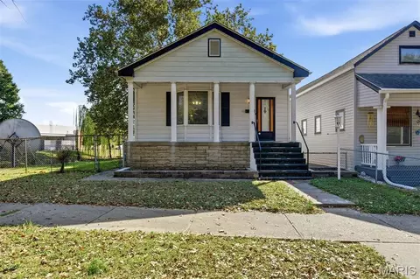
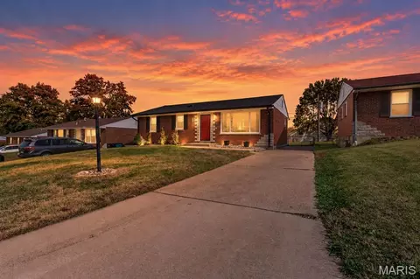
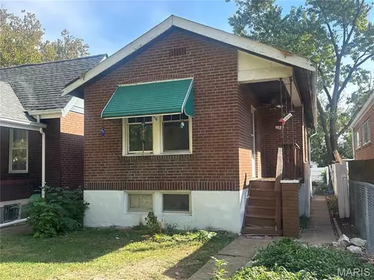
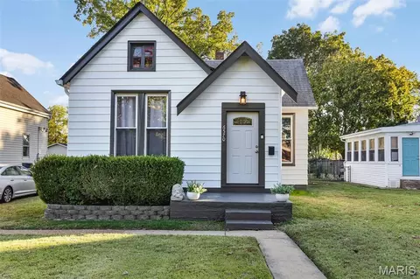
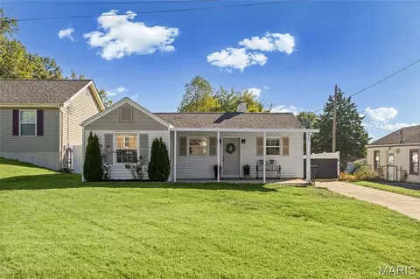
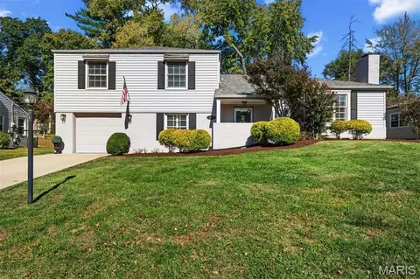
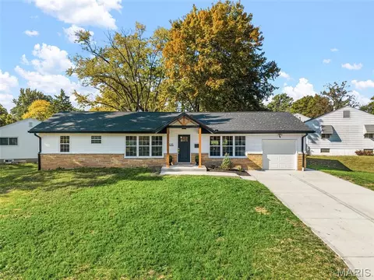
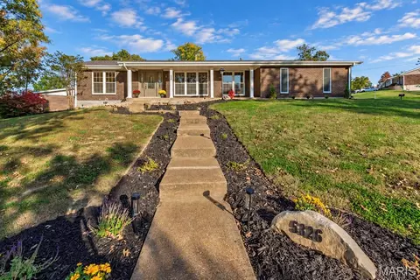
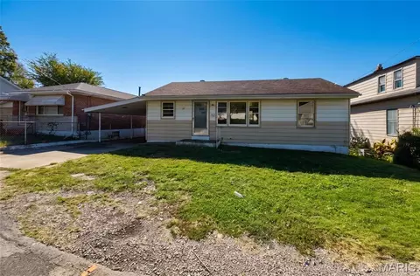
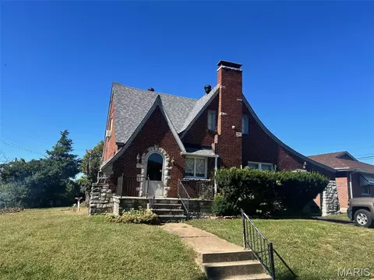
- $250,000
- 2Bd
- 1Ba
- 725 Sq Ft
Single Family Homes For Sale in Lakeshire, MO | Page 11
766 Homes
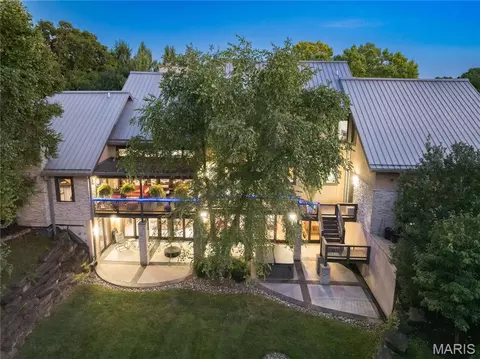
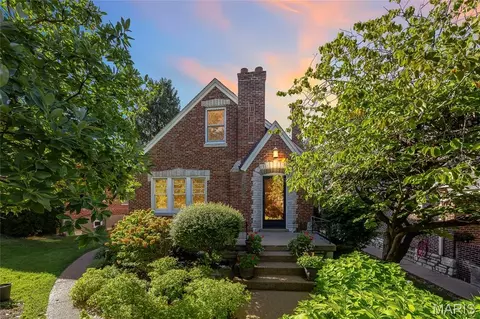
Remarkable Kirwood 1.5 story custom built architectural masterpiece, on a large 1.0 acre corner lot providing 7,590SF finished living area. Highlights include a main level primary suite with loft, a modern and spacious open floor plan featuring soaring vaulted ceilings that flood abundant natural light throughout and a floor to ceiling hand set stone see-through fireplace. An expansive covered porch overlooks the extremely private, terraced grounds. The chefs kitchen features built-in appliances, a range hood, center island, abundant counter space, breakfast room, and a planning desk. Both formal and informal living spaces are on main level, as well as wet bar, dining room with butlers pantry, and home office. The primary bedroom retreat includes dual walk-in organized closets. A spa-inspired bath features double sinks, room sized shower with dual shower heads and a rain shower with body sprayers and a luxurious separate soaking tub. The second level hosts 3 bedrooms, all en-suite, as well as a vast game and media room. The Lower Level is above grade and walk-out, and hosts media and gaming areas, a kitchen, and walkout bedroom that opens to a patio. There is also a full bath and an exercise room. The Laundry is on main level. Garage is oversized and provides parking for 4 vehicles. Basketball court in driveway. Professional landscaping create a serene setting that emphasises privacy, with large level play yards. Truly a one-of-a-kind property designed by an Architect for their own personal home.
- $1,875,000
- 5Bd
- 6Ba
- 7,590 Sq Ft
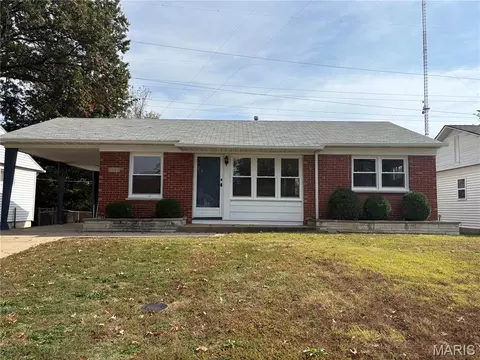
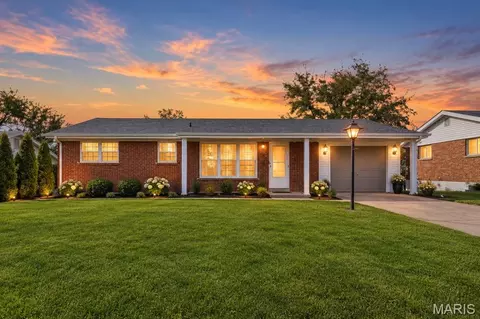
Welcome home to this charming 3-bedroom, 1-bath brick ranch located in a quiet cul-de-sac in St. Louis! This home offers a wonderful combination of classic character and modern updates. The newly remodeled kitchen features granite countertops and a custom backsplash, stainless steel appliances, with dishwasher, refrigerator, and microwave. While the beautifully renovated bathroom and new light fixtures add a fresh, modern touch. Gorgeous hardwood floors bring warmth and timeless appeal throughout the home. Major improvements include all-new windows, updated plumbing, and updated electrical. The finished basement provides additional living space with endless possibilities for a family room, recreation area, additional bedroom, home office, or entertaining. It has a nice flat large fenced yard, carport with its attractive brick exterior, this home is a must-see! Owner/agent.
- $239,900
- 3Bd
- 1Ba
- 1,500 Sq Ft
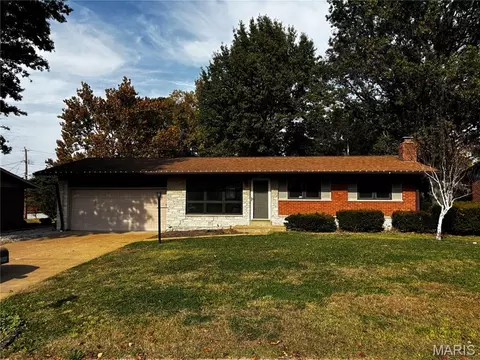
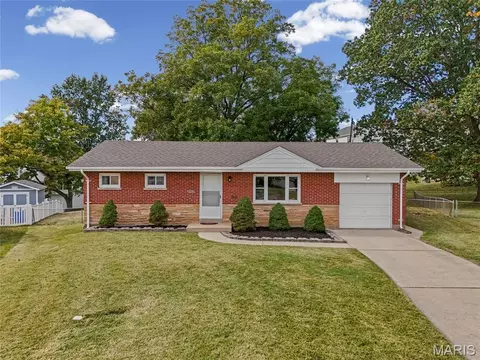
Investor opportunity with a rare 4-car garage! This 3-bedroom, 2-full-bath ranch offers excellent potential for a renovation, resale, or sweat equity project. The home features a partially finished basement with a family room and fireplace, full bath, and a small kitchen area, offering additional space to enhance and maximize value. The unique garage setup includes two attached 2-car garage areas, with the rear garage accessed separately from the back—not tandem parking. Additional features include Pella windows, six-panel doors, and hardwood floors believed to be under the flooring in the living room, and hallway. A 12x14 storage shed provides extra storage. Bring your contractor and vision to explore the possibilities this property presents. Ideal for investors, rehabbers, or buyers looking to build equity through improvements. Property is being sold as-is; seller to make no repairs.
- $239,900
- 3Bd
- 2Ba
- 1,450 Sq Ft
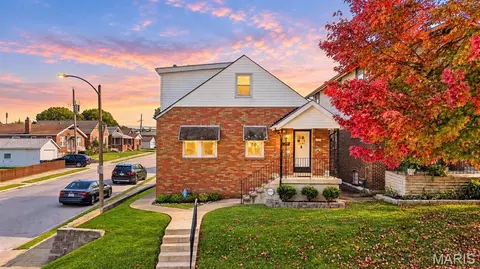
Full of character, charm, and endless possibilities, this South City bungalow is the perfect place to plant your roots and make a home truly your own! Situated on a corner lot, this 3-bedroom, 1.5-bath home offers a wonderful blend of timeless architectural details, inviting living spaces, and plenty of opportunity to add your personal touch along the way. From the moment you step inside, you'll appreciate the warmth and personality throughout, featuring historic millwork, a combination of vinyl and carpet flooring, and a welcoming living room with a decorative fireplace that adds to the home's classic charm. Just beyond, the separate dining room provides a wonderful space for gathering with friends and family, while the eat-in kitchen offers ample cabinetry, a functional layout, and the perfect canvas to bring your own design ideas to life. Upstairs, you'll find three bedrooms, including charming vaulted ceilings that add character and an airy feel, along with a conveniently located half bath. One of the home's most inviting features is the enclosed sunroom, surrounded by windows and filled with natural light, creating a cozy retreat for morning coffee, reading, or simply unwinding at the end of the day. The full basement offers an abundance of additional storage and a spacious workshop or hobby area, providing plenty of flexibility for future projects. Outside, the corner lot offers yard space for gardening, entertaining, or enjoying the outdoors, while the detached 2-car garage adds convenience and valuable additional storage. Whether you're looking for your first home or a place where you can put your creativity to work, this property offers the opportunity to preserve its original charm while making thoughtful improvements over time. With its classic details, functional layout, and convenient South City location, this is a home with so much potential and a chance to make it something truly special. Schedule your private showing today!
- $234,900
- 3Bd
- 2Ba
- 1,469 Sq Ft
Charming 1.5-story brick home tucked away on a cul-de-sac, offering lovely curb appeal, beautiful gardens, and inviting spaces throughout! The living and dining rooms feature parquet wood floors and a wood-burning fireplace, while the sunroom with skylights provides additional space to relax or entertain. The updated kitchen boasts custom cabinetry, butcher block countertops, and stainless steel appliances. The convenient main-floor laundry room completes the first floor. Upstairs you'll find two bedrooms that offer generous closet space and an updated full bath. The garage space, complete with an epoxy floor, is ideal for a home gym, workshop, or extra storage. Enjoy outdoor entertaining on the brick patio overlooking the beautifully landscaped, fenced backyard, with a storage shed for added convenience. New HVAC in 2025! Fantastic location with easy highway access and just minutes from downtown Kirkwood’s popular restaurants, shops, and local charm.
- $325,000
- 2Bd
- 1Ba
- 1,269 Sq Ft
Welcome to 722 Chippendale Court ~ a charming 4-bedroom, 2-bath brick bungalow that's perfectly situated on a quiet cul-de-sac in beloved Kirkwood! You'll be pleasantly surprised by all of the space and possibilities this home has to offer making it a wonderful opportunity for its next fortunate owner! Step inside and be welcomed by the inviting living room that features rich hardwood floors and an attractive wood-burning fireplace that creates a warm and cozy focal point. The oversized eat-in kitchen/dining area offers abundant wood cabinetry, octagon tile backsplash, neutral solid surface countertops and separate pantry. Whether entertaining or simply unwinding, you'll love the expansive family room that flows seamlessly into the DREAMY screened-in porch that overlooks the beautiful backyard complete with mature trees and established colorful plantings. The main floor also features (2) nicely sized bedrooms both with generous closet/storage space that share the full hall bath. Venture upstairs and discover (2) HUGE dormered bedrooms each with large closets and convenient access to the second full hall bath. The unfinished lower level offers endless possibilities and wonderful potential to create additional living space tailored to your needs and lifestyle, should you desire! Not to miss: detached one-car garage, Lawn Irrigation System, low-maintenance vinyl windows throughout, Roof (2022), Furnace (2020). Space, price, location...can't be beat!
- $379,900
- 4Bd
- 2Ba
- 1,860 Sq Ft
Big vision. Endless possibilities. An opportunity worth exploring! Tucked into an established South County neighborhood in the highly sought-after Lindbergh School District, this classic all-brick ranch offers 3 bedrooms, 2 full bathrooms, and 1,526sf of main-level living space, ready for its next chapter and your creative touch! Imagine transforming this home into the showstopper you've been dreaming of, with timeless character, inviting spaces, and room to make every detail your own. Inside, a spacious living room makes a memorable first impression with vaulted ceilings, beautiful wood floors, a striking brick fireplace, and natural light pouring through the windows. Picture fresh finishes, your favorite furnishings, and a space that feels entirely YOU! The generously sized kitchen offers abundant cabinetry and counter space, providing an exciting opportunity to reimagine the heart of the home. With three bedrooms and two full bathrooms, there's room to grow, gather, and make lasting memories, while the updated primary bathroom brings a welcome touch of modern style. Downstairs, the expansive finished lower level opens the door to even more possibilities with close to 770sf to add to your living space! Envision a cozy movie lounge, game room, entertaining space, or the ultimate hangout! Step outside and discover a spacious, level, fenced backyard framed by mature trees, complete with a covered patio just waiting to become your favorite gathering spot. Imagine string lights, comfortable seating, weekend barbecues, and evenings spent enjoying your own backyard retreat! Conveniently located near shopping, dining, parks, and everyday amenities, this home combines an established setting with the freedom to create something extraordinary. The character is here! The possibilities are yours! Bring your vision and make something amazing happen! Sold As Is. Seller to do no repairs.
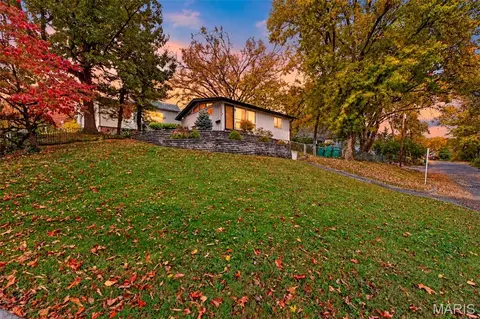
- $310,000
- 3Bd
- 2Ba
- 2,300 Sq Ft
Step into a seamless blend of mid-century charm and modern comfort at 9812 Sappington Rd. This brick ranch welcomes with a circle driveway situated on a half acre level lot! The heart of the home is the recently updated kitchen, which serves as a functional workspace and a gathering point featuring durable quartz counters, updated appliances and new flooring. Flowing into the dining/living room combo, you will find a space anchored by a brick fireplace and gleaming refinished hardwood floors providing an inviting atmosphere for evenings spent at home. The primary bedroom provides a retreat designed for relaxation, highlighted by a tray ceiling and the convenience of a private ensuite bathroom. The updated hall bathroom offers a jetted bathtub, a walk-in shower, and a double-sink vanities to accommodate a busy morning routine. 2 additional spacious bedrooms round out the main floor with new carpeting, fresh paint and new baseboards! The finished lower level hosts updated lvp flooring, a half bath, and so much room to spread out!! Outdoor living is prioritized in the private yard, where you can enjoy the fresh air from the comfort of the large deck or gather around the fire pit for an evening outdoors. This thoughtfully updated home offers a wonderful opportunity to own a beautiful brick ranch in Lindbergh schools on large level lot!!
- $424,900
- 3Bd
- 3Ba
- 3,016 Sq Ft
Welcome to 5622 Hancock Avenue! Just steps from Tilles Park, this charming South City home offers the perfect blend of character, thoughtful updates, and versatile living space. Freshly painted throughout, the home features beautiful hardwood floors revealed after removing carpeting, freshly painted kitchen cabinets, and updated bathrooms. The inviting living spaces offer plenty of natural light, while the spacious upper level provides flexible options for additional bedrooms, a home office, or bonus living space, complete with a convenient half bath. The finished walk-out lower level adds even more room to spread out, featuring a generous 24 x 12 recreation room and a second kitchen, ideal for entertaining, hobbies, or extended living arrangements. You'll also appreciate the abundant closet space and additional storage throughout. Step outside to enjoy the spacious, level backyard, complete with a deck and storage shed. With Tilles Park at the end of the street and all the dining, shopping, and neighborhood favorites South City has to offer nearby.
- $215,000
- 4Bd
- 2Ba
- 1,641 Sq Ft
Welcome to one of the most Enchanting Bungalow homes in South City! A spacious 2 bed, 1.5 bath in sought after South Hampton. Beautifully updated with All New Kitchen, Lighting, Floors, Paint throughout... Newer Windows and Newer Oversized 2 Car Detached Garage! Offers a welcoming Covered Front Porch the moment you step onto the property with all the classic character South City is known for. Step inside to find an inviting super spacious living room with space for 2 separate seating areas featuring a brick (decorative) Fireplace with Beautiful Wood Mantel, Colorful Art Deco Stained-Glass Windows flanking each end of the room, and large front windows that fill the space with natural light. An arched entry connects the living room to the large Separate Dining Room, creating a comfortable flow while giving each space its own distinct feel.
The Dining Room provides a lovely setting for everyday meals, holiday gatherings, or entertaining friends. The Eat-In Kitchen offers even more space to gather, along with New Cabinetry, Granite Countertops, Stainless Steel Appliances, and a distinctive Glass-Block Window that allows natural light and privacy at the same time. Just off the kitchen, the Sunroom is a Show Stopping Retreat with newer windows on all sides—perfect for enjoying your morning coffee, reading a book, or setting up a home office.
The home features magazine ready details inside and out! Nothing was left untouched in this wonderfully updated home. Step outside onto the new decked porch and staircase to the aggregate patio and walkway, where there’s room to enjoy a meal or simply relax in the beautiful, private Fenced Backyard. Includes that fantastic newer detached two-car garage mentioned earlier that provides secure enclosed off-street parking for 2 and additional storage space as well! The basement is also freshly painted (floor to ceiling) with functioning half bath, and a shower w/ currently capped plumbing ready for completion, along with separate Laundry Room, Loads of Storage space and convenient Walk Out to the Backyard. From the Covered Front Porch to the Lovely Bedrooms with Tudor Style Windows and nice sized closets, Inviting Sunroom and More... 5651 Nottingham Avenue, St. Louis, MO 63109 is ready for YOU to call it HOME! Close to schools, shopping, grocery, and restaurants too... All just down the block!!! New Fridge, New decorative Fireplace heater insert, and Washer and Dryer are included!!!
- $270,000
- 2Bd
- 2Ba
- 1,472 Sq Ft
Beautiful all-brick, updated, move-in-ready 2-bedroom, 1-bath home in Affton featuring beautiful flooring, recessed can lighting, and a warm, inviting interior. The living room showcases a charming decorative fireplace flanked by built-ins, while the updated kitchen offers quartz countertops, a pantry, a convenient coffee bar, and abundant storage. One bedroom features a custom built-in closet with drawers for added organization. The finished walk-out basement provides additional living space, laundry and a bonus room with direct access to the patio. Outside, enjoy a deep, fenced backyard with plenty of room for entertaining, gardening, or relaxing. Off-street parking adds convenience, and the quiet dead-end street offers a peaceful setting. A wonderful combination of thoughtful updates, classic brick construction, and inviting indoor and outdoor living!
- $184,900
- 2Bd
- 1Ba
- 1,255 Sq Ft
Classic brick charm, inviting outdoor spaces, and room to spread out! This two-bedroom, two-full-bath ranch welcomes you with a covered front porch and bright living and dining areas accented by neutral tones and wood-look flooring. The kitchen features white cabinetry and a window above the sink. A separate family room offers a painted brick fireplace with an insert and glass-paneled doors leading to a spacious covered rear porch—an inviting setting for morning coffee or outdoor meals. Two main-floor bedrooms feature warm wood flooring, and the main-level full bath includes a tub/shower combination. Downstairs, the partially finished lower level expands the possibilities with a recreation area, rustic bar, second full bath, and additional rooms for hobbies or storage. A backyard storage shed and rear off-street parking add everyday convenience. Property is being sold as-is. Call Your Full Time Realtor for Questions or to Schedule Your Showing Today!
- $220,000
- 2Bd
- 2Ba
- 2,439 Sq Ft
Welcome to 4609 Butler Bend Ct., a beautiful home offering inviting living spaces, timeless features, and exceptional amenities both inside and out! Hardwood flooring flows throughout the main level, creating a warm and cohesive feel. The family room is designed for comfortable everyday living, featuring a gas fireplace, charming bay window, and built-in bookshelves. A formal dining room with elegant wainscoting provides the perfect setting for holiday gatherings and special occasions. The spacious eat-in kitchen is sure to impress with 42-inch cabinetry, granite countertops, tile backsplash, stainless steel appliances, a center island with breakfast bar, convenient pantry, dedicated coffee nook, and beverage refrigerator. Enjoy easy access to the deck, making outdoor dining and entertaining a breeze. Retreat to the inviting primary suite, complete with a vaulted ceiling, walk-in closet, and private en-suite bathroom featuring a double vanity, relaxing soaking tub, separate shower, and skylight that fills the space with natural light. The walk-out lower level expands your living and entertaining possibilities with a spacious recreation room, wet bar, full bathroom, and additional sleeping quarters—ideal for guests or flexible living arrangements. Step outside to your own backyard oasis featuring an in-ground swimming pool, perfect for enjoying warm summer days and hosting memorable gatherings. Additional convenience comes with a central vacuum system. With its thoughtfully designed spaces, wonderful entertaining features, and private outdoor retreat, this home offers the perfect blend of comfort, functionality, and enjoyment. Don't miss the opportunity to make this exceptional property your own!
- $549,900
- 3Bd
- 4Ba
- 3,310 Sq Ft
This charming Lemay Bungalow is ready for you to make it your own! Step inside to a comfortable Living Room, Eat-In Kitchen, and 2 Bedrooms with a Full Bath.
Downstairs, the partially finished Lower Level offers even more room to spread out with a spacious Family Room and a Bonus Room perfect for a home office, craft room, workout space, or whatever fits your needs! Sip your morning coffee on the Front Porch, host weekend BBQs on the large covered Deck, or relax while the pups play in your fenced Backyard. The corner lot offers plenty of outdoor space, and Hancock Elementary is just a short walk away!
Recent updates include a new Front Porch (2026), Water Heater (2026), Dishwasher (2026), Electrical Panel (2024), Refrigerator (2022), Stove (2022), Roof (2022) and fresh paint throughout. With these major updates already handled and a Passed St Louis County Occupancy, all that's needed are the personal touches that make a house feel like home. Come see the possibilities today!
- $140,000
- 2Bd
- 1Ba
- 1,680 Sq Ft
Historic charm meets modern luxury! Originally built in 1912, this beautiful home offers
almost 3,500 sq. ft. of living space and has undergone an incredible transformation, with
extensive renovations and thoughtful additions blending timeless character with today's
lifestyle. The stunning kitchen was completely reimagined with an expanded layout, while
the spacious family room addition offers wonderful space for gathering and entertaining.
Beautiful wood floors, tall ceilings, crown molding, glass doorknobs, custom built-ins and a
gorgeous granite fireplace add warmth and character throughout. The extensively
renovated second floor features a luxurious primary suite with a beautifully appointed
bath, generous closet space and convenient second-floor laundry. Major updates include a
roof less than 2 years old, water heater less than a month old, two zoned HVAC systems
(approximately 2018 and 2021), replacement windows and fresh exterior and select interior
paint. Situated on a beautiful, nearly half-acre lot with a two-car garage, (and off street parking for 3 more) this home offers an exceptional combination of space, charm and convenience. Best of all, enjoy a fantastic
location within walking distance of the shops, restaurants, parks and all that makes
Webster Groves so special!
- $1,275,000
- 4Bd
- 4Ba
- 3,495 Sq Ft
A vaulted sunroom lined with windows gives 4014 Birchwood Pl a bright gathering space overlooking the backyard. French doors connect it to the rear deck, while the adjoining kitchen has white cabinetry, a range and a window above the sink. The front living room provides a separate sitting area, and the main-level primary bedroom has windows on two sides. A jetted tub adds a distinctive feature to the main-level bathroom. Downstairs, a recreation room with direct yard access and additional finished space expand the layout. A detached two-car garage provides parking and storage beyond the home. Included 100-Day Home Warranty with buyer activation
- $215,000
- 2Bd
- 2Ba
- 1,750 Sq Ft
Open House- Sunday, November 8th 1-3pm
Showings start Wednesday 11/4! Welcome home to this beautifully updated 4-bedroom, 2.5-bathroom two-story in one of Crestwood’s most desirable neighborhoods, within the highly regarded Lindbergh School District! A charming covered front porch welcomes you inside to gleaming hardwood floors, abundant natural light, and two spacious living areas designed for both everyday comfort and entertaining. The inviting family room features a brick gas fireplace framed by custom built-in shelving, while the spacious kitchen offers stainless steel appliances, a tile backsplash, ample cabinetry, and an open flow to the main living space. French doors lead to the back deck and patio overlooking a generous backyard, perfect for outdoor gatherings and relaxing evenings. Upstairs, you'll find four spacious bedrooms, including a primary suite with its own private bath, plus an additional full bathroom. Major improvements include a new roof in 2022 and a new HVAC system in 2025, providing added peace of mind for years to come. Complete with an attached garage and an exceptional location near Grant’s Trail, Grant’s Farm, Rayburn Park, Crestwood Swim Club, and Crestwood Elementary. Enjoy the charm of an established, tree-lined neighborhood with convenient access to shopping, dining, parks, and everything Crestwood has to offer. This is truly a special home that wont last long!
- $450,000
- 4Bd
- 3Ba
- 1,887 Sq Ft
Welcome home to this completely updated 3 bedroom, 2 full bath ranch in the Affton School District! Gorgeous wood floors and natural light flow throughout the main level, which offers a spacious floor plan ready to fit your lifestyle however you choose to live it. The kitchen boasts SS, brand new appliances and ample counterspace. The large primary bedroom features its own private ensuite bath and large closet. Two additional spacious bedrooms and full bath finish out the main level. ALL NEW WINDOWS! The fully finished lower level adds a huge recreation space and a bonus room great for guest room, game room, studio, or whatever you can imagine. Outside, the corner lot offers great curb appeal and a brand new, fully fenced backyard. A two car garage completes the package. Brand new systems and appliances, beautiful finishes, and room to grow in a great school district. Schedule your showing today!
- $349,000
- 3Bd
- 2Ba
- 1,380 Sq Ft
What a delightfully charming, thoughtfully expanded, and perfectly appointed five-bedroom home in Glendale! Situated on an expansive, nearly quarter-acre corner lot, the property is fully enclosed by a classic white picket fence—offering exceptional curb appeal and a secure environment.
As you enter the home you quickly discover that the true centerpiece of the residence is a magnificent, light-filled great room with soaring vaulted ceilings. This central hub was designed for indoor-outdoor living with dual access to both the front and rear yards, creating an ideal flow onto a large rear deck that showcases panoramic views of the entire backyard. It also provides convenient, direct access to the expansive front yard and an inviting covered porch.
The main level also includes a private primary suite complemented by a charming dedicated study, perfect for a quiet retreat or home office. The primary suite is further enhanced by a custom-built walk-in closet as well as a main-level laundry room featuring custom organizational cubbies. Nearby, a radiant, light-filled kitchen showcases a custom range hood and a premium Thermador appliance package. This chef's oasis easily accommodates daily living and entertaining, featuring a spacious center eat-in island as well as ample room for a full-size dining table.
Heading upstairs, you will find three additional bedrooms and two full bathrooms, offering the perfect hideaway for children or overnight guests. The residence is further enhanced by the walk-out lower level that expands the home's useable living space even more. It includes a large rec room that opens directly to a covered patio. There’s also a fifth bedroom and guest bath, along with a functional mudroom providing immediate access to the two-car garage to complete this exceptional home.
Additionally, the location can't be beat. The side yard borders Wingfield Road a private cul-de-sac featuring a dedicated walking path that also leads directly to Frederick Lane—offering a wonderful, safe space for walking your dog or children to bike and play. Best of all, you are just blocks from grocery stores, local dining, schools, and two golf courses!
(Note: Electronic gate to be installed at driveway entrance in approx. 2 weeks)
- $1,095,000
- 5Bd
- 5Ba
- 3,297 Sq Ft
A rare gem in Villa Crest Estates! This 3-bed, 1-bath home has gleaming wood floors, a gorgeous kitchen with cherry cabinets, Cambria brand counters and modern appliances including a new (unused refrigerator). HVAC is less than 5 years old, water heater is 8 and the roof is 11 years old. Enjoy energy savings with modern tilt in vinyl windows. This brick home has been well cared for and is ready for new owners. Luxuriate on your deck as you watch the kids and pets frolic in the level fenced back yard. The unfinished basement is perfect for storage or updates if you want more room. The wooden shelves in the basement convey with the house in (as-is) condition. Please see the floor plan with the photos for room dimensions and the feature sheet for the improvements.
- $295,000
- 3Bd
- 1Ba
- 1,014 Sq Ft
Welcome to 433 Winston Dr.! This charming all-brick bungalow has that storybook cottage feel that makes you smile before you even walk through the front door. Inside, you'll find a beautifully remodeled kitchen, updated bath, newer flooring, fresh paint, and those classic archways and cove ceilings that give older homes so much character. The layout feels cozy but flows beautifully, with plenty of natural light and a basement offering even more storage. Out back, enjoy a fenced yard and a detached oversized garage with room for parking, projects, or a little workshop. And the neighborhood? Walkable, friendly, and welcoming...the kind of place that makes you feel comfortable and at home. All tucked into a convenient South County location near schools, shopping, dining, and highways. Cute, comfortable, and full of personality—433 Winston might just steal your heart! Reach out to me or your agent to see the updated features list! Stop by our Open House Sunday (11/1) from 1:00-3:00pm, to see firsthand the charm & character this home has to offer!
- $230,000
- 2Bd
- 1Ba
- 962 Sq Ft
Solid, nice size, 3 bedrooms, 2 bathroom brick home located in convenient St Louis South County neighborhood. This ranch style home offers 2 car garage, nice size rooms, walk out lower level, deck, patio, separate dining room and family room with wood floors and fireplace. Master bedroom suite with full bathroom and 2 closets. Enjoy your morning coffee on 10x10 deck or concrete patio. Walk out lower level ready for finishing. Very easy access to HWY 55 and 255/270, close to shopping and area restaurants. Home to be sold as-is, no repairs, credits or inspection(s) to be done by the seller.
- $249,900
- 3Bd
- 2Ba
- 1,574 Sq Ft
Showings Begin Friday, October 30th!
OPEN HOUSE: Saturday, October 31st | 11 AM–1 PM
Absolutely darling and bursting with character, this charming brick bungalow is sure to steal your heart! Perfectly situated near Lindenwood and Francis Parks, this delightful home offers the perfect blend of timeless St. Louis charm, thoughtful updates, and inviting living spaces.
Step inside to discover beautiful hardwood floors flowing throughout the main level, gorgeous stained-glass windows, and original architectural details that make this home truly special. Two sun-filled bedrooms feature ceiling fans and original solid-wood closet doors, preserving the home's classic character. The beautifully updated full bath shines with a new soaking tub, stylish vanity, updated lighting, and tile surround.
The cheerful eat-in kitchen overlooks the backyard and features stainless steel appliances, including a gas range, dishwasher, and refrigerator, plus a clever custom-built table with additional storage!
The finished lower level is ready for movie nights, cheering on your favorite team, or simply relaxing! You'll also find a spacious walk-in closet and a private office or sleeping room, bringing the home's total living space to over 1,400 square feet!
Outdoor living is just as delightful! Enjoy a nicely sized fenced backyard, patio perfect for entertaining, and plenty of room for your four-legged friends to play. Off-street driveway parking AND a one-car garage are wonderful city conveniences!
Even the laundry area has personality, featuring a cute dog-washing station, and the washer and dryer stay!
Major updates offer peace of mind, including a BRAND-NEW architectural roof and air conditioner, updated electrical panel, furnace (2017), and water heater (2019).
Charming inside and out, thoughtfully updated, and ideally located near two beloved St. Louis parks—this is city living at its sweetest! Don't miss your opportunity to fall in love!
- $239,900
- 2Bd
- 1Ba
- 1,452 Sq Ft
More house than meets the eye in sought-after Affton! If you've been searching for a home with space, flexibility, and the opportunity to make it your own, this might be exactly what you've been waiting for! Offering 4 bedrooms, 2 full bathrooms, a 2-car attached garage, and a walk-out basement, this home has plenty of room to grow into. Hardwood floors under the carpet add warmth and character to the living room and main-floor bedrooms, while the versatile layout offers possibilities for everyone from first-time buyers to those seeking space for multigenerational living. This home is ready for someone with a little vision and a willingness to roll up their sleeves! Whether you're looking to put your personal stamp on your first home, create a space that works for extended family, or build equity through improvements over time, the potential here is undeniable. This is your chance to get into a desirable community and create something truly your own. Bring your ideas, your toolbox, and your imagination. A little sweat equity could go a long way!
Property is being sold strictly AS-IS. Seller will make no repairs or provide any inspections.
- $175,000
- 4Bd
- 2Ba
- 1,590 Sq Ft
Brick 3-bedroom home with 2 full baths and a half bath. This house is handy cap accessible with no step entry and wider doorways and hallways and walk in shower. There are the original hardwood floors under the carpeting and is visible in the closets. The roof is 1 year old, and the windows have been updated. There is a covered patio looking out over the large level shaded yard and has a 2-car oversized attached garage. It's a great house but does need some updates like painting and flooring to make it your own.
- $275,000
- 3Bd
- 3Ba
- 2,074 Sq Ft
Storybook charm meets thoughtful modern living in the heart of Lindenwood Park! With its steeply pitched gables, handsome brickwork, arched stone entry, and award winning lush established gardens, this Tudor-inspired beauty makes quite the first impression. Inside, original stained glass, rich hardwood floors, and beautifully preserved woodwork offer all the architectural character you hope to find in a classic St. Louis city home. But there's so much more than good looks here! A thoughtfully designed kitchen and hearth room addition features custom Amish cabinetry, clever built-in storage, GE Profile appliances, a walk-in pantry, and plenty of room to gather. Upstairs, the primary suite offers a private retreat with a custom walk-in closet, dedicated HVAC, large private bath, and built-in sound. The finished lower level is ready for entertaining with a spacious rec room, bar area, separate office, and a temperature-controlled wine cellar with room for an impressive 600 bottles. Outside, French doors open to a lovely patio surrounded by perennial gardens, while a two-car garage adds everyday convenience. A home that has held onto its original charm while making room for the way we live today. That's a pretty wonderful combination.
- $539,900
- 3Bd
- 3Ba
- 2,824 Sq Ft
Charming brick bungalow in the heart of Affton! This inviting 2 bedroom, 1 bath home offers timeless character, beautiful real hardwood floors, and an abundance of large windows that fill the space with natural light. The comfortable layout provides an easy flow throughout, with plenty of warmth and charm in every room. A NEW ROOF and AC adds peace of mind, while the attached one-car garage and fully fenced yard offer both convenience and outdoor space. Whether you're a first-time buyer, downsizing, or looking for a home with great potential, this sweet Affton bungalow is ready to welcome you home!
*front landscaping is AI generated to give a buyer an idea of what could be.
- $199,999
- 2Bd
- 1Ba
- 960 Sq Ft
Looking for a brick ranch in the Affton School District under $250,000 with a NEW ROOF, NEWER HVAC and a HUGE fenced backyard? Welcome to 9965 Markhall Lane! This home sits on an impressive .28-acre lot with outdoor space that's hard to find at this price point!
Inside, you'll find hardwood floors, a bright living and dining area, and kitchen with original cabinetry, pantry, breakfast nook and a window overlooking the spacious park like backyard. Both bedrooms offer plenty of closet space, including one with TWO closets, one of which is a walk-in! The full basement provides plenty of storage and room for a workshop, home gym or future finished space. The washer and dryer are included!
Some of the bigger expenses have already been taken care of! Recent improvements include a NEW ROOF(OCT 2026), furnace and A/C (2022), fresh interior paint, new light fixtures, select replacement thermal windows and a newer fence with an oversized gate for easy backyard access.
Wait until you see the backyard! One of the largest in the neighborhood, with plenty of room for entertaining, gardening, playing catch, fetch with Fido, or simply enjoying the outdoors. The attached one-car garage adds a ton of convenience with a door providing inside access to the kitchen. No more unloading the car in the rain!
Close enough to downtown St. Louis, major highways, parks, schools, shopping and dining but still in the suburbs of Affton. A brick ranch with this much yard space, a new roof and newer HVAC for $235,000? Schedule your showing before it's gone!
- $235,000
- 2Bd
- 1Ba
- 1,008 Sq Ft
Priced to Sell Fast in Holly Hills!
Charming 3-bedroom, 1-bath bungalow in the desirable Holly Hills neighborhood, conveniently located near Carondelet Park, YMCA, restaurants, shopping, and public transportation. Remodeled approximately 9 years ago, the home features an updated kitchen and bathroom, along with updated windows. Plus, enjoy the peace of mind of a new roof installed this year!
Bring your decorating ideas and make this home your own! A fresh coat of paint, stylish window treatments, cozy furnishings, and personalized touches will go a long way toward transforming this house into a wonderful place to call home.
Whether you're looking for an affordable starter home, an investment property, or a comfortable place to downsize, this bungalow offers plenty of potential at a price that may cost less than renting!
Don't miss your chance to make this Holly Hills bungalow your own. Priced to sell—schedule your showing today!
- $160,000
- 3Bd
- 1Ba
- 1,032 Sq Ft
Charming two bedroom, one bathroom home nestled in tidy Afton neighborhood. Home features hard flooring throughout, tuck under garage, fenced yard, refreshed landscaping and new roof (less than 1 years old). Excellent access to Gravois Rd and Hwy 55. Fantastic opportunity for those seeking their primary home, investment opportunity or both.
- $214,999
- 2Bd
- 1Ba
- 1,378 Sq Ft
Welcome HOME to this charming all-brick bungalow in the highly sought-after Southampton neighborhood! Beautifully combining classic character with thoughtful updates, this home features hardwood flooring throughout the main level, thermal-insulated windows, and an electric fireplace that adds warmth and personality to the living space. The bright, updated kitchen offers crisp white cabinetry, stainless steel appliances, durable scratch- and heat-resistant countertops, and ceramic tile flooring. The partially finished walkout lower level significantly expands the living space with a large third bedroom offering abundant storage, a full bathroom, dedicated laundry area, and a spacious family/rec room perfect for entertaining, working from home, or relaxing. A convenient mudroom adds even more everyday functionality. Outside, the fully fenced backyard and large patio—accessible from both the kitchen and lower level—create a fantastic setting for entertaining, pets, gardening, or simply unwinding. The HUGE detached 2+ car garage is a rare find and an absolute dream for car enthusiasts, hobbyists, or anyone needing exceptional storage; it features a two-car-size garage door, but could accommodates unto three vehicles and offers custom storage and soaring ceilings tall enough for a lift. Additional improvements include updates to the roof(2025), furnace(2022), air conditioning(2022), water heater(2021). Leave the car at home and enjoy nearby favorites, along with convenient access to Francis Park, Tower Grove Park, Willmore Park, Christy Park, and Carondelet Park. With its timeless curb appeal, flexible living space, fenced yard, incredible garage, and outstanding city location, this Southampton gem truly checks all the boxes!
- $275,000
- 2Bd
- 2Ba
- 2,287 Sq Ft
- $700,000
- 3Bd
- 3Ba
- 2,431 Sq Ft
Welcome to 7931 E Yorkshire Drive! This charming 3-bedroom, 2-bathroom home offers comfortable living, fresh updates and plenty of space to make yourself at home in the desirable Affton area. Step inside to discover beautiful hardwood floors, new carpeting, luxury plank flooring, and brand-new granite countertops, along with fresh paint and new baseboards throughout, giving the home a clean, refreshed feel. The functional layout offers inviting living spaces, while the basement provides additional versatility, including a separate room that could be used as an extra bedroom, home office, hobby room or flex space.
Enjoy the convenience of a home that combines classic charm with fresh interior updates and room to fit your needs. Conveniently located near local parks, shopping, dining and everyday amenities, you'll love the neighborhood feel and easy access to everything the St. Louis area has to offer.
Enjoy being just minutes from Tower Tee, Center St. Louis, 9 Mile Garden, Federhofer's Bakery and Grant's Trail, with convenient access to major roadways for an easy commute. Whether you're a first-time homebuyer or looking for more space, 7931 E Yorkshire Drive is a home worth exploring!
- $259,900
- 3Bd
- 2Ba
- 1,804 Sq Ft
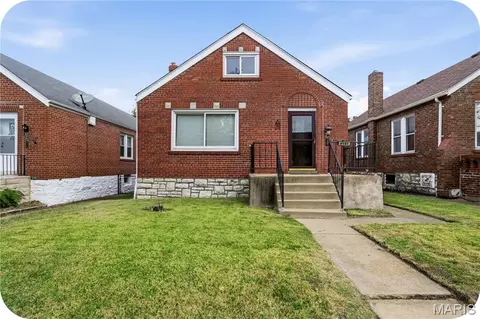
This home would be an easy flip or a great property to add to your portfolio. This vinyl ranch-style home and completely remodeled 2/1 in Kirkwood! This property installed new vinyl siding and new windows back in 2019. The interior features beautifully finished hardwood floors and the kitchen comes complete with brand new white shaker cabinets, granite counter tops, back splash and stainless steel appliances. The bathroom has beautiful tile that surrounds the tub/shower, an updated vanity, and neutral colored tile flooring. The basement is complete except for a few places that need drywall and flooring. It also has a nicely finished bar area for excellent entertainment potential and it can also be transformed into a third bedroom.
Home to be sold in current AS IS Condition. Seller will NOT provide or pay for any inspections or repairs. The plumbing lines do not hold pressure; water will not be turned on for inspections. Offers require buyer's lender per-qualification, cash offers required proof of funds. Seller does not pay customary closing cost including transfer fees, title policy fees, or escrow fees.
- $200,000
- 2Bd
- 1Ba
- 864 Sq Ft
Welcome to this charming all brick ranch nestled in an established, highly sought-after neighborhood! Offering 3 bedrooms, 2.5 baths, and a wonderful combination of comfortable living spaces and thoughtful updates, this home has so much to offer! Beautiful hardwood floors welcome you into the spacious living room and flow seamlessly into the dining room. The updated kitchen features 42 inch cabinetry, quartz countertops, and stainless steel appliances (dishwasher & range new 2025). The primary bedroom overlooks the beautiful backyard and includes a private half bath, while two additional generously sized bedrooms and a bright full hall bath with skylight complete the main living area. Just off the dining room, a versatile bonus room provides the perfect space for a home office, family room, playroom, or hobby area. The spacious finished lower level offers even more room to relax or entertain, along with fresh full bath & kitchenette area. An attached two car garage adds everyday convenience. The true standout is the tremendous, fully fenced backyard! Enjoy outdoor living at its best with an expansive covered patio, ideal for entertaining, grilling, gatherings, or simply unwinding. Updates include: New plumbing stacks (2026), sprayed insulation (2025), new garage door and opener (2024), updated main-level bathrooms (2020), and an updated kitchen (2019). This inviting home offers flexible living spaces and an exceptional backyard, don’t miss checking this home out!
- $325,000
- 3Bd
- 3Ba
- 2,178 Sq Ft
Welcome to this 1-bedroom, 1-bath condo located in the highly sought-after Kirkwood School District! This low-maintenance home offers comfortable living in a convenient location close to shopping, dining, parks, and major roadways. Enjoy the ease of condo living with an assigned parking space, a private balcony, and access to a community laundry room. Residents can also enjoy access to a nearby pool. Included items are a sofa, lamps, TV with stand, and balcony furniture. The double-pane windows were replaced years ago and can be removed for easy cleaning. Additional features include an updated smoke alarm and two portable carbon monoxide detectors. Whether you're a first-time homebuyer, downsizing, or looking for an investment opportunity, this property offers a great combination of value, convenience, and location within the desirable Kirkwood community!
- $114,900
- 1Bd
- 1Ba
- 644 Sq Ft
A rare opportunity to own a truly special Tudor-style home facing beautiful Francis Park in the heart of St. Louis Hills! Rich in architectural detail, timeless craftsmanship, and character, this stunning home makes an unforgettable first impression with its distinctive red brick exterior, limestone accents, dramatic rooflines, decorative half-timbering, slate tile roof, and beautifully landscaped approach.
Step inside to discover an inviting entry foyer with built-in bookshelves, gleaming hardwood floors, natural wood doors and trim, and exquisite architectural details throughout. The gracious living room features beautiful leaded-glass windows, a wood burning fireplace, and ornate plaster crown molding, while the large formal dining room offers an elegant setting for entertaining. The spacious, traditionally styled kitchen features a center island and stainless steel appliances and opens to a lovely family/breakfast room highlighted by beautiful stained-glass windows. French glass doors lead to a sun-filled sitting room, where gorgeous windows bring in an abundance of natural light and offer lovely views of the backyard.
The thoughtfully designed layout offers a main-floor bedroom with a conveniently located full hall bath and two additional bedrooms upstairs. The spacious primary suite is a wonderful retreat, featuring soaring ceilings, a walk-in closet, a beautiful view overlooking Francis Park, and a private bath with a soaking tub and separate shower. A second generously sized bedroom and full hall bath complete the second floor. A charming hallway nook with built-in bookshelves creates the perfect spot to curl up with a good book, while additional dormer closets provide convenient storage.
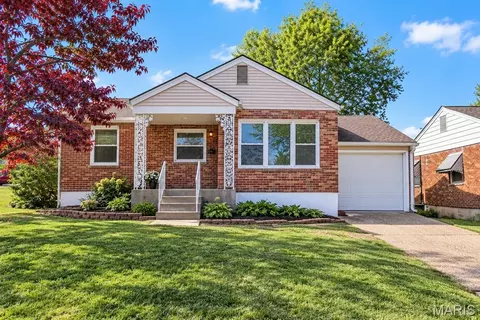
The lower level offers even more living space with a cozy gas fireplace, a full bathroom, and a versatile office or study. Outside, enjoy the fenced backyard and detached two-car garage.
With three bedrooms, four full bathrooms, beautiful hardwood floors throughout, stunning stained and leaded glass, and architectural details rarely found today, this home is a wonderful blend of historic charm and everyday comfort. Enjoy the beauty and convenience of living directly across from Francis Park, with all that the beloved St. Louis Hills neighborhood has to offer. A truly distinctive home in an exceptional setting!
- $685,000
- 3Bd
- 4Ba
- 2,900 Sq Ft
Welcome to this Stunning 3-bedroom, 2-bath ranch ideally situated on a spacious corner lot in Lindbergh School District! Upon entering you are greeted by a beautiful open concept with gleaming hardwood floors that extend through the dining room, kitchen, and bedrooms creating a welcoming atmosphere. Tastefully painted interiors and elegant crown molding enhance the main living areas, ideal for everyday living and entertaining. The kitchen features white wood cabinetry and a newer custom island with granite countertops. Recessed lighting with dimmers highlights the kitchen and the adjoining, versatile dining and living area. A spacious family room offers a cozy wood-burning fireplace and laminate flooring. Newer windows throughout and a newer sliding glass door leading to the backyard add to this home's appeal. With its charming ranch layout, a one car garage, fenced backyard, and tasteful finishes, this home is move-in ready! The finished lower level is complete with an amazing wet bar, second full bath, plus a 4th bedroom or office. This layout offers a generous space to relax, entertain, and/or pursue hobbies! In addition to the ample storage, enjoy the convenience of a cedar closet for preserving your seasonal wardrobe! A newer HVAC system provides year-round efficiency and peace of mind. DON'T MISS THIS ONE!!
- $284,900
- 3Bd
- 2Ba
- 1,545 Sq Ft
Charming two-story home in a desirable and convenient Webster Groves location! The spacious living room features built-in bookcases and flows into a large sunroom, creating a wonderful space for everyday living and entertaining. The formal dining room offers beautiful hardwood floors and millwork and plenty of room for gatherings. Enjoy the large screened porch, conveniently accessible from both the kitchen and sunroom - perfect for relaxing and enjoying the outdoors. The second floor features four bedrooms and two full baths. The lower level offers additional living space with a recreation room and half bath. 2 car garage. Ideally located within walking distance of Downtown Webster and Old Orchard, this home offers charm, space and convenience in a wonderful location!
- $449,500
- 4Bd
- 3Ba
- 2,106 Sq Ft
Welcome to 7400 S. Grand! This charming home offers character, versatile living space, and plenty of opportunity to make it your own. Inside, the spacious living room features decorative ceiling beams and built-in shelving. The adjoining dining area flows into a generously sized kitchen with ample cabinet space and room for a table.
The lower level provides additional space for recreation, hobbies, and storage, along with a laundry area and workshop space.
Outside, relax on the covered front porch or enjoy the covered rear patio overlooking the yard and mature trees. A detached garage, covered parking, and a spacious paved area provide room for vehicles, storage, and outdoor projects.
Bring your ideas and add your personal touch. Schedule your showing today!
- $109,900
- 2Bd
- 1Ba
- 1,627 Sq Ft
Beautiful updated all brick ranch in the sought after St. George neighborhood. As you walk through the front door, you will enter the large family room with beautiful original hardwood floors. The hardwood continues down the hall and into each bedroom. The bathroom is updated with an awesome shower and ceramic floor. There is an eat in kitchen with ample cabinet space. You can access the flat, level good sized fenced backyard from the kitchen. The lower level is L shaped and finished with newer electric, canned lighting, and exposed painted rafters. There is also a storage/laundry area. The many updates include, New Windows 2022, New Furnace 2024, New A/C 2024, Bathroom Update 2024, New Roof 2025, New Gutters 2025, New Water Heater 2025, Air Ducts Cleaned 4/26. Move in ready.
- $249,900
- 3Bd
- 1Ba
- 1,725 Sq Ft
Great opportunity with this South St. Louis brick home in need of rehab. Large backyard. Please use special sales contract when submitting offer. Being sold as is.
- $50,000
- 1Bd
- 1Ba
- 606 Sq Ft
Welcome to 6570 Bradley! This beautifully maintained and updated 3-bedroom, 2-full-bath home offers the perfect combination of charm, comfort, and functionality. The inviting interior features an updated kitchen and bathrooms, along with a thoughtfully designed addition that provides a spacious third bedroom and additional finished living space in the lower level. Most recently used as a children's playroom, this versatile bonus area offers endless possibilities for a family room, home office, recreation area, or whatever best suits your needs. Outside, enjoy a generously sized backyard with plenty of room for entertaining, gardening, pets, or simply relaxing. Off-street parking adds everyday convenience. With its tasteful updates, flexible living spaces, and wonderful outdoor setting, this move-in-ready home is one you won't want to miss. Schedule your showing today!
- $299,000
- 3Bd
- 2Ba
- 1,091 Sq Ft
Big garage energy. Cozy Affton charm. Everyday living that just makes sense. Welcome to 7904 Kingwood, where mornings start with coffee on the covered front porch and evenings end with your favorite show in the inviting living room. The bright kitchen’s sunny breakfast nook makes a sweet spot for slow weekend mornings, catching up over dinner, or opening your laptop for a bit.
Whether you’re putting down roots, making room for what’s next, or simplifying your day-to-day, main-floor laundry means one less reason to carry a basket up and down the stairs. And out back? Your own private retreat for grilling with friends, digging into a garden, or enjoying a quiet evening with nowhere else to be.
But let’s talk about that MASSIVE detached garage. Parking, storage, AND a garage gym? Yes, please! Give the cars a home, keep the seasonal gear out of your closets, and fit in a workout without leaving the property. There’s room for the hobbies you love and the things you aren’t ready to part with.
Recently updated from head to toe, with a newer roof, new appliances, new hot water heater, a lovely back patio, a newer vinyl fence, and updated landscaping means this one is truly turnkey.
A welcoming place to land, space to do your thing, and a little more ease in your everyday routine. That’s life on Kingwood.
- $239,000
- 3Bd
- 1Ba
- 1,060 Sq Ft
Charming inside and out, this beautifully landscaped Glendale home combines classic appeal with stylish updates. Fresh paint and thoughtful updates create a bright, inviting interior accented by plantation shutters and pretty wood floors. The updated kitchen shines with brass hardware, stainless steel appliances and marble countertops, while the sunroom offers the perfect spot to relax and enjoy views of the backyard with new privacy fence. A large family room provides plenty of space to gather, and two gas fireplaces add warmth and character. Three bedrooms are conveniently located upstairs, plus an attached garage offers added storage and convenience. All of this in a fantastic location close to schools, shopping, dining, and more.
- $599,900
- 3Bd
- 3Ba
- 1,976 Sq Ft
Welcome to 8135 Rockwood Drive! Almost like new construction, this beautifully renovated 4-bedroom 2-full-bath home offers the perfect combination of modern updates, stylish finishes, and comfortable living space. Completely rehabbed from top to bottom, this move-in-ready home is sure to impress!
The main level features 3 spacious bedrooms, a full bathroom, and a stunning updated kitchen with beautiful countertops, stainless steel appliances, custom cabinetry, and a large center island perfect for entertaining. The inviting layout is filled with natural light and complemented by beautiful flooring and modern finishes throughout.
The finished lower level provides even more living space, featuring a 4th bedroom, a second full bathroom, and an expansive family/recreation area ideal for entertaining, relaxing, or accommodating guests.
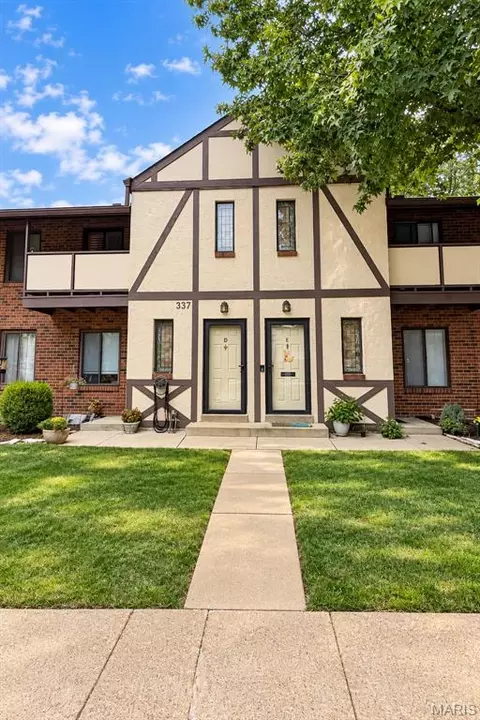
Outside, enjoy a welcoming covered front porch, a spacious driveway with room for two vehicles, and an attached one-car garage.
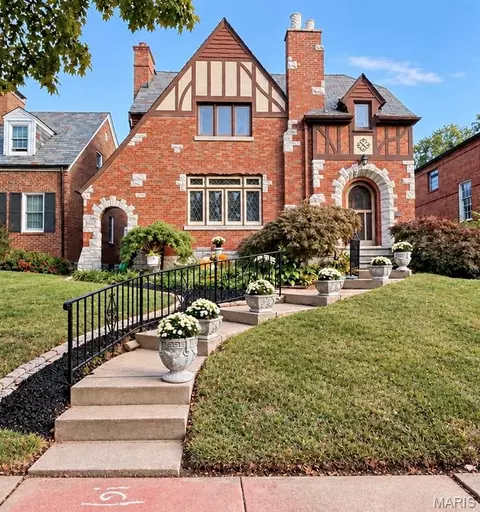
With extensive renovations, beautiful finishes, and plenty of space both upstairs and downstairs, this home has so much to offer. Don’t miss your opportunity to make this stunning property yours. Schedule your showing today!
- $359,000
- 4Bd
- 2Ba
- 2,059 Sq Ft
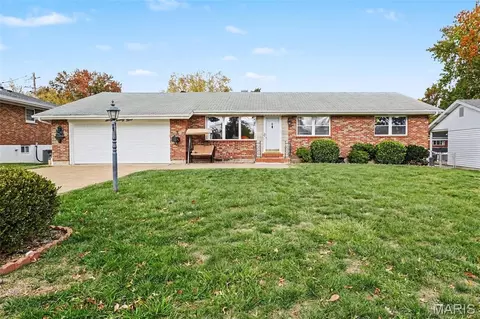
Large ranch home in top rated Oakville schools conveniently located a short distance west of I-270 off Telegraph. Greet your guests in the foyer as they enter from large covered porch. Spacious living room and dining room are bright and inviting with lots of natural light from all the windows showing off the beautiful refinished hardwood floors that adorn most of the main level. The kitchen is open to the family room and creates a generous size space to enjoy daily or with a large group of family and friends. New quartz countertops enhance the abundance of cabinetry in this well laid out kitchen. Primary bedroom easily fits a king size bed, has walk in closet, and ensuite bath. Both of the secondary bedrooms are a great size to accommodate furnishings. Lower level has very open family areas complete with a pool table that stays. In addition a 17x12 office and enormous bath that can be a retreat from a busy day. Don't worry there is still plenty of unfinished area for storage and nice laundry area. Yes out back there is an absolutely amazing inground pool!!! The pool has been wonderfully refinished including pump, filter, salt cell, new decorative tile installed, and "PebbleTec" refresh. Huge aggregate patio surrounding this outdoor oasis has been resealed and offers endless possibilities for outdoor fun. Just some of the updates include: refinished hardwoods, new carpeting, refreshed kitchen and baths, some new lighting, fresh paint throughout, plumbing stack replaced, windows in garage and basement, new fence, landscaping, exterior lighting and more... Showings are set to start on Tuesday October 27th so make your appointment today.
- $400,000
- 3Bd
- 3Ba
- 1,892 Sq Ft
This single-story ranch home featuring 900 square feet of main-level living space, 2 bedrooms, a full bathroom. The layout includes a dedicated living room, an kitchen, pantry, and a dining room that offers flexible utility. Downstairs, the full unfinished basement provides significant storage space along with a half bathroom and utility fixtures. Exterior amenities feature a level, fenced 0.16acre lot, a covered concrete patio, an attached carport, and a substantial detached three-car garage that can be a workshop or additional storage.
- $68,500
- 2Bd
- 1Ba
- 900 Sq Ft
Full of charm and character this adorable gingerbread brick home is ready for your updates. Being sold "As-Is" it offers a wonderful opportunity to make it your own. Hardwood floors throughout living, dining (under the carpet), office and both bedrooms on upper level are all ready for a refinish. Darling sunroom is light and bright but with new paint and flooring its ready for a comfy chair and a good book on the perfect fall day. With your full bath and two bedrooms on the upper level, two fireplaces, two car garage, double large, level lot it has twice the potential for your investor or do it yourself Buyer. Located near Watson and Laclede Station Rd with easy access to shopping, restaurants, schools and everything South County has to offer.
- $149,900
- 2Bd
- 2Ba
- 1,902 Sq Ft
Adjust filters to expand your search.
501 - 550 of 766 Houses for sale in Lakeshire, MO
Don’t see what you’re looking for?
A local real estate agent is the best way to get access to exclusive and off-market properties so you can find home.
Explore nearby locations
The prices shown are the median list prices.Affton Homes for sale
$224,894
Webster Groves Homes for sale
$399,999
Sappington Homes for sale
$279,900
Lemay Homes for sale
$155,000
63123, MO Homes for sale
$279,500
63125, MO Homes for sale
$169,900
63128, MO Homes for sale
$370,000
63126, MO Homes for sale
$300,000
63119, MO Homes for sale
$379,000
63109, MO Homes for sale
$272,450
Narrow your search
Lakeshire, MO real estate market trends
Statistics as of November 2026
$335K
Avg. list price
$111/Sqft
Avg. price/sqft
1
Homes for sale
3,012 Sqft
Avg. home size
179 Days
Avg. days on market
Movoto makes it easy to track market trends in Lakeshire, MO. Whether you’re entering the market or planning your next move, understanding these key metrics can guide smart decisions. Looking for more detailed housing market stats in Lakeshire, MO?
Schools
Frequently Asked Questions about Lakeshire, MO
In November 2026 Lakeshire homes were listed to buy for a median price of $335K, The median value of a home listed to buy in Lakeshire in November 2026 was $111 per sqft,
It is affordable to live in Lakeshire. Buying a home in Lakeshire is 1% less expensive compared with the national average.
In November 2026, Lakeshire homes were listed to buy for a median price of $335K, with 25% down you would need $1.88K/month to cover expenses and assume that's 35% of your total monthly income, your total yearly income would need to be $64.5K.