- $425,000
- 5Bd
- 4Ba
- 2,813 Sq Ft
New Listings For Sale in Lake St. Louis, MO
11 Homes
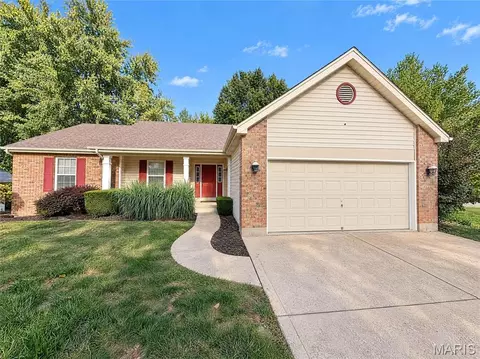
A vaulted ceiling with a prominent wood beam gives the main living room at 1025 Seine Dr its character, while a fireplace and window-lined sitting area create distinct places to gather. The kitchen pairs peninsula seating with a bay-window dining nook. Downstairs, a finished recreation area adds a second fireplace and wet bar, providing room for games, hobbies or a separate lounge. The main-level primary suite includes a walk-in closet and a bath with a tub and separate shower. Main-level laundry, an attached two-car garage and a rear deck complete the layout. Included 100-Day Home Warranty with buyer activation
- $370,000
- 4Bd
- 3Ba
- 2,751 Sq Ft
New 2 Days
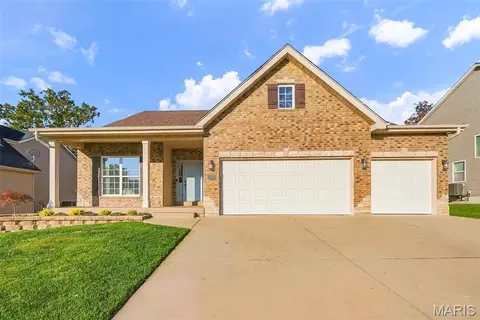
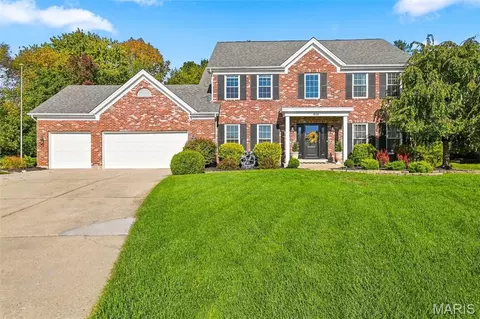
Welcome to this beautifully appointed 4-bedroom, 3-bathroom ranch tucked away on a peaceful cul-de-sac in Lake St. Louis! Thoughtfully designed with an open-concept layout, stylish architectural accents, and picturesque pond views, this home offers the perfect blend of comfort, character, and functionality.
Step inside to discover an inviting split-bedroom floor plan, where vaulted ceilings and an abundance of natural light create a bright, airy atmosphere. The living room makes a striking first impression with its floor-to-ceiling fluted wood accent wall framing a gas-log fireplace, creating a sophisticated focal point. The seamless flow between the living room, kitchen, and breakfast room makes everyday living and entertaining effortless.
The kitchen beautifully combines style and practicality with granite countertops, stainless steel appliances, under-cabinet lighting, and coordinating fluted wood accents that extend to the center island. Complete with a double-basin sink, electrical outlets, and breakfast bar seating, the island serves as the heart of the home. Just beyond, the sunlit breakfast room opens to a low-maintenance vinyl deck overlooking a tranquil pond, offering a peaceful backdrop for morning coffee or evening gatherings. A separate formal dining room showcases hardwood flooring and an elegant tray ceiling.
Retreat to the spacious primary suite, where a decorative wood accent wall, tray ceiling, modern ceiling fan, and large window overlooking the pond create a relaxing escape. Two closets provide generous storage, including a 6' x 6' walk-in closet with a sliding barn door and built-in organizers. The ensuite bathroom features a double vanity, separate shower, jetted soaking tub, linen closet, and an expansive glass-block window that fills the space with natural light.
Two additional main-level bedrooms offer luxury vinyl plank flooring and spacious closets, while the full hall bathroom features glass shower doors, decorative wallpaper, and a stylish vessel sink.
The finished lower level welcomes you with distinctive wallpaper and wainscoting along the staircase, leading to an expansive recreation room complete with an electric fireplace and dry bar featuring butcher block countertops. Whether hosting game nights or enjoying a cozy movie evening, this versatile space is ready for it all! You'll also find a fourth bedroom with an egress window, an updated full bathroom with a walk-in shower, and two additional bonus rooms ideal for a home office, fitness studio, or hobby space. Two unfinished storage areas, including one with a utility sink, provide exceptional storage flexibility.
Additional conveniences include a dedicated laundry room with cabinetry, shelving, and a coat closet, plus an attached three-car garage with storage shelving and an irrigation system.
Located in the desirable Wentzville School District, serving Liberty High School, this exceptional ranch combines distinctive finishes, flexible living spaces, and beautiful water views. Don't miss your opportunity to make it yours—schedule your private showing today!
- $525,000
- 4Bd
- 3Ba
- 3,131 Sq Ft
New 2 Days
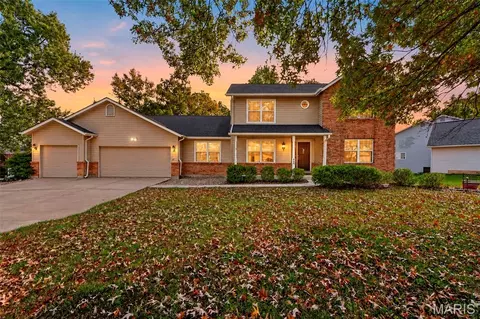
Open House, Sun. 11/01 from 1-3pm. Great Opportunity to put in sweat equity to make this home yours today. Very Large, 1.5 story home (master bedroom on the main level) with 3 more bedrooms, for a total of 4. The first two levels total 3,130 sq ft with a Walk-out lower level that is partially finished w/a Rec Room, Bath and Sauna. Large 3 car garage. Sitting in the Regatta Bay #2 section of the Lake St. Louis Community Association. Last home for sale was $1.2 million similar size home, but directly on the water. Home was built in 1991, .35/acre lot with wooded, common ground directly behind the home. 3 car garage is approx 27x24 at largest point and is fully drywalled. Nice, composite deck off of the kitchen. 9 ft ceilings, 2 story Great Room, 2 story Foyer, 2 sided gas fireplace. Super nice details and practical floorplan! All Wood six panel doors w/Beautiful wood staircase open to the 2nd floor Very generous sized bedrooms. Home has so much potential to be a show stopper! Property is being sold "as is for seller's convenience, please submit offers on Special Sales Contract. Roof is 7 years old, Trane HVAC system is 7 years old, cooktop and Bosch dishwasher is 5 yrs. old All carpet has been removed in anticipation of buyer installing your preferred flooring after closing. Some photos show virtually altered flooring for visualization ease. Many rooms have a peel and stick paper that is easy to remove ~ it is NOT acutual wallpaper. Roof is Home is located in the Lake St. Louis Community Association and has full lake rights. Seller's Disclosure is available.
- $425,000
- 4Bd
- 6Ba
- 3,636 Sq Ft
New 3 Days
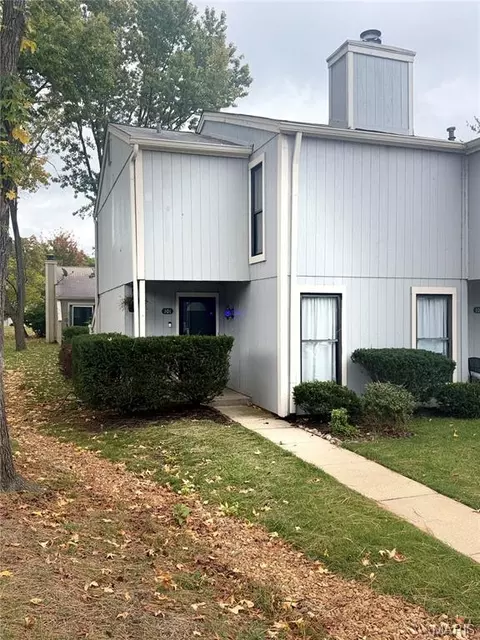
Fully Renovated Waterfront Townhome in Lake Saint Louis – Immediate Boat Slip Access!
Experience the best of Lake Saint Louis living in this beautifully renovated, move-in-ready 3-bedroom, 2.5-bath townhome located in the highly desirable Harbor Town community.
One of the property’s most attractive features is immediate boat slip access, allowing you to enjoy the lake from day one without the lengthy waitlists commonly associated with dock availability.
This exceptional townhome combines modern updates, an open-concept floor plan, and low-maintenance waterfront living with access to the outstanding recreational amenities of Lake Saint Louis.
Beautifully Updated Interior:
Thoughtfully renovated throughout, this home offers stylish finishes, functional living spaces, and numerous upgrades.
Kitchen: Beautiful butcher block countertops, brand-new appliances, updated cabinetry, modern fixtures, upgraded flooring, and built-in wine and beverage refrigerators.
Primary Suite: Expanded, spa-inspired primary bathroom featuring upgraded finishes, modern tile, updated vanity, and a thoughtfully redesigned layout.
Additional Bathrooms: Both secondary bathrooms have been updated with contemporary vanities, fixtures, tile, and trim.
Living Spaces: Open-concept design with updated flooring, fresh paint, contemporary lighting, modern hardware, custom built-ins, and upgraded interior trim.
Bedrooms: Three spacious bedrooms offering flexibility for family, guests, or a home office.
Waterfront Living & Harbor Town Amenities:
Enjoy everything lake life has to offer without the upkeep of a traditional waterfront property.
Immediate boat slip access with no multi-year wait.
Waterfront boardwalk and scenic cove views featuring a beautiful fountain.
Private community swimming pool.
Access to community docks and waterfront recreation.
Maintenance-free exterior grounds and landscaping.
Full Lake Saint Louis Community Association Amenities:
Residents enjoy full Lake Saint Louis Community Association privileges, offering access to an exceptional collection of recreational amenities, including: two private recreational lakes with boating and fishing, multiple private beaches and swimming areas, two golf courses, tennis and pickleball courts, community, clubhouse and recreational facilities and year-round community activities and events.
Prime Lake Saint Louis Location:
Located within the highly regarded Wentzville School District, Harbor Town offers the ideal combination of peaceful waterfront living and everyday convenience.
Enjoy quick access to Interstate 70, Highway 40/64, and Highway 364, along with nearby shopping, grocery stores, restaurants, entertainment, and medical facilities.
The Ultimate Lake Lifestyle — Without the Wait!
Fully renovated. Move-in ready. New kitchen appliances. Immediate boat slip access. Full Lake Saint Louis amenities.
Whether you’re looking for a primary residence or a low-maintenance waterfront retreat, this Harbor Town townhome offers an outstanding opportunity to enjoy the Lake Saint Louis lifestyle from the moment you move in.
- $300,000
- 3Bd
- 3Ba
- 1,658 Sq Ft
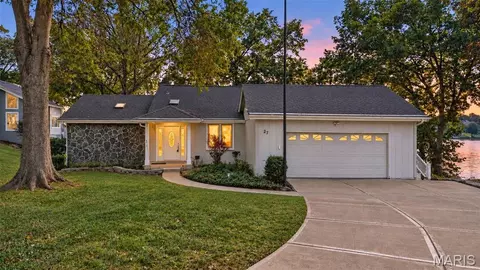
The lakefront opportunity you've been waiting for! Welcome to 27 Marquette Drive, where an incredible location on Lake St. Louis, a spacious floor plan, and endless possibilities come together to create what could be the opportunity of the year! Imagine making lakefront living your everyday lifestyle, enjoying peaceful water views, relaxing on your composite deck, and entertaining friends and family in your own waterfront retreat. Inside, the open main level features a living room, dining room, and inviting hearth room, offering wonderful gathering spaces and a fantastic foundation for your personal updates. The main-level primary suite features two closets, and a convenient laundry/mudroom adds to the home's appeal. The walkout lower level offers exceptional potential with two additional bedrooms, a living room, one finished full bathroom, and a second full bathroom ready for remodeling. Previous lower-level water damage has been professionally remediated, with flooring replacement and some drywall repairs remaining, giving the next owner the opportunity to finish the space to their own taste. Step outside to the patio or unwind on the composite deck while taking in the beautiful lakefront setting. Offered AS IS, this property is an exciting opportunity to bring your vision to life in a premier Lake St. Louis location. Homes with this kind of waterfront setting and potential don't come along every day. Imagine the possibilities, embrace the lake lifestyle, and make this one your own!
- $685,000
- 5Bd
- 4Ba
- 2,953 Sq Ft
New 3 Days
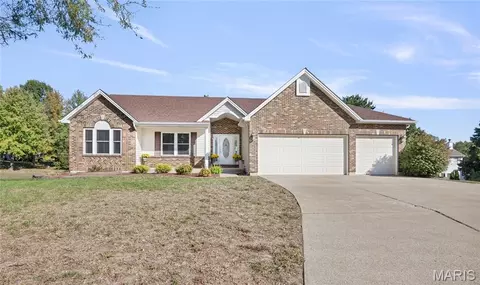
Welcome to 806 Grey Pine Ct! This original owner home shows like a display! Located in the rear of a quiet court, in highly desirable Lake St. Louis. This beautifully updated, 4 bedroom, 3 1/2 bath, 3 car garage, atrium ranch is a stunner!! Once you enter you will be greeted by all the natural light coming from the atrium wall of windows of the vaulted living room with it's updated flooring and fireplace. The recently updated eat in kitchen offers stainless steel appliances, granite counter tops, custom cabinets, island, & tile backsplash. Just off the kitchen is a covered deck perfect for outdoor cooking or your morning cup of coffee. The nice sized main floor laundry also includes a half bath. Dining room offers updated flooring and crown molding. On to the large master bedroom boasting coffered ceiling, walk in closet, & ceiling fan. Master bathroom has dual sinks, jetted tub, and separate shower. Now down the custom staircase to the lower level you will be welcomed into a large open living area space with another fireplace and custom wet bar great for entertaining! You will also find another bedroom, updated full bathroom with tile shower, and work out room! There is still plenty of unfinished area for storage. Lastly you will walk outside to the huge patio for outdoor entertaining and has been wired for a hot tub.
Pride of ownership and the quality updates throughout mean this one is truly move-in ready. Schedule your showing today — homes like this don't last long! This house comes with lake rights and Full Lake St. Louis Community Association Rights.
- $549,900
- 4Bd
- 4Ba
- 2,920 Sq Ft
New 5 Days
Great Value in Lake St. Louis! 2-Bedroom, 2-Bath Villa with Endless Potential
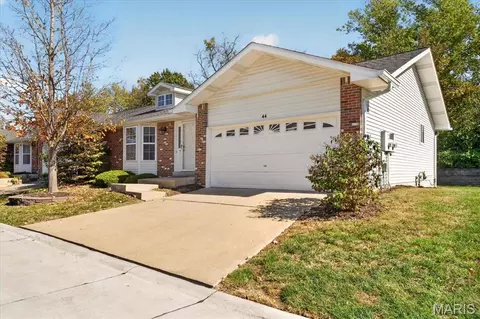
Welcome to this 2-bedroom, 2-bath villa in a desirable Lake St. Louis community! Featuring an open floor plan, this home offers a fantastic opportunity to add your own style and make it truly yours. While some cosmetic updates are needed, the major components have been taken care of, giving you a great foundation to build upon. The eat-in kitchen includes a breakfast nook and solid-surface countertops, while the combined living and dining area features a cozy fireplace. Main-floor laundry adds everyday convenience, and the deck off the back provides a great spot to relax or enjoy the outdoors.
The spacious primary suite features a dual-sink vanity, stand-up shower, and an oversized walk-in closet. The second bedroom offers generous space and excellent closet storage. A full hall bath with a tub/shower combination adds convenience for guests or everyday living.
Need more space? The unfinished lower level boasts high ceilings and roughed-in plumbing for a future full bathroom, offering excellent potential for additional living space, a recreation room, or whatever suits your needs.
Enjoy added peace of mind with a roof approximately 3 years old, HVAC system approximately 1 year old, and a newer water heater. The attached 2-car garage provides plenty of parking and storage. Low HOA fees cover the roof and siding, making this a low-maintenance option with excellent value.
Whether you're looking to downsize, invest, or create a home that reflects your personal style, this villa offers the opportunity to make it your own while enjoying all that this Lake St. Louis community has to offer!
- $225,000
- 2Bd
- 2Ba
- 1,326 Sq Ft
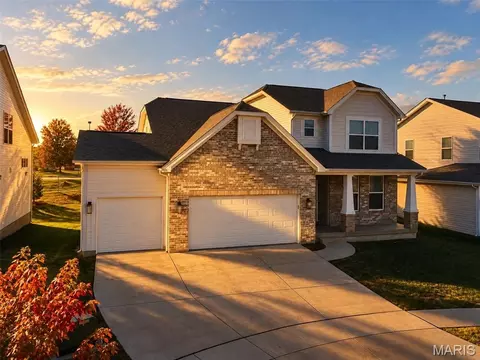
Better than new—this stunning 1.5-story home offers all the upgrades and features of the display home and more! From the moment you arrive on a premium cul-de-sac lot with a 3-car garage, you’ll notice the quality and attention to detail that make this home stand out. Step inside to a bright, spacious main level updated with 9-ft ceilings throughout and soaring 11-ft ceilings in the Kitchen, Breakfast Room, & Great Room. Luxury vinyl plank flooring runs through the living area, complemented by recessed lighting for a clean, modern feel. The kitchen is a showstopper with upgraded 42” white cabinetry, sleek black hardware, a large island with breakfast bar, stainless steel appliances, a convenient coffee bar, and a walk-in pantry—perfect for everyday living and entertaining. The Dining Room features doors installed and can easily be used as a home office or flex space. Retreat to the spacious primary bedroom with an ensuite luxury bath, including a separate tub and shower, double vanities, and a generous walk-in closet for ultimate comfort and convenience. Upstairs, you’ll find three additional bedrooms and two full bathrooms, including an ensuite in Bedroom 4—ideal for family, guests, or multi-generational living. Downstairs, the lower level was professionally finished and offers a full bathroom, a bedroom, a rec room, and a wet/dry bar—plus plenty of storage space to keep everything organized. Outside, enjoy the beautifully finished backyard with a covered patio and an additional patio with retaining wall—an ideal setup for relaxing, grilling, and hosting. This is the one—move in and start living your best life. Book your private showing today!
- $724,900
- 5Bd
- 5Ba
- 3,500 Sq Ft
New 7 Days
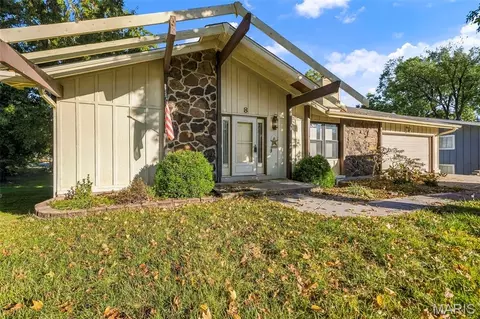
Welcome to a home where rustic character meets inviting comfort in the heart of Lake St. Louis! Nestled among mature trees, this charming 4-bedroom, 2-bath ranch showcases a beautiful blend of wood siding and stone accents, and a warm, welcoming atmosphere.
Step inside to discover a spacious living room anchored by a stunning floor-to-ceiling, wood-burning stone fireplace. Vaulted ceilings accented with exposed wood beams extend throughout the main living areas, adding architectural character and an airy, open feel. The kitchen features stainless steel appliances, beautiful exposed beams, and convenient access to the screened-in porch, seamlessly connecting indoor comfort with outdoor relaxation. A dedicated dining room provides an inviting setting for intimate dinners, holiday gatherings, and memorable evenings.
The main-level primary bedroom offers a spacious retreat, complete with recessed lighting, a ceiling fan, and an expansive wall of mirrored closet doors that beautifully reflect natural light while providing generous wardrobe storage. The adjoining full bathroom, also accessible from the main living area, features a walk-in shower, extended countertop space, and a conveniently located laundry closet.
The finished lower level offers an entirely new space to relax and entertain! A generous recreation room showcases rich wood-paneled walls and a cozy pellet-burning stove, creating the perfect atmosphere for movie nights, game days, or gatherings. Sliding glass doors provide direct access to the backyard patio, extending the living space outdoors. Three additional bedrooms offer comfortable accommodations, including two with walk-in closets and a third with an oversized closet. A second full bathroom features a tub/shower combination and linen closet, while a separate unfinished room provides valuable storage space.
Step outside and embrace the peaceful surroundings from the impressive 20' x 12' screened-in porch! Whether you're enjoying your morning coffee on a crisp fall day or unwinding on a quiet evening, this spacious retreat offers the perfect setting to enjoy the outdoors. The backyard patio provides another inviting space for relaxation, while mature trees enhance the property's natural charm.
Completing the home is a 2-car garage featuring convenient wall-mounted organization and potential for additional overhead storage.
With distinctive architectural details, multiple gathering spaces, and beautiful indoor-outdoor connections, this Lake St. Louis home offers warmth, character, and room to make lasting memories. Located within the Wentzville School District, serving Holt High School.
Experience the charm for yourself, schedule your private showing today.
- $350,000
- 4Bd
- 2Ba
- 2,531 Sq Ft
New 7 Days
Welcome to your own private backyard paradise in the heart of Lake St. Louis! This beautifully maintained 4-bedroom, 2-story home with a 3-car garage offers an exceptional combination of thoughtful updates, inviting living spaces, and an outdoor retreat designed for entertaining and relaxation. From the moment you enter the impressive 2-story foyer, you'll appreciate the open main-level layout, abundant natural light, and front and rear staircases to second floor. The spacious living room features a fireplace, while the updated kitchen showcases freshly painted cabinetry, a glass tile backsplash, under-cabinet lighting, pullout trash storage, and a newer range/oven, center island, & SS appliances. A versatile main-level room accented with beautiful decorative millwork offers the flexibility of an additional home office, formal dining room, or elegant sitting room, while a separate private office with French doors provides another dedicated workspace. Upstairs, the spacious primary suite offers vaulted ceilings, a walk-in closet, an additional closet, and an updated ensuite bath with a relaxing soaking tub. Three additional generously sized bedrooms complete the upper level, providing comfortable accommodations and flexible living options. The finished lower level offers even more room to entertain, featuring newer carpeting, an updated dry bar with newer countertops, shelving and tile, plus a renovated powder room—all completed in 2024. Step outside and discover what truly sets this property apart! The spectacular backyard oasis features a sparkling inground pool with a new liner and light (2023), hot tub (2023), covered gazebo with spacious outdoor seating, custom outdoor bar with flagstone patio, personal putting green, and decorative fish pond. Beautiful landscaping, mature trees, inground irrigation, and fencing create a wonderful setting for outdoor enjoyment. Major improvements include all-new windows throughout the home (2024), new front entry and sliding doors (2024), kitchen updates (2024), updated bathrooms, newer water heater (2021), new garage doors, and fresh interior paint (2026). Refrigerator, hot tub, pool lounge chairs, outdoor bar, and additional outdoor features are included! Enjoy the Lake St. Louis lifestyle with access to community amenities that may include lakes, golf, swimming, tennis, pickleball, parks, walking trails, and organized activities, subject to membership. Conveniently located near shopping, dining, and The Meadows. This is more than a home—it's your own personal getaway!
- $565,000
- 4Bd
- 4Ba
- 3,390 Sq Ft
New 7 Days
Don’t see what you’re looking for?
A local real estate agent is the best way to get access to exclusive and off-market properties so you can find home.
See More Homes
Adjust filters to expand your search.
1 - 11 of 11 Homes for sale in Lake Saint Louis, MO
Don’t see what you’re looking for?
A local real estate agent is the best way to get access to exclusive and off-market properties so you can find home.
Explore nearby locations
The prices shown are the median list prices.Wentzville Homes for sale
$379,900
O Fallon Homes for sale
$415,900
Florissant Homes for sale
$176,500
Saint Peters Homes for sale
$300,000
Saint Charles Homes for sale
$375,000
Ballwin Homes for sale
$395,000
Troy Homes for sale
$290,000
Innsbrook Homes for sale
$575,000
Chesterfield Homes for sale
$575,000
Hazelwood Homes for sale
$169,950
Fenton Homes for sale
$750,000
Maryland Heights Homes for sale
$249,900
Wildwood Homes for sale
$637,500
Wright City Homes for sale
$279,000
Foristell Homes for sale
$357,360
Union Homes for sale
$1,400,000
63367, MO Homes for sale
$517,250
63123, MO Homes for sale
$279,500
63114, MO Homes for sale
$142,000
63304, MO Homes for sale
$547,495
63128, MO Homes for sale
$370,000
63376, MO Homes for sale
$300,000
63122, MO Homes for sale
$529,450
63368, MO Homes for sale
$469,950
63366, MO Homes for sale
$366,300
63017, MO Homes for sale
$489,900
Lincoln County Homes for sale
$291,601
Saint Charles County Homes for sale
$399,500
Franklin County Homes for sale
$239,500
Warren County Homes for sale
$294,495
Saint Louis County Homes for sale
$269,900
Jersey County Homes for sale
$33,000
Calhoun County Homes for sale
$74,000
Narrow your search
Lake Saint Louis, MO real estate market trends
Statistics as of November 2026
$458K
Avg. list price
$180/Sqft
Avg. price/sqft
158
Homes for sale
2,573 Sqft
Avg. home size
67 Days
Avg. days on market
Movoto makes it easy to track market trends in Lake Saint Louis, MO. Whether you’re entering the market or planning your next move, understanding these key metrics can guide smart decisions. Looking for more detailed housing market stats in Lake Saint Louis, MO?
Schools
Frequently Asked Questions about Lake Saint Louis, MO
In October 2026 Lake Saint Louis homes were listed to buy for a median price of $449K, which is a 6% decrease to September 2025 last month, and a 6% decrease to November 2025 last year. The median value of a home listed to buy in Lake Saint Louis in October 2026 was $184 per sqft,
It is expensive to live in Lake Saint Louis. Buying a home in Lake Saint Louis is 1% more expensive compared with the national average.
In October 2026, homes to buy in Lake Saint Louis spent an median 70 days on the market, a same November 2025 last year.
In October 2026, Lake Saint Louis homes were listed to buy for a median price of $449K, with 25% down you would need $2.51K/month to cover expenses and assume that's 35% of your total monthly income, your total yearly income would need to be $86.1K.