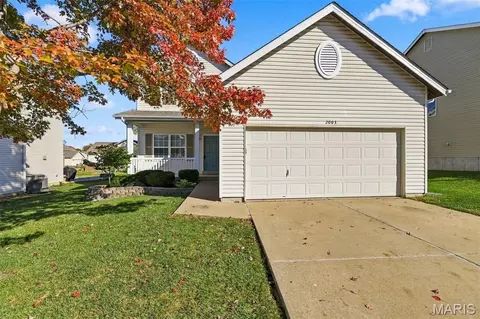
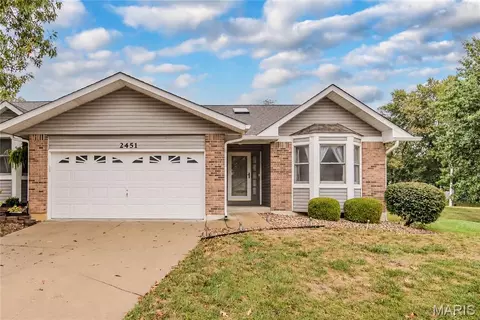
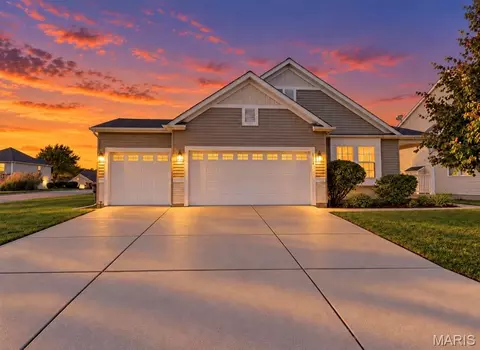
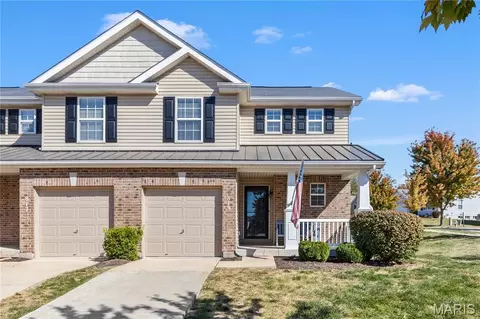
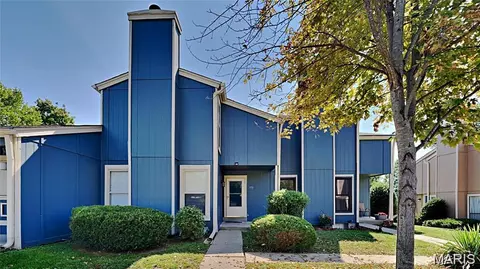
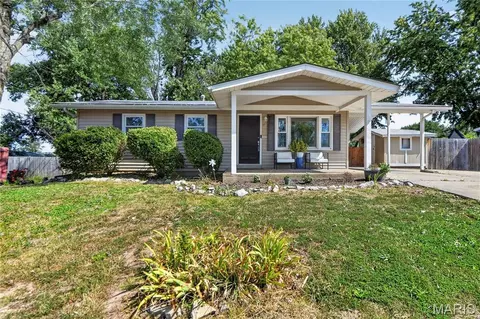
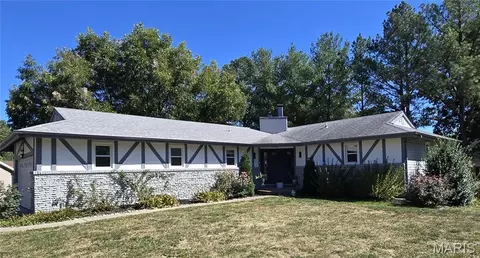
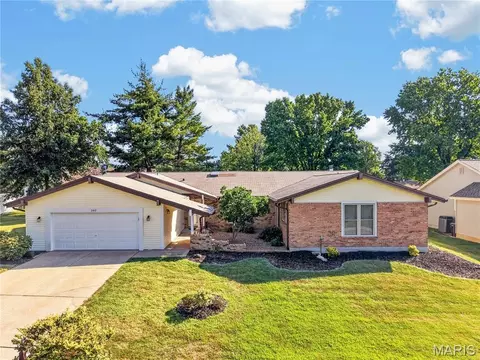
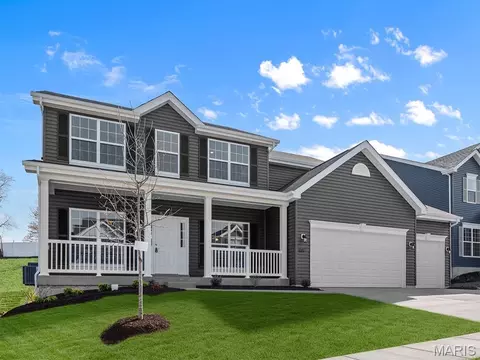
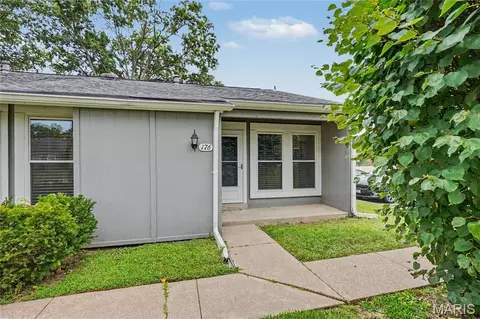
- $425,000
- 5Bd
- 4Ba
- 2,813 Sq Ft
Homes Under $500K Price For Sale in Lake St. Louis, MO
104 Homes
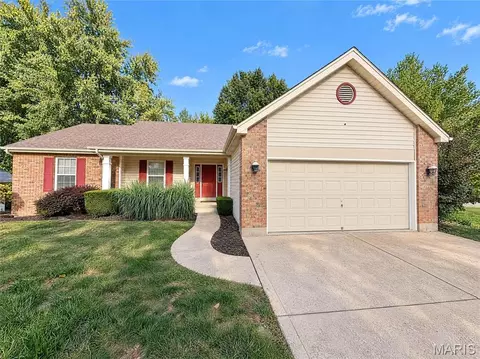
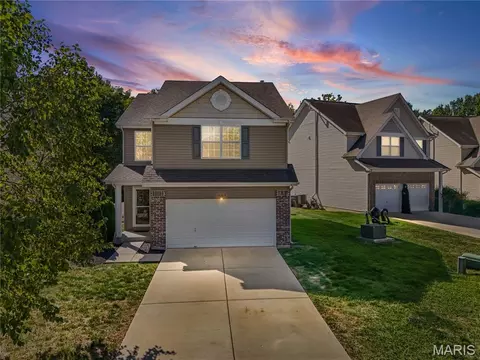
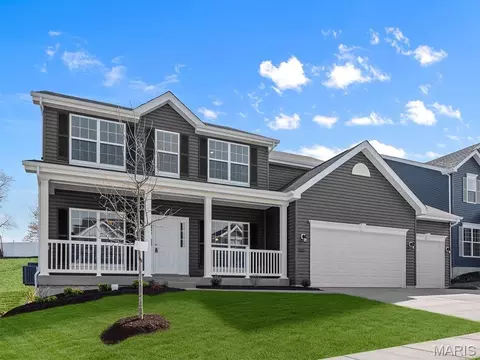
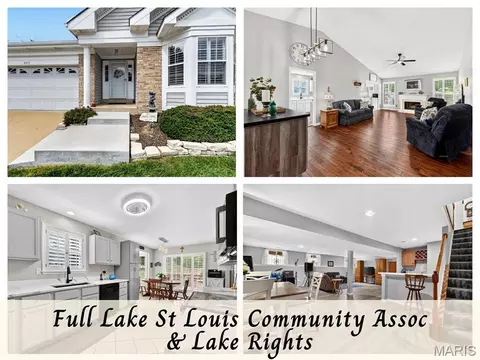
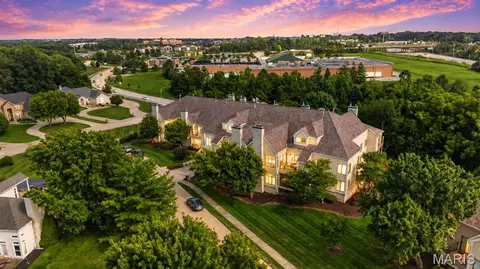
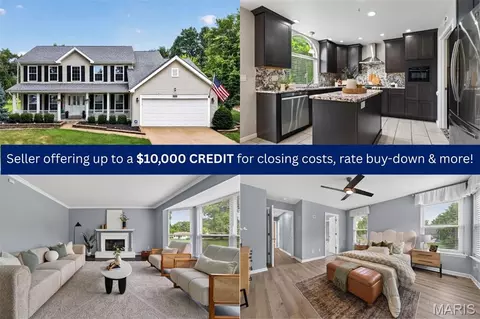
A vaulted ceiling with a prominent wood beam gives the main living room at 1025 Seine Dr its character, while a fireplace and window-lined sitting area create distinct places to gather. The kitchen pairs peninsula seating with a bay-window dining nook. Downstairs, a finished recreation area adds a second fireplace and wet bar, providing room for games, hobbies or a separate lounge. The main-level primary suite includes a walk-in closet and a bath with a tub and separate shower. Main-level laundry, an attached two-car garage and a rear deck complete the layout. Included 100-Day Home Warranty with buyer activation
- $370,000
- 4Bd
- 3Ba
- 2,751 Sq Ft
New 2 Days
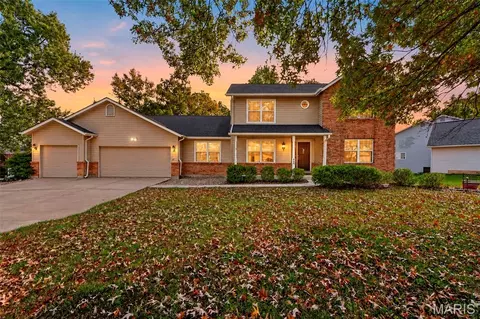
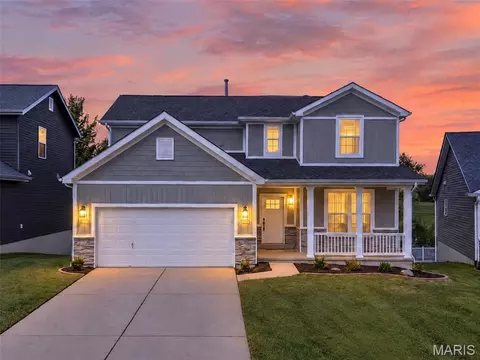
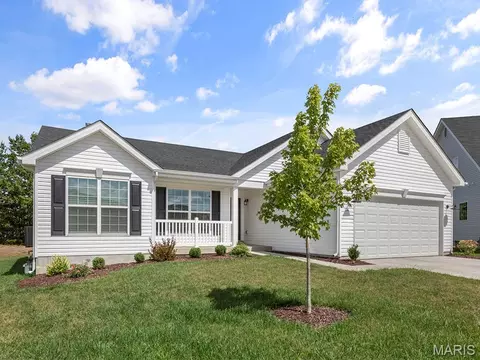
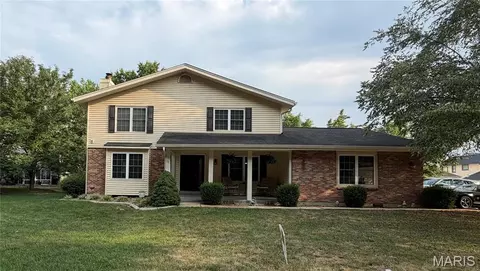
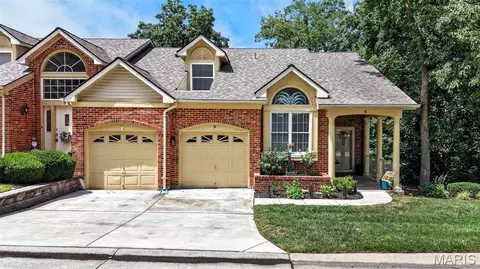
Open House, Sun. 11/01 from 1-3pm. Great Opportunity to put in sweat equity to make this home yours today. Very Large, 1.5 story home (master bedroom on the main level) with 3 more bedrooms, for a total of 4. The first two levels total 3,130 sq ft with a Walk-out lower level that is partially finished w/a Rec Room, Bath and Sauna. Large 3 car garage. Sitting in the Regatta Bay #2 section of the Lake St. Louis Community Association. Last home for sale was $1.2 million similar size home, but directly on the water. Home was built in 1991, .35/acre lot with wooded, common ground directly behind the home. 3 car garage is approx 27x24 at largest point and is fully drywalled. Nice, composite deck off of the kitchen. 9 ft ceilings, 2 story Great Room, 2 story Foyer, 2 sided gas fireplace. Super nice details and practical floorplan! All Wood six panel doors w/Beautiful wood staircase open to the 2nd floor Very generous sized bedrooms. Home has so much potential to be a show stopper! Property is being sold "as is for seller's convenience, please submit offers on Special Sales Contract. Roof is 7 years old, Trane HVAC system is 7 years old, cooktop and Bosch dishwasher is 5 yrs. old All carpet has been removed in anticipation of buyer installing your preferred flooring after closing. Some photos show virtually altered flooring for visualization ease. Many rooms have a peel and stick paper that is easy to remove ~ it is NOT acutual wallpaper. Roof is Home is located in the Lake St. Louis Community Association and has full lake rights. Seller's Disclosure is available.
- $425,000
- 4Bd
- 6Ba
- 3,636 Sq Ft
New 3 Days
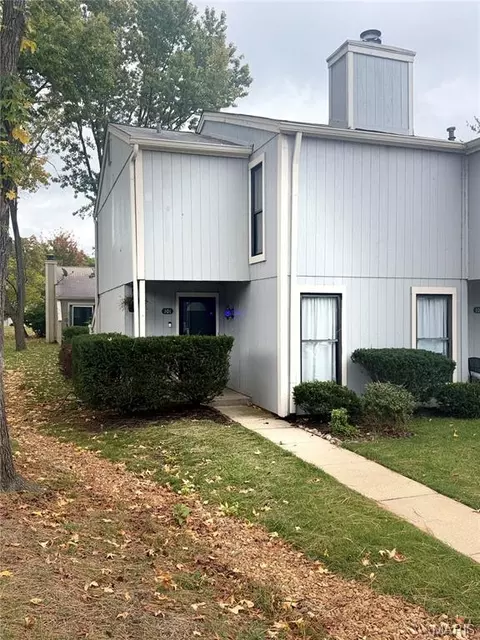
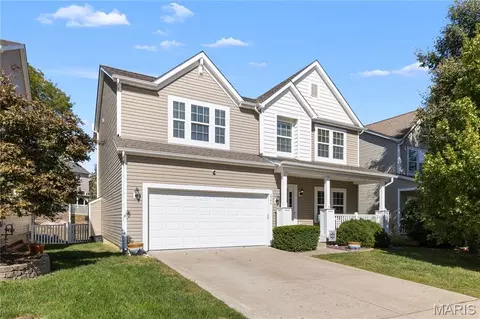
Fully Renovated Waterfront Townhome in Lake Saint Louis – Immediate Boat Slip Access!
Experience the best of Lake Saint Louis living in this beautifully renovated, move-in-ready 3-bedroom, 2.5-bath townhome located in the highly desirable Harbor Town community.
One of the property’s most attractive features is immediate boat slip access, allowing you to enjoy the lake from day one without the lengthy waitlists commonly associated with dock availability.
This exceptional townhome combines modern updates, an open-concept floor plan, and low-maintenance waterfront living with access to the outstanding recreational amenities of Lake Saint Louis.
Beautifully Updated Interior:
Thoughtfully renovated throughout, this home offers stylish finishes, functional living spaces, and numerous upgrades.
Kitchen: Beautiful butcher block countertops, brand-new appliances, updated cabinetry, modern fixtures, upgraded flooring, and built-in wine and beverage refrigerators.
Primary Suite: Expanded, spa-inspired primary bathroom featuring upgraded finishes, modern tile, updated vanity, and a thoughtfully redesigned layout.
Additional Bathrooms: Both secondary bathrooms have been updated with contemporary vanities, fixtures, tile, and trim.
Living Spaces: Open-concept design with updated flooring, fresh paint, contemporary lighting, modern hardware, custom built-ins, and upgraded interior trim.
Bedrooms: Three spacious bedrooms offering flexibility for family, guests, or a home office.
Waterfront Living & Harbor Town Amenities:
Enjoy everything lake life has to offer without the upkeep of a traditional waterfront property.
Immediate boat slip access with no multi-year wait.
Waterfront boardwalk and scenic cove views featuring a beautiful fountain.
Private community swimming pool.
Access to community docks and waterfront recreation.
Maintenance-free exterior grounds and landscaping.
Full Lake Saint Louis Community Association Amenities:
Residents enjoy full Lake Saint Louis Community Association privileges, offering access to an exceptional collection of recreational amenities, including: two private recreational lakes with boating and fishing, multiple private beaches and swimming areas, two golf courses, tennis and pickleball courts, community, clubhouse and recreational facilities and year-round community activities and events.
Prime Lake Saint Louis Location:
Located within the highly regarded Wentzville School District, Harbor Town offers the ideal combination of peaceful waterfront living and everyday convenience.
Enjoy quick access to Interstate 70, Highway 40/64, and Highway 364, along with nearby shopping, grocery stores, restaurants, entertainment, and medical facilities.
The Ultimate Lake Lifestyle — Without the Wait!
Fully renovated. Move-in ready. New kitchen appliances. Immediate boat slip access. Full Lake Saint Louis amenities.
Whether you’re looking for a primary residence or a low-maintenance waterfront retreat, this Harbor Town townhome offers an outstanding opportunity to enjoy the Lake Saint Louis lifestyle from the moment you move in.
- $300,000
- 3Bd
- 3Ba
- 1,658 Sq Ft
Great Value in Lake St. Louis! 2-Bedroom, 2-Bath Villa with Endless Potential
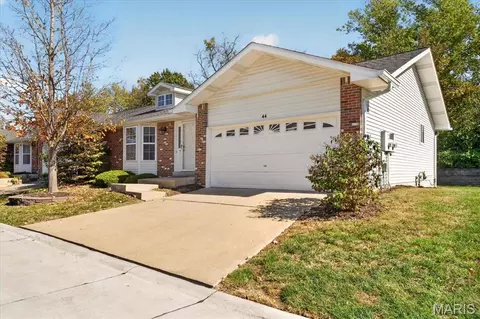
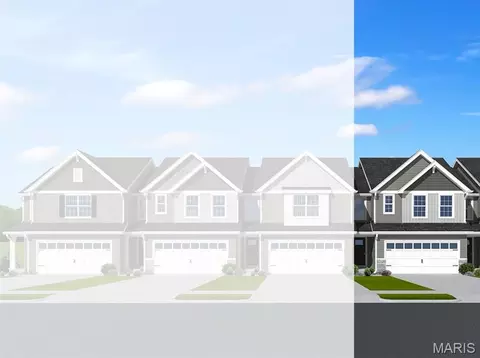
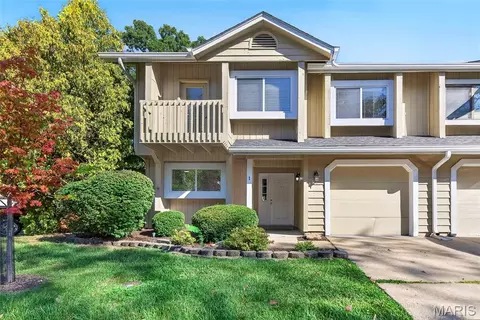
Welcome to this 2-bedroom, 2-bath villa in a desirable Lake St. Louis community! Featuring an open floor plan, this home offers a fantastic opportunity to add your own style and make it truly yours. While some cosmetic updates are needed, the major components have been taken care of, giving you a great foundation to build upon. The eat-in kitchen includes a breakfast nook and solid-surface countertops, while the combined living and dining area features a cozy fireplace. Main-floor laundry adds everyday convenience, and the deck off the back provides a great spot to relax or enjoy the outdoors.
The spacious primary suite features a dual-sink vanity, stand-up shower, and an oversized walk-in closet. The second bedroom offers generous space and excellent closet storage. A full hall bath with a tub/shower combination adds convenience for guests or everyday living.
Need more space? The unfinished lower level boasts high ceilings and roughed-in plumbing for a future full bathroom, offering excellent potential for additional living space, a recreation room, or whatever suits your needs.
Enjoy added peace of mind with a roof approximately 3 years old, HVAC system approximately 1 year old, and a newer water heater. The attached 2-car garage provides plenty of parking and storage. Low HOA fees cover the roof and siding, making this a low-maintenance option with excellent value.
Whether you're looking to downsize, invest, or create a home that reflects your personal style, this villa offers the opportunity to make it your own while enjoying all that this Lake St. Louis community has to offer!
- $225,000
- 2Bd
- 2Ba
- 1,326 Sq Ft
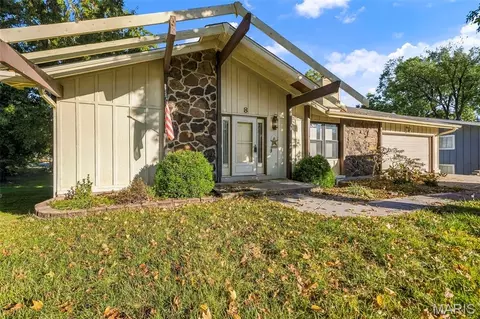
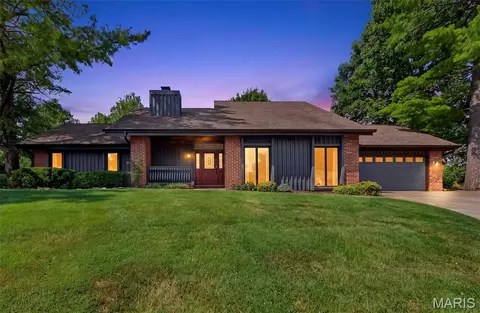
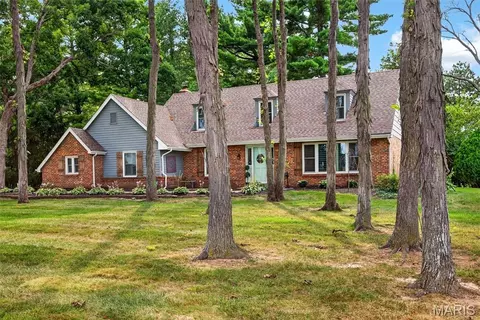
Welcome to a home where rustic character meets inviting comfort in the heart of Lake St. Louis! Nestled among mature trees, this charming 4-bedroom, 2-bath ranch showcases a beautiful blend of wood siding and stone accents, and a warm, welcoming atmosphere.
Step inside to discover a spacious living room anchored by a stunning floor-to-ceiling, wood-burning stone fireplace. Vaulted ceilings accented with exposed wood beams extend throughout the main living areas, adding architectural character and an airy, open feel. The kitchen features stainless steel appliances, beautiful exposed beams, and convenient access to the screened-in porch, seamlessly connecting indoor comfort with outdoor relaxation. A dedicated dining room provides an inviting setting for intimate dinners, holiday gatherings, and memorable evenings.
The main-level primary bedroom offers a spacious retreat, complete with recessed lighting, a ceiling fan, and an expansive wall of mirrored closet doors that beautifully reflect natural light while providing generous wardrobe storage. The adjoining full bathroom, also accessible from the main living area, features a walk-in shower, extended countertop space, and a conveniently located laundry closet.
The finished lower level offers an entirely new space to relax and entertain! A generous recreation room showcases rich wood-paneled walls and a cozy pellet-burning stove, creating the perfect atmosphere for movie nights, game days, or gatherings. Sliding glass doors provide direct access to the backyard patio, extending the living space outdoors. Three additional bedrooms offer comfortable accommodations, including two with walk-in closets and a third with an oversized closet. A second full bathroom features a tub/shower combination and linen closet, while a separate unfinished room provides valuable storage space.
Step outside and embrace the peaceful surroundings from the impressive 20' x 12' screened-in porch! Whether you're enjoying your morning coffee on a crisp fall day or unwinding on a quiet evening, this spacious retreat offers the perfect setting to enjoy the outdoors. The backyard patio provides another inviting space for relaxation, while mature trees enhance the property's natural charm.
Completing the home is a 2-car garage featuring convenient wall-mounted organization and potential for additional overhead storage.
With distinctive architectural details, multiple gathering spaces, and beautiful indoor-outdoor connections, this Lake St. Louis home offers warmth, character, and room to make lasting memories. Located within the Wentzville School District, serving Holt High School.
Experience the charm for yourself, schedule your private showing today.
- $350,000
- 4Bd
- 2Ba
- 2,531 Sq Ft
New 7 Days
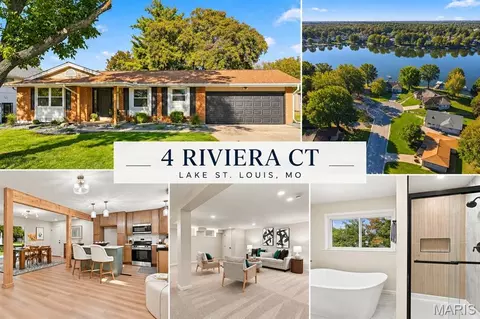
Lake views and a full renovation. This 4-bedroom, 3-bath home at 4 Riviera Ct has been completely updated from top to bottom, so all you have to do is move in. You’ll find fresh finishes throughout, an updated kitchen and baths, and a layout that works for everyday living and for entertaining. The finished basement adds flexible space for a rec room, home gym, guest area, or office. Step out back to enjoy lake views from your own yard. As a Lake St. Louis Community Association member, you’ll have access to the lakes, beaches, boating, fishing, and the rest of the community amenities. The home sits on a quiet court with easy access to shopping, dining, and I-70/I-64. Lake living without the lake-house to-do list. Schedule your showing today. -
This is an Agent Owned House.
- $429,900
- 4Bd
- 3Ba
- 2,668 Sq Ft
Open SUN 1-3
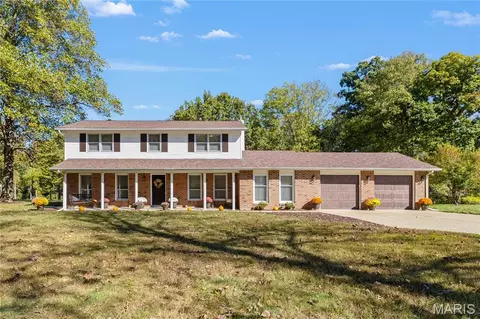
Fall in LOVE with this RARE opportunity to own a beautifully renovated home in unincorporated Lake Saint Louis on 1.5+ stunning acres! Located in Timberlaine Trails, this 4 bedroom, 2.5 bath, 2 Story offers approximately 2,248 square feet of updated living space and a property filled with possibilities! With a spacious, level & wooded yet open lot on over an acre & a half with mature trees & a highly desirable neighborhood, this beauty is completely move in ready! The gorgeous Kitchen is brand new just for you & features stunning granite countertops, stylish marble backsplash, stainless steel appliances, 42" soft-close custom cabinetry with under cabinet lighting, fireclay farmhouse sink & newly installed fixtures! WOW! So much space to spread out in with spacious living room, separate formal dining room & family room with a cozy fireplace that adds character & warmth! Upstairs, FOUR bedrooms & updated bathrooms complete the space. The oversized 2 car garage has newly installed insulated garage doors with openers & the driveway has TONS of extra parking for all your friends! Hosting game nights & holidays has never been easier! This house will impress! Don't forget the outdoor space! The covered front porch is the perfect spot to watch the sunrise with your coffee & the large patio in the backyard has spectacular views of the changing leaves in fall with a peek of the big lake, Lake Saint Louis! The privacy you get on this lot with such incredible views will have you wanting to make this your home sweet home! But wait... the list of updates continue with fresh paint throughout, lighting fixtures, newly installed luxury vinyl plank flooring & carpeting, the double hung windows have been reglazed and original woodwork restored & newly purchased blinds added. Main floor laundry room & workshop, hobby area or craft room is perfect for all your hobbies & passions to come to life. Located within the Wentzville School District, this property combines an expansive setting with close proximity to all the shopping, dining, and perks of Lake St. Louis - without the heavy restrictions - because it is unincorporated? YES! This property is truly a hidden GEM & is a MUST SEE! Schedule your showing today because properties like this do not come around often!
- $450,000
- 4Bd
- 3Ba
- 2,248 Sq Ft
Open SAT 10-12
Lake Life Awaits in Harbour Town! Welcome to 17 Lantern Lane, a charming 1-bedroom, 1-bath condo located in the desirable Harbour Town community of Lake St. Louis! This inviting home features new wood flooring throughout and an updated kitchen complete with stainless steel appliances. Step outside to your own private concrete patio, perfect for morning coffee, outdoor dining, or simply unwinding. Enjoy low-maintenance living with access to an incredible lineup of community amenities, including a swimming pool, sandy beaches, marina, boat launches, tennis courts, and more! Whether you're spending summer days by the water, enjoying the outdoors, or simply relaxing at home, Harbour Town offers a lifestyle that's hard to beat. Conveniently located near shopping, dining, and major highways, this condo is a wonderful opportunity to enjoy all that Lake St. Louis has to offer. Why just live somewhere when you can love the lifestyle?
- $174,900
- 1Bd
- 1Ba
- 708 Sq Ft
You’re going to fall in love with this beautiful two-story home in the desirable Briarchase Subdivision! Featuring 3 spacious bedrooms and 2.5 bathrooms, this inviting home offers fresh updates and comfortable living throughout. The main level showcases new luxury vinyl plank flooring, while the entire upper level features brand-new carpeting. The spacious kitchen is sure to impress with new stainless steel appliances, a convenient planning desk, and a large center island perfect for meal prep and gathering with family and friends.
Upstairs, you’ll find three generously sized bedrooms, a versatile loft area ideal for a home office or additional living space, and the convenience of an upper-level laundry room complete with a newer washer and dryer. Outside, enjoy the level backyard with beautiful landscaping and an expansive aggregate patio—perfect for outdoor entertaining, relaxing, or enjoying your morning coffee. Backing to common ground, the backyard offers a lovely sense of openness and privacy. Adding even more value, a new architectural roof was installed in 2025. Within walking distance to Liberty Highschool. Don’t miss the opportunity to make this wonderful home your own!
- $344,999
- 3Bd
- 3Ba
- 1,728 Sq Ft
Open SUN 1-3
Welcome to this spacious 3-bedroom, 3-bathroom villa, offering access to sought-after Lake St. Louis Community Association amenities! Nestled at the end of a quiet cul-de-sac, this villa boasts 2,614 square feet of finished living area with an open floor plan and vaulted ceilings. The main level features convenient laundry, abundant storage, and a generously sized primary suite with walk-in shower and closet. Enjoy outdoor living with a large patio and side yard—ideal for relaxing or hosting guests. The finished lower level extends the main floor living, offering an open living space and a third bedroom with a full hallway bathroom. Potential exists to convert some of the living space into an additional bedroom or hobby space. Recent updates include a new HVAC system (2024). The seller is offering a 1-year home warranty and ALL appliances, including the washer and dryer! The tool bench in the storage room is also included. Conveniently located near highways, shopping, and a variety of recreational activities, this villa is ready for you to make it your own!
- $324,950
- 3Bd
- 3Ba
- 2,614 Sq Ft
Open SUN 12-2
Preston Woods living at its finest! Discover this standout 3-bedroom, 2-bath ranch featuring a 3-car garage, inviting covered side-entry porch, and OVER 2,000 SQ FT OF MAIN-LEVEL LIVING SPACE! Built in 2011 by Centex Homes, this popular Forester floor plan was modeled after the original display home and offers vaulted ceilings, an open layout, desirable split-bedroom floor plan, and thoughtful details throughout. The spacious great room features a gas fireplace and flows seamlessly into the kitchen with 42" staggered maple cabinetry, stainless steel appliances, breakfast bar, and adjoining breakfast room. A separate formal dining room and dedicated den/home office with French doors provide additional versatility. The privately situated primary suite features a distinctive wood-plank accent wall, large walk-in closet, and private bath with dual vanities, bathtub, and separate shower. Conveniently located off the garage, the main-floor laundry doubles as a functional mudroom. Two additional bedrooms and a full bath complete the main level. The full unfinished basement provides approximately 2,028 additional sq ft of storage and future finishing potential, including a partially framed 4th bedroom with egress window ready for the next owner to finish, a bathroom rough-in, an existing radon mitigation system, and sump pump. That's approximately 4,056 sq ft of combined main-level and unfinished basement area! Situated on a desirable corner lot, the exterior boasts a spacious side yard with no neighboring home on one side, offering an added sense of openness and plenty of room to enjoy the outdoors. An inviting deck provides the perfect setting for outdoor entertaining, while a lawn irrigation system adds everyday convenience. Located in the sought-after Preston Woods neighborhood near Liberty High School, shopping, dining, and everyday amenities. Schedule your private showing today!
- $449,900
- 3Bd
- 2Ba
- 2,028 Sq Ft
Open SUN 1-3
Get ready to fall in love with easy maintenance free living in this beautifully updated Countryshire Townhouse in Lake St. Louis! The features check all your boxes with 2 bedrooms, 2 full AND 2 half baths, over 1800+ sqft with 3 levels of living space & an attached garage! As you enter you will notice how light, bright, and open the main level is, flowing seamlessly from the living room to the breakfast bar to the eat in kitchen, making entertaining friends a breeze! The recently updated Kitchen features granite counters, a stylish tile backsplash, stainless steel & black appliances, and sleek white cabinets! Right outside is a large deck with extra side yard space to throw a ball or just relax. Upstairs, enjoy a bonus loft space which would be perfect for a work from home office or book nook for reading! The Primary suite features soaring vaulted ceilings, a huge walk-in closet, and a private en-suite bathroom! A second bedroom & second full bathroom complete the upper level. The lower level is mostly finished with another half bathroom, extra storage space, and a Rec Room that can be whatever you choose including a play room, game room, media room, theatre room, craft or hobby area or even an additional sleeping area! Don't forget this end-unit townhouse located on a cul-de-sac, also has the added perk of a large corner side yard & covered front porch that overlooks the extra green space, perfect for relaxing & drinking your morning coffee. THREE levels of living space make this home a great fit for most lifestyles, allowing enjoyment of home ownership without the hassle of maintenance. Get your weekends back & enjoy the community pool, playground, sports courts & trails while the Association takes care of the exterior upkeep, lawn care, snow removal, landscaping, & more. This beauty is located in the top rated Wentzville school district including Discovery Elementary, Frontier Middle & desirable Liberty High School! Also, if you enjoy shopping, dining, and entertainment, you will LOVE this location with TONS of options right around the corner & nearby! This is one you are going to want to see in person so schedule your private tour today before someone else makes 819 Country Field Drive their home sweet home!
- $275,000
- 2Bd
- 4Ba
- 1,845 Sq Ft
- $355,000
- 3Bd
- 3Ba
- 1,760 Sq Ft
Welcome home to 350 Briarchase Circle, where every detail has been rebuilt from the ground up. This home was taken down to the studs and brought back to life with modern luxury finishes, skilled craftsmanship, and upgrades galore. The result is like new construction with all the character of an established neighborhood.
Step onto the covered front porch, and head inside to a bright, welcoming layout made for everyday family living and for entertaining. Fresh finishes, thoughtful touches, and meticulous attention to detail show in every room.
4 bedrooms and 5 total bathrooms give everyone room to spread out, with space for the family, guests, and a home office or hobby room.
The walk-out lower level is the bonus space every family wants. It offers a living room for movie nights and game days, an additional bedroom for guests or teens, and 1.5 baths, with easy access to the backyard for outdoor fun.
Location, location, location! Briarchase is one of the area’s first subdivisions, so you’ll enjoy the convenience of Highway N and easy access to Highway 364. With a long line of newer subdivisions beyond, your commute is shorter and your time in traffic is less. That means more time at home, at the ball field, or around the dinner table.
Fresh, modern, and move-in ready: this is the one your family has been waiting for.
Schedule your private showing today and come see why 350 Briarchase Circle feels like home from the moment you pull in!
- $450,000
- 4Bd
- 5Ba
- 2,848 Sq Ft
Live the Lake Life! Enjoy year-round resort-style living in this 3-bedroom, 3-full-bath ranch, where inviting indoor spaces, a private outdoor retreat, and nearby Lake St. Louis amenities come together. Fresh paint and new carpet on the main level provide a welcoming start. The traditional floor plan offers a formal living room and separate dining room, ideal for entertaining or creating flexible spaces to suit your lifestyle. At the back of the home, a comfortable great room/den with a fireplace adjoins the kitchen, featuring an island and a large bay window seat. French doors open to an expansive patio with a tree-lined perimeter—an inviting setting for morning coffee, outdoor dining, and relaxing in privacy. The oversized garage, approximately 26' wide by 32' deep, is a standout, offering generous space for vehicles, a golf cart, lake toys, and hobbies. Main-floor laundry conveniently located off the garage adds everyday practicality. Embrace the recreation and social opportunities available through Lake St. Louis Community Association membership, including marinas, fishing, swimming, boating, kayaking, golf, tennis, and pickleball. Enjoy the members-only clubhouse restaurant and sports bar, community activities, and clubs for a variety of interests. See supplements for lake amenities and membership details. Conveniently located near The Meadows shopping, restaurants, and entertainment, plus SSM Health St. Joseph Hospital–Lake Saint Louis, with easy access to I-70, I-64/US 40–61, and Route 364—the Page Extension.
From evenings by the fireplace to afternoons on the water, discover a place to call home—and a lifestyle to love!
HSA Home Warranty offered for extra peace of mind.
- $330,000
- 3Bd
- 3Ba
- 2,045 Sq Ft
$5K
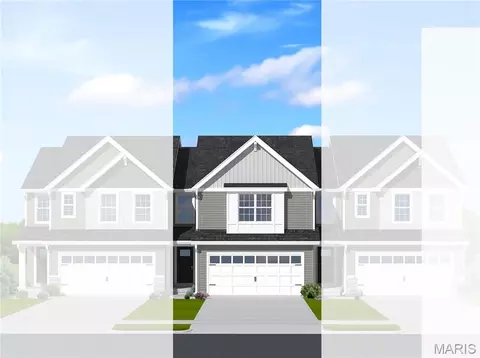
Pre-Construction. To Be Built Home ready to personalize into your dream home! BASE PRICE and PHOTOS are for 3BR, 2BA Maple Expanded Ranch. THREE CAR GARAGE included! Pricing will vary depending on various interior/exterior selections. The open floorplan is designed around the space where life is most lived – the great room, kitchen, and dining area. The home also offers a split bedroom concept with the master suite towards the back of the home featuring a large walk in closet and private bath. The secondary bedrooms and hall bath are located just off the foyer. Additional choices include luxury master bath or kitchen and bay window. This home always includes 3 car garage, soffits & fascia and much more! Enjoy incredible customer service and McBride Homes' 10 year builders warranty! Hawk Ridge Estates offers 29 beautiful luxury homesites with oversized homesites and 3 car garages! Display photos shown.
- $421,900
- 3Bd
- 3Ba
- 1,989 Sq Ft
Pre-Construction. To Be Built Home ready to personalize into your dream home! BASE PRICE and PHOTOS are for 4BR, 2.5BA Hermitage II Two Story. THREE CAR GARAGE included! Pricing will vary depending on various interior/exterior selections. This beautiful home opens to a formal dining room and living room/office space. Large spacious family room with options for window wall, gas fireplace and bay windows. Kitchen with eat-in breakfast area, available center island or gourmet kitchen layout! Master suite features large walk-in closet and gorgeous private bath with tub and walk in shower. The Hermitage II includes 2 car garage, main floor laundry, and more! Additional selections include master bedroom coffered ceiling, 2nd floor laundry, and luxury master bath. Enjoy incredible customer service and McBride Homes' 10 year builders warranty! Hawk Ridge Estates offers 29 beautiful luxury homesites with oversized homesites and 3 car garages! Display photos shown.
- $412,900
- 4Bd
- 3Ba
- 2,539 Sq Ft
Pre-Construction. To Be Built Home ready to personalize into your dream home! BASE PRICE and PHOTOS are for 3BR, 2BA Hickory Ranch. THREE CAR GARAGE included! Pricing will vary depending on various interior/exterior selections. This home boasts an oversized great room, plus dream kitchen features plenty of cabinetry and eat-in dining area. Available breakfast bar for additional seating! The master suite includes a walk-in closet, separate shower/tub, and linen closet in the private master bath. The Hickory includes main floor laundry, soffits & fascia and much more! Additional selections include a 4th bedroom, bay window, gas fireplace, and opt kitchen w/ extended dining area. Enjoy incredible customer service and McBride Homes' 10 year builders warranty! Hawk Ridge Estates offers 29 beautiful luxury homesites with oversized homesites and 3 car garages! Display photos shown.
- $379,900
- 3Bd
- 2Ba
- 1,570 Sq Ft
You have just found THE ONE you have been searching for! This stunning open concept 2 Story home features a floor plan you will love! Boasting 4 bedrooms, 2.5 baths, 2,400 square feet, a 2 car garage, high 9 foot main floor ceilings, and inviting spaces for everyday living and entertaining! The spacious living room, currently used as an office & library, creates a flexible spot for working from home or settling into the book nook with a great novel or fully charged Kindle. The updated Kitchen features gleaming granite countertops, 42 inch custom white cabinetry, extra deep sink, tasteful tile backsplash, desirable center island, a big corner walk in pantry, and stainless steel appliances, including an electric stove & cooktop, microwave, dishwasher, & refrigerator. Guest bathroom & centrally located Dining area connects the Kitchen to the spacious Family Room, where a cozy gas fireplace is the focal point, and a wall of windows brings extra warmth & natural light! Just outside through the sliding glass doors, you will find a fully fenced backyard with an expansive stamped concrete patio & built in fire pit that is ready for toasty bonfires on crisp fall evenings! Make it your own with a future veggie garden or landscaping with your favorite flowers, but for now, hope for lots of snow this winter because it is the best hidden sledding spot you never knew existed. Back inside & upstairs, newly installed carpet adds a fresh feel, while the expansive bonus room offers space for movie nights, gaming or arts & crafts projects. All 4 bedrooms & convenient 2nd floor laundry are together for daily convenience! The primary suite features a coffered ceiling, oversized walk-in closet & private bathroom with a dual sink vanity, shower & large linen closet. The lower level has yet to be expanded but it ready for future expansion fully equipped with a 9 foot pour, egress window, rough in for another bathroom, and potential future equity for an additional bedroom! Enjoy everything the desirable Preston Woods subdivision has to offer including a neighborhood pool, clubhouse, playgrounds, walking trails, and community events! This home is located in the wonderful Wentzville School District including Discovery Ridge Elementary, Frontier Middle & Liberty High. Room to spread out, spaces to gather & more to love as you make it your own! Schedule a showing today to explore the space & community waiting at 2542 Amber Willow Court!
- $400,000
- 4Bd
- 3Ba
- 2,400 Sq Ft
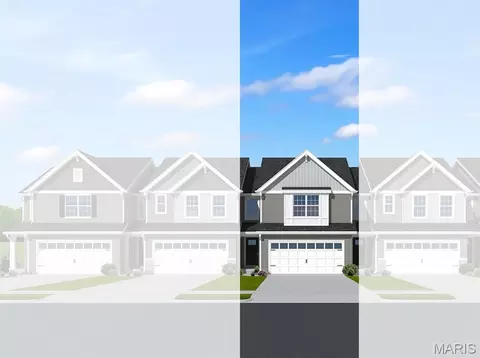
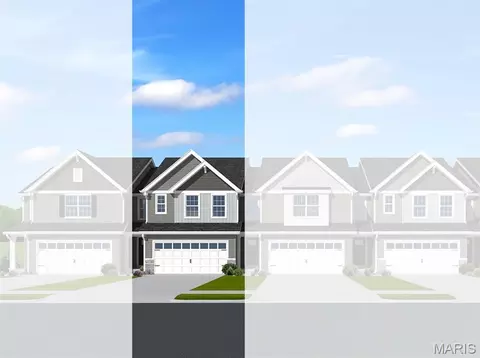
McBride Homes’ Burlington 2-story 3BR, 2.5 BA will be move in ready this winter! Rustic Craftsman exterior! This beautiful townhome has an open floorplan with a lg family room, breakfast area, & kitchen w/extended breakfast bar. The kitchen has level 4 Winstead Burlap 42” cabinets, quartz countertops, & stainless-steel GE appliances. Wood laminate flooring throughout the main level! Primary bedroom has 2 large walkin closets & private bath w/double bowl vanity, enclosed toilet, linen closet & walkin shower. The 2nd floor has a laundry room, 2 extra bedrooms w/walk-in closets, & full bath! Extras: ¾ bath rough in at LL, 6 panel white interior doors & garage coachlights. Dogwood Grove features an enclave of low-maintenance townhomes in the heart of Lake Saint Louis. Enjoy a community dog park, plus lawn care, snow removal, & exterior maintenance included through the HOA. Enjoy peace of mind with McBride Homes’ 10 year builders warranty & incredible customer service! Similar photos shown.
- $362,109
- 3Bd
- 3Ba
- 1,719 Sq Ft
McBride Homes’ Burlington 2-story 3BR, 2 BA will be move in ready this winter! Craftsman exterior! This beautiful townhome has an open floorplan with a lg family room, breakfast area, & kitchen w/extended breakfast bar. The kitchen has level 3 Benton Sarsaparilla 42” cabinets, quartz countertops, & stainless-steel GE appliances. Wood laminate flooring throughout the main level! Primary bedroom has 2 large walkin closets & private bath w/double bowl vanity, linen closet & walkin shower. The 2nd floor has a laundry room, 2 extra bedrooms w/walk-in closets, & full bath! Extras: ¾ bath rough in at LL, 6 panel white interior doors, & garage coachlights. Dogwood Grove features an enclave of low-maintenance townhomes in the heart of Lake Saint Louis. Enjoy a community dog park, plus lawn care, snow removal, & exterior maintenance included through the HOA. Enjoy peace of mind with McBride Homes’ 10 year builders warranty & incredible customer service! Similar photos shown.
- $346,698
- 3Bd
- 2Ba
- 1,719 Sq Ft
McBride Homes’ Burlington 2-story 3BR, 2.5BA will be move in ready this winter! Rustic Craftsman exterior! This beautiful townhome has an open floorplan with a lg family room, breakfast area, & kitchen w/extended breakfast bar. The kitchen has Winstead Burlap 42” cabinets, quartz countertops, & stainless-steel GE appliances. Wood laminate flooring throughout the main level! Primary bedroom has 2 large walkin closets & private bath w/double bowl vanity, enclosed toilet, linen closet & walkin shower. The 2nd floor has a laundry room, 2 extra bedrooms w/walk-in closets, & full bath! Extras: ¾ bath rough in at LL, 6 panel white interior doors, & garage coachlights. Dogwood Grove features an enclave of low-maintenance townhomes in the heart of Lake Saint Louis. Enjoy a community dog park, plus lawn care, snow removal, & exterior maintenance included through the HOA. Enjoy peace of mind with McBride Homes’ 10 year builders warranty & incredible customer service! Similar photos shown.
- $354,528
- 3Bd
- 3Ba
- 1,719 Sq Ft
Welcome home to this beautiful move-in ready condo in the desirable Lake St. Louis community with so many great features and amenities! You’ll love the new updated kitchen, new main level flooring, fresh paint, amazing LSL amenities and more! Step inside to the light & bright living room with beautiful new luxury vinyl plank flooring and convenient main floor half bathroom. The dining room boasts new luxury vinyl plank flooring and access to the private, fenced backyard with patio perfect for enjoying your morning coffee! The fully updated kitchen offers new custom cabinetry, new stainless steel appliances, sleek backsplash, and new flooring. The upper level features two spacious bedrooms and modern, updated full hall bathroom! More living space to love in the partially finished lower level with fresh paint and large storage room. Resort style living awaits with full lake access, golf, pools, clubhouse, marinas, parks, concerts & endless Lake St. Louis community activities! Easy, low maintenance living!
- $139,400
- 2Bd
- 2Ba
- 1,485 Sq Ft
$500
This beautifully maintained 5-bedroom, 3.5-bath home offers over 3,300 sq. ft. of finished living space. The finished lower level sets this home apart with a true fifth bedroom, full bath, private office, recreation room, bar, and abundant storage—ideal for guests, hobbies, or multi-generational living. The main level features a welcoming foyer, versatile office, formal dining room, and bright great room with custom shelving, decorative fireplace, and open-concept flow. The spacious kitchen offers abundant cabinetry, large butterfly island, pantry, and sunny breakfast area. Mudroom/laundry, updated powder room, and newer LVP flooring complete the main level. Upstairs, the generous primary suite includes a walk-in closet and private bath with dual vanities and tub/shower. Three additional oversized bedrooms, updated hall bath, and newer carpeting provide plenty of space and comfort. Enjoy the backyard patio, attached garage with EV charger, and all the amenities Wyndgate has to offer, including a pool, pickleball courts, playground, and trails. Conveniently located near shopping, dining, and major highways and within the Liberty High/Wentzville school district. Move-in ready and packed with value—don’t miss this exceptional opportunity!
- $475,000
- 5Bd
- 4Ba
- 3,360 Sq Ft
Open SUN 1-3
Are you still dreaming of Sweet Summertime?!?! Residents of Harbor Town, in the heart of Lake St. Louis, are still enjoying warm days out on the lake and sandy days at the private beach.
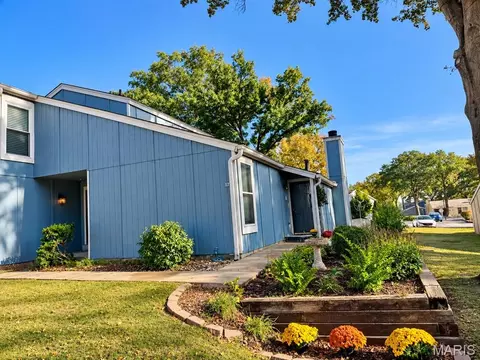
Experience the ultimate "staycation" lifestyle in this beautifully maintained 3-bedroom, 1.5-bath townhome in the heart of the sought-after Harbor Town community! Step inside to find a freshly painted interior with newer laminate flooring throughout the main floor. The inviting main floor features a cozy living room anchored by a wood-burning fireplace, a functional kitchen with a convenient breakfast bar, and a bright dining room—perfect for everyday living or hosting friends. Upstairs, the primary bedroom is a peaceful retreat with soaring vaulted ceilings and a spacious walk-in closet, accompanied by two additional bedrooms and a full bath.
The excitement continues in the partially finished lower level, which offers a versatile home office or sleeping area and an extra bonus room for a gym or hobby space. Step outside to your private patio that backs directly to the community pool for easy summer fun. Best of all, owning here gives you access to the prestigious Lake St. Louis Community Association amenities: two private lakes for boating and fishing, a 20,000 sq. ft. clubhouse, three pools, tennis and pickleball courts, and a 9-hole golf course. Don't miss your chance to enjoy resort-style living at an incredible value!
- $249,999
- 3Bd
- 2Ba
- 1,778 Sq Ft
Location…location! This ranch-style home offers updates with a setting that’s hard to beat. A carport with attached shed provides both parking and storage, a large, level fenced backyard with 2 additional sheds and a covered patio for all your outdoor needs. Inside you’ll find lots of updates like flooring, appliances, fixtures, doors, etc. Living room has a bright, airy feel with a large picture window. The kitchen is as functional as it is charming with stainless steel appliances, tile backsplash and direct access to that huge backyard perfect for outdoor entertaining. The main floor includes 3 generous sized bedrooms and an updated bath. Updated lighting adds a modern touch throughout the home. Downstairs, the mostly finished basement expands your living space with plenty of room for relaxing, hobbies, or a home office plus a full bath. This is a move-in ready home that combines thoughtful updates with an exceptional lot. This one won’t last long and is ready for you to call it home.
- $245,000
- 3Bd
- 2Ba
- 1,224 Sq Ft
$5K
Delightfully updated ranch home in the exclusive Lake St. Louis Community! Enjoy resort-style amenities in this premier lake community. This spacious home contains two full levels of living space. Main floor has a spacious primary bedroom with a beautifully updated en suite bath and walk-in closet. A wonderful fireplace provides warmth and ambiance in the living room full of natural light from the large number of windows wrapping around the space. Updated kitchen with quartz countertops is a cook’s delight and has many newer appliances including a brand-new refrigerator and oven/range, and a microwave, dishwasher and disposal that are all just a few years old. The kitchen extends into the main floor laundry and mud room which connect to the garage. The large shaded deck is accessible from both the kitchen and living room and provides additional space for outdoor entertaining. The lower level is a delight with a see-through fireplace, wet bar and wine/beverage fridge, and another living area with tons of natural light and a door to the patio area. Two nice-sized bedrooms and an additional full bath are also located on this level, in addition to storage and utility space which houses a newer Heat Pump furnace and a recently installed water heater. The yard is creatively landscaped and ample shade is provided from a number of large trees. The large corner lot provides plenty of space for yard games, outdoor grilling and gardening opportunities. You’ll feel like you’re on a permanent vacation in this wonderful community when you make this house your own!
- $417,500
- 3Bd
- 3Ba
- 2,525 Sq Ft
Spacious and updated 3-bedroom, 3-bath townhome with full basement in Lake St. Louis. Newer floors throughout main level boasting a bright and airy kitchen which opens to the generously sized breakfast room, this flows right into the cozy living room sized perfectly for family gatherings, then we also have a half bath with extended space to complete the main level. You will love how open and airy this main floor is. Then upstairs you’ll find three bedrooms and two full baths, including a large primary suite with oversized walk-in closet and private bath with shower. The secondary bedrooms are nicely sized with larger windows. The finished basement offers a family room/recreation room plus plenty of storage. And if you want to enjoy your morning coffee outside, you can walk right out your back door to a private little oasis which is currently a blank canvas for you to design to your hearts content and make it your perfect outdoor living space. And lets not forget the reason people are drawn to Lake St. Louis, you can now enjoy Lake St. Louis Community Association rights, and everything that has to offer including access to two lakes, clubhouse, pool, golf, tennis, pickleball, and more. There are over 55 different clubs you can join, so there is something for everyone here. Two HOA fees (monthly and annual) apply—contact association for details.
- $159,900
- 3Bd
- 3Ba
- 1,665 Sq Ft
$7.1K
***SELLER MOTIVATED***MAKE OFFER! Check out this Main Level Lake St. Louis Condo! This condo offers a large living area with tons of natural light and connects to the dining area that then brings you to the kitchen. Kitchen is complete with plenty of cabinet & counter space. The bedroom is large with a walk-in closet and the bathroom features a tub/shower combo and vanity. This condo has several additional closets throughout for great storage. This condo is in a great location with the pool and clubhouse nearby and many other amenities available including: 2 lakes, beach access, boating with power boats allowed, golf course, playground, recreation facilities, tennis courts and laundry facility. Not only having great amenities included with this condo it is also conveniently located close to desirable restaurants, hospitals, shopping destinations and major highways. This desirable Lake St. Louis Community has it all so do not hesitate to come check out this wonderful condo today! The HOA just reopened the laundry facilities, and they are located just out the back entrance of the condo. Seller is motivated to sell and willing to help a buyer with closing costs.
- $98,000
- 1Bd
- 1Ba
- 744 Sq Ft
$1K
Welcome to this stunning, move-in-ready rambling ranch! From the moment you step inside, you’ll be wowed by the bright, fresh design and spacious vaulted great room, complete with beautiful beamed ceilings and skylights.
The gourmet kitchen is sure to become the heart of the home, featuring a huge center island with prep sink, granite countertops, stainless steel appliances, and a six-burner range with griddle and double ovens. The adjoining dining area offers plenty of space for a large table, plus room for a comfortable conversation area—perfect for entertaining.
The main level includes five bedrooms and three-and-a-half bathrooms, including two bedrooms connected by a convenient Jack-and-Jill bath. A laundry area is located just off the garage, with a second laundry area in the lower level for added flexibility.
Outside, enjoy a nice level lot and a two-car garage. Recent updates include newer HVAC systems and a newer hot water heater. With its spacious layout, thoughtful amenities, and inviting style, this exceptional ranch is ready to welcome you home!
- $475,000
- 5Bd
- 4Ba
- 4,608 Sq Ft
$24.9K
Welcome home to this beautiful 2-bedroom, 1.5-bath end-unit condo in Lake St. Louis, located in the Wentzville School District and serving Timberland High School! Filled with natural light and featuring soaring ceilings, skylights, charming architectural details, and inviting indoor and outdoor spaces, this home offers a layout that feels bright, open, and spacious from the moment you step inside.
Enter into the open floor plan where the kitchen features stainless steel appliances, a double oven, and a large window with a shelf spanning the width of the window—perfect for plants, or your favorite herbs. An adjoining dining area provides plenty of room for a kitchen table and flows directly into the impressive two-story living room.
The living room is the true heart of the home, featuring a dramatic two-story vaulted ceiling with two skylights that bring in an abundance of natural light. A wood-burning fireplace creates a cozy focal point, while built-in shelving adds character and convenient display space. Sliding glass doors lead directly to the back patio, creating an easy extension of the living space for entertaining, grilling, or simply relaxing outside. A 7' x 4' exterior storage closet provides additional space for seasonal, patio items, and more.
Head upstairs where the open railing overlooks the living room below, enhancing the home's airy, open feel. The primary bedroom features a private balcony overlooking the front yard, vaulted ceiling, two spacious closets, and another charming window shelf. The second bedroom also offers a vaulted ceiling, two closets, and its own window shelf.
The upstairs bathroom offers a unique and functional layout with a double-sink vanity in one area and a separate space featuring a soaking tub, separate shower, toilet, and skylight. A main-level half bath adds convenience for guests.
Storage continues into the garage, where wire shelving and wall hooks provide plenty of room to keep belongings organized. As an end unit, this condo also enjoys a desirable location within the community, with additional parking available in a nearby parking area.
Enjoy living in Lake St. Louis near the area's big lake while being conveniently located near shopping, dining, and everyday amenities. With its soaring ceilings, skylights, wood-burning fireplace, private balcony, patio, and light-filled interior, this condo has so much to offer.
Don’t miss out—schedule your showing today!
- $229,000
- 2Bd
- 2Ba
- 1,264 Sq Ft
$2.5K
*** New Updates and New improved price!*** Welcome home to 1028 Monfort Ct, a beautiful single-family 1.5 story home tucked away on a quiet cul-de-sac in the highly desirable Lake Saint Louis community featuring hardwood floors, beautiful solid wood doors, custom cabinetry and millwork throughout. Primary suite boast built-ins, new private deck, and brand new remodeled bathroom with a beautiful spa like shower. New paint and carpet throughout. Enjoy a stunning park like setting perfect for entertaining and enjoying peaceful views from your new spacious deck and patio. Basement offers generous and thoughtful storage, with finished spaces offering a kitchen, bathroom, and space for media room, game room entertainment and more. This property is an incredible opportunity for anyone looking to enjoy the all this exceptional home and community has to offer.
- $465,000
- 3Bd
- 3Ba
- 1,992 Sq Ft
$10K
McBride Homes’ Burlington 2-story 3BR, 2.5BA will be move in ready this winter! Farmhouse exterior! This beautiful townhome has an open floorplan with a lg family room w/ceiling fan, breakfast area, & kitchen w/extended flush breakfast bar. The kitchen has level 4 Brellin White 42” cabinets, quartz countertops, & stainless-steel GE appliances. Wood laminate flooring throughout the main level! Primary bedroom has 2 large walkin closets & private bath w/double bowl vanity, linen closet & walkin shower. The 2nd floor has a laundry rm, 2 extra bedrooms w/walk-in closets, and full bath! Extras include ¾ bath rough in at LL, 6 panel white interior doors, & garage coachlights. Dogwood Grove features a charming enclave of low-maintenance townhomes in Lake Saint Louis. Enjoy a community dog park, plus lawn care, snow removal, and exterior maintenance included through the HOA. Enjoy peace of mind with McBride Homes’ 10 year builders warranty & incredible customer service! Similar photos shown.
- $361,759
- 3Bd
- 3Ba
- 1,719 Sq Ft
$3.61K
PRICE IMPROVEMENT & NEW LANDSCAPE being installed at the rear of the villa! Fantastic Large 3-bedroom, 3-bath attached villa with over 2600 square feet backing to a peaceful common area and beautifully landscaped yard, with access to all the amenities of LSL. Enjoy the tranquil setting from your private back deck—this villa truly says WELCOME HOME! Plus a new roof being installed in October 2026 and has been paid for by the sellers!
Step inside to a spacious foyer that opens to a huge great room featuring vaulted ceilings, beautiful hardwood flooring, and a cozy gas fireplace. The kitchen offers abundant cabinetry and updated countertops, providing plenty of workspace for everyday living and entertaining. The kitchen, breakfast room, and foyer feature easy-care ceramic flooring.
The main-level primary suite overlooks the fantastic backyard and offers a full bath with a walk-in shower, double sinks, and generous closet space. The oversized second bedroom provides plenty of room for guests, family, or a home office.
The finished lower level expands your living space with a spacious recreation/family room, convenient bar area, full bath, and a third bedroom with a wonderful view of the common area behind the villa. Plenty of unfinished area for storage too.
An attached two-car garage provides convenient parking and additional storage.
With its peaceful setting, spacious floor plan, finished lower level, and fantastic amenities, this villa offers comfortable, low-maintenance living in a welcoming setting. Come see why this one feels like home!
- $370,000
- 3Bd
- 3Ba
- 2,680 Sq Ft
$5K
Welcome to easy, low-maintenance living in the highly sought-after 55+ community of Heritage of Hawk Ridge! This beautifully maintained 2 bed/3 bath home stands out with its energy-efficient solar panel system, helping to significantly reduce utility costs while providing long-term energy savings.
Inside, you’ll find an open-concept floor plan with a spacious combination living and dining area, perfect for everyday living and entertaining. Hardwood flooring extends throughout most of the main level, with carpet in the bedrooms and finished lower level. The kitchen and living spaces flow seamlessly to a large composite deck overlooking the backyard, while a lovely patio below provides additional outdoor living space.
The main level features two full baths, main floor laundry with both gas and electric dryer hookups, and plantation shutters that add timeless charm throughout. The finished lower level offers exceptional flexibility with a third full bath, dedicated office featuring built-in file cabinets, and a sleeping area perfect for overnight guests. Whether you’re hosting family and friends or simply looking for extra space, this versatile lower level offers endless possibilities.
Enjoy all the outstanding amenities Heritage of Hawk Ridge has to offer, including a clubhouse, fitness center, swimming pool, tennis courts, and golf course. Combining low-maintenance living, outstanding community amenities, and the added value of solar energy, this exceptional home is ready to welcome you home.
- $500,000
- 2Bd
- 3Ba
- 2,852 Sq Ft
McBride Homes Burlington 2-story 3BR, 2.5BA will be ready this winter! Craftsman exterior! This beautiful townhome has an open floorplan with a lg family room, breakfast area, & kitchen w/extended breakfast bar. The kitchen has level 4 Brellin White 42 cabinetry, quartz countertops, & stainless-steel GE appliances. Wood laminate flooring throughout the main level! Primary bedroom has 2 large walkin closets & private bath w/double bowl adult height vanity, enclosed toilet, linen closet & walkin shower. 2nd floor has a laundry room, 2 extra bedrooms w/walk-in closets, & full bath! Extras: bath rough in at LL, 6 panel white interior doors, upgraded fixtures, & garage coachlights. Dogwood Grove features a charming enclave of low-maintenance townhomes in Lake Saint Louis. Enjoy a dog park, plus lawn care, snow removal, and exterior maintenance included through the HOA. Enjoy peace of mind with McBride Homes 10 year builders warranty & incredible customer service! Similar photos shown.
- $353,752
- 3Bd
- 3Ba
- 1,719 Sq Ft
$3.61K
Welcome to this fully renovated 3-bedroom, 3-bath home located in the desirable Lake St. Louis Community Association, offering over 2,500 square feet of finished living space! The main level features a spacious family room with a wood-burning fireplace, creating a warm and inviting gathering space. The brand-new kitchen offers fresh, modern finishes, while the dining area connects seamlessly to the living room, providing an open and comfortable flow for everyday living and entertaining. The primary bedroom features a private en suite bath, while two additional main-floor bedrooms share a beautifully updated full bath with double sinks. The finished lower level adds even more versatility with a large recreation room, sleeping area, and full bath—ideal for guests, a home office, or additional living space. Outside, enjoy a large yard with plenty of room to relax, play, or entertain. Major improvements include a new roof and new windows, along with extensive updates throughout. With over 2,500 square feet of finished space and access to the amenities of the Lake St. Louis Community Association, this move-in-ready home offers an impressive combination of space, updates, and location. Seller to provide an Achosa Prime home warranty at closing. Seller is offering $3,000 towards buyers closing costs credits that can be used for a rate buydown.
- $374,900
- 3Bd
- 3Ba
- 2,535 Sq Ft
$5K
Welcome to a rare opportunity to enjoy spacious, updated living paired with the incredible lifestyle and amenities of Lake St. Louis! Offering approximately 1,665 sq. ft. of thoughtfully designed living space, this beautiful 2-bedroom, 2-full-bath home combines comfort, style and convenience with a peaceful setting that provides a wonderful sense of privacy. From the moment you step inside, you'll appreciate the inviting floor plan, premium updated flooring throughout and abundant natural light. At the heart of the home is the completely updated kitchen, featuring beautiful marble countertops, new stainless steel appliances, generous cabinet and counter space, and a clean, modern design. The kitchen opens toward the dining room, creating an easy flow for everyday living and entertaining. Just beyond the dining area, sliding glass doors lead to the walk-out deck, an ideal extension of the living space for enjoying your morning coffee, dining outdoors, unwinding in the evening or simply taking in the home's quiet and peaceful surroundings. A few steps down, the elegant sunken living room gives the home a distinctive architectural touch and creates a warm, comfortable gathering space. Anchored by a gas fireplace, this inviting room offers plenty of space to relax, entertain guests or settle in for a cozy evening at home. The spacious primary bedroom feels like its own private retreat, complete with a walk-in closet and French doors leading into the ensuite full bathroom. Inside, double vanity sinks provide plenty of personal space and functionality while adding to the comfortable feel of the primary suite. A generously sized second bedroom offers flexibility for family, overnight guests or a home office and is conveniently complemented by a second full bathroom. The home also features a large dedicated laundry room with electric hookups, providing valuable additional space for everyday household needs. Storage and parking are equally impressive, with easyelevator access to two assigned parking spaces in the secure climate-controlled parking garage, providing convenient protected parking, along with additional private storage for seasonal items, recreational gear and everything you don't want taking up valuable space inside the home. What truly sets this property apart, however, is the lifestyle that comes with living in Lake St. Louis. Residents have access to the area's wonderful community amenities, with the option to enjoy coveted Lake St. Louis lake rights for $650/year. Whether you envision spending your free time on the water, enjoying the surrounding community or simply taking advantage of everything Lake St. Louis has to offer, this is a lifestyle that extends well beyond the walls of the home. And it's pet friendly! Despite being close to so much, the unit itself maintains a wonderful sense of privacy. Quiet, peaceful and tucked away from the hustle and bustle, it's especially well suited for someone who appreciates having a relaxing place to come home to at the end of the day. With approximately 1,665 sq. ft., 2 bedrooms, 2 full baths, a primary ensuite with French doors, double vanities and walk-in closet, updated kitchen with marble countertops and new stainless steel appliances, premium flooring, gas fireplace, sliding glass doors, walk-out deck, large laundry room, two assigned spaces in a secure climate-controlled parking garage, additional storage, optional Lake St. Louis lake rights and a pet-friendly community, this home delivers an exceptional combination of space, updates, convenience and lifestyle. Move right in and start enjoying everything Lake St. Louis living has to offer! Schedule your showing today, motivated seller! Seller's offering a base condo home warranty.
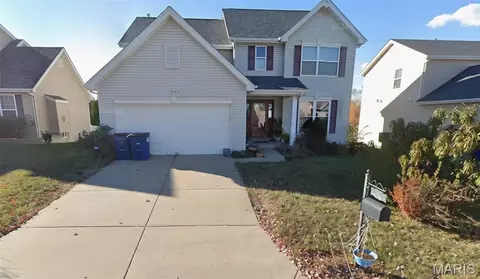
- $275,500
- 2Bd
- 2Ba
- 1,665 Sq Ft
$3.5K
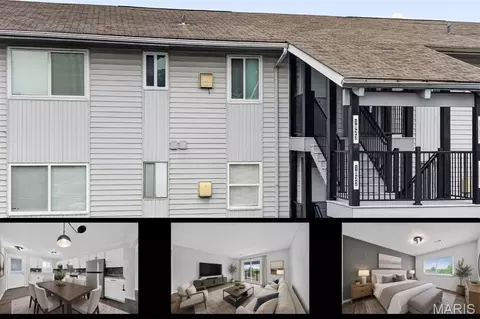
Welcome to this beautifully maintained, move-in-ready upper-level condo in desirable Mystic Village Condos. This 2 bedroom, 1 bath home features a bright open-concept layout with a tastefully updated kitchen, dining area, and living room, plus modern paint and beautiful flooring throughout. The updated bathroom and convenient in-unit laundry add to the appeal. The balcony gives plenty of opportunity to relax and unwind on those perfect spring mornings and fall nights. Enjoy community amenities, which include the Lake St. Louis clubhouse and beach. Fantastic location with easy highway access, within Wentzville School District. Looking for your first place, downsizing, or looking for low-maintenance living, this condo checks all the boxes! Seller to give the buyer a $2568 credit at closing to cover the Mystic Village HOA for 6 months. Schedule your appointment today!
- $100,000
- 2Bd
- 1Ba
- 915 Sq Ft
$5K
Pre-Construction. To Be Built Home ready to personalize into your dream home! BASE PRICE and PHOTOS are for 4BR, 2.5BA Nottingham Two Story. THREE CAR GARAGE included! Pricing will vary depending on various interior/exterior selections. This beautiful home opens to a formal dining room and living room/office space. The back of the home features an open floorplan with a massive kitchen, breakfast room and large family room. Upstairs master suite features walk-in closet, optional sitting room, and gorgeous private bathroom. The Nottingham includes 3 car garage, soffits & fascia and much more! Added features can include gourmet kitchen, gas fireplace, bay windows, window wall, 2nd floor laundry or 2nd hall bath upstairs. Enjoy incredible customer service and McBride Homes' 10 year builders warranty! Bluestem Estates offers 28 beautiful luxury homesites with oversized homesites and 3 car garages! Display photos shown.
- $451,900
- 4Bd
- 3Ba
- 2,940 Sq Ft
$5K
Fabulous updated lake view 2-story home with deep 4 car side entry garage in desirable Lake St Louis. Recently updated kitchen/dining room area with an open concept. Great room has brick floor to ceiling wood burning fireplace with firebox insert. Real hardwood floors throughout the main level. Kitchen has a large center island with seating for 4, plenty of cabinets, custom granite countertops, coffee bar, walk-in pantry and large dining room that is open to the kitchen with enough room for a harvest table. The second level has new laminate wood floors and fresh paint throughout. It also has a mini-split high efficiency HVAC system installed in 2019. New roof and 6” gutters installed in summer of 2019. Upstairs master has sitting room and a large luxury double sink bath. Master bath also has separate shower and whirlpool tub with ceramic surround. Upper level washer/dryer hookup. Finished lower level has additional living space with storage area and has been updated with Woods basement drainage system. Lot backs to common ground that has access to lake. Includes all Lake St Louis amenities, golf – tennis - swimming pool and lake access!
- $499,500
- 3Bd
- 3Ba
- 2,890 Sq Ft
Pre-Construction. To Be Built Home ready to personalize into your dream home! BASE PRICE and PHOTOS are for 4BR, 2.5BA Hermitage II Two Story. THREE CAR GARAGE included! Pricing will vary depending on various interior/exterior selections. This beautiful home opens to a formal dining room and living room/office space. Large spacious family room with options for window wall, gas fireplace and bay windows. Kitchen with eat-in breakfast area, available center island or gourmet kitchen layout! Master suite features large walk-in closet and gorgeous private bath with tub and walk in shower. The Hermitage II includes 2 car garage, main floor laundry, and more! Additional selections include master bedroom coffered ceiling, 2nd floor laundry, and luxury master bath. Enjoy incredible customer service and McBride Homes' 10 year builders warranty! Bluestem Estates offers 28 beautiful luxury homesites with oversized homesites and 3 car garages! Display photos shown.
- $430,900
- 4Bd
- 3Ba
- 2,359 Sq Ft
$5K
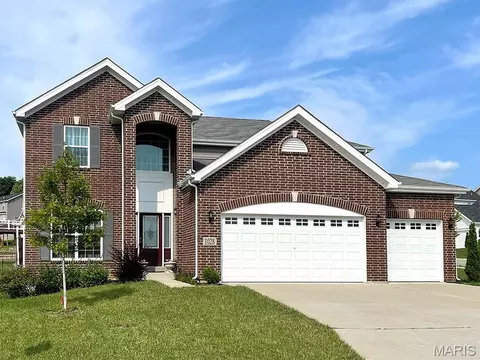
MOTIVATED SELLER offering up to $10,000 in concessions with a full-price offer. Credit may be used toward closing costs and/or an interest rate buy-down! Welcome home to this spacious 4-bedroom, 2.5-bath two-story in the heart of Lake St. Louis with full lake rights! From the moment you step inside, you'll be impressed by the soaring two-story foyer and newer luxury vinyl plank throughout. The inviting family room features a cozy gas fireplace and beautiful bay windows, creating the perfect space to relax or entertain.
The large eat-in kitchen is designed for both function and style, with granite countertops, 42-inch cabinets, stainless steel appliances (fridge stays!), 5-burner gas stove, center island, pantry, planning desk and updated lighting. A sliding glass door leads you to the patio with a hot tub and pergola, overlooking your large, level backyard oasis. A convenient laundry room with additional cabinet storage adds everyday practicality and completes the main level.
Upstairs, the spacious primary suite serves as a private retreat with dual walk-in closets and an ensuite bath featuring updated double vanities, a soaking tub and separate shower. Three additional generously sized bedrooms and a full hall bath complete the upper level.
On the lower level, sellers proactively completed basement waterproofing and preparation for future finishing, creating added value and saving the next homeowner time and expense should they decide to expand the home's living space.
Located in the Wentzville School District, this home is within the boundaries for Green Tree Elementary, ranked the #1 elementary school within WSD in 2026.
Enjoy all the amenities that make Lake St. Louis living so desirable, including full lake rights with access to two lakes, boating, fishing, swimming, community beaches, parks, tennis and pickleball courts, golf course and more. Conveniently located near shopping, restaurants, parks and playgrounds, this move-in ready home offers the perfect blend of space, comfort, and lifestyle.
- $434,900
- 4Bd
- 3Ba
- 2,306 Sq Ft
$10.1K
WATERFRONT VIEWS & OVER 3,300 SQ FT OF FINISHED LIVING! This is not your typical townhouse. Set in the sought-after Country Club Greens community, this spacious 3-bedroom, 3.5-bath home offers the rare combination of Lake Saint Louis lake rights, beautiful water views, and a finished walkout lower level—all with the convenience of low-maintenance living.
Inside, the main level features beautiful hardwood floors, a custom kitchen, comfortable living spaces, and exceptional views that make the setting the star of the home. Step outside to enjoy the covered deck and screened porch overlooking the water! Perfect for morning coffee, entertaining, or simply enjoying the view.
The finished walkout lower level adds an incredible amount of flexible living space with a bedroom, full bath, recreation area, bar, and gas fireplace. Whether you need a private guest suite, entertaining space, a second living area, or room for extended family, this level gives you options that are hard to find in a typical townhome.
Lake Saint Louis lake rights open the door to the amenities and lifestyle that make this community so desirable with a private pool and clubhouse and much more.
And the low-maintenance lifestyle is a major bonus. The HOA covers exterior maintenance, lawn care, snow removal, water, sewer, some insurance, trash and recycling, allowing you to spend less time on exterior upkeep and more time enjoying the home.
Recent improvements include a 2023 water heater, 2025 thermostat, updated electrical panel with surge protection, and other thoughtful updates.
If you're looking for space without the maintenance, water views without giving up privacy, and a home that offers far more than a typical townhouse, this one deserves a closer look.
3 BED | 3.5 BATH | 3,300+ FINISHED SQ FT | LAKE RIGHTS | WATER VIEWS | WALKOUT LOWER LEVEL | 2-CAR GARAGE
- $375,000
- 3Bd
- 4Ba
- 3,310 Sq Ft
$20K
Price reduction, improvements made, and now 1% of the purchase price shall be credited by the Seller at Closing towards Buyer's closing costs, prepaids, or points to buy down the loan rate. Charming Cape Cod 1.5-story nestled on a beautifully landscaped, tree-lined lot right off of the smaller lake, “Lake Saint Louise”! This exceptional 4-bedroom, 4-bath home (2 full and 2 half baths), all beautifully remodeled, combines timeless character with luxury upgrades throughout. A welcoming floor plan features a formal living room with plantation shutters, an elegant formal dining room with doors to the back deck, and a spacious gourmet kitchen complete with a breakfast bar, abundant cabinetry, and open to the large hearth room. The inviting hearth room is the perfect place to gather, showcasing rich mahogany engineered hardwood flooring, a cozy wood-burning fireplace, and doors opening to a screened porch, an expansive deck, and a level backyard—ideal for entertaining or simply relaxing while enjoying the peaceful surroundings. Retreat to the spacious primary suite featuring a beautifully updated spa-inspired bath, walk-in closet, additional closet, plantation shutters, a wall-mounted mini-split AC unit added for comfort, and a door leading to a private deck with seasonal lake views. This home also boasts one bedroom on the main floor and two other large bedrooms upstairs that have ample closet space and their own mini-split AC units. The finished walk-up lower level offers a large recreation room, an updated half bath, a versatile sleeping or hobby room, and generous unfinished storage space. Additional highlights include a 2-car garage, beautifully maintained landscaping, and lake views just outside your door. Enjoy all that Lake St. Louis has to offer, including two private lakes, golf, tennis, swimming pools, fishing, boating, a fitness center, clubhouse, restaurant, bar, and reception facilities. This beautifully updated home offers the perfect blend of classic Cape Cod charm and modern luxury—truly a rare opportunity!
- $462,000
- 4Bd
- 4Ba
- 2,657 Sq Ft
$2.9K
OPEN HOUSE 1-3PM SUN 10/18! Located in a lakeside community with lots of amenities, this spacious single level living villa-condo has plenty of character as your new home. Covered front porch greets you at entry into the soaring vaulted ceilings at entry foyer, kitchen and living room with natural wood beams. Beautiful natural light flows throughout! Homeowner has taken the time for the you to movie-right-in: new flooring, fresh paint, double pane, argon gas windows and sliding glass door with a lifetime warranty...and a wood burning fireplace! Convenient back patio off living room with nice storage shed to boot! Main level laundry with stackable unit that stays. Enjoy all the amenities that Lake St. Louis has to offer with over numerous clubs, beach access not only privately for Harbor Town residents, but also LSL Community pools, golf, clubhouse, pickleball, tennis, and so much more. Property is also less than 5 minutes from Founders Park Sports Complex. You'll also enjoy the very close assigned parking spot with convenient additional parking for guests. Stop by today!
- $169,900
- 2Bd
- 1Ba
- 856 Sq Ft
$5K
Discover 59 Sable Ct, arranged for everyday comfort with a fireplace as a functional focal point. The kitchen includes all stainless steel appliances and an accent backsplash for visual interest and utility. The primary bedroom features double closets for ample storage, and a patio provides outdoor leisure space. This residence seamlessly combines modern comfort and versatile living.. Included 100-Day Home Warranty with buyer activation
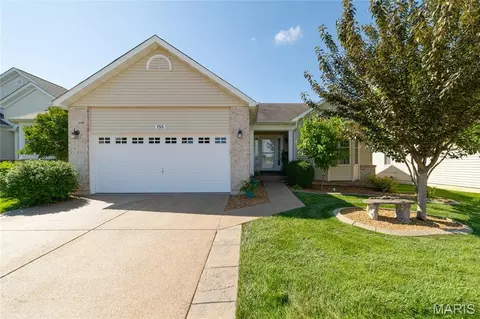
- $333,000
- 4Bd
- 3Ba
- 2,322 Sq Ft
Open SUN 08-7
Welcome home to this spacious 4-bedroom, 3.5-bath residence offering nearly 4,000 sq. ft. of thoughtfully designed living space. The open floor plan features seamless tile flooring, study, formal dining room, spacious living room with a gas fireplace, and an updated kitchen with quartz countertops, freshly painted cabinets, and new hardware. Enjoy a whole-home speaker system and easy access to the patio and generously sized backyard via newly constructed stairs. Upstairs, a versatile loft provides additional living space, while the primary suite offers dual walk-in closets, double vanities, a soaking tub, and separate shower. Three additional bedrooms and a full bath complete the upper level. The finished basement adds even more living space with endless possibilities for recreation, a home gym, or media room, plus a full bathroom. A perfect blend of space, style, and functionality—don't miss this opportunity!
Features and updates: New roof (2025), New Carpet (2026), Tile and Baseboards (2026), New Stainless Steel Appliances (2026), Smoke Detectors (2026), Door Handles, Ceiling Fans (2026). New stairs to back patio (2026).
- $475,000
- 4Bd
- 4Ba
- 3,957 Sq Ft
$14K
Hickory 3BR, 2BA ranch ready this winter by McBride Homes! 3-CAR-GARAGE! Perfect for entertaining with an open floorplan featuring wood laminate flooring, vaulted ceiling & 6 windows in main living area. The kitchen boasts level 4 Brellin White 42 kitchen cabinetry, quartz countertops, stainless steel GE appliances & walk-in pantry. The large dining area w/sliding doors to backyard. Great room has ceiling fan & two windows for natural light. Primary suite has a ceiling fan, large walk-in closet & private bath with double vanity, large tub w/window, walk-in shower, & linen closet. Two additional bedrooms w/ceiling fan prewires plus hall bath & linen closet. Two panel white interior doors, main floor laundry, garage coach lights & bath rough in at lower level for future finish. Hawk Ridge offers beautiful new homes in Lake St Louis near restaurants & entertainment! Enjoy peace of mind with McBride Homes 10 year builders warranty & incredible customer service! Similar photos shown.
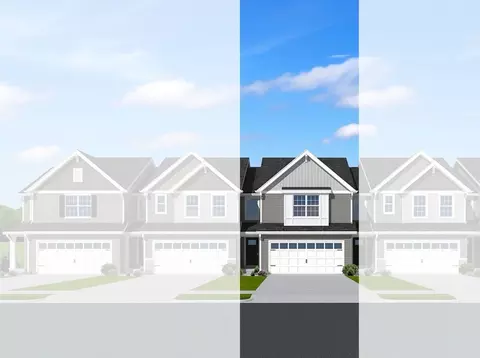
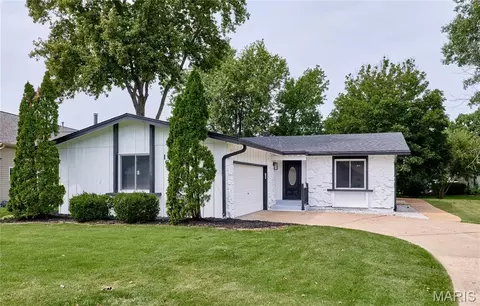
- $457,633
- 3Bd
- 2Ba
- 1,570 Sq Ft
$584
Don’t see what you’re looking for?
A local real estate agent is the best way to get access to exclusive and off-market properties so you can find home.
Adjust filters to expand your search.
1 - 50 of 104 Homes for sale in Lake Saint Louis, MO
Don’t see what you’re looking for?
A local real estate agent is the best way to get access to exclusive and off-market properties so you can find home.
Explore nearby locations
The prices shown are the median list prices.Wentzville Homes for sale
$379,900
O Fallon Homes for sale
$415,900
Florissant Homes for sale
$176,500
Saint Peters Homes for sale
$300,000
Saint Charles Homes for sale
$375,000
Ballwin Homes for sale
$395,000
Troy Homes for sale
$290,000
Innsbrook Homes for sale
$575,000
Chesterfield Homes for sale
$575,000
Hazelwood Homes for sale
$169,950
Fenton Homes for sale
$750,000
Maryland Heights Homes for sale
$249,900
Wildwood Homes for sale
$637,500
Wright City Homes for sale
$279,000
Foristell Homes for sale
$357,360
Union Homes for sale
$1,400,000
63367, MO Homes for sale
$517,250
63123, MO Homes for sale
$279,500
63114, MO Homes for sale
$142,000
63304, MO Homes for sale
$547,495
63128, MO Homes for sale
$370,000
63376, MO Homes for sale
$300,000
63122, MO Homes for sale
$529,450
63368, MO Homes for sale
$469,950
63366, MO Homes for sale
$366,300
63017, MO Homes for sale
$489,900
Lincoln County Homes for sale
$291,601
Saint Charles County Homes for sale
$399,500
Franklin County Homes for sale
$239,500
Warren County Homes for sale
$294,495
Saint Louis County Homes for sale
$269,900
Jersey County Homes for sale
$33,000
Calhoun County Homes for sale
$74,000
Narrow your search
Lake Saint Louis, MO real estate market trends
Statistics as of October 2026
$458K
Avg. list price
$180/Sqft
Avg. price/sqft
158
Homes for sale
2,573 Sqft
Avg. home size
67 Days
Avg. days on market
Movoto makes it easy to track market trends in Lake Saint Louis, MO. Whether you’re entering the market or planning your next move, understanding these key metrics can guide smart decisions. Looking for more detailed housing market stats in Lake Saint Louis, MO?
Schools
Frequently Asked Questions about Lake Saint Louis, MO
In October 2026 Lake Saint Louis homes were listed to buy for a median price of $449K, which is a 6% decrease to September 2025 last month, and a 6% decrease to October 2025 last year. The median value of a home listed to buy in Lake Saint Louis in October 2026 was $184 per sqft,
It is expensive to live in Lake Saint Louis. Buying a home in Lake Saint Louis is 1% more expensive compared with the national average.
In October 2026, homes to buy in Lake Saint Louis spent an median 70 days on the market, a same October 2025 last year.
In October 2026, Lake Saint Louis homes were listed to buy for a median price of $449K, with 25% down you would need $2.51K/month to cover expenses and assume that's 35% of your total monthly income, your total yearly income would need to be $86.1K.