
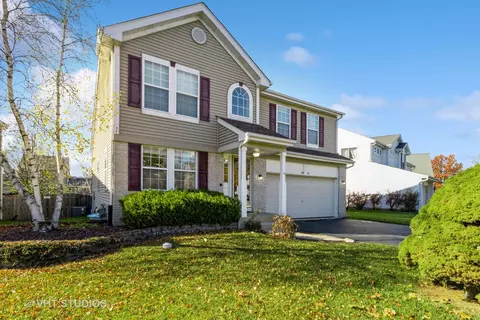

- $340,000
- 3Bd
- 3Ba
- 2,606 Sq Ft
SOLD


Last sold 04/22/2010 for $277K
bed
bath
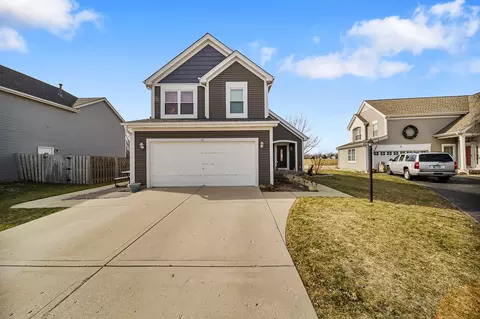
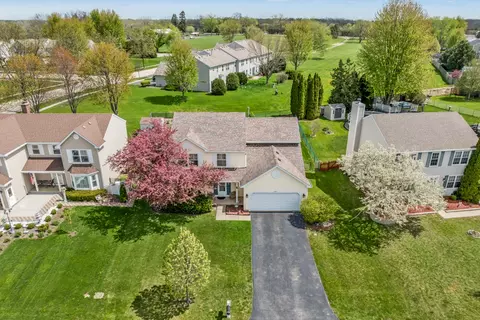
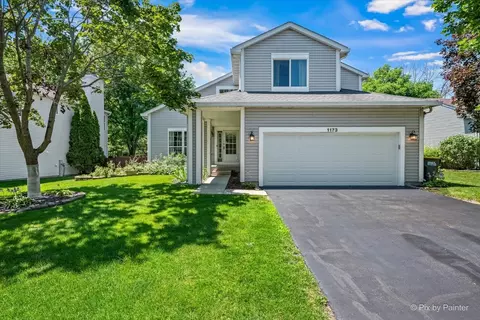
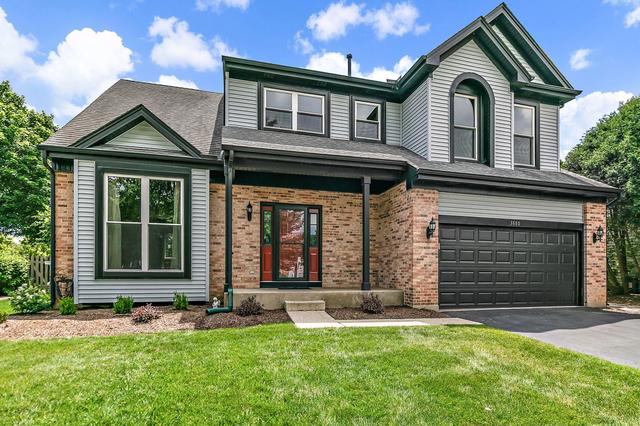
| Property type House | Neighborhood | Year built 2005 | HOA fee $45/month | Movoto estimate | Parking 2 garage spaces |
| Overview | |
| Approx Year Built | 2005 |
| Property Type | Detached Single |
| New Construction | N |
| Lot Size | Less Than 0.25 Acre |
| Lot Dimensions | 60X100 |
| Taxes | 10, 240 |
| Parcel Identification Number | 1815428009 |
| Tax Year | 2008 |
| Disability Access and/or Equipped | No |
| Assessment/Association Dues $ | 45 |
| Frequency | Monthly |
| Interior | |
| # of 1/2 Bathrooms | 1 |
| Bathroom Amenities | Separate Shower, Double Sink |
| Total Full & 1/2 Bathrooms | 4.1 |
| # Full Bathrooms | 4 |
| Master Bedroom Bathroom | Full |
| Basement Bathrooms (Y/N) | No |
| 2nd Bedroom Size (ft) | 14X14 |
| 2nd Bedroom Level | 2nd Level |
| Master Bedroom Size (ft.) | 17X16 |
| 3rd Bedroom Size (ft) | 12X12 |
| 3rd Bedroom Level | 2nd Level |
| 4th Bedroom Size (ft) | 12X12 |
| 4th Bedroom Level | 2nd Level |
| Bedrooms All Levels | 5 |
| Master Bedroom Level | 2nd Level |
| Bedrooms Above Grade | 5 |
| Additional Room 5 Level | Not Applicable |
| Basement Description | Unfinished |
| Kitchen Level | Main Level |
| Additional Room 9 Level | Not Applicable |
| Additional Room 4 Level | Not Applicable |
| Basement | Full |
| Family Room Level | Main Level |
| Family Room Size (ft.) | 16X16 |
| Additional Room 3 Level | Not Applicable |
| Additional Room 8 Level | Not Applicable |
| Additional Room 10 Level | Not Applicable |
| Additional Room 7 Level | Not Applicable |
| Additional Room 2 Size (ft.) | 10X10 |
| Additional Room 2 Level | Main Level |
| Additional Room 2 Name | Sunroom |
| Dining Room Size (ft.) | 12X12 |
| Additional Room 6 Level | Not Applicable |
| Dining Room Level | Main Level |
| Additional Rooms | 5th Bedroom, Sun/Florida Room |
| Living Room Level | Main Level |
| Living Room Size (ft.) | 13X14 |
| Additional Rooms 1 Name | 5th Bdrm |
| Additional Room 1 Size (ft.) | 10X10 |
| Additional Rooms 1 Level | 2nd Level |
| 2nd Bedroom Flooring | Carpet |
| 3rd Bedroom Flooring | Carpet |
| 4th Bedroom Flooring | Carpet |
| Master Bedroom Flooring | Carpet |
| Additional Room 1 Flooring | Carpet |
| Kitchen Size (ft.) | 16X12 |
| Rooms Count | 10 |
| Kitchen Type | Eating Area-Table Space, Island, Pantry-Walk-in |
| Exterior | |
| Exterior Property Features | Patio |
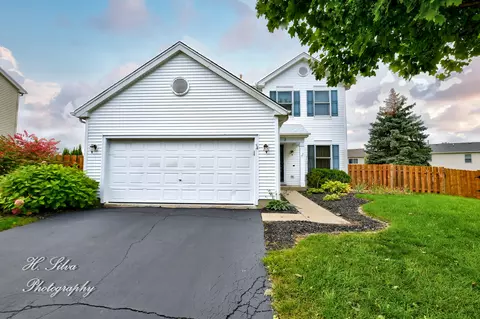
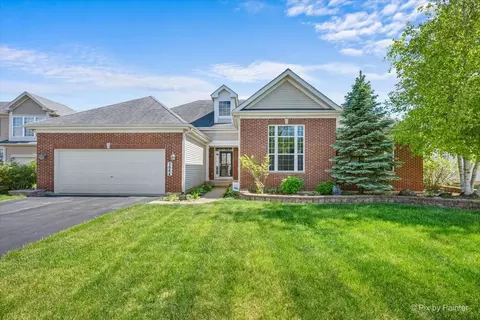
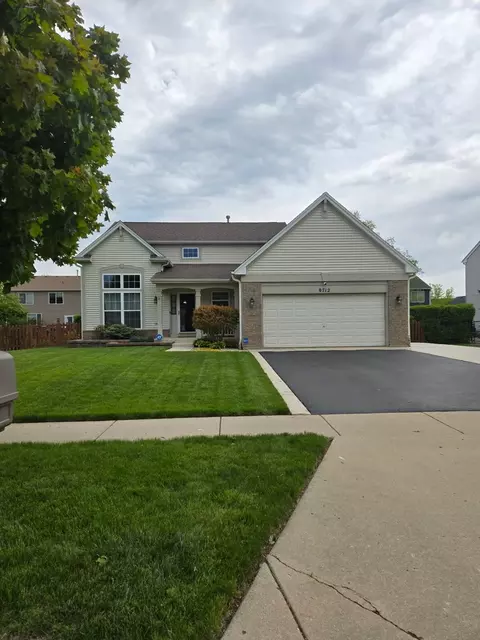
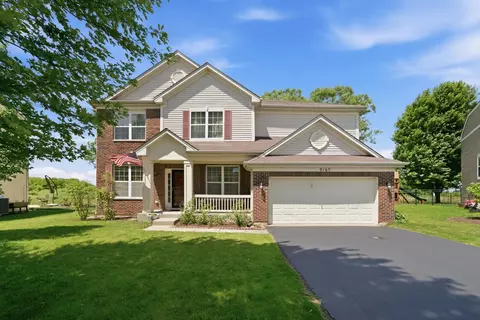
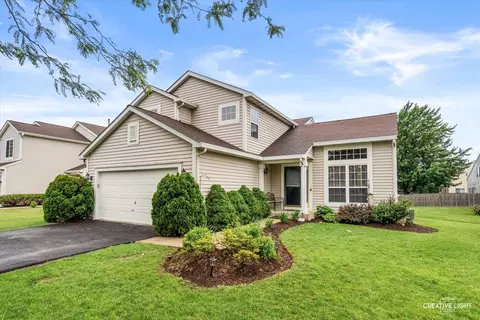
| Type Detached | 2 Stories |
| Exterior Building Type | Aluminum/Vinyl/Steel Siding |
| Roof Type | Asphalt/Glass (Shingles) |
| Parking | Garage |
| Car Spaces | 2 |
| Parking Details | None/NA |
| Driveway | Asphalt |
| Garage Spaces | 2 |
| Amenities / Utilities | |
| Interior Fireplaces Count | 1 |
| Heat/Fuel | Gas, Forced Air |
| Air Conditioning | None |
| Fireplace Location | Family Room |
| Sewer | Sewer-Public |
| Water | Public |
| Location | |
| Waterfront Y/N | No |
| Elementary School | Chesak Elementary School |
| Middle School | MARLOWE MIDDLE SCHOOL |
| High School District | 158 |
| Elementary School District | 158 |
| Middle School District | 158 |
| High School | Huntley High School |
| Directions | Lakewood Rd South On Haligus Rd East On Greenshire |
$365,000
$395,000
$389,990
$386,750
$269,450
$380,000
$215,000
$299,900
$365,000
$302,495
$747,000
$358,550
$250,000
$452,495
$284,990
$360,000
$742,700
$287,450
$316,710
$307,450
$130,000
$407,400
$500,000
$475,000
$384,990
$594,950
$1,164,000
$265,000
$489,900