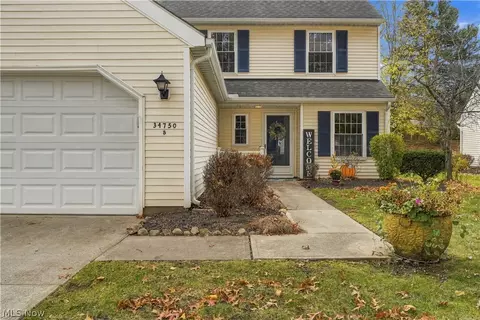
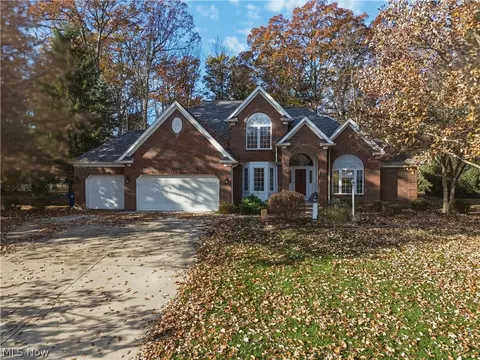
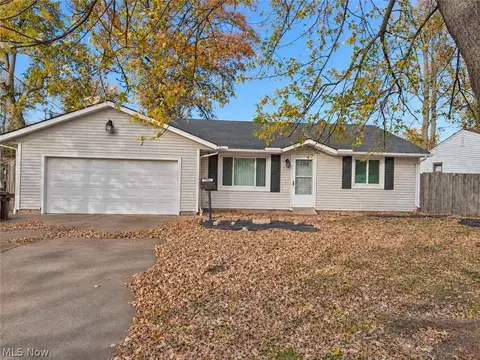
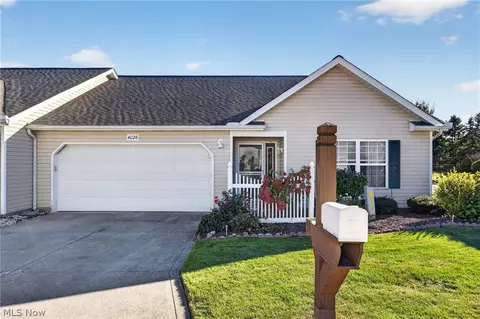
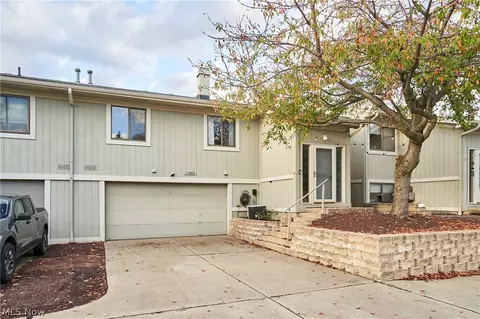
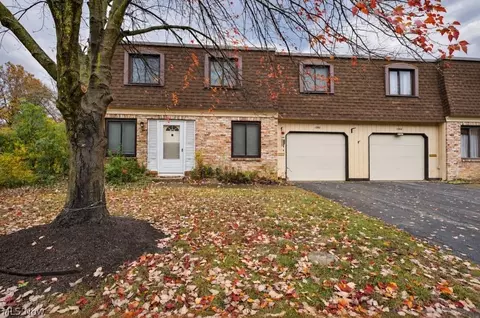
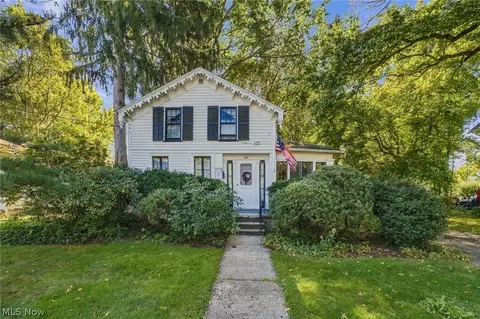
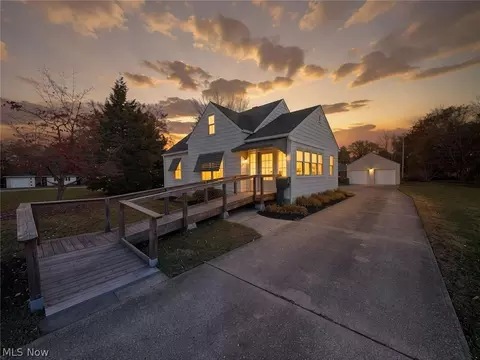
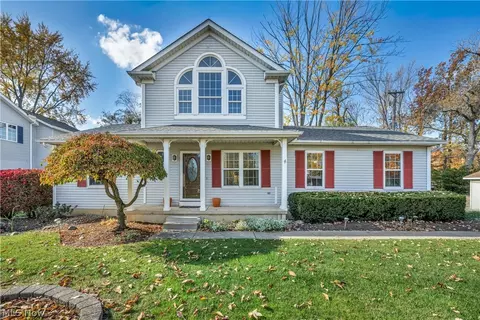
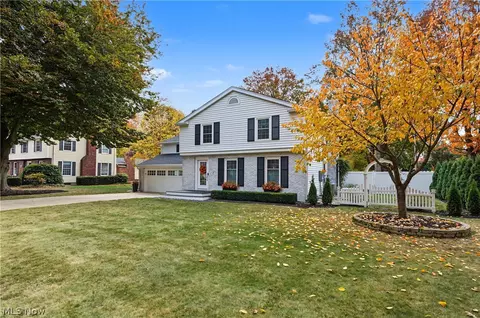
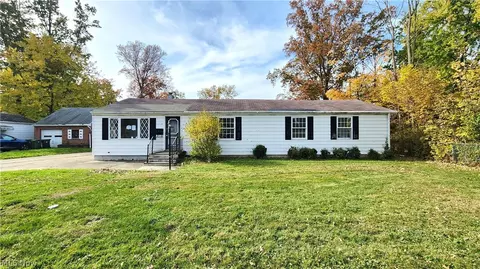
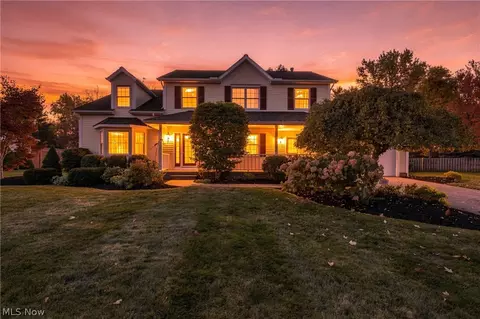
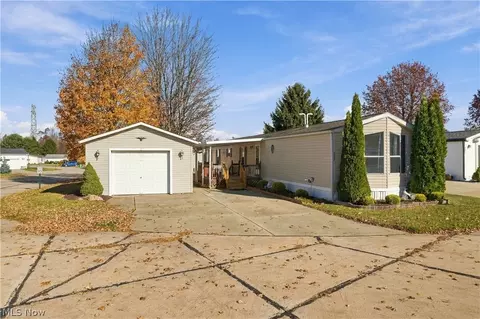
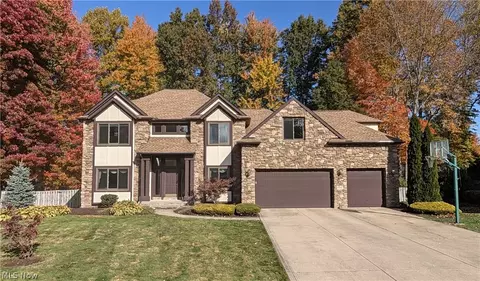
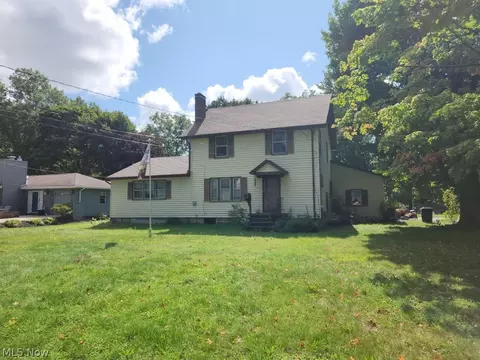
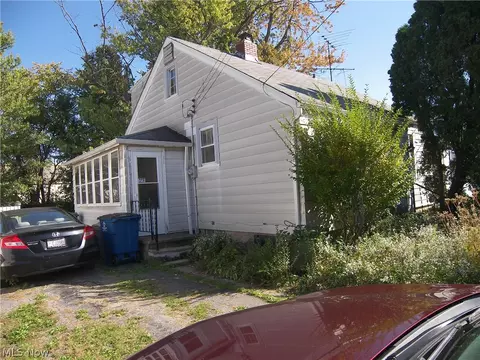
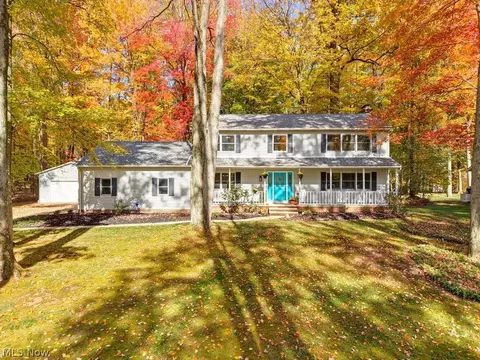
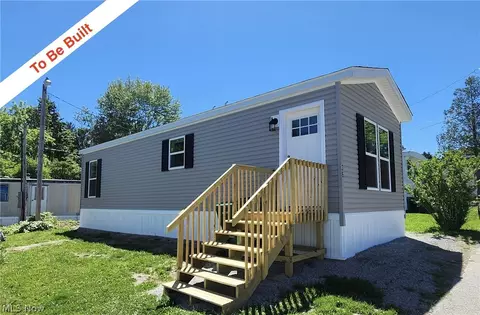
- $175,000
- 3Bd
- 2Ba
- 2,312 Sq Ft
Lake County Real Estate & Lake County, OH Homes For Sale | Page 11
774 Homes
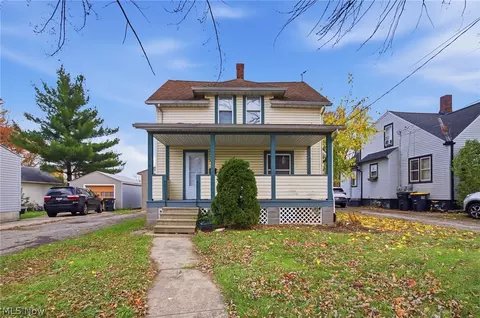
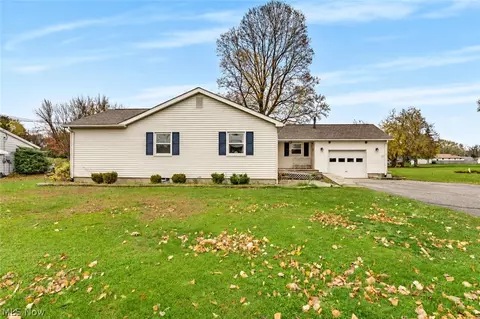
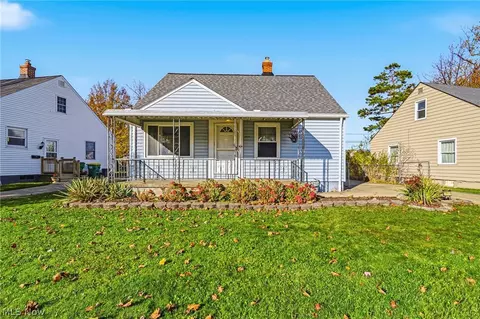
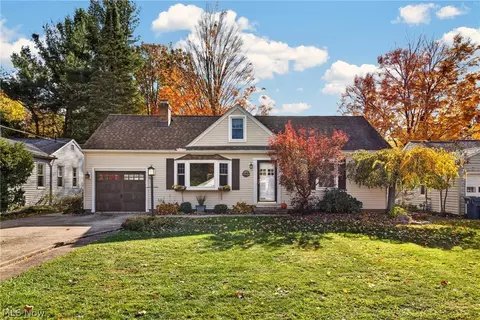
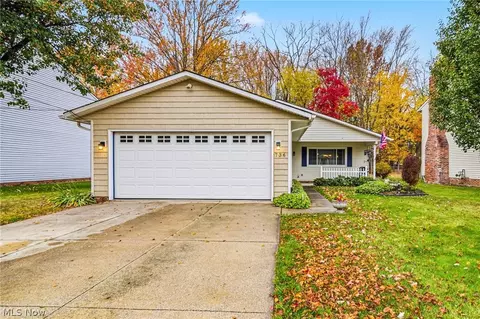
Charming 1915 Colonial on a deep quarter-acre lot in Painesville! A welcoming front porch leads into a spacious 15x14 living room and a 14x12 dining room with hardwood floors, great for hosting. The kitchen has been updated, and the refrigerator, range, dishwasher and microwave all stay. Upstairs you'll find all three bedrooms, including a roomy 14x12 primary, plus the full bath. The full unfinished basement offers laundry with washer and dryer included, a sump pump and plenty of storage. Out back, relax on the patio overlooking a large backyard, with a detached 1-car garage for parking or projects. Gas forced-air heat, vinyl siding, and public water and sewer. Affordable, full of character and ready for its next owner. Schedule your showing today!
- $164,900
- 3Bd
- 1Ba
- 864 Sq Ft
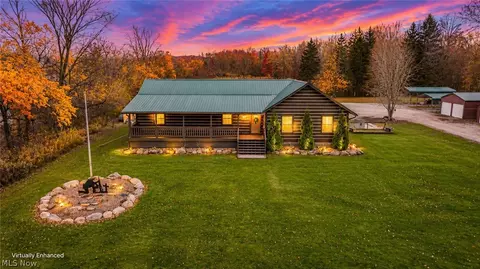
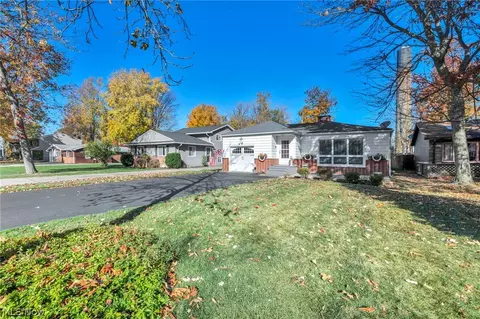
Authentic log cabin living on 11.51 private acres in Leroy Township! This 2001-built log home sits on two parcels, set well back from the road at the end of a long private drive, with open lawn, mature pines and hardwoods, and your own private pond out back. A covered front porch and green metal roof complete the classic cabin look. Inside, nearly 2,240 sq ft of one-floor living features knotty pine log walls, an exposed wood beam, and an open-concept layout made for gathering. The 23x21 living room offers a vaulted ceiling with ceiling fan and flows into the spacious 23x16 kitchen with rustic wood cabinetry, ample counter space, and Pergo flooring. Sliding doors lead from the kitchen out to the deck, overlooking the yard. The oversized 22x13 primary bedroom plus two additional bedrooms, a full bath, a half bath, and a first-floor laundry room make everyday living easy. A full basement provides abundant storage and room to grow. Propane heat and central air keep you comfortable year-round. Outdoors, the property is set up for work and play: two metal outbuildings (20x20 and 20x30) and two 20x20 carports offer room for vehicles, equipment, a workshop, trailers, or all your toys, and the large gravel parking area provides plenty of extra space. Whether you're looking for a peaceful country retreat, room for hobbies, or space to spread out, this one-of-a-kind log home delivers privacy and character while staying close to Lake County amenities. Homes like this don't come along often, schedule your showing today!
- $459,900
- 3Bd
- 2Ba
- 2,240 Sq Ft
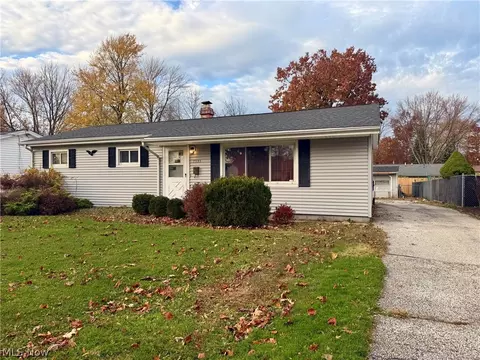
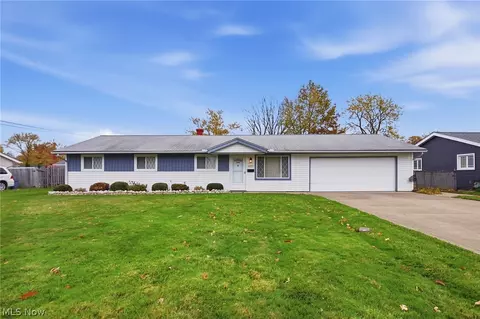
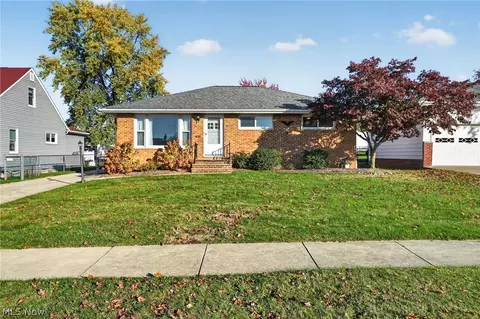
Great investment Fixer-upper opportunity to own this Mentor-on-the-Lake Ranch - SELLING AS-IS. This home offers spacious Living Room with hardwood floors, Kitchen with appliances, 3 Bedrooms, 1 full bath & laundry/mudroom. Hardwood floors under carpet in bedrooms & hallway. Crawl space. Fenced backyard. New gas furnace & central air installed July 2026. New water heater 2025. Roof replaced 3 years ago. Updated electrical panel. Vinyl siding & windows. Paved driveway, 3-car detached garage (needs work) with metal roof. Close to Mentor Beach Park and all the conveniences in Mentor....shopping, restaurants, schools & easy freeway access. Mentor Schools. List price reflects needed improvements. NO VA/FHA loans - Cash or Conventional Buyers only. Priced to Sell!
- $125,000
- 3Bd
- 1Ba
- 1,104 Sq Ft
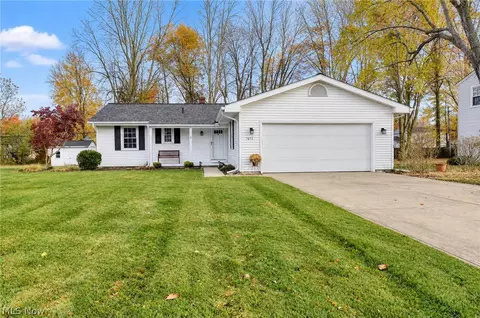
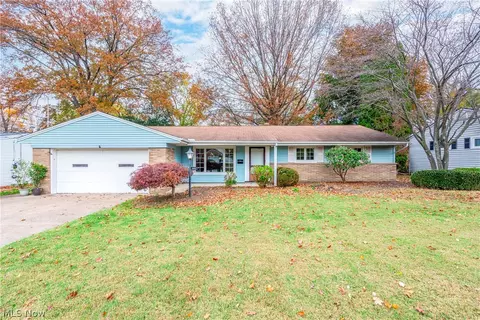
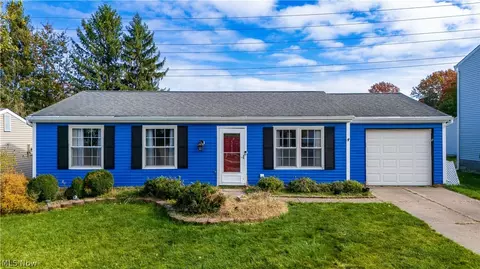
Welcome to this beautifully maintained 3-bedroom, 2-full-bath ranch in a fantastic Mentor location! Offering a spacious and functional layout, this home has so much to love, starting with the inviting front porch and wonderful curb appeal. Enter inside to find beautiful hardwood floors, a bright and spacious living and dining area, and a separate family room that opens seamlessly to the kitchen, creating the perfect space for everyday living and entertaining. The kitchen offers ample cabinetry and storage, while sliding glass doors lead from the living area to a lovely rear patio overlooking the spacious backyard. All three bedrooms feature generous closet space and cozy carpeting. The primary suite offers its own private full bath with a walk- in shower as well! Both bathrooms have been meticulously maintained and feature charming wallpaper that add character to the home. For even more living space, the beautifully remodeled basement is sure to impress, featuring fresh paint, new carpeting, and a newly epoxied floor, along with two separate storage areas and a dedicated laundry room. Outside, enjoy a generously sized lot of over 1/3 acre, offering plenty of room to relax, entertain, or simply enjoy the added space between neighbors. Additional upgrades include a new electrical panel and meter (2026), finished basement (2026), HWT (2018), roof (5-8 years old), vinyl siding and windows. A home warranty is also offered for added piece of mind! Conveniently located just off Route 306, you'll love being minutes from shopping, restaurants, parks, and freeway access, with downtown Cleveland approximately 25 minutes away! Whether you're looking to downsize or simply enjoy the convenience of one-floor living, this well-cared-for ranch offers the perfect combination of space, comfort, and location. Don't miss your opportunity to make it yours!
- $269,000
- 3Bd
- 2Ba
- 2,132 Sq Ft
Welcome to Halle Pointe at Halle Estates in Willoughby! Beautifully updated and thoughtfully designed, this spacious 1,661 sq ft condo offers the perfect blend of comfort, style, and convenience. Featuring 3 bedrooms, 2.5 baths, and an attached 2-car garage, this inviting condo is move-in ready and offers plenty of room to relax and entertain. The main level showcases new flooring throughout, an updated kitchen with brand-new stainless-steel appliances, and stylish new lighting. The spacious dining area flows seamlessly into the impressive vaulted living room, where a cozy fireplace creates the perfect gathering space. A new sliding glass door fills the room with natural light and opens to a private back patio—your own peaceful retreat to enjoy morning tea/coffee or just relax. Convenience meets comfort with a main-floor laundry room featuring a new washer and dryer and a beautifully updated half bath. The spacious primary suite offers a relaxing escape, complete with a large walk-in closet and private ensuite bath featuring both a walk-in shower and a separate soaking tub.
Upstairs, you'll find two additional generously sized bedrooms, each offering walk-in closet space, along with a full bathroom. New carpeting on the stairs, hallway, and in both bedrooms adds a fresh, welcoming touch.
Enjoy the ease and convenience of maintenance-free condo living without sacrificing space, comfort, or style. With its thoughtful updates, inviting spaces, and desirable layout, this beautiful condo is ready to welcome its next owner, make it you!
Don't miss this opportunity—call today to schedule your private showing!
- $295,000
- 3Bd
- 3Ba
- 1,661 Sq Ft
Situated on a quiet cul-de-sac in the desirable Hartshire Woods development, this custom home combines spacious living with modern updates throughout. The main level offers an open layout, a gourmet kitchen, and dual fireplaces. Enjoy a luxurious first-floor primary suite featuring a bathroom with a steam shower and heated floors. The main-floor laundry room also features heated floors. The basement is newly finished, adding primary entertaining space complete with a full wet bar and a full bathroom. Additional updates include a new roof installed in 2024 and a pristine garage with polyurea flooring completed in 2026.
- $615,000
- 4Bd
- 4Ba
- 3,185 Sq Ft
Bring your vision to life in this three-bedroom, one-and-a-half-bath ranch in Mentor-on-the-Lake. The home offers 1,080 square feet of single-level living with main-floor laundry and an attached two-car garage. Newer flooring in the main living area, granite countertops, and updated kitchen cabinetry give you a head start as you plan your own improvements. An enclosed back porch overlooks the fenced yard and offers a spot to sit and unwind. Whether you’re buying your first home, downsizing to one-floor living, or looking for a property to update and hold as a rental, this ranch gives you a good place to start. Come see the potential for yourself.
- $155,000
- 3Bd
- 2Ba
- 1,080 Sq Ft
Not too big and not too small! This perfectly sized ranch condo is and end unit in a great location! Easy access to the Perry Educational Campus and Perry Fitness Center. This lovely unit has vaulted ceilings in the main living room where the focal point is a cozy fireplace. The open kitchen has plenty of counter space, lots of cabinets and room for a nice-sized dining table. The primary bedroom has a large bathroom and two generous closets. Guests will like their own private full bath and comfortable bedroom. The 2-car attached garage has pull down stairs for attic access to even more storage space. There is a freshly painted deck for relaxing or entertaining. Perry is known for a small-town feel with big amenities. Enjoy summer concerts at the lake, workout or take classes at the fitness center (including an indoor pool), pop over to the pub for a quick meal or enjoy cheering on local athletes at the campus sporting complex.
- $209,900
- 2Bd
- 2Ba
- 1,260 Sq Ft
Opportunity knocks in Perry! This 3-bedroom, 2-full-bath ranch offers the space, features, and potential to make it your own. Hardwood floors throughout the first floor, a kitchen with built-in appliances, and a generously sized primary bedroom with excellent closet space are just the beginning. The partially finished basement provides additional living or recreational space, while the deck overlooks a spacious backyard perfect for outdoor enjoyment. A 30-year roof installed in 2017 adds peace of mind. Conveniently located near shopping and everyday amenities. Bring your decorating ideas and make this one your own. One year APHW Home Warranty offered. Easy to show. Call for your private tour today!
- $230,000
- 3Bd
- 2Ba
- 1,732 Sq Ft
Welcome to 29803 Bruce Drive in Willowick! This 3-bedroom, 1-bath bungalow features a new roof, a new detached garage, and a fenced yard with room to relax or garden. The full, partially finished basement adds flexible space for a rec room, home gym, or hobbies. With a great Willowick location and an attractive price, this home is worth a look. Schedule your showing today!
- $179,900
- 3Bd
- 1Ba
- 1,456 Sq Ft
Welcome home to this charming 4-bedroom, 1.5-bath ranch offering comfortable, easy one-floor living! This inviting home features a bright and welcoming front living room filled with great natural light, along with a massive family room off the back of the home, providing plenty of space to relax, gather, and entertain. The updated eat-in kitchen and fresh paint throughout add to the home's move-in-ready appeal. Enjoy the convenience of a 2-car attached garage and a variety of handicap-accessible features and options. Step outside to a nicely sized, fenced-in backyard, perfect for relaxing or entertaining. Unwind on the back patio, extend the Sunsetter awning, and enjoy beautiful evenings outdoors. Full of charm, space, and convenience, this home offers so much to love!
HVAC was replaced in last couple years!
- $250,000
- 4Bd
- 2Ba
- 1,376 Sq Ft
Welcome to this 3-bedroom, 2-full-bath ranch in Mentor, offering easy single-floor living in about 1,400 sq ft. The primary bedroom has its own full bath, and two more bedrooms and a second full bath give everyone room. Relax in the sunroom overlooking the fully fenced backyard, a great space for pets, play, gardening, or summer gatherings. Replacement windows throughout, and the furnace and central air were updated in 2023. An attached 2-car garage adds convenience and storage. Quick freeway access makes commuting a breeze, and shopping, dining, and parks are all nearby. Schedule your showing today!
- $250,000
- 3Bd
- 2Ba
- 1,408 Sq Ft
Don't miss out on this Updated 2 Bed 1.5 Bath Condo in Highly sought after Lockwood Ridge, in the Heart of Concord! Main floor offers a Spacious living room, leading to a dining area, attached to the Open kitchen with stainless steel appliances and timeless white cabinets. Followed by the full bath, first bed, then Sprawling Master with walk-in closet. The Lower Level Boasts an Expansive family room with a wood burning fireplace and beamed ceiling, additional convenient half bath, laundry/utility room, and access to the 2 car garage!! Recent updates include, New Lighting, Paint, Life Proof Flooring, Trim, Kitchen Cabinets done in 2021. Bathtub & surround in the full bath done in 2024. The tub & surround is backed by a lifetime transferable warranty from Premier Home Pros! Hot water tank replaced June 2026. The Lockwood community offers Pool, Fishable Pond, rentable Event Room, Tennis and basketball courts, & playground. Located conveniently near restaurants, Metro parks, Quail Hollow, Tri-point Hospital, I 90 & Route 44. Low maintenance living at its finest! Set up your Private showing today!
- $185,000
- 2Bd
- 2Ba
- 1,742 Sq Ft
Welcome to this charming 3-bedroom, 1.5-bath end-unit condo offering comfort, convenience, and plenty of potential! Featuring a 1-car attached garage and several valuable recent upgrades, including a brand-new shower and surround, updated electrical panel, and all-new windows throughout the unit. This home provides a great foundation for its next owner to add their personal style and finishing touches. Conveniently located near local shopping, dining, and community amenities, this condo is a fantastic opportunity to make a space truly your own!
- $118,900
- 3Bd
- 2Ba
Step into a piece of Painesville history at 370 Bank Street, a charming 1860s home believed to qualify as a Heritage House. For generations, this property has been a gathering place for friends and family, filled with celebrations, holidays, laughter and cherished memories. Its history is equally compelling, with a connection to the Underground Railroad during the Civil War era and a fascinating story of a previous owner who excavated, by hand and wheelbarrow, additional basement space to accommodate a central heating floor furnace. The home also underwent extensive remodeling in 1947 and again in 1959. Historic details include hand-hewn beams in the basement and a charming staircase featuring a natural-finished, solid cherry banister. This solid and well-established home presents an excellent opportunity to bring it up to date while preserving the character, charm and unique history that make it special. Offering approximately 1,500 square feet, the home features 3 bedrooms, 2 full baths and a 2-car attached garage. The first-floor primary suite includes a full bath and closet space and offers flexibility as a family or recreation room. Upstairs are two additional bedrooms and a full bath. Ideally located on the west side of Bank Street between Walnut and State Streets, less than a mile from Downtown Painesville, approximately 3 miles from Fairport Harbor, 5 miles from Headlands Beach State Park and 5 miles from University Hospitals Tri-Point Medical Center. Downtown Cleveland is approximately 30 miles away, with Cleveland Hopkins International Airport approximately 42 miles away.
Don't miss this opportunity to own a remarkable piece of Painesville history. A home filled with character, stories and cherished memories, ready for its next chapter.
- $150,000
- 3Bd
- 2Ba
- 1,432 Sq Ft
Welcome to this charming Mentor bungalow, ready for your creative vision and personal touch! Situated in the heart of one of Lake County’s most sought-after communities, this property offers an unbeatable price point and incredible potential to build instant equity. The main level features two cozy bedrooms and a full bath, while the upper level boasts a sizeable, versatile space perfect for a third bedroom, home office, or playroom. Downstairs, the unfinished basement creates endless opportunities with a dedicated recreation area and extra storage space to make the room truly your own. You are located just seconds from Mentor Avenue with quick access to top-tier dining, shopping, and entertainment, as well as minutes away from major highways for an easy commute anywhere in Northeast Ohio. Delivering an unbeatable location paired with exceptional value, this home is a must-see—schedule your showing today and make it yours!
- $125,000
- 2Bd
- 1Ba
- 974 Sq Ft
You’re gonna “Fall” in Love with this one!
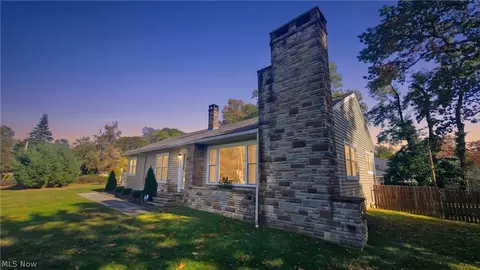
Nestled in desirable South Willoughby, this classic, lovingly maintained Cape Cod seamlessly blends timeless character with thoughtful modern comfort. The inviting exterior, sharp dark window trim, dormer accents, and manicured landscaping welcome you into a home full of warmth and quality craftsmanship.
Step inside to a light-filled main floor framed by rich hardwood floors, crisp crown molding, and original woodwork. The cozy living room centers around a stone fireplace with accent paneling, while feature bay windows flood the space with natural light. The room flows seamlessly into the formal dining room, setting the perfect stage for dinner parties or casual family meals. Adjacent sits the fully equipped kitchen, boasting warm wood cabinetry, built-in pantry storage, a stylish tile backsplash, and sleek stainless steel appliances.
Extend your living space into the sun-drenched sunroom, featuring floor-to-ceiling wood paneling, multi-pane glass doors, built-in shelving, and tranquil backyard views. The main level also hosts a serene bedroom next to a tastefully updated full bathroom with a neutral tile surround, glass-block accent, and custom vanity.
Upstairs, discover a versatile living space showcasing character-defining sloped ceilings, warm wainscoting, and gleaming hardwood floors—ideal for a primary bedroom retreat, home office, reading lounge, or creative studio.
A rare find offering true pride of ownership—you’ve got to see this one!!
- $209,900
- 3Bd
- 1Ba
- 1,522 Sq Ft
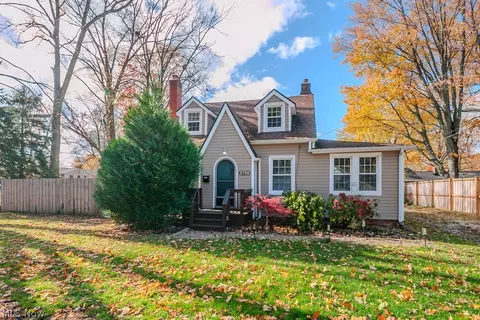
This charming 1930 Cape Cod on a spacious double lot is just moments from Lake Erie! Meticulously maintained over the years, this delightful home combines timeless architectural character with thoughtful updates and everyday conveniences. The expansive back and side yard is privately fenced, creating a wonderful setting for pets, outdoor entertaining, gardening, and relaxing. Just a stone’s throw from Lake Erie and Mentor Beach Park, enjoy beautiful sunsets and the changing seasons! From the moment you arrive, the distinctive roof peaks, charming dormers, and rounded front doorway showcase the character of this special home. Step inside to a spacious living room featuring a wood-burning fireplace and a convenient first-floor bedroom with closet. The generously sized eat-in kitchen is a true highlight! A beautiful dining area surrounded by windows fills the space with natural light. Thoughtfully designed additional countertops and cabinetry offer wonderful space for cooking, gathering, and entertaining. A dedicated desk area provides the perfect spot for household organization. Upstairs, two charming bedrooms capture the cozy Cape Cod appeal while offering surprisingly generous closet space. The full bathroom features updated lighting, a tub and shower surround, and additional storage cabinetry. Enjoy the convenience of first-floor laundry with a newer washer and dryer, and additional shelving. A roomy drop zone off the rear deck entrance provides coat hooks and shoe storage for everyday organization. You can organize your outdoor tools or hobbies with the large shed on the property too. HVAC replaced in 2021 and includes Aprilaire humidifier. With its flexible bedroom arrangement, spacious gathering areas, meticulous care, and private outdoor setting, this home is truly a gem! Conveniently located near shopping, restaurants, Lake Erie, and Mentor Beach Park. Come experience the charm of 5738 Chagrin Drive before it's too late.
- $190,000
- 3Bd
- 1Ba
- 1,014 Sq Ft
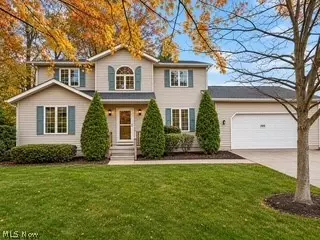
Welcome to this spacious two-story colonial offering a versatile floor plan, generous room sizes and plenty of potential to make it your own! Step inside the welcoming two-story foyer featuring an open staircase, beautiful wood railings and a vaulted ceiling. The main level offers a spacious family room, a formal dining room perfect for entertaining, and a flexible living room that can easily serve as a private home office. The kitchen features ample cabinetry, generous counter space, a breakfast bar and an adjoining dinette area with sliding glass doors leading to the backyard deck. Upstairs, you’ll find comfortable bedrooms, including a spacious owner’s suite with a walk-in closet and private bath featuring a soaking tub, separate shower and vanity. Additional bedrooms offer plenty of space, while a second full bathroom provides added convenience.
MAJOR UPDATES & EXTRAS! Enjoy peace of mind with an 11kW Generac whole-house generator and a furnace and central air conditioning system that have both been replaced within the last few years!
Outside, enjoy a spacious side yard offering plenty of room for outdoor activities, entertaining, gardening or play! Mature trees, established landscaping and a backyard deck create an inviting outdoor setting. An attached two-car garage provides additional convenience.
With its functional layout, generous living spaces and important mechanical updates already completed, this home offers a fantastic opportunity to add your personal touches and make it your own. Schedule your showing today!
- $279,900
- 3Bd
- 3Ba
- 1,868 Sq Ft
Welcome home to this impeccably maintained, two-level ranch where comfort meets functional design. Spanning 1,928 square feet, this home features a bright, light-filled layout designed for easy daily living. At the heart of the home is a beautiful kitchen with ample dining space and seamless flow into the primary living areas, ideal for hosting guests or relaxing after a long day. The standout feature is the finished walkout lower level, offering incredible versatility, use it as a cozy second living space, convert it into a 4th bedroom, or set up a dedicated home office, all with direct access to the backyard. Situated on a generous 0.75-acre lot, the property provides expansive outdoor space for entertaining or creating your personal retreat. Complete with an attached two-car garage and paved driveway, you are positioned just minutes from local shopping, dining, and major highway access for an effortless commute.
- $275,000
- 4Bd
- 2Ba
- 1,928 Sq Ft
*MULTIPLE OFFERS RECEIVED* Seller is requesting Highest & Best offers by 1pm on Tuesday, November 10th. All offers will be reviewed shortly after.
Welcome to this well-maintained Cape Cod in Mentor’s Western Reserve Estates. The vaulted great room sets the tone immediately with cathedral ceilings, a gas, brick fireplace and an upper-level overlook with railing that gives this home a sense of scale you don’t expect from the street. The kitchen has oak cabinetry, and updated stainless steel appliances. A large arched window on the stairway landing fills the home with natural light throughout the day. Two bedrooms on the main floor, both well-sized, with a full bath, a hallway lined with double closets, and main-level laundry with a newer Whirlpool washer/dryer and utility tub.
The upper level is a true retreat. The primary bedroom has vaulted ceilings, skylights, a walk-in closet, and its own full bath with dual sinks, a jetted tub and a walk-in shower. It feels like a separate floor plan up here, private and quiet.
The full basement is wide open and full of potential - waterproofed, with a 200-amp electrical panel, dual sump pumps, and an electric heater already in place. Plenty of room to finish however you see fit.
The outside is where you really see the care that went into this property. The landscaping is thoughtfully done across the entire 0.40-acre lot, with a garden, mature trees, and split rail fencing that give the yard both beauty and privacy. A composite Trex deck with pergola and retaining wall (2021) creates a real outdoor living space. The oversized side-entry attached 2-car garage keeps the front of the home clean.
Mentor School District, close to Bellflower Elementary, President’s Park, and easy Route 2 access. No HOA.
- $300,000
- 3Bd
- 2Ba
- 2,518 Sq Ft
Proudly situated in the desirable Ruplehood neighborhood in the heart of Mentor, this 1963 home is a beautifully updated four-bedroom home blending timeless character with transitional design, exceptional craftsmanship & extensive improvements. A standout kitchen features furniture-grade inset cabinetry, granite countertops, oversized island w/seating, Kohler farmhouse cast-iron sink & walk-in pantry. Coffee bar features its own sink alongside instant hot & cold water. An antique cabinet is thoughtfully integrated into the design, beautifully balancing old & new. The adjoining dining area flows into a living space centered around a cozy gas FP. Custom details throughout include plantation shutters, stained-glass panels, custom window treatments, wainscoting, crown molding, built-in window seats & refinished original oak floors. Upstairs are 4 BRs & two remodeled full baths featuring Schluter Waterproof system, 0-entry showers, custom cabinetry & Kohler fixtures. Half bath serves the main floor. Recent upgrades include 2026 roof, 2025 Bryant furnace, a whole-house generator w/transfer switch, 200-amp electrical service, new doors, windows, insulation & K-Guard gutters. Additional assets include a 2022 HWT, Kinetico water softener & filtration system w/reverse-osmosis drinking water. 2025 chimney updates include new repointing, paint, cap & crown. The outdoor oasis offers a fully fenced backyard, custom paver patio, sandstone steps w/wrought-iron handrail, covered patio, mature landscaping & privacy plantings. Trellises, potting table, garden gates, an arbor & custom window boxes add immense charm. Outdoor lighting highlights the front facade, garage & backyard. The garden shed features 2026 new roof & fresh paint. Attached garage includes a custom carriage-style door, epoxy floor, custom work cabinets, durable worktop, exhaust fan, work lights, & smart video keypad. A distinctive home where character, thoughtful craftsmanship & exquisite improvements come together.
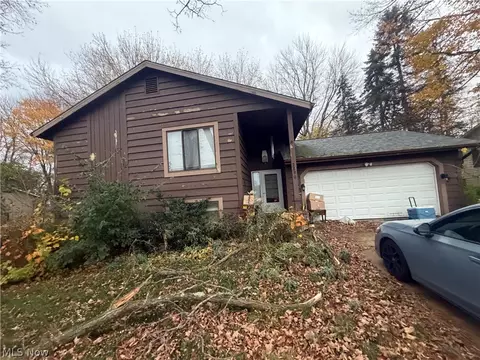
- $449,900
- 4Bd
- 3Ba
- 2,068 Sq Ft
Great fixer-upper opportunity in Eastlake. Four bedrooms, 2 full bathrooms, and a large family room off the back. Has a detached two-car garage with a large attic space for extra storage. Property is HUD owned and is being sold "As-Is" without any guarantee or warranty by seller. Buyer to assume all repairs per the Seller. It is FHA financing "UI" (Uninsured). Please visit Raine and HudHomeStore websites for more info and property disclosure data (like LBP, PCR, Radon, Mold, etc.).
Note that the list agent has ordered the city POS inspection. Buyer is responsible for assuming the violations and reimbursing the list agent for the cost of the pos process.
- $90,000
- 4Bd
- 2Ba
- 2,075 Sq Ft
Welcome to 9234 Lori Jean Drive - a spacious, inviting Mentor home with classic curb appeal and room to make it your own. Offering approximately 2,546 square feet, 4 bedrooms, and 3 baths, this home pairs a generous floor plan with warm, welcoming spaces for everyday living and entertaining. The oversized kitchen offers abundant cabinetry and counter space, a breakfast bar with room for seating, and a bright dining area with sliding doors to the deck. Gather in the family room around the brick fireplace, or enjoy holidays and special occasions in the formal dining room with its tray ceiling. A separate living room provides even more flexibility for relaxing, reading, or working from home. Upstairs, double doors open to the spacious primary suite, with three additional bedrooms offering room for family, guests, or a home office. First-floor laundry, a basement, an attached two-car garage, and a welcoming front porch add everyday convenience. Outside, enjoy the wood deck with built-in benches and a generous 107-by-220-foot lot with established landscaping. With its classic character, impressive space, and opportunity to bring your own style, this lovely home is ready for its next chapter in Mentor.
- $419,900
- 4Bd
- 3Ba
- 2,564 Sq Ft
Welcome home to this beautifully maintained 3-bedroom, 2-full-bath ranch in Eastlake! From the moment you step inside, you’ll appreciate the inviting living room featuring soaring ceilings and an open, airy feel. The living room flows seamlessly into the dining area and beautifully updated eat-in kitchen, complete with granite countertops, gorgeous cabinetry, and plenty of space to gather.
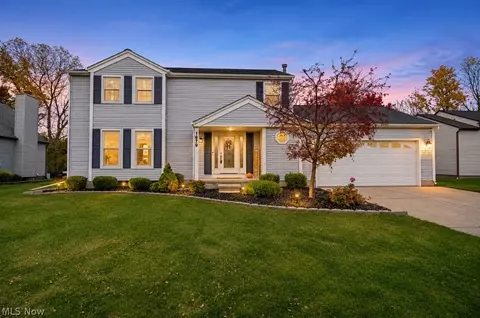
just off the kitchen, you’ll find a warm and welcoming family room featuring a cozy gas-log fireplace, perfect for relaxing or entertaining. Step outside into the enclosed patio, where you can unwind and enjoy peaceful views of the private, fully fenced backyard. The primary suite offers its own full bathroom with a walk-in shower, along with sliding glass doors providing direct access to the enclosed patio. Two additional bedrooms offer flexibility for family, guests, or a home office. This home is also point-of-sale compliant, and the seller is offering a one-year home warranty for added peace of mind. Don’t miss your opportunity to make this wonderful home yours!
- $259,900
- 3Bd
- 2Ba
- 1,576 Sq Ft
Discover the charm of the Timberlake community, a distinctive Lake Erie village where neighborhood recreation meets everyday convenience. This 4 bedroom, 2 full bath ranch offers comfortable single floor living with room to gather, entertain, and unwind. The generously sized kitchen features abundant cabinetry and a casual dinette, complemented by a convenient serving area with built-in cabinets. A separate formal dining area offers space for holiday meals and special occasions. The primary bedroom has its own full bath with a walk-in shower, while three additional bedrooms provide options for guests, hobbies, or a home office. An enclosed sunroom overlooks the deep backyard, creating an inviting spot for morning coffee, quiet afternoons, or enjoying the changing seasons. Timberlake's lakeside setting adds another dimension to everyday life. The community offers a Lake Erie beach and park area for resident enjoyment, with access subject to applicable paid membership requirements. Nearby Lakeshore Boulevard and Vine Street put restaurants, shopping, and daily essentials within easy reach, while historic Downtown Willoughby offers more dining and entertainment. Convenient access to Route 2 and I-90 connects you to Mentor, downtown Cleveland, and the greater Northeast Ohio area. Located in the Willoughby-Eastlake School District. From casual meals in the dinette to gatherings in the formal dining area and relaxing moments in the sunroom, this Timberlake ranch combines flexible living spaces with a welcoming lakeside community setting.
- $249,900
- 4Bd
- 2Ba
- 1,851 Sq Ft
Welcome to 1843 Ridgeview Drive! This meticulously maintained, classic Wickliffe brick ranch offers 3 bedrooms, 2 full
bathrooms, and a spacious 2-car garage. Pride of ownership is evident throughout, with thoughtful updates and
improvements over the years. Major mechanical updates include a new furnace, central air conditioning, and hot
water tank, all installed in 2022, along with a roof replaced in 2018. The main-floor bathroom was remodeled in 2017,
and glass block basement windows were installed in 2013. The home also features the convenience of single-floor
living, with additional possibilities in the basement. Conveniently located near shopping, dining, parks, and major
highways, this well-cared-for home offers peace of mind with many of the big-ticket improvements already completed.
Schedule your private showing today and see everything this charming Wickliffe ranch has to offer!
- $200,000
- 3Bd
- 2Ba
- 1,102 Sq Ft
Welcome to 5417 Oakridge Drive in Willoughby! This charming move-in-ready three-bedroom ranch home offers easy living with stylish updates throughout. Enjoy the bright, updated kitchen featuring granite countertops, ceramic tile flooring, beautiful white soft-close cabinets, and all appliances included. Luxury vinyl plank flooring flows throughout the living room and bedrooms. Additional features include a full bath with ceramic tile, convenient laundry off the kitchen with washer and dryer, a screened-in back porch, fenced backyard and one car attached garage. So much to love! Don't miss out on this wonderful opportunity to make this home yours!
- $199,000
- 3Bd
- 1Ba
- 1,036 Sq Ft
A rare find! Situated on a desirable corner lot with a detached garage, this immaculately maintained home offers comfortable, easy first-floor living in a location that makes it easy to enjoy everything Northeast Ohio's wine country and Lake Erie shoreline have to offer.
Thoughtfully cared for and updated over the years, the home features a beautifully updated hall bathroom, luxury vinyl plank flooring, newer carpeting, and numerous mechanical improvements, including a new hot water tank in 2026, furnace in 2019, and most windows replaced in 2020. A covered porch offers a welcoming place to relax outdoors, while the corner setting and detached garage provide features that are hard to come by.
The location is just as appealing as the home itself. Enjoy the convenience of walking to nearby shops, restaurants, and a gym, while being approximately 10 minutes from multiple Lake Erie waterfront parks and 20 minutes from the restaurants, beaches, and entertainment of Geneva-on-the-Lake. Several of Ohio's celebrated wineries are also just a short drive away.
Whether you're looking for a low-maintenance everyday home or a comfortable place to enjoy the Lake Erie lifestyle, 6393 Bugby offers an exceptional combination of condition, convenience, and location.
- $74,900
- 3Bd
- 2Ba
- 1,120 Sq Ft
Welcome to 9345 Megan Court – a stunning home nestled on a quiet cul-de-sac in one of Mentor's most desirable neighborhoods. Offering 5 bedrooms, 4 full baths, plus an exceptional floor plan designed for both comfortable living and elegant entertaining. This exceptional residence delivers style, space, and functionality at every turn. Step inside to discover a dramatic two-story living room highlighted by a stone fireplace and soaring ceilings. The spacious eat-in kitchen features a breakfast bar and direct access to the deck, making indoor-outdoor entertaining effortless. Additional main-level spaces include a formal dining room, office/den, and a convenient first-floor guest bedroom with a full bath. Upstairs, retreat to the generously sized primary suite featuring a large walk-in closet, double vanity, and spacious owner's bath. Three additional bedrooms are thoughtfully situated on the opposite side of the home and share a well-appointed full bath. The finished lower level adds nearly 1,100 square feet of additional living space and is designed for entertaining with a wet bar, recreation room, gathering area, and a full bathroom with a walk-in shower. Outside, enjoy the large, secluded backyard complete with a storage shed and plenty of room for relaxation, play, or future outdoor enhancements. Car enthusiasts and hobbyists will appreciate the oversized extra-deep 3-car garage offering abundant storage and workspace. Major updates provide peace of mind, including a roof approximately 3 years old, A/C 4-5 years old, front windows approximately 6 years old, and newer stove and dishwasher. A one-year home warranty is also included! Only minutes from Rt 2, shopping and Lake Erie! This exceptional property combines luxury, versatility, and an unbeatable location, making it a rare opportunity you won't want to miss...and NO HOA!
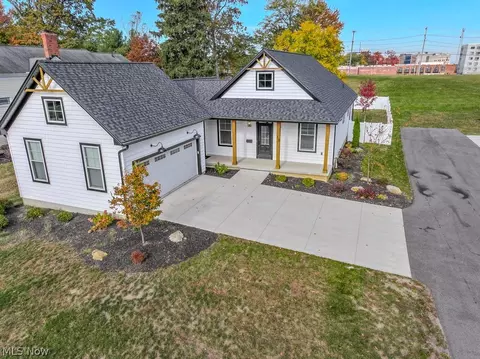
- $589,000
- 5Bd
- 4Ba
- 4,050 Sq Ft
The property is vacant and requires updating and repairs. The roof was replaced approximately one year ago, and the furnace is also approximately one year old. There was previous roof leakage that caused water damage to the upstairs bedrooms and bathroom ceilings; some ceiling repairs are still needed. The property has original oak flooring and copper plumbing. The basement has a history of mold and previous flooding, but the seller stated it has not flooded since a new drainage system was installed. The property sits on approximately 0.7 acres with a large backyard and fenced yard.
- $104,999
- 4Bd
- 2Ba
- 2,237 Sq Ft
Investors - Here is a 3-4 bedroom bungalow in need of re-hab * new H2O tank 6/26 * FHA furnace (2021) * some plumbing work just completed * Commode in basement * Glass Block * Spacious Lot * Dye Test passed - buyer assumes 3 sidewalk blocks * Many amenities nearby on Vine St. * Being sold AS IS *
- $77,000
- 3Bd
- 1Ba
- 1,034 Sq Ft
Welcome home to this beautifully maintained and spacious 3-bedroom, 2.5-bath Colonial nestled in a desirable neighborhood! Offering the perfect blend of comfort and functionality, this home features generous living spaces, including a bright and inviting living room and a cozy family room with a gas fireplace and slider to deck. Engineered wood flooring flows throughout the first floor, complemented by an abundance of natural light. The gorgeous Kitchen includes all appliances and connects to the spacious Dining Area. All 2.5 bathrooms have been tastefully remodeled, including the primary bath featuring a beautiful tiled shower and stylish barn door. Step outside and enjoy the oversized deck and paver patio with fire pit, perfect for entertaining, relaxing, or gathering with friends and family. The full unfinished basement provides plenty of additional storage space and endless possibilities. Enjoy the neighborhood amenities, including a community pool, playground, pavilion, and basketball court. With so much to offer inside and out, this home is ready for you to move in and make it your own! Schedule your showing today!
- $325,000
- 3Bd
- 3Ba
- 1,828 Sq Ft
Why build new when you can own this 2024 custom-built ranch by one of the area's premier builders, complete with upgrades that would be impossible to duplicate at today's construction costs? This 3-bedroom, 2-full-bath home is available for immediate occupancy and offers single-floor living, an attached 2-car garage and an extensive list of quality finishes and improvements from custom woodworking and wrot iron railings not usually available at this price point.
Starting outside, you'll appreciate the covered front porch with natural wood columns, custom exterior lighting and attractive landscaping. Inside, the owners have gone well beyond standard builder finishes with upgraded real wood doors, custom wood trim around windows and doors, wide-plank luxury vinyl flooring, upgraded ceiling fans and lighting fixtures, and 1½-inch custom window blinds throughout. The entryway features a built-in bench with coat hooks and shoe storage.
The living and dining areas feature vaulted ceilings, recessed lighting and additional windows for increased natural light. The kitchen includes quartz countertops, decorative tile backsplash, undermount stainless steel sink, built-in microwave, pantry and a Frigidaire Gallery TwinTech refrigerator with multiple storage drawers.
The primary bedroom has direct access to the rear deck through sliding glass doors, a custom walk-in closet system and a bathroom featuring double-bowl vanities and a 6-foot walk-in shower finished with upgraded glass tile.
All three bedrooms, two full bathrooms and laundry are conveniently located on the main floor. The laundry includes high-end GE front-loading washer and dryer with smartphone controls.
Built with 10-course basement foundation walls for additional ceiling height and future finished living space. A full bathroom rough-in is already in place, Trane High-efficiency Furnace and On-Demand Water Heater
- $345,000
- 3Bd
- 2Ba
- 2,182 Sq Ft
Welcome to easy, one-floor living just steps from Lake Erie! Located in the desirable North Mentor area, just outside of Mentor Lagoons Yacht Club, this beautifully updated 2 bedroom ranch offers the perfect combination of comfort, convenience, and location at an affordable price! Situated on a spacious double lot, this move-in-ready home offers plenty of outdoor space to enjoy, along with a 2 car garage for additional parking and storage. Inside, you'll find a completely updated interior, making it easy to move right in without the hassle of renovations. All newer appliances stay with the home, and a newer furnace and central air conditioning provide added peace of mind. Enjoy being within walking distance of Lake Erie and just minutes from Mentor Lagoons, shopping, dining, and local amenities. Whether you're looking to purchase your first home, downsize to convenient ranch style living, or simply enjoy life near the lake, this property has so much to offer!
- $189,000
- 2Bd
- 1Ba
- 834 Sq Ft
Set right off the beaten path sits a completely updated home on an acre, offering a private, peaceful setting for those seeking comfort and room to spread out. The property features a spacious two-car garage with a new metal roof and electric service, complemented by an outbuilding equipped with electric and a brand-new 2026 roof, that is perfect for mechanics, hobbyists, a woodshop, or endless other uses. Outdoors, you can enjoy quiet evenings on the rear deck or unwind in the enclosed rear porch designed for complete relaxation and tranquility. Perfectly positioned for both convenience and recreation, this turn-key property is just minutes from Fairport Harbor Beach, local fishing spots, and the Yacht Club, while remaining only minutes to Route 2 for easy commuting.
- $164,900
- 2Bd
- 1Ba
Welcome to carefree luxury living at 725 Coralberry Lane! This rare, freestanding Cape Cod-style condominium delivers the independence and space of a single-family home paired with the ease of maintenance-free condo living. Nestled on a premium lot overlooking a picturesque, approximately 1-acre shared lake in the backyard, this property offers serene water views from your brand-new rear patio—the ultimate setting for relaxing or entertaining. Inside, you will find a thoughtfully designed, open-concept layout. The main level living room features a cozy, stylish electric fireplace, creating a warm and inviting focal point. The main floor also boasts a convenient primary master suite, gorgeous kitchen updates, and beautifully refreshed full bathrooms. Head upstairs to discover two additional bedrooms, including a versatile loft area ideal for an office, den, or second living space. Storage is never an issue here, highlighted by a large walk-in storage area inside plus massive bonus storage over top of the garage attic space. Major peace-of-mind upgrades completed in 2026 include a brand-new, high-efficiency whole-house geothermal heating and cooling system and professional LeafGuard gutter protection. Combining scenic waterfront tranquility, modern mechanicals, and versatile space, this one-of-a-kind property is a must-see!
- $260,000
- 3Bd
- 2Ba
- 1,574 Sq Ft
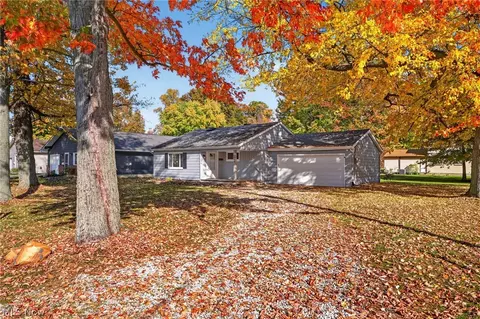
Welcome home! Situated on a full acre, this beautifully updated 3-bedroom, 2.5-bath home offers inviting living spaces and exceptional versatility. A two-story foyer leads to the newly remodeled kitchen with adjoining dining area and a separate formal dining room with new hardwood flooring. The spacious primary suite features a fireplace and fully remodeled bath with double vanity, soaking tub, and separate shower. Additional conveniences include a first-floor laundry room and fireplace, adding warmth and functionality to the home. Outside, enjoy a tree-lined backyard and large detached shop, remodeled in 2022 with insulation and heat—ideal for hobbies, projects, storage, or workshop space. Additional highlights include a full basement, Amana furnace (2025), and 24KW Generac whole-home generator (2023). With numerous updates, a versatile outbuilding, and plenty of room to spread out, this property is ready to welcome you home!
- $624,900
- 3Bd
- 3Ba
- 2,556 Sq Ft
Fantastic New Construction Colonial by Vincent Homes! Fully completed. 4 bedrooms, 2.50 baths. First floor features beautiful LVT flooring, nine-foot ceilings, and an open floor plan. Large kitchen offers soft-close cabinets, and granite counters with bar stool seating. Upstairs offers a master bedroom with a master bath and walk-in closet, conveniently located laundry, three additional nice-sized bedrooms, and a full bath with gorgeous granite counters. Many possibilities! Upgraded light fixtures throughout and ceiling fans in all bedrooms. Lots of builder upgrades included! Great location near parks, lake, restaurants, shopping, and freeways. Fabulous opportunity!
- $300,000
- 4Bd
- 3Ba
- 1,612 Sq Ft
$25K
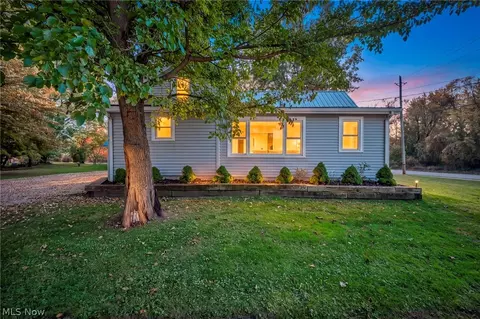
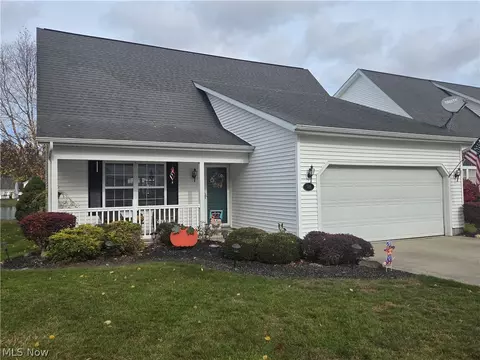
For the one who refuses to settle, this is not just a lakefront home, it is one of the rarest waterfront opportunities on the east side of Cleveland. Set on a pristine acre with one of the largest private sandy beaches along Lake Erie, this custom 3 story estate is the kind of property that simply cannot be recreated. Designed for the bold, the accomplished, and the generational thinker, the home offers uninterrupted Lake Erie views, soaring ceilings, and a lifestyle crafted for elevated indoor outdoor living. From the wraparound porch to the rooftop boathouse lounge with toy storage below, covered two-story pavilion, and private beachfront fire table, every detail was designed to maximize the experience of living directly on the water. Inside, walls of glass frame endless lake views while the chef’s kitchen features granite and quartz surfaces, custom cabinetry, built-in double ovens, and a walk-in pantry designed for both entertaining and everyday luxury. Multiple fireplaces throughout the home create warmth and intimacy across the expansive layout, while a Lutron Caséta lighting system and Sonos whole home audio bring effortless modern living to every space. The walk out lower level offers additional entertainment and lifestyle spaces including a wet bar with dual beverage coolers capable of storing 250+ bottles, gym, woodworking studio, and direct patio access to the lakefront setting beyond. Extensive shoreline protection is already in place, including a professionally engineered break wall designed for long-term erosion control, preserving both the integrity of the beach and the future of the property itself. Quietly luxurious and unapologetically rare, this is where Lake Erie living becomes something almost impossible to find, a true private beachfront estate in Cleveland. Additional opportunities may be available separately. Inquire for details.
- $3,400,000
- 4Bd
- 5Ba
- 6,500 Sq Ft
$1.1M
Why settle when you can have everything brand new—at an unbeatable price—in the highly sought-after city of Kirtland? Welcome to Eagle Mobile Home Park, perfectly located near the beautiful Holden Arboretum and just minutes from local parks, shopping, and everyday conveniences—yet tucked away enough to enjoy peace and quiet. This beautifully designed 3-bedroom, 2-bath home offers enough space for all to be comfortable. Add an island if you would like. Who knew you would could get this amount of space and customize it for such a great price?! Enjoy the open-concept layout that seamlessly connects the eat-in kitchen to the bright and inviting living area. Enjoy the peace and quiet and with a smaller outdoor footprint, you’ll spend less time maintaining and more time enjoying your days. Pets are welcome, and park rules and application are available for review online. Please note: All offers are subject to park approval. Schedule your private showing today or call for information on additional floor plans and available lots in this great community!
- $114,900
- 3Bd
- 2Ba
- 1,280 Sq Ft
$1.08K
Why settle when you can have everything brand new—at an unbeatable price—in the highly sought-after city of Kirtland? Welcome to Eagle Mobile Home Park, perfectly located near the beautiful Holden Arboretum and just minutes from local parks, shopping, and everyday conveniences—yet tucked away enough to enjoy peace and quiet. Wow! Check out this flexible floorpan! This beautifully designed 3-bedroom, 2-bath home offers modern comfort with a split floorpan offering the primary suite on one end and the balance of the 2 bedrooms on the other. Add an island if you would like. Who knew you would could get this amount of space and customize it for such a great price?! Enjoy the open-concept layout that seamlessly connects the eat-in kitchen to the bright and inviting living area. This homes lot backs up to the woods, giving you extra space and added privacy—perfect for those who appreciate a touch of nature. With a smaller outdoor footprint, you’ll spend less time maintaining and more time enjoying your days. Pets are welcome, and park rules and application are available for review online. Please note: All offers are subject to park approval. Schedule your private showing today or call for information on additional floor plans and available lots in this great community!
- $115,867
- 3Bd
- 2Ba
- 1,280 Sq Ft
$1.08K
Why settle when you can have everything brand new—at an unbeatable price—in the highly sought-after city of Kirtland?
Welcome to Eagle Mobile Home Park, where convenience meets comfort in a peaceful, well-located community just minutes from local parks, shopping, and daily amenities—yet tucked away from the hustle and bustle.
This is your opportunity to customize your own 1-bedroom, 1-bath home and step into the freedom of homeownership—say goodbye to the restrictions of apartment living! This home comes with a 7 year warranty.
Inside, you'll enjoy a bright, open-concept layout that blends the eat-in kitchen and living area—perfect for relaxing or entertaining. The smaller footprint means low maintenance and more time to enjoy life.
Pets are welcome (with some restrictions), and park applications are available online. All offers are subject to park approval, and community rules are available to review in advance. Listing photos are a representation of color choices, finishes that can be selected, floorpan variation and one of many versions that are possible. Call anytime with questions.
Don't miss out on this exciting opportunity—schedule your private showing today, or contact us for information on additional floor plans and available lots in this fantastic Kirtland location!
- $55,560
- 1Bd
- 1Ba
- 536 Sq Ft
$333
Great development site for Retail, office, buisness, warehouse and multiple uses. Corner lot with major traffic count. Across form Lost Nation Airport. The city is a putting a Circle interchange on Lost Nation rd. The city wants more development and opportunities in that area. The airport is going to growing even more. Since Burke Lake is going to be closing all those clients are now moving to Willoughby. Osborne Park along the Lake is being built up and shoreline is being stabilized. There is an amphitheater going in the park along with the existing pool, playground and sports fields. Huge attraction. Tax abatement is possible.
- $750,000
- 7.72 Acre
NA
- $19,900
- 0.07 Acre
$14.9K
Nestled on 20.79 wooded acres, this beautiful property offers the perfect blend of nature and privacy. Seller says a peaceful stream at the back is home to trout, adding to its charm. Ideal for building your dream home or enjoying recreational activities. A serene retreat with endless possibilities!
- $360,000
- 20.79 Acre
$60.1K
Residential lot for sale in Mentor, Ohio. 100' of frontage along Jackson Street. House plans, survey, and soil report can be provided upon request. Seller is listing agent and has building permit from the City of Mentor for 4 bedroom, 2 1/2 bath Colonial with walkout basement and wraparound deck.. R-2 zoning. Temporary electric pole already in place. .57 acres of land that borders Marsh Creek. Property has sanitary connections along Jackson Street. Seller will construct permitted home per separate contract for a qualified buyer. Alternatively, looking for creative buyer to build their own dream home or a developer with creative design experience.
- $85,000
- 0.57 Acre
$10K
Premier development site directly across from Walmart Supercenter at signalized intersection. 11.47+/- acres, 675'+/- frontage. High traffic count (23,715 AADT). Located on US Route 20 at the intersection of RT 20 & Green Rd, in growing, high demand Madison Township. Zoned B-2 Regional Business District which includes: retail, home improvement, medical, dining, hotels/motels, grocery, gas stations, car dealerships, planned unit development and more. Some nearby businesses include: Walmart, Circle K, Giant Eagle, GetGo, ALDI, Tractor Supply, Auto-Zone, Peebles, Classic Car Dealership, Banking, Cleveland Clinic, Lake Hospitals and numerous national chain fast food restaurants. This mix of retail and services is a huge draw for customers from not only Madison but all of the surrounding areas. Green Rd can potentially be extended south to accommodate total depth of parcel. Public Sewer and public water extends to Circle K (PID: 01B1260000560), on north side of RT 20. There is a house, barn and out-buildings on Parcel 01B1210000010. Adjacent parcel to the west is available for purchase. Continuous acreage and frontage totals are of both parcels combined. All totals are approximate. 2018 traffic count provided by ODOT is 23,715 AADT.
- $3,000,000
- 11.47 Acre
Bring your own builder or have WR Dawson Homes build for you! 3 Lots to choose from! Buy more than one and save! Walk out basement sites, low maintenance yard!
- $39,900
- 0.22 Acre
$2.6K
Adjust filters to expand your search.
501 - 550 of 774 Homes for sale in OH
Don’t see what you’re looking for?
A local real estate agent is the best way to get access to exclusive and off-market properties so you can find home.
Explore nearby locations
The prices shown are the median list prices.Cleveland Homes for sale
$119,900
Painesville Homes for sale
$140,000
Detroit Homes for sale
$87,500
Mentor Homes for sale
$299,500
Parma Homes for sale
$202,500
Willoughby Homes for sale
$224,950
Erie Homes for sale
$124,900
Akron Homes for sale
$119,900
Euclid Homes for sale
$135,000
Warren Homes for sale
$156,450
Dearborn Homes for sale
$255,000
Twinsburg Homes for sale
$298,000
Strongsville Homes for sale
$350,000
Westlake Homes for sale
$544,480
Solon Homes for sale
$430,000
Sterling Heights Homes for sale
$296,000
44077, OH Homes for sale
$274,900
44060, OH Homes for sale
$299,700
44122, OH Homes for sale
$329,900
44128, OH Homes for sale
$115,000
44143, OH Homes for sale
$324,200
44146, OH Homes for sale
$179,900
44124, OH Homes for sale
$259,900
44484, OH Homes for sale
$169,500
44057, OH Homes for sale
$170,000
44022, OH Homes for sale
$622,875
Old Brooklyn Homes for sale
$162,450
Ohio City Homes for sale
$309,000
Indian Village Homes for sale
$779,000
Ellet Homes for sale
$159,900
Tremont Homes for sale
$299,900
Newell Creek Homes for sale
$449,450
Goodyear Heights Homes for sale
$115,000
Palmer Park Homes for sale
$389,950
Downtown Cleveland Homes for sale
$359,900
Ashtabula County Homes for sale
$160,000
Lorain County Homes for sale
$259,900
Geauga County Homes for sale
$349,900
Cuyahoga County Homes for sale
$180,000
Trumbull County Homes for sale
$131,000
Stark County Homes for sale
$185,000
Portage County Homes for sale
$245,000
Macomb County Homes for sale
$259,900
Mahoning County Homes for sale
$149,000
Saint Clair County Homes for sale
$209,900
Schools
Frequently Asked Questions about Lake County, OH
In July 2025 Lake County homes were listed to buy for a median price of $269K, The median value of a home listed to buy in Lake County in July 2025 was $150 per sqft,
It is affordable to live in Lake County. Buying a home in Lake County is 1% less expensive compared with the national average.
The best and safest neighborhoods to live in Lake County in July 2025 are Indian Village, Corktown, Newell Creek, Palmer Park, Downtown Cleveland, University District, Ohio City, Tremont, Downtown Detroit, Fairlawn Heights, North Rosedale Park, Ridge Acres Estates, Old Brooklyn, Ellet, Edgewater, West Boulevard, Firestone Park, Big Turtle Condominiums, Goodyear Heights, North Collinwood
In July 2025, Lake County homes were listed to buy for a median price of $269K, with 25% down you would need $1.65K/month to cover expenses and assume that's 35% of your total monthly income, your total yearly income would need to be $56.6K.