Movoto Real Estate
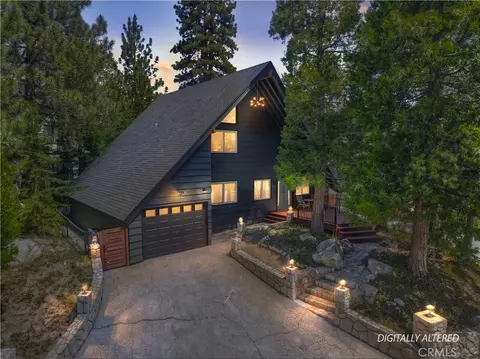
  • Exterior
  • Entry Way
  • Other
  • View/Area
  • Living
  • Kitchen
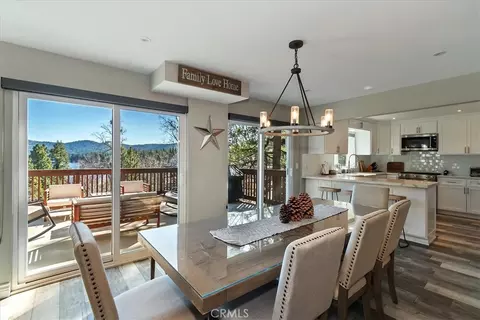
  • Dining
  • Bedroom
  • Bath
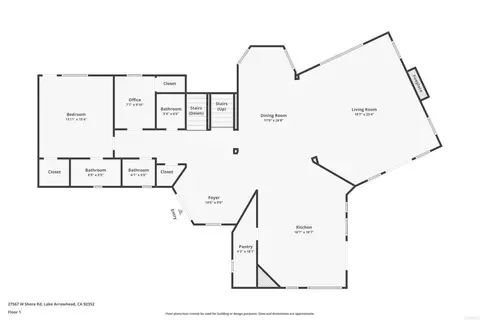
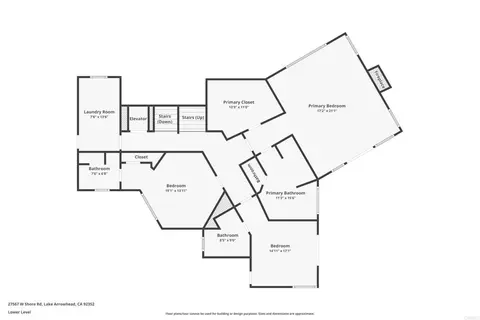
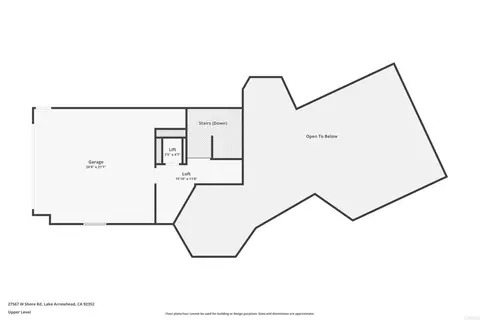
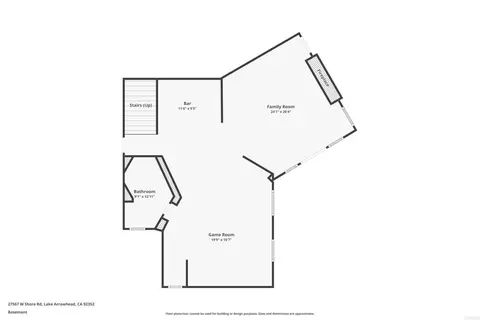
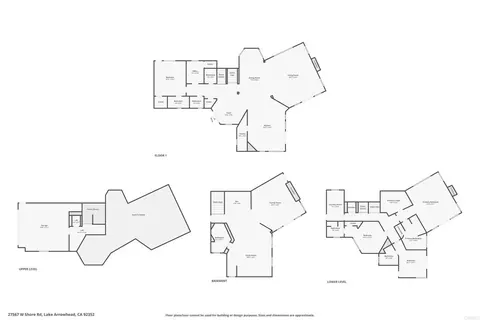
  • Floorplan
  • Animated home icon 3D tour

27567 W Shore Rd, Lake Arrowhead, CA 92352

  • $5,795,000

  • 5

    bed

  • 6

    bath

  • 5,100

    Sqft ($1,136/Sqft)

House for sale 86 days
$200K price drop
Learn about Lake Arrowhead's top local Real Estate agents

About 27567 W Shore Rd

Property type House
Year built 2012
HOA fee $0/month
Lot size 6,000 Sqft
Movoto estimate
Parking 2 garage spaces
Property description
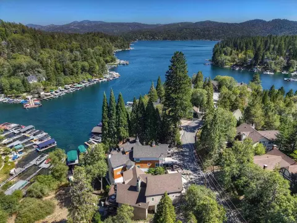
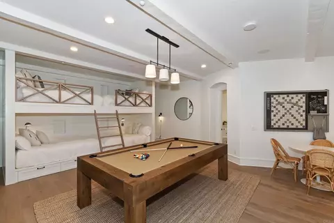
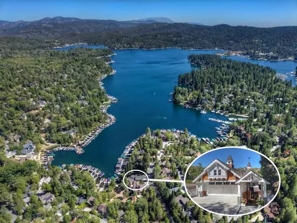
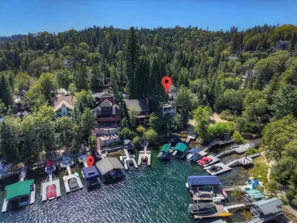
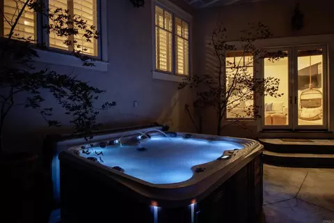
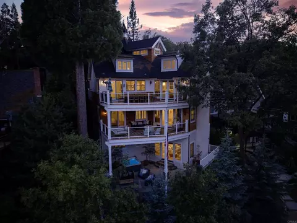
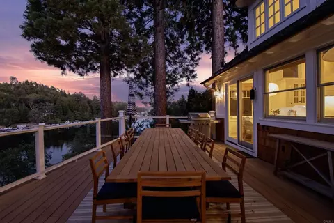
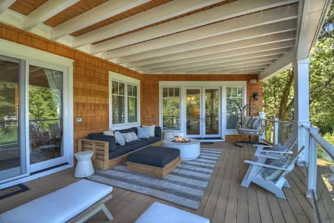
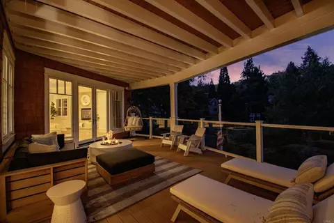
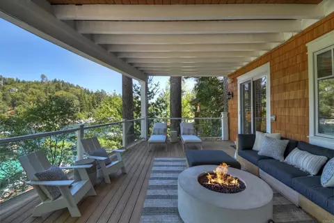
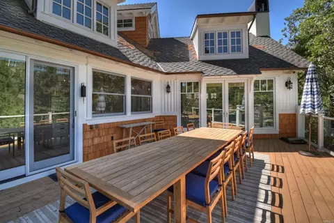
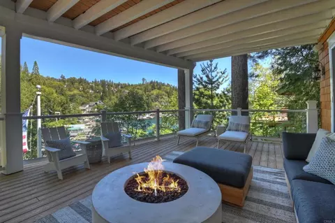
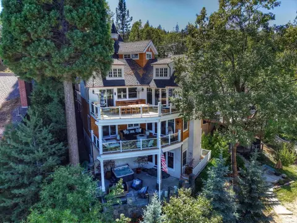
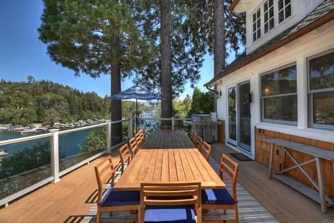
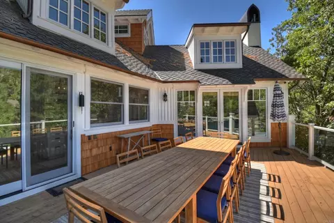
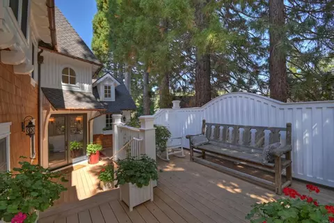
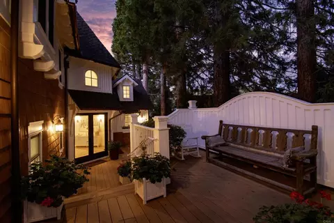
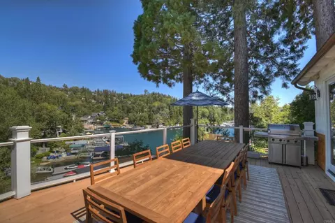
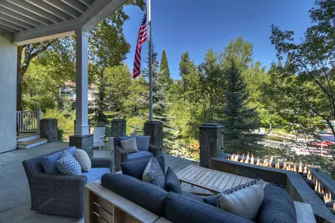
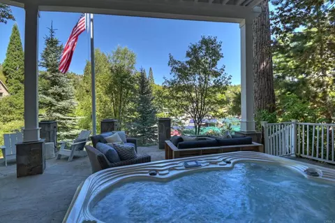
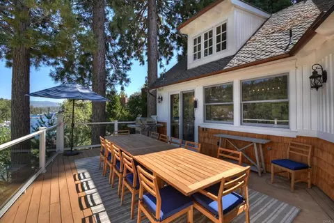
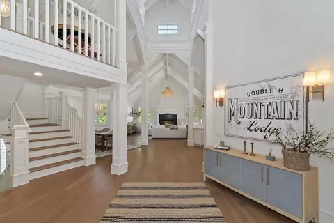
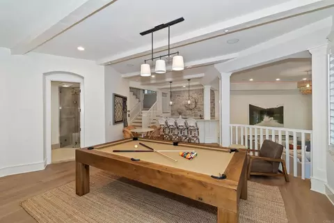
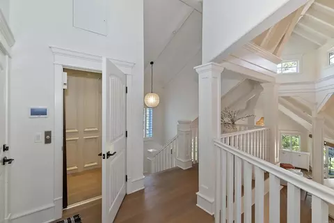
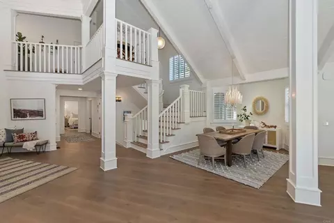
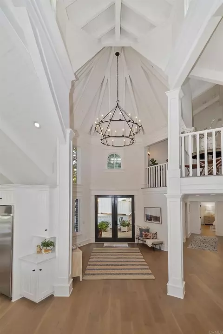
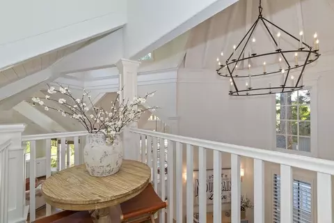
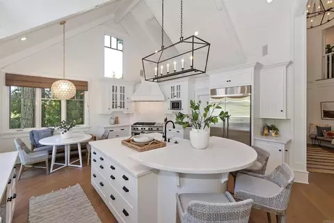
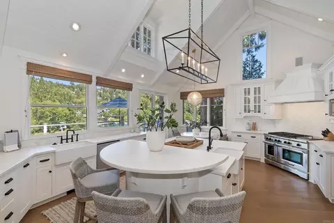
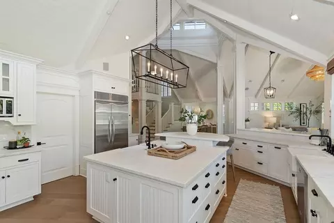
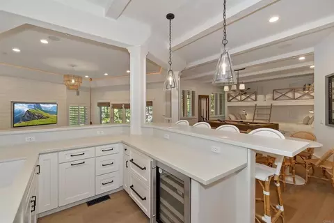
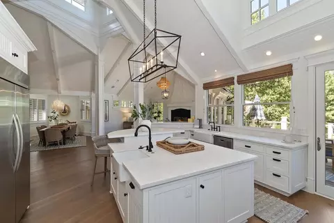
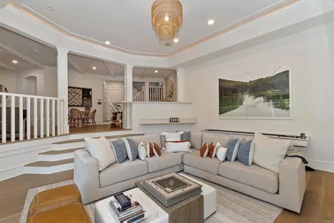
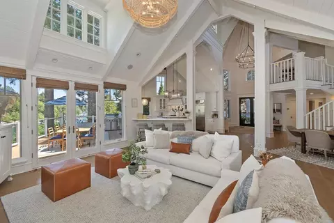
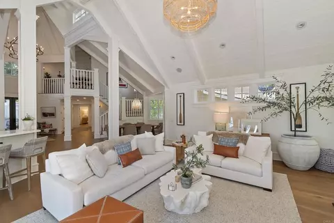
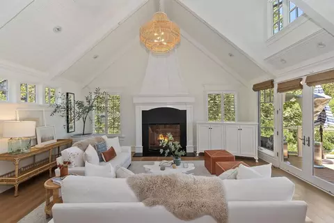
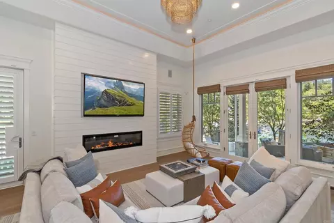
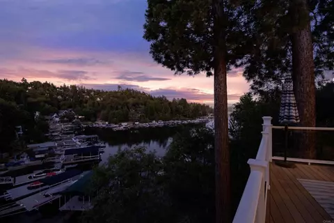
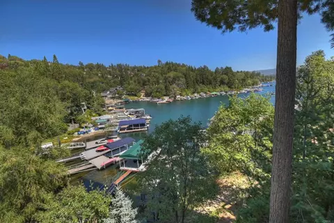
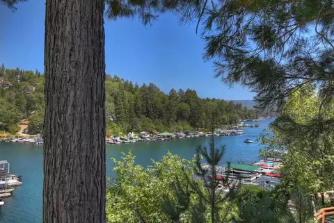
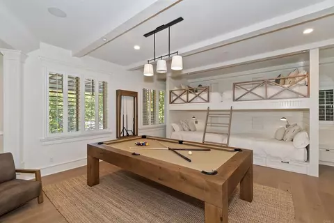
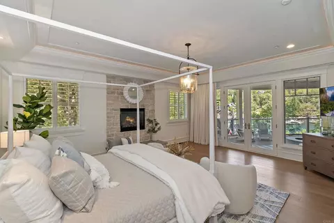
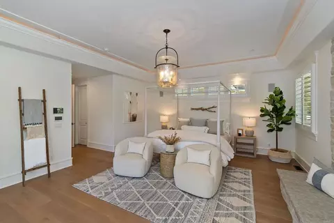
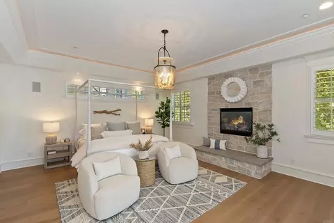
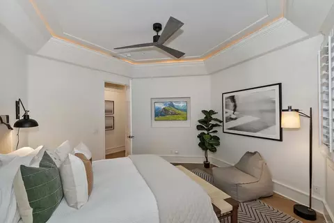
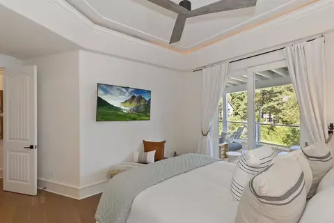
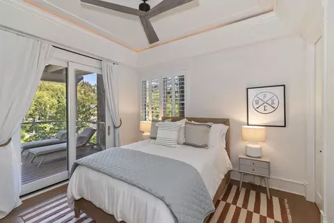
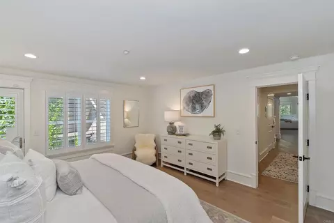
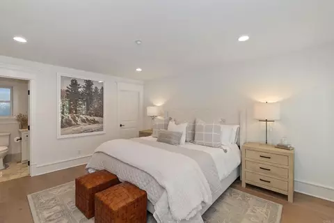
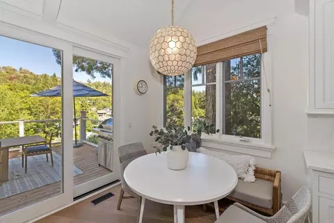
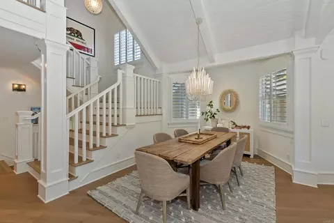
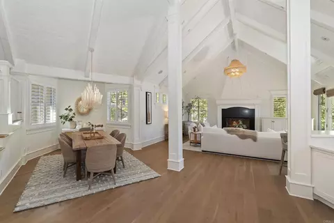
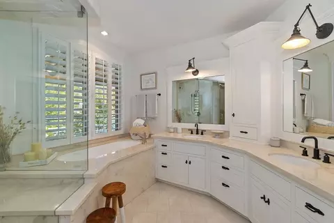
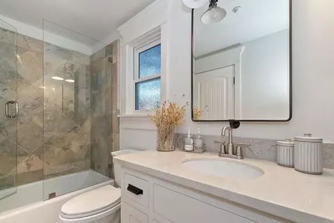
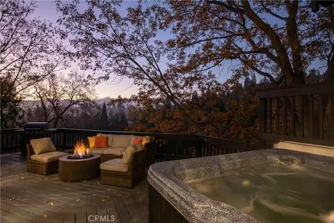
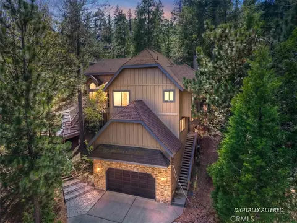
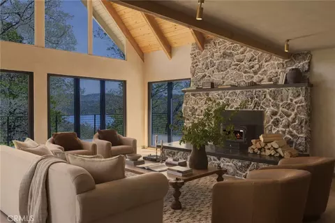
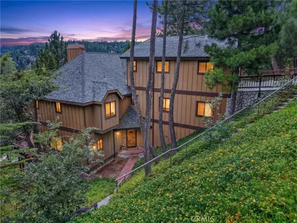
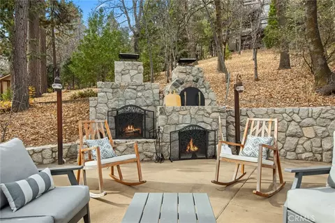
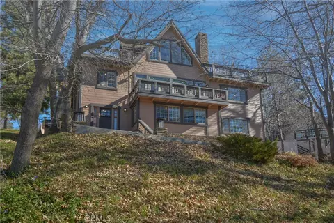
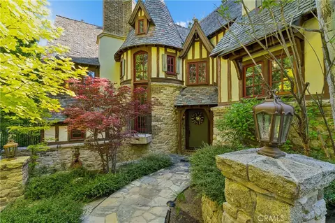
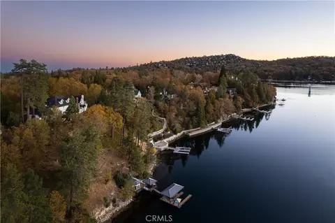
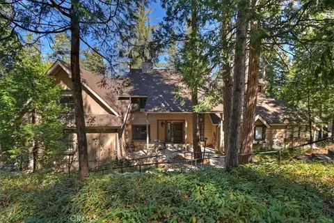
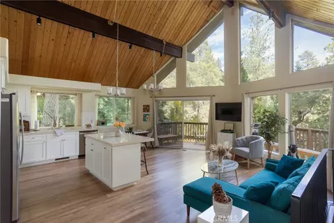
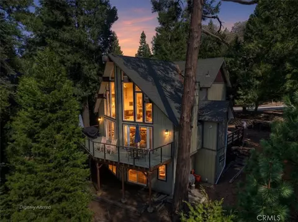
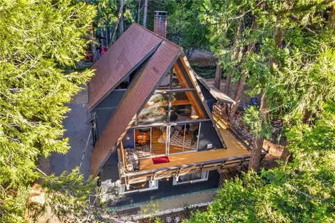
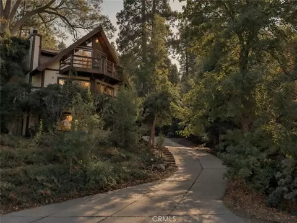
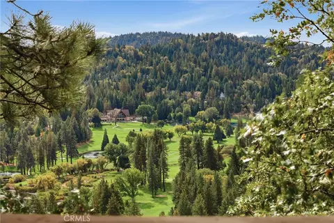
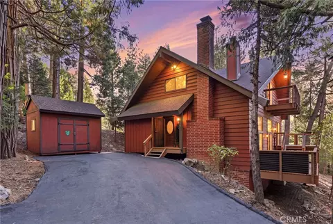
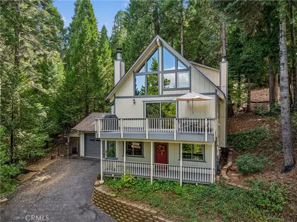
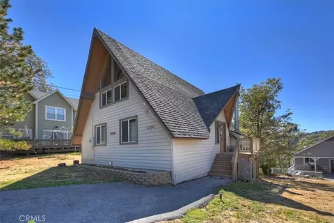
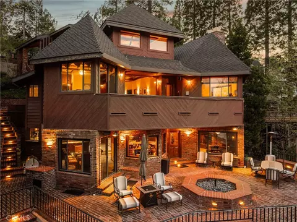
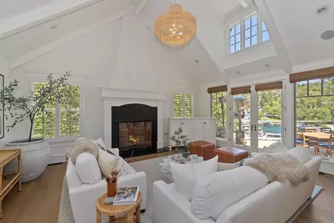
Lakefront Living with a Legendary Twist - Ever dreamed of living in a house with good vibrations built right into the walls? Welcome to this stunning, FULLY RENOVATED lakefront escape-formerly owned by none other than Brian Wilson of The Beach Boys. That’s right, this isn’t just a home, it’s a piece of rock ‘n’ roll history with killer views and a SERIOUS DESIGN GLOW UP! Perched right on the water, this architectural stunner features multiple decks so you can chase the sun (or your guests) from morning coffee to sunset cocktails. Whether you're working on your tan or pretending to write your next hit album or novel....you’ll never run out of spots to lounge, entertain, or casually wave at passing kayakers like the lakeside royalty you are. Inside, it’s a masterclass in design. The house has been lovingly renovated with all the bells, whistles, and wow-factors (including an elevator) that say “I have good taste” without screaming it. Several opportunities to warm yourself with the many fireplaces inside and out, open-concept living space, and a kitchen that could make even a cereal enthusiast want to learn how to cook. The bedrooms? Total retreats. The bathrooms? Spa-level including your very own steam room. The primary suite comes with its own private deck, fireplace, and soaking tub with lake views so gorgeous you’ll start taking bubble baths at noon just because you can. And yes, there's direct lake access and a private dock, perfect for launching paddleboards or just sitting with a drink pretending you know how to launch paddleboards. This is more than a house—it’s a vibe, a view, and a very cool story to tell at parties. Own the home where a Beach Boy once caught inland waves—because life’s too short for boring!
Listed by
Listing Agent - Leslie Selich
Listing Agent Contact: 760-445-1144
Listing Office - Pacific Sotheby's Int'l Realty
Source: CRMLS mls logo
MLS#NDP2604266 • last updated 6 days ago
Movoto checked CRMLS for data 3 minutes ago
Request a virtual or in-person tour
Overview
Levels/Style Three Or More, House
Type Residential
SubType Single Family Residence
Virtual Tour External Link
Status Active
Living Area 5100
Lot Size (Acres) 0.1377
Lot Size (SqFt) 6000
Year Built 2012
Condition Additions/Alterations, Turnkey, Updated/Remodeled
Interior
Total # of Bathrooms 6
# Full Baths 5
# Half Baths 1
Total # of Bedrooms 5
Eating Area Family Kitchen, Breakfast Counter / Bar, Dining Room, In Kitchen, In Family Room, Breakfast Nook
Appliances Gas Cooking, Double Oven, Free-Standing Range, Convection Oven, Ice Maker, Refrigerator, Barbecue, Disposal, Gas Range, 6 Burner Stove, Dishwasher, Vented Exhaust Fan, Microwave, Water Heater
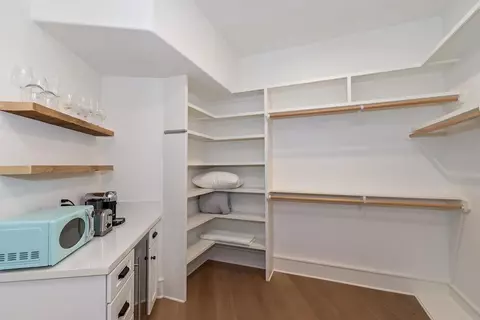
Interior Features Living Room Balcony, Living Room Deck Attached, High Ceilings, Elevator, Pantry, Recessed Lighting, Ceiling Fan(s), Open Floorplan, Stone Counters, Bar, Cathedral Ceiling(s), Beamed Ceilings, Balcony, Crown Molding, Wainscoting, 2 Staircases, Storage, Home Automation System
Accessibility Features 36 Inch Or More Wide Halls
Window Features Shutters, Double Pane Windows, Plantation Shutters, Drapes, Custom Covering, Skylight(s), Blinds
Exterior
Foundation Concrete Perimeter
Construction Drywall Walls
Roof Shingle
Parking Garage, Driveway, Garage - Two Door
# Uncovered Spaces 2
# Parking Spaces 4
# Garage Spaces 2
Lot Description Waterfront, 0-1 Unit/Acre, Sprinkler System
Amenities / Utilities
Fireplaces Free Standing, Primary Bedroom, Primary Retreat, Bonus Room, Gas Starter, Living Room, Outside, Family Room, Den
Sewer/ Septic Public Sewer
HOA Amenities Hiking Trails, Lake Or Pond, Jogging Track, Maintenance Grounds
Pool None
Location
View Mountain(s), Trees/Woods, Lake, Panoramic
County San Bernardino
Community Features Gutters, Watersports, Biking, Hiking, Fishing, Mountainous, Lake
High School District Rim Of The World
Zoning R1
Directions L On N Bay Rd, R On Alpen, L On W Shore Rd- House Is On The Right.
APN 333222090000
Lot/ Land Details
Road Frontage Maintained
Road Surface Paved
Tour this home
When would you like to see 27567 W Shore Rd?
question
Have a question about this property? Call us at (844) 430-0869
Source: GreatSchools.org © 2026. All rights reserved.

Around the neighborhood

Explore everything this neighborhood has to offer.
6/100
Walk
73/100
Family
18/100
Dining
65/100
Pet
  • Real Estate
  • CA
  • San Bernardino County
  • Lake Arrowhead
  • 92352
  • 27567 W Shore Rd

My commute

Enter a destination to see travel time and distance.
By entering my info and clicking Ask a Question below, I am providing my e-signature and express written consent to receive marketing emails, calls, and texts (including via automatic telephone dialing systems, AI generative, artificial or pre-recorded voice technology) relating to my inquiry from Movoto (and parties calling/messaging on their behalf) even if my number appears on the company, state, or national Do Not Call Registry. You also agree to ourTerms and Conditions and Privacy Policy. Consent not required to receive services (call 1-844-420-1270 to be connected without providing consent).

Nearby homes for sale in Lake Arrowhead, CA

Nearby recently sold homes in Lake Arrowhead, CA

Newest listings in 92352

Meet with a real estate agent today (844) 430-0869
The multiple listing information is provided by CRMLS. IDX information is provided exclusively for consumers’ personal, non-commercial use and that it may not be used for any purpose other than to identify prospective properties consumers may be interested in purchasing. Information deemed reliable but not guaranteed to be accurate. Buyer to verify all information. The information provided is for consumers' personal, non-commercial use and may not be used for any purpose other than to identify prospective properties consumers may be interested in purchasing. Listing information updated every 15 minutes. Terms of use & Privacy Policy, California Privacy Info. Copyright © 2005 - 2026 Movoto, Inc. All rights reserved. Equal Housing Opportunity CalDRE CalDRE #01517281
Movoto Real Estate is committed to ensuring accessibility for individuals with disabilities. We are continuously working to improve the accessibility of our web experience for everyone. We welcome feedback and accommodation requests, please submit them here.
CRMLS Multiple Listing Service™ system
The real estate listing data marked with this icon comes from the IDX program of the CRMLS Multiple Listing Service™ system.
Based on information from California Regional Multiple Listing Service, Inc. as of 7/20/2026. This information is for your personal, non-commercial use and may not be used for any purpose other than to identify prospective properties you may be interested in purchasing. Display of MLS data is usually deemed reliable but is NOT guaranteed accurate by the MLS. Buyers are responsible for verifying the accuracy of all information and should investigate the data themselves or retain appropriate professionals. Information from sources other than the Listing Agent may have been included in the MLS data. Unless otherwise specified in writing, Broker/Agent has not and will not verify any information obtained from other sources. The Broker/Agent providing the information contained herein may or may not have been the Listing and/or Selling Agent.
Requests for information regarding mortgage products will be directed to Movoto.com affiliate, Lower, LLC - a licensed Mortgage Lender (NMLS #1124061), or, based on your location, may be redirected to a participating mortgage marketing partner that may pay Lower, LLC for any consumer contact information provided through this site.