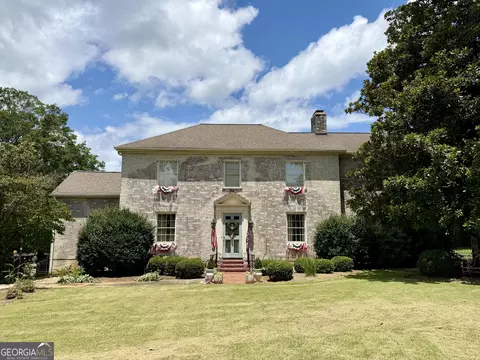
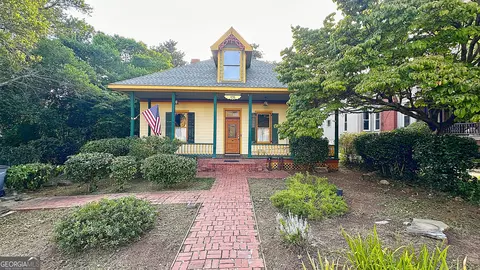
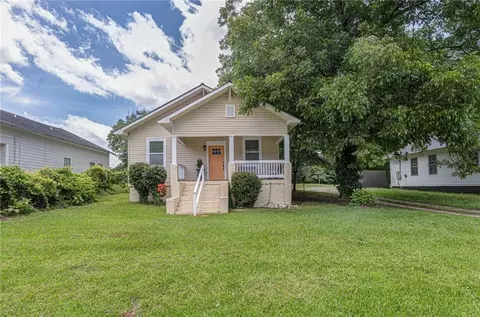
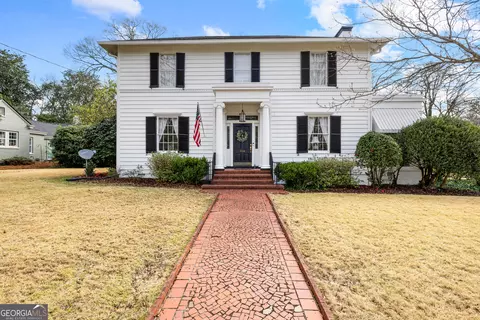
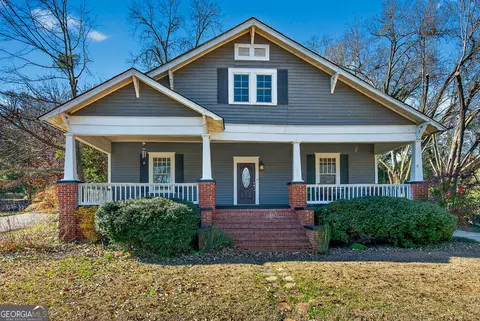
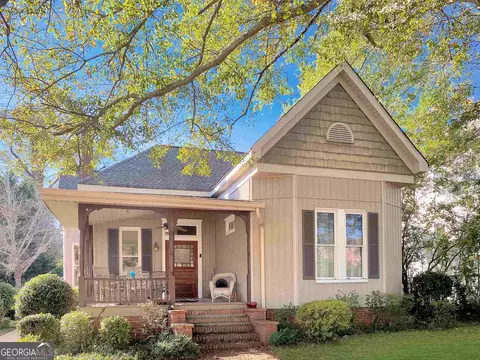
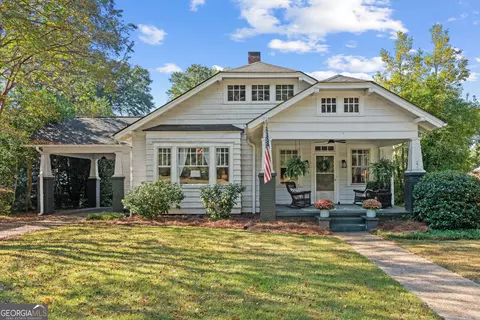
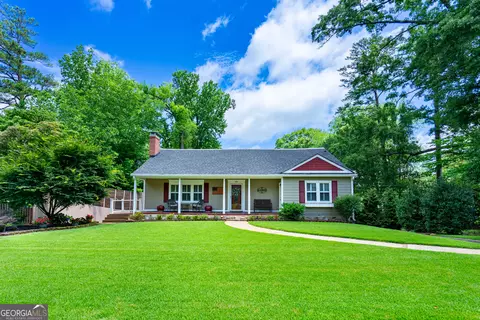
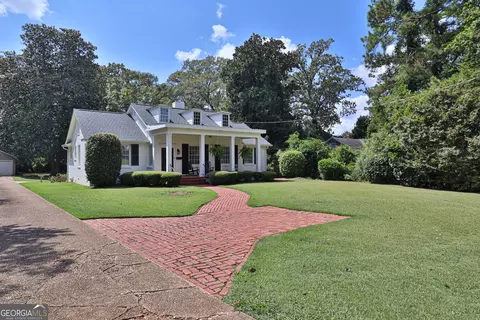
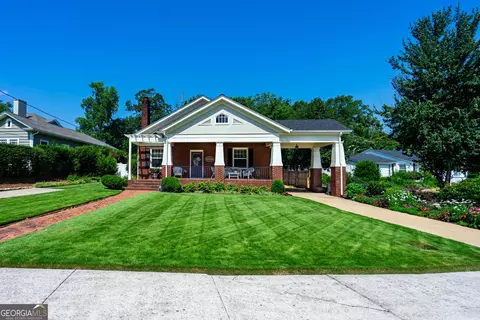
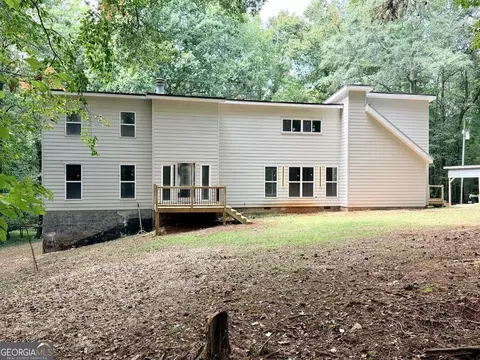
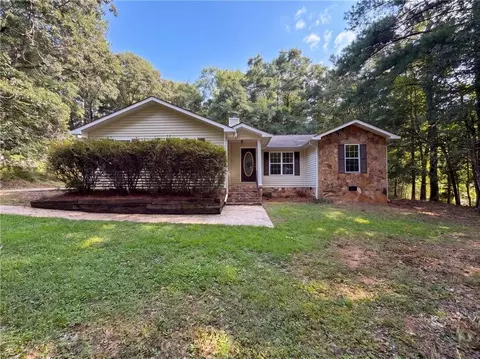
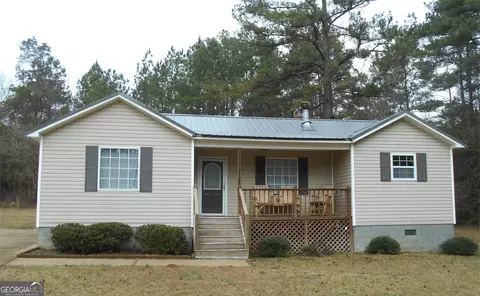
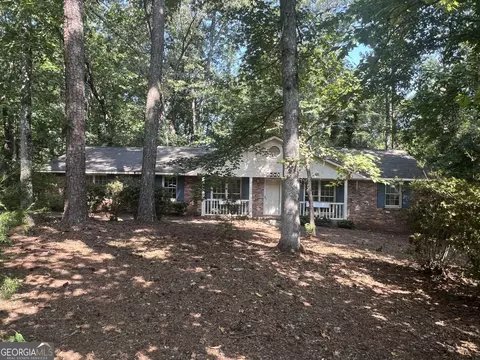
Welcome to this beautiful Craftsman-style home, where historic character and thoughtful updates come together. This 1920 home features three bedrooms on the main level and two upstairs, offering plenty of space and flexibility for everyday living, guests, work, hobbies, or whatever your needs may be. Step inside and you'll immediately notice the original character throughout, including hardwood floors, original moldings, French doors, high ceilings, and abundant natural light. The spacious living room, with two walls of windows, features a striking fireplace with a gas insert, creating a cozy focal point. From there, the home flows naturally into the formal dining room, with its decorative fireplace, gorgeous chandelier, and large windows overlooking the front porch. The kitchen is truly one of the highlights of the home, with dark cabinetry, champagne hardware and lighting, white countertops, classic subway tile backsplash, warm wood accents, and slate floors. The kitchen connects to the dining room through a butler's pantry/service room, with a walk-in pantry offering exceptional storage. Each of the bedrooms on the main floor features a decorative fireplace, giving a nod to the home's original 1920s architecture. The primary bedroom, painted in rich tones with a floral accent wall, features two closets, and feels like a retreat at the end of the day. The downstairs bathroom has been completely renovated and is designed to feel like your own private spa. A soaking tub surrounded by decorative tile, a rain shower head, and a frosted window that brings in natural light make this a particularly special space. The wide hallway connecting the living room to the rest of the home leads to an arched doorway and the staircase to the second floor. Upstairs are two large bedrooms and a fully renovated bathroom with double vanities, a large walk-in shower, and beautiful lighting. From the kitchen, step into the laundry/utility room, which offers additional storage and a full-view glass door leading to the backyard. Outside, the backyard has been transformed into a private and inviting space for enjoying time with family and friends, with a beautifully designed stone patio, custom-built firepit area, and multiple spaces for outdoor dining and relaxing. Located on a quiet, friendly street, this is the kind of home where you can sit on the front porch with your morning coffee or tea and wave to neighbors as they walk by. And when you're ready to head out, you can walk to LaGrange College, the ballparks, downtown, museums, dining, and entertainment. It's a home that lets you enjoy the character and craftsmanship of another era while having the updates and conveniences you want today.
Listed by
Listing Agent - Kristina Moore
Listing Office - CB Kennon, Parker, Duncan & Davis
Source: Georgia MLS
MLS#10843959 • last updated
3 hours ago
Movotochecked Georgia MLS for data 3 minutes ago
Request a virtual or in-person tour
Overview
Heating
Central
Levels/Style
Two, Craftsman, House
SubType
Single Family Residence
SqFt
2654
Status
Coming Soon
MLS #
10843959
Property Type
Residential
Lot Size (Acres)
0.31
Lot Size (Sqft)
13503.6
Property Tax
2450.09
Year Built
1920
Property Condition
Updated/Remodeled
Interior
# of Full Baths
2
Total # of Bathrooms
2
Total # of Bedrooms
5
Laundry
Mud Room
Exterior
Roof Type
Metal
Construction
Brick
Amenities / Utilities
Water/Sewer
Public Sewer
Water Source
Public
HOA Fee Includes
None
Location
Subdivision
College Avenue
Elementary School
Other
High School
Lagrange
Middle School
Gardner Newman
Directions
From Downtown LaGrange, Follow Vernon St. Toward The College. Turn Left On College Ave. 409 College Will Be On Your Left. As You Face The Home, The Driveway Is On The Right Side.
APN
0614C007016
Tour this home
When would you like to see 409 College Ave?
Have a question about this property? Call us at (844) 430-0869