Movoto Real Estate
Sold on 04/26/2024
  • Other
  • Exterior
  • Living
  • Dining
  • Kitchen
  • Bedroom
  • Bath
  • Floorplan

3005 Old West Point Rd, Lagrange, GA 30240

$244,000

Last sold 04/26/2024 for $245K

  • 3

    bed

  • 2

    bath

  • 1,860

    Sqft ($132/Sqft)

House not for sale

About 3005 Old West Point Rd

Property type House
Neighborhood
Year built 2000
HOA fee $0/month
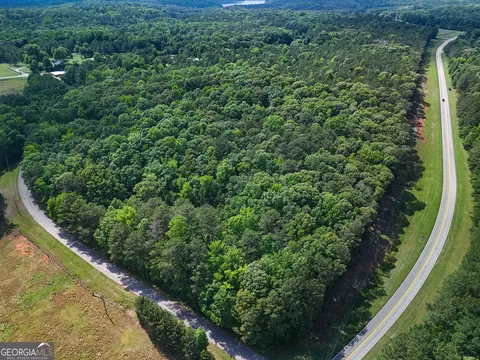
Lot size 0.76 Acre
Movoto estimate
Rental estimate
Property description
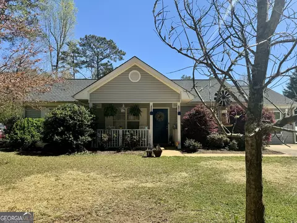
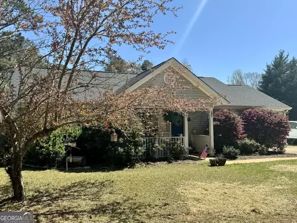
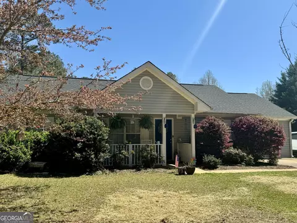
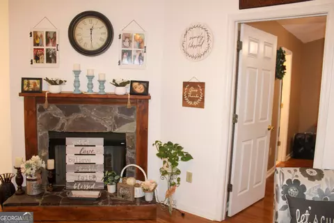
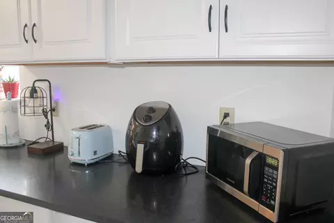
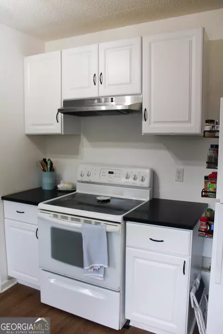
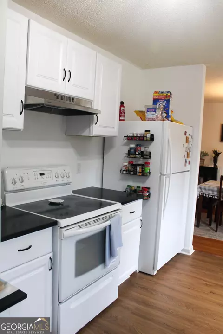
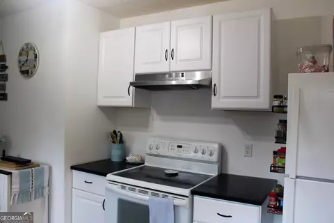
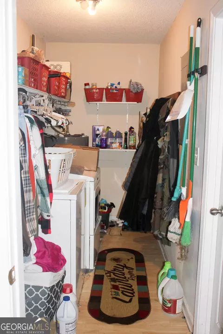
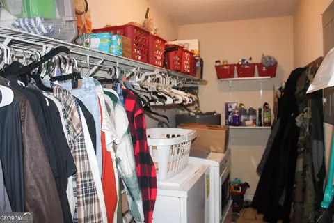
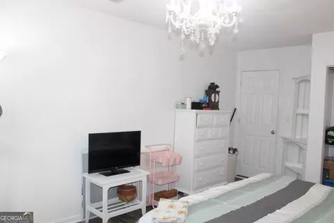
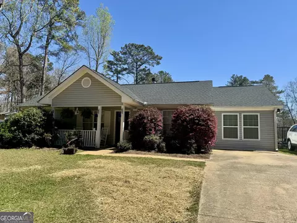
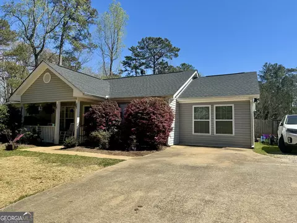
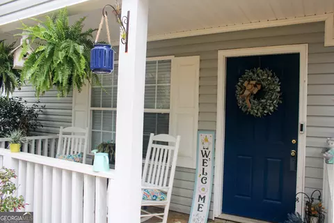
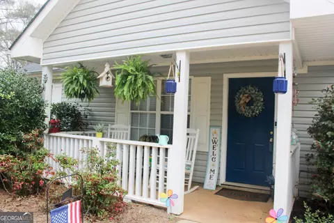
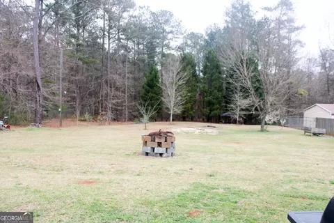
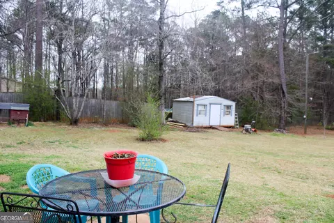
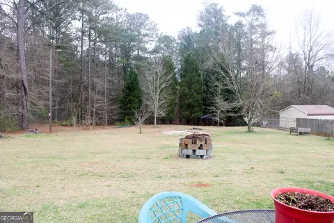
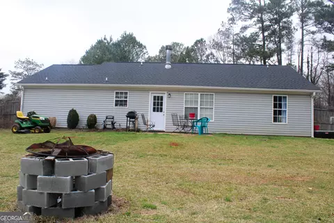
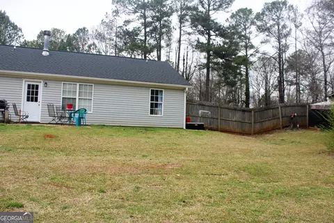
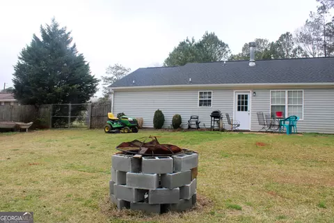
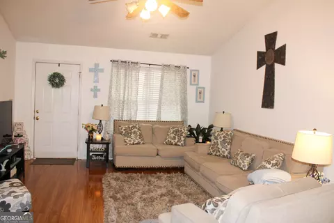
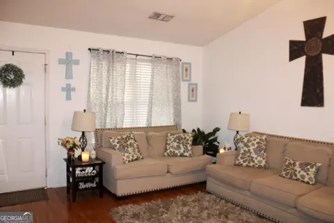
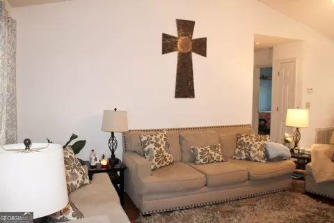
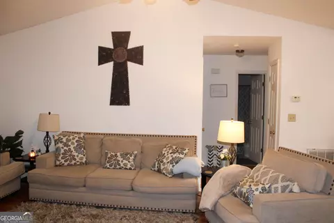
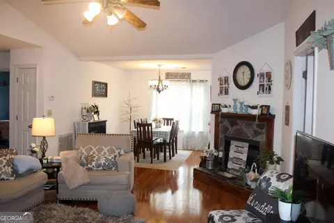
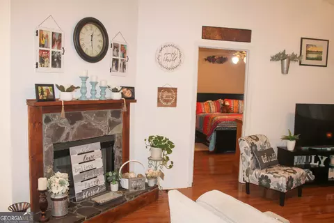
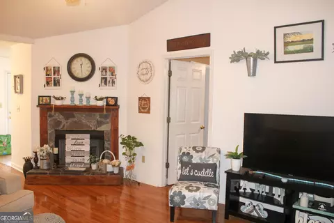
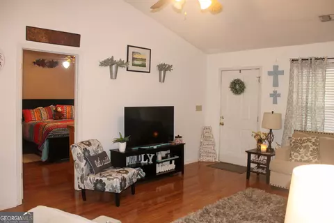
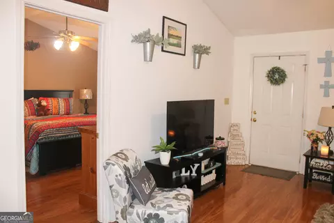
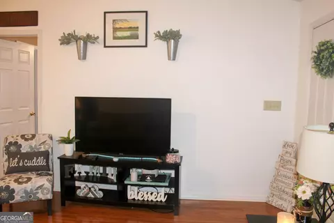
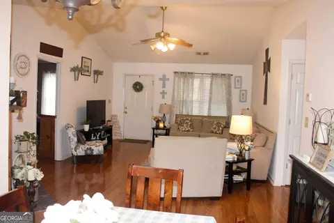
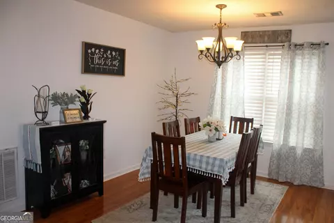
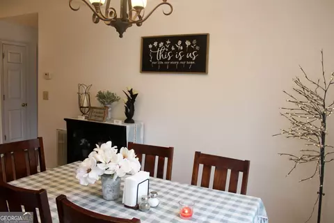
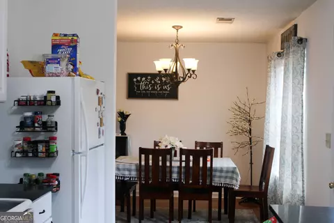
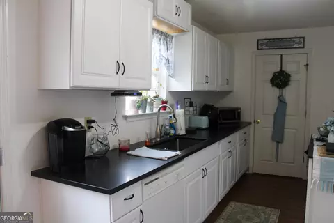
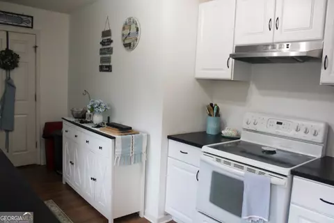
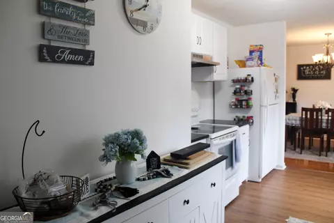
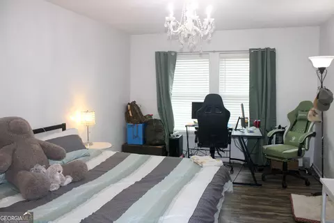
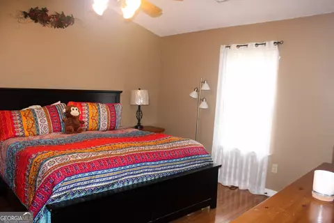
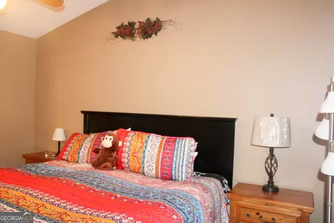
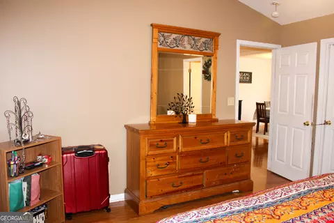
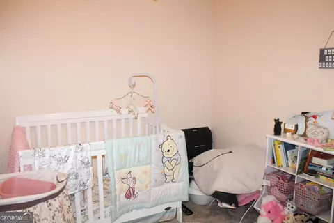
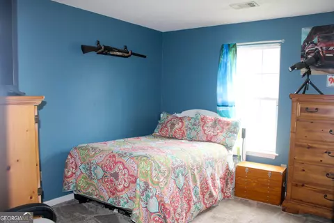
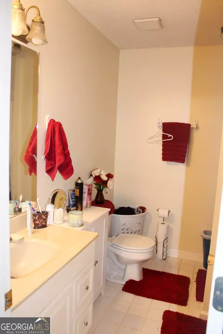
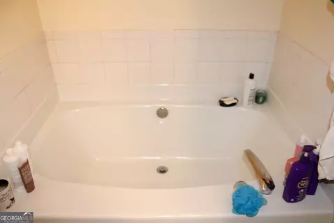
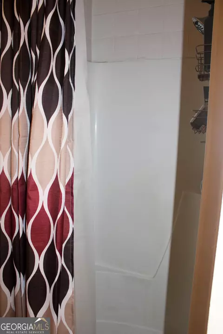
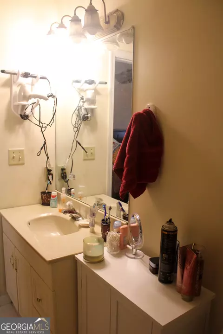
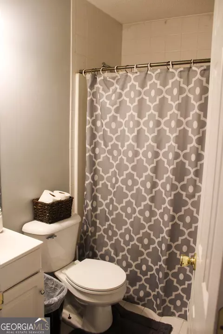
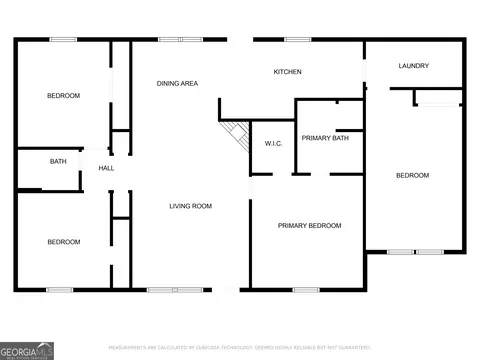
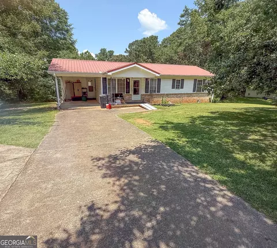
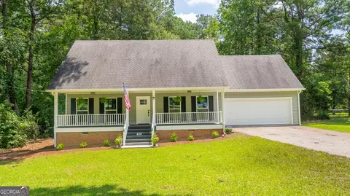
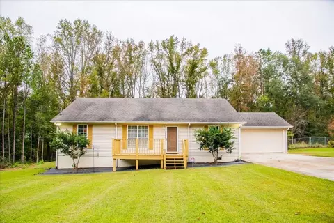
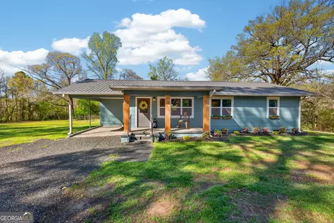
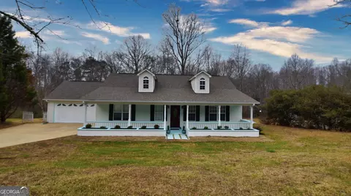
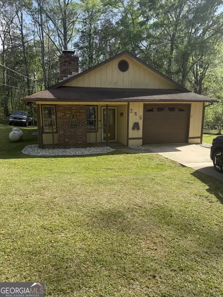
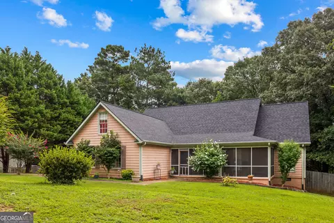
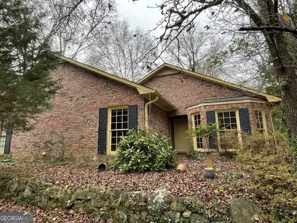
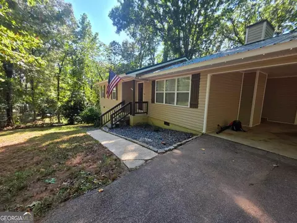
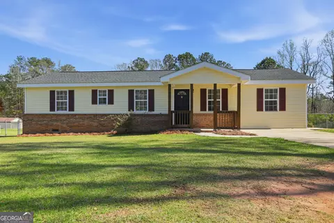
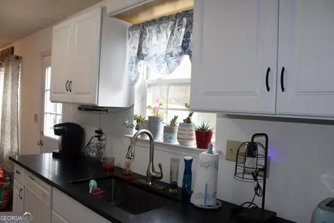
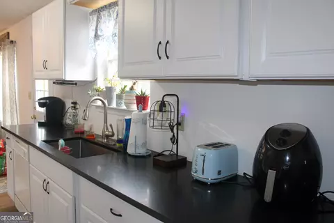
Don't miss out on this well maintained and updated 3 bedroom, 2 bath home split floor plan with an added bonus room that could be used as a 4th bedroom, family room, playroom or other possibilities located in the LONG CANE AND TROUP HIGH school zone!! The rocking chair front porch will invite you to sit and enjoy the birds singing as spring arrives. Step inside the front door to the large great room featuring a rock fireplace, cathedral ceiling, laminate wood plank flooring to enjoy your evenings after a long day. Open from the great room is the dining area which also connects to the spacious kitchen. The kitchen recently had a makeover adding beautiful new white cabinets and black granite countertops. You will be pleased with the number of cabinets and counterspace whether you are entertaining or just preparing a small meal. Washing dishes will not seem like a chore as you will love the big stainless-steel sink and also the view of the backyard from the window above the sink. Just of the kitchen is a large laundry room that also leads into the bonus room that can be used for so many different possibilities. Owner's Suite is just of the great room, has plenty of space, cathedral ceiling and bathroom with a soaking tub and separate shower. The foyer located on the opposite side of the great room between the dining room leads you to two guest bedrooms and a guest bathroom. Both bedrooms are spacious with new carpet and good closet space. Guest bathroom has a shower/tub combo surrounded by tile along with tile flooring. French door off the dining area takes you to a very nice and big, fenced-in backyard which also offers a patio, storage building and firepit. There is also a spot that has been leveled and maintained to add an above ground swimming pool. Backyard is full of fruit trees such as apple, pear and plum along with many blooming bushes. NEW roof, NEW septic field lines and pumping recently, NEW kitchen cabinets, NEW vent hood, NEW laminate wood plank flooring throughout most of the home and NEW water heater all give you peace of mind on many of the great things about this home!! Conveniently located within a few miles of the KIA Plant and the Industrial Park along with shopping, dining and commuting to West Point, Valley or Auburn. Don't hesitate to see it NOW!! SELLERS WILL PAY $5,000 TOWARDS BUYERS CLOSING COSTS WITH ACCEPTABLE OFFER!!
Listed by
Listing Agent - Alisa Matheny
Listing Agent Contact: 706-594-6344, Alisamathenyrealestate@gmail.com
Listing Office - Coldwell Banker Spinks Brown
Source: Georgia MLS mls logo
MLS#10261812 • last updated 2 years ago
Movoto checked Georgia MLS for data 15 minutes ago
Overview
Cooling/AC Central Air
Levels/Style One, Ranch, House
SubType Single Family Residence
SqFt 1860
Status Sold
MLS # 10261812
Property Type Residential
Lot Size (Acres) 0.76
Property Tax 1512.72
Year Built 2000
Property Condition Resale
Interior
# of Full Baths 2
Total # of Bedrooms 3
Common Walls No Common Walls
Exterior
Roof Type Composition
Construction Vinyl Siding
Foundation Slab
# of Parking Spaces 2
Other Sturctures Outbuilding
Amenities / Utilities
Water/Sewer Septic Tank
Water Source Public
HOA Fee Includes None
Location
Subdivision Raby Woods I-VI
Community Features None
Elementary School Ethel W Kight
High School Troup County
Middle School Long Cane
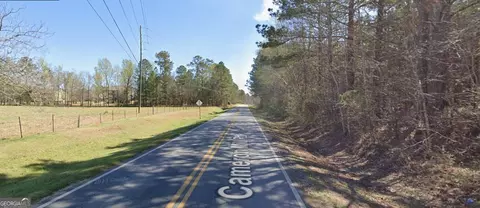
Directions Vernon St To West Point Rd; Left Onto Pegasus Pkwy; Right Onto Old West Point Rd; Property Is On The Left.
APN 722 131
Lot/ Land Details
$244K
Range: $224K-$263K
Last 30 days 
Rental est.: $1,214/month
Gross rent multiplier: 16.8
  • Apr 2024
    mls logo MLS # 10261812
  • Apr 26, 2024 Sold
    $245,000
  • Mar 30, 2024 Under Contract
    —
  • Mar 5, 2024 Listed
    $249,900
  • Apr 2024
    Public Records
  • Apr 26, 2024 Sold
    $245,000 (-2.0%)
  • Year Property taxes Tax assessment
  • 2024
    $2,277 +64.0%
    $93,440 +53.58%
  • 2023
    $1,388 -8.2%
    $60,840 +12.25%
  • 2022
    $1,513 +34.8%
    $54,200 +14.93%
  • 2021
    $1,122 +12.0%
    $47,160 +9.27%
  • 2020
    $1,002 +2.1%
    $43,160 +1.6%
  • 2019
    $981 +36.4%
    $42,480 +25.68%
  • 2018
    $720
    $33,800
  • 2017
    $720 +3.0%
    $33,800 +2.15%
  • 2016
    $699 +0.3%
    $33,090
  • 2015
    $696
    —
  • 3005 Old West Point Rd
    $245K
  • Raby Woods I-vi
    —
  • 30240
    $299K 0% y/y
  • Lagrange
    $314K +6% y/y
No chart available
Statistics calculated by Movoto

Estimated values are based on public record data and automated valuation models. Values are not guaranteed and may not reflect current market conditions.

Thinking of selling? Get a Cash Offer.

  • A smooth, fast sale
  • Skip staging and repairs
  • No strings attached
4/10
6/10
N/A
6/10
4/10
Source: GreatSchools.org © 2026. All rights reserved.

Around Raby Woods I-vi

Explore everything this neighborhood has to offer.
By entering my info and clicking Ask a Question below, I am providing my e-signature and express written consent to receive marketing emails, calls, and texts (including via automatic telephone dialing systems, AI generative, artificial or pre-recorded voice technology) relating to my inquiry from Movoto (and parties calling/messaging on their behalf) even if my number appears on the company, state, or national Do Not Call Registry. You also agree to ourTerms and Conditions and Privacy Policy. Consent not required to receive services (call 1-844-420-1270 to be connected without providing consent).

Nearby recently sold homes in Lagrange, GA

Nearby homes for sale in Lagrange, GA

Newest listings in 30240

  • Real Estate
  • GA
  • Troup County
  • Lagrange
  • 30240
  • 3005 Old West Point Rd
Meet with a real estate agent today (844) 430-0869
The multiple listing information is provided by GAMLS. IDX information is provided exclusively for consumers’ personal, non-commercial use and that it may not be used for any purpose other than to identify prospective properties consumers may be interested in purchasing. Information deemed reliable but not guaranteed to be accurate. Buyer to verify all information. The information provided is for consumers' personal, non-commercial use and may not be used for any purpose other than to identify prospective properties consumers may be interested in purchasing. Listing information updated every 15 minutes. Terms of use & Privacy Policy, California Privacy Info. Copyright © 2005 - 2026 Movoto, Inc. All rights reserved. Equal Housing Opportunity CalDRE CalDRE #01517281
Movoto Real Estate is committed to ensuring accessibility for individuals with disabilities. We are continuously working to improve the accessibility of our web experience for everyone. We welcome feedback and accommodation requests, please submit them here.
Georgia Multiple Listing Service™ system
The data relating to real estate for sale on this web site comes in part from the Internet Data Exchange/ Broker Reciprocity Program of GAMLS. Real estate listings held by brokerage firms other than this one are marked with the Internet Data Exchange/Broker Reciprocity logo and detailed information about them includes the name of the listing brokers. The broker providing this data believes it to be correct, but advises interested parties to confirm them before relying on them in a purchase decision. IDX information is provided exclusively for consumers' personal, non-commercial use and may not be used for any purpose other than to identify prospective properties consumers may be interested in purchasing. Copyright 2026 GAMLS. All rights reserved.
Requests for information regarding mortgage products will be directed to Movoto.com affiliate, Lower, LLC - a licensed Mortgage Lender (NMLS #1124061), or, based on your location, may be redirected to a participating mortgage marketing partner that may pay Lower, LLC for any consumer contact information provided through this site.