Movoto Real Estate
  • Exterior
  • Other
  • Entry Way
  • Dining
  • Bedroom
  • Living
  • Kitchen
  • Bath

126 N Chilton Cres, Lagrange, GA 30240

$218,900
  • 3

    bed

  • 1

    bath

  • 1,179

    Sqft ($186/Sqft)

House for sale 7 hours

About 126 N Chilton Cres

Property type House
Neighborhood
Year built 1962
HOA fee $0/month
Lot size 0.7 Acre
Movoto estimate
Rental estimate
Property description
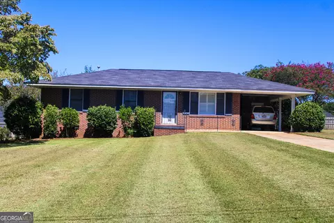
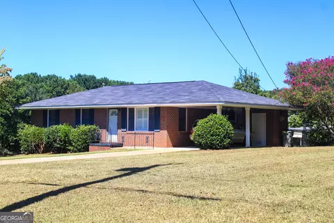
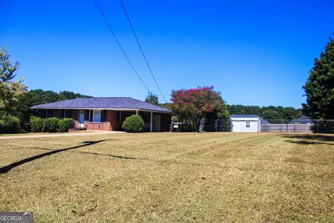
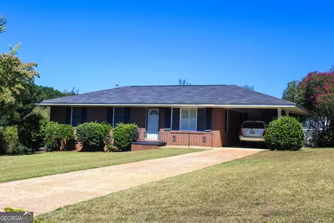
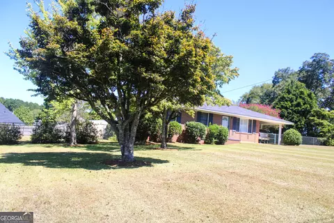
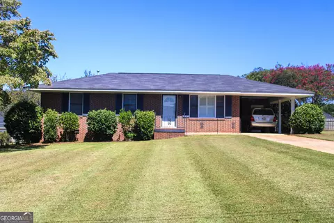
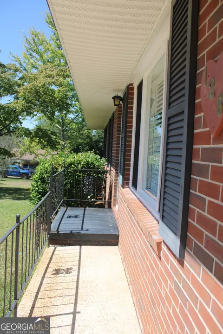
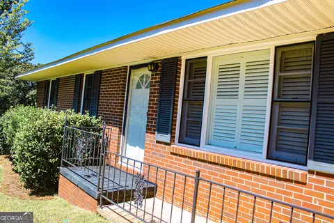
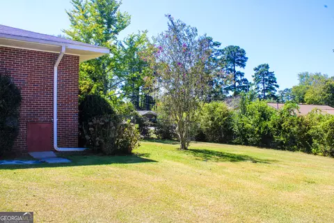
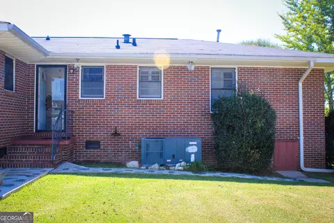
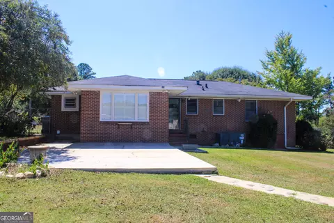
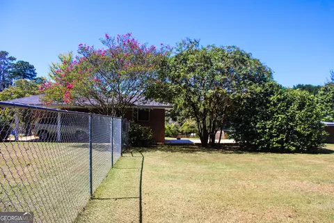
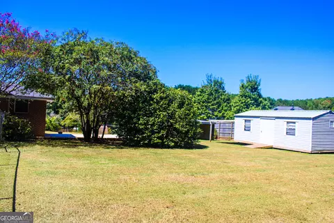
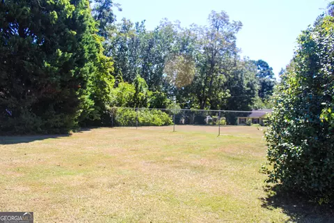
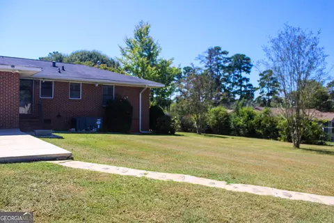
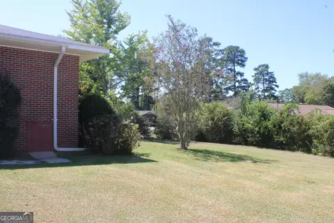
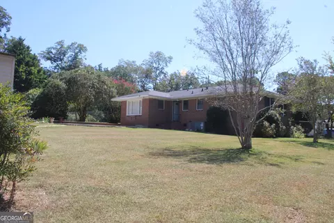
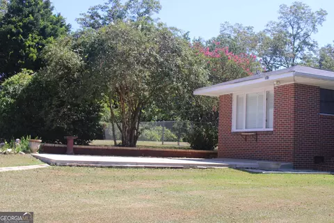
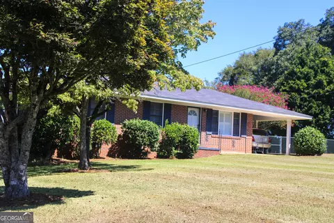
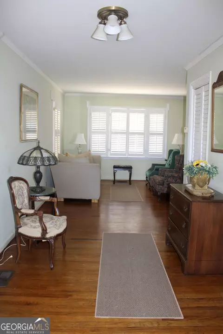
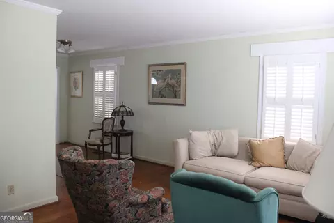
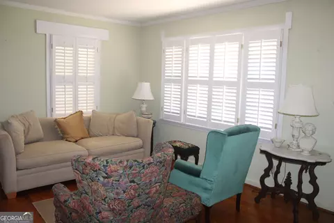
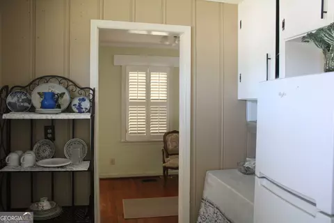
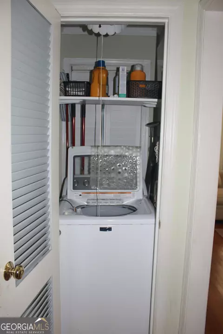
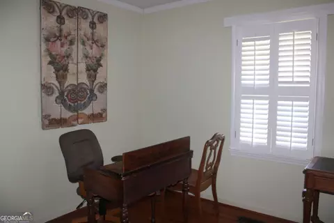
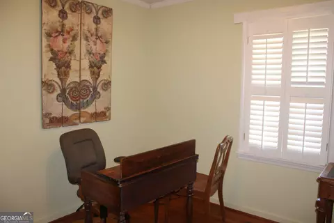
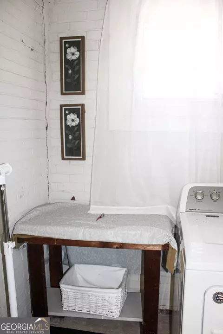
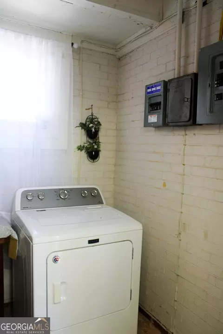
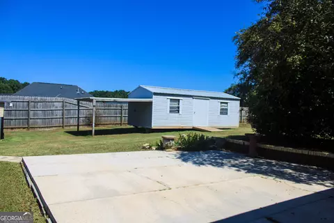
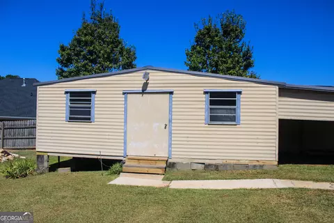
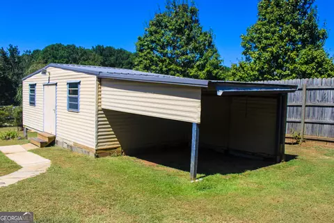
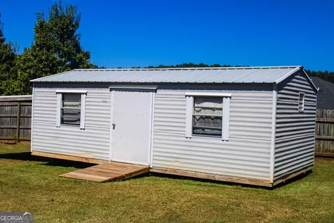
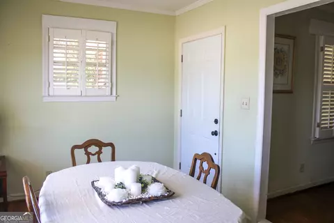
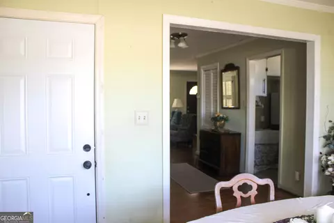
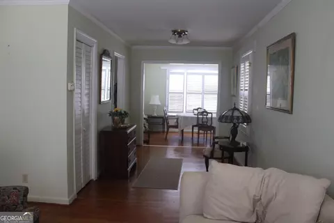
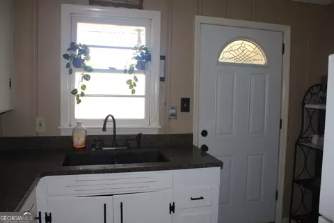
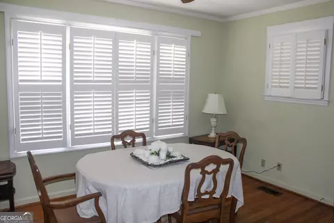
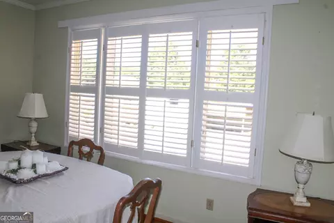
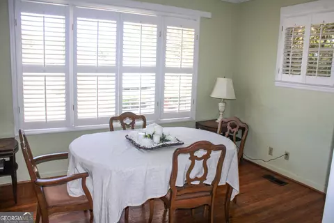
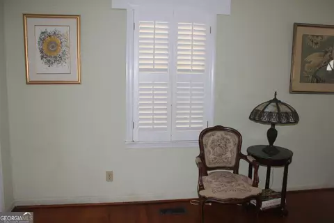
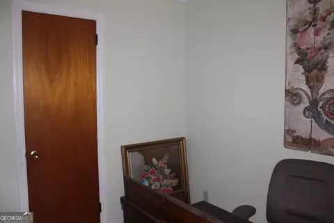
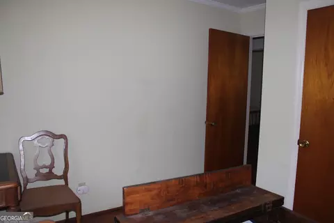
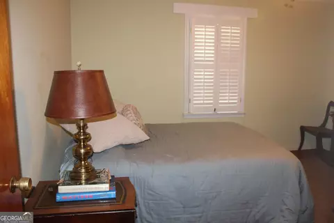
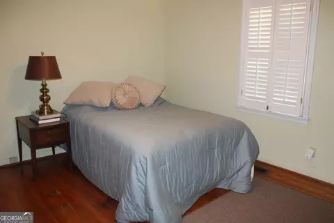
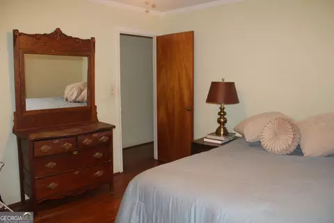
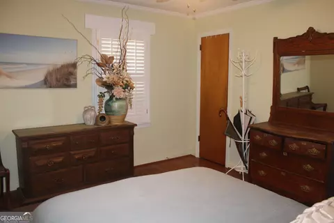
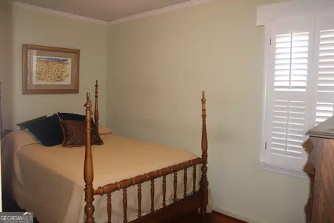
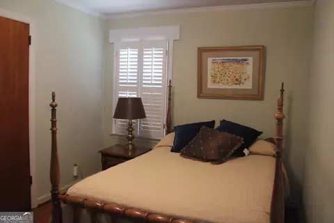
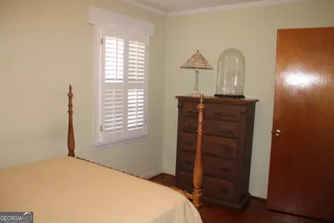
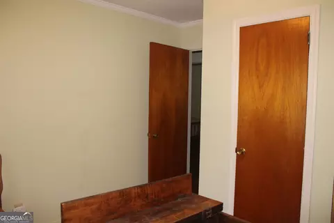
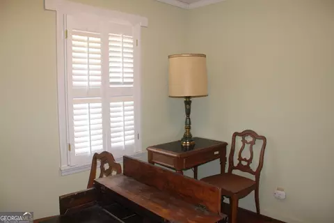
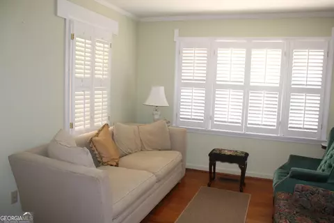
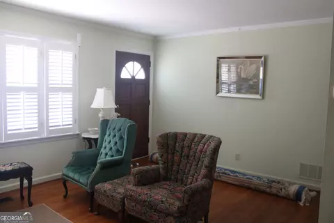
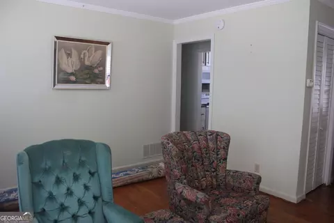
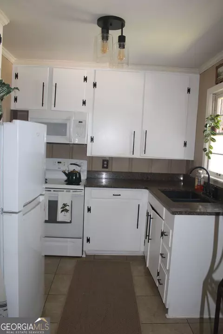
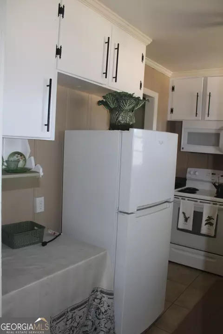
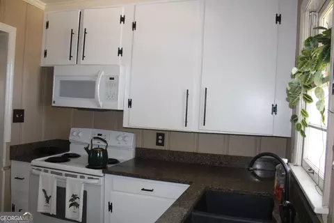
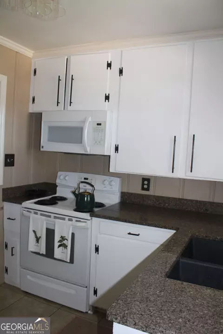
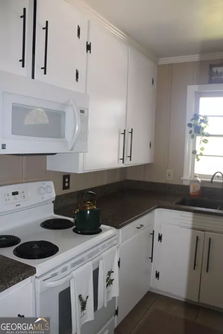
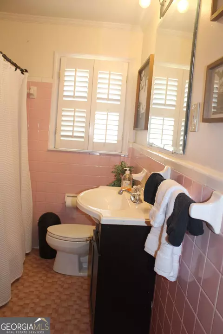
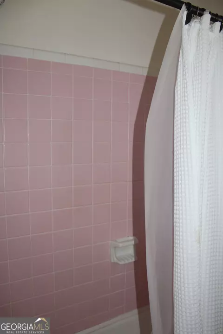
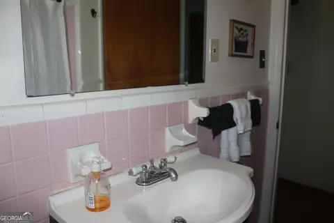
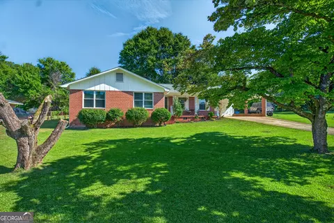
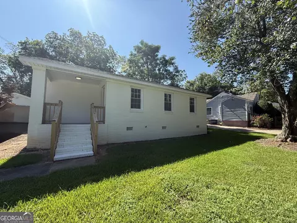
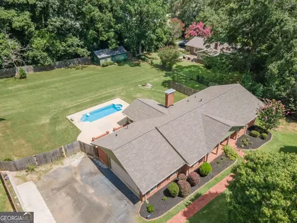
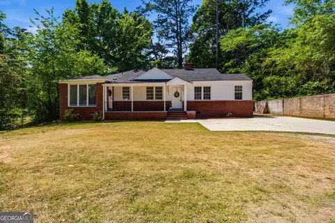
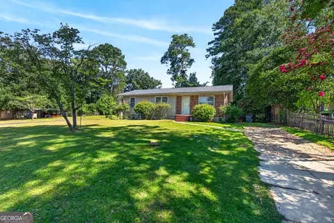
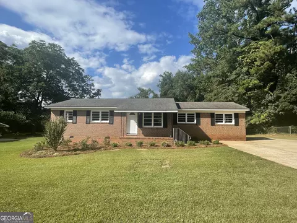
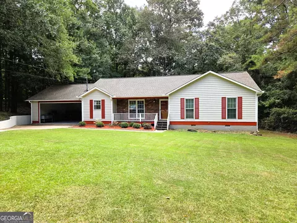
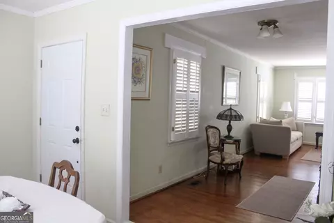
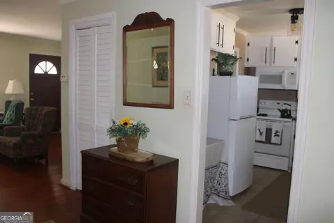
SOUTHERN CHARM. A BIG BACKYARD AND A HOME THAT HAS BEEN LOVED FOR YEARS! There's something special about a home that has been cared for and enjoyed for many years, and you can feel it the moment you arrive at this adorable 3-bedroom, 1-bath, FOUR-SIDED BRICK HOME. Tucked into a charming neighborhood just minutes from downtown, dining, shopping, recreation, work, and convenient commuting, this is the kind of home that offers character, comfort, and a location that makes everyday life a little easier. Pull into the driveway and one of the first things you'll notice is the inviting curb appeals and EXTRA-LARGE LOT. Step through the front door and into a cozy living room where natural light pours through the windows, creating a bright and welcoming place to relax at the end of the day. Just beyond the living room is a dining/breakfast area with room for a table, but what makes this floor plan especially appealing is the FLEX SPACE that opens from this area. Need a formal dining room, den, family room, playroom, home office, hobby space, or second living area? This versatile room can easily adapt to your needs. An exterior door from the flex space provides convenient access to the carport, where you'll also find the laundry room that offers storage space and room for a folding table. The kitchen features GRANITE COUNTERTOPS, ample cabinetry, and additional room if you'd like to add more storage, a pantry, or extra cabinets. A back door leads directly to the backyard, making it easy to step outside for grilling, gardening, or enjoying the patio. Just outside the kitchen is an additional closet with a washing machine and wiring already in place for a stackable washer and dryer, offering another convenient laundry option. Down the hallway are three bedrooms and a spacious full bathroom with an updated vanity. The continued hardwood flooring and plantation shutters add to the home's classic appeal while providing a warm, cohesive feel. The BACKYARD is where this property truly shines. The EXTRA-LARGE, MOSTLY FENCED LOT offers plenty of room for pets, play, gardening, entertaining, or simply enjoying a little more space. A spacious patio is ready for your personal touch-image adding a pergola, string lights, a firepit, or an outdoor dining area for evening spent with family and friends. For those who love to tinker, build, create, or simple need excellent storage, this property offers even more. A LARGE WORKSHOP with built-in work areas and a lean-to provides space for projects and equipment, while a separate large storage building gives you room for tools, lawn equipment, seasonal items, and more. Additional updates and features include a newer roof and HVAC, recently installed vapor barrier, and termite bond. Whether you're searching for your FIRST HOME, ready to DOWNSIZE without giving up outdoor space, or looking for an INVESTMENT PROPERTY, this charming home offers character, flexibility, convenience, and room to make it your own. Homes that have been loved for years have a special feeling, and this one is ready for its next chapter.

Listed by
Listing Agent - Alisa Matheny
Listing Agent Contact: 706-594-6344, Alisamathenyrealestate@gmail.com
Listing Office - Coldwell Banker Spinks Brown
Source: Georgia MLS mls logo
MLS#10846400 • last updated 7 hours ago
Movoto checked Georgia MLS for data 5 minutes ago
Request a virtual or in-person tour
Overview
Levels/Style One, Brick 4 Side, House
SubType Single Family Residence
SqFt 1179
Status New
MLS # 10846400
Property Type Residential
Lot Size (Acres) 0.7
Lot Size (Sqft) 30492
Property Tax 1896.01
Year Built 1962
Property Condition Resale
Interior
# of Full Baths 1
Total # of Bathrooms 1
Total # of Bedrooms 3
Common Walls No Common Walls
Interior Features Tile Bath
Exterior
Roof Type Composition
Construction Brick
Foundation Block
# of Parking Spaces 1
Patio/Porch Patio
Window Features Window Treatments
Amenities / Utilities
Water/Sewer Public Sewer
Water Source Public
HOA Fee Includes None
Location
Subdivision Beverly Hills
Community Features Street Lights
Elementary School Franklin Forest
High School Lagrange
Middle School Gardner Newman
Directions Mooty Bridge Rd; Left On N. Chilton Crescent; House Is On The Right.
APN 0624C002011
Lot/ Land Details
Vegetation Grassed
Tour this home
When would you like to see 126 N Chilton Cres?
question
Have a question about this property? Call us at (844) 430-0869
5/10
5/10
5/10
5/10
5/10
Source: GreatSchools.org © 2026. All rights reserved.

Around Beverly Hills

Explore everything this neighborhood has to offer.
8/100
Walk
91/100
Family
32/100
Dining
71/100
Pet
  • Real Estate
  • GA
  • Troup County
  • Lagrange
  • 30240
  • 126 N Chilton Cres

My commute

Enter a destination to see travel time and distance.
By entering my info and clicking Ask a Question below, I am providing my e-signature and express written consent to receive marketing emails, calls, and texts (including via automatic telephone dialing systems, AI generative, artificial or pre-recorded voice technology) relating to my inquiry from Movoto (and parties calling/messaging on their behalf) even if my number appears on the company, state, or national Do Not Call Registry. You also agree to ourTerms and Conditions and Privacy Policy. Consent not required to receive services (call 1-844-420-1270 to be connected without providing consent).

Nearby homes for sale in Lagrange, GA

Nearby recently sold homes in Lagrange, GA

Newest listings in 30240

Meet with a real estate agent today (844) 430-0869
The multiple listing information is provided by GAMLS. IDX information is provided exclusively for consumers’ personal, non-commercial use and that it may not be used for any purpose other than to identify prospective properties consumers may be interested in purchasing. Information deemed reliable but not guaranteed to be accurate. Buyer to verify all information. The information provided is for consumers' personal, non-commercial use and may not be used for any purpose other than to identify prospective properties consumers may be interested in purchasing. Listing information updated every 15 minutes. Terms of use & Privacy Policy, California Privacy Info. Copyright © 2005 - 2026 Movoto, Inc. All rights reserved. Equal Housing Opportunity CalDRE CalDRE #01517281
Movoto Real Estate is committed to ensuring accessibility for individuals with disabilities. We are continuously working to improve the accessibility of our web experience for everyone. We welcome feedback and accommodation requests, please submit them here.
Georgia Multiple Listing Service™ system
The data relating to real estate for sale on this web site comes in part from the Internet Data Exchange/ Broker Reciprocity Program of GAMLS. Real estate listings held by brokerage firms other than this one are marked with the Internet Data Exchange/Broker Reciprocity logo and detailed information about them includes the name of the listing brokers. The broker providing this data believes it to be correct, but advises interested parties to confirm them before relying on them in a purchase decision. IDX information is provided exclusively for consumers' personal, non-commercial use and may not be used for any purpose other than to identify prospective properties consumers may be interested in purchasing. Copyright 2026 GAMLS. All rights reserved.
Requests for information regarding mortgage products will be directed to Movoto.com affiliate, Lower, LLC - a licensed Mortgage Lender (NMLS #1124061), or, based on your location, may be redirected to a participating mortgage marketing partner that may pay Lower, LLC for any consumer contact information provided through this site.