Movoto Real Estate
Sold on 02/02/2024

123 Red Oak Trl, Lagrange, GA 30240

$570,000

Last sold 02/02/2024 for $540K

  • 4

    bed

  • 4

    bath

  • 5,007

    Sqft ($108/Sqft)

House not for sale

About 123 Red Oak Trl

Property type House
Neighborhood
Year built 1999
HOA fee $0/month
Lot size 1.22 Acre
Movoto estimate
Property description
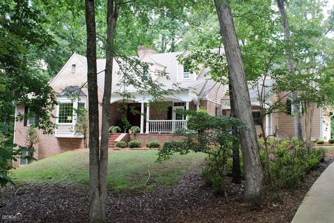
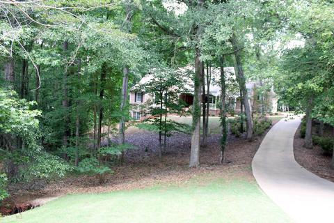
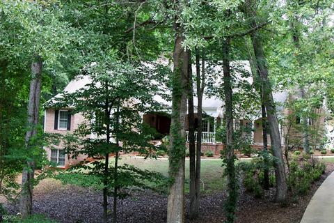
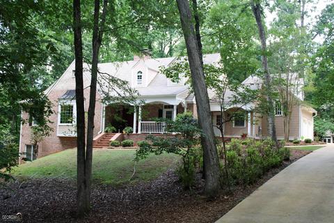
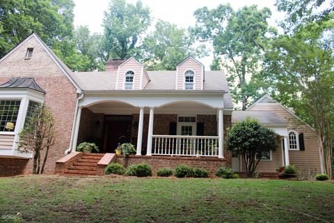
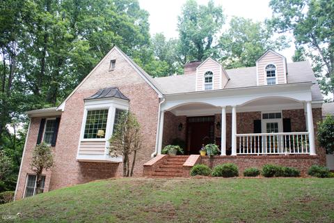
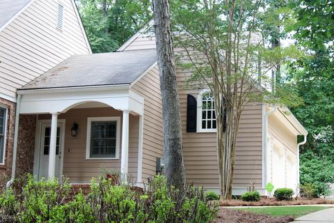
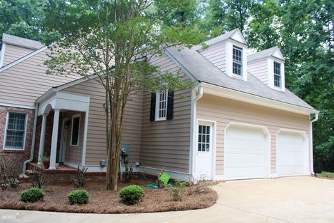
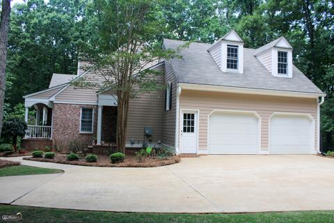
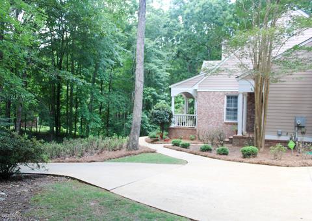
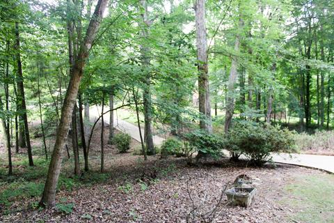
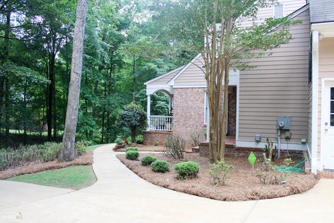
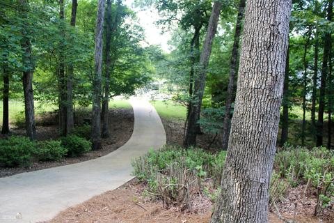
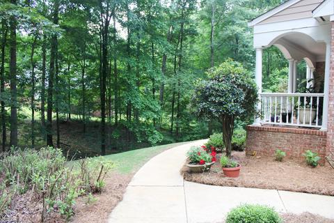
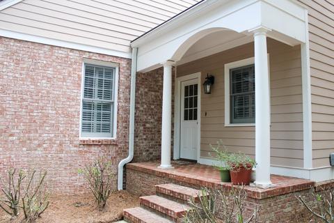
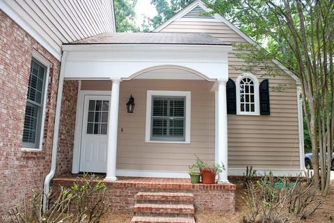
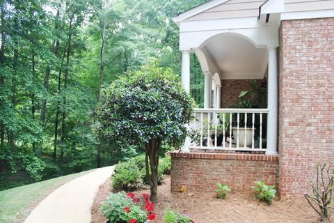
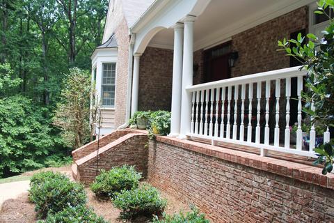
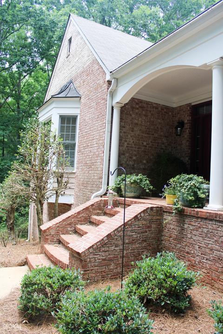
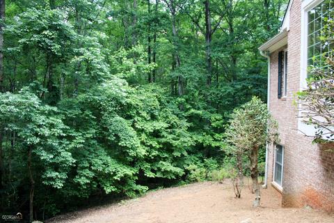
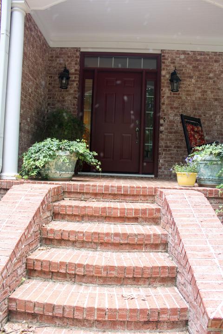
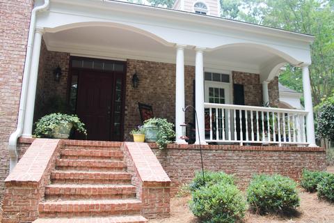
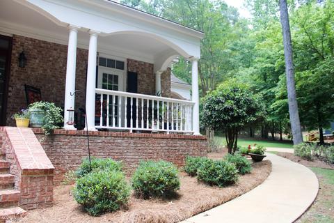
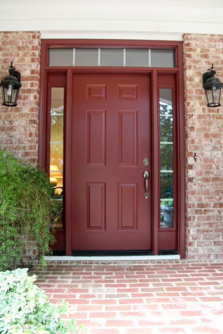
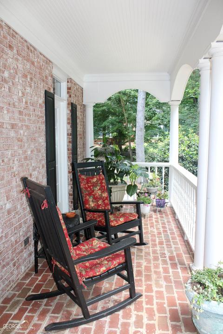
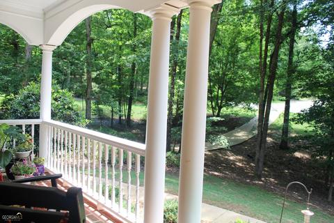
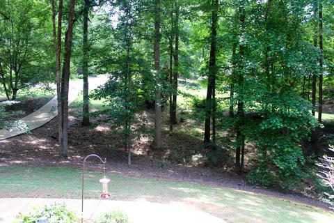
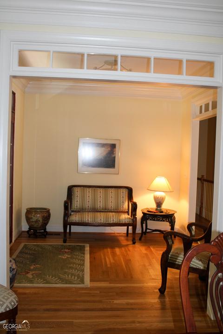
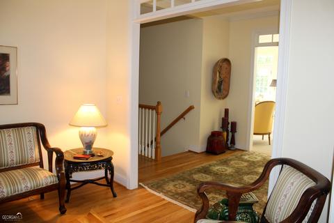
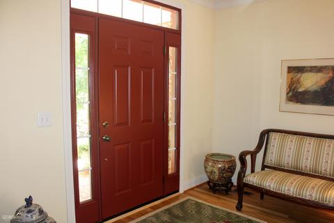
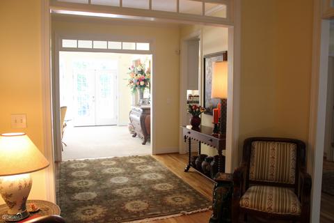
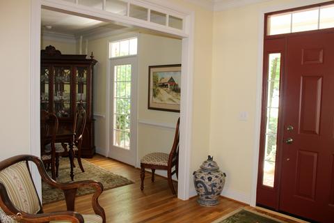
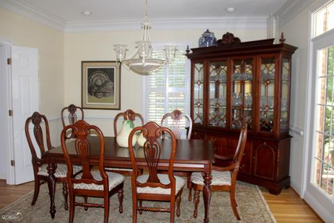
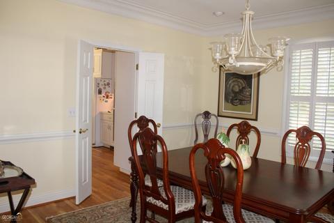
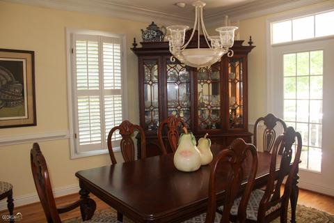
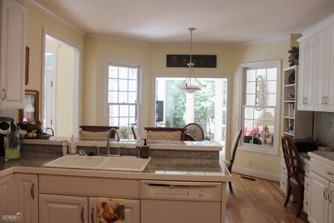
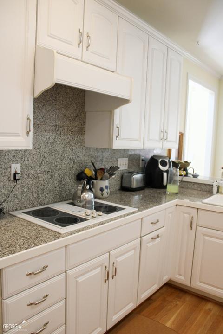
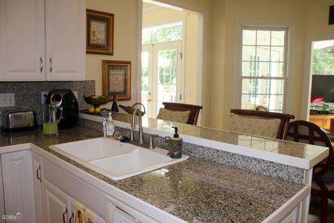
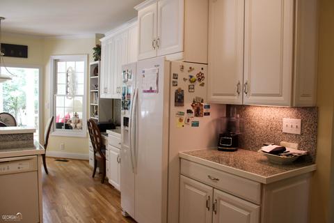
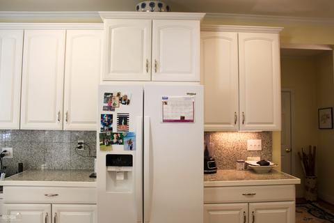
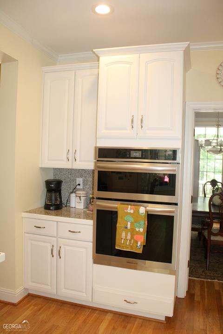
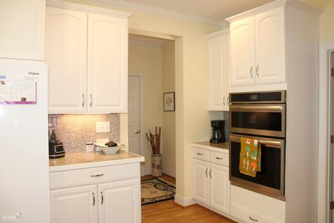
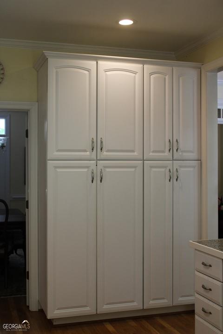
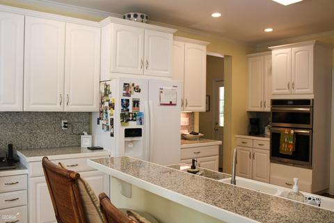
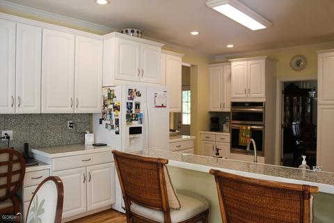
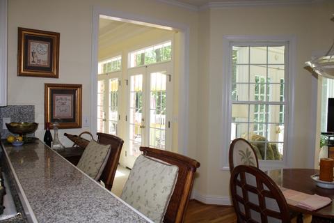
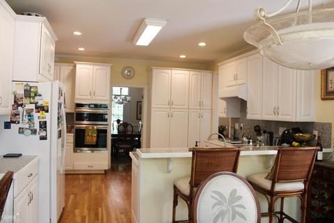
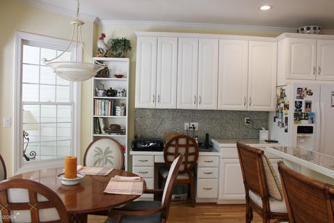
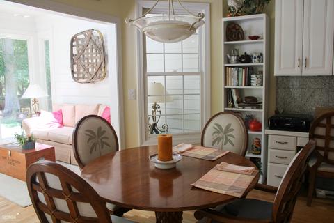
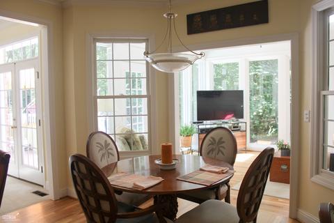
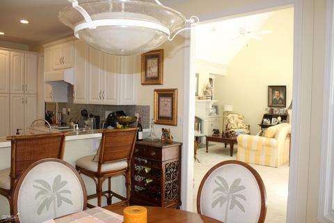
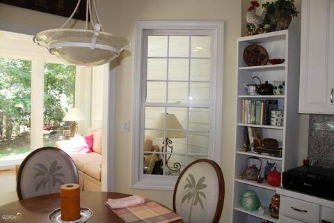
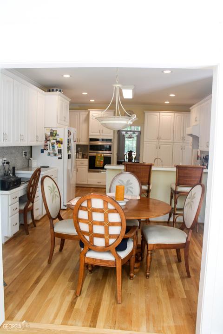
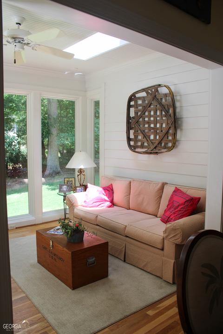
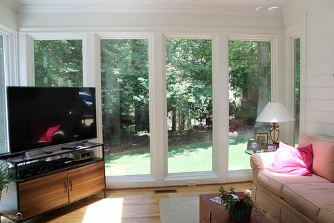
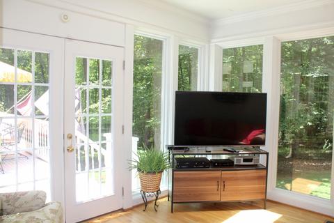
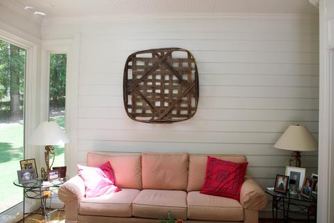
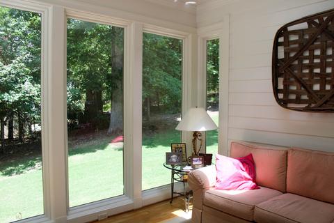
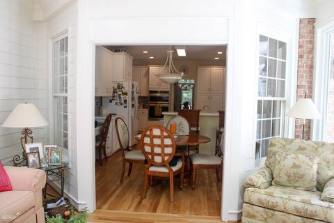
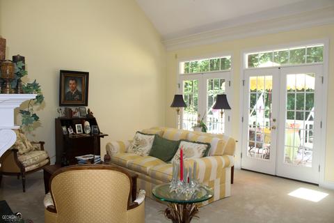
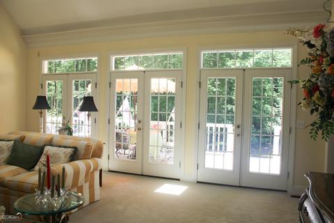
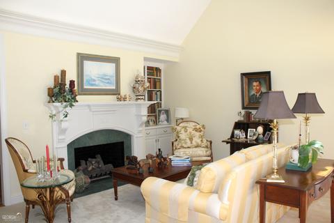
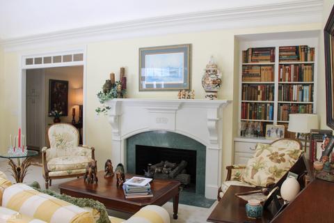
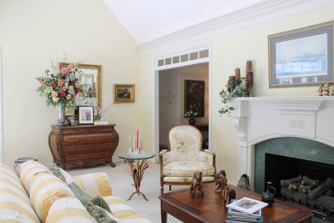
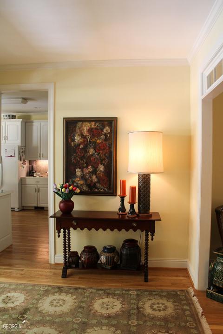
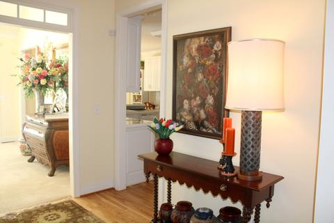
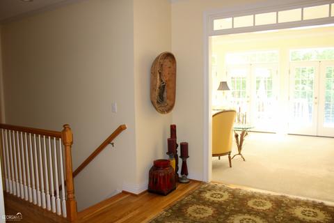
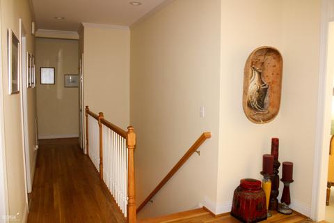
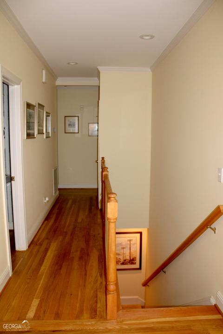
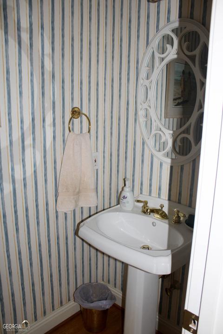
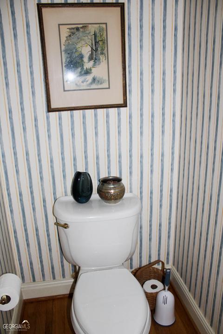
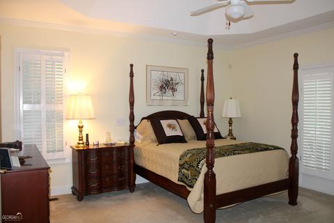
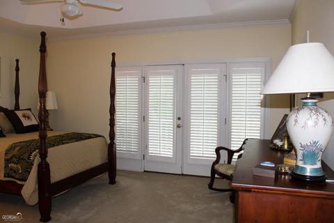
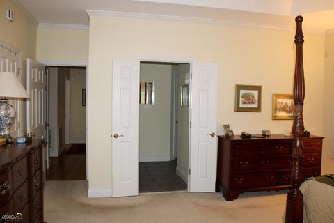
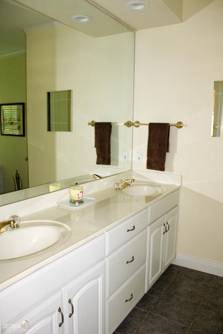
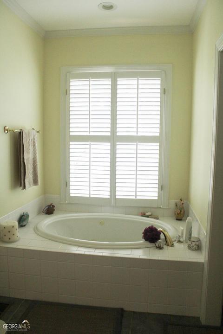
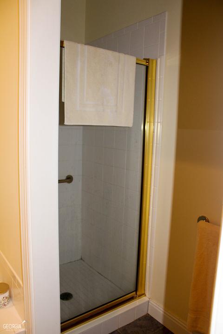
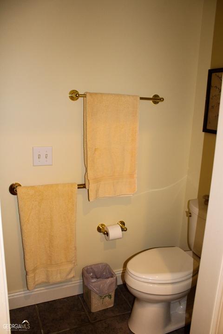
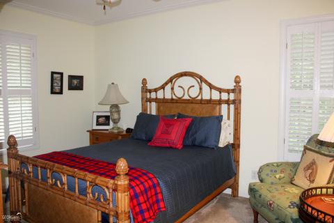
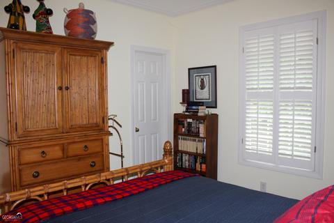
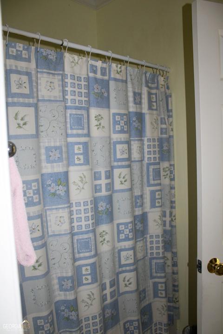
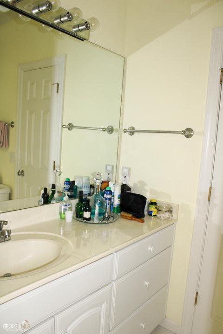
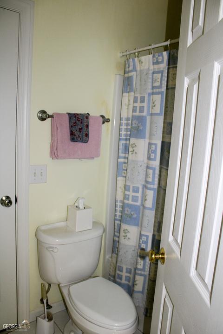
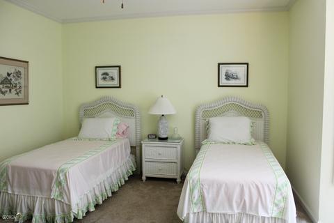
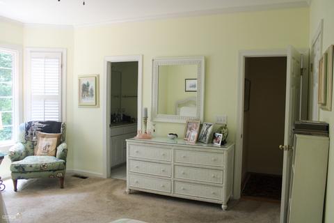
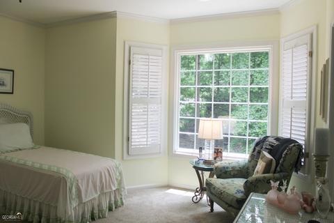
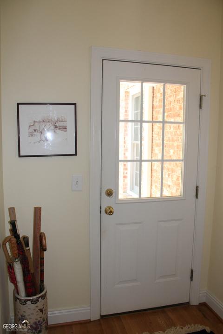
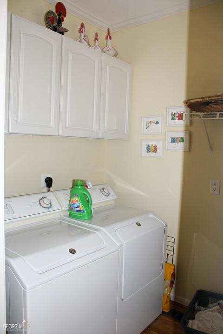
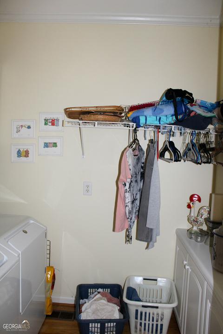
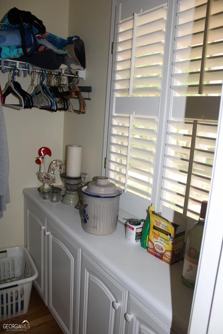
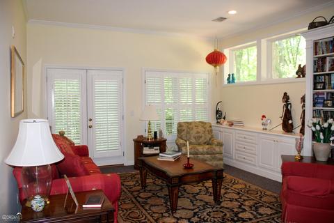
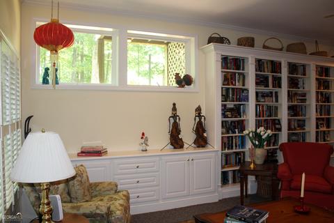
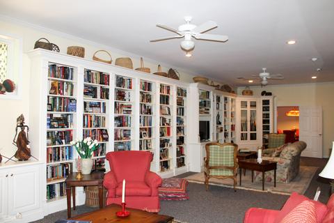
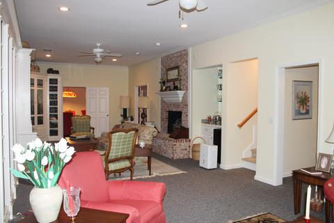
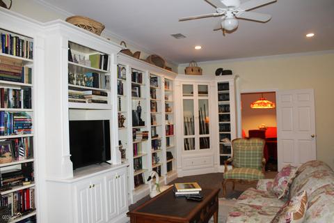
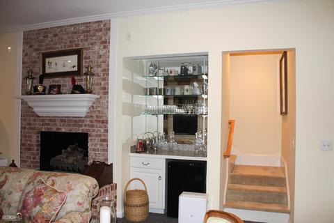
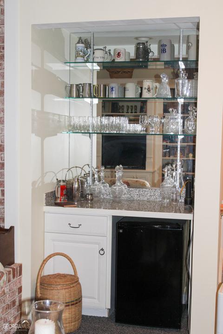
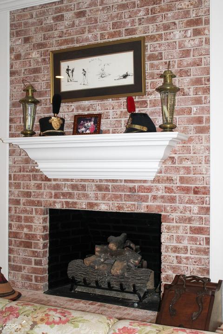
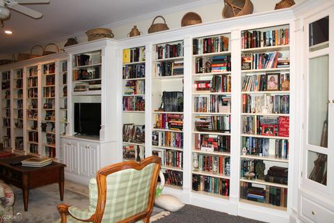
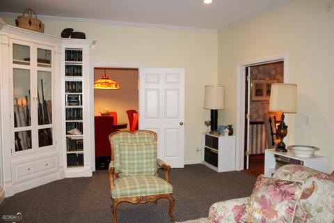
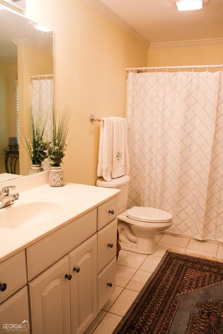
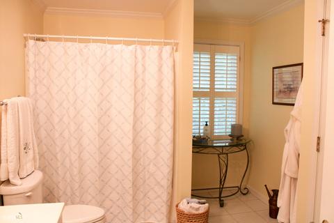
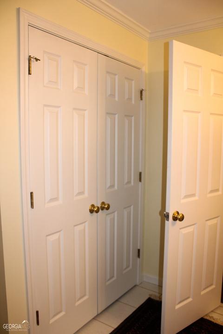
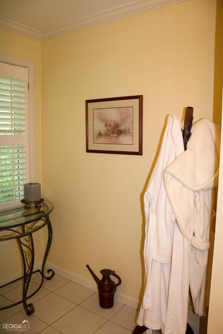
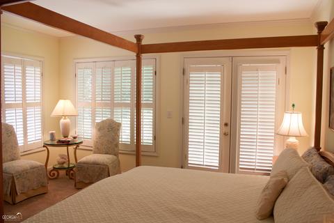
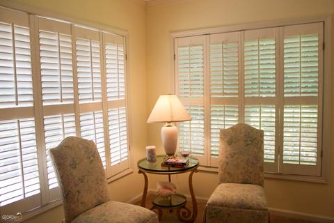
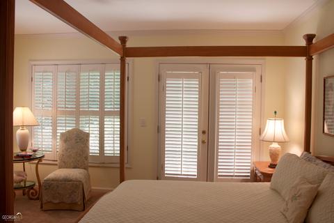
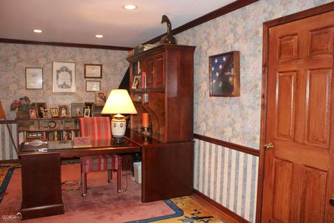
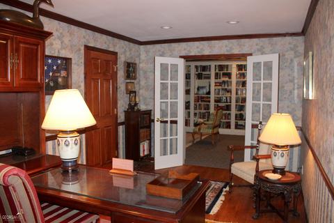
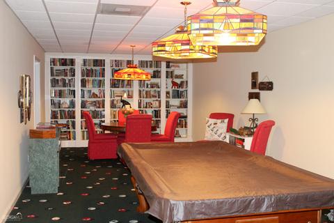
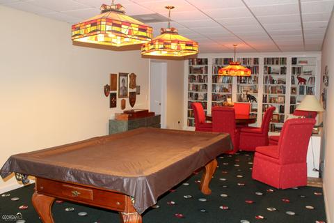
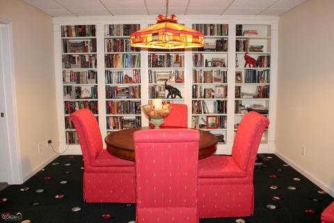
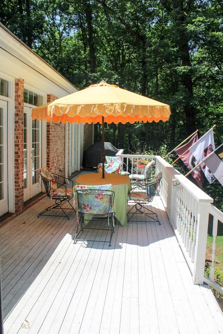
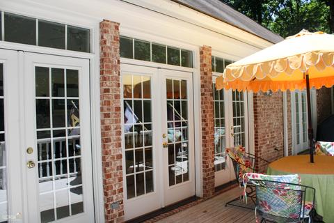
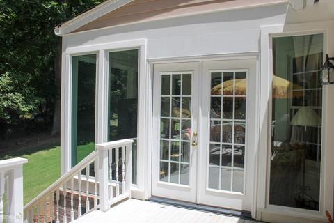
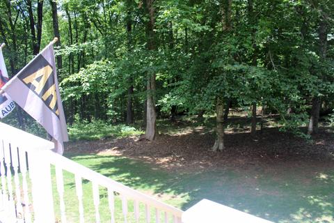
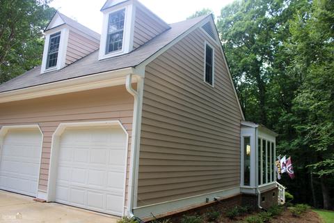
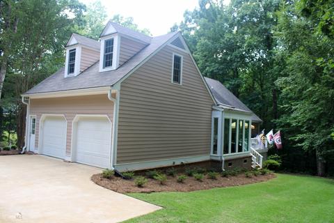
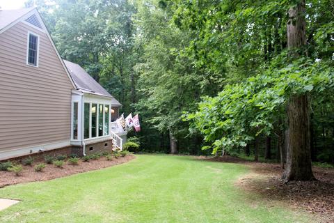
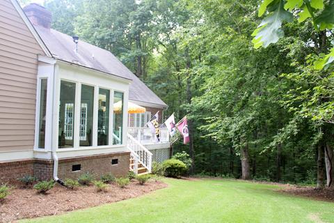
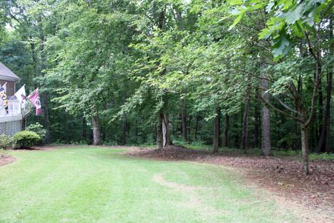
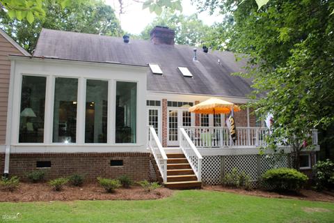
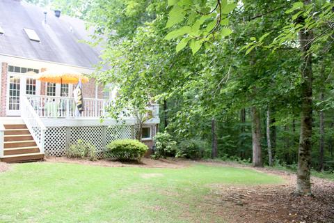
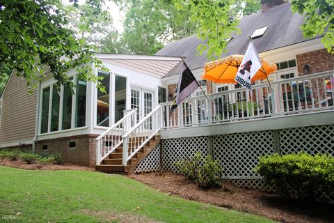
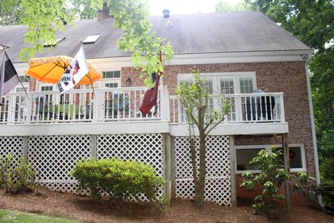
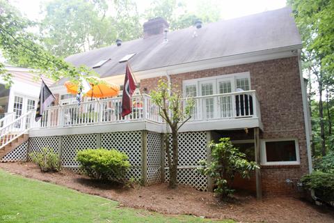
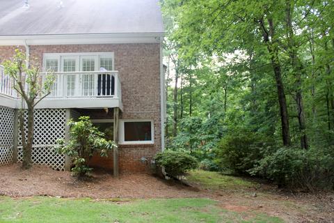
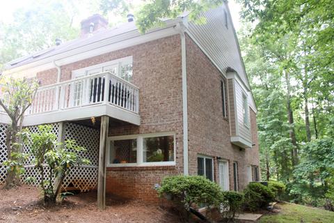
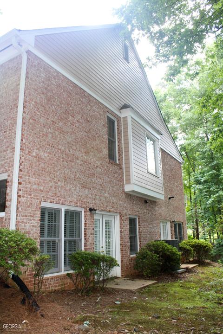
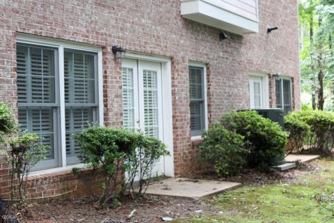
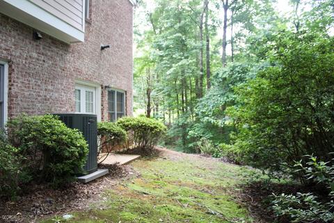
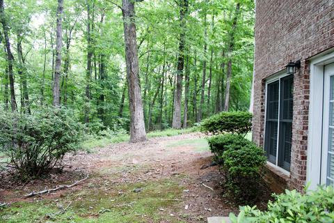
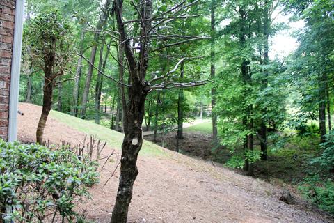
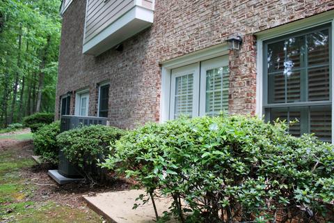
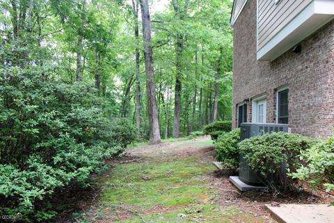
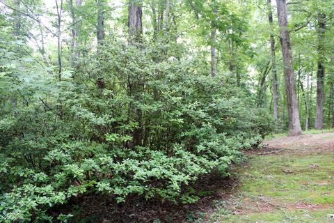
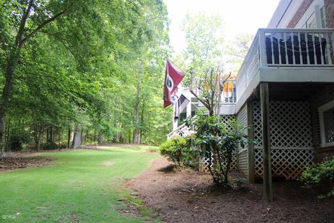
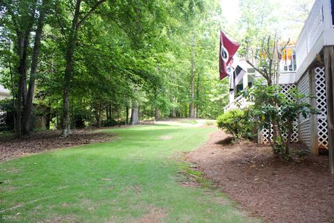
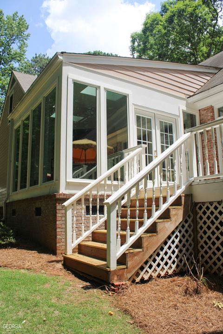
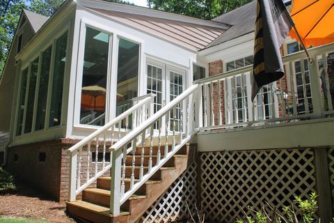
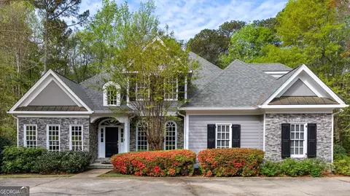
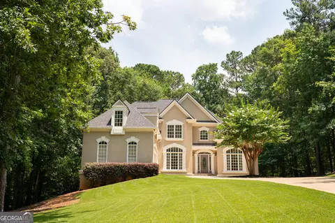

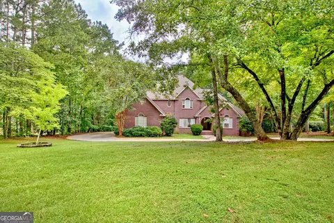
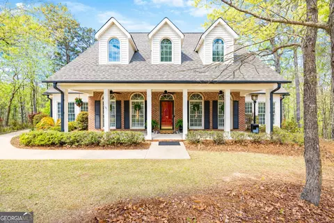
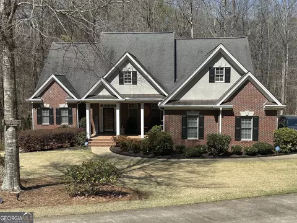
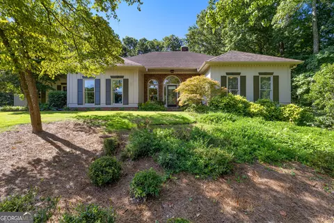
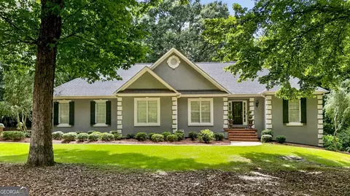
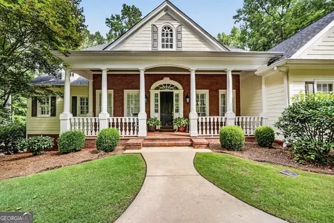
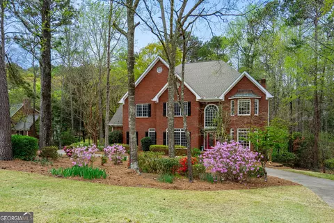
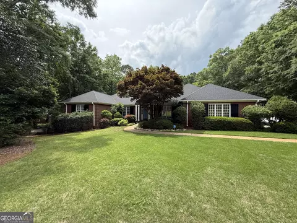
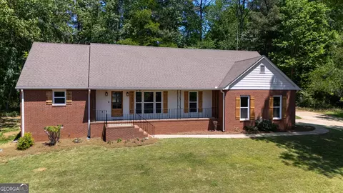
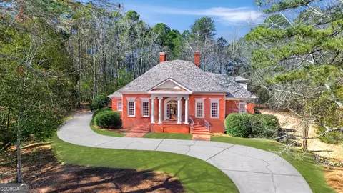
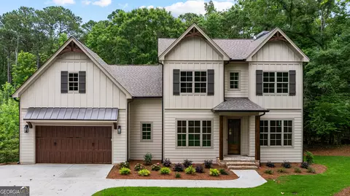
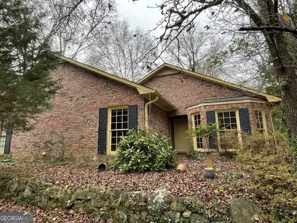
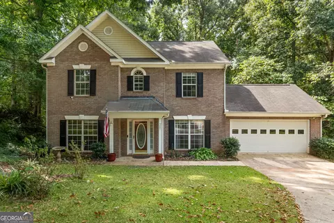
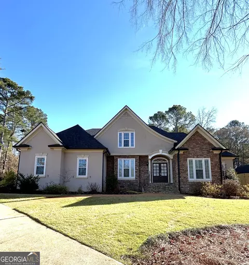
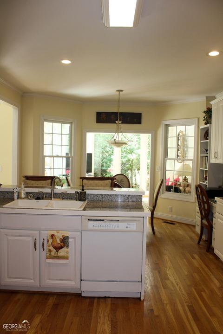
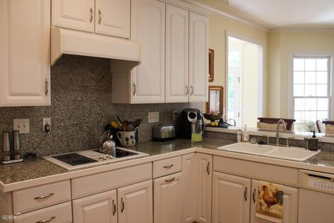
GORGEOUS in so many ways! Sitting at the end of a quiet street in a cul-de-sac and nestled down the long driveway is this 4 plus bedroom, 3.5 bath brick home with tons of room and character. Side porch leads into a mudroom gives access to the large laundry room, garage or kitchen. A little farther down the sidewalk are brick steps that lead up to the awesome front porch. Accented with beautiful columns, spindle railing, brick flooring and a great view of the wooded front yard where plenty of trees, flowering shrubs and flowers will show out. Step inside to a large foyer with decorative hardwood flooring, heavy molding, transom windows and opens to the formal dining room and into a hallway that leads to different rooms. Dining Room features heavy decorative molding, hardwood flooring, chair railing and large windows. Next stop is the oversized kitchen that offers lots of cabinets, wall pantry, new wall oven and microwave, cooktop with grill, smooth countertops and backsplash, breakfast bar and built-in computer desk. Breakfast room gives a view of the Sunroom and Living Room. You may never want to leave the Sunroom with the floor to ceiling windows that allows so much natural light in and French Door that leads onto a large back deck. Mudroom off the kitchen takes you to the spacious garage and large laundry room. Laundry offers built-in cabinets and folding table. Opening from Breakfast Room leads into the spacious Living Room where you will find a wall of French Doors and transom windows that give you the feeling of being outdoors. Cathedral ceiling, skylights, fireplace with gas logs, marble accents and decorative mantle, built-in bookcase and heavy molding are other great features you will love. Large hallway will take you either to the stairway downstairs or hallway to the Owner's Suite, guest bedrooms and bathroom. Owner's Suite offers double walk-in closets, French Doors leading out onto the back deck and tray ceiling. Owner's bathroom features a jetted tub, separate shower and toilet room, linen closet and double vanity with marble vanity. Jack and Jill bathroom sits between two large guest bedrooms. One guest bedroom features a bay window for a sitting area and walk-in closet. Downstairs you will find an extra-large great room featuring a wall of built-in entertainment center with lots of shelves, beverage bar, brick fireplace with gas logs and French door leading to the side yard. Anyone would love working from home in the large office giving you much privacy. Another great room is the Game Room with built-in bookshelves, que ball carpet and Tiffany hanging lamps. Hallway from Great Room takes you to a large guest bathroom with double linen closet and sitting area. Large guest bedroom with French Door leading out onto the side yard. Unfinished storage area gives possibility of adding extra bedroom, work out room or other ideas. Unfinished bonus room over the garage could be finished for a 5th bedroom, offers its own exterior door or access from inside the garage. The options are endless with this extra space. Plantation Shutters throughout, hardwood and tile floors, Berber carpet, heavy decorative molding, great amount of storage space, high smooth ceilings, new Anderson windows in Sunroom and new Anderson front door, beautifully landscaped yard and the list goes on and on! Located just minutes from West Point Lake Sunny Point Boat Ramp and picnic area. Also, minutes from Downtown, shopping and dining along with entertainment, recreational, schools and work. You will FALL IN LOVE with this BEAUTIFUL HOME from the moment you make your way down the driveway until you have seen every square foot of it!! Holidays will be here soon, and this beautiful home gives you plenty of space for entertaining!! House & concrete have been washed recently along with some TLC on exterior!! MOVE-IN READY!!
Listed by
Listing Agent - Alisa Matheny
Listing Agent Contact: 706-594-6344, Alisamathenyrealestate@gmail.com
Listing Office - Coldwell Banker Spinks Brown
Source: Georgia MLS mls logo
MLS#10165472 • last updated 2 years ago
Movoto checked Georgia MLS for data 9 minutes ago
Overview
Heating Heat Pump
Levels/Style Three Or More, House
SubType Single Family Residence
SqFt 5007
Status Sold
MLS # 10165472
Property Type Residential
Lot Size (Acres) 1.22
Property Tax 5153.74
Year Built 1999
Property Condition Resale
Interior
# of Full Baths 3
# of Half Baths 1
Total # of Bedrooms 4
Laundry In Mud Room
Common Walls No Common Walls
Exterior
Roof Type Composition
Construction Brick
# of Parking Spaces 2
Exterior Features Sprinkler System
Amenities / Utilities
Water/Sewer Septic Tank
Water Source Public
HOA Fee Includes None
Location
Subdivision Montclair
Community Features Street Lights
Elementary School Franklin Forest
High School Lagrange
Middle School Gardner Newman
Directions Mooty Bridge Road To Northridge, Right Onto Northridge To Cul-de-sac. Right Onto Ashford Cir To Red Oak Trl. House Is At The End In The Cul-de-sac.
APN 0621C000177
$570K
Range: $507K-$632K
Last 30 days 
  • Feb 2024
    mls logo MLS # 10165472
  • Feb 2, 2024 Sold
    $540,000 (-10.0%)
  • Dec 27, 2023 Under Contract
    —
  • Jun 1, 2023 Listed
    $599,900 (+50.7%)
  • Mar 2018
    mls logo MLS # 8186140
  • Mar 9, 2018 Withdrawn
    —
  • Nov 10, 2017 Back On Market
    $398,000 (-5.0%)
  • Nov 9, 2017 Expired
    —
  • May 8, 2017 Listed
    $419,000
  • Year Property taxes Tax assessment
  • 2024
    $5,837 +22.0%
    $216,000 +21.73%
  • 2023
    $4,785 +0.4%
    $177,440 +3.89%
  • 2022
    $4,767 -6.4%
    $170,800 -0.05%
  • 2021
    $5,094
    $170,880
  • 2020
    $5,094 +0.7%
    $170,880 +0.68%
  • 2019
    $5,059
    $169,720
  • 2018
    $5,059
    $169,720
  • 2017
    $5,059 +0.8%
    $169,720 +0.75%
  • 2016
    $5,021
    $168,459
  • 2015
    $5,021
    —
  • 123 Red Oak Trl
    $540K
  • Montclair
    —
  • 30240
    $299K 0% y/y
  • Lagrange
    $314K +6% y/y
No chart available
Statistics calculated by Movoto
Est. value Bed/bath Sqft mi
312 High Pointe Dr, Lagrange, GA 30240 $695,000 4/3 3,754 0.04
121 Red Oak Trl, Lagrange, GA 30240 $631,000 6/4 3,767 0.04
124 Red Oak Trl, Lagrange, GA 30240 $560,000 4/3 2,986 0.04
119 Red Oak Trl, Lagrange, GA 30240 $527,000 4/2 2,539 0.07
122 Red Oak Trl, Lagrange, GA 30240 $534,000 4/3 2,715 0.07
96 Windridge, Lagrange, GA 30240 $881,000 3/4 3,881 0.08
120 Red Oak Trl, Lagrange, GA 30240 $537,000 4/3 2,687 0.09
309 High Pointe Dr, Lagrange, GA 30240 $604,000 3/3 3,118 0.09

Estimated values are based on public record data and automated valuation models. Values are not guaranteed and may not reflect current market conditions.

Thinking of selling? Get a Cash Offer.

  • A smooth, fast sale
  • Skip staging and repairs
  • No strings attached
5/10
5/10
8/10
5/10
5/10
Source: GreatSchools.org © 2026. All rights reserved.

Around Montclair

Explore everything this neighborhood has to offer.
By entering my info and clicking Ask a Question below, I am providing my e-signature and express written consent to receive marketing emails, calls, and texts (including via automatic telephone dialing systems, AI generative, artificial or pre-recorded voice technology) relating to my inquiry from Movoto (and parties calling/messaging on their behalf) even if my number appears on the company, state, or national Do Not Call Registry. You also agree to ourTerms and Conditions and Privacy Policy. Consent not required to receive services (call 1-844-420-1270 to be connected without providing consent).

Nearby recently sold homes in Lagrange, GA

Nearby homes for sale in Lagrange, GA

Newest listings in 30240

  • Real Estate
  • GA
  • Troup County
  • Lagrange
  • 30240
  • 123 Red Oak Trl
Meet with a real estate agent today (844) 430-0869
The multiple listing information is provided by GAMLS. IDX information is provided exclusively for consumers’ personal, non-commercial use and that it may not be used for any purpose other than to identify prospective properties consumers may be interested in purchasing. Information deemed reliable but not guaranteed to be accurate. Buyer to verify all information. The information provided is for consumers' personal, non-commercial use and may not be used for any purpose other than to identify prospective properties consumers may be interested in purchasing. Listing information updated every 15 minutes. Terms of use & Privacy Policy, California Privacy Info. Copyright © 2005 - 2026 Movoto, Inc. All rights reserved. Equal Housing Opportunity CalDRE CalDRE #01517281
Movoto Real Estate is committed to ensuring accessibility for individuals with disabilities. We are continuously working to improve the accessibility of our web experience for everyone. We welcome feedback and accommodation requests, please submit them here.
Georgia Multiple Listing Service™ system
The data relating to real estate for sale on this web site comes in part from the Internet Data Exchange/ Broker Reciprocity Program of GAMLS. Real estate listings held by brokerage firms other than this one are marked with the Internet Data Exchange/Broker Reciprocity logo and detailed information about them includes the name of the listing brokers. The broker providing this data believes it to be correct, but advises interested parties to confirm them before relying on them in a purchase decision. IDX information is provided exclusively for consumers' personal, non-commercial use and may not be used for any purpose other than to identify prospective properties consumers may be interested in purchasing. Copyright 2026 GAMLS. All rights reserved.
Requests for information regarding mortgage products will be directed to Movoto.com affiliate, Lower, LLC - a licensed Mortgage Lender (NMLS #1124061), or, based on your location, may be redirected to a participating mortgage marketing partner that may pay Lower, LLC for any consumer contact information provided through this site.