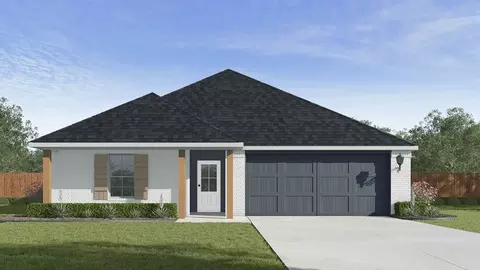
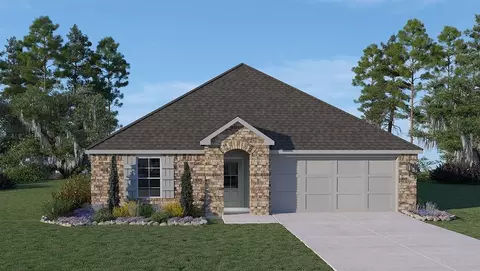
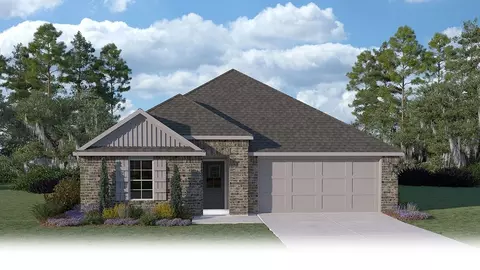
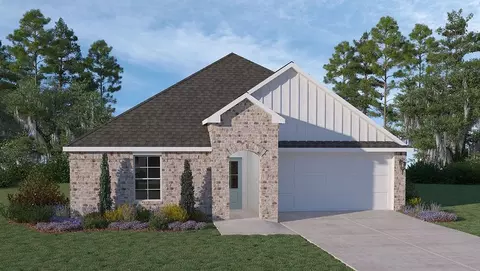
- $57,000
- 0.62 Acre
Homes Under $300K Price For Sale in Lafayette County, LA | Page 28
1,967 Homes
Lafayette County, LA Homes for Sale
Enjoy the freedom of NO HOA! Come view this location. Lots of open spaces, country living, while still conveniently close to I-10. Electricity and city water available. Three other additional Tracts for sale. Reasonably leveled and cleared with no trees. Ready to start your plans of home ownership!
- $57,000
- 0.62 Acre
Lafayette County, LA Homes for Sale
Excellent investment opportunity with a tenant in place and approximately one (1) year remaining on the current lease. Showings will be arranged only after an accepted purchase agreement. Please do not disturb the tenant. Two-bedroom condo in the middle of Lafayette just across the street from Red's Health Club. This unit is recently updated to include new counters, vanity in bathroom and fresh neutral paint colors. There is a huge community pool and clubhouse for use by condo owners. Association covers water, sewerage, trash disposal, pest control, exterior maintenance & insurance, security, pool & common ground maintenance (including lawn service), management. Schedule your showing today!
- $112,900
- 2Bd
- 1Ba
- 908 Sq Ft
$3K
Lafayette County, LA Homes for Sale
LOCATION, LOCATION, LOCATION! Are you looking for a subdivision with some character, mature trees, welcoming sidewalks and conveniently located to everything?? Take advantage of a unique opportunity to build in one of Lafayette's most sought after areas. You'll enjoy quick access to Broussard and Youngsville, and you're just minutes from Costco, Target, fantastic restaurants, Lourdes Hospital, and major roadways that make daily life convenient. No HOA. Priced below appraised value! Electricity, Public Water, Public Sewer and Gas are available in the subdivision. Don't miss the opportunity to own the last remaining lot in the established East Bayou Oaks Subdivision. Call the listing agent today.
- $74,000
- 0.33 Acre
$1K
Lafayette County, LA Homes for Sale
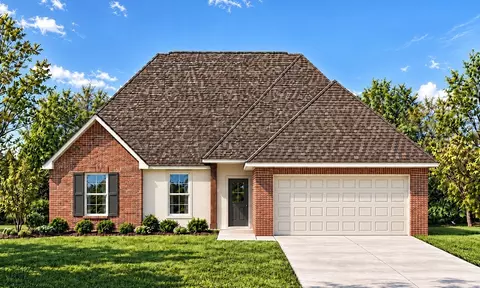
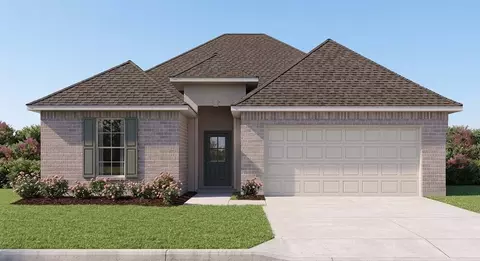
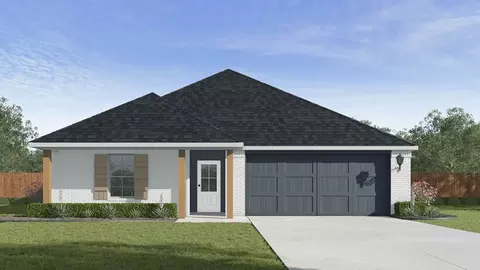
- Open Floor Plan - Four Bedrooms, Two & One Half Bathrooms - Recessed Can Lighting in Kitchen - Double Master Vanity - Separate Master Shower - Walk-In Master Closet - Optional Fireplace - Brick, Stucco, & Siding Exterior - Covered Rear Porch - Two Car Garage - Optional Fireplace
- $270,990
- 4Bd
- 2Ba
- 1,833 Sq Ft
Lafayette County, LA Homes for Sale
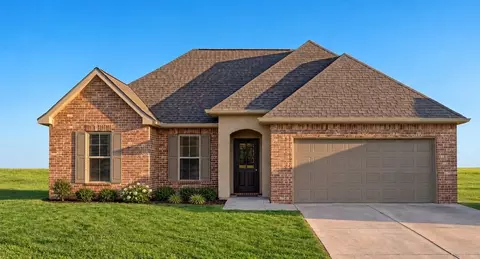
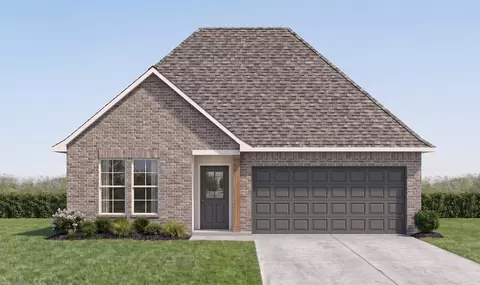
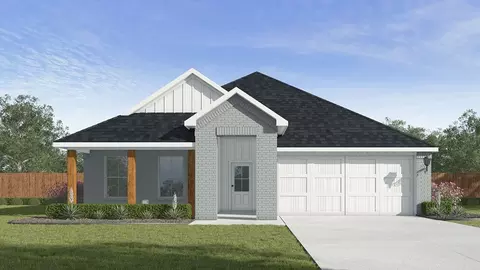
- Open Floor Plan - Four Bedrooms, Two Bathrooms - Brick, Stucco, & Siding Exterior - Master Garden Tub - Separate Master Shower - Double Master Vanity - Double Walk-In Master Closets - Canned Lighting in Kitchen - Two Car Garage - Covered Rear Patio
- $271,990
- 4Bd
- 2Ba
- 1,865 Sq Ft
Lafayette County, LA Homes for Sale
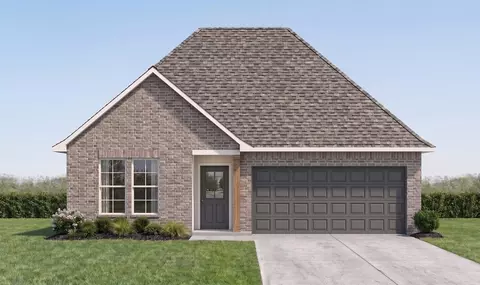
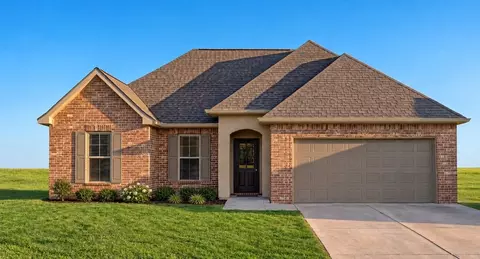
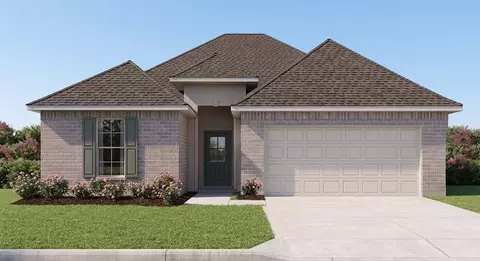
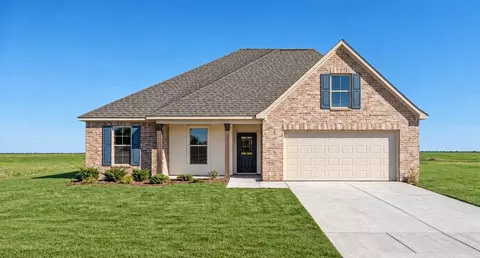
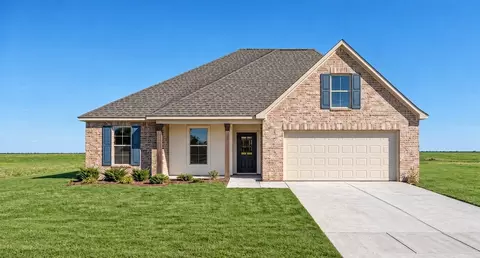
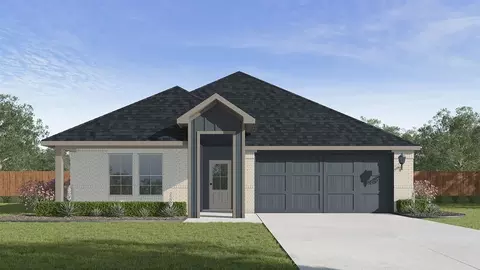
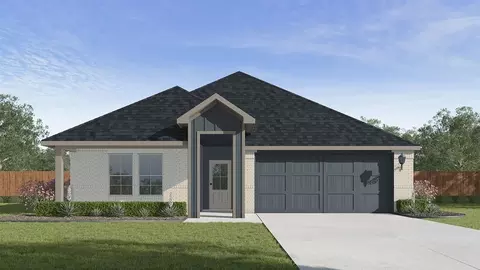
Welcome to The Ramsey V B, a thoughtfully designed new construction home by DSLD Homes that perfectly blends modern style, comfort, and energy efficiency. Offering 1,718 square feet of well-planned living space, this Energy Star(R) Certified home is ideal for growing families, first-time buyers, or anyone seeking quality craftsmanship in a functional layout. At the heart of the Ramsey V B is an inviting open floor plan that creates seamless flow between the main living areas. The spacious living room connects effortlessly to the kitchen and dining area, making it perfect for entertaining or spending quality time at home. The kitchen is designed with both beauty and practicality in mind, featuring recessed can lighting, generous counter space, and a large walk-in pantry for added storage and organization. This home includes three comfortable bedrooms and two full bathrooms, providing privacy and flexibility for everyday living. The primary suite serves as a private retreat, complete with a double master vanity, separate garden tub and walk-in shower, and a roomy walk-in master closet designed to meet all your storage needs. Additional bedrooms are well-sized and versatile, ideal for guest rooms, children's rooms, or a home office. The exterior of the Ramsey V B showcases a charming blend of brick, stucco, and siding, offering durability and long-lasting curb appeal. Enjoy outdoor living year-round on the covered rear porch, perfect for relaxing evenings or weekend gathe...
- $261,990
- 3Bd
- 2Ba
- 1,718 Sq Ft
Lafayette County, LA Homes for Sale
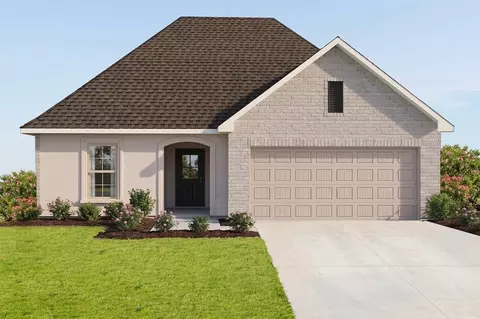
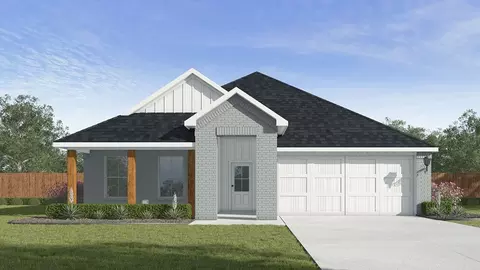
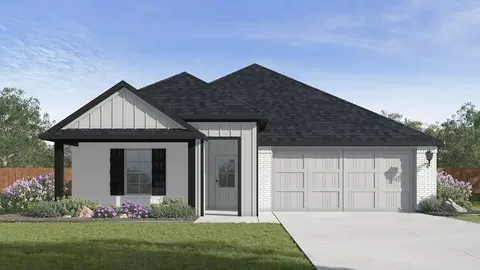
Introducing the Townsend IV B floor plan by DSLD Homes, designed with an open floor plan and built for families who value both style and energy-efficient living. Offering 1,825 square feet of living space and a total area of 2,441 square feet, this home provides the perfect balance of spaciousness and functionality. The open floor plan connects the kitchen, dining, and living areas, creating a bright and inviting atmosphere ideal for both relaxation and entertaining. The home's brick, stucco, and siding exterior combines durability with curb appeal, while the covered rear porch offers an ideal space for enjoying the outdoors. The chef-inspired kitchen features recessed canned lighting and a walk-in pantry, providing convenience and ample storage. The boot bench in the utility room offers additional functionality, perfect for organizing everyday items. The master suite is a peaceful retreat, complete with a double vanity, a separate master shower, and a garden tub designed for relaxation. The walk-in master closet provides plenty of storage space to keep your wardrobe organized. Additional features of this beautiful home include three bedrooms, two bathrooms, a two-car garage for parking and extra storage, and energy-efficient construction that helps reduce utility costs without sacrificing style or comfort. The Townsend IV B is the perfect home for those seeking a spacious, energy-efficient living space with modern features and timeless appeal.
- $265,990
- 3Bd
- 2Ba
- 1,825 Sq Ft
Lafayette County, LA Homes for Sale
- Open Floor Plan - Three Bedrooms, Two Bathrooms - Two Car Garage - Brick, Stucco, & Siding Exterior - Recessed Can Lighting in Kitchen - Computer Desk/ Niche - Double Master Vanity - Separate Master Shower - Double Master Closets
- $272,990
- 3Bd
- 2Ba
- 1,887 Sq Ft
Lafayette County, LA Homes for Sale
Experience modern living and exceptional value with the Rochelle V B, one of DSLD Homes' thoughtfully designed new homes built with quality craftsmanship and attention to detail. This Energy Star Certified home offers 1,935 square feet of comfortable, functional living space perfect for growing families or anyone looking to enjoy the benefits of new construction in a peaceful community setting. The Rochelle V B features an inviting open floor plan that seamlessly connects the living, dining, and kitchen areas, creating the ideal space for entertaining or relaxing with family. The kitchen shines with recessed can lighting, a walk-in pantry, and stylish finishes that make meal prep both easy and enjoyable. This home offers four spacious bedrooms and two full bathrooms, providing plenty of room for everyone. The luxurious master suite includes a double vanity, a garden tub with a separate shower, and a large walk-in closet a true retreat designed for comfort and privacy. With its elegant brick, stucco, and siding exterior, the Rochelle V B delivers timeless curb appeal. You'll love spending time outdoors on the covered rear patio, perfect for grilling, relaxing, or hosting family gatherings. The two-car garage adds convenience and extra storage space. Built by DSLD Homes, one of the South's most trusted new home builders, the Rochelle V B combines modern design, energy efficiency, and lasting quality. Every Energy Star Certified home by DSLD includes advanced buildi...
- $275,990
- 4Bd
- 2Ba
- 1,935 Sq Ft
Lafayette County, LA Homes for Sale
- Open Floor Plan - Three Bedrooms, Two Bathrooms - Two Car Garage - Brick, Stucco, & Siding Exterior - Recessed Can Lighting in Kitchen - Computer Desk/ Niche - Double Master Vanity - Separate Master Shower - Double Master Closets
- $272,990
- 3Bd
- 2Ba
- 1,887 Sq Ft
Lafayette County, LA Homes for Sale
- Open Floor Plan - Three Bedrooms, Two Bathrooms - Two Car Garage - Brick, Stucco, & Siding Exterior - Computer Desk/ Niche - Double Master Vanity - Master Garden Tub - Separate Master Shower - Walk-In Master Closet - Recessed Can Lighting in Kitchen
- $260,990
- 3Bd
- 2Ba
- 1,689 Sq Ft
Lafayette County, LA Homes for Sale
- Open Floor Plan - Three Bedrooms, Two Bathrooms - Two Car Garage - Brick, Stucco, & Siding Exterior - Computer Desk/ Niche - Double Master Vanity - Master Garden Tub - Separate Master Shower - Walk-In Master Closet - Recessed Can Lighting in Kitchen
- $260,990
- 3Bd
- 2Ba
- 1,689 Sq Ft
Lafayette County, LA Homes for Sale
The Fleetwood III A floor plan by DSLD Homes offers a perfect balance of style, comfort, and energy efficiency. With 2,072 square feet of living space and a total area of 2,614 square feet, this four-bedroom, three-bathroom home is designed to provide ample room for family living. The open-concept design creates a seamless flow between the kitchen, dining, and living areas, ideal for both everyday living and entertaining. The kitchen is equipped with recessed can lighting and a generous walk-in pantry for added storage and convenience. The master suite is an inviting retreat, featuring a large walk-in closet, double vanity, and a separate walk-in shower for added luxury. The exterior is beautifully crafted with a combination of brick, siding, and stucco, ensuring both aesthetic appeal and durability. A covered rear porch offers a perfect spot for outdoor relaxation or entertaining guests. The two-car garage provides ample space for vehicles and additional storage. Built with energy efficiency in mind, the Fleetwood III A helps lower utility costs while maintaining comfort year-round, making it a smart and sustainable choice for modern homeowners.
- $284,990
- 4Bd
- 3Ba
- 2,072 Sq Ft
Lafayette County, LA Homes for Sale
Introducing the Townsend IV A floor plan by DSLD Homes, designed with an open floor plan and built for families who value both style and energy-efficient living. Offering 1,825 square feet of living space and a total area of 2,441 square feet, this home provides the perfect balance of spaciousness and functionality. The open floor plan connects the kitchen, dining, and living areas, creating a bright and inviting atmosphere ideal for both relaxation and entertaining. The home's brick, stucco, and siding exterior combines durability with curb appeal, while the covered rear porch offers an ideal space for enjoying the outdoors. The chef-inspired kitchen features recessed canned lighting and a walk-in pantry, providing convenience and ample storage. The boot bench in the utility room offers additional functionality, perfect for organizing everyday items. The master suite is a peaceful retreat, complete with a double vanity, a separate master shower, and a garden tub designed for relaxation. The walk-in master closet provides plenty of storage space to keep your wardrobe organized. Additional features of this beautiful home include three bedrooms, two bathrooms, a two-car garage for parking and extra storage, and energy-efficient construction that helps reduce utility costs without sacrificing style or comfort. The Townsend IV A is the perfect home for those seeking a spacious, energy-efficient living space with modern features and timeless appeal.
- $265,990
- 3Bd
- 2Ba
- 1,825 Sq Ft
Lafayette County, LA Homes for Sale
- Open Floor Plan - Three Bedrooms, Two Bathrooms - Two Car Garage - Brick, Stucco, & Siding Exterior - Recessed Can Lighting in Kitchen - Computer Desk/ Niche - Double Master Vanity - Separate Master Shower - Double Master Closets
- $272,990
- 3Bd
- 2Ba
- 1,887 Sq Ft
Lafayette County, LA Homes for Sale
- Open Floor Plan - Four Bedrooms, Two Bathrooms - Brick, Stucco, & Siding Exterior - Master Garden Tub - Separate Master Shower - Double Master Vanity - Double Walk-In Master Closets - Canned Lighting in Kitchen - Two Car Garage - Covered Rear Patio
- $271,990
- 4Bd
- 2Ba
- 1,858 Sq Ft
Lafayette County, LA Homes for Sale
Discover The Ramsey V A, a beautifully designed new construction home by DSLD Homes that offers comfort, efficiency, and modern style in a thoughtfully planned 1,718 square feet. Perfect for families, first-time buyers, or anyone seeking quality craftsmanship, this Energy Star(R) Certified home blends functionality with timeless curb appeal. From the moment you step inside, you'll appreciate the open floor plan that seamlessly connects the living, dining, and kitchen areas-ideal for everyday living and entertaining. The kitchen is a standout feature, designed with recessed can lighting, ample cabinetry, and a spacious walk-in pantry, ensuring both style and convenience for home chefs and busy households alike. The Ramsey V A includes three spacious bedrooms and two full bathrooms, offering plenty of room to relax and unwind. The private master suite serves as a peaceful retreat, complete with a double vanity, separate garden tub and walk-in shower, and a generous walk-in master closet that provides abundant storage. Secondary bedrooms are well-sized and versatile, perfect for children, guests, or a home office. The home's exterior showcases a beautiful combination of brick, stucco, and siding, delivering durability and classic southern charm. Enjoy outdoor living on the covered rear porch, an ideal spot for morning coffee, evening relaxation, or weekend gatherings with friends and family. A two-car garage adds everyday convenience while offering additional storage ...
- $261,990
- 3Bd
- 2Ba
- 1,718 Sq Ft
Lafayette County, LA Homes for Sale
Experience the perfect blend of style, comfort, and efficiency in the Rochelle V A, one of DSLD Homes' most thoughtfully designed new construction homes. Built with quality craftsmanship and attention to detail, this Energy Star Certified home offers lasting value and modern living for today's homeowners. Spanning a spacious layout, the Rochelle V A features an inviting open floor plan that seamlessly connects the living, kitchen, and dining areas ideal for entertaining guests or enjoying family time. The beautifully designed kitchen includes recessed can lighting, a walk-in pantry, and plenty of countertop space, making meal prep both practical and enjoyable. With four bedrooms and two bathrooms, this home provides ample space for families of all sizes. The master suite is a private retreat, complete with a double vanity, a luxurious garden tub, a separate shower, and a generous walk-in master closet. Each bedroom is designed to maximize comfort and functionality while maintaining the clean, modern aesthetic that DSLD Homes is known for. The Rochelle V A exterior showcases a stylish combination of brick, stucco, and siding, offering timeless curb appeal and lasting durability. Homeowners will love the covered rear patio, perfect for outdoor relaxation, family gatherings, or weekend barbecues. As part of DSLD Homes' commitment to energy efficiency, the Rochelle V A meets Energy Star Certified standard helping you save money on utilities while reducing your enviro...
- $275,990
- 4Bd
- 2Ba
- 1,935 Sq Ft
Lafayette County, LA Homes for Sale
The Fleetwood III A floor plan by DSLD Homes offers a perfect balance of style, comfort, and energy efficiency. With 2,072 square feet of living space and a total area of 2,614 square feet, this four-bedroom, three-bathroom home is designed to provide ample room for family living. The open-concept design creates a seamless flow between the kitchen, dining, and living areas, ideal for both everyday living and entertaining. The kitchen is equipped with recessed can lighting and a generous walk-in pantry for added storage and convenience. The master suite is an inviting retreat, featuring a large walk-in closet, double vanity, and a separate walk-in shower for added luxury. The exterior is beautifully crafted with a combination of brick, siding, and stucco, ensuring both aesthetic appeal and durability. A covered rear porch offers a perfect spot for outdoor relaxation or entertaining guests. The two-car garage provides ample space for vehicles and additional storage. Built with energy efficiency in mind, the Fleetwood III A helps lower utility costs while maintaining comfort year-round, making it a smart and sustainable choice for modern homeowners.
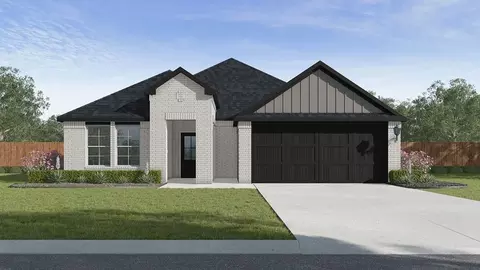
- $283,990
- 4Bd
- 3Ba
- 2,072 Sq Ft
Lafayette County, LA Homes for Sale
- Open Floor Plan - Three Bedrooms, Two Bathrooms - Brick, Siding, & Stucco Siding Exterior - Double Master Vanity - Walk-In Master Closet - Garden Master Tub - Separate Master Shower - Walk-In Pantry - Recessed Can Lighting in Kitchen - Two Car Garage - Covered Rear Patio
- $259,990
- 3Bd
- 2Ba
- 1,750 Sq Ft
Lafayette County, LA Homes for Sale
- Open Floor Plan - Four Bedrooms, Two Bathrooms - Brick, Stucco, & Siding Exterior - Master Garden Tub - Separate Master Shower - Double Master Vanity - Double Walk-In Master Closets - Canned Lighting in Kitchen - Two Car Garage - Covered Rear Patio
- $269,990
- 4Bd
- 2Ba
- 1,865 Sq Ft
Lafayette County, LA Homes for Sale
The Dalton IV A by DSLD Homes offers an exceptional blend of comfort, style, and energy efficiency. With 1,629 square feet of living space and a total area of 2,194 square feet, this thoughtfully designed home features a highly functional open floor plan that seamlessly connects the living, dining, and kitchen areas. Ideal for families or those seeking extra space, this home includes three spacious bedrooms and two full bathrooms. The exterior of the home combines brick, stucco, and siding to create a beautiful, low-maintenance facade that adds curb appeal and lasting durability. Inside, the master suite is designed to offer a serene retreat, with a double vanity, a relaxing garden tub, a separate master shower, and generous walk-in master closets. The heart of the home is the well-appointed kitchen, featuring recessed can lighting and a convenient walk-in pantry, making it both functional and stylish for everyday living and entertaining. Additional highlights of the Dalton IV A include a two-car garage for extra storage and convenience, as well as a covered rear patio - perfect for enjoying outdoor meals or relaxing after a long day. With its energy-efficient design, high-quality finishes, and thoughtful layout, the Dalton IV A offers an ideal living space that combines modern amenities with timeless appeal. Whether you're looking for more space, style, or savings, this home delivers it all.
- $252,990
- 3Bd
- 2Ba
- 1,629 Sq Ft
Lafayette County, LA Homes for Sale
- Open Floor Plan - Four Bedrooms, Two Bathrooms - Brick, Stucco, & Siding Exterior - Master Garden Tub - Separate Master Shower - Double Master Vanity - Double Walk-In Master Closets - Canned Lighting in Kitchen - Two Car Garage - Covered Rear Patio
- $269,990
- 4Bd
- 2Ba
- 1,858 Sq Ft
Lafayette County, LA Homes for Sale
Introducing the Townsend IV A floor plan by DSLD Homes, designed with an open floor plan and built for families who value both style and energy-efficient living. Offering 1,825 square feet of living space and a total area of 2,441 square feet, this home provides the perfect balance of spaciousness and functionality. The open floor plan connects the kitchen, dining, and living areas, creating a bright and inviting atmosphere ideal for both relaxation and entertaining. The home's brick, stucco, and siding exterior combines durability with curb appeal, while the covered rear porch offers an ideal space for enjoying the outdoors. The chef-inspired kitchen features recessed canned lighting and a walk-in pantry, providing convenience and ample storage. The boot bench in the utility room offers additional functionality, perfect for organizing everyday items. The master suite is a peaceful retreat, complete with a double vanity, a separate master shower, and a garden tub designed for relaxation. The walk-in master closet provides plenty of storage space to keep your wardrobe organized. Additional features of this beautiful home include three bedrooms, two bathrooms, a two-car garage for parking and extra storage, and energy-efficient construction that helps reduce utility costs without sacrificing style or comfort. The Townsend IV A is the perfect home for those seeking a spacious, energy-efficient living space with modern features and timeless appeal.
- $265,990
- 3Bd
- 2Ba
- 1,825 Sq Ft
Lafayette County, LA Homes for Sale
- Open Floor Plan - Three Bedrooms, Two Bathrooms - Brick & Stucco Siding Exterior - Double Master Vanity - Walk-In Master Closet - Separate Master Shower - Walk-In Pantry - Recessed Can Lighting in Kitchen - Two Car Garage - Covered Rear Patio
- $259,990
- 3Bd
- 2Ba
- 1,735 Sq Ft
Lafayette County, LA Homes for Sale
- Open Floor Plan - Three Bedrooms, Two Bathrooms - Brick, Siding, & Stucco Exterior - Recessed Can Lighting in Kitchen - Walk-In Master Closet - Two Car Garage - Covered Rear Patio
- $249,990
- 3Bd
- 2Ba
- 1,514 Sq Ft
Lafayette County, LA Homes for Sale
- Open Floor Plan - Three Bedrooms, Two Bathrooms - Brick, Stucco, & Siding Exterior - Recessed Can Lighting in Kitchen - Walk-In Master Closet - Two Car Garage - Covered Rear Patio
- $249,990
- 3Bd
- 2Ba
- 1,522 Sq Ft
Lafayette County, LA Homes for Sale
Introducing the Townsend IV B floor plan by DSLD Homes, designed with an open floor plan and built for families who value both style and energy-efficient living. Offering 1,825 square feet of living space and a total area of 2,441 square feet, this home provides the perfect balance of spaciousness and functionality. The open floor plan connects the kitchen, dining, and living areas, creating a bright and inviting atmosphere ideal for both relaxation and entertaining. The home's brick, stucco, and siding exterior combines durability with curb appeal, while the covered rear porch offers an ideal space for enjoying the outdoors. The chef-inspired kitchen features recessed canned lighting and a walk-in pantry, providing convenience and ample storage. The boot bench in the utility room offers additional functionality, perfect for organizing everyday items. The master suite is a peaceful retreat, complete with a double vanity, a separate master shower, and a garden tub designed for relaxation. The walk-in master closet provides plenty of storage space to keep your wardrobe organized. Additional features of this beautiful home include three bedrooms, two bathrooms, a two-car garage for parking and extra storage, and energy-efficient construction that helps reduce utility costs without sacrificing style or comfort. The Townsend IV B is the perfect home for those seeking a spacious, energy-efficient living space with modern features and timeless appeal.
- $265,990
- 3Bd
- 2Ba
- 1,825 Sq Ft
Lafayette County, LA Homes for Sale
The Dalton IV B by DSLD Homes offers an exceptional blend of comfort, style, and energy efficiency. With 1,629 square feet of living space and a total area of 2,194 square feet, this thoughtfully designed home features a highly functional open floor plan that seamlessly connects the living, dining, and kitchen areas. Ideal for families or those seeking extra space, this home includes three spacious bedrooms and two full bathrooms. The exterior of the home combines brick, stucco, and siding to create a beautiful, low-maintenance facade that adds curb appeal and lasting durability. Inside, the master suite is designed to offer a serene retreat, with a double vanity, a relaxing garden tub, a separate master shower, and generous walk-in master closets. The heart of the home is the well-appointed kitchen, featuring recessed can lighting and a convenient walk-in pantry, making it both functional and stylish for everyday living and entertaining. Additional highlights of the Dalton IV B include a two-car garage for extra storage and convenience, as well as a covered rear patio - perfect for enjoying outdoor meals or relaxing after a long day. With its energy-efficient design, high-quality finishes, and thoughtful layout, the Dalton IV B offers an ideal living space that combines modern amenities with timeless appeal. Whether you're looking for more space, style, or savings, this home delivers it all.
- $252,990
- 3Bd
- 2Ba
- 1,629 Sq Ft
Lafayette County, LA Homes for Sale
- Open Floor Plan - Three Bedrooms, Two Bathrooms - Two Car Garage - Brick, Stucco, & Siding Exterior - Computer Desk/ Niche - Double Master Vanity - Master Garden Tub - Separate Master Shower - Walk-In Master Closet - Recessed Can Lighting in Kitchen
- $256,990
- 3Bd
- 2Ba
- 1,689 Sq Ft
Lafayette County, LA Homes for Sale
- Open Floor Plan - Three Bedrooms, Two Bathrooms - Two Car Garage - Brick, Stucco, & Siding Exterior - Computer Desk/ Niche - Double Master Vanity - Master Garden Tub - Separate Master Shower - Walk-In Master Closet - Recessed Can Lighting in Kitchen
- $256,990
- 3Bd
- 2Ba
- 1,689 Sq Ft
Lafayette County, LA Homes for Sale
- Open Floor Plan - Four Bedrooms, Two & One Half Bathrooms - Recessed Can Lighting in Kitchen - Double Master Vanity - Separate Master Shower - Walk-In Master Closet - Optional Fireplace - Brick, Stucco, & Siding Exterior - Covered Rear Porch - Two Car Garage - Optional Fireplace
- $269,990
- 4Bd
- 2Ba
- 1,833 Sq Ft
Lafayette County, LA Homes for Sale
Explore the Beau! Located at Hillwood new home community in Lafayette, Louisiana. This thoughtfully designed floor plan combines comfort, functionality, and style. Featuring 1,560 square feet of living space, the layout offers three spacious bedrooms and two full bathrooms, providing ample room for everyone. At the heart of the home is a large living room which flows seamlessly into the open-concept kitchen and breakfast area. The kitchen includes a central island, stainless steel appliances, walk-in pantry, and convenient access to the covered patio, making it perfect for entertaining or everyday living. The private owner's suite is located on one side of the home and features a roomy walk-in closet and a luxurious ensuite bath with double vanities, soaking tub, and tile walk-in shower. Bedrooms two and three each include their own walk-in closets and share a full bathroom nearby. A separate utility room with washer and dryer space adds to the Beau plans practicality. Additional highlights include a welcoming front porch and entryway with landscaping, a fully sodded yard, a two-car garage with attic access and storage, and a covered back patio for outdoor relaxation. This well-planned layout balances privacy with open gathering spaces, making it ideal for families and individuals alike. Lastly, enjoy peace of mind knowing your new home is inclusive of energy efficient features, comes with our top-notch warranties and complimentary Smart Home Automation System, which is
- $249,500
- 3Bd
- 2Ba
- 1,560 Sq Ft
Lafayette County, LA Homes for Sale
Welcome to the Emeline! You will find this new home at Hillwood in Lafayette, Louisiana. This beautifully designed single-story home offers a modern, open layout spanning across 1,784 square feet of living space. This home blends comfort, style, and practicality. Featuring 4 bedrooms and 2 full baths, this plan maximizes comfort and function for everyday living. The heart of the home includes a spacious kitchen with a center island, walk-in pantry, stainless steel appliances, countless upgraded features, and easy flow into the dining and living room areas-perfect for entertaining. Throughout the Emeline plan you will find hard surface flooring, creating a seamless and easy-to-maintain living space. The primary suite is privately located at the rear of the home and boasts a large walk-in closet and an en-suite bath with dual sinks, soaking tub, and walk-in tile shower. Three additional bedrooms are thoughtfully placed to offer flexibility for family, guests, bonus space or a home office. Bath two is conveniently located near Bedrooms two and three. A utility room sits adjacent to the two-car garage for added convenience. The exteriors are curated with brick and hardie, covered patios, welcoming entryways with landscaping, and fully sodded yards. In addition, your new home will come equipped with our Smart Home Technology products that are designed to bring everyday life right to your fingertips. This floor plan is the perfect choice if you are looking for a modern floor p
- $267,500
- 4Bd
- 2Ba
- 1,784 Sq Ft
Lafayette County, LA Homes for Sale
Experience the Melba, located in Hillwood in Lafayette, Louisiana. This spacious single-story floor plan offers 2,158 square feet of comfortable living space. The home features five bedrooms and three full bathrooms, and a 2-car garage. The Melba is unique in that it offers a three-way split floor plan. The entrance leads into a foyer that connects to one of the secondary bedrooms and a dedicated study ideal for a home office or flex space. These bedrooms are adjacent to the first of three full bathrooms. Moving forward through the foyer, it flows into an open concept area that includes the kitchen, dining, and living room. The kitchen is equipped with a walk-in pantry and an island with a double sink, and stainless-steel appliances. The living room is spacious and opens to a covered patio for outdoor enjoyment. The dining area is sure to catch your eye, with plenty of room for everyone. Off the living room, a hallway leads to two more secondary bedrooms and access to a full second bathroom. The primary suite is located at the rear of the home, ensuring privacy. It includes an ensuite bathroom with a separate tub and shower, dedicated shelving for towels and linens, and a large walk-in closet. The utility room is situated across from the primary suite allowing both functionality and convenience. In addition, the Melba plan comes with our unrivaled warranties, a fully sodded yard and is equipped with our Smart Home Technology products integrated throughout your home. This
- $289,500
- 5Bd
- 3Ba
- 2,158 Sq Ft
Lafayette County, LA Homes for Sale
Welcome to the Fargo plan, located at the charming Cypress Falls community in Broussard, Louisiana. The Fargo is one of our popular one-story floor plans. With this 4-bedroom, 2-bathroom home, you will explore over 1,700 square feet of spacious living, perfect for any family or individual alike to enjoy comfortably. As you enter the Fargo, you will see the long main hallway leading you to the open living room and kitchen. Hard surface vinyl plank flooring throughout the main areas and bedrooms which offer a sleek, low maintenance way to keep your floors looking great. The kitchen and bathrooms feature granite countertops and modern shaker style cabinetry, a walk-in pantry, and a conveniently located island, ideal for your family and guests to enjoy meals together. The primary bedroom is located at the rear of the home for privacy and has its own ensuite bath featuring a spacious walk-in closet. Additionally, the home has 3 other bedrooms offering plenty of room to grow, office space or serve as bonus rooms. On the exterior of the Fargo, you will notice eye catching, aesthetic brick and 2 car garage with attic access, and space for extra storage. Each home comes with a covered patio to enjoy those pretty days outside, fully sodded yard and standard landscape package. Indulge in the ease of our included Smart Home Automation Technology, designed to bring everyday life right to your fingertips. Whatever room in this house you are in, you will feel right at home. Contact us t
- $262,500
- 4Bd
- 2Ba
- 1,706 Sq Ft
Lafayette County, LA Homes for Sale
Experience the Denton, a new home floor plan at Cypress Falls in Brousard, Louisiana. The Denton is our highly sought after 3-bedroom, 2-bathroom home with 2 car garage- designed with space and affordability in mind. Upon entrance into the Denton, you will be greeted with 1,616 square feet of comfortable living. Inside you will notice hard surface flooring throughout the entire home, and tile floors in the we areas, that's right, no carpet! The open concept kitchen has a center island that is perfect for serving kids or guests, granite countertops, painted cabinetry, walk-in pantry, and the stainless-steel appliances that include gas range, micro hood, and dishwasher. Located right next to the dining area, this makes serving meals or hosting any occasion a breeze. The primary bedroom has an ensuite bathroom that features a granite vanity, private commode, and a large walk-in closet. Additionally, the other 2 bedrooms are conveniently located on the other side of the home near the guest full bathroom, linen closet, laundry room and garage access. The charming brick exterior of the Denton is one of a kind, being the only plan with a brick column entry way, it is sure to catch your eye. Enjoy relaxation or entertainment in the evenings from your covered back patio while admiring your fully sodded yard and lovely landscape. Find both security and control from your fingertips with our Smart Home Technology Package. On top of that the Denton plan includes our unrivaled warra
- $253,500
- 3Bd
- 2Ba
- 1,613 Sq Ft
Lafayette County, LA Homes for Sale
Check out the Jaxson Plan in Cypress Falls in Broussard, Louisiana. The Jaxson offers plenty of room to grow with 4 bedrooms, 2 bathrooms and 1,875 square feet. When you step inside, you are greeted with an inviting foyer. To one side of the foyer are bedrooms 3 and 4, and to the other side is bedroom 2, a full guest bath, and your 2 car garage access. Each bedroom has a spacious closet and each bathroom features quartz countertops. Down the hall, you'll find a separate laundry room. Past the hall, you'll enter the open concept living area and find your kitchen, dining area, and living area flow seamlessly together. The kitchen features shaker-style cabinets and beautiful quartz countertops. The kitchen island is the perfect size with a built-in dishwasher. There's also a large pantry and stainless-steel gas range and microwave for function and style. The large primary bedroom features an adjoined bathroom that will make getting ready in the morning a dream. The vanity has two sinks and there is a walk-in shower. The primary also boasts a large walk-in closet, so there are no worries about storage space. In addition, each Jaxson plan also comes with a tankless energy efficient gas water heater, a fully sodded yard and is equipped with our Smart Home Technology products that are designed to bring everyday life right to your fingertips. This floor plan is the perfect choice for any family with beautiful amenities, a modern floor plan, and ideal location. Call for your pe
- $282,500
- 4Bd
- 2Ba
- 1,875 Sq Ft
Lafayette County, LA Homes for Sale
The Keller is a one-story home floorplan featured in our Cypress Falls in Broussard, Louisiana. With modern updated exteriors, the Keller is sure to turn heads. Inside the 4 bedroom, 2 bathroom home, you'll find 2,072 square feet of comfortable living. The living area is an open concept, where your kitchen, living, and dining areas blend seamlessly into a space perfect for everyday living and hosting. The kitchen features shaker-style cabinets, quartz countertops, stainless-steel gas range, dishwasher, and microwave and a walk-in pantry, to top it off. You'll never be too far from the action with the living and dining area right there. In every bedroom you'll have hardwood floors, ceiling fans, and a closet in each room. These rooms have potential to be bedrooms, office spaces, or other bonus rooms! The primary bedroom has its own attached bathroom that features a walk-in closet and all the space you need to get ready in the morning. Sharing a sink isn't a worry with the double vanity, and you also get additional privacy with a separate door for the toilet and shower. In addition, each Keller plan also comes with a tankless energy efficient gas water heater, a fully sodded yard and is equipped with our Smart Home Technology products that are designed to bring everyday life right to your fingertips. This floor plan is the perfect choice for any family with beautiful amenities, a modern floor plan, and ideal location. Schedule your in-person tour of the Keller floor pla
- $292,500
- 4Bd
- 2Ba
- 2,072 Sq Ft
Lafayette County, LA Homes for Sale
Experience the Camden, a new home floorplan at Cypress Falls in Broussard, Louisiana. The Camden is a 4 bedroom, 2 bathroom plan with a 2-car garage and open layout across 1,837 square feet. Upon visiting the Camden, you will find an inviting foyer. To one side of the foyer are bedrooms 3 and 4, and to the other side is bedroom 2, a full guest bath, and garage access. Each bedroom has a spacious closet and each bathroom features quartz countertops. Further down the foyer, you will find the seamless integration of the kitchen, dining, and family room. This area has plenty of natural light from many windows and patio access. The kitchen features stainless steel appliances, 3cm quartz countertops, subway tile backsplash, shaker style cabinetry, walk-in pantry, and a center island - perfect for entertaining. Nearby the family room is laundry access and the primary bedroom. The primary bedroom is tucked away for added privacy and includes an ensuite bath that features a double-vanity, garden tub and separate shower, and a large walk-in closet to complete this perfect retreat. In addition, each Camden plan also comes with a tankless energy efficient gas water heater, a fully sodded yard and is equipped with our Smart Home Technology products that are designed to bring everyday life right to your fingertips. This floor plan is the perfect choice for any family with beautiful amenities, a modern floor plan, and an ideal location. Schedule your in-person tour of the Camden floo
- $278,500
- 4Bd
- 2Ba
- 1,837 Sq Ft
Lafayette County, LA Homes for Sale
Explore the Landry, a new home at Cypress Falls in Broussard, Louisiana. The Landry is a 5 bedroom, 3 bathroom home with a 2-car garage and open layout across 2,087 square feet. Does coffee on the porch in the morning or wine in evening sound appealing to you? Meet the Landry. Offering a 3-way split plan, the Landry is one of our most spacious single-story homes! Walking in you will be greeted with beds 1 and 2 and bath 1, further past the entry way is the open concept dining area, kitchen and living area. Adjacent to the living room are beds 3 and 4 and bath 2. Through the living space, tucked away for privacy, is the primary bedroom which includes ensuite bath with double vanity, separate tub and shower and large walk-in closet. The kitchen features modern tile backsplash, shaker style cabinetry, walk-in pantry, stainless-steel appliances, quartz countertops and center island- perfect for extra seating and snack time. In addition, the Landry is topped off with charming brick exteriors and accent colors to coordinate, countless energy efficient features, a fully sodded yard and is equipped with our Smart Home Technology package that makes everyday life easier. This floor plan is sure to wow you with all its amenities and upgrades, modern finishes and ideal location! Contact us or stop by Cypress Falls to tour the Landry today!
- $297,500
- 5Bd
- 3Ba
- 2,087 Sq Ft
Lafayette County, LA Homes for Sale
The Keller is a single-story home showcased at Ridgeland in Duson, Louisiana. Inside the 4 bedroom, 2 bathroom home, you'll enjoy 2,072 square feet of comfortable living. The living area is an open concept, where your kitchen, living, and dining areas blend seamlessly into a space perfect for everyday living and hosting. The kitchen features ample cabinets, quartz countertops and oversized island, stainless-steel appliances, and a walk-in pantry with adjacent laundry room, to top it off. You'll never be too far from the action with the living and dining area right there. The primary has an ensuite bath that includes a walk-in closet and all the space you need to get ready in the morning. Sharing a sink isn't a worry with the double vanity, plus you get additional privacy with a separate door for the toilet and shower. The 3 guest rooms throughout the home have endless potential to be bedrooms, offices, or other bonus space! The Keller is all inclusive of a serene front porch and welcoming landscaping. Lastly your home will be equipped with Smart Home Technology products throughout and countless energy efficient features. This home is the perfect choice with its spacious layout, modern exterior colors and ideal location. Schedule your in-person tour of the Keller at Ridgeland today!
- $285,500
- 4Bd
- 2Ba
- 2,072 Sq Ft
Lafayette County, LA Homes for Sale
Check out the Jaxson in Ridgeland in Duson, Louisiana. The Jaxson offers plenty of room to grow with 4 bedrooms, 2 bathrooms and over 1,800 square feet. When you step inside, you are greeted with an inviting foyer. To one side of the foyer are bedrooms 3 and 4, and to the other side is bedroom 2, a full guest bath, and your 2-car garage access. Down the hall, you'll find a separate laundry room. Past the hall, you'll enter the open concept living area, kitchen, and dining area, which all flow seamlessly together. The kitchen boasts quartz countertops and island, stylish backsplash, and stainless-steel appliances, for function and style. The oversized primary bedroom features an adjoined ensuite bath that will make getting ready in the morning a dream. The vanity has two sinks and there is a walk-in shower. The primary also hosts a large walk-in closet, so there are no worries about storage space. In addition, each Jaxson comes equipped with a fully sodded yard and welcoming entryway! For convenience and peace of mind, we include Smart Home Technology products to bring everyday life right to your fingertips and an Energy Star Certification, assuring your homes is as energy efficient as possible. Call for your personal tour of the Jaxson at Ridgeland today!
- $276,500
- 4Bd
- 2Ba
- 1,875 Sq Ft
Lafayette County, LA Homes for Sale
Explore the Landry, a new home at Ridgeland in Duson, Louisiana. The Landry is a 5 bedroom, 3 bathroom home with a 2-car garage and open layout across 2,087 square feet. Does coffee on the porch in the morning or wine in evening sound appealing to you? Meet the Landry. Offering a 3-way split plan, the Landry is one of our most spacious single-story homes! Walking in you will be greeted with beds 1 and 2 and bath 1, further past the entry way is the open concept dining area, kitchen and living area. Adjacent to the living room are beds 3 and 4 and bath 2. Through the living space, tucked away for privacy, is the primary bedroom which includes ensuite bath with double vanity, separate tub and shower and large walk-in closet. The kitchen features modern tile backsplash, shaker style cabinetry, walk-in pantry, stainless-steel appliances, quartz countertops and center island- perfect for extra seating and snack time. In addition, the Landry is topped off with charming brick exteriors and accent colors to coordinate, countless energy efficient features, a fully sodded yard and is equipped with our Smart Home Technology package that makes everyday life easier. This floor plan is sure to wow you with all its amenities and upgrades, modern finishes and ideal location! Contact us or stop by Ridgeland to tour the Landry today!
- $290,500
- 5Bd
- 3Ba
- 2,087 Sq Ft
Lafayette County, LA Homes for Sale
Experience the Camden, at Ridgeland in Duson, Louisiana. The Camden is a 4 bedroom, 2 bathroom home with a 2-car garage and open layout across 1,837 square feet. Upon visiting, you will find an inviting foyer. To one side of the foyer are beds 3 and 4, and to the other side is bedroom 2, a full guest bath, and garage access. Further down the foyer, you will find the seamless integration of the kitchen, dining, and living room. This area has plenty of natural light from windows and patio access. The kitchen features stainless steel appliances, quartz countertops, subway tile backsplash, painted cabinetry, walk-in pantry, and a center island- perfect for entertaining. Nearby the living room is laundry access and the primary bedroom. The primary bedroom is tucked away for added privacy and includes an ensuite bath that features double vanity, garden tub and separate shower, and a large walk-in closet to complete this retreat. In addition, the Camden includes a fully sodded yard, low maintenance landscape package, Smart Home Technology products throughout and an Energy Star Certification. This floor plan is the perfect choice for any family with its beautiful amenities, modern layout, and ideal location! Schedule your guided tour of the Camden at Ridgeland today!
- $273,500
- 4Bd
- 2Ba
- 1,837 Sq Ft
Lafayette County, LA Homes for Sale
Find yourself at Justin, new home floor plan in Broussard, Louisiana, a beautiful new home in our Oakmont community. Inside the Justin Plan, you will find 4 bedrooms, 2 bathrooms and just over 1,800 square feet of comfortable living. As you enter the home, you are greeted with an inviting entryway leading to bedroom 4 and your full guest bathroom. Further down the entryway you are met with a hall leading to bedroom 2, bedroom 3, access to your 2-car garage and your laundry room, perfectly located for dirty shoes. The living area is an open concept, where your kitchen, living, and dining areas blend smoothly into a space. The living areas are completed with hard surface flooring and the wet areas include tile flooring. The dining area in the Justin Plan is sure to catch your eye, with plenty of room for everyone. The kitchen features shaker-style cabinets and beautiful granite countertops. The kitchen island presents a built-in sink and dishwasher. There's also a walk-in pantry and stainless-steel gas range and microwave, for function and style. The main bedroom is separately tucked away off the living area, away from the other three bedrooms and includes an ensuite bathroom and large walk-in closet. In your privately placed primary room, you will find a relaxing garden tub and shower. The appealing exteriors are finalized with modern brick and accent colors, fully sodded yards, and low maintenance landscaping. Our Smart Home Technology Package is included in every home a
- $265,500
- 4Bd
- 2Ba
- 1,874 Sq Ft
Lafayette County, LA Homes for Sale
The Lakeview features a single-story layout with five bedrooms and three bathrooms. This floor plan is unique in that it offers a three-way split floor plan. The entrance leads into a foyer that connects to two of the secondary bedrooms. These bedrooms are adjacent to the first of three full bathrooms. Moving forward through the foyer, it flows into an open concept area that includes the kitchen, dining, and living room. The kitchen is equipped with a walk-in pantry and an island with a double sink, and stainless steel appliances. The living room is spacious and opens to a covered patio for outdoor enjoyment. The dining area provides access to the two-car garage, which includes attic access for additional storage. Off the living room, a hallway leads to two more secondary bedrooms and access to a second full bathroom. The primary suite, is located at the rear of the home, ensuring privacy. It includes an ensuite bathroom with a spacious tub shower, dedicated shelving for towels and linens, and a large walk-in closet. The utility room with washer and dryer connections is situated across from the primary suite allowing functionality and convenience. The Lakeview offers a practical layout that combines privacy and open spaces, making it ideal for larger families, multi-generational living, or individuals looking for versatility in their living spaces. In addition, the homes include fully sodded yards and is equipped with our Smart Home Technology products that are designed t
- $276,500
- 5Bd
- 3Ba
- 2,087 Sq Ft
Lafayette County, LA Homes for Sale
Welcome to the Fargo plan, located at the charming Oakmont community in Broussard, Louisiana. The Fargo is one of our popular one-story floor plans. With this 4-bedroom, 2-bathroom home, you will explore over 1,700 square feet of spacious living, perfect for any family or individual alike to enjoy comfortably. As you enter the Fargo, you will see the long main hallway leading you to the open living room and kitchen. Hard surface vinyl plank flooring throughout the main areas offers a sleek, low maintenance way to keep your floors looking great while soft carpet in the bedrooms keep your feet cozy. The kitchen and bathrooms feature granite countertops and modern shaker style cabinetry, a walk-in pantry, and a conveniently located island, ideal for your family and guests to enjoy meals together. The primary bedroom is located at the rear of the home for privacy and has its own ensuite bath featuring a spacious walk-in closet. Additionally, the home has 3 other bedrooms offering plenty of room to grow, office space or serve as bonus rooms. On the exterior of the Fargo, you will notice eye catching, aesthetic brick and 2 car garage with attic access, and space for extra storage. Each home comes with a covered patio to enjoy those pretty days outside, fully sodded yard and standard landscape package. Indulge in the ease of our included Smart Home Automation Technology, designed to bring everyday life right to your fingertips. Whatever room in this house you are in, you will feel
- $251,500
- 4Bd
- 2Ba
- 1,704 Sq Ft
Lafayette County, LA Homes for Sale
Welcome to the Kingston new home floor plan in Broussard, Louisiana, located in Oakmont. You will have plenty of room to comfortably accommodate friends and family within the 4-bedroom, 2-bathroom, open concept, split floorplan with 2 car garage. As you enter the Kingston you will be greeted with two bedrooms at the front of the home that are near the full guest bathroom, while the main bedroom suite and ensuite bathroom is located at the back of the home for privacy. The fourth bedroom is next to the kitchen and can serve as an optional den, office, guest bedroom, nursery, or game room, providing extra space for work or for play. The Kingston has a spacious family room with windows that overlook the covered patio and backyard, contributing to plenty of natural light. The kitchen has ample countertop space and an oversized island, that easily fits 5 bar stools, ideal for breakfast time and casual dining. The kitchen is open to the dining space which is open to the living space. A few of the modern finishes included are granite kitchen and bathroom countertops, subway tile backsplash, hard surface flooring in the main areas, tile flooring in the wet areas, stainless steel gas range, dishwasher, and micro hood and recessed lighting. Enjoy peace of mind knowing your new home has an Energy Star certification, which makes it as energy efficient as possible! This home will receive our top-notch warranties and complimentary Smart Home Automation System, which is designed to make
- $272,500
- 4Bd
- 2Ba
- 2,079 Sq Ft
Adjust filters to expand your search.
1,351 - 1,400 of 1,967 Homes for sale in LA
Don’t see what you’re looking for?
A local real estate agent is the best way to get access to exclusive and off-market properties so you can find home.
Explore nearby locations
The prices shown are the median list prices.Baton Rouge Homes for sale
$249,000
Lafayette Homes for sale
$254,999
Hammond Homes for sale
$189,900
Gonzales Homes for sale
$260,000
Prairieville Homes for sale
$365,000
Plaquemine Homes for sale
$215,000
Zachary Homes for sale
$250,000
Denham Springs Homes for sale
$210,000
Ponchatoula Homes for sale
$220,000
Baker Homes for sale
$160,000
Addis Homes for sale
$301,050
Port Allen Homes for sale
$192,000
Scott Homes for sale
$210,000
New Roads Homes for sale
$275,000
Amite Homes for sale
$239,950
Donaldsonville Homes for sale
$189,356
70506, LA Homes for sale
$246,330
70503, LA Homes for sale
$310,000
70501, LA Homes for sale
$165,000
70810, LA Homes for sale
$379,000
70508, LA Homes for sale
$269,950
70507, LA Homes for sale
$242,500
70583, LA Homes for sale
$185,250
70817, LA Homes for sale
$323,400
70592, LA Homes for sale
$283,500
70726, LA Homes for sale
$236,125
Garden District Homes for sale
$224,900
Scotlandville Homes for sale
$74,000
Mid City South Homes for sale
$350,000
Downtown Baton Rouge Homes for sale
$795,000
Mid City North Homes for sale
$70,000
Mulberry Homes for sale
$325,000
Good Earth Homes for sale
$219,000
Summerfield Place Homes for sale
$265,000
Barrios Homes for sale
$157,000
Acadialand Homes for sale
$150,000
Pointe Coupee County Homes for sale
$200,000
East Feliciana County Homes for sale
$172,450
Ascension County Homes for sale
$298,475
West Feliciana County Homes for sale
$286,605
Saint James County Homes for sale
$189,900
Iberville County Homes for sale
$222,450
Assumption County Homes for sale
$94,900
Saint Helena County Homes for sale
$119,900
Schools
Frequently Asked Questions about Lafayette County, LA
In July 2025 Lafayette County homes were listed to buy for a median price of $276K, The median value of a home listed to buy in Lafayette County in July 2025 was $155 per sqft,
It is affordable to live in Lafayette County. Buying a home in Lafayette County is 1% less expensive compared with the national average.
The best and safest neighborhoods to live in Lafayette County in July 2025 are Downtown Baton Rouge, Sugar Mill, Sugar Mill Place, Mid City South, Mulberry, Westgate, Highlands-Perkins, Summerfield Place, Broadmoor-Sherwood, Greenwell Springs-Central, Brownsfield-Central, Garden District, Good Earth, Park Forest-LA North, Barrios, Acadialand, Elysian Park, Lobdell-Woodale, Scotlandville, Mid City North
In July 2025, Lafayette County homes were listed to buy for a median price of $276K, with 25% down you would need $1.44K/month to cover expenses and assume that's 35% of your total monthly income, your total yearly income would need to be $49.4K.