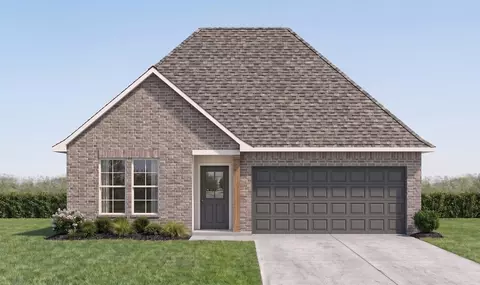
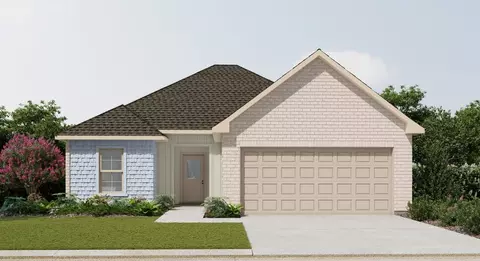
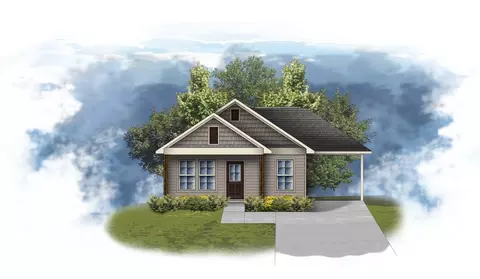
- $236,990
- 3Bd
- 2Ba
- 1,689 Sq Ft
Lafayette County Real Estate & Lafayette County, LA Homes For Sale | Page 46
2,896 Homes
Lafayette County, LA Homes for Sale
Discover the beauty and comfort of the Queensland III A by DSLD Homes, a thoughtfully designed new construction home offering 1,742 square feet of modern living space. Built with Energy Star Certified features, this home combines style, functionality, and energy efficiency perfect for today's homeowner seeking both comfort and savings. Step inside this inviting open floor plan that seamlessly connects the kitchen, dining, and living areas ideal for entertaining family and friends. The kitchen showcases recessed can lighting, elegant finishes, and plenty of counter space for meal prep and gatherings. Nearby, a convenient boot bench in the drop zone adds a practical touch for everyday organization. The Queensland III A offers four spacious bedrooms and two and a half bathrooms, providing room for families of all sizes. The primary suite serves as a relaxing retreat, featuring a double master vanity, luxurious garden tub, separate master shower, and a large walk-in master closet for ample storage. The home's Brick, Stucco, and Siding exterior creates lasting curb appeal and durability, while the two-car garage ensures plenty of parking and storage space. Step out to the covered rear patio perfect for outdoor dining, morning coffee, or enjoying quiet evenings. Every DSLD Home is built with superior craftsmanship and includes Energy Star Certified features designed to reduce energy consumption and enhance comfort year-round. From insulation to advanced HVAC systems, the...
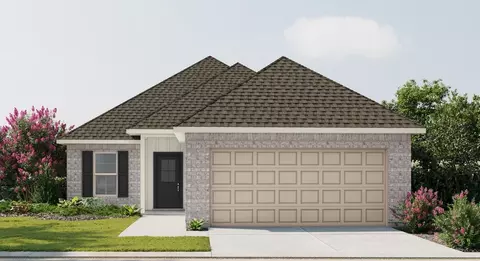
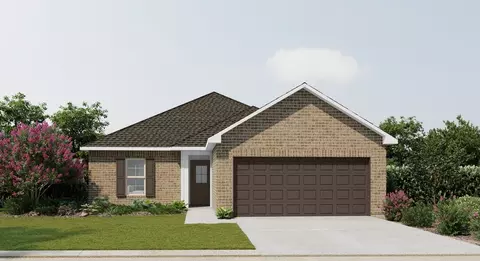
- $245,990
- 4Bd
- 2Ba
- 1,742 Sq Ft
Lafayette County, LA Homes for Sale
Welcome to the Queensland III B by DSLD Homes, a beautifully designed new construction home offering 1,738 square feet of thoughtfully planned living space. Built with Energy Star Certified efficiency, this home blends comfort, style, and sustainability perfect for modern families looking for a smart investment in their future. The open floor plan creates a seamless flow between the kitchen, dining, and living areas, providing the ideal layout for entertaining and everyday living. The kitchen features elegant recessed can lighting, modern finishes, and plenty of counter space to make meal preparation a joy. A convenient boot bench in the drop zone helps keep things tidy and organized as you enter from the two-car garage. The Queensland III B includes four spacious bedrooms and two and a half bathrooms, offering both privacy and convenience for family members and guests. The master suite serves as a peaceful retreat, featuring a double vanity, a relaxing garden tub, a separate walk-in shower, and a large walk-in closet that provides generous storage space. The exterior of the home showcases a stylish combination of Brick, Stucco, and Siding, creating classic curb appeal that stands the test of time. A charming wooden post accent on the front porch adds a warm, welcoming touch that enhances the home's inviting design. Step out to the covered rear patio, perfect for outdoor dining, morning coffee, or relaxing in the evening breeze. Every DSLD Home is built with Energy S...
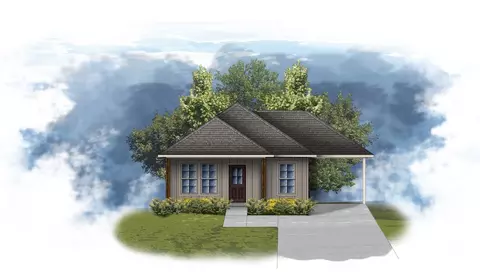
- $245,990
- 4Bd
- 2Ba
- 1,738 Sq Ft
Lafayette County, LA Homes for Sale
Introducing the Townsend IV B floor plan by DSLD Homes, designed with an open floor plan and built for families who value both style and energy-efficient living. Offering 1,825 square feet of living space and a total area of 2,441 square feet, this home provides the perfect balance of spaciousness and functionality. The open floor plan connects the kitchen, dining, and living areas, creating a bright and inviting atmosphere ideal for both relaxation and entertaining. The home's brick, stucco, and siding exterior combines durability with curb appeal, while the covered rear porch offers an ideal space for enjoying the outdoors. The chef-inspired kitchen features recessed canned lighting and a walk-in pantry, providing convenience and ample storage. The boot bench in the utility room offers additional functionality, perfect for organizing everyday items. The master suite is a peaceful retreat, complete with a double vanity, a separate master shower, and a garden tub designed for relaxation. The walk-in master closet provides plenty of storage space to keep your wardrobe organized. Additional features of this beautiful home include three bedrooms, two bathrooms, a two-car garage for parking and extra storage, and energy-efficient construction that helps reduce utility costs without sacrificing style or comfort. The Townsend IV B is the perfect home for those seeking a spacious, energy-efficient living space with modern features and timeless appeal.
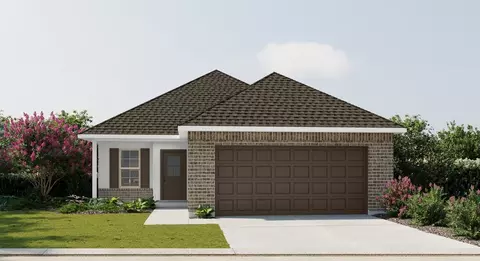
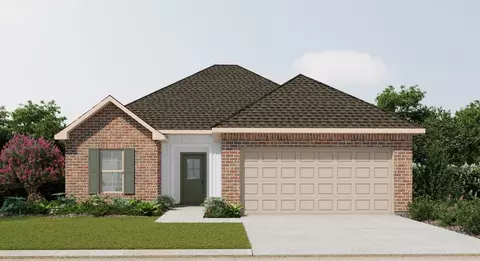
- $247,990
- 3Bd
- 2Ba
- 1,825 Sq Ft
Lafayette County, LA Homes for Sale
Step into the Carlton IV B floor plan by DSLD Homes, a beautifully crafted, energy-efficient home that combines style, functionality, and value. With 1,538 square feet of living space and a total area of 2,082 square feet, this thoughtfully designed layout provides the perfect balance of comfort and efficiency for today's modern lifestyle. Ideal for families or anyone seeking spacious, open-concept living, the Carlton IV B offers three generously sized bedrooms and two full bathrooms, including a luxurious master suite. The master bedroom is your personal retreat, featuring a double vanity, a large walk-in closet, a relaxing garden tub, and a separate shower, all designed to bring a spa-like experience to your daily routine. Built with quality and curb appeal in mind, this home boasts a durable and attractive brick, stucco, and siding exterior, giving it a timeless yet modern look. Inside, you'll love the bright and open living areas, enhanced by canned lighting in the kitchen, making it ideal for both entertaining and everyday living. The open floor plan flows seamlessly from the kitchen into the dining and living spaces, creating a sense of openness and connection throughout the home. Whether you're hosting guests or enjoying a quiet night in, the Carlton IV B adapts effortlessly to your needs. Additional features include a spacious two-car garage, a covered rear patio perfect for outdoor relaxation, and the energy-saving advantages DSLD Homes is known for-helpin...
- $229,990
- 3Bd
- 2Ba
- 1,538 Sq Ft
Lafayette County, LA Homes for Sale
Welcome to the Bolton II B floor plan by DSLD Homes, a smartly designed 1,501 sq. ft. home featuring 4 bedrooms, 2 full bathrooms, and a two-car garage. The exterior blends classic charm with durability, showcasing brick, stucco, and siding finishes, plus a covered rear porch perfect for outdoor relaxation. Inside, enjoy a bright, functional layout with recessed can lighting in the kitchen. The master suite offers a garden tub, separate shower, and a walk-in closet, delivering both comfort and convenience. Ideal for growing families or anyone needing extra space, this energy-efficient home combines value, style, and everyday functionality.
- $228,990
- 4Bd
- 2Ba
- 1,501 Sq Ft
Lafayette County, LA Homes for Sale
- Open Floor Plan - Three Bedrooms, Two Bathrooms - Brick, Siding, & Stucco Exterior - Recessed Can Lighting in Kitchen - Walk-In Master Closet - Two Car Garage - Covered Rear Patio
- $228,990
- 3Bd
- 2Ba
- 1,514 Sq Ft
Lafayette County, LA Homes for Sale
Explore the Cheshire II B floor plan by DSLD Homes, an energy-efficient home designed for modern living. With 1,487 square feet of living space and a total area of 2,081 square feet, this well-thought-out home offers spacious interiors and smart features that blend comfort, style, and energy savings. The open floor plan creates a bright, welcoming atmosphere, connecting the kitchen, dining, and living areas into a seamless living space ideal for entertaining and everyday family life. With four bedrooms and two bathrooms, this home provides ample space for growing families, offering both privacy and room to thrive. The kitchen is equipped with recessed can lighting and a convenient walk-in pantry, providing excellent storage and a well-lit area for meal preparation. The master suite is a true retreat, featuring a garden tub, separate master shower, and a walk-in master closet, providing the ultimate comfort and privacy. Built for durability and curb appeal, the Cheshire II B features a brick, stucco, and siding exterior and includes a covered rear porch, perfect for enjoying the outdoors. The two-car garage offers both parking and additional storage space for all your needs. As with all DSLD Homes, the Cheshire II B floor plan is designed with energy-efficient features that help reduce utility costs, making it a smart choice for homeowners looking to save while enjoying a comfortable lifestyle. If you're seeking a home that offers both functional living space and energ...
- $227,990
- 4Bd
- 2Ba
- 1,487 Sq Ft
Lafayette County, LA Homes for Sale
- Open Floor Plan - Three Bedroom, Two Baths - Two Car Garage - Brick & Vinyl Exterior - Walk-In Master Closet - Walk-In Pantry - Optional Fireplace
- $231,990
- 3Bd
- 2Ba
- 1,456 Sq Ft
$2K
Lafayette County, LA Homes for Sale
Explore the Boucher III B by DSLD Homes, a spacious and stylish 1,917 sq. ft. home featuring 3 bedrooms, 2 bathrooms, and a two-car garage. The attractive brick and stucco exterior offers curb appeal, while the covered rear patio provides the perfect space for outdoor enjoyment. Inside, enjoy wood floors in the living area and recessed lighting throughout the kitchen, dining, and living rooms, creating a warm, modern atmosphere. This open layout includes a walk-in pantry and a convenient boot bench for added functionality. The luxurious master suite features a double vanity, garden tub, and a spacious walk-in closet, offering comfort and style. Designed with quality craftsmanship and energy-efficient features, the Boucher III B is ideal for modern living.
- $285,990
- 3Bd
- 2Ba
- 1,917 Sq Ft
$2K
Lafayette County, LA Homes for Sale
- Open Floor Plan - Three Bedrooms, Two Baths - Brick and Stucco Exterior - Wood Floors in Living - Recessed Lighting in Kitchen and Living - Walk-In Pantry - Office Area - Boot Bench and Drop Zone - Tray Ceiling in Master Bedroom - Double Vanity in Master Bath - Separate Master Shower - Walk-In Master Closet - Two Car Garage - Covered Rear Patio
- $293,990
- 3Bd
- 2Ba
- 1,966 Sq Ft
$2K
Lafayette County, LA Homes for Sale
Designed with both functionality and comfort in mind, the Falkner III A blends modern living with timeless style across 2,092 square feet of living space and a total area of 2,634 square feet. This thoughtfully laid-out home features four bedrooms and three full bathrooms, making it ideal for growing families, multigenerational households, or those who simply want more room to live, work, and relax. The heart of the home is an open-concept living area that seamlessly connects the kitchen, dining, and family spaces-enhanced by recessed can lighting and a walk-in pantry that brings both convenience and charm to daily life. The master suite offers a peaceful escape with a spacious walk-in closet, double vanity, and a separate walk-in shower that adds a luxurious touch. Brick and stucco accents give the exterior a refined, enduring look, while the covered rear porch provides the perfect space for outdoor lounging or entertaining. A two-car garage offers added storage and functionality. Built to meet high energy efficiency standards, the Falkner III A not only delivers on aesthetics and space-it also supports lower utility bills and a more sustainable lifestyle.
- $288,990
- 4Bd
- 3Ba
- 2,092 Sq Ft
$2K
Lafayette County, LA Homes for Sale
Open floor plan Four bedrooms, two and a half baths Recessed can lighting Double master vanity Separate master shower Walk-in master closet
- $272,990
- 4Bd
- 2Ba
- 1,851 Sq Ft
$2K
Lafayette County, LA Homes for Sale
The Aubry III B Floor Plan by DSLD Homes is a beautifully designed 4-bedroom, 2-bath home that offers 2,025 square feet of functional living space with stylish finishes and energy-efficient features throughout. This open-concept layout is ideal for modern families looking for comfort, convenience, and timeless design. The exterior showcases a charming blend of brick and stucco siding, complemented by a covered rear patio and a two-car garage. Inside, the living area features elegant wood flooring and recessed lighting that flows seamlessly through the kitchen, dining, and living spaces-creating a bright, welcoming atmosphere. The kitchen is equipped with a spacious walk-in pantry and opens into the heart of the home for easy entertaining. Both bathrooms include double vanities for added convenience, while the primary suite is a relaxing retreat featuring a garden tub, separate walk-in shower, and a generous walk-in closet. Built with DSLD Homes' signature commitment to quality and energy efficiency, the Aubry III A combines style, functionality, and value in a home designed to support today's busy lifestyles.
- $296,990
- 4Bd
- 2Ba
- 2,025 Sq Ft
$2K
Lafayette County, LA Homes for Sale
- Open Floor Plan - 4 Bedrooms, 2.5 Bathrooms - Two Car Garage - Brick Exterior - Recessed Can Lighting in Kitchen & Living Room - Tray Ceiling in Master Bedroom - Drop Zone with Boot Bench - Walk-In Pantry - Double Master Vanity - Separate Master Shower - Walk-In Master Closets
- $297,990
- 4Bd
- 2Ba
- 2,033 Sq Ft
$2K
Lafayette County, LA Homes for Sale
The Dogwood IV B floor plan by DSLD Homes combines smart design, stylish finishes, and energy-efficient construction to create a home that's both beautiful and practical. With 1,656 square feet of well-utilized living space and a total area of 2,212 square feet, this single-story home offers an open concept layout that flows seamlessly from room to room, making it perfect for family living and entertaining alike. The heart of the home is the thoughtfully designed kitchen, featuring recessed can lighting, ample cabinetry, and a spacious walk-in pantry that adds convenience and storage. The airy living and dining areas are filled with natural light, enhancing the sense of space and comfort throughout the home. The luxurious master suite offers a relaxing retreat with a garden tub, separate walk-in shower, double vanities, and generous walk-in closets. Two additional bedrooms and a second full bathroom provide plenty of room for family members or guests. The home's exterior is finished with a classic mix of brick and stucco, giving it long-lasting charm and curb appeal. Outdoor living is just as enjoyable with a covered rear patio-perfect for morning coffee or evening gatherings. A two-car garage adds everyday convenience, while energy-efficient features help reduce monthly utility costs and support a more sustainable lifestyle. Whether you're a first-time homebuyer or looking to downsize without sacrificing comfort, the Dogwood IV B floor plan offers everything you n...
- $253,990
- 3Bd
- 2Ba
- 1,656 Sq Ft
$2K
Lafayette County, LA Homes for Sale
- Open Floor Plan - Three Bedroom, Two Baths - Two Car Garage - Brick & Vinyl Exterior - Walk-In Master Closet - Walk-In Pantry - Optional Fireplace
- $231,990
- 3Bd
- 2Ba
- 1,456 Sq Ft
$2K
Lafayette County, LA Homes for Sale
- Open Floor Plan - Three Bedrooms, Two Bathrooms - Two Car Garage - Brick & Siding Exterior - Covered Patio - Recessed Can Lighting in Kitchen - Separate Master Shower - Walk-In Master Closet
- $233,990
- 3Bd
- 2Ba
- 1,463 Sq Ft
$2K
Lafayette County, LA Homes for Sale
The Dogwood IV A floor plan by DSLD Homes combines smart design, stylish finishes, and energy-efficient construction to create a home that's both beautiful and practical. With 1,656 square feet of well-utilized living space and a total area of 2,212 square feet, this single-story home offers an open concept layout that flows seamlessly from room to room, making it perfect for family living and entertaining alike. The heart of the home is the thoughtfully designed kitchen, featuring recessed can lighting, ample cabinetry, and a spacious walk-in pantry that adds convenience and storage. The airy living and dining areas are filled with natural light, enhancing the sense of space and comfort throughout the home. The luxurious master suite offers a relaxing retreat with a garden tub, separate walk-in shower, double vanities, and generous walk-in closets. Two additional bedrooms and a second full bathroom provide plenty of room for family members or guests. The home's exterior is finished with a classic mix of brick and stucco, giving it long-lasting charm and curb appeal. Outdoor living is just as enjoyable with a covered rear patio-perfect for morning coffee or evening gatherings. A two-car garage adds everyday convenience, while energy-efficient features help reduce monthly utility costs and support a more sustainable lifestyle. Whether you're a first-time homebuyer or looking to downsize without sacrificing comfort, the Dogwood IV A floor plan offers everything you n...
- $253,990
- 3Bd
- 2Ba
- 1,656 Sq Ft
$2K
Lafayette County, LA Homes for Sale
The Quintessa III B Plan by DSLD Homes offers modern living at its finest, blending style, comfort, and energy efficiency into a beautifully designed home. With 4 spacious bedrooms and 2 full bathrooms and one half bathroom across 1,760 square feet, this layout provides the ideal space for growing families and those who love to entertain. Exterior features include elegant brick siding with stucco accents, a covered rear patio perfect for outdoor relaxation, and a two-car garage. Inside, you'll find an open-concept floor plan with recessed lighting in the kitchen and living areas, a walk-in pantry for ample storage, and a convenient boot bench in the mudroom. The master suite is a private retreat, complete with a double vanity, separate walk-in shower, and large walk-in closet. Thoughtfully designed for everyday functionality and long-term value, the Quintessa III B combines high-quality craftsmanship with the signature energy efficiency DSLD Homes is known for.
- $267,990
- 4Bd
- 2Ba
- 1,760 Sq Ft
$2K
Lafayette County, LA Homes for Sale
The Aubry III A Floor Plan by DSLD Homes is a beautifully designed 4-bedroom, 2-bath home that offers 2,029 square feet of functional living space with stylish finishes and energy-efficient features throughout. This open-concept layout is ideal for modern families looking for comfort, convenience, and timeless design. The exterior showcases a charming blend of brick and stucco siding, complemented by a covered rear patio and a two-car garage. Inside, the living area features elegant wood flooring and recessed lighting that flows seamlessly through the kitchen, dining, and living spaces-creating a bright, welcoming atmosphere. The kitchen is equipped with a spacious walk-in pantry and opens into the heart of the home for easy entertaining. Both bathrooms include double vanities for added convenience, while the primary suite is a relaxing retreat featuring a garden tub, separate walk-in shower, and a generous walk-in closet. Built with DSLD Homes' signature commitment to quality and energy efficiency, the Aubry III A combines style, functionality, and value in a home designed to support today's busy lifestyles.
- $296,990
- 4Bd
- 2Ba
- 2,029 Sq Ft
$2K
Lafayette County, LA Homes for Sale
Step into comfort and efficiency with the Degas III B by DSLD Homes - a smartly designed, energy-efficient home offering 1,991 square feet of living area and a total of 2,559 square feet under roof. This spacious home boasts four bedrooms and three full bathrooms, providing ample space for families, guests, or a flexible work-from-home setup. A welcoming open-concept layout connects the main living spaces, making it easy to gather and entertain. The kitchen is enhanced by recessed lighting, a walk-in pantry, and smooth flow into the living and dining areas. The brick exterior offers a classic, low-maintenance finish, while the two-car garage provides practical storage and parking. Retreat to the luxurious master suite, complete with a beautiful tray ceiling, double vanity, separate shower, and a walk-in closet designed for optimal storage and organization. Every detail in the Degas III B is crafted to support both everyday convenience and lasting value. With its modern layout, stylish finishes, and energy-saving features, the Degas III B delivers the perfect blend of design, functionality, and long-term comfort.
- $295,990
- 4Bd
- 3Ba
- 1,991 Sq Ft
$2K
Lafayette County, LA Homes for Sale
The Dalton IV G by DSLD Homes offers an exceptional blend of comfort, style, and energy efficiency. With 1,629 square feet of living space and a total area of 2,194 square feet, this thoughtfully designed home features a highly functional open floor plan that seamlessly connects the living, dining, and kitchen areas. Ideal for families or those seeking extra space, this home includes three spacious bedrooms and two full bathrooms. The exterior of the home combines brick and siding to create a beautiful, low-maintenance facade that adds curb appeal and lasting durability. Inside, the master suite is designed to offer a serene retreat, with a double vanity, a relaxing garden tub, a separate master shower, and generous walk-in master closets. The heart of the home is the well-appointed kitchen, featuring recessed can lighting and a convenient walk-in pantry, making it both functional and stylish for everyday living and entertaining. Additional highlights of the Dalton IV G include a two-car garage for extra storage and convenience, as well as a covered rear patio - perfect for enjoying outdoor meals or relaxing after a long day. With its energy-efficient design, high-quality finishes, and thoughtful layout, the Dalton IV G offers an ideal living space that combines modern amenities with timeless appeal. Whether you're looking for more space, style, or savings, this home delivers it all.
- $243,990
- 3Bd
- 2Ba
- 1,629 Sq Ft
$2K
Lafayette County, LA Homes for Sale
About the Community: Welcome to Metairie Place, a premier new home community by DSLD Homes, offering modern style, comfort, and exceptional value in the heart of Youngsville, Louisiana. Ideally located just one mile off Highway 90, Metairie Place provides quick and convenient access to Lafayette, New Iberia, and surrounding areas, making it the perfect choice for families, professionals, and retirees seeking quality new construction homes. Youngsville is one of Louisiana's fastest-growing cities, celebrated for its award-winning schools, thriving economy, and abundant family-friendly amenities. Residents of Metairie Place enjoy close proximity to the Youngsville Sports Complex, scenic walking and biking trails, and exciting local attractions like LeTriomphe Golf & Country Club, Zoo of Acadiana, and the Lafayette Science Museum-perfect for weekend outings and family fun. As a trusted Louisiana home builder, DSLD Homes specializes in Energy Star certified new homes that combine energy efficiency, innovative design, and superior craftsmanship. Every home in Metairie Place features quality materials, modern finishes, and thoughtful floor plans designed to accommodate your lifestyle. Backed by a comprehensive new home warranty and unparalleled customer care, purchasing a DSLD new construction home ensures peace of mind and long-term value. Metairie Place offers a serene community setting with three seasonally landscaped entrances, a peaceful pond with lighted fountains, and tree-lined streets that create a welcoming, neighborhood feel. Whether you're a first-time homebuyer or looking to upgrade, homes for sale in Metairie Place offer the ideal mix of luxury, affordability, and convenience, all within a thriving, family-oriented community. At DSLD Homes, your home is more than just a structure it's a place to make memories, grow your family, and enjoy the best of Southern Louisiana living. With a variety of move-in ready homes and customizable new construction floor plans, Meta...
- $241,990
- 4Bd
- 2Ba
- 1,568 Sq Ft
$2K
Lafayette County, LA Homes for Sale
The Dalton IV H by DSLD Homes offers an exceptional blend of comfort, style, and energy efficiency. With 1,629 square feet of living space and a total area of 2,194 square feet, this thoughtfully designed home features a highly functional open floor plan that seamlessly connects the living, dining, and kitchen areas. Ideal for families or those seeking extra space, this home includes three spacious bedrooms and two full bathrooms. The exterior of the home combines brick and siding to create a beautiful, low-maintenance facade that adds curb appeal and lasting durability. Inside, the master suite is designed to offer a serene retreat, with a double vanity, a relaxing garden tub, a separate master shower, and generous walk-in master closets. The heart of the home is the well-appointed kitchen, featuring recessed can lighting and a convenient walk-in pantry, making it both functional and stylish for everyday living and entertaining. Additional highlights of the Dalton IV H include a two-car garage for extra storage and convenience, as well as a covered rear patio - perfect for enjoying outdoor meals or relaxing after a long day. With its energy-efficient design, high-quality finishes, and thoughtful layout, the Dalton IV H offers an ideal living space that combines modern amenities with timeless appeal. Whether you're looking for more space, style, or savings, this home delivers it all.
- $243,990
- 3Bd
- 2Ba
- 1,629 Sq Ft
$2K
Lafayette County, LA Homes for Sale
- Open Floor Plan - 4 Bedrooms, 2.5 Bathrooms - Two Car Garage - Brick Exterior - Recessed Can Lighting in Kitchen & Living Room - Tray Ceiling in Master Bedroom - Drop Zone with Boot Bench - Walk-In Pantry - Double Master Vanity - Separate Master Shower - Walk-In Master Closets
- $297,990
- 4Bd
- 2Ba
- 2,033 Sq Ft
$2K
Lafayette County, LA Homes for Sale
Explore the Boucher III A by DSLD Homes, a spacious and stylish 1,917 sq. ft. home featuring 3 bedrooms, 2 bathrooms, and a two-car garage. The attractive brick and stucco exterior offers curb appeal, while the covered rear patio provides the perfect space for outdoor enjoyment. Inside, enjoy wood floors in the living area and recessed lighting throughout the kitchen, dining, and living rooms, creating a warm, modern atmosphere. This open layout includes a walk-in pantry and a convenient boot bench for added functionality. The luxurious master suite features a double vanity, garden tub, and a spacious walk-in closet, offering comfort and style. Designed with quality craftsmanship and energy-efficient features, the Boucher III A is ideal for modern living.
- $285,990
- 3Bd
- 2Ba
- 1,917 Sq Ft
$2K
Lafayette County, LA Homes for Sale
- Open Floor Plan - Three Bedrooms, Two Baths - Brick and Stucco Exterior - Wood Floors in Living - Recessed Lighting in Kitchen and Living - Walk-In Pantry - Office Area - Boot Bench and Drop Zone - Tray Ceiling in Master Bedroom - Double Vanity in Master Bath - Separate Master Shower - Walk-In Master Closet - Two Car Garage - Covered Rear Patio
- $293,990
- 3Bd
- 2Ba
- 1,960 Sq Ft
$2K
Lafayette County, LA Homes for Sale
Step into a world of comfort and functionality with the Frazier V A floor plan by DSLD Homes. Offering 1,642 square feet of living space and a total area of 2,255 square feet, this home provides an ideal blend of spaciousness and efficiency. The open floor plan connects the kitchen, dining, and living areas, creating an inviting atmosphere perfect for daily life and entertaining. The master suite is designed for relaxation, featuring a double vanity, garden tub, separate master shower, and a walk-in closet, giving you the ultimate retreat within your own home. The kitchen is functional and bright, with recessed lighting that enhances the space and makes cooking and hosting easy and enjoyable. The exterior of the home is beautifully finished with brick and stucco, ensuring durability and curb appeal, while the covered patio is the ideal space for outdoor dining or quiet relaxation. The two-car garage offers plenty of room for vehicles and storage. As always with DSLD Homes, the Frazier V A is built with energy efficiency in mind. From high-performance insulation to energy-efficient appliances, this home is designed to keep utility costs low while providing year-round comfort. Whether you're after style, practicality, or sustainability, the Frazier V A floor plan offers it all.
- $253,990
- 3Bd
- 2Ba
- 1,642 Sq Ft
$2K
Lafayette County, LA Homes for Sale
About the Community: Welcome to Metairie Place, a premier new home community by DSLD Homes, offering modern style, comfort, and exceptional value in the heart of Youngsville, Louisiana. Ideally located just one mile off Highway 90, Metairie Place provides quick and convenient access to Lafayette, New Iberia, and surrounding areas, making it the perfect choice for families, professionals, and retirees seeking quality new construction homes. Youngsville is one of Louisiana's fastest-growing cities, celebrated for its award-winning schools, thriving economy, and abundant family-friendly amenities. Residents of Metairie Place enjoy close proximity to the Youngsville Sports Complex, scenic walking and biking trails, and exciting local attractions like LeTriomphe Golf & Country Club, Zoo of Acadiana, and the Lafayette Science Museum-perfect for weekend outings and family fun. As a trusted Louisiana home builder, DSLD Homes specializes in Energy Star certified new homes that combine energy efficiency, innovative design, and superior craftsmanship. Every home in Metairie Place features quality materials, modern finishes, and thoughtful floor plans designed to accommodate your lifestyle. Backed by a comprehensive new home warranty and unparalleled customer care, purchasing a DSLD new construction home ensures peace of mind and long-term value. Metairie Place offers a serene community setting with three seasonally landscaped entrances, a peaceful pond with lighted fountains, and tree-lined streets that create a welcoming, neighborhood feel. Whether you're a first-time homebuyer or looking to upgrade, homes for sale in Metairie Place offer the ideal mix of luxury, affordability, and convenience, all within a thriving, family-oriented community. At DSLD Homes, your home is more than just a structure it's a place to make memories, grow your family, and enjoy the best of Southern Louisiana living. With a variety of move-in ready homes and customizable new construction floor plans, Meta...
- $241,990
- 4Bd
- 2Ba
- 1,568 Sq Ft
$2K
Lafayette County, LA Homes for Sale
Welcome to the Quintessa III A an expertly designed 1,764 sq ft New Construction home by DSLD Homes that blends modern convenience, thoughtful design, and long-term efficiency. As part of DSLD's collection of Energy Star Certified New Homes, this plan offers exceptional comfort, durability, and value for today's homeowners. The heart of the Quintessa III A is its spacious open floor plan, providing seamless flow between the living room, kitchen, and dining areas. Whether you're entertaining guests or enjoying daily family life, this open layout creates the perfect environment for connection and comfort. The kitchen and dining spaces are beautifully enhanced with recessed canned lighting, offering bright, clean illumination that highlights the home's inviting atmosphere. Designed with flexibility in mind, this home features four bedrooms and two and a half bathrooms, making it ideal for families, guests, or multifunctional spaces like a home office or hobby room. The primary suite delivers everyday luxury with a double master vanity, soothing master garden tub, separate walk-in shower, and a spacious walk-in master closet, giving you all the comfort you need in your own private retreat. The exterior showcases a stunning combination of brick and stucco, creating timeless curb appeal and dependable durability. A covered patio extends your living space outdoors, offering a great setting for relaxing, grilling, or enjoying your morning coffee. Practical features like...
- $267,990
- 4Bd
- 2Ba
- 1,764 Sq Ft
$2K
Lafayette County, LA Homes for Sale
The Banbury IV H Floor Plan by DSLD Homes is a thoughtfully designed 3-bedroom, 2-bath home offering 1,659 square feet of comfortable, stylish living. Ideal for small families, professionals, or those looking to downsize without sacrificing quality, this floor plan blends modern functionality with timeless appeal. The exterior showcases a mix of brick, stucco, and siding for a clean, elegant look, complemented by a covered rear patio and a spacious two-car garage. Inside, the open floor plan creates an inviting atmosphere perfect for everyday living and entertaining. The kitchen is illuminated by recessed can lighting and flows seamlessly into the dining and living spaces. A dedicated study offers flexible space for a home office or reading nook. The private primary suite features a luxurious layout with a double vanity, garden tub, separate walk-in shower, and a large walk-in closet for ample storage. Crafted with DSLD Homes' signature focus on energy efficiency and lasting quality, the Banbury IV H provides a well-balanced combination of comfort, elegance, and practicality for today's homeowners.
- $249,990
- 3Bd
- 2Ba
- 1,659 Sq Ft
$2K
Lafayette County, LA Homes for Sale
Step into comfort and efficiency with the Degas III A by DSLD Homes - a smartly designed, energy-efficient home offering 1,991 square feet of living area and a total of 2,559 square feet under roof. This spacious home boasts four bedrooms and three full bathrooms, providing ample space for families, guests, or a flexible work-from-home setup. A welcoming open-concept layout connects the main living spaces, making it easy to gather and entertain. The kitchen is enhanced by recessed lighting, a walk-in pantry, and smooth flow into the living and dining areas. The brick exterior offers a classic, low-maintenance finish, while the two-car garage provides practical storage and parking. Retreat to the luxurious master suite, complete with a beautiful tray ceiling, double vanity, separate shower, and a walk-in closet designed for optimal storage and organization. Every detail in the Degas III A is crafted to support both everyday convenience and lasting value. With its modern layout, stylish finishes, and energy-saving features, the Degas III A delivers the perfect blend of design, functionality, and long-term comfort.
- $295,990
- 4Bd
- 3Ba
- 1,991 Sq Ft
$2K
Lafayette County, LA Homes for Sale
Discover the perfect blend of affordability, efficiency, and modern comfort with the Creswell IV G by DSLD Homes. This thoughtfully designed home features 1,321 square feet of living space and a total area of 1,819 square feet, making it an ideal choice for first-time buyers, small families, or anyone looking to right-size into a stylish, low-maintenance home. Enjoy the benefits of a smart open floor plan that maximizes every square foot, creating a seamless flow between the kitchen, living, and dining areas-perfect for both entertaining and everyday living. The kitchen features canned lighting, adding both functionality and a sleek modern look. This three-bedroom, two-bathroom layout is designed with comfort in mind. The owner's suite offers a peaceful retreat with a spacious walk-in closet, providing plenty of storage and privacy. The brick and siding exterior adds timeless curb appeal while offering durable, low-maintenance living. A two-car garage provides practical storage and parking solutions for busy lifestyles. As with all DSLD Homes, the Creswell IV G is built with energy-efficient materials and systems, helping you save on utilities while reducing your environmental footprint. Whether you're starting out, downsizing, or simply seeking a cozy, efficient home with quality finishes, the Creswell IV G delivers everything you need-wrapped in a stylish, well-built package.
- $197,990
- 3Bd
- 2Ba
- 1,321 Sq Ft
Lafayette County, LA Homes for Sale
The Biltmore II G Floor Plan by DSLD Homes is a beautifully designed new construction home offering 4 bedrooms, 2 bathrooms, and 1,465 square feet of well-utilized space. Perfect for first-time buyers or growing families, this energy-efficient layout delivers exceptional value and comfort in a thoughtfully compact design. The exterior features a timeless combination of brick and siding, along with a covered rear porch and a two-car garage-providing both curb appeal and everyday functionality. Inside, the open-concept layout is centered around a bright kitchen enhanced by recessed can lighting, creating a welcoming space for cooking, dining, and entertaining. The primary suite is a private retreat, featuring a relaxing garden tub, separate walk-in shower, and a spacious walk-in closet for added storage and convenience. Built with quality materials and attention to detail, the Biltmore II G is part of DSLD Homes' commitment to affordable, energy-efficient living in beautiful, family-friendly communities.
- $214,990
- 4Bd
- 2Ba
- 1,465 Sq Ft
Lafayette County, LA Homes for Sale
- Brick & Vinyl Exterior - Two Car Garage - Open Floor Plan - Three Bedrooms, Two Bathrooms - Garden Master Tub - Walk-In Master Closet - Optional Fireplace
- $207,990
- 3Bd
- 2Ba
- 1,422 Sq Ft
$2K
Lafayette County, LA Homes for Sale
- Open Floor Plan - Three Bedrooms, Two Bathrooms - Brick & Vinyl Exterior - Recessed Can Lighting in Kitchen - Walk-In Master Closet - Two Car Garage - Covered Rear Patio
- $215,990
- 3Bd
- 2Ba
- 1,482 Sq Ft
Lafayette County, LA Homes for Sale
The Biltmore II H Floor Plan by DSLD Homes is a beautifully designed new construction home offering 4 bedrooms, 2 bathrooms, and 1,465 square feet of well-utilized space. Perfect for first-time buyers or growing families, this energy-efficient layout delivers exceptional value and comfort in a thoughtfully compact design. The exterior features a timeless combination of brick and siding, along with a covered rear porch and a two-car garage-providing both curb appeal and everyday functionality. Inside, the open-concept layout is centered around a bright kitchen enhanced by recessed can lighting, creating a welcoming space for cooking, dining, and entertaining. The primary suite is a private retreat, featuring a relaxing garden tub, separate walk-in shower, and a spacious walk-in closet for added storage and convenience. Built with quality materials and attention to detail, the Biltmore II H is part of DSLD Homes' commitment to affordable, energy-efficient living in beautiful, family-friendly communities.
- $214,990
- 4Bd
- 2Ba
- 1,465 Sq Ft
Lafayette County, LA Homes for Sale
About the Community: Duson is a small town in Louisiana, located in Lafayette Parish. It's known for its quaint, rural atmosphere and proximity to Lafayette, which offers many amenities. Duson celebrates its Cajun heritage and is part of the Acadiana region, known for its vibrant culture, music, and delicious cuisine. The town hosts events and festivals that showcase the area's unique traditions. During your home-building process, you will choose from one of our three or four-bedroom Carolina or Cottage Series community floor plans, each including a variety of amenity-rich features covered by our award-winning warranty. Amenities in this DSLD Homes community include Birch Cabinets, 3cm Granite Countertops throughout, Vinyl Plank flooring, recessed lighting in the kitchen, and LED Lighting throughout the home. You have the option to semi-customize your home with several upgrade options, such as painted cabinets, stainless steel appliances, and luxury vinyl plank flooring throughout. Our energy-efficient luxury homes are built to save you money with amazing features such as low E tilt-in windows, high-efficiency Lenox HVAC electric and heat pumps, and fiberglass loose-fill insulation (R-15 wall insulation and R-38 attic insulation). Homes in this community also include Frigidaire black electric range, dishwasher, microwave hood, and 40-gallon electric water heater. Exterior features include a post-tension slab, a garage door with two remotes, a fully sodded yard front and back with a seasonal landscape package, architectural 30-year shingles, patios, or covered porches per plan. Rosemont Village is also located in a great school district! This beautiful development, teamed with DSLD Homes' quality-designed and quality-built homes, makes it easy to choose this location for your next "Home Sweet Home!"
- $187,990
- 3Bd
- 2Ba
- 1,104 Sq Ft
Lafayette County, LA Homes for Sale
- Open Floor Plan - Three Bedrooms, Two Bathrooms - Two-Car Garage - Brick and Siding Exterior - Recessed Lighting in Kitchen - Walk-In Master Closet
- $195,990
- 3Bd
- 2Ba
- 1,192 Sq Ft
Lafayette County, LA Homes for Sale
Experience the perfect blend of comfort, style, and energy efficiency with the Fletcher V H floor plan by DSLD Homes. This well-designed home offers 1,578 square feet of living space and a total area of 2,202 square feet, providing plenty of room for families or individuals who value modern, functional living. With its energy-efficient features and practical layout, this home is an excellent choice for those seeking a balance of sustainability and everyday comfort. The Fletcher V H boasts three spacious bedrooms and two full bathrooms, making it ideal for a variety of lifestyles. The open-concept floor plan allows for effortless flow between the kitchen, dining, and living areas, creating a welcoming environment for both relaxation and entertaining. The master suite serves as a private sanctuary, complete with a double vanity, garden tub, separate shower, and a generous walk-in closet for added convenience. The kitchen is beautifully designed with recessed can lighting, enhancing the overall ambiance and creating the perfect space for meal preparation and entertaining. On the exterior, the combination of brick and siding offers both aesthetic appeal and long-lasting durability. The covered patio provides an ideal space for outdoor relaxation, whether you're unwinding after a busy day or hosting friends and family. The two-car garage offers ample storage space and adds to the home's functionality. As with all DSLD Homes, the Fletcher V H is built with energy efficiency ...
- $219,990
- 3Bd
- 2Ba
- 1,578 Sq Ft
$1K
Lafayette County, LA Homes for Sale
Experience functional design and energy savings with the Connelly IV G floor plan by DSLD Homes. With 1,498 square feet of thoughtfully designed living space, this home delivers the perfect balance of efficiency, comfort, and modern style-ideal for families, first-time buyers, or those looking to downsize without compromise. This open floor plan features three bedrooms and two full bathrooms, offering a smart and flexible layout that maximizes space and flow. The master suite is a true retreat, complete with a double vanity, a walk-in master closet, a luxurious garden tub, and a separate walk-in shower, bringing a touch of spa-inspired relaxation into your daily routine. The home's brick and siding exterior adds timeless curb appeal with durable materials built to last. Inside, canned lighting in the kitchen enhances the clean, modern aesthetic while ensuring a bright, welcoming atmosphere for everyday living and entertaining. Additional highlights of the Connelly IV G include a two-car garage for added storage and convenience, and a covered rear patio, ideal for outdoor dining or quiet evenings enjoying your backyard. As with all DSLD Homes, the Connelly IV G is constructed with energy-efficient features designed to lower your monthly utility bills while reducing environmental impact-so you can enjoy a comfortable lifestyle that's also cost-effective and sustainable. If you're seeking a beautifully built, energy-smart home with a thoughtful layout and high-qual...
- $215,990
- 3Bd
- 2Ba
- 1,498 Sq Ft
Lafayette County, LA Homes for Sale
Open Floor Plan Three Bedroom, Two Bathroom Two Car Garage Brick and siding Covered patio Recessed lighting Single master vanity Walk-in master closet Optional Fireplace
- $203,990
- 3Bd
- 2Ba
- 1,357 Sq Ft
Lafayette County, LA Homes for Sale
- Brick & Vinyl Exterior - Covered Rear Patio - Two Car Garage - Open Floor Plan - Three Bedrooms, Two Bathrooms - Recessed Can Lighting in Kitchen - Walk-In Pantry - Walk-In Master Closet - Optional Fireplace
- $207,990
- 3Bd
- 2Ba
- 1,422 Sq Ft
$2K
Lafayette County, LA Homes for Sale
Experience functional design and energy savings with the Connelly IV H floor plan by DSLD Homes. With 1,498 square feet of thoughtfully designed living space, this home delivers the perfect balance of efficiency, comfort, and modern style-ideal for families, first-time buyers, or those looking to downsize without compromise. This open floor plan features three bedrooms and two full bathrooms, offering a smart and flexible layout that maximizes space and flow. The master suite is a true retreat, complete with a double vanity, a walk-in master closet, a luxurious garden tub, and a separate walk-in shower, bringing a touch of spa-inspired relaxation into your daily routine. The home's brick and siding exterior adds timeless curb appeal with durable materials built to last. Inside, canned lighting in the kitchen enhances the clean, modern aesthetic while ensuring a bright, welcoming atmosphere for everyday living and entertaining. Additional highlights of the Connelly IV H include a two-car garage for added storage and convenience, and a covered rear patio, ideal for outdoor dining or quiet evenings enjoying your backyard. As with all DSLD Homes, the Connelly IV H is constructed with energy-efficient features designed to lower your monthly utility bills while reducing environmental impact-so you can enjoy a comfortable lifestyle that's also cost-effective and sustainable. If you're seeking a beautifully built, energy-smart home with a thoughtful layout and high-qual...
- $215,990
- 3Bd
- 2Ba
- 1,498 Sq Ft
Lafayette County, LA Homes for Sale
Experience the perfect blend of comfort, style, and energy efficiency with the Fletcher V G floor plan by DSLD Homes. This well-designed home offers 1,578 square feet of living space and a total area of 2,183 square feet, providing plenty of room for families or individuals who value modern, functional living. With its energy-efficient features and practical layout, this home is an excellent choice for those seeking a balance of sustainability and everyday comfort. The Fletcher V G boasts three spacious bedrooms and two full bathrooms, making it ideal for a variety of lifestyles. The open-concept floor plan allows for effortless flow between the kitchen, dining, and living areas, creating a welcoming environment for both relaxation and entertaining. The master suite serves as a private sanctuary, complete with a double vanity, garden tub, separate shower, and a generous walk-in closet for added convenience. The kitchen is beautifully designed with recessed can lighting, enhancing the overall ambiance and creating the perfect space for meal preparation and entertaining. On the exterior, the combination of brick and siding offers both aesthetic appeal and long-lasting durability. The covered patio provides an ideal space for outdoor relaxation, whether you're unwinding after a busy day or hosting friends and family. The two-car garage offers ample storage space and adds to the home's functionality. As with all DSLD Homes, the Fletcher V G is built with energy efficiency ...
- $219,990
- 3Bd
- 2Ba
- 1,578 Sq Ft
$1K
Lafayette County, LA Homes for Sale
About the Community: Duson is a small town in Louisiana, located in Lafayette Parish. It's known for its quaint, rural atmosphere and proximity to Lafayette, which offers many amenities. Duson celebrates its Cajun heritage and is part of the Acadiana region, known for its vibrant culture, music, and delicious cuisine. The town hosts events and festivals that showcase the area's unique traditions. During your home-building process, you will choose from one of our three or four-bedroom Carolina or Cottage Series community floor plans, each including a variety of amenity-rich features covered by our award-winning warranty. Amenities in this DSLD Homes community include Birch Cabinets, 3cm Granite Countertops throughout, Vinyl Plank flooring, recessed lighting in the kitchen, and LED Lighting throughout the home. You have the option to semi-customize your home with several upgrade options, such as painted cabinets, stainless steel appliances, and luxury vinyl plank flooring throughout. Our energy-efficient luxury homes are built to save you money with amazing features such as low E tilt-in windows, high-efficiency Lenox HVAC electric and heat pumps, and fiberglass loose-fill insulation (R-15 wall insulation and R-38 attic insulation). Homes in this community also include Frigidaire black electric range, dishwasher, microwave hood, and 40-gallon electric water heater. Exterior features include a post-tension slab, a garage door with two remotes, a fully sodded yard front and back with a seasonal landscape package, architectural 30-year shingles, patios, or covered porches per plan. Rosemont Village is also located in a great school district! This beautiful development, teamed with DSLD Homes' quality-designed and quality-built homes, makes it easy to choose this location for your next "Home Sweet Home!"
- $187,990
- 3Bd
- 2Ba
- 1,104 Sq Ft
Lafayette County, LA Homes for Sale
About the Community: Duson is a small town in Louisiana, located in Lafayette Parish. It's known for its quaint, rural atmosphere and proximity to Lafayette, which offers many amenities. Duson celebrates its Cajun heritage and is part of the Acadiana region, known for its vibrant culture, music, and delicious cuisine. The town hosts events and festivals that showcase the area's unique traditions. During your home-building process, you will choose from one of our three or four-bedroom Carolina or Cottage Series community floor plans, each including a variety of amenity-rich features covered by our award-winning warranty. Amenities in this DSLD Homes community include Birch Cabinets, 3cm Granite Countertops throughout, Vinyl Plank flooring, recessed lighting in the kitchen, and LED Lighting throughout the home. You have the option to semi-customize your home with several upgrade options, such as painted cabinets, stainless steel appliances, and luxury vinyl plank flooring throughout. Our energy-efficient luxury homes are built to save you money with amazing features such as low E tilt-in windows, high-efficiency Lenox HVAC electric and heat pumps, and fiberglass loose-fill insulation (R-15 wall insulation and R-38 attic insulation). Homes in this community also include Frigidaire black electric range, dishwasher, microwave hood, and 40-gallon electric water heater. Exterior features include a post-tension slab, a garage door with two remotes, a fully sodded yard front and back with a seasonal landscape package, architectural 30-year shingles, patios, or covered porches per plan. Rosemont Village is also located in a great school district! This beautiful development, teamed with DSLD Homes' quality-designed and quality-built homes, makes it easy to choose this location for your next "Home Sweet Home!"
- $187,990
- 3Bd
- 2Ba
- 1,104 Sq Ft
Lafayette County, LA Homes for Sale
Open Floor Plan Three Bedroom, Two Bathroom Two Car Garage Brick and siding Covered patio Recessed lighting Single master vanity Walk-in master closet Optional Fireplace
- $203,990
- 3Bd
- 2Ba
- 1,363 Sq Ft
Lafayette County, LA Homes for Sale
About the Community: Duson is a small town in Louisiana, located in Lafayette Parish. It's known for its quaint, rural atmosphere and proximity to Lafayette, which offers many amenities. Duson celebrates its Cajun heritage and is part of the Acadiana region, known for its vibrant culture, music, and delicious cuisine. The town hosts events and festivals that showcase the area's unique traditions. During your home-building process, you will choose from one of our three or four-bedroom Carolina or Cottage Series community floor plans, each including a variety of amenity-rich features covered by our award-winning warranty. Amenities in this DSLD Homes community include Birch Cabinets, 3cm Granite Countertops throughout, Vinyl Plank flooring, recessed lighting in the kitchen, and LED Lighting throughout the home. You have the option to semi-customize your home with several upgrade options, such as painted cabinets, stainless steel appliances, and luxury vinyl plank flooring throughout. Our energy-efficient luxury homes are built to save you money with amazing features such as low E tilt-in windows, high-efficiency Lenox HVAC electric and heat pumps, and fiberglass loose-fill insulation (R-15 wall insulation and R-38 attic insulation). Homes in this community also include Frigidaire black electric range, dishwasher, microwave hood, and 40-gallon electric water heater. Exterior features include a post-tension slab, a garage door with two remotes, a fully sodded yard front and back with a seasonal landscape package, architectural 30-year shingles, patios, or covered porches per plan. Rosemont Village is also located in a great school district! This beautiful development, teamed with DSLD Homes' quality-designed and quality-built homes, makes it easy to choose this location for your next "Home Sweet Home!"
- $187,990
- 3Bd
- 2Ba
- 1,104 Sq Ft
Adjust filters to expand your search.
2,251 - 2,300 of 2,896 Homes for sale in LA
Don’t see what you’re looking for?
A local real estate agent is the best way to get access to exclusive and off-market properties so you can find home.
Explore nearby locations
The prices shown are the median list prices.Baton Rouge Homes for sale
$249,000
Lafayette Homes for sale
$254,999
Hammond Homes for sale
$189,900
Gonzales Homes for sale
$260,000
Prairieville Homes for sale
$365,000
Plaquemine Homes for sale
$215,000
Zachary Homes for sale
$250,000
Denham Springs Homes for sale
$210,000
Ponchatoula Homes for sale
$220,000
Baker Homes for sale
$160,000
Addis Homes for sale
$301,050
Port Allen Homes for sale
$192,000
Scott Homes for sale
$210,000
New Roads Homes for sale
$275,000
Amite Homes for sale
$239,950
Donaldsonville Homes for sale
$189,356
70506, LA Homes for sale
$246,330
70503, LA Homes for sale
$310,000
70501, LA Homes for sale
$165,000
70810, LA Homes for sale
$379,000
70508, LA Homes for sale
$269,950
70507, LA Homes for sale
$242,500
70583, LA Homes for sale
$185,250
70817, LA Homes for sale
$323,400
70592, LA Homes for sale
$283,500
70726, LA Homes for sale
$236,125
Garden District Homes for sale
$224,900
Scotlandville Homes for sale
$74,000
Mid City South Homes for sale
$350,000
Downtown Baton Rouge Homes for sale
$795,000
Mid City North Homes for sale
$70,000
Mulberry Homes for sale
$325,000
Good Earth Homes for sale
$219,000
Summerfield Place Homes for sale
$265,000
Barrios Homes for sale
$157,000
Acadialand Homes for sale
$150,000
Pointe Coupee County Homes for sale
$200,000
East Feliciana County Homes for sale
$172,450
Ascension County Homes for sale
$298,475
West Feliciana County Homes for sale
$286,605
Saint James County Homes for sale
$189,900
Iberville County Homes for sale
$222,450
Assumption County Homes for sale
$94,900
Saint Helena County Homes for sale
$119,900
Schools
Frequently Asked Questions about Lafayette County, LA
In July 2025 Lafayette County homes were listed to buy for a median price of $276K, The median value of a home listed to buy in Lafayette County in July 2025 was $155 per sqft,
It is affordable to live in Lafayette County. Buying a home in Lafayette County is 1% less expensive compared with the national average.
The best and safest neighborhoods to live in Lafayette County in July 2025 are Downtown Baton Rouge, Sugar Mill, Sugar Mill Place, Mid City South, Mulberry, Westgate, Highlands-Perkins, Summerfield Place, Broadmoor-Sherwood, Greenwell Springs-Central, Brownsfield-Central, Garden District, Good Earth, Park Forest-LA North, Barrios, Acadialand, Elysian Park, Lobdell-Woodale, Scotlandville, Mid City North
In July 2025, Lafayette County homes were listed to buy for a median price of $276K, with 25% down you would need $1.44K/month to cover expenses and assume that's 35% of your total monthly income, your total yearly income would need to be $49.4K.