Movoto Real Estate
Sold on 08/25/2025
  • Map Image
  • Map Image
  • Map Image

23 Merrill Hl, Ladera Ranch, CA 92694

$3,073,754

Last sold 08/25/2025 for $3.05M

  • 5

    bed

  • 6

    bath

  • 4,758

    Sqft ($641/Sqft)

House not for sale

About 23 Merrill Hl

Property type House
Neighborhood
Year built 2002
HOA fee $283/month
Lot size 10,005 Sqft
Movoto estimate
Parking 4 garage spaces
Property description
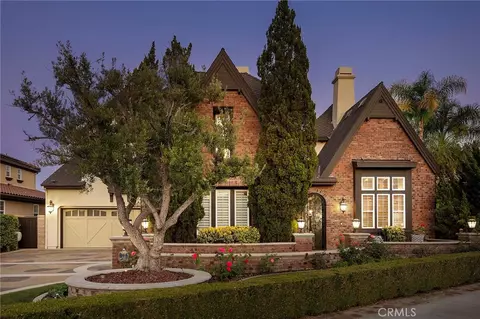
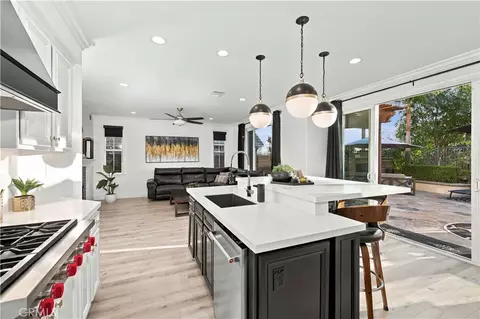
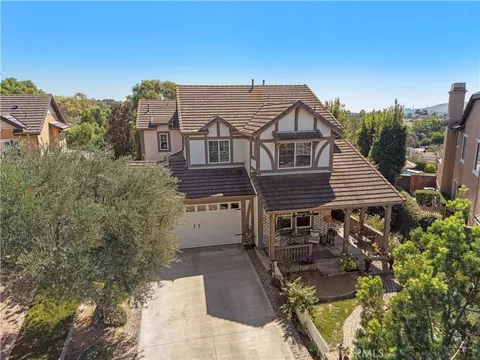
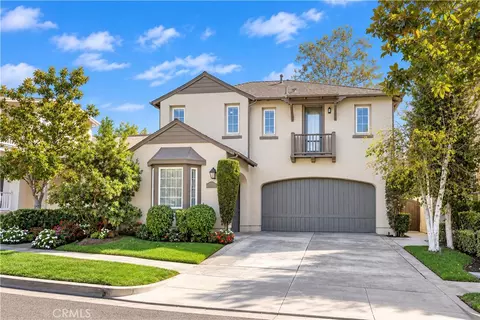
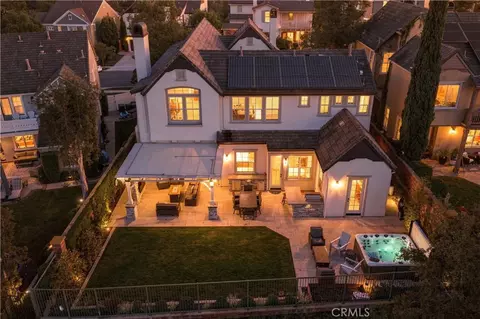
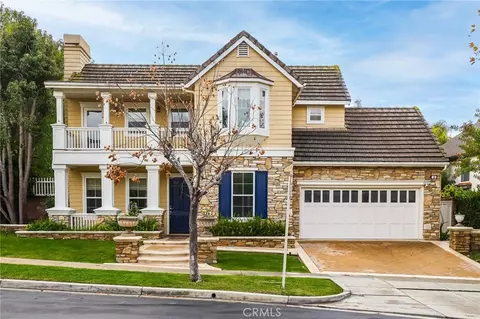
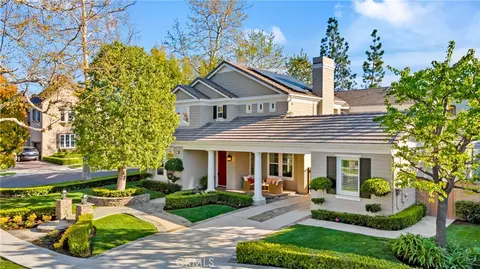
From the finest custom upgrades to a fantastical resort backyard, this luxurious view home at Clifton Heights in Ladera Ranch is among the community’s finest. Located at the end of a cul-de-sac, the regal Tudor-style residence boasts an elevated homesite spanning more than 10,000 square feet with panoramic valley, hill, mountain and evening-light views. Inspired by Disney pirates, a magazine-worthy 10.5'-deep swimming pool showcases lifelike rockscapes with inlaid fossils, a bridge, Baja shelf, waterfall with secret grotto, and a water slide that is nearly 20' long. Custom lighting, a spa, and auto-fill tech complete the enchanting scene. Grounds wrap around to a patio with a custom Tiki-themed palapa, where a built-in bar includes a Lynx grill and Viking appliances. The front yard captivates with a private fireplace and infrared warmed entry courtyard with wrought-iron gate. Approximately 4,758 square feet, the floorplan is one of the most sought-after and rarely available in the neighborhood, with five ensuite bedrooms, five- and one-half baths and versatile living spaces. A secondary bedroom is located on the first level, and a sophisticated casita with separate entrance is situated at the top of a staircase ascending from the courtyard. A generous loft provides the ideal spot for a media room, play room or second family room. First impressions are magnificent thanks to a double-height foyer with a floating circular staircase, and a formal living room. A custom two-sided fireplace in the living room that is shared with a custom wood-paneled office/library. Entertain formally in a dining room that opens to the courtyard, and host blockbuster movie nights in the family room, which showcases surround sound, a fireplace, built-in aquarium and scenic views. The fully appointed open kitchen features a large island with prep sink, breakfast nook with French door to the backyard, granite countertops with full backsplash, a built-in refrigerator and double oven. Sweeping views embellish the grand primary suite, which hosts a private office, tray ceiling, Bose surround sound, two walk-in closets with built-ins, and a lux bath with tub, separate shower and individual vanities. Hardwood and tile flooring, elegant custom millwork, new interior paint, recessed lighting, custom built-in cabinetry and plantation shutters are included, with whole-house water filtration, whole-house pex repipe, fans, audio and solar power (65 panel) working behind the scenes.
Listed by
Listing Agent - Tim Wolter
Listing Agent Contact: 949-338-3767
Listing Office - Ladera Realty
Source: CRMLS mls logo
MLS#OC25159629 • last updated 1 year ago
Movoto checked CRMLS for data 2 minutes ago
Overview
Levels/Style Two, Tudor, House
Type Residential
SubType Single Family Residence
Status Pending
Living Area 4758
Lot Size (Acres) 0.2297
Lot Size (SqFt) 10005
Year Built 2002
HOA Name LARMAC, First Service Residential
HOA Fee Monthly, 283
Interior
Total # of Bathrooms 6
# Full Baths 5
# Half Baths 1
Total # of Bedrooms 5
Eating Area Breakfast Counter / Bar, In Family Room, Dining Room, See Remarks
Laundry Individual Room
Appliances Barbecue, Built-In Range, Dishwasher, Double Oven, Disposal, Gas Range, Gas Cooktop, Microwave, Range Hood, Trash Compactor, Water Softener
Interior Features Built-in Features, Open Floorplan, Pantry, Pull Down Stairs To Attic, Recessed Lighting, Storage, Tray Ceiling(s), Wired For Sound
Window Features Custom Covering, Plantation Shutters
Exterior
Foundation Slab
Parking Direct Garage Access, Driveway, Oversized
# Parking Spaces 4
# Garage Spaces 4
Lot Description Back Yard, Cul-De-Sac, Front Yard, Lawn, Sprinkler System, Yard
Amenities / Utilities
Fireplaces Family Room, Living Room, Outside, Two Way
Sewer/ Septic Public Sewer
Water Source Public
HOA Amenities Pickleball, Pool, Spa/Hot Tub, Fire Pit, Barbecue, Outdoor Cooking Area, Picnic Area, Playground, Dog Park, Tennis Court(s), Sport Court, Other Courts, Biking Trails, Hiking Trails, Clubhouse
Spa Private
Pool Private
Location
View Canyon, City Lights, Hills, Mountain(s), Neighborhood, Panoramic
County Orange
Community Features Biking, Curbs, Dog Park, Hiking, Gutters, Sidewalks, Storm Drains, Street Lights
Subdivision Clifton Heights (CLFH), Clifton Heights (CLFH)
Elementary School Chaparral, CHAPAR2
High School Tesoro, TESERO
Middle School LADRAN, Ladera Ranch
High School District Capistrano Unified
Directions Cross Streets: Flintridge/ Strathmore
APN 75929132
Lot/ Land Details
Road Frontage City Street
Road Surface Paved
$3.07M
Range: $2.76M-$3.38M
Last 30 days 
  • Aug 2025
    mls logo MLS # OC25159629
  • Aug 27, 2025 Sold
    $3,050,000 (-1.6%)
  • Aug 21, 2025 Pending
    —
  • Jul 26, 2025 Active
    —
  • Jul 6, 2025 Listed
    $3,099,900
  • 23 Merrill Hl
    $3.05M
  • Flintridge Village
    $1.85M +12% y/y
  • 92694
    $1.13M +8% y/y
  • Ladera Ranch
    $949K +1% y/y
No chart available
Statistics calculated by Movoto
Est. value Bed/bath Sqft mi
23 Merrill Hl, Mission Viejo, CA 92694 $3,117,000 5/5 4,758 0.01
21 Merrill Hl, Mission Viejo, CA 92694 $2,437,000 4/4 3,683 0.01
27 Merrill Hl, Mission Viejo, CA 92694 $2,507,000 4/4 3,683 0.02
29 Merrill Hl, Mission Viejo, CA 92694 $2,452,000 4/4 3,963 0.02
25 Merrill Hl, Mission Viejo, CA 92694 $2,605,000 4/4 3,956 0.02
24 Merrill Hl, Mission Viejo, CA 92694 $2,699,000 4/4 3,683 0.03
19 Merrill Hl, Mission Viejo, CA 92694 $3,028,000 4/4 4,894 0.03
17 Merrill Hl, Mission Viejo, CA 92694 $2,857,000 4/4 3,963 0.04

Estimated values are based on public record data and automated valuation models. Values are not guaranteed and may not reflect current market conditions.
Thinking of selling? Get a Cash Offer.

  • A smooth, fast sale
  • Skip staging and repairs
  • No strings attached
10/10
9/10
9/10
Source: GreatSchools.org © 2026. All rights reserved.

Around Flintridge Village

Explore everything this neighborhood has to offer. Learn more about Flintridge Village.
By entering my info and clicking Ask a Question, I am providing my e-signature and express written consent to receive marketing emails, calls, and texts (including via automatic telephone dialing systems, AI generative, artificial or pre-recorded voice technology) relating to my inquiry from Movoto (and parties calling/messaging on their behalf) even if my number appears on the company, state, or national Do Not Call Registry. You also agree to ourTerms and Conditions and Privacy Policy. Consent not required to receive services (call 1-844-420-1270 to be connected without providing consent).

Nearby recently sold homes in Ladera Ranch, CA

Nearby homes for sale in Ladera Ranch, CA

Newest listings in 92694

  • Real Estate
  • CA
  • Orange County
  • Ladera Ranch
  • 92694
  • Flintridge Village
  • 23 Merrill Hl
Meet with a real estate agent today (844) 430-0869
The multiple listing information is provided by CRMLS. IDX information is provided exclusively for consumers’ personal, non-commercial use and that it may not be used for any purpose other than to identify prospective properties consumers may be interested in purchasing. Information deemed reliable but not guaranteed to be accurate. Buyer to verify all information. The information provided is for consumers' personal, non-commercial use and may not be used for any purpose other than to identify prospective properties consumers may be interested in purchasing. Listing information updated every 15 minutes. Terms of use & Privacy Policy, California Privacy Info. Copyright © 2005 - 2026 Movoto, Inc. All rights reserved. Equal Housing Opportunity CalDRE CalDRE #01517281
Movoto Real Estate is committed to ensuring accessibility for individuals with disabilities. We are continuously working to improve the accessibility of our web experience for everyone. We welcome feedback and accommodation requests, please submit them here.
CRMLS Multiple Listing Service™ system
The real estate listing data marked with this icon comes from the IDX program of the CRMLS Multiple Listing Service™ system.
Based on information from California Regional Multiple Listing Service, Inc. as of 11/19/2026. This information is for your personal, non-commercial use and may not be used for any purpose other than to identify prospective properties you may be interested in purchasing. Display of MLS data is usually deemed reliable but is NOT guaranteed accurate by the MLS. Buyers are responsible for verifying the accuracy of all information and should investigate the data themselves or retain appropriate professionals. Information from sources other than the Listing Agent may have been included in the MLS data. Unless otherwise specified in writing, Broker/Agent has not and will not verify any information obtained from other sources. The Broker/Agent providing the information contained herein may or may not have been the Listing and/or Selling Agent.
Requests for information regarding mortgage products will be directed to Movoto.com affiliate, Lower, LLC - a licensed Mortgage Lender (NMLS #1124061), or, based on your location, may be redirected to a participating mortgage marketing partner that may pay Lower, LLC for any consumer contact information provided through this site.