- $339,900
- 4Bd
- 3Ba
- 2,484 Sq Ft
New Construction For Sale in Lacombe, LA
12 Homes
Lacombe, LA Homes for Sale
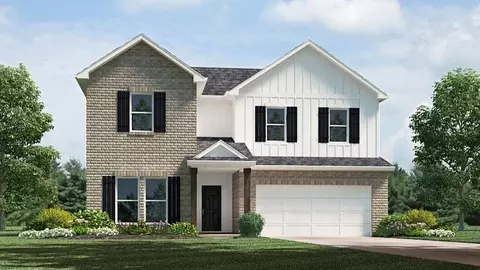
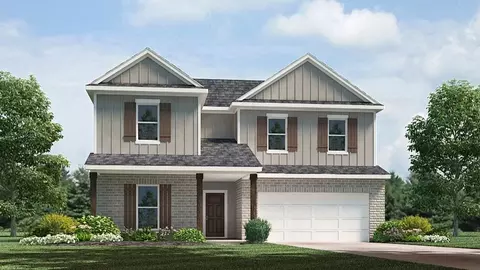
Find your home at 30293 Lancaster Court, a new home in Plaquemine, LA. With 2,443 sq. ft., you'll have the perfect amount of space in this 4-bedroom, 3-bath layout. This home also has a study, a game room, and a 2-car garage. As you enter the home, you will immediately recognize every detail has been carefully considered. Continuing through the open-concept living area, you will find the living room, kitchen, and dining room. The transition between each room allows for unity and privacy. With smart home technology integrated into every D.R. Horton home, you can control every aspect of your living space with ease. The kitchen offers shaker-style cabinets, and gooseneck pulldown faucets in the kitchens. The chef in your family will also enjoy the stainless-steel appliances, gas range, microwave hood, dishwasher, single basin under-mount sink. and 3 cm granite throughout. The primary bedroom is conveniently situated on the first floor. Not only does this bedroom offer ample room, but it also boasts a sitting area. The highlight is the walk-in closet, providing you with plenty of storage space for all your belongings. It also contains a double vanity shower/tub combo, and a separate toilet. There are two additional bedrooms and a great room on the second floor. Both bedrooms have large closets and share a full bathroom with a shower/tub combo. A guest bedroom is also located on the first floor near another full bathroom. Want to learn more about the Ozark floorplan? Con
- $346,725
- 4Bd
- 3Ba
- 2,484 Sq Ft
Lacombe, LA Homes for Sale
Find your home at 30281 Lancaster Court, Lacombe, LA, a new home in Tribute at Tamanend. With 2,443 sq. ft., you'll have the perfect amount of space in this 4-bedroom, 3-bath layout. This home also has a study, a game room, and a 2-car garage. As you enter the home, you will immediately recognize every detail has been carefully considered. Continuing through the open-concept living area, you will find the living room, kitchen, and dining room. The transition between each room allows for unity and privacy. With smart home technology integrated into every D.R. Horton home, you can control every aspect of your living space with ease. The kitchen offers shaker-style cabinets, and gooseneck pulldown faucets in the kitchens. The chef in your family will also enjoy the stainless-steel appliances, gas range, microwave hood, dishwasher, single basin under-mount sink. and 3 cm granite throughout. The primary bedroom is conveniently situated on the first floor. Not only does this bedroom offer ample room, but it also boasts a sitting area. The highlight is the walk-in closet, providing you with plenty of storage space for all your belongings. It also contains a double vanity shower/tub combo, and a separate toilet. There are two additional bedrooms and a great room on the second floor. Both bedrooms have large closets and share a full bathroom with a shower/tub combo. A guest bedroom is also located on the first floor near another full bathroom. Want to learn more about the Ozar
- $339,900
- 4Bd
- 3Ba
- 2,484 Sq Ft
Lacombe, LA Homes for Sale
Find your home at 30325 Lancaster Ct., a new home in. With 2,443 sq. ft., you'll have the perfect amount of space in this 4-bedroom, 3-bath layout. This home also has a study, a game room, and a 2-car garage. As you enter the home, you will immediately recognize every detail has been carefully considered. Continuing through the open-concept living area, you will find the living room, kitchen, and dining room. The transition between each room allows for unity and privacy. With smart home technology integrated into every D.R. Horton home, you can control every aspect of your living space with ease. The kitchen offers shaker-style cabinets, and gooseneck pulldown faucets in the kitchens. The chef in your family will also enjoy the stainless-steel appliances, gas range, microwave hood, dishwasher, single basin under-mount sink. and 3 cm granite throughout. The primary bedroom is conveniently situated on the first floor. Not only does this bedroom offer ample room, but it also boasts a sitting area. The highlight is the walk-in closet, providing you with plenty of storage space for all your belongings. It also contains a double vanity shower/tub combo, and a separate toilet. There are two additional bedrooms and a great room on the second floor. Both bedrooms have large closets and share a full bathroom with a shower/tub combo. A guest bedroom is also located on the first floor near another full bathroom. Want to learn more about the Ozark floorplan? Contact us today!
- $312,900
- 4Bd
- 3Ba
- 2,484 Sq Ft
$2K
Lacombe, LA Homes for Sale
Introducing The Ledoux, a thoughtfully designed single-story new construction home offering 4 bedrooms, 2 bathrooms, a 2-car garage, and a covered patio with 2,051 square feet. The Ledoux is perfect for homebuyers seeking open-concept living, modern finishes, and everyday functionality in Tamanend, Lacombe La. From the moment you step inside the welcoming foyer, you're drawn into the heart of the home, where the kitchen, dining area, and living room flow together seamlessly. This bright and open layout is ideal for entertaining, family time, and relaxed daily living. Large windows bring in natural light, while easy access to the covered back patio creates a smooth indoor-outdoor connection-perfect for morning coffee, weekend grilling, or evening unwinding. The modern kitchen features a large center island overlooking the living space, a walk-in pantry, and a dedicated laundry room nearby for added convenience. Designed with both style and durability in mind, the kitchen includes stainless steel appliances-stove, microwave hood, and dishwasher-paired with beautiful 3 cm granite countertops throughout, making it as functional as it is stylish. The primary bedroom suite is privately positioned and offers a true retreat, complete with an oversized bedroom, a spacious walk-in closet, and an en suite bathroom with dual vanities, a separate soaking tub and shower, and a thoughtfully designed layout for comfort and ease. Three additional secondary bedrooms are located toward

- $297,900
- 4Bd
- 2Ba
- 2,051 Sq Ft
Lacombe, LA Homes for Sale
Welcome to the Lacombe floorplan, a spacious 5-bedroom, 3-bathroom home located in Tamanend, our exciting new home community in Lacombe, Louisiana. With up to 2,068 square feet of living space, the Lacombe offers ample room for growing families, with three stunning exterior options to suit your style. As you walk into this home, you'll be greeted by the first set of bedrooms along with the first guest bathroom. Traveling down the hallway you'll see what open concept was meant to be with the kitchen, living and dining area all within reach of each other while being separate enough for individuality. As you enter, you'll be greeted by a hallway leading to the first set of bedrooms and a guest bathroom, providing privacy and convenience. The heart of the home features an open-concept kitchen, living room, and dining area, designed for modern living and effortless entertaining. The kitchen is equipped with shaker-style cabinets, gooseneck pulldown faucets, stainless-steel appliances (stove, microwave hood, dishwasher), and 3 cm granite countertops. A single-basin under-mount sink completes the space, perfect for the home chef. The adjacent laundry room provides easy access to the dining area. Down the hallway, you'll find another set of bedrooms and an additional guest bathroom. Each bedroom is carpeted and includes spacious closets for added storage. The primary bedroom suite offers a true retreat, featuring a massive walk-in closet with an integrated linen closet, and an e
- $299,900
- 5Bd
- 3Ba
- 2,068 Sq Ft
$10K
Lacombe, LA Homes for Sale
Welcome to the Evergreen floor plan, a thoughtfully designed home located in Tamanend, a new home community in Lacombe, Louisiana. Offering the perfect blend of comfort, style, and functionality. Nestled on a low-maintenance homesite, this home is ideal for those seeking a relaxed lifestyle without the hassle of extensive yard upkeep. The Evergreen has 3 spacious bedrooms, 2 bathrooms, and approximately 1,588 sq. ft. of living space, providing ample room for families, couples, or anyone looking for a smart layout that maximizes every square foot. Step inside to an open-concept living area that seamlessly connects the kitchen, dining, and living rooms-perfect for entertaining or enjoying everyday moments. The kitchen is equipped with shaker-style cabinetry, 3 cm granite countertops, a single-basin undermount sink, and stainless-steel appliances including a stove, microwave hood, and dishwasher. A gooseneck pulldown faucet adds both style and convenience. The laundry room is strategically located near the dining area, keeping you connected to the heart of the home while handling daily chores with ease. Retreat to the private primary suite, complete with a spacious bedroom, a dual vanity ensuite bathroom, a shower/tub combination, and a separate toilet area. A walk-in closet offers generous storage space, making organization effortless. Whether you're hosting guests or enjoying a quiet evening at home, the Evergreen plan is designed to support your lifestyle with comfort an
- $262,900
- 3Bd
- 2Ba
- 1,588 Sq Ft
Lacombe, LA Homes for Sale
Relax in the Benton, a single-story home in Tamanend a new home community in Lacombe, La. This home maximizes length and space with it's modern design and aesthetic. Walking into this 1,860 sq. ft. home of spacious living space. Once you walk into this 4-bedroom, 2-bathroom home, you'll be greeted by a welcoming foyer that leads you to the the first three bedrooms, multiple closets, and the second bathroom. Moving further into the home, you'll gain access to the open-concept living space. The well-equipped kitchen features shaker-style cabinets, gooseneck pulldown faucets, stainless-steel appliances, and 3 cm granite countertops. Maximize efficiency with a pantry and a separate laundry room. A large corner pantry and separate laundry room add to the functionality of the space. The dining room is conveniently located next to the kitchen, and the living room is steps away, so you're guaranteed to be close to the action. Each bedroom is equipped with comfortable carpeting and adequately-sized closets. Whether you need a space for entertainment, storage, hosting guests, relaxation, or fitness activities, you can count on feeling comfortable and content. Located just off the living space and garage is the primary bedroom, with its own en suite. The primary bathroom features a double vanity with a tub/shower combo, large walk-in closet, separate linen closet, and a separate water closet. If you are interested in learning more about this home, please contact us. We would be ha
- $276,900
- 4Bd
- 2Ba
- 1,860 Sq Ft
Lacombe, LA Homes for Sale
Introducing the Eastwood floorplan, a single-story home located in Tamanend, a new home community in Lacombe, Louisiana. This thoughtfully designed 4-bedroom, 2-bathroom home offers 1,696 square feet of modern living space, with three beautiful exterior options to choose from. Step inside to discover an open-concept layout that seamlessly blends comfort and functionality. The kitchen is a chef's dream, featuring shaker-style cabinets, sleek gooseneck pulldown faucets, stainless-steel appliances, and durable 3 cm granite countertops. A large corner pantry and a separate laundry room provide added convenience and storage. The Eastwood offers plenty of room for relaxation and entertainment. The living room flows effortlessly into the dining room, creating the perfect space for family gatherings. All D.R. Horton homes comes fully equipped as a smart home. Each of the four bedrooms is equipped with cozy carpeting and generous closet space, ensuring comfort and storage for all. The private primary bedroom is located at the rear of the home and includes an en suite bathroom with a dual vanity, a walk-in closet, bathtub and separate shower, a separate linen closet, and a water closet for added privacy. Experience the convenience and charm of the Eastwood floorplan. Contact us today to schedule a tour and learn more about making this beautiful home yours!
- $269,900
- 4Bd
- 2Ba
- 1,696 Sq Ft
Lacombe, LA Homes for Sale
Discover the spacious and versatile Cameron floor plan, a one-story home featured in Tamanend, a new home community in Lacombe, Louisiana. Offering three unique exterior options, the Cameron is perfect for those seeking both style and functionality in their new home. This 4-bedroom, 2-bathroom home provides ample living space, with 1,867 square feet, combining convenience and comfort. Upon entering, you'll find two bedrooms at the front of the home, with the guest bedroom just down the hall. Continue through the foyer, where you'll encounter a third bedroom, followed by a hallway that leads to essential utility spaces, including the HVAC system and linen closet. The open-concept layout flows seamlessly into the spacious kitchen, ideal for family gatherings and daily living. The modern kitchen features shaker-style cabinets, a gooseneck pulldown faucet, and high-quality stainless-steel appliances-including a stove, microwave hood, and dishwasher. The single-basin undermount sink and 3 cm granite countertops add both style and practicality. For extra convenience, a large corner pantry and separate laundry room provide abundant storage and easy access to everything you need. Adjacent to the kitchen is the dining area and a comfortable living room, both designed for maximum interaction and enjoyment. Each bedroom in the Cameron is designed for comfort, with plush carpeting and spacious closets. Whether you need a home office, entertainment area, or a quiet retreat, this home o
- $274,900
- 4Bd
- 2Ba
- 1,867 Sq Ft
$5K
Lacombe, LA Homes for Sale
Find your home with our Ozark floorplan in Tamanend, a new home community in Lacombe, La. With 2,484 sq. ft., you'll have the perfect amount of space in this 4-bedroom, 3-bath layout. This home also has a study, a game room, and a 2-car garage. As you enter the home, you will immediately recognize every detail has been carefully considered. Continuing through the open-concept living area, you will find the living room, kitchen, and dining room. The transition between each room allows for unity and privacy. With smart home technology integrated into every D.R. Horton home, you can control every aspect of your living space with ease. The kitchen offers shaker-style cabinets, and gooseneck pulldown faucets in the kitchens. The chef in your family will also enjoy the stainless-steel appliances, microwave hood, dishwasher, single basin under-mount sink. and 3 cm granite throughout. The primary bedroom is conveniently situated on the first floor. Not only does this bedroom offer ample room, but it also boasts a sitting area. The highlight is the walk-in closet, providing you with plenty of storage space for all your belongings. It also contains a double vanity shower/tub combo, and a separate toilet. There are two additional bedrooms and a great room on the second floor. Both bedrooms have large closets and share a full bathroom with a shower/tub combo. A guest bedroom is also located on the first floor near another full bathroom. Want to learn more about the Ozark floorplan
- $339,900
- 4Bd
- 3Ba
- 2,484 Sq Ft
Lacombe, LA Homes for Sale
Find your home at 30332 Lancaster Ct., a new home in. With 2,443 sq. ft., you'll have the perfect amount of space in this 4-bedroom, 3-bath layout. This home also has a study, a game room, and a 2-car garage. As you enter the home, you will immediately recognize every detail has been carefully considered. Continuing through the open-concept living area, you will find the living room, kitchen, and dining room. The transition between each room allows for unity and privacy. With smart home technology integrated into every D.R. Horton home, you can control every aspect of your living space with ease. The kitchen offers shaker-style cabinets, and gooseneck pulldown faucets in the kitchens. The chef in your family will also enjoy the stainless-steel appliances, gas range, microwave hood, dishwasher, single basin under-mount sink. and 3 cm granite throughout. The primary bedroom is conveniently situated on the first floor. Not only does this bedroom offer ample room, but it also boasts a sitting area. The highlight is the walk-in closet, providing you with plenty of storage space for all your belongings. It also contains a double vanity shower/tub combo, and a separate toilet. There are two additional bedrooms and a great room on the second floor. Both bedrooms have large closets and share a full bathroom with a shower/tub combo. A guest bedroom is also located on the first floor near another full bathroom. Want to learn more about the Ozark floorplan? Contact us today!
- $312,900
- 4Bd
- 3Ba
- 2,484 Sq Ft
$2K
Don’t see what you’re looking for?
A local real estate agent is the best way to get access to exclusive and off-market properties so you can find home.
See More Homes
Adjust filters to expand your search.
1 - 12 of 12 Homes for sale in Lacombe, LA
Don’t see what you’re looking for?
A local real estate agent is the best way to get access to exclusive and off-market properties so you can find home.
Explore nearby locations
The prices shown are the median list prices.Slidell Homes for sale
$217,500
Mandeville Homes for sale
$468,950
New Orleans Homes for sale
$329,000
Metairie Homes for sale
$365,000
Covington Homes for sale
$322,000
Kenner Homes for sale
$300,000
Gretna Homes for sale
$222,450
Marrero Homes for sale
$200,000
Harvey Homes for sale
$219,500
Hammond Homes for sale
$189,900
Pearl River Homes for sale
$357,000
Picayune Homes for sale
$237,250
Ponchatoula Homes for sale
$220,000
Chalmette Homes for sale
$215,000
Terrytown Homes for sale
$242,500
Madisonville Homes for sale
$422,000
70458, LA Homes for sale
$259,330
70129, LA Homes for sale
$85,000
70123, LA Homes for sale
$357,500
70056, LA Homes for sale
$259,000
70128, LA Homes for sale
$192,500
70058, LA Homes for sale
$235,000
70445, LA Homes for sale
$242,168
70115, LA Homes for sale
$650,000
70460, LA Homes for sale
$199,000
70448, LA Homes for sale
$409,000
French Quarter Homes for sale
$535,000
English Turn Homes for sale
$249,000
Garden District Homes for sale
$924,500
Uptown Homes for sale
$749,000
Algiers Point Homes for sale
$529,900
Gentilly Terrace Homes for sale
$285,000
Lake Catherine Homes for sale
$75,000
Lower Garden District Homes for sale
$389,900
Marigny Homes for sale
$574,950
Audubon Homes for sale
$1,065,000
Hancock County Homes for sale
$160,000
Tangipahoa County Homes for sale
$249,900
Saint Tammany County Homes for sale
$299,500
Orleans County Homes for sale
$329,000
Narrow your search
Lacombe, LA real estate market trends
Statistics as of November 2026
$267K
Avg. list price
$147/Sqft
Avg. price/sqft
91
Homes for sale
1,844 Sqft
Avg. home size
148 Days
Avg. days on market
Movoto makes it easy to track market trends in Lacombe, LA. Whether you’re entering the market or planning your next move, understanding these key metrics can guide smart decisions. Looking for more detailed housing market stats in Lacombe, LA?
Schools
Frequently Asked Questions about Lacombe, LA
In November 2026 Lacombe homes were listed to buy for a median price of $267K, which is a 3% decrease to October 2025 last month, and a 3% decrease to November 2025 last year. The median value of a home listed to buy in Lacombe in November 2026 was $147 per sqft, which is same as October 2025 last month, and same as November 2025 last year.
It is affordable to live in Lacombe. Buying a home in Lacombe is 1% less expensive compared with the national average.
In November 2026, homes to buy in Lacombe spent an median 142 days on the market, a same November 2025 last year.
The best and safest neighborhoods to live in Lacombe in November 2026 are Audubon, Garden District, Lakewood, Uptown, Irish Channel, City Park, Marigny, French Quarter, Algiers Point, West End, Lower Garden District, Seventh Ward, Gentilly Terrace, English Turn, Holy Cross, Old Aurora, Gentilly Woods, Ponchartrain Park, Hollygrove, Lake Catherine
In November 2026, Lacombe homes were listed to buy for a median price of $267K, with 25% down you would need $1.4K/month to cover expenses and assume that's 35% of your total monthly income, your total yearly income would need to be $48K.