SOLD 10/20/26
Homes Recently Sold in LA | Page 7
50,000 Homes
LA Homes for Sale
This well-maintained brick ranch offers timeless charm, generous living spaces, and a functional floor plan designed for comfortable everyday living. Situated on a spacious lot, this home welcomes you with a covered front porch, mature landscaping, and classic curb appeal. Step inside to discover a warm and inviting living room featuring soaring vaulted ceilings with exposed wood beams and a stunning floor-to-ceiling brick fireplace that serves as the centerpiece of the home. The formal dining room, complete with a charming bay window, provides the perfect setting for family dinners and holiday gatherings, while durable wood-look flooring flows throughout much of the home. The kitchen is designed with both function and style in mind, offering a butler's pantry, convenient snack bar, gas stove, and all black appliances (dishwasher and refrigerator), making meal preparation and entertaining a breeze. Both bedroom 2 and 3 are generously sized and feature two closets each, providing an abundance of storage. The hall bathroom is beautifully appointed with ceramic tile flooring, granite countertops, a jetted soaking tub, decorative custom ceramic tile accents, double linen closets, a built-in makeup vanity, and even a television for added luxury. The oversized primary suite offers a peaceful retreat with sheetrock walls, plush carpeting, and plenty of space for large furnishings. The adjoining primary bath is truly impressive, featuring a large walk-in closet and an absolutely stunning oversized custom ceramic tile shower with a glass door and dual shower heads, with its own tv, creating a spa-like experience right at home. Step outside to enjoy the covered back patio overlooking the spacious, fenced-in backyard, offering the perfect place to relax, entertain guests, or enjoy outdoor dining year-round. This house has a whole house generator! The fence has a double gate entry wide enough to park your boat in the backyard.
- $190,000
- 3Bd
- 2Ba
- 1,903 Sq Ft
SOLD 10/20/26
LA Homes for Sale
Welcome to this beautifully maintained one-owner home featuring 3 bedrooms plus a private office, 2 bathrooms, and a desirable split floor plan. Enjoy the outdoors with inground pool with water feature, fountain bubbler on ledge, surrounded with Coolcrete decking. The open-concept kitchen offers quartz countertops, a large center island with breakfast bar, cabinet storage underneath, and a spacious pantry. The adjoining breakfast area and separate dining area provide plenty of space for everyday living and entertaining. The laundry room includes a hanging rod, storage and space for an additional refrigerator. The spacious primary suite features double vanities, a garden tub, a separate 4-foot shower, linen closet, and a private water closet. Two guest bedrooms are located on the opposite side of the home, with one offering a generous walk-in closet. There is no carpet throughout the home. Professional landscaping and gutters. The attached garage includes an insulated garage door, keypad entry, and a workshop area. Located in a gated community with a peaceful lake, residents enjoy top-notch amenities including a clubhouse with a party room, fitness center, swimming pool, and more. Located in Flood Zone X, this home did not flood in 2016.
- $415,000
- 3Bd
- 2Ba
- 2,458 Sq Ft
SOLD 10/20/26
LA Homes for Sale
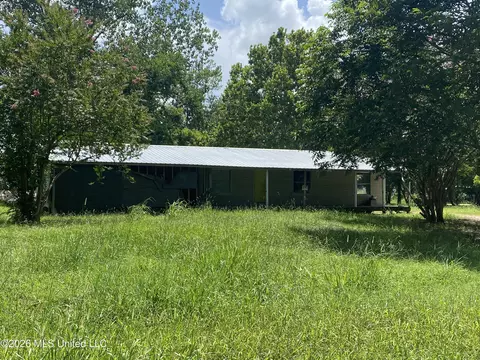
Plenty of room to roam inside and out! This 4 bedroom, 2 bath home on over an acre is waiting for you to make it your own! Property is being sold "AS-IS". All measurements are estimated. Buyer is encouraged to measure.
- $65,000
- 4Bd
- 2Ba
- 1,664 Sq Ft
SOLD 10/20/26
LA Homes for Sale
COUNTRY LIVING NOT FAR FROM TOWN!! Come see this Beautiful 3 Bedroom, 2.5 Bathroom, Completely Renovated Home sitting on over 2 Acres where there is plenty of space to call your own. One look and you will fall in love with the relaxing grey and white tones with natural wood looking flooring, the new appliances, new cabinets and moder fixtures throughout the home. The kitchen has beautiful white subway tiles as a clean bright backsplash. Enjoy the wood burning fireplace in the living room as guest may also be hosted on the custom-built porch with built in swing. The bright washroom has plenty of storage and counter space for all of your needs. You will also find a 2 Car Electric Garage with ample extra space. To top it off the home has an energy efficient HVAC system. Just minutes from town, this home is awaiting its new family. Call for your personal showing today.
- $289,000
- 3Bd
- 3Ba
- 2,204 Sq Ft
SOLD 10/20/26
LA Homes for Sale
This adorable home is an incredible opportunity for investors or first time home buyers! It is a well maintained home close to all the conveniences one would need. This 3 bedroom and 2 bath home boasts 1353 sf of living area. The kitchen is cozy with an island to enjoy meals and gather with family. There is an oversized dining and living area perfect for entertaining guests and family get togethers. Outside there is a large front porch and rear patio. The back yard is fully fenced with a storage building for all yard equipment. Won't last long make an appointment today!
- $145,000
- 3Bd
- 2Ba
- 1,353 Sq Ft
SOLD 10/20/26
LA Homes for Sale
Discover convenient living in this new home community located between Nicholson Drive and River Road in Baton Rouge, Louisiana. This desirable location places homeowners just minutes from LSU, downtown Baton Rouge, the Mississippi River, local dining, shopping, entertainment, and major commuter routes. This community features the Edmon floorplan, a spacious two-story home designed for modern living. The Edmon offers 4 bedrooms, 2.5 bathrooms, and a 2-car garage, making it a great option for those looking for extra space, functional design, and everyday comfort. Inside the Edmon, homeowners will enjoy a thoughtfully designed layout with room to live, work, gather, and relax. Each home also includes D.R. Horton's standard smart home system, featuring a video doorbell, smart light switch near the front door, smart door lock, smart home hub, and smart thermostat for added convenience and connected living. With close proximity to Louisiana State University, downtown Baton Rouge, and scenic routes along River Road, this community offers the perfect blend of location, comfort, and smart home technology. Whether you are looking to be near campus, close to the heart of the city, or connected to Baton Rouge's growing riverfront area, this community offers a stylish and convenient place to call home. Disclaimer: final options, finishes, colors, etc. are subject to change until home is finished.
- $300,000
- 4Bd
- 3Ba
- 1,821 Sq Ft
SOLD 10/20/26
LA Homes for Sale
Welcome home to this charming 3-bedroom, 2-bath residence in the highly desirable Broadmoor subdivision! Fresh interior paint and brand-new carpet make this home move-in ready, while the newer roof and whole house Cummings generator provides added peace of mind. Inside, you'll find an abundance of living space, including a huge den perfect for entertaining, relaxing, or creating a versatile gathering area. The large kitchen offers plenty of room for meal preparation, storage, and casual dining. Step outside to enjoy the spacious backyard featuring mature trees and established landscaping that provide beauty, shade, and privacy. Whether you're hosting gatherings, gardening, or simply enjoying the outdoors, this oversized yard offers endless possibilities. The large workshop is an added bonus. With generous room sizes, updated finishes, and a sought-after location, this Broadmoor home combines comfort, character, and value. Don't miss your opportunity to make it yours!
- $239,000
- 3Bd
- 2Ba
- 2,764 Sq Ft
SOLD 10/20/26
LA Homes for Sale
Beautifully updated and move-in ready, this spacious, totally renovated Metairie home offers the perfect combination of modern finishes, functional living space, and outdoor amenities. Completely rebuilt in 2020-2021, this home features a brand-new foundation with a lifetime warranty, a new roof, all new plumbing including under-slab drain lines and water supply lines, new electrical systems, new HVAC systems, and a complete interior renovation from top to bottom. The open-concept living area and kitchen were designed for both everyday living and entertaining, featuring quartz countertops, custom cabinetry, luxury-grade stainless steel appliances, a large center island, designer lighting, and abundant storage. The spacious primary suite serves as a private retreat with a beautifully renovated bathroom featuring double vanities, contemporary finishes, and a walk-in closet offering exceptional storage and versatility. Three additional bedrooms provide flexibility for family, guests, a home office, or hobby space. Step outside to your own backyard oasis, featuring a covered patio, a sparkling in-ground swimming pool, and a large fully fenced backyard. The pool was replastered in 2022 and recently updated with a new filter, providing added peace of mind and enjoyment for years to come. An attached two-car garage and attractive curb appeal further enhance this home's appeal. Situated in a desirable X Flood Zone, the property offers an added benefit for homeowners. Conveniently located in an established Metairie neighborhood near the lakefront with easy access to shopping, dining, schools, parks, and major commuter routes, this home combines extensive updates, generous living space, and exceptional outdoor amenities in one attractive package. Move-in ready and waiting for its next owner.
- $495,000
- 4Bd
- 3Ba
- 2,034 Sq Ft
SOLD 10/20/26
LA Homes for Sale
Price Improvement! Motivated Seller! The sellers have given this home a fresh update. Don't miss your chance to own this beautiful home! A newly stained front door, fresh landscaping, and newly painted stucco. Welcome to this Beautiful 4BR/3BA located in the desirable Audubon Lakes Community! This spacious layout features an open-concept kitchen, breakfast nook and living area--perfect for everyday living and entertaining. The kitchen has granite countertops, a gas stove and pantry. This well manicured home is looking for a new owner. The living room is great for entertaining, tall ceilings, crown molding, and a cozy double sided fireplace. The primary suite offers garden-like bath with a soaking tub, walk-in shower, double vanities, and a walk-in closet. Two additional bedrooms and a jack and jill bathroom are located off the main hallway, with a fourth bedroom and a full bath just off the kitchen--ideal for guest or a home office. The owners are motivated to sell and willing to offer some closing costs. Schedule your showing today!
- $315,000
- 4Bd
- 3Ba
- 2,224 Sq Ft
SOLD 10/20/26
LA Homes for Sale
Monthly Rent: $66,005 Cherrybrook Apartments presents a compelling investment opportunity in one of Acadiana's stable and growing rental markets. This 74-unit garden-style community delivers a well-balanced mix of workforce housing in a market characterized by consistent tenant demand and durable occupancy. Its classic brick-and-siding construction and established garden-style layout provide low-maintenance appeal that continues to resonate with long-term residents. The property features a thoughtfully composed unit mix designed to attract a broad tenant base seeking affordability, functionality, and convenience. The community consists of four one-bedroom units, forty-six two-bedroom units, and twenty-four three-bedroom units, offering a versatile range of housing options that supports stable, diversified rental income across the asset. With no rent restrictions in place, Cherrybrook offers investors immediate operational flexibility and meaningful upside through strategic management and rental optimization. When light cosmetic renovations improve 1-bed rents to $850, 2-bed rents to $950, and 3-bed rents to $1,150, a pro forma net operating income of $426,131 can be realized over 12-24 months (with adjusted property taxes and management fees). The foregoing measurements, rental income, operating metrics, and pro forma projections are assumed to be reliable based on available information and standard industry assumptions, though investors are advised to conduct independent verification.
- $3,225,000
- —Bd
- —Ba
SOLD 10/20/26
LA Homes for Sale
Welcome to this spacious and beautifully maintained 5-bedroom, 2.5-bath home located in one of Houma's most desirable neighborhoods! Offering plenty of room for the whole family, this home also features a versatile bonus room that can be used as a home office, playroom, gym, hobby room, or additional living space. Recent updates make this home move-in ready, including a new refrigerator, new electric stove, new washer and dryer, new water heater, new air conditioning units, new windows throughout, new blinds throughout, a new mailbox, and fresh landscaping. The roof was replaced after Hurricane Ida, providing added peace of mind. The updated kitchen features modern cabinetry, stylish subway tile backsplash, ample storage, and plenty of workspace. Outside, you'll find a large, fully fenced backyard with room for entertaining, pets, play equipment, gardening, or simply enjoying the outdoors. Located in Flood Zone X and within the highly sought-after Mulberry School District, this home offers exceptional convenience with Rouses, shopping, restaurants, schools, medical facilities, and everyday amenities just minutes away. Neighborhood amenities include tennis courts and a playground, making this a wonderful place to call home. If you've seen this home before, it's worth another look! The recent updates and refreshed appearance showcase everything this property has to offer. 5 Bedrooms | 2.5 Bathrooms | Bonus Room | Large Fenced Backyard | Flood Zone X | Mulberry School District Schedule your private showing today with your favorite realtor!
- $274,000
- 5Bd
- 3Ba
- 3,028 Sq Ft
SOLD 10/20/26
LA Homes for Sale
Look at this beautiful 4-bedroom, 3-bathroom home! Meticulously maintained and exceptionally well kept, this stunning property offers an open floor plan filled with natural light from its large windows, soaring ceilings, gorgeous wood beam accents, and a striking brick feature wall. Custom built-ins, large crown molding, and quality finishes throughout add to its charm and elegance. The spacious living area flows seamlessly into an incredible outdoor entertaining space featuring stunning pine beadboard ceilings, creating the perfect place to relax or host guests. The kitchen offers a large walk-in pantry, while the utility room provides added convenience. The luxurious primary suite features a huge walk-in closet, custom shower, and soaking tub. Additional highlights include a whole-home generator, storage shed, working shutters throughout, including Bahama shutters on the rear of the home, and a location where flood insurance is not required. This gorgeous home truly offers the perfect blend of style, comfort, and functionality. (Buyer to verify and confirm square footage of home and property, as well as flood zone designation.)
- $528,000
- 4Bd
- 3Ba
- 2,255 Sq Ft
SOLD 10/20/26
LA Homes for Sale
Oversized one-story full brick home with bayou views! This great starter home in the heart of Lafayette features 5 bedrooms and 3 full bathrooms. The open-concept living areas include a spacious living room with exposed solid steel beams and a wood-burning brick fireplace. The kitchen has white cabinetry, granite countertops, and flows seamlessly into the large dining area with access to the enclosed patio. Step outside to enjoy the sprawling backyard overlooking the bayou, complete with an in-ground pool. Don't miss this opportunity to this home. Schedule your showing today! Virtually staged/AI-enhanced photos illustrate potential improvements; see original photos for current condition.
- $235,000
- 5Bd
- 3Ba
- 3,199 Sq Ft
SOLD 10/20/26
LA Homes for Sale
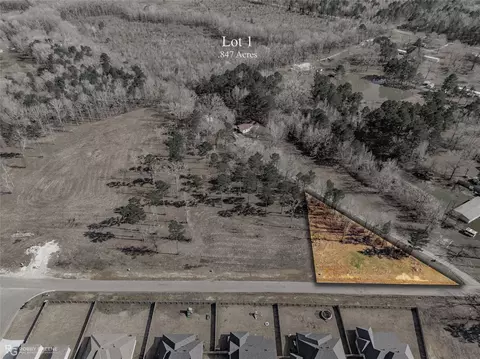
Come home to a shady backyard in the evenings, with fishing pole in hand once you bring your dream home plans to life on this exclusive lot! This resort style Lake front lot with bulkhead is situated right in front of the beautiful fountain. This Secluded Private neighborhood is conveniently located off Johnston near Amb Caffery, Southcity Pkwy, Duhon Rd & Rue De Belier off TownCenter Pkwy. This lot is surveyed, staked and ready for your dream home plans. Sitting high in the middle of the neighborhood, this beautiful patio home lot is wide (75' X 100') with extra room between neighboring homes and is one of the last lots remaining. Make Villas at Chateau Mirage your new address. Survey attached, no flood insurance required.
- $77,600
- 0.17 Acre
SOLD 10/20/26
LA Homes for Sale
Charming ground-level 2-bedroom, 1-bath condo in a convenient location with quick access to both I-10 and I-12, making commuting easy while keeping you close to hospitals, coffee shops, dining, and the Mall of Louisiana. This well-maintained unit offers easy access with no stairs to climb and features no carpet throughout, a cozy wood-burning fireplace, and includes a washer, dryer, and refrigerator for added convenience. Enjoy a private back patio perfect for relaxing or entertaining, plus a front porch with an attached storage room for extra space. Parking is convenient with one designated parking spot located directly in front of the unit, along with three additional visitor parking spaces nearby. The condo community also offers a refreshing pool for residents to enjoy. Great opportunity for comfortable, low-maintenance living in a prime location!
- $100,000
- 2Bd
- 1Ba
- 867 Sq Ft
SOLD 10/20/26
LA Homes for Sale
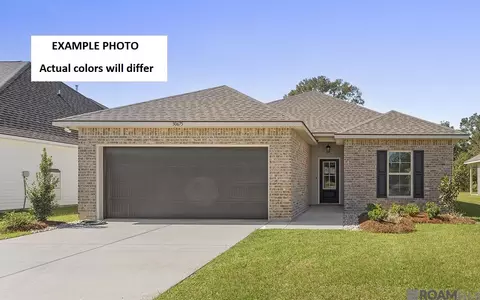
Welcome to, a new home in . The Bay Leaf is a single-story new construction home offering 4 bedrooms, 2 bathrooms, and a 1-car garage across 1,576 square feet of comfortable, thoughtfully planned living space. Designed for modern living, this open-concept floor plan is perfect for families, entertainers, first-time buyers, and anyone searching for a functional and stylish home. Step inside from the covered front porch into a welcoming foyer with convenient access to the laundry room. The Bay Leaf opens into a bright, flowing layout where the kitchen, dining, and living room come together seamlessly, creating the ideal space for everyday living and gathering with friends and family. The modern kitchen features a spacious island overlooking the living area, a walk-in pantry, and easy access to the dining room. Homebuyers will love the stainless-steel appliances, including a stove, microwave hood, and dishwasher, paired with beautiful 3 cm granite countertops throughout, adding durability, style, and value. The primary bedroom suite, located privately toward the rear of the home, offers a relaxing retreat complete with a large walk-in closet and a well-appointed bathroom with dual-sink vanity and linen storage. Three additional secondary bedrooms are thoughtfully positioned throughout the home, providing flexibility for children's rooms, guest space, home office needs, or hobby areas, all supported by a conveniently located second full bathroom. A covered back patio extends your living space outdoors, perfect for enjoying quiet mornings, weekend grilling, or evening relaxation. With its smart layout, efficient design, and well-balanced living areas, The Bay Leaf delivers comfort and convenience in every square foot. Disclaimer: final options, finishes, colors, etc. are subject to change until home is finished.
- $242,900
- 4Bd
- 2Ba
- 1,581 Sq Ft
SOLD 10/20/26
LA Homes for Sale
Brand new construction in Scott's Davids Subdivision, and this one comes loaded with SPACE! This 4-bedroom, 2-bath home with a den brings 1,700+ square feet of living space, a new home warranty, and a price tag that's already under what you'd expect for new construction!The kitchen is built to work for you, with a walk-in pantry, kitchen island, and appliances included (built-in oven, dishwasher, electric range, and refrigerator). A split floor plan with two full baths and generous walk-in closets gives everyone their own space, and the den adds room to spread out for a home office, playroom, or extra living area.Outside, you're sitting on a spacious lot! There's no shortage of space for a shed, boat, or the kids' toys without the upkeep of a bigger yard. This is one of Scott's most sought-after new construction communities, and lots here go fast.Location works in your favor too. You're minutes from I-10 for an easy commute anywhere in Acadiana, close to Scott favorites like Billy's Boudin & Cracklins and Fezzo's Seafood & Steakhouse, and about 15 minutes from Ochsner Lafayette General and Our Lady of Lourdes.Don't wait to schedule your tour - these homes go fast!
- $189,900
- 4Bd
- 2Ba
- 1,791 Sq Ft
SOLD 10/20/26
LA Homes for Sale
BACK ON THE MARKET due to Buyer financing falling through. Tucked away on 2.1 private acres in the heart of Lacombe, this exceptional custom-built retreat offers the perfect blend of timeless craftsmanship, peaceful country living, and endless possibilities. Whether you envision adding a guest cottage, building a larger home, or creating your own backyard oasis with a pool, this property provides the space and flexibility to make it your own. A welcoming screened porch invites you to unwind while overlooking the tranquil grounds. Inside, French doors open to a breathtaking living room filled with natural light from oversized windows, soaring ceilings, exposed wood beams, and a stunning Ralph Lauren chandelier that creates an unforgettable first impression. The custom kitchen is a true showpiece, featuring handcrafted pecan countertops, exposed brick accents, stainless steel appliances, and warm architectural details that perfectly balance elegance and function. The main level offers two bedrooms, a full bath, pantry, and conveniently located laundry area. The two bedrooms can easily be combined into one spacious primary suite, as the beautiful heart pine flooring extends beneath the existing wall, allowing for an effortless redesign without replacing the flooring. Upstairs, the private owner's retreat is a peaceful sanctuary featuring a cozy fireplace, inviting reading nook, fold-down artist's workbench, built-in gun safe, walk-in closet, and half bath--creating a unique space that blends comfort, creativity, and functionality. Step outside and experience the lifestyle you've been dreaming of. The expansive acreage provides room for gardens, chickens, a future pool, or even an additional residence. The impressive 30' x 40' warehouse features concrete floors, electricity, and two overhead doors, offering exceptional space for a workshop, recreational vehicles, equipment, or a home-based business. The front entrance is already prewired for an electric gate, adding convenience and future value. Ideally situated between Mandeville and Slidell, this unique property offers easy access to Big Branch Marsh National Wildlife Refuge, the Tammany Trace, shopping, dining, highly regarded schools, and the many recreational opportunities along Lake Pontchartrain. Located in desirable Flood Zone C, where flood insurance is not required by most lenders, this remarkable property is a rare opportunity to enjoy privacy, versatility, and distinctive custom design in one of St. Tammany Parish's most desirable settings.

- $299,000
- 3Bd
- 2Ba
- 1,350 Sq Ft
SOLD 10/20/26
LA Homes for Sale
Step into a home that doesn't just check the boxes--it captures your attention the moment you arrive and refuses to let go. From the classic charm of its all-brick exterior to the welcoming covered front porch, this beautifully remodeled 3-bedroom, 2-bath residence invites you in with warmth, style, and effortless comfort. Inside, every detail has been thoughtfully updated from floor to ceiling. The heart of the home is a stunning, oversized kitchen designed for both everyday living and entertaining--featuring sleek stainless steel appliances, including the refrigerator, abundant granite counter space, and a convenient seating area perfect for casual dining or gathering with family and friends. The open flow leads seamlessly into a formal living room and dining room, offering the perfect blend of elegance and functionality. Both bathrooms have been completely transformed with modern finishes and gorgeous tiled showers, creating spa-like retreats you'll appreciate every day. Recessed lighting and hardwood floors throughout the home add a soft, inviting touch and highlight the immaculate condition--this home is truly spotless and move-in ready. Step outside and you'll discover a backyard that feels like your own private oasis. Lush garden spaces, a majestic live oak tree, and a fully fenced yard create a peaceful setting perfect for relaxing or entertaining. Enjoy your mornings on the covered back porch or unwind in the evening under the shade of the oak. A 12x10 storage building and a versatile carport/patio area provide extra space to enjoy the outside as well as the inside of this home. The home is also equipped with an entire home - Generic Generator so you never lose power. Located just minutes from shopping, schools, and churches, this home offers not only beauty but also everyday convenience. This isn't just a house--it's the one you've been waiting for! (NOTE: Same Owner For 47 Years - Home Has Never Flooded)
- $237,500
- 3Bd
- 2Ba
- 1,524 Sq Ft
SOLD 10/20/26
LA Homes for Sale
Discover the Hammond, a thoughtfully designed one-story home in the vibrant Foxglove community of Walker, Louisiana. With three distinct exterior elevations to choose from, the Hammond offers curb appeal that fits your personal style. Inside, this 4-bedroom, 2-bathroom layout spans 1,612 square feet of well-planned living space. As you enter, two secondary bedrooms and a full guest bath greet you at the front of the home, perfect for family or guests. A third bedroom is tucked off a private hallway, along with a linen closet and HVAC access for added convenience. At the heart of the home, the open-concept kitchen features shaker-style cabinetry, sleek 3 cm granite countertops, a single-basin undermount sink, and stainless steel Frigidaire appliances including a gas range, microwave hood, and dishwasher. A large corner pantry and nearby laundry room make everyday living effortless. The kitchen flows seamlessly into the dining area and spacious living room, creating a connected space ideal for entertaining or relaxing with loved ones. Each bedroom includes plush carpeting and ample closet space, offering flexibility for everything from a home office to a fitness room. The private primary suite is located at the rear of the home and includes a luxurious en suite bath with a double vanity, tub/shower combo, walk-in closet, separate linen storage, and a private water closet. Ready to see it for yourself? Schedule your tour of the Hammond today and experience comfort, convenience, and style all in one place. Disclaimer: final options, finishes, colors, etc. are subject to change until home is finished.
- $249,900
- 4Bd
- 2Ba
- 1,612 Sq Ft
SOLD 10/20/26
LA Homes for Sale
Beautifully Renovated 2-Story Home in Belle Meade! Welcome to this stunning, fully renovated home located in desirable Belle Meade. This spacious 4-bedroom, 3.5-bath residence features two primary suites--one on each floor--offering flexibility and convenience. Step inside to soaring cathedral ceilings, brand-new luxury vinyl plank flooring and large-format tile, along with fresh interior and exterior paint throughout. The beautifully updated kitchen showcases quartz countertops, new stainless steel appliances, and sleek modern cabinetry. All bathrooms have been fully remodeled, including both primary ensuite. Major upgrades include a new roof (2026), new A/C system in 2026, updated windows, and new plumbing and electrical fixtures. The exterior offers a fenced yard, new driveway, and new garage doors. Located in an X Flood Zone. Blending classic charm with modern design, this move-in ready home is a must-see--schedule your private showing today!
- $318,000
- 4Bd
- 4Ba
- 2,179 Sq Ft
SOLD 10/20/26
LA Homes for Sale
Tucked away for privacy and charm, this adorable home backs to a serene wooded area and features a fenced yard along with a relaxing screened-in porch--perfect for enjoying peaceful mornings and evenings. Inside, you'll find spacious living areas enhanced by beautiful wood-like flooring throughout, offering both style and easy maintenance. The inviting primary suite includes a luxurious garden tub, dual vanities, his-and-hers walk-in closets, and a convenient linen closet. Additional highlights include a two-car garage and a covered front entrance. Located in a wonderful neighborhood, residents enjoy access to community amenities such as a pool, playground, and scenic fishing pond--creating a lifestyle of comfort, ease, and everyday enjoyment.
- $180,600
- 3Bd
- 2Ba
- 1,642 Sq Ft
SOLD 10/20/26
LA Homes for Sale
Beautifully maintained 3-bedroom, 2-bath home in desirable Ashton Parc! Featuring tall ceilings throughout and a brand new roof (April 2026), this move-in-ready home offers an open, flowing floor plan perfect for modern living and entertaining. The updated kitchen showcases quartz countertops and freshly painted white cabinetry, creating a bright and inviting space. Enjoy spacious room sizes throughout, along with Luxury Vinyl plank flooring, new carpet and fresh interior paint, giving the home a crisp, updated feel. Step outside to your fenced backyard oasis, complete with an extended covered porch and roll-down sunshade--ideal for relaxing or hosting gatherings year-round.Some photos have been virtually staged. Located in a sought-after neighborhood in Slidell. This home truly has it all. Don't miss this one--it won't last long!
- $292,000
- 3Bd
- 2Ba
- 1,712 Sq Ft
SOLD 10/20/26
LA Homes for Sale
Embark on a new adventure in our Spruce floorplan, featured in Lakeshore Villages, a new home community in Slidell, Louisiana. Inside this 5-bedroom, 2-bathroom home, you'll find 1,856 square feet of comfortable living. As you walk into this home, you'll be greeted by the first set of bedrooms along with the guest bathroom. Traveling down the hallway you'll see what open concept was meant to be with the kitchen, living and dining area all within reach of each other while being separate enough for individuality. Shaker-style cabinets and gooseneck pulldown faucets adorn the kitchen. The stainless-steel Frigidaire appliances, stove, microwave hood, dishwasher, and single basin under-mount sink, all paired with 3 cm granite countertops, will delight the family chef. The laundry room is conveniently placed across from the dining room for quick access. Situated beside the kitchen, the dining room and living room across from it ensure that everyone can stay engaged in the action, regardless of their location. Behind the dining room lies another hallway with another set of bedrooms. Each bedroom are carpeted, and has an adequate closet, allowing for space and storage throughout the home. The primary bathroom is large and contains an en suite with a massive walk-in closet, which houses the linins closet. The primary bathroom has dual vanities, a separate tub, and shower, along with a separate water closet. If you've shared a vanity before, you can no longer worry about that, getting ready in the morning or evenings, will no longer be difficult. Get in touch with us now and discover your new home today! Disclaimer: final options, finishes, colors, etc. are subject to change until home is finished.
- $269,900
- 5Bd
- 2Ba
- 1,856 Sq Ft
SOLD 10/20/26
LA Homes for Sale
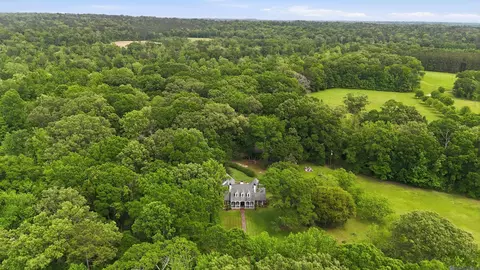
This incredible home, built in 2013, is nestled on 20+ private acres and accessed by a picturesque quarter mile winding drive, leading to a true hidden gem. Surrounded by a beautiful mix of woods and open, park-like grounds, this property offers breathtaking sunsets from the expansive wraparound porch and abundant wildlife throughout. Features include a stocked pond, underground utilities, and well-maintained trails suitable for recreation, hunting, or peaceful exploration. The land is meticulously groomed, creating a serene, park-like setting. Additional improvements include a barn, covered carport area, and storage shed. Enjoy the perfect blend of seclusion and convenience, just minutes from town. This is country living at its finest.
- $665,000
- 4Bd
- 2Ba
- 2,039 Sq Ft
SOLD 10/20/26
LA Homes for Sale
Stunning NEW CONTEMPORARY style construction in GENTILLY! NATURAL LIGHT fills this beautiful home. OPEN floor plan perfect for entertaining from kitchen straight through to the HUGE SCREENED BACK PORCH. If you are a New Orleanian porch lover you have a lovely front porch as well. This beautifully designed 3-bedroom, 2.5-bath home offers approximately 1,800 sq ft of ENERGY EFFICIENT living, blending modern style with everyday comfort. Positioned on a spacious CORNER lot with DRIVEWAY, you'll enjoy added privacy along with ample yard space --perfect for relaxing or entertaining. Step inside to find an inviting open layout featuring ENGINEERED WOOD flooring and recessed lighting. The kitchen is a true centerpiece, showcasing white shaker cabinetry. GRANITE countertops, STAINLESS STEEL appliances including GAS Range/Oven, and a sleek tile kitchen backsplash--ideal for both daily living and hosting guests. Beautiful large PRIMARY BATHROOM tiled SHOWER with AMPLE CLOSETS throughout the home. Built with quality and efficiency in mind, the home includes SPRAY FOAM insulation and ENERGY-EFFICIENT WINDOWS for year-round comfort. Additional highlights include a GAS TANKLESS WATER HEATER and included washer and dryer for added convenience. Ideally located just minutes from Lake Pontchartrain, nearby parks, and the University of New Orleans, this home offers both tranquility and accessibility. Don't miss your opportunity to make it yours!
- $415,000
- 3Bd
- 3Ba
- 1,800 Sq Ft
SOLD 10/20/26
LA Homes for Sale
**SELLER IS WILLING TO PAY UP TO $5,000 IN CLOSING COST ASSISTANCE**Tucked away on a quiet, peaceful lot, this beautifully updated mobile home feels like a place you can truly slow down and settle in. From the moment you arrive, the new concrete driveway and welcoming front porch set the tone--easy, comfortable living with just the right touch of charm. Step inside to a bright, open layout that naturally brings people together. The kitchen is the heart of the home, designed for both everyday life and hosting--featuring generous cabinet and counter space, a large island perfect for gathering, and a walk-in pantry that keeps everything within reach. The primary suite offers a private retreat at the end of the day, complete with a spacious walk-in closet, double vanities, a soaking tub for unwinding, and a separate shower. It's a space that feels both functional and relaxing. Enjoy quiet mornings on the front porch or unwind in the evenings out back, surrounded by the calm of the property. Every detail of this home has been well cared for, making it truly move-in ready. If you're looking for a home that blends modern updates, practical space, and the ease of country-style living, this one is ready to welcome you.
- $120,000
- 3Bd
- 2Ba
- 1,425 Sq Ft
SOLD 10/20/26
LA Homes for Sale
Step into the stylish Ozark Model! Uncover the generous space available in our Ozark floorplan. With a beautifully landscaped, and fully sodded yard. This floorplan boasts 4 bedrooms and 3 full baths, providing the ideal amount of space. Upon entering the foyer, you will find convenient access to the study on your left and the formal dining area on your right. As you proceed through the entryway, you will step into the expansive open-concept living space. The great room seamlessly integrates with the kitchen and breakfast nook. The second floor is complete with a game room and 2 additional bedrooms. Every D.R. Horton home is furnished with smart home technology, ensuring constant connectivity regardless of your location. Disclaimer: final options, finishes, colors, etc. are subject to change until home is finished.
- $329,900
- 4Bd
- 3Ba
- 2,443 Sq Ft
SOLD 10/20/26
LA Homes for Sale
Embark on a new adventure in our Spruce floorplan, featured in Sunshine Gardens, a new home community in Zachary, Louisiana. Inside this 5-bedroom, 2-bathroom home, you'll find 1,856 square feet of comfortable living. As you walk into this home, you'll be greeted by the first set of bedrooms along with the guest bathroom. Traveling down the hallway you'll see what open concept was meant to be with the kitchen, living and dining area all within reach of each other while being separate enough for individuality. Shaker-style cabinets and gooseneck pulldown faucets adorn the kitchen. The stainless-steel Frigidaire appliances, stove, microwave hood, dishwasher, and single basin under-mount sink, all paired with 3 cm granite countertops, will delight the family chef. The laundry room is conveniently placed across from the dining room for quick access. Situated beside the kitchen, the dining room and living room across from it ensure that everyone can stay engaged in the action, regardless of their location. Behind the dining room lies another hallway with another set of bedrooms. Each bedroom are carpeted, and has an adequate closet, allowing for space and storage throughout the home. The primary bathroom is large and contains an en suite with a massive walk-in closet, which houses the linins closet. The primary bathroom has dual vanities, a separate tub, and shower, along with a separate water closet. If you've shared a vanity before, you can no longer worry about that, getting ready in the morning or evenings, will no longer be difficult. Get in touch with us now and discover your new home today! Disclaimer: final options, finishes, colors, etc. are subject to change until home is finished.
- $269,900
- 5Bd
- 2Ba
- 1,850 Sq Ft
SOLD 10/20/26
LA Homes for Sale
The Jarrett offers 3 bedrooms, 2.5 bathrooms, a loft, and a 2-car garage with square feet. This is a perfect fit for homebuyers looking for modern comfort, smart design, and square feet of flexible living space. This thoughtfully crafted layout delivers the ideal blend of style and functionality, making it one of the most popular options among buyers searching for new homes for sale in Slidell, La. As you enter the home, a welcoming foyer leads to a convenient powder room and garage access before opening into the spacious open-concept living area. The kitchen, dining room, and living room flow together effortlessly, creating a bright and versatile main level ideal for entertaining, daily routines, and family gatherings. Large windows help fill the space with natural light, and direct access to the covered patio extends your living space outdoors. The modern kitchen features a centrally located granite island boasting stainless-steel appliances overlooking the dining and living spaces, a walk-in pantry, and easy access to the laundry room--adding both convenience and efficiency to your everyday lifestyle. Durable flooring in all main and wet areas ensures long-lasting style and easy maintenance. The primary bedroom suite, located on the first floor for added privacy, includes a spacious bedroom, a large walk-in closet, and an attached bathroom with dual vanities and a well-designed layout to support your morning and evening routines. Upstairs, you'll find a versatile loft, perfect for a second living area, game room, home office, or creative space. Two additional bedrooms and a full bathroom complete the second floor, offering comfortable and customizable living options for families, guests, or hobbies. Whether you're looking for space to grow, room to entertain, or modern features that make life easier, The Jarrett delivers exceptional value and flexibility in any community.
- $269,900
- 3Bd
- 3Ba
- 1,776 Sq Ft
SOLD 10/20/26
LA Homes for Sale
Welcome to the Cameron Model is a four-bedroom, two-bathroom, two-car garage home is ideal for anyone. The open-concept floor plan allows you to easily move between the living room, dining room, and kitchen, making it perfect for entertaining guests or spending time with family. The kitchen features stainless steel equipment, a large island, and ample counter space. The spacious primary suite, which is near the kitchen, boasts a walk-in closet and an en suite. This split floorplan has two other bedrooms and shared bathroom access in the front of the house.
- $279,900
- 4Bd
- 2Ba
- 1,867 Sq Ft
SOLD 10/20/26
LA Homes for Sale
Convenient first-floor walk-up condo featuring 1 bedroom and 1 full bathroom. This well-maintained unit offers granite countertops, custom cabinetry, and a comfortable, functional living space. Enjoy a private fenced patio where a great cup of morning coffee can be enjoyed. Assigned parking is located directly in front of the unit for easy access. The condo fee includes all utilities, making for simple, low-maintenance living. Ideally situated with quick access to downtown, shopping, dining, and local conveniences.
- $58,500
- 1Bd
- 1Ba
- 792 Sq Ft
SOLD 10/20/26
LA Homes for Sale
Charming Lakeview cottage in a prime location, just steps from the dining and shopping along Harrison Avenue. An inviting front porch welcomes you into a bright, airy interior filled with natural light and beautiful wood floors throughout. The open-concept main level offers a spacious living and dining area, along with a well-appointed kitchen featuring granite countertops and stainless steel appliances. Also on the first floor are two bedrooms, a full bathroom with a conveniently located laundry area, and a powder room for guests. Upstairs, you'll find a third bedroom, a full bath, and a versatile bonus space--perfect for a home office, playroom, or guest retreat. Additional features include central air, double-pane windows, and an on-demand water heater for modern comfort and efficiency. Enjoy outdoor living on the large covered back porch overlooking an expansive, fenced backyard--ideal for entertaining, relaxing, or pets. A NEW FORTIFIED ROOF and GATED PARKING WITH ALLEY ACCESS complete this exceptional home.
- $537,500
- 3Bd
- 3Ba
- 1,923 Sq Ft
SOLD 10/20/26
LA Homes for Sale
Come by today to check out Cedar Creek, a new home community in Lafayette, Louisiana! This popular Lafayette Community, now in its second phase, is conveniently located near Louisiana Avenue and is a short way away from David Thibodeaux STEM Magnet Academy and Acadiana Park. Venture a little further and you're only minutes from 7 Different Private Schools, 2 Charter Schools, the University of Louisiana of Lafayette, and the beautiful Downtown Lafayette. Living here, you will enjoy a sense of community with easy access to many major employers, shopping, dining, and entertainment. While Lafayette has something for everyone to enjoy, it is especially known for its bright culture and delicious food choices! Cedar Creek offers an excellent selection of three, four, and five-bedroom floorplans ranging from 1,447 square feet to 2,772 square feet at an affordable price point. These are well-designed and spacious homes with modern open floor plan designs. The kitchens all have granite island and countertops, tile backsplash, stainless- steel appliances inclusive of gas range, dishwasher, and micro hood, and walk-in pantry. The main bedroom suites have a large walk-in closet and spacious ensuite bath. Our stunning exteriors feature brick elevations with a low maintenance landscape package and fully sodded yards. Cedar Creek homes include energy efficient features throughout to give you peace of mind, D.R. Horton's unrivaled warranties and each come completed with our Smart Home Technology package that includes smart products integrated throughout your home and designed to bring the convenience of life right to your fingertips. Don't miss out on the opportunity to call Cedar Creek home. Schedule your tour today.
- $263,500
- 5Bd
- 3Ba
- 2,087 Sq Ft
SOLD 10/20/26
LA Homes for Sale
Beautiful 3 bedrooms 2 Baths, Newly Renovated Kitchen, New Cabinets, Upgrade Appliances, Granite Countertops, Newly Renovated Bathrooms, New flooring throughout, Freshly painted throughout, New Roof. Ceiling Fans in each Bedroom, Large Fenced End Backyard. Don't miss out on this beautiful home! Convenient Location just minutes away from Schools, Shopping and Expressway
- $245,000
- 3Bd
- 2Ba
- 1,134 Sq Ft
SOLD 10/20/26
LA Homes for Sale
Find all the space you need in our Mckenzie floorplan in Belmont, a new home community in Denham Springs, Louisiana. This home is on a large homesite with a beautifully landscaped, fully sodded yard. With 3082 sq. ft., you'll have the perfect amount of space in this 5-bedroom, 3-bath floorplan. This home is on a large homesite with a beautifully landscaped, fully sodded yard. With 3082 sq. ft., you'll have the perfect amount of space in this 5-bedroom, 3-bath floorplan. Upon entering the foyer, you will find convenient access to the study and the formal dining area. As you proceed through the entryway, you will step into the expansive open-concept living space. The great room seamlessly integrates with the kitchen and breakfast nook. Every D.R. Horton home is furnished with smart home technology, ensuring constant connectivity regardless of your location. The kitchen provides ample space for aspiring chefs to showcase their culinary skills, featuring shaker-style cabinets, quartz countertops, stainless-steel appliances, and a walk-in pantry for storage. A walk-in pantry offers plenty of storage, while the centrally located laundry room ensures convenience for all residents.
- $462,235
- 5Bd
- 3Ba
- 3,082 Sq Ft
SOLD 10/20/26
LA Homes for Sale
Discover the Aspen at Berry Ridge, a new home in Springfield, Louisiana. Step inside this 3-bedroom, 2-bathroom residence to find 1,343 square feet of living space. The living area is an open concept, where your kitchen, living and dining area blend into a space perfect for everyday living and entertaining. The well-equipped kitchen features shaker-style cabinets, gooseneck pulldown faucets, stainless-steel Whirlpool appliances, and 3 cm granite countertops. Maximize efficiency with a pantry and a separate laundry room. Experience the convenience of the dining room located next to the kitchen and the smooth transition to the nearby living room. The bedrooms are provided with cozy carpeting and a convenient closet. Whether you need a place for entertainment, organization, welcoming guests, relaxation, or fitness activities, you can be sure of feeling comfortable and content. Situated at the rear of the residence, the primary bedroom comes complete with its own en suite. The primary bathroom showcases a dual vanity, a tub/shower combination, a generous walk-in closet, and a separate linen closet. Get in touch with us now and discover your new residence in an Aspen!
- $222,900
- 3Bd
- 2Ba
- 1,343 Sq Ft
SOLD 10/20/26
LA Homes for Sale
Uncover the generous space available in our Kingston floorplan at Belmont, a new home community in Denham Springs, Louisiana. This home is positioned on a large homesite with a beautifully landscaped, fully sodded yard. Offering 2975 sq. ft., this floorplan boasts 4-bedrooms and 3 baths, providing the ideal amount of space. This home is positioned on a large homesite with a beautifully landscaped, fully sodded yard. Offering 2975 sq. ft., this floorplan boasts 4-bedrooms and 3 baths, providing the ideal amount of space. Entering the foyer, you will find access to the study and the formal dining area. As you proceed through the entryway, you step into the open concept living space. The great room seamlessly integrates with the kitchen and breakfast nook. Every D.R. Horton home is furnished with smart home technology, ensuring constant connectivity regardless of your location. The kitchen provides ample space for aspiring chefs to showcase their culinary skills, featuring shaker-style cabinets, quartz countertops, stainless-steel appliances, and a walk-in pantry for storage. A walk-in pantry offers plenty of storage, while the centrally located laundry room ensures convenience for all residents. Positioned away from the other bedrooms, the primary bedroom is situated on the far-left side of the home. Step into your personal oasis within the primary bedroom, complete with an en suite offering a separate tub and shower, dual vanity, and a walk-in closet that surpasses the size of most kitchens. Each set of bedrooms in this residence shares access to its own bathroom. The first two sets of bedrooms are encountered on the side near the great room, while the other bedroom has its own en suite Every room offers ample closet space for storage. Want to learn more about the Kingston floorplan at Belmont? Contact us today!
- $441,000
- 4Bd
- 3Ba
- 2,975 Sq Ft
SOLD 10/20/26
LA Homes for Sale
MOVE RIGHT IN! THIS BEAUTIFULLY UPDATED CORNER-END UNIT IS PERFECTLY SITUATED IN THE HEART OF METAIRIE, OFFERING COMFORT, CONVENIENCE, AND LOW-MAINTENANCE LIVING. <BR> <BR> THE UPDATED KITCHEN FEATURES **NEW CABINETRY, QUARTZ COUNTERTOPS**, AND PLENTY OF STORAGE. FRESH PAINT THROUGHOUT, A **NEW UPSTAIRS BATHROOM VANITY**, **NO CARPET**, **TILE FLOORING DOWNSTAIRS**, AND **LUXURY VINYL FLOORING UPSTAIRS** MAKE THIS HOME TRULY MOVE-IN READY. SPACIOUS BEDROOMS, A PANTRY, GENEROUS CLOSET SPACE, AND WASHER/DRYER HOOKUPS ADD TO THE HOME'S FUNCTIONALITY. <BR> <BR> STEP OUTSIDE TO YOUR **PRIVATE ENCLOSED PATIO**, PERFECT FOR RELAXING, ENTERTAINING, OR ENJOYING YOUR MORNING COFFEE. YOUR ASSIGNED PARKING SPACE IS CONVENIENTLY LOCATED RIGHT OUTSIDE YOUR PRIVATE PATIO. RESIDENTS ALSO ENJOY ACCESS TO THE COMMUNITY POOL WITH A LOUNGE AREA. <BR> <BR> LOCATION IS EVERYTHING! WITH EASY INTERSTATE ACCESS, YOU'RE ONLY **10 MINUTES FROM UPTOWN AND DOWNTOWN NEW ORLEANS**. JUST A FEW BLOCKS FROM THE LEVEE WALKING AND BIKING TRAILS, YOU'LL ALSO BE SURROUNDED BY GROCERY STORES, RESTAURANTS, COFFEE SHOPS, SHOPPING, AND EVERYDAY CONVENIENCES. <BR> <BR> WHETHER YOU'RE A FIRST-TIME BUYER, DOWNSIZING, OR LOOKING FOR AN INVESTMENT OPPORTUNITY, THIS CONDO CHECKS ALL THE BOXES. <BR> <BR> **SCHEDULE YOUR PRIVATE SHOWING TODAY!**
- $108,000
- 2Bd
- 2Ba
- 1,100 Sq Ft
SOLD 10/20/26
LA Homes for Sale
Find your home in with our Ashland floorplan at Legacy Oaks, a new home community in Central, Louisiana. With 2,661 sq. ft., you'll have the perfect amount of space in this 4-bedroom, 2.5-bath layout. This home also has a study, a game room, and a 2-car garage. As you enter the home, you will immediately recognize that it has been expertly crafted with your comfort and convenience in mind. Every detail has been carefully considered, from the study to the first-floor laundry room and powder room. Continuing through the expansive open-concept living area, you will find the living room, kitchen, and dining room. Smart home technology integrated into every D.R. Horton home, you can control every aspect of your living space with ease. The kitchen offers shaker-style cabinets, and gooseneck pulldown faucets in the kitchens. There's stainless-steel Whirlpool appliances, gas range, microwave hood, dishwasher, single basin under-mount sink. and 3 cm granite throughout. The laundry room is located nearby, next to the powder room allowing easy access to everything. The dining room is adjacent to the kitchen, and the living room is situated nearby. The primary bedroom is conveniently situated on the first floor. The highlight of the en suite is the massive walk-in closet, providing you with plenty of storage space for all your belongings. With a double vanity, a separate toilet, and a walk-in closet, your primary bedroom and bathroom can transform into a haven of tranquility and rejuvenation. Upstairs on the second floor are three more bedrooms and a fantastic game room. Each bedroom features spacious walk-in closets and shares a full bathroom with a shower/tub combo. Want to learn more about the Ashland floorplan? Contact us today!
- $404,900
- 4Bd
- 3Ba
- 2,661 Sq Ft
SOLD 10/20/26
LA Homes for Sale
Welcome to the Birch, a new home in Oakwood Estates. Inside this 3-bedroom, 2-bathroom home, you'll find 1,276 square feet of enjoyable living. Once you walk into this home, you'll see two bedrooms along with the guest bathroom. Walking down the foyer, you'll then reach the laundry room, as well as the open concept living space, starting with the kitchen. The kitchen offers shaker-style cabinets, gooseneck pulldown faucets in the kitchens. The chef in your family will also enjoy the stainless-steel Frigidaire appliances, stove, microwave hood, dishwasher, single basin undermount sink. and 3 cm granite throughout. The kitchen also houses a pantry, and the separate laundry room is located on the other side, creating easy access to everything. The dining room is adjacent to the kitchen, and the living room is situated nearby. This smart layout ensures that anyone in either space can always be part of the action, regardless of their location. Each bedroom is equipped with cozy carpeting and a convenient closet. Whether you need a space for entertainment, storage, hosting guests, relaxation, or fitness activities, you can count on feeling comfortable and content. The primary bedroom is in the rear of the home and has its own en suite. The primary bathroom features a double vanity with a tub/shower combo, large walk-in closet, separate linen closet, and a separate water closet. Get in touch with us now and schedule a tour today!
- $244,900
- 3Bd
- 2Ba
- 1,276 Sq Ft
SOLD 10/20/26
LA Homes for Sale
Zoned Neighborhood Commercial (Limited Use per St. Tammany use) or Residential, Priced To Sell, was adjusted and considered due to needed repairs and updating. Motivated Sellers, Easy to show, Make Appointment! Large lot size 102 x 175.
- $275,000
- 4Bd
- 4Ba
- 3,181 Sq Ft
SOLD 10/20/26
LA Homes for Sale
Step into comfort and convenience with this beautifully maintained home, ideally located in a quiet, established neighborhood just minutes from major shopping, dining, and schools. Boasting generous living space and thoughtful upgrades, this property is perfect for families, first-time homebuyers, or anyone seeking a move-in-ready home at a great value. Located in Flood Zone X, this residence features three spacious bedrooms and two full bathrooms, providing a functional and comfortable layout for everyday living. The oversized den/family room offers the ideal space for hosting guests, game nights, or relaxing with loved ones. The updated kitchen is a standout with ample cabinetry, generous counter space, and a cozy breakfast area that flows into the formal dining space--perfect for holidays and entertaining. Whether you're looking to upsize, downsize, or invest, 308 Laurie Lynn Dr is a standout opportunity in a desirable Baton Rouge location. Schedule your private tour today and imagine the possibilities!
- $185,000
- 3Bd
- 2Ba
- 2,008 Sq Ft
SOLD 10/20/26
LA Homes for Sale
Welcome to Pin Oak Landing Unit 2, where you can build the Home of your Dreams! The area is renowned for its friendly community and convenient access to local amenities and great schools. Minutes from I-20 & BAFB! Offering over an acre of land, this spacious property provides plenty of room for your dream home, with ample space for gardens, outdoor entertainment and more! See attached Plat for all lot sizes! City water, sewer, electricity & gas on site!
- $70,000
- 0.85 Acre
SOLD 10/20/26
LA Homes for Sale
Nestled within the tranquil outskirts of Maurice, this 3.71-acre lot offers an ideal opportunity for building your dream home. Situated just a stone's throw away from Lafayette and Milton, yet envelopedin suburban serenity, this parcel of land provides the best of both worlds. Its close proximity to Lafayette and Abbeville ensures convenient access to urban amenities while preserving the peacefulambiance of rural living. With ample space for a workshop or additional structures, the possibilities are limited only by your imagination. This pristine lot offers the ideal foundation for realizing your aspirations. Review restriction documents.
- $162,000
- 3.71 Acre
SOLD 10/20/26
LA Homes for Sale
The PROSPECT V G in Westview Crossing community offers a 3 bedroom, 2 full bathroom, open design. The community features a pond and a play area. Features: garden tub, separate shower, and a walk-in closet in the primary suite, covered rear patio, ceiling fans in the living room and primary bedroom are standard, smart connect wi-fi thermostat, smoke and carbon monoxide detectors, landscaping, architectural 30-year shingles, flood lights, and more! Energy Efficient Features: a tankless gas water heater, a kitchen appliance package, low E tilt-in windows, and more!
- $239,004
- 3Bd
- 2Ba
- 1,424 Sq Ft
SOLD 10/20/26
LA Homes for Sale
WELCOME HOME to this BEAUTIFULLY updated 4Bed/2Bath home! This incredible home is truly move-in ready! Come home and relax in the large living/family! ENJOY cooking and entertaining in the chef’s kitchen with SLAB GRANITE countertops, GAS range/oven, STAINLESS appliances. The specious primary suite and en-suite bathroom (w/ DUAL SINKS & GRANITE countertops) will be your very own retreat after a long day! Fresh paint throughout the home and NO CARPET, roof replaced in 2022, and beautiful custom tiled shower surrounds in both bathrooms. Walk out the French doors to your very own back yard oasis and covered patio… ready for family hangouts, bbq’s and watching fall football games! Flood Zone X. This home is READY for its next owner!
- $235,000
- 4Bd
- 2Ba
- 1,621 Sq Ft
SOLD 10/20/26
LA Homes for Sale
AWESOME MORTGAGE Program---1-pt mortgage rate buy-down at 0.25 & FREE appraisal thru August 30 (see Realtor Remarks)! Peaceful, serene & surrounded by nature, you'll fall in love with this retreat-like property in St Francisville. The spacious 4 bedroom, 3.5 Bath home has over 3000 sf living area & is situated on 10.53 acres that borders Bayou Sara with 350 ft of beautiful sandy beaches & water access. No flood insurance required. Originally part of Hollywood Plantation, the home is just a short distance from the original plantation site. An old cistern still remains in the front yard from days gone by. Wood floors, cozy fireplace, den & dining room/office offer comfort and flexible space for everyday living. The primary bedroom & 2 additional bedrooms are downstairs, then upstairs is a oversized bedroom, another full bathroom plus a separate bonus room that's perfect for an office, exercise or craft room, etc. The upstairs bedroom & bonus space are finished with pecky cypress wood that was reclaimed from an old home in Baton Rouge. The kitchen features a gas stove, double ovens, island & breakfast room for in-kitchen dining. There’s so much to love inside & the outdoors are just as impressive! Enjoy a welcoming patio deck perfect for morning coffee or evening sunsets. The 1,200 sq ft metal workshop offers great space for projects, storage & equipment, while the charming chicken coop adds character. A garden area is ready for homegrown veggies, and the fire ring creates a cozy spot for gathering under the stars. With plenty of room to relax & entertain, this property makes the most of outdoor living. Then there's plenty of usable & walkable wooded acreage with paths & trails behind the home for hunting, exploring & access to historic Bayou Sara. Fruit & pecan trees are planted around the home with splashes of color from flowering bushes & shrubs. Zoned for the top-rated West Feliciana Public Schools. This property is truly a DREAM for nature lovers!
- $600,000
- 4Bd
- 4Ba
- 3,005 Sq Ft
SOLD 10/20/26
Adjust filters to expand your search.