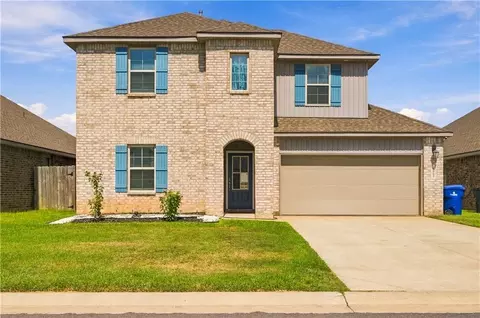
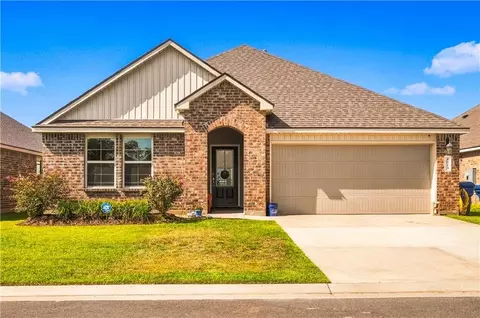
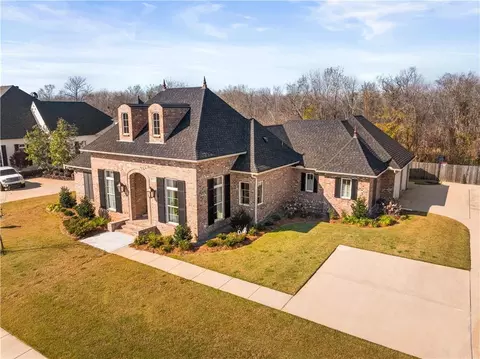
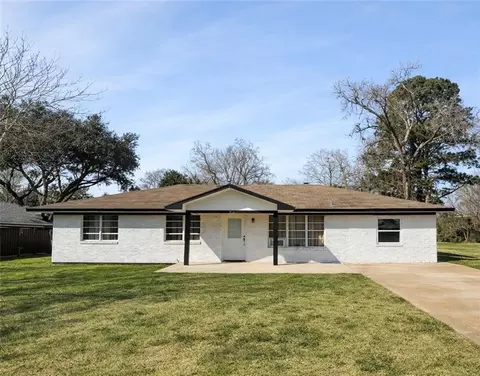
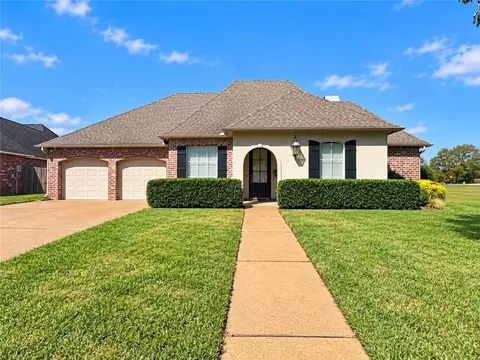
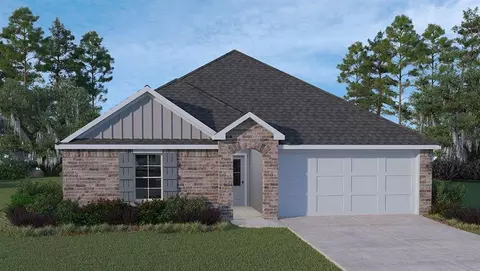
- $249,000
- 3Bd
- 2Ba
- 2,216 Sq Ft
71303 Real Estate & 71303, LA Homes For Sale | Page 3
145 Homes
71303, LA Homes for Sale
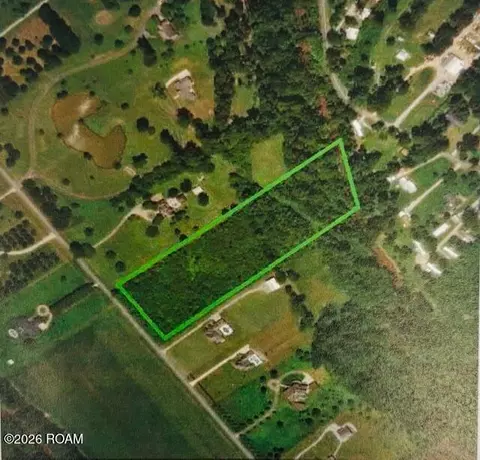
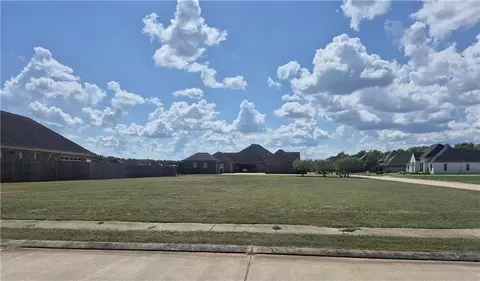
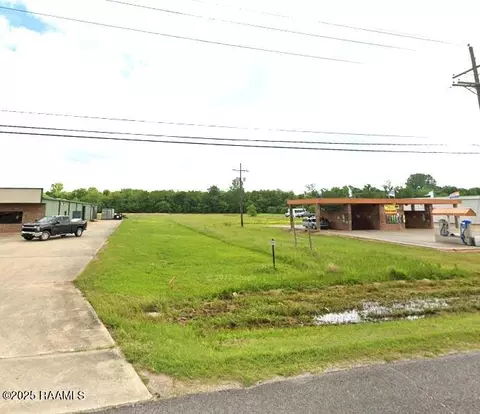
Rare Find on Bayou Rapides! Build your private sanctuary on this stunning 10.33 acre residential parcel located on desirable Plantation Road in Alexandria. Heavily wooded with mature timber, this impressive property offers unmatched privacy, natural beauty, and peaceful views backing directly up to historic Bayou Rapides. Sprawling acreage provides ample room for a custom estate, workshop, barn, or outdoor recreation right in your backyard. Enjoy the feel of country seclusion while remaining conveniently close to town amenities, schools, and healthcare. Opportunities to own acreage along the bayou don't come around often- Schedule your showing today! --
- $239,000
- 10.33 Acre
71303, LA Homes for Sale
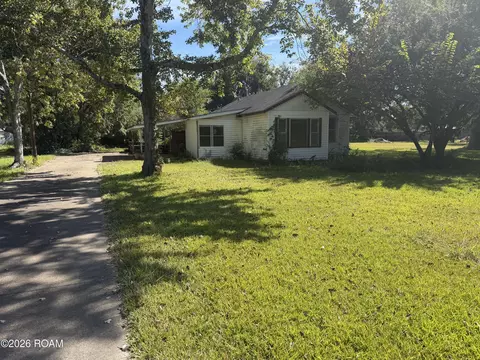
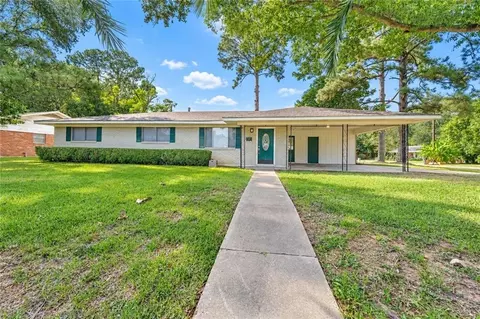
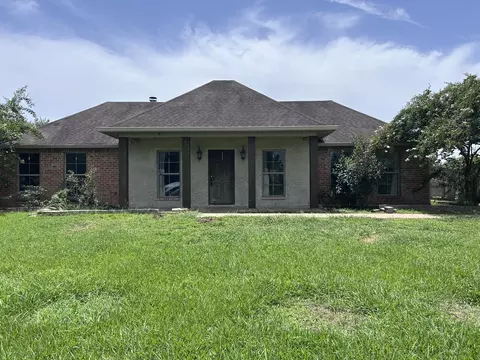
Endless Potential! Bring your vision and make this property your own! This 3-bedroom, 2-bath home is ready for a fresh start. With the interior already stripped down, much of the prep work has been done, leaving a blank canvas ready for your personal touch. Whether you're looking for your next investment or a home to make your own, this property is full of possibilities!
- $50,000
- 3Bd
- 2Ba
- 1,261 Sq Ft
71303, LA Homes for Sale
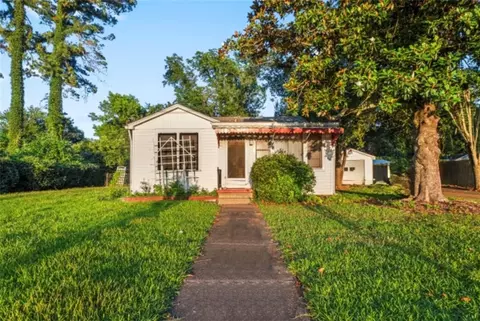
Come enjoy the serenity and charm that this classic cottage has to offer. Located outside of the city limits, this home features natural hardwood floors, screened in porch, gas fire place, office space and an inviting back yard with blossoming magnolia trees and plenty of space.
- $100,000
- 3Bd
- 1Ba
- 1,238 Sq Ft
71303, LA Homes for Sale
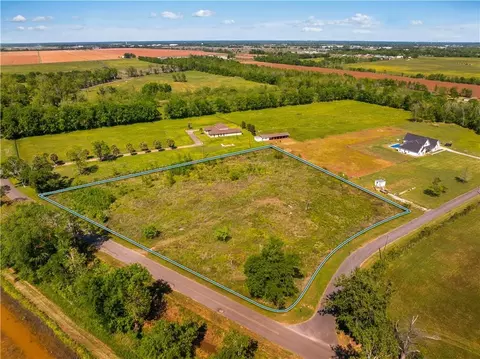
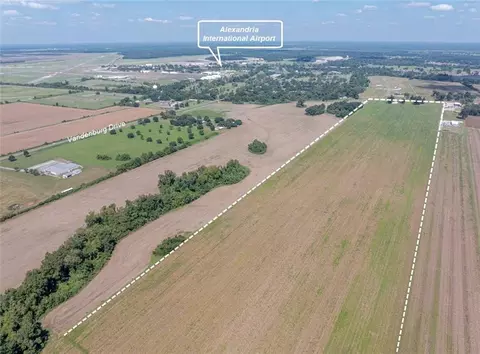
The perfect balance of privacy and convenience with this beautiful 3.087 acre parcel, ideally located just minutes from Highway 28 W. Tucked away in a peaceful setting, this property offers the space and seclusion you’ve been looking for while still providing easy access to town. Surrounded by well maintained homes on acreage and neighboring properties with livestock, the area offers a quiet, country atmosphere with a sense of community and pride of ownership. Whether you’re looking to build your dream home, start a small homestead, or invest in land with long term potential, this property checks all the boxes. With utilities already in place, much of the groundwork has been done; making your building process that much smoother. Opportunities like this don’t come around often; acreage, location, and readiness all in one.
- $89,000
- 3.09 Acre
71303, LA Homes for Sale
Mineral rights to be retained by Sellers for ten (10) and one (1) day. The house on the property (6053 Bayou Rapides) can be sold separately to be moved or to remain with the entire tract.
- $2,858,450
- 81.67 Acre
71303, LA Homes for Sale
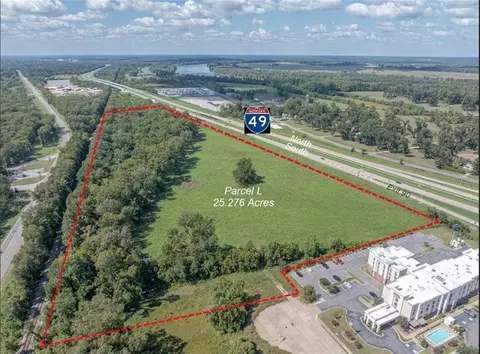
PARCEL L/ Located at the intersection of Airbase Rd. (Hwy 498)&I-49 just outside the entrance to the Alexandria International Airport. The site is minutes from downtown Alexandria featuring the Riverfront Center. Priced at $15248.42 per acre; Total sq. ft. is 1,101,022.56. Mineral Rights Will Not Pass To Purchaser.
- $385,419
- 25.28 Acre
71303, LA Homes for Sale
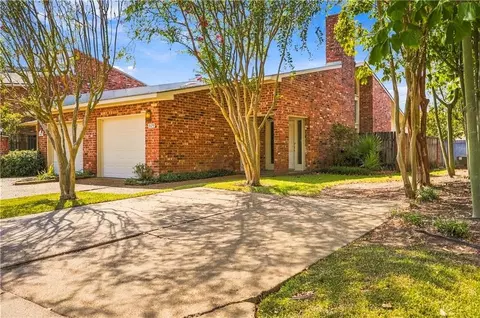
Located in Alexandria’s WillowWood community, this 2-bedroom, 2-bathroom townhome offers 1,538 heated square feet, and you may be surprised by just how spacious it feels when you step inside. The soaring vaulted ceilings and large living room give the home an open, grand feel, while the functional floor plan makes great use of the space. A wood-burning fireplace adds a cozy touch, and the private courtyard is a standout feature, with roses, gardenias, and mature orange and peach trees creating a peaceful outdoor retreat. The property also includes a private one-car electric garage, with HOA dues of just $60 per month. Owner occupancy is required.
- $185,000
- 2Bd
- 2Ba
- 1,538 Sq Ft
71303, LA Homes for Sale
WELCOME TO 2023 PLANTATION DRIVE IN ALEXANDRIA!COME CHECK OUT THIS 3 BEDROOM, 2 BATHROOM, CORNER LOT HOME WITH A FENCED IN BACKYARD!!THIS HOME HAS NO CARPET. ALL CERAMIC TILE AND HARD WOOD FLOORING. THERE IS A LARGE LIVING ROOM, SPACIOUS KITCHEN, WITH EXTRA LARGE BREAKFAST ROOM. YOU WILL FIND BEAUTIFUL PALM TREES IN THE FRONT YARD AND A LARGE STORAGE SHED IN THE BACKYARD.
- $169,900
- 3Bd
- 2Ba
- 1,535 Sq Ft
71303, LA Homes for Sale
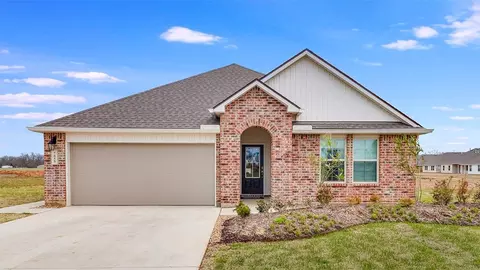
Welcome home to peaceful waterfront living in Olde Town, a true throwback community where neighbors greet each other on evening strolls, kids run lemonade stands, and true small-town warmth thrives. This spacious 5-bedroom, 3-bathroom, 2,772-square-foot two-story residence blends modern updates with a timeless neighborhood feel. The main level showcases an inviting open-concept layout anchored by a stylish kitchen with sleek granite countertops and modern cabinet handles, all flowing effortlessly into a bright primary living area. Upstairs, a expansive second living space offers endless versatility as a game room, home office, or kids' play den. Thoughtful details abound, including installed ceiling fans throughout, a two-car garage, and approximately 6.5 years remaining on the builder's foundation and framework warranty for ultimate peace of mind. Step outside to your fully fenced backyard and unwind to serene views of the pond.
- $347,500
- 5Bd
- 3Ba
- 2,772 Sq Ft
71303, LA Homes for Sale
Tucked away on a quiet street with little through traffic, this meticulously maintained single-story home reflects the true pride of ownership of its veteran seller. Situated in the divine, tight-knit neighborhood of Olde Town, where kids sell lemonade and neighbors share friendly evening strolls, this 4-bedroom, 2-bathroom, 1,836-square-foot sanctuary rests right at the tip of the pond. Inside, you'll find elegant granite countertops, sleek stainless steel appliances, a 2-car garage, and thoughtful accessibility enhancements including grab bars in the bathroom. Outside, fresh, updated landscaping leads to a spacious, fully fenced backyard with peaceful water views. Complete with roughly 7 years remaining on the builder's foundation and framing warranty, this turn-key property offers the perfect blend of safety, community, and relaxed single-level living.
- $285,000
- 4Bd
- 2Ba
- 1,836 Sq Ft
71303, LA Homes for Sale
Take a look at this amazing corner lot in one of the most sought-after neighborhoods in Alexandria. Call your builder to come look with you are the agent has extensive experience in working with builders 7 can put you in contact with one. Bring your own plans are go through the builders' plans. Make your appointment today to view this nice corner lot in Pecan Bayou.
71303, LA Homes for Sale
A rare opportunity in Pecan Bayou, this nearly new custom home delivers space, style, and standout indoor-outdoor living. Designed by Jarod Hebert and built by Tuck Bolton, the home offers 2,521 heated square feet with 3 large bedrooms and 2.5 bathrooms, featuring tall ceilings and wide-open living spaces that make it feel even larger than its footprint. The layout includes both a dining area and a breakfast area, along with a spacious kitchen equipped with stainless steel appliances, an ice maker, and a built-in beverage cooler. The primary suite is privately split from the additional bedrooms and features a stunning en-suite bathroom with a custom walk-in shower, double vanities, a stand-alone soaking tub, and an oversized walk-in closet. Two gas fireplaces add warmth and charm, including one located outdoors under the covered patio, which also features a built-in grill—perfect for entertaining friends and family. The fully fenced backyard provides privacy for children or furry friends, the lot spans approximately half an acre, and this home is truly a rare find. Why build when you can move into a freshly built masterpiece?
- $715,000
- 3Bd
- 3Ba
- 2,521 Sq Ft
71303, LA Homes for Sale
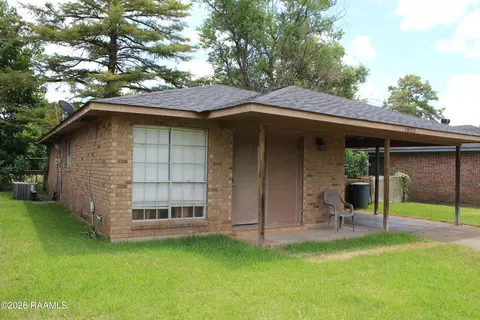
Welcome home to this inviting 4-bedroom, 2-bath brick residence offering comfort, functionality, and curb appeal. The classic painted brick exterior, New roof installed in 2026, welcoming front porch, and wide driveway create a polished first impression. Inside, the home offers a practical layout with generous bedroom space and flexible living areas perfect for families, first-time buyers, or anyone needing extra room to spread out.Situated on an oversized lot, the property provides plenty of outdoor space for entertaining, gardening, or future improvements. Major systems have been thoughtfully updated, giving peace of mind to the next owner. This home offers a cozy, move-in-ready feel while still leaving room to add your personal touch.
- $127,000
- 4Bd
- 2Ba
- 1,500 Sq Ft
71303, LA Homes for Sale
Great price on this 4-bedroom 2 bath home in Highpoint subd. Home has inground pool with privacy fence, covered patio and storage shed. Large living room, with ceramic tile and hardwood parquet floors. Coveneniet to shopping and amenities just off Jackson Street.
- $121,000
- 4Bd
- 2Ba
- 1,780 Sq Ft
71303, LA Homes for Sale
This large 4 bedroom 2 and 1/2 bath with fenced back yard, 2 carport and storage, with large front porch and open back patio is a must see. Listed a $141,000. you have a great buy. Home does need repairs and updating.
- $141,000
- 4Bd
- 3Ba
- 2,328 Sq Ft
71303, LA Homes for Sale
Welcome to 6214 Coty Drive in the West Pointe subdivision! This 4-bedroom, 2.5-bath home sits on a fully fenced corner lot and offers a spacious interior along with a great selection of outdoor features. Inside, the split floor plan provides a comfortable layout with plenty of natural light throughout. The kitchen features granite countertops and a center island, providing ample workspace and a functional gathering area. The spacious living room features a fireplace and built-ins, while the formal dining room provides a dedicated space for dining and entertaining. The primary suite features high ceilings and a large primary bath with his and her closets. A two-car garage adds convenient parking and storage. Outside, the fully fenced backyard features a saltwater pool, covered patio, and separate shop/workshop. The property also includes solar panels, a security system, and a roof replaced in 2020. The fence surrounding the property is 8ft tall! With 4 bedrooms, 2.5 baths, a corner lot, pool, workshop, solar panels, and multiple spaces for both indoor and outdoor use, 6214 Coty Drive has a lot to offer. Schedule your private showing today!
- $380,000
- 4Bd
- 3Ba
- 2,378 Sq Ft
71303, LA Homes for Sale
Some homes just make life easier - and this inviting one-owner brick beauty in one of Alexandria's most convenient and popular neighborhoods is a perfect example. With an exceptionally convenient location near Versailles Blvd, you can get anywhere from here with ease. Lovingly maintained by same owner for many years and designed with everyday comfort in mind, this 3-bedroom, 2-bath home welcomes its lucky owner and guests with pleasing neutral paint colors throughout, soaring 9-foot and 10-foot ceilings and an open floor plan blessed with plenty of natural light from large windows in most rooms. The split floor plan is designed with the oversized owner suite and its spacious walk-in closet and sizable bath ( like baths usually seen in larger homes) on one side of the home and two other bedrooms and bath located on opposite wing divided by main living area, kitchen and both formal and informal dining areas. The generously sized laundry room offers plenty of folding and storage space and the washer and dryer are part of the sale if buyer desires. Guests and family feel right at home in the main living area with its focal point fireplace and decorative storage shelves. The kitchen is accented by large central serving and seating island, plentiful cabinets and counter space, and stainless Samsung refrigerator and 5-burner range/oven (both appx age 5 years) that remain with property. The light-filled informal dining area faces the back yard and the more formal dining room (which would also make a great office) is located right off the foyer. The oversized double garage conveniently offers two entry doors. If you love the outdoors and changing seasons, step outside to a privacy fenced backyard with brick-edged landscaping beds, covered patio and hidden storage room with plenty of room for tools and gardening necessities. Property is under termite contract with J&J. All furniture and furnishings in dining room reserved by seller. Property has active indoor and outdoor cameras FYI
- $302,000
- 3Bd
- 2Ba
- 1,892 Sq Ft
71303, LA Homes for Sale
Welcome to Reserve at North Park, D.R. Horton’s New Construction Community in Rapides Parish! The Cali plan has a welcoming flow with 4 bedrooms and 2 baths. The kitchen is designed with sleek white cabinets, granite countertops and a subway tile backsplash and is equipped with stainless steel appliances that include an electric stove, dishwasher, and micro hood. The community has a Homeowner’s Association and offers both a beautiful entry feature and Pond. This home comes with a 10-year warranty. All homes offer smart home automation, wood laminate flooring, fully sodded yards, and electric garages with garage door openers.
- $254,500
- 4Bd
- 2Ba
- 1,836 Sq Ft
71303, LA Homes for Sale
Discover elegance, space, and sophistication in this stunning estate in the heart of Charles Park. With 6,132 sq. ft. of refined living space, this 6-bedroom, 7-bathroom home offers impeccable craftsmanship and high-end upgrades throughout. Step inside to a blend of classic charm and modern convenience, featuring exposed brick accents, rich custom cabinetry, and sleek stone countertops. The chef’s kitchen is an entertainer’s dream, boasting double ovens, cooktop, built-in refrigerator, and a spacious pantry—great for hosting or everyday luxury. Designed for both functionality and indulgence, this home includes a private office, game room, or library, can be used for work or relaxation. Oversized bedrooms provide a retreat-like atmosphere, while the primary suite offers a spa-inspired bath, for unwinding in style. Extensive 2013 renovations included a new roof, upgraded A/C units, and high-end appliances, ensuring comfort and efficiency. The three-car garage, expansive lot, and full privacy fencing create an oasis of luxury, just minutes from premier shopping, dining, and top-rated schools. This is a rare opportunity to own a one-of-a-kind home in one Alexandria’s most desirable neighborhoods. Schedule your private showing today and experience the grandeur of 500 Wycliffe Way!
- $530,000
- 6Bd
- 7Ba
- 6,132 Sq Ft
71303, LA Homes for Sale
Welcome to 408 A Ansley Blvd., a spacious 3-bedroom, 2-bath townhome offering 2,336 heated square feet in Cypress Point Condo A, located in Alexandria’s desirable Lakes District.The living room makes an immediate impression with soaring ceilings, abundant natural light, and a fireplace that anchors the space. The open flow continues into the kitchen, dining, and breakfast areas, creating a bright and comfortable layout for everyday living. The kitchen offers plenty of workspace with granite countertops, a large work island, gas range, stainless steel appliances, and a generous pantry.Just off the breakfast room, a private courtyard extends the living space outdoors and provides a tucked-away setting for dining outside, gardening, or simply enjoying a quiet afternoon.The split floor plan gives the spacious primary suite added privacy, along with its own private courtyard. The ensuite bath features double vanities, two walk-in closets, a separate shower, and soaking tub. At the front of the home, a separate guest hall connects two additional bedrooms and a full hall bath.A two-car garage adds convenience and storage, while the location puts shopping, restaurants, and everyday necessities just minutes away. With generous interior space, two private courtyards, and a sought-after Lakes District setting, 408 A Ansley Blvd. offers a comfortable townhome lifestyle in a convenient Alexandria location. *The listing broker has a familial relationship with the owner/seller of the property. This relationship is hereby disclosed to all prospective purchasers and other parties to the transaction
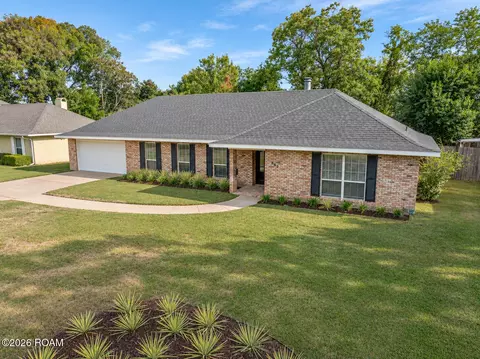
- $394,000
- 3Bd
- 2Ba
- 2,336 Sq Ft
71303, LA Homes for Sale
Welcome to Reserve at North Park, D.R. Horton’s New Construction Community in Rapides Parish! The Bellvue plan is a charming 3 bedroom with an open concept living, kitchen dining layout. The kitchen is designed with sleek White cabinets, granite countertops and a subway tile backsplash and is equipped with stainless steel appliances that include an elecrtic stove, dishwasher, and micro hood. The community has a Homeowner’s Association and offers both a beautiful entry feature and Pond. This home comes with a 10-year warranty. All homes offer smart home automation, wood laminate flooring, fully sodded yards, and electric garages with garage door openers.
- $231,500
- 3Bd
- 2Ba
- 1,447 Sq Ft
71303, LA Homes for Sale
LISTED UNDER APPRAISAL VALUE!! Rare opportunity to own a premier golf course property in the highly sought-after St. Andrews Links Estates! This stunning 4-bedroom, 3-bathroom home offers roughly 2,500 sq. ft. of living space with a split floorplan and wood flooring throughout. The gourmet kitchen features a gas stovetop and breakfast nook, while the formal dining room provides flexible space for a second living area. Hobbyists will love the 2-car garage, which includes an additional space with a 3rd rolling door—ideal for golf cart storage, a workshop, or quick backyard access.The exterior is equally impressive, featuring a well-manicured yard with a classic wrought iron fence overlooking the beautiful Links on the Bayou Golf Course. As an incredible bonus, the refrigerator, washer, dryer, and all televisions remain with the home. The sellers are relocating and have priced this home for an immediate sale! They will entertain all offers, including discussions regarding closing cost assistance or an update allowance. If you are looking for premium real estate with motivated sellers ready to make a deal, this is the one. Schedule your private tour today—this opportunity won't last!
- $412,900
- 4Bd
- 3Ba
- 2,488 Sq Ft
71303, LA Homes for Sale
Welcome to this charming 4-bedroom, 1.5-bath home tucked away on a cul-de-sac in the Highpoint area, conveniently located just off Jackson Street Extension. Inside, you’ll find an open floor plan filled with natural light, a spacious kitchen that opens to the living area, and a cozy gas fireplace. A new roof adds even more value and peace of mind. Outside, mature live oak trees provide beautiful shade and character, while the fenced backyard, covered patio, and additional outdoor spaces offer plenty of room to relax or entertain. The property also features a carport and storage shed with electricity. With approximately 1,550 heated square feet, this home offers a great combination of space, character, and a convenient Alexandria location.
- $189,000
- 4Bd
- 2Ba
- 1,550 Sq Ft
71303, LA Homes for Sale
1257 Heyman Lane offers convenience to shopping, medical and dining. This townhouse offers over 2000 sq feet of living space with 2 living areas. There is a living area with wood burning fireplace downstairs and a second living area upstairs. This could be for kids or roommate.The primary bedroom is downstairs. This property has an enclosed garage for 2 cars. There is also a wonderful pool area.This property offers a great living opportunity with minimal upkeep.‘Call today to view this property.
- $199,900
- 3Bd
- 3Ba
- 2,079 Sq Ft
71303, LA Homes for Sale
.41 of an acre on N Bolton vacant and cleared.
- $50,000
- 0.48 Acre
71303, LA Homes for Sale
Welcome to the Cali, at Olde Town, our new home community in Alexandria, Louisiana. Spanning over 1,800 square feet, this beautiful single story home offers 4 beds, 2 baths, and a seamless open layout. As you enter, you are met with an inviting foyer with storage, a full guest bath, and a hall leading to the 2nd and 3rd bedrooms. Further down the hall provides access to the 2-car garage, storage, and your laundry room. Privately tucked away in this area is also the additional 4th bedroom, ideal for guest stays, flex space or a private office. Further into the home, you will find the open layout of the living area and beautiful kitchen. The kitchen includes ample countertop space, stainless steel appliances, painted cabinetry, and center island- perfect for extra seating. With natural light and nearby covered patio access, the living and dining area are integrated perfectly to complete this relaxing atmosphere. The primary bedroom is tucked away off the living area and includes an ensuite bathroom and large walk-in closet. In addition to all the features and amenities our Cali Plan offers, each home is built with our Smart Home technology package, designed to bring the ease and convenience of life right to your fingertips. As a most popular favorite, this plan is ideal for any family or individual alike. Stop by or contact us today for your tour of the Cali.
- $284,155
- 4Bd
- 2Ba
- 1,836 Sq Ft
$3.01K
71303, LA Homes for Sale
Calling all investors! Add this turnkey rental to your portfolio. This 3-bedroom, 1-bath home has a proven rental history with a long-term tenant, offering steady income from day one. Major updates are already done, including a 1-year-old roof and an updated HVAC system, helping keep maintenance costs low for years to come. The all-electric home is served by city water and city sewer to simplify for tenant. Opportunities like this don't last long. Schedule your showing today!
- $78,400
- 3Bd
- 1Ba
- 1,080 Sq Ft
71303, LA Homes for Sale
Welcome to this inviting three-bedroom, two-bath home featuring a spacious open floor plan and durable concrete flooring throughout. The covered patio provides a comfortable space for relaxing or entertaining outdoors. With its practical layout and low-maintenance features, this property is an excellent investment opportunity and a great addition to any rental portfolio.
- $159,900
- 3Bd
- 2Ba
- 1,614 Sq Ft
$3K
71303, LA Homes for Sale
Explore the Huntsville plan in Alexandria, Louisiana in Reserve at Northpark community. The Huntsville consists of a single-story plan, offering a well-designed layout with four bedrooms and two bathrooms, spanning just under 1,800 square feet. One of the many standout features is the seamless integration of the kitchen, dining area, and living room, creating an open concept design that is perfect for hosting gatherings. The kitchen boasts elegant granite countertops, subway tile backsplash, painted shaker style cabinetry, stainless steel appliances, and a convenient walk-in pantry. The dining room is seamlessly integrated off the kitchen which leads you to the patio access where you can savor your morning coffee or enjoy peaceful evenings on the shaded covered patio. The main bedroom suite serves as your personal retreat, complete with a luxurious garden tub and shower, granite vanity, private commode, and a spacious walk-in closet. Additionally, the house includes 3 other guest bedrooms, which alternate uses that fit your lifestyle and another full guest bathroom. The Huntsville plan would not be complete without a two-car garage with attic access and a laundry room, providing both functionality and storage space. Notably, your new home will come equipped with our Smart Home Technology Package, curated especially for you and to bring convenience to your everyday life. Furthermore, this floorplan comes with our unrivaled warranties and a top of the line, Energy Star Cer
- $250,500
- 4Bd
- 2Ba
- 1,786 Sq Ft
$5K
71303, LA Homes for Sale
Welcome to the Cali Plan, at Reserve at Northpark, our new home community in Alexandria, Louisiana. Just over 1,800 square feet, this beautiful single- story home offers 4-bedrooms with 2-bathrooms, a 2-car garage, and a seamless open layout. As you enter the home, you are met with an inviting foyer with storage, a full guest bathroom, and a hall leading to the 2nd and 3rd bedrooms. Further down the hall provides access to the 2-car garage, storage, and your laundry room. Privately tucked away in this area is also the additional 4th bedroom, ideal for guest stays, bonus rooms or a private office. Further into the home, you will find the open layout of the living area and beautiful kitchen. The kitchen includes granite countertops, stainless steel gas range, microwave, and dishwasher, stylish shaker cabinetry, and center island- perfect for extra seating. With natural light and nearby covered patio access, the living and dining area are integrated perfectly to complete this relaxing atmosphere. The primary bedroom is tucked away off the living area and includes an ensuite bathroom and large walk-in closet. The spa-like ensuite includes a garden tub, relaxing shower, and granite vanity sink. In addition to all the features and amenities our Cali Plan offers, each Cali is built with our Smart Home technology package, designed to bring the ease and convenience of life right to your fingertips. As a most popular favorite, this plan is ideal for any size family. Stop by or co
- $254,500
- 4Bd
- 2Ba
- 1,836 Sq Ft
$5K
71303, LA Homes for Sale
Welcome to the Carter at Reserve at North Park in Alexandria, Louisiana. The Carter is a thoughtfully designed single-story home that blends comfort, functionality, and modern living. This versatile floor plan features 4 beds and 2 baths. At the heart of the home, the open concept living area, dining room, and kitchen create a welcoming space. The kitchen offers generous countertops, stainless steel appliances, a central island, and convenient pantry. The private primary suite is tucked away and includes an en-suite bath with walk-in closet. 3 additional bedrooms share a centrally located second bathroom. A dedicated utility room adds everyday convenience, while the 2-car garage provides ample storage and parking. The exteriors are curated with stylish brick elevations, fully sodded yards, covered patios, and charming front porch that adds curb appeal. Integrated into your home is Smart Home Technology. Find security and control from your fingertips through your smartphone. Each home also comes with our unrivaled warranties and an Energy Star certification, assuring your home is as energy efficient as possible. Stop by Reserve today or give us call to schedule your in person tour!
- $240,500
- 4Bd
- 2Ba
- 1,598 Sq Ft
$5K
71303, LA Homes for Sale
Welcome to the Fargo plan, located at the charming Reserve at Northpark community in Alexandria, Louisiana. The Fargo is one of our popular one-story floor plans. With this 4-bedroom, 2-bathroom home, you will explore over 1,700 square feet of spacious living, perfect for any family or individual alike to enjoy comfortably. As you enter the Fargo, you will see the long main hallway leading you to the open living room and kitchen. Hard surface flooring throughout the main areas offers a sleek, low maintenance way to keep your floors looking great while soft carpet in the bedrooms keep your feet cozy. The kitchen and bathrooms feature granite countertops and modern shaker style cabinetry, a walk-in pantry, and a conveniently located island, ideal for your family and guests to enjoy meals together. The primary bedroom is located at the rear of the home for privacy and has its own ensuite bath featuring a spacious walk-in closet. Additionally, the home has 3 other bedrooms offering plenty of room to grow, office space or serve as bonus rooms. On the exterior of the Fargo, you will notice eye catching, aesthetic brick and 2 car garage with attic access, and space for extra storage. Each home comes with a covered patio to enjoy those pretty days outside, fully sodded yard and standard landscape package. Indulge in the ease of our included Smart Home Automation Technology, designed to bring everyday life right to your fingertips. Whatever room in this house you are in, you will fe
- $244,500
- 4Bd
- 2Ba
- 1,704 Sq Ft
$5K
71303, LA Homes for Sale
Find yourself in Alexandria, Louisiana at the Justin plan, a beautiful new home in our Reserve at Northpark community. Inside the Justin Plan, you will find 4 bedrooms, 2 bathrooms and just over 1,800 square feet of comfortable living. As you enter the home, you are greeted with an inviting entryway leading to bedroom 4 and your full guest bathroom. Further down the entryway you are met with a hall leading to bedroom 2, bedroom 3, access to your 2-car garage and your laundry room, perfectly located for dirty shoes. The living area is an open concept, where your kitchen, living, and dining areas blend smoothly into a space. The living areas are completed with hard surface flooring and the wet areas include tile flooring. The dining area in the Justin Plan is sure to catch your eye, with plenty of room for everyone. The kitchen features shaker-style cabinets and beautiful granite countertops. The kitchen island presents a built-in sink and dishwasher. There's also a walk-in pantry and stainless-steel gas range and microwave, for function and style. The main bedroom is separately tucked away off the living area, away from the other three bedrooms and includes an ensuite bathroom and large walk-in closet. In your privately placed primary room, you will find a relaxing garden tub and shower. The appealing exteriors are finalized with modern brick and accent colors, fully sodded yards, and low maintenance landscaping. Our Smart Home Technology Package is included in every home
- $257,500
- 4Bd
- 2Ba
- 1,874 Sq Ft
$5K
71303, LA Homes for Sale
Experience the Denton, a new home floor plan at Reserve in Northpark in Alexandria, Louisiana. The Denton is our highly sought after 3-bedroom, 2-bathroom home with 2 car garage- designed with space and affordability in mind. Upon entrance into the Denton, you will be greeted with 1,616 square feet of comfortable living. Inside you will notice hard surface flooring throughout the main areas, tile flooring in the wet areas, and carpet in the bedrooms. The open concept kitchen has a center island that is perfect for serving kids or guests, granite countertops, painted cabinetry, walk-in pantry, and the stainless-steel appliances that include range, micro hood, and dishwasher. Located right next to the dining area, this makes serving meals or hosting any occasion a breeze. The primary bedroom has an ensuite bathroom that features a granite vanity, private commode, and a large walk-in closet. Additionally, the other 2 bedrooms are conveniently located on the other side of the home near the guest full bathroom, linen closet, laundry room and garage access. The charming brick exterior of the Denton is one of a kind, being the only plan with a brick column entry way, it is sure to catch your eye. Enjoy relaxation or entertainment in the evenings from your covered back patio while admiring your fully sodded yard and lovely landscape. Find both security and control from your fingertips with our Smart Home Technology Package. On top of that the Denton plan includes our unrivaled
- $240,500
- 3Bd
- 2Ba
- 1,616 Sq Ft
$5K
71303, LA Homes for Sale
Welcome to the Bellvue! A new home floorplan featured in our Reserve at Northpark community in Alexandria, Louisiana. Inside this appealing 3 bedroom, 2 bathroom home, with 2 car garage, you will be met with 1,447 square feet of comfortable living. The living area is an open concept, where your kitchen, living, and dining areas blend seamlessly into a space perfect for everyday living and entertaining. The kitchen features shaker style cabinets, granite countertops and island, and stainless-steel range, micro hood, and dishwasher. You'll never be too far from the action with the living and dining area right there. The primary bedroom has its own attached ensuite bathroom that showcases a walk-in closet with all the space you need to get ready and privacy with a separate door for the toilet. Across from the home you will find the other 2 bedrooms purposely designed with walk-in closets in each. Whether these rooms become bedrooms, office, or other bonus areas, there is sure to be comfort. The charming exteriors elevations of every Bellvue plan include versatile brick exteriors, covered back patios, fully sodded yards, and low maintenance landscape package. Integrated into all of our Bellvue plans, so you never feel far from home, is our Smart Home Technology Package. Find security and control from your fingertips through your smartphone. Furthermore, each home comes with our unrivaled warranties and an Energy Star certification, assuring your home is as energy efficient a
- $229,500
- 3Bd
- 2Ba
- 1,447 Sq Ft
$4K
71303, LA Homes for Sale
Welcome to the Kingston new home floor plan in Olde Town, Louisiana, located in Olde Town. You will have plenty of room to comfortably accommodate friends and family within the 4-bedroom, 2-bathroom, open concept, split floorplan with 2 car garage. As you enter the Kingston you will be greeted with two bedrooms at the front of the home that are near the full guest bathroom, while the main bedroom suite and ensuite bathroom is located at the back of the home for privacy. The fourth bedroom is next to the kitchen and can serve as an optional den, office, guest bedroom, nursery, or game room, providing extra space for work or for play. The Kingston has a spacious family room with windows that overlook the covered patio and backyard, contributing to plenty of natural light. The kitchen has ample countertop space and an oversized island, that easily fits 5 bar stools, ideal for breakfast time and casual dining. The kitchen is open to the dining space which is open to the living space. A few of the modern finishes included are granite kitchen and bathroom countertops, subway tile backsplash, hard surface flooring in the main areas, tile flooring in the wet areas, stainless steel gas range, dishwasher, and micro hood and recessed lighting. Enjoy peace of mind knowing your new home has an Energy Star certification, which makes it as energy efficient as possible! This home will receive our top-notch warranties and complimentary Smart Home Automation System, which is designed to ma
- $290,500
- 4Bd
- 2Ba
- 2,079 Sq Ft
71303, LA Homes for Sale
Welcome to the Fargo plan, located at the charming Olde Town community in Alexandria, Louisiana. The Fargo is one of our popular one-story floor plans. With this 4-bedroom, 2-bathroom home, you will explore over 1,700 square feet of spacious living, perfect for any family or individual alike to enjoy comfortably. As you enter the Fargo, you will see the long main hallway leading you to the open living room and kitchen. Hard surface vinyl plank flooring throughout the main areas offer a sleek, low maintenance way to keep your floors looking great while soft carpet in the bedrooms keep your feet cozy. The kitchen and bathrooms feature granite countertops and modern shaker style cabinetry, a walk-in pantry, and a conveniently located island, ideal for your family and guests to enjoy meals together. The primary bedroom is located at the rear of the home for privacy and has its own ensuite bath featuring a spacious walk-in closet. Additionally, the home has 3 other bedrooms offering plenty of room to grow, office space or serve as bonus rooms. On the exterior of the Fargo, you will notice eye catching, aesthetic brick and 2 car garage with attic access, and space for extra storage. Each home comes with a covered patio to enjoy those pretty days outside, fully sodded yard and standard landscape package. Indulge in the ease of our included Smart Home Automation Technology, designed to bring everyday life right to your fingertips. Whatever room in this house you are in, you will fe
- $266,500
- 4Bd
- 2Ba
- 1,704 Sq Ft
71303, LA Homes for Sale
Experience the Denton, a new home floor plan at Olde Town in Alexandria, Louisiana. The Denton is our highly sought after 3-bedroom, 2-bathroom home with 2 car garage- designed with space and affordability in mind. Upon entrance into the Denton, you will be greeted with 1,616 square feet of comfortable living. Inside you will notice hard surface flooring throughout the main areas, tile flooring in the wet areas, and carpet in the bedrooms. The open concept kitchen has a center island that is perfect for serving kids or guests, granite countertops, painted cabinetry, walk-in pantry, and the stainless-steel appliances that include gas range, micro hood, and dishwasher. Located right next to the dining area, this makes serving meals or hosting any occasion a breeze. The primary bedroom has an ensuite bathroom that features a granite vanity, private commode, and a large walk-in closet. Additionally, the other 2 bedrooms are conveniently located on the other side of the home near the guest full bathroom, linen closet, laundry room and garage access. The charming brick exterior of the Denton is one of a kind, being the only plan with a brick column entry way, it is sure to catch your eye. Enjoy relaxation or entertainment in the evenings from your covered back patio while admiring your fully sodded yard and lovely landscape. Find both security and control from your fingertips with our Smart Home Technology Package. On top of that the Denton plan includes our unrivaled warrant
- $262,500
- 3Bd
- 2Ba
- 1,616 Sq Ft
71303, LA Homes for Sale
Join us in the Rosemont at Olde Town in Alexandria, Louisiana. This expansive two-story home combines a modern design of 5 bedrooms and 3 bathrooms with functionality in mind, making it perfect for anyone seeking both comfort and style. The first floor features a well-organized open concept layout. Upon entering the home, you are greeted with ceilings that extend all the way up to the second floor. Immediately you will find a private study or guest bedroom and a tucked away bathroom for guests. The staircase, garage entrance and utility room is artfully placed near the entrance adding visual interest to the eye. Continuing forward, at the heart of the home is the kitchen, seamlessly flowing into the living and dining area. The kitchen offers ample countertop space, a spacious, granite island, and a walk-in pantry. The living room windows ideally placed allowing natural light and a perfect view of the covered patio that is located at the back of the home. A luxurious primary suite is located on the first floor offering privacy and convenience from the secondary bedrooms. The suite is complete with a large walk-in closet and ensuite bathroom complete with a large tub and shower combination and ample storage for towels and linens. The second floor boasts three bedrooms, each with generous closet space. A shared full bathroom ensures convenience for family or guests. The highlight of the upper level is the game room or bonus area, offering endless possibilities for recre
- $342,500
- 5Bd
- 3Ba
- 2,772 Sq Ft
71303, LA Homes for Sale
The Lakeview features a single-story layout with five bedrooms and three bathrooms. This floor plan is unique in that it offers a three-way split floor plan. The entrance leads into a foyer that connects to two of the secondary bedrooms. These bedrooms are adjacent to the first of three full bathrooms. Moving forward through the foyer, it flows into an open concept area that includes the kitchen, dining, and living room. The kitchen is equipped with a walk-in pantry and an island with a double sink, and stainless steel appliances. The living room is spacious and opens to a covered patio for outdoor enjoyment. The dining area provides access to the two-car garage, which includes attic access for additional storage. Off the living room, a hallway leads to two more secondary bedrooms and access to a second full bathroom. The primary suite, is located at the rear of the home, ensuring privacy. It includes an ensuite bathroom with a spacious tub shower, dedicated shelving for towels and linens, and a large walk-in closet. The utility room with washer and dryer connections is situated across from the primary suite allowing functionality and convenience. The Lakeview offers a practical layout that combines privacy and open spaces, making it ideal for larger families, multi-generational living, or individuals looking for versatility in their living spaces. In addition, the homes include fully sodded yards and is equipped with our Smart Home Technology products that are designed t
- $295,500
- 5Bd
- 3Ba
- 2,087 Sq Ft
71303, LA Homes for Sale
Welcome to the Bellvue! A new home floorplan featured in our Olde Town community in Alexandria, Louisiana. Inside this appealing 3 bedroom, 2 bathroom home, with 2 car garage, you will be met with 1,447 square feet of comfortable living. The living area is an open concept, where your kitchen, living, and dining areas blend seamlessly into a space perfect for everyday living and entertaining. The kitchen features shaker style cabinets, granite countertops and island, and stainless-steel gas range, micro hood, and dishwasher. You'll never be too far from the action with the living and dining area right there. The primary bedroom has its own attached ensuite bathroom that showcases a walk-in closet with all the space you need to get ready and privacy with a separate door for the toilet. Across from the home you will find the other 2 bedrooms purposely designed with walk-in closets in each. Whether these rooms become bedrooms, office, or other bonus areas, there is sure to be comfort. The charming exteriors elevations of every Bellvue plan include versatile brick exteriors, covered back patios, fully sodded yards, and low maintenance landscape package. Integrated into all of our Bellvue plans, so you never feel far from home, is our Smart Home Technology Package. Find security and control from your fingertips through your smartphone. Furthermore, each home comes with our unrivaled warranties and an Energy Star certification, assuring your home is as energy efficient as possi
- $252,500
- 3Bd
- 2Ba
- 1,447 Sq Ft
71303, LA Homes for Sale
Welcome to the Cali Plan, at Olde Town, our new home community in Alexandria, Louisiana. Just under 1,800 square feet, this beautiful single- story home offers 4-bedrooms with 2-bathrooms, a 2-car garage, and a seamless open layout. As you enter the home, you are met with an inviting foyer with storage, a full guest bathroom, and a hall leading to the 2nd and 3rd bedrooms. Further down the hall provides access to the 2-car garage, storage, and your laundry room. Privately tucked away in this area is also the additional 4th bedroom, ideal for guest stays, bonus rooms or a private office. Further into the home, you will find the open layout of the living area and beautiful kitchen. The kitchen includes granite countertops, stainless steel gas range, microwave, and dishwasher, stylish shaker cabinetry, and center island- perfect for extra seating. With natural light and nearby covered patio access, the living and dining area are integrated perfectly to complete this relaxing atmosphere. The primary bedroom is tucked away off the living area and includes an ensuite bathroom and large walk-in closet. The spa-like ensuite includes a garden tub, relaxing shower, and granite vanity sink. In addition to all the features and amenities our Cali Plan offers, each Cali is built with our Smart Home technology package, designed to bring the ease and convenience of life right to your fingertips. As a most popular favorite, this plan is ideal for any size family. Stop by or contact us t
- $275,500
- 4Bd
- 2Ba
- 1,836 Sq Ft
71303, LA Homes for Sale
Find yourself the Justin plan in Alexandria, Louisiana, a beautiful new home in our Olde Town community. Inside the Justin Plan, you will find 4 bedrooms, 2 bathrooms and just over 1,800 square feet of comfortable living. As you enter the home, you are greeted with an inviting entryway leading to bedroom 4 and your full guest bathroom. Further down the entryway you are met with a hall leading to bedroom 2, bedroom 3, access to your 2-car garage and your laundry room, perfectly located for dirty shoes. The living area is an open concept, where your kitchen, living, and dining areas blend smoothly into a space. The living areas are completed with hard surface flooring and the wet areas include tile flooring. The dining area in the Justin Plan is sure to catch your eye, with plenty of room for everyone. The kitchen features shaker-style cabinets and beautiful granite countertops. The kitchen island presents a built-in sink and dishwasher. There's also a walk-in pantry and stainless-steel gas range and microwave, for function and style. The main bedroom is separately tucked away off the living area, away from the other three bedrooms and includes an ensuite bathroom and large walk-in closet. In your privately placed primary room, you will find a relaxing garden tub and shower. The appealing exteriors are finalized with modern brick and accent colors, fully sodded yards, and low maintenance landscaping. Our Smart Home Technology Package is included in every home and is specif
- $278,500
- 4Bd
- 2Ba
- 1,874 Sq Ft
71303, LA Homes for Sale
Explore the Huntsville new home floor plan in Alexandria, Louisiana in Olde Town community. The Huntsville consists of a single-story plan, offering a well-designed layout with four bedrooms and two bathrooms, spanning just under 1,800 square feet. One of the many standout features is the seamless integration of the kitchen, dining area, and living room, creating an open concept design that is perfect for hosting gatherings. The kitchen boasts elegant granite countertops, subway tile backsplash, painted shaker style cabinetry, stainless steel appliances, and a convenient walk-in pantry. The dining room is seamlessly integrated off the kitchen which leads you to the patio access where you can savor your morning coffee or enjoy peaceful evenings on the shaded covered patio. The main bedroom suite serves as your personal retreat, complete with a luxurious garden tub and shower, granite vanity, private commode, and a spacious walk-in closet. Additionally, the house includes 3 other guest bedrooms, which alternate uses that fit your lifestyle and another full guest bathroom. The Huntsville plan would not be complete without a two-car garage with attic access and a laundry room, providing both functionality and storage space. Notably, your new home will come equipped with our Smart Home Technology Package, curated especially for you and to bring convenience to your everyday life. Furthermore, this floorplan comes with our unrivaled warranties and a top of the line, Energy Star
- $272,500
- 4Bd
- 2Ba
- 1,786 Sq Ft
See More Homes
Adjust filters to expand your search.
101 - 145 of 145 Homes for sale in 71303
Don’t see what you’re looking for?
A local real estate agent is the best way to get access to exclusive and off-market properties so you can find home.
Explore nearby locations
The prices shown are the median list prices.Alexandria Homes for sale
$450,000
Ball Homes for sale
$200,000
Marksville Homes for sale
$127,500
Oakdale Homes for sale
$124,900
Bunkie Homes for sale
$65,000
Lecompte Homes for sale
$915,260
Turkey Creek Homes for sale
$139,000
Deville Homes for sale
$205,000
Montgomery Homes for sale
$109,950
Trout Homes for sale
$81,000
71301, LA Homes for sale
$900,000
71360, LA Homes for sale
$116,000
71446, LA Homes for sale
$60,000
71405, LA Homes for sale
$200,000
71351, LA Homes for sale
$127,500
71328, LA Homes for sale
$205,000
71346, LA Homes for sale
$915,260
71454, LA Homes for sale
$109,950
70585, LA Homes for sale
$139,000
71456, LA Homes for sale
$215,000
Good Earth Homes for sale
$219,000
Rapides County Homes for sale
$205,000
Grant County Homes for sale
$109,950
Avoyelles County Homes for sale
$96,250
La Salle County Homes for sale
$84,000
Narrow your search
71303, LA real estate market trends
Statistics as of November 2026
$256K
Avg. list price
$140/Sqft
Avg. price/sqft
99
Homes for sale
1,874 Sqft
Avg. home size
169 Days
Avg. days on market
Movoto makes it easy to track market trends in 71303, LA. Whether you’re entering the market or planning your next move, understanding these key metrics can guide smart decisions. Looking for more detailed housing market stats in 71303, LA?
Schools
Frequently Asked Questions about 71303, LA
It is affordable to live in 71303. Buying a home in 71303 is 1% less expensive compared with the national average.
In November 2026, homes to buy in 71303 spent an median 174 days on the market, a same November 2025 last year.
The best and safest neighborhoods to live in 71303 in November 2026 are Good Earth
In November 2026, 71303 homes were listed to buy for a median price of $254K, with 25% down you would need $1.33K/month to cover expenses and assume that's 35% of your total monthly income, your total yearly income would need to be $45.7K.