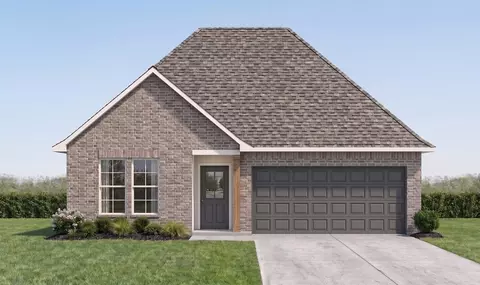
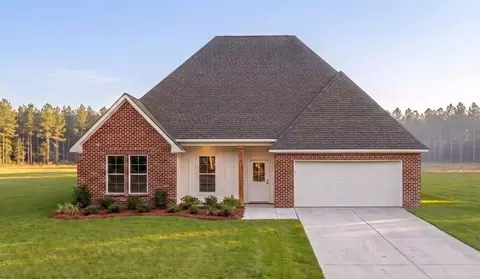
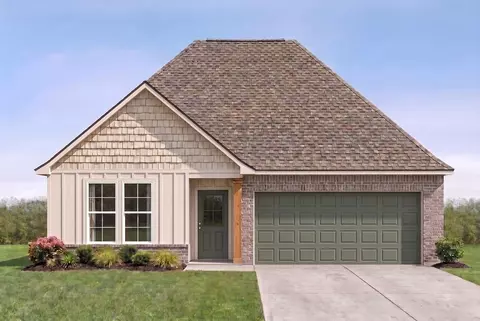
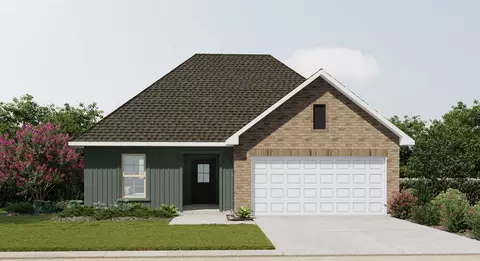
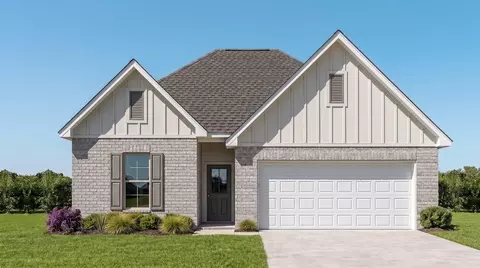
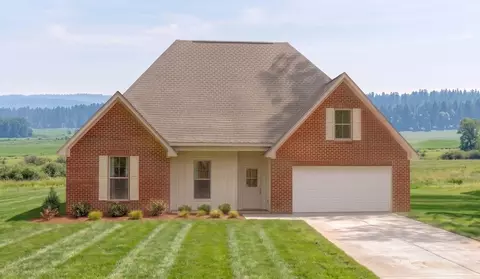
- $325,990
- 3Bd
- 2Ba
- 2,061 Sq Ft
70737 Real Estate & 70737, LA Homes For Sale | Page 7
429 Homes
70737, LA Homes for Sale
Step into style and comfort with the Klein III A floor plan by DSLD Homes, where thoughtful design meets energy-efficient living. With 2,211 square feet of living space, this beautifully crafted 4-bedroom, 3-bathroom home is ideal for families seeking a functional layout with upscale features. The open floor plan creates a seamless flow between living spaces, making it perfect for entertaining or relaxing. The exterior boasts classic brick and stucco finishes, while inside, you'll find wood flooring in the great room, recessed lighting in the kitchen and living areas, and a boot bench in the mudroom for added convenience. The chef-inspired kitchen features a walk-in pantry, ideal for storage and organization. In the private master suite, enjoy a tray ceiling, double vanity, garden tub, separate shower, and a large walk-in closet-a perfect retreat at the end of the day. This home also includes a two-car garage and a covered rear porch, extending your living space outdoors. From style to efficiency, the Klein III A delivers quality, comfort, and value in every square foot.
- $362,990
- 4Bd
- 3Ba
- 2,211 Sq Ft
70737, LA Homes for Sale
- Open Floor Plan - 4 Bedrooms, 2.5 Bathrooms - Two Car Garage - Brick Exterior - Recessed Can Lighting in Kitchen & Living Room - Tray Ceiling in Master Bedroom - Drop Zone with Boot Bench - Walk-In Pantry - Double Master Vanity - Separate Master Shower - Walk-In Master Closets
- $340,990
- 4Bd
- 2Ba
- 2,033 Sq Ft
70737, LA Homes for Sale
- Open Floor Plan - Three Bedrooms, Two Bathrooms - Recessed Can Lighting in Kitchen & Living Room - Walk-In Pantry - Boot Bench in Mud Room - Double Master Vanity - Separate Master Shower - Walk-In Master Closet - Brick Exterior - Covered Rear Patio - Two Car Garage
- $340,990
- 3Bd
- 2Ba
- 2,216 Sq Ft
70737, LA Homes for Sale
- Open Floor Plan - Three Bedrooms, Two Bathrooms - Brick & Stucco Exterior - Flex Space - Wood Floors in Great Room and Dining - Boot Bench in Mud Room - Recessed Lighting in Kitchen, Dining, and Great Room - Tray Ceiling in Master Bedroom - Double Master Vanity - Separate Master Shower - Walk-In Master Closet - Two Car Garage - Covered Rear Patio
- $354,990
- 3Bd
- 2Ba
- 2,157 Sq Ft
70737, LA Homes for Sale
Welcome to the Cedar IV A floor plan by DSLD Homes, a beautifully designed and energy-efficient home offering a perfect blend of modern features, functional space, and timeless appeal. With 2,451 square feet of living area and a total area of 3,153 square feet, this thoughtfully crafted layout is ideal for families who value comfort, space, and sustainability. This open floor plan home includes four spacious bedrooms and three full bathrooms, making it ideal for larger families or those needing extra room for guests, home offices, or hobbies. The design promotes seamless connectivity between the kitchen, dining, and living room, all enhanced by warm recessed can lighting that creates a bright, inviting atmosphere. In the heart of the home, the kitchen offers both style and practicality, featuring a walk-in pantry for ample storage and access to a convenient boot bench in the mud room, perfect for organizing everyday essentials. The luxurious master suite is a true retreat, showcasing a double vanity, a garden tub, a separate master shower, and a large walk-in closet-designed to offer both comfort and privacy. Built with lasting quality and curb appeal, the Cedar IV A features a brick and stucco exterior that adds classic charm and durability. Enjoy outdoor living year-round on the covered rear patio, and take advantage of the roomy two-car garage for convenient parking and storage. As with all DSLD Homes, this floor plan is designed with a strong focus on energy eff...
- $354,990
- 4Bd
- 3Ba
- 2,451 Sq Ft
70737, LA Homes for Sale
- Open Floor Plan - Three Bedrooms, Two Bathrooms - Recessed Can Lighting in Kitchen & Living Room - Walk-In Pantry - Boot Bench in Mud Room - Double Master Vanity - Separate Master Shower - Walk-In Master Closet - Brick Exterior - Covered Rear Patio - Two Car Garage
- $340,990
- 3Bd
- 2Ba
- 2,216 Sq Ft
70737, LA Homes for Sale
The Birch Floor Plan by DSLD Homes offers a spacious, thoughtfully designed layout with 3 bedrooms, 2 bathrooms, and 2,141 square feet of comfortable living space. Perfect for families or anyone seeking a blend of elegance, functionality, and energy efficiency, this home delivers quality craftsmanship in every detail. The exterior features a stylish combination of brick and stucco, a covered rear porch for outdoor relaxation, and a two-car garage for added convenience. Inside, the open floor plan creates a seamless flow between the living areas, with recessed can lighting in the kitchen and living room adding warmth and brightness. Additional interior highlights include a dedicated study, optional fireplace, and elegant crown molding throughout the main living areas. The luxurious primary suite is designed for comfort, featuring a double vanity, garden tub, separate walk-in shower, and rare double walk-in closets-offering abundant space and privacy. Built with energy efficiency at its core, the Birch Floor Plan reflects DSLD Homes' commitment to smart, sustainable living in beautifully planned communities.
- $332,990
- 3Bd
- 2Ba
- 2,141 Sq Ft
70737, LA Homes for Sale
- Four Bedrooms, Three Bathrooms - Brick and Stucco Exterior - Wood Floors in Living and Dining Room - Walk-In Pantry - Boot Bench and Drop Zone - Recessed Can Lighting in Kitchen and Living Room - Separate Master Shower - Tray Ceiling in Master Bedroom - Walk-In Master Closet - Two Car Garage - Covered Rear Patio
- $374,990
- 4Bd
- 3Ba
- 2,372 Sq Ft
70737, LA Homes for Sale
Step into style and comfort with the Klein III B floor plan by DSLD Homes, where thoughtful design meets energy-efficient living. With 2,211 square feet of living space, this beautifully crafted 4-bedroom, 3-bathroom home is ideal for families seeking a functional layout with upscale features. The open floor plan creates a seamless flow between living spaces, making it perfect for entertaining or relaxing. The exterior boasts classic brick and stucco finishes, while inside, you'll find wood flooring in the great room, recessed lighting in the kitchen and living areas, and a boot bench in the mudroom for added convenience. The chef-inspired kitchen features a walk-in pantry, ideal for storage and organization. In the private master suite, enjoy a tray ceiling, double vanity, garden tub, separate shower, and a large walk-in closet-a perfect retreat at the end of the day. This home also includes a two-car garage and a covered rear porch, extending your living space outdoors. From style to efficiency, the Klein III B delivers quality, comfort, and value in every square foot.
- $362,990
- 4Bd
- 3Ba
- 2,211 Sq Ft
70737, LA Homes for Sale
The Azalea IV B Floor Plan by DSLD Homes offers spacious, modern living with 4 bedrooms, 3 full bathrooms, and 2,438 square feet of beautifully designed space. Perfect for growing families or those who love to entertain, this home seamlessly combines comfort, style, and functionality. The exterior features a classic combination of brick and stucco, along with a covered rear patio and two-car garage for convenience and curb appeal. Step inside to an open floor plan enhanced by recessed can lighting in the kitchen and living areas, creating a warm and inviting atmosphere throughout the home. A large walk-in pantry makes kitchen organization a breeze, while a boot bench in the mudroom adds practical storage for daily routines. The luxurious primary suite includes a double vanity, separate walk-in shower, and an expansive walk-in closet-providing a serene retreat at the end of the day. With thoughtful design, high-quality finishes, and energy-efficient construction, the Azalea IV B delivers everything today's homeowners are looking for in a new home-style, space, and long-term value.
- $352,990
- 4Bd
- 3Ba
- 2,438 Sq Ft
70737, LA Homes for Sale
The Birch Floor Plan by DSLD Homes offers a spacious, thoughtfully designed layout with 3 bedrooms, 2 bathrooms, and 2,141 square feet of comfortable living space. Perfect for families or anyone seeking a blend of elegance, functionality, and energy efficiency, this home delivers quality craftsmanship in every detail. The exterior features a stylish combination of brick and stucco, a covered rear porch for outdoor relaxation, and a two-car garage for added convenience. Inside, the open floor plan creates a seamless flow between the living areas, with recessed can lighting in the kitchen and living room adding warmth and brightness. Additional interior highlights include a dedicated study, optional fireplace, and elegant crown molding throughout the main living areas. The luxurious primary suite is designed for comfort, featuring a double vanity, garden tub, separate walk-in shower, and rare double walk-in closets-offering abundant space and privacy. Built with energy efficiency at its core, the Birch Floor Plan reflects DSLD Homes' commitment to smart, sustainable living in beautifully planned communities.
- $332,990
- 3Bd
- 2Ba
- 2,141 Sq Ft
70737, LA Homes for Sale
- Five Bedrooms, Three Bathrooms - Brick and Stucco Exterior - Wood Floors in Living and Dining Room - Walk-In Pantry - Boot Bench and Drop Zone in Mud Room - Recessed Can Lighting in Kitchen and Living - Separate Master Shower - Walk-In Master Closet - Two Car Garage - Covered Rear Patio
- $379,990
- 5Bd
- 3Ba
- 2,476 Sq Ft
70737, LA Homes for Sale
- Open Floor Plan - Three Bedrooms, Two Baths - Brick and Stucco Exterior - Wood Floors in Living - Recessed Lighting in Kitchen and Living - Walk-In Pantry - Office Area - Boot Bench and Drop Zone - Tray Ceiling in Master Bedroom - Double Vanity in Master Bath - Separate Master Shower - Walk-In Master Closet - Two Car Garage - Covered Rear Patio
- $337,990
- 3Bd
- 2Ba
- 1,960 Sq Ft
70737, LA Homes for Sale
The Aubry III B Floor Plan by DSLD Homes is a beautifully designed 4-bedroom, 2-bath home that offers 2,025 square feet of functional living space with stylish finishes and energy-efficient features throughout. This open-concept layout is ideal for modern families looking for comfort, convenience, and timeless design. The exterior showcases a charming blend of brick and stucco siding, complemented by a covered rear patio and a two-car garage. Inside, the living area features elegant wood flooring and recessed lighting that flows seamlessly through the kitchen, dining, and living spaces-creating a bright, welcoming atmosphere. The kitchen is equipped with a spacious walk-in pantry and opens into the heart of the home for easy entertaining. Both bathrooms include double vanities for added convenience, while the primary suite is a relaxing retreat featuring a garden tub, separate walk-in shower, and a generous walk-in closet. Built with DSLD Homes' signature commitment to quality and energy efficiency, the Aubry III A combines style, functionality, and value in a home designed to support today's busy lifestyles.
- $339,990
- 4Bd
- 2Ba
- 2,025 Sq Ft
70737, LA Homes for Sale
Open floor plan Four bedrooms, two and a half baths Recessed can lighting Double master vanity Separate master shower Walk-in master closet
- $311,990
- 4Bd
- 2Ba
- 1,851 Sq Ft
70737, LA Homes for Sale
Welcome to the Cedar IV B floor plan by DSLD Homes, a beautifully designed and energy-efficient home offering a perfect blend of modern features, functional space, and timeless appeal. With 2,451 square feet of living area and a total area of 3,153 square feet, this thoughtfully crafted layout is ideal for families who value comfort, space, and sustainability. This open floor plan home includes four spacious bedrooms and three full bathrooms, making it ideal for larger families or those needing extra room for guests, home offices, or hobbies. The design promotes seamless connectivity between the kitchen, dining, and living room, all enhanced by warm recessed can lighting that creates a bright, inviting atmosphere. In the heart of the home, the kitchen offers both style and practicality, featuring a walk-in pantry for ample storage and access to a convenient boot bench in the mud room, perfect for organizing everyday essentials. The luxurious master suite is a true retreat, showcasing a double vanity, a garden tub, a separate master shower, and a large walk-in closet-designed to offer both comfort and privacy. Built with lasting quality and curb appeal, the Cedar IV B features a brick and stucco exterior that adds classic charm and durability. Enjoy outdoor living year-round on the covered rear patio, and take advantage of the roomy two-car garage for convenient parking and storage. As with all DSLD Homes, this floor plan is designed with a strong focus on energy eff...
- $354,990
- 4Bd
- 3Ba
- 2,451 Sq Ft
70737, LA Homes for Sale
- Open Floor Plan - Three Bedrooms, Two Bathrooms - Brick & Stucco Exterior - Wood Floors in Living Room - Computer Nook and Boot Bench in Mud Room - Recessed Lighting in Kitchen and Living - Double Master Vanity - Separate Master Shower - Walk-In Master Closet - Two Car Garage - Covered Rear Patio
- $328,990
- 3Bd
- 2Ba
- 1,856 Sq Ft
70737, LA Homes for Sale
The Azalea IV A Floor Plan by DSLD Homes offers spacious, modern living with 4 bedrooms, 3 full bathrooms, and 2,438 square feet of beautifully designed space. Perfect for growing families or those who love to entertain, this home seamlessly combines comfort, style, and functionality. The exterior features a classic combination of brick and stucco, along with a covered rear patio and two-car garage for convenience and curb appeal. Step inside to an open floor plan enhanced by recessed can lighting in the kitchen and living areas, creating a warm and inviting atmosphere throughout the home. A large walk-in pantry makes kitchen organization a breeze, while a boot bench in the mudroom adds practical storage for daily routines. The luxurious primary suite includes a double vanity, separate walk-in shower, and an expansive walk-in closet-providing a serene retreat at the end of the day. With thoughtful design, high-quality finishes, and energy-efficient construction, the Azalea IV A delivers everything today's homeowners are looking for in a new home-style, space, and long-term value.
- $352,990
- 4Bd
- 3Ba
- 2,438 Sq Ft
70737, LA Homes for Sale
The Dogwood IV C floor plan by DSLD Homes combines smart design, stylish finishes, and energy-efficient construction to create a home that's both beautiful and practical. With 1,685 square feet of well-utilized living space and a total area of 2,247 square feet, this single-story home offers an open concept layout that flows seamlessly from room to room, making it perfect for family living and entertaining alike. The heart of the home is the thoughtfully designed kitchen, featuring recessed can lighting, ample cabinetry, and a spacious walk-in pantry that adds convenience and storage. The airy living and dining areas are filled with natural light, enhancing the sense of space and comfort throughout the home. The luxurious master suite offers a relaxing retreat with a garden tub, separate walk-in shower, double vanities, and generous walk-in closets. Two additional bedrooms and a second full bathroom provide plenty of room for family members or guests. The home's exterior is finished with a classic mix of brick and stucco, giving it long-lasting charm and curb appeal. Outdoor living is just as enjoyable with a covered rear patio-perfect for morning coffee or evening gatherings. A two-car garage adds everyday convenience, while energy-efficient features help reduce monthly utility costs and support a more sustainable lifestyle. Whether you're a first-time homebuyer or looking to downsize without sacrificing comfort, the Dogwood IV C floor plan offers everything you n...
- $297,990
- 3Bd
- 2Ba
- 1,685 Sq Ft
70737, LA Homes for Sale
- Open Floor Plan - Three Bedrooms, Two Bathrooms - Two Car Garage - Siding and Brick Exterior - Covered Patio - Recessed Can Lighting in Kitchen & Living Room - Double Master Vanity - Separate Master Shower - Garden Master Tub - Walk-In Master Closet - Computer Nook
- $303,990
- 3Bd
- 2Ba
- 1,867 Sq Ft
70737, LA Homes for Sale
Introducing the Townsend IV H floor plan by DSLD Homes, designed with an open floor plan and built for families who value both style and energy-efficient living. Offering 1,825 square feet of living space and a total area of 2,441 square feet, this home provides the perfect balance of spaciousness and functionality. The open floor plan connects the kitchen, dining, and living areas, creating a bright and inviting atmosphere ideal for both relaxation and entertaining. The home's brick and siding exterior combines durability with curb appeal, while the covered rear porch provides a wonderful outdoor space for enjoyment. The chef-inspired kitchen features recessed canned lighting and a walk-in pantry, providing ample storage and convenience. The boot bench in the utility room adds an extra touch of organization, ideal for everyday use. The master suite offers a peaceful retreat, complete with a double vanity, a separate master shower, and a garden tub perfect for relaxation. The walk-in master closet offers generous storage space to keep your belongings organized. Additional features include three bedrooms, two bathrooms, a two-car garage for parking and extra storage, and energy-efficient construction that helps lower utility costs while enhancing comfort. The Townsend IV H is the perfect home for those seeking a spacious, energy-efficient living space with modern features and timeless appeal.
- $298,990
- 3Bd
- 2Ba
- 1,825 Sq Ft
70737, LA Homes for Sale
The Dalton IV G by DSLD Homes offers an exceptional blend of comfort, style, and energy efficiency. With 1,629 square feet of living space and a total area of 2,194 square feet, this thoughtfully designed home features a highly functional open floor plan that seamlessly connects the living, dining, and kitchen areas. Ideal for families or those seeking extra space, this home includes three spacious bedrooms and two full bathrooms. The exterior of the home combines brick and siding to create a beautiful, low-maintenance facade that adds curb appeal and lasting durability. Inside, the master suite is designed to offer a serene retreat, with a double vanity, a relaxing garden tub, a separate master shower, and generous walk-in master closets. The heart of the home is the well-appointed kitchen, featuring recessed can lighting and a convenient walk-in pantry, making it both functional and stylish for everyday living and entertaining. Additional highlights of the Dalton IV G include a two-car garage for extra storage and convenience, as well as a covered rear patio - perfect for enjoying outdoor meals or relaxing after a long day. With its energy-efficient design, high-quality finishes, and thoughtful layout, the Dalton IV G offers an ideal living space that combines modern amenities with timeless appeal. Whether you're looking for more space, style, or savings, this home delivers it all.
- $280,990
- 3Bd
- 2Ba
- 1,629 Sq Ft
70737, LA Homes for Sale
- Open Floor Plan - Four Bedrooms, Two Bathrooms - Two Car Garage - Covered Patio - Brick & Siding Exterior - Double Master Vanity - Walk-In Master Closet - Garden Master Tub - Separate Master Shower
- $303,990
- 4Bd
- 2Ba
- 1,875 Sq Ft
70737, LA Homes for Sale
- Open Floor Plan - Four Bedrooms, Two Bathrooms - Two-Car Garage - Brick, Stucco, and Siding Exterior - Recessed Can Lighting in Kitchen - Walk-In Pantry - Walk-In Master Closet - Double Master Vanity - Garden Master Tub - Separate Master Shower - Boot Bench in Drop Zones
- $294,990
- 4Bd
- 2Ba
- 1,691 Sq Ft
70737, LA Homes for Sale
Discover the perfect combination of style, space, and energy efficiency with the Fleetwood III G floor plan by DSLD Homes. This thoughtfully designed home offers 2,072 square feet of living space and a total area of 2,614 square feet, providing ample room for families and modern living. With energy-saving features and a flexible layout, this home is ideal for those seeking a functional and eco-friendly living environment. The Fleetwood III G features four spacious bedrooms and three bathrooms, making it an excellent choice for families of all sizes. The open floor plan connects the kitchen, dining, and living areas seamlessly, offering a spacious and welcoming atmosphere perfect for both everyday living and entertaining. The master suite is a true retreat, boasting a double vanity, a separate master shower, and a walk-in closet for ultimate convenience. With recessed can lighting in the kitchen, you'll enjoy a bright and inviting space while cooking and entertaining. The walk-in pantry adds extra storage for your culinary essentials. Outside, the brick and siding exterior provides a durable and attractive finish, while the covered rear porch invites you to enjoy the outdoors in comfort. The two-car garage ensures you have plenty of space for vehicles and additional storage needs. As with all DSLD Homes, the Fleetwood III G is designed with energy efficiency in mind, helping you reduce utility costs while minimizing your environmental footprint. High-performance insulat...
- $320,990
- 4Bd
- 3Ba
- 2,072 Sq Ft
70737, LA Homes for Sale
- Open Floor Plan - 4 Bedrooms, 2.5 Bathrooms - Two Car Garage - Brick & Siding Exterior - Recessed Can Lighting in Kitchen & Living Room - Tray Ceiling in Master Bedroom - Drop Zone with Boot Bench - Walk-In Pantry - Double Master Vanity - Separate Master Shower - Walk-In Master Closets
- $322,990
- 4Bd
- 2Ba
- 2,011 Sq Ft
70737, LA Homes for Sale
The Dalton IV H by DSLD Homes offers an exceptional blend of comfort, style, and energy efficiency. With 1,629 square feet of living space and a total area of 2,194 square feet, this thoughtfully designed home features a highly functional open floor plan that seamlessly connects the living, dining, and kitchen areas. Ideal for families or those seeking extra space, this home includes three spacious bedrooms and two full bathrooms. The exterior of the home combines brick and siding to create a beautiful, low-maintenance facade that adds curb appeal and lasting durability. Inside, the master suite is designed to offer a serene retreat, with a double vanity, a relaxing garden tub, a separate master shower, and generous walk-in master closets. The heart of the home is the well-appointed kitchen, featuring recessed can lighting and a convenient walk-in pantry, making it both functional and stylish for everyday living and entertaining. Additional highlights of the Dalton IV H include a two-car garage for extra storage and convenience, as well as a covered rear patio - perfect for enjoying outdoor meals or relaxing after a long day. With its energy-efficient design, high-quality finishes, and thoughtful layout, the Dalton IV H offers an ideal living space that combines modern amenities with timeless appeal. Whether you're looking for more space, style, or savings, this home delivers it all.
- $280,990
- 3Bd
- 2Ba
- 1,629 Sq Ft
70737, LA Homes for Sale
The Fareham V H floor plan by DSLD Homes offers a perfect balance of efficient design, modern features, and everyday comfort. With 1,613 square feet of living space and a total area of 2,255 square feet, this single-story home is ideal for small families, first-time buyers, or anyone seeking a stylish yet practical layout. The open floor plan creates a spacious and connected living environment, allowing the kitchen, dining, and family areas to flow effortlessly for both daily living and entertaining. Featuring three bedrooms and two full bathrooms, the home is thoughtfully designed with privacy and functionality in mind. The master suite delivers a relaxing retreat, highlighted by a generous walk-in closet, a double vanity, a luxurious garden tub, and a separate walk-in shower for a spa-inspired experience. The exterior features a beautiful combination of brick and siding, providing durable construction and inviting curb appeal, while the covered patio offers a perfect outdoor space to unwind or entertain. A two-car garage adds practical storage and convenience. Built with energy efficiency as a priority, the Fareham V H helps reduce energy costs while maximizing comfort, making it a smart, stylish, and sustainable choice for modern living.
- $278,990
- 3Bd
- 2Ba
- 1,613 Sq Ft
70737, LA Homes for Sale
- Open Floor Plan - Four Bedrooms, Two Bathrooms - Two-Car Garage - Brick, Stucco, and Siding Exterior - Recessed Can Lighting in Kitchen - Walk-In Pantry - Walk-In Master Closet - Double Master Vanity - Garden Master Tub - Separate Master Shower - Boot Bench in Drop Zones
- $294,990
- 4Bd
- 2Ba
- 1,691 Sq Ft
70737, LA Homes for Sale
Introducing the Carey V G floor plan by DSLD Homes, an energy-efficient home designed with modern living in mind. Offering 2,130 square feet of living space, this home provides the perfect balance of style, functionality, and comfort for families or anyone seeking a spacious, well-appointed layout. The open floor plan seamlessly blends the kitchen, dining, and living areas, creating an ideal space for entertaining or enjoying time with family. Featuring four bedrooms and two bathrooms, the Carey V G offers plenty of room for everyone, ensuring privacy and comfort. The master suite is a luxurious retreat with a double master vanity, a relaxing garden tub, a separate walk-in shower, and a spacious walk-in closet. Designed with your comfort in mind, the master bath offers a spa-like experience for everyday indulgence. Recessed can lighting in the kitchen and living room provides bright, energy-efficient lighting, making these spaces both functional and inviting. The walk-in pantry offers convenient storage, and the boot bench in the mudroom adds organization and style to the home. Built with a brick and siding exterior, the Carey V G features timeless curb appeal while ensuring durability. The covered patio offers an outdoor living space perfect for relaxation, dining, or entertaining guests. The two-car garage provides ample parking and additional storage options. As with all DSLD Homes, the Carey V G is built with energy-efficient features, designed to help you save on...
- $309,990
- 4Bd
- 2Ba
- 2,130 Sq Ft
70737, LA Homes for Sale
- Brick & Siding Exterior - Covered Rear Porch - Two Car Garage - Open Floor Plan - Four Bedrooms, Two & One Half Bathrooms - Recessed Can Lighting in Kitchen - Double Master Vanity - Separate Master Shower - Walk-In Master Closet
- $289,990
- 4Bd
- 2Ba
- 1,788 Sq Ft
70737, LA Homes for Sale
Experience modern comfort and quality craftsmanship in the Roxboro V H, a thoughtfully designed new home by DSLD Homes. This Energy Star Certified home offers 1,897 square feet of functional living space with an open floor plan that's perfect for today's lifestyle. Built with attention to detail and energy efficiency in mind, the Roxboro V H combines style, comfort, and long-term value making it an ideal choice for families and first-time homebuyers alike. Step inside this spacious four-bedroom, two-bathroom layout and you'll immediately notice the inviting flow between the living, dining, and kitchen areas. The kitchen features recessed can lighting, a walk-in pantry, and plenty of counter space perfect for family meals or entertaining guests. The covered rear patio extends your living area outdoors, creating a relaxing space for gatherings or quiet evenings. The master suite in the Roxboro V H offers a peaceful retreat with a double vanity, garden tub, separate shower, and a large walk-in closet for ultimate convenience. Additional bedrooms provide flexible options for guests, a home office, or a playroom whatever fits your lifestyle best. With a two-car garage and brick and siding exterior, this home combines durability and curb appeal. Every detail of the Roxboro V H is designed to enhance daily living while maintaining superior energy efficiency, reducing monthly utility costs without sacrificing comfort. When you choose DSLD Homes, you're choosing a trust...
- $295,990
- 4Bd
- 2Ba
- 1,897 Sq Ft
70737, LA Homes for Sale
- Brick & Siding Exterior - Covered Rear Patio - Two Car Garage - Open Floor Plan - Three Bedrooms, Two Bathrooms - Recessed Can Lighting in Kitchen - Computer Nook - Double Master Vanity - Separate Master Shower - Walk-In Master Closet
- $280,990
- 3Bd
- 2Ba
- 1,649 Sq Ft
70737, LA Homes for Sale
- Open Floor Plan - Three Bedrooms, Two Bathrooms - Two Car Garge - Brick & Siding Exterior - Recessed Can Lighting in Kitchen - Walk-In Pantry - Double Master Vanity - Separate Master Shower - Walk-In Master Closet
- $286,990
- 3Bd
- 2Ba
- 1,685 Sq Ft
70737, LA Homes for Sale
- Brick & Siding Exterior - Covered Rear Patio - Two Car Garage - Open Floor Plan - Three Bedrooms, Two Bathrooms - Recessed Can Lighting in Kitchen - Computer Nook - Double Master Vanity - Separate Master Shower - Walk-In Master Closet
- $280,990
- 3Bd
- 2Ba
- 1,649 Sq Ft
70737, LA Homes for Sale
The Belhaven IV G Floor Plan by DSLD Homes offers smart, efficient living with 3 bedrooms, 2 bathrooms, and 1,564 square feet of well-planned space. Designed for comfort and convenience, this home is perfect for small families, first-time buyers, or anyone looking for modern features in a manageable footprint. The exterior showcases a classic brick and siding combination, along with a covered rear patio and a two-car garage that adds functionality and curb appeal. Inside, the open floor plan creates a seamless flow between the kitchen, dining, and living areas-enhanced by recessed can lighting for a bright, welcoming atmosphere. The private primary suite includes a double vanity, a spacious garden tub, and a large walk-in closet-delivering comfort and luxury in your everyday routine. Built with quality craftsmanship and energy efficiency in mind, the Belhaven IV G combines attractive design with practical features, making it a great choice for today's homeowners.
- $271,990
- 3Bd
- 2Ba
- 1,564 Sq Ft
70737, LA Homes for Sale
- Open Floor Plan - Three Bedrooms, Two Bathrooms - Two Car Garge - Brick & Siding Exterior - Recessed Can Lighting in Kitchen - Walk-In Pantry - Double Master Vanity - Separate Master Shower - Walk-In Master Closet
- $286,990
- 3Bd
- 2Ba
- 1,685 Sq Ft
70737, LA Homes for Sale
- Open Floor Plan - Three Bedrooms, Two Bathrooms - Brick & Siding Exterior - Double Master Vanity - Walk-In Master Closet - Separate Master Shower - Walk-In Pantry - Recessed Can Lighting in Kitchen - Two Car Garage - Covered Rear Patio
- $286,990
- 3Bd
- 2Ba
- 1,690 Sq Ft
70737, LA Homes for Sale
- Open Floor Plan - Three Bedrooms, Two Bathrooms - Two Car Garage - Brick & Siding Exterior - Double Master Vanity - Walk-In Master Closet
- $268,990
- 3Bd
- 2Ba
- 1,424 Sq Ft
70737, LA Homes for Sale
The Fremont III G floor plan by DSLD Homes offers 2,021 square feet of energy-efficient living space designed for comfort and style. With a total area of 2,554 square feet, this home features a brick and siding exterior, a covered rear porch, and a spacious two-car garage. Inside, enjoy an open-concept layout with four bedrooms and three full bathrooms. The kitchen includes recessed can lighting and a walk-in pantry, perfect for modern living. The luxurious master suite boasts a double vanity, garden tub, separate shower, and a walk-in closet for ultimate convenience.
- $308,990
- 4Bd
- 3Ba
- 2,021 Sq Ft
70737, LA Homes for Sale
Introducing the Trinity IV G floor plan by DSLD Homes, offering 1,782 square feet of living space and a total area of 2,384 square feet. This energy-efficient home blends modern design with comfort, creating the perfect space for families seeking a functional and stylish living environment. The open floor plan integrates the kitchen, dining, and living areas, providing a spacious and inviting atmosphere for both daily life and entertaining. The brick and siding exterior adds curb appeal and durability, while the covered rear porch offers an ideal space for outdoor relaxation or gatherings. The chef-inspired kitchen is equipped with recessed canned lighting, a walk-in pantry, and ample counter space, ensuring your cooking experience is both efficient and enjoyable. The boot bench in the utility room adds functionality and organization to the home, keeping things tidy and accessible. The master suite serves as a peaceful retreat, featuring a double master vanity, a garden master tub, a separate master shower, and a spacious walk-in master closet for all your storage needs. This home also includes three bedrooms, two bathrooms, and a two-car garage, providing plenty of room for your family and extra storage. Designed with energy-efficient features, the Trinity IV G helps to lower utility costs while ensuring year-round comfort. Whether you're hosting friends or enjoying quiet time with family, the Trinity IV G floor plan offers the perfect combination of space, energy ef...
- $287,990
- 3Bd
- 2Ba
- 1,782 Sq Ft
70737, LA Homes for Sale
Introducing the Trinity IV H floor plan by DSLD Homes, offering 1,782 square feet of living space and a total area of 2,384 square feet. This energy-efficient home blends modern design with comfort, creating the perfect space for families seeking a functional and stylish living environment. The open floor plan integrates the kitchen, dining, and living areas, providing a spacious and inviting atmosphere for both daily life and entertaining. The brick and siding exterior adds curb appeal and durability, while the covered rear porch offers an ideal space for outdoor relaxation or gatherings. The chef-inspired kitchen is equipped with recessed canned lighting, a walk-in pantry, and ample counter space, ensuring your cooking experience is both efficient and enjoyable. The boot bench in the utility room adds functionality and organization to the home, keeping things tidy and accessible. The master suite serves as a peaceful retreat, featuring a double master vanity, a garden master tub, a separate master shower, and a spacious walk-in master closet for all your storage needs. This home also includes three bedrooms, two bathrooms, and a two-car garage, providing plenty of room for your family and extra storage. Designed with energy-efficient features, the Trinity IV H helps to lower utility costs while ensuring year-round comfort. Whether you're hosting friends or enjoying quiet time with family, the Trinity IV H floor plan offers the perfect combination of space, energy ef...
- $287,990
- 3Bd
- 2Ba
- 1,782 Sq Ft
70737, LA Homes for Sale
Discover the perfect blend of comfort, efficiency, and modern design with the Roxboro V G, one of DSLD Homes most popular new construction homes. Spanning 1897 square feet, this thoughtfully designed Energy Star Certified home offers exceptional value and everyday luxury for today's families. Step inside this beautiful new home and experience an open floor plan that seamlessly connects the kitchen, dining, and living areas ideal for entertaining and family gatherings. The spacious kitchen includes recessed can lighting, a large walk-in pantry, and plenty of counter space, making it both functional and stylish. The Roxboro V G features four bedrooms and two full bathrooms, providing ample space for comfort and privacy. The primary suite serves as a private retreat, complete with a double vanity, garden tub, separate shower, and a large walk-in closet designed for convenience and storage. Exterior features include a two-car garage, brick and siding exterior, and a covered rear patio perfect for outdoor relaxation or entertaining guests. Every detail of this new construction home showcases DSLD Homes' commitment to quality craftsmanship, smart design, and energy efficiency. Built to Energy Star Certified standards, the Roxboro V G ensures lower utility costs and a more comfortable living environment, thanks to advanced insulation, energy-efficient appliances, and sustainable building materials. DSLD Homes takes pride in creating new homes that are as efficient as they...
- $295,990
- 4Bd
- 2Ba
- 1,897 Sq Ft
70737, LA Homes for Sale
Introducing the Carey V H floor plan by DSLD Homes, an energy-efficient home designed with modern living in mind. Offering 2,130 square feet of living space, this home provides the perfect balance of style, functionality, and comfort for families or anyone seeking a spacious, well-appointed layout. The open floor plan seamlessly blends the kitchen, dining, and living areas, creating an ideal space for entertaining or enjoying time with family. Featuring four bedrooms and two bathrooms, the Carey V H offers plenty of room for everyone, ensuring privacy and comfort. The master suite is a luxurious retreat with a double master vanity, a relaxing garden tub, a separate walk-in shower, and a spacious walk-in closet. Designed with your comfort in mind, the master bath offers a spa-like experience for everyday indulgence. Recessed can lighting in the kitchen and living room provides bright, energy-efficient lighting, making these spaces both functional and inviting. The walk-in pantry offers convenient storage, and the boot bench in the mudroom adds organization and style to the home. Built with a brick and siding exterior, the Carey V H features timeless curb appeal while ensuring durability. The covered patio offers an outdoor living space perfect for relaxation, dining, or entertaining guests. The two-car garage provides ample parking and additional storage options. As with all DSLD Homes, the Carey V H is built with energy-efficient features, designed to help you save on...
- $309,990
- 4Bd
- 2Ba
- 2,130 Sq Ft
70737, LA Homes for Sale
*4.99 rate is a 2/1 buydown for the first 12 months. Contact Builder Sales Rep(s) for current incentive details .* The ROUSSEAU III A in The Reserve at Conway community offers a 3 bedroom, 2 full bathroom, open design with a formal dining room and an office. Features: double vanity, garden tub, separate shower, linen closet, and a walk-in closet in the primary suite, tray ceiling in the primary bedroom, double vanity in the second bathroom, a kitchen island, spacious walk-in pantry, built-in desk in the office, mud room with boot bench and drop zone, covered front porch, covered rear patio, side-entry garage, smart connect wi-fi thermostat, smoke and carbon monoxide detectors, post tension slab, automatic garage door with 2 remotes, landscaping, architectural 30-year shingles, floor lights, and more! Energy Efficient Features: a tankless gas water heater, low E tilt-in windows, and more!
- $342,011
- 3Bd
- 2Ba
- 1,960 Sq Ft
$5
70737, LA Homes for Sale
Don't miss the rare opportunity to build your lake-lot dream home in the highly sought-after Village at Conway! Enjoy breathtaking sunsets and a beautiful lake view from your backyard! Conway is a Traditional Neighborhood Development thoughtfully designed with its residents in mind. This walkable, pedestrian-friendly community offers beautiful lakes, parks, sidewalks, a clubhouse, private pool, and fitness center-all just steps from your door. This is your chance to be a part of this vibrant, well-planned neighborhood that perfectly blends modern living with small-town charm.
- $125,000
- 0.13 Acre
70737, LA Homes for Sale
10 Acres in Gonzales! Great location with easy access to highways, shopping, and schools. A rare opportunity to own a large tract in a fast-growing area. * All Utilities Available on Lanoux Avenue!!
- $298,500
- 10.29 Acre
$3.5K
70737, LA Homes for Sale
Prime commercial acreage available in Ascension Parish near the fast-growing industrial corridor. 8 Lots Available. Zoned Crossroads Commercial, this property offers exceptional flexibility for a wide variety of developments, including medical and veterinary facilities, nursing homes, equipment and supply storage, retail, auto, truck and equipment repairs, mini-warehouses, hotels, sales and storage of construction materials, sales and service of commercial and industrial supplies and equipment. Electricity, Water & Sewer access is available. Located near the Lamar Dixon Expo Center providing excellent visibility and accessibility. Seller is open to build-to-suit opportunities and will consider long-term lease agreements, creating a unique chance for investors or business owners to establish or expand their operations in one of Ascension Parish’s most desirable commercial areas.
- $402,320
- 2.31 Acre
70737, LA Homes for Sale
Prime commercial acreage available in Ascension Parish near the fast-growing industrial corridor. 8 Lots Available. Zoned Crossroads Commercial, this property offers exceptional flexibility for a wide variety of developments, including medical and veterinary facilities, nursing homes, equipment and supply storage, retail, auto, truck and equipment repairs, mini-warehouses, hotels, sales and storage of construction materials, sales and service of commercial and industrial supplies and equipment. Electricity, Water & Sewer access is available. Located near the Lamar Dixon Expo Center providing excellent visibility and accessibility. Seller is open to build-to-suit opportunities and will consider long-term lease agreements, creating a unique chance for investors or business owners to establish or expand their operations in one of Ascension Parish’s most desirable commercial areas.
- $403,190
- 2.31 Acre
Adjust filters to expand your search.
301 - 350 of 429 Homes for sale in 70737
Don’t see what you’re looking for?
A local real estate agent is the best way to get access to exclusive and off-market properties so you can find home.
Explore nearby locations
The prices shown are the median list prices.Gonzales Homes for sale
$260,000
Baton Rouge Homes for sale
$249,000
Prairieville Homes for sale
$365,000
Hammond Homes for sale
$189,900
Saint Amant Homes for sale
$154,450
Denham Springs Homes for sale
$210,000
Donaldsonville Homes for sale
$189,356
Plaquemine Homes for sale
$215,000
Geismar Homes for sale
$428,250
Ponchatoula Homes for sale
$220,000
Sorrento Homes for sale
$144,900
Zachary Homes for sale
$250,000
Baker Homes for sale
$160,000
Port Allen Homes for sale
$192,000
Maurepas Homes for sale
$106,000
Addis Homes for sale
$301,050
70810, LA Homes for sale
$379,000
70817, LA Homes for sale
$323,400
70769, LA Homes for sale
$337,393
70726, LA Homes for sale
$236,125
70809, LA Homes for sale
$362,500
70814, LA Homes for sale
$210,000
70816, LA Homes for sale
$254,500
70815, LA Homes for sale
$243,000
70346, LA Homes for sale
$174,500
70811, LA Homes for sale
$155,000
Garden District Homes for sale
$224,900
Mid City South Homes for sale
$350,000
Scotlandville Homes for sale
$74,000
Downtown Baton Rouge Homes for sale
$795,000
Mid City North Homes for sale
$70,000
Broadmoor-Sherwood Homes for sale
$250,000
Highlands-Perkins Homes for sale
$300,659
Park Forest-LA North Homes for sale
$210,000
Lobdell-Woodale Homes for sale
$147,450
Ascension County Homes for sale
$298,475
Saint James County Homes for sale
$189,900
Assumption County Homes for sale
$94,900
Iberville County Homes for sale
$222,450
Livingston County Homes for sale
$226,560
Narrow your search
70737, LA real estate market trends
Statistics as of November 2026
$335K
Avg. list price
$172/Sqft
Avg. price/sqft
334
Homes for sale
1,858 Sqft
Avg. home size
112 Days
Avg. days on market
Movoto makes it easy to track market trends in 70737, LA. Whether you’re entering the market or planning your next move, understanding these key metrics can guide smart decisions. Looking for more detailed housing market stats in 70737, LA?
Schools
Frequently Asked Questions about 70737, LA
It is affordable to live in 70737. Buying a home in 70737 is 1% less expensive compared with the national average.
Yes now is a good time to buy property in 70737, in November 2026, homes in 70737 have decreased in value (price per sqft) by 1% in the last year compared with November 2025.
In November 2026, homes to buy in 70737 spent an median 111 days on the market, a same November 2025 last year.
The best and safest neighborhoods to live in 70737 in November 2026 are Downtown Baton Rouge, Mid City South, Highlands-Perkins, Broadmoor-Sherwood, Greenwell Springs-Central, Brownsfield-Central, Garden District, Park Forest-LA North, Sugarland Estates, Lobdell-Woodale, Scotlandville, Mid City North
In November 2026, 70737 homes were listed to buy for a median price of $334K, with 25% down you would need $1.73K/month to cover expenses and assume that's 35% of your total monthly income, your total yearly income would need to be $59.5K.
Yes now is a good time to sell your house in 70737, in November 2026, homes in 70737 have decreased in value (price per sqft) by 1% in the last year compared with November 2025.