70726, LA Homes for Sale
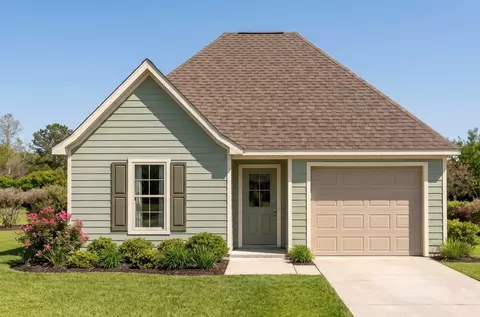
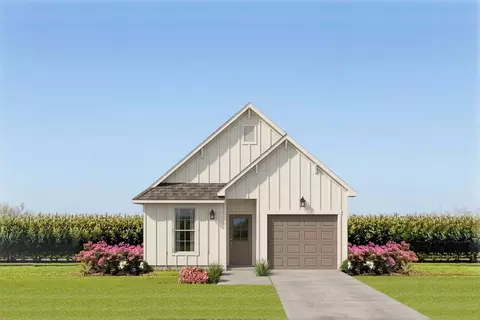
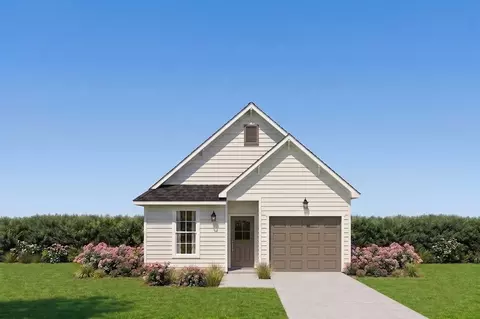
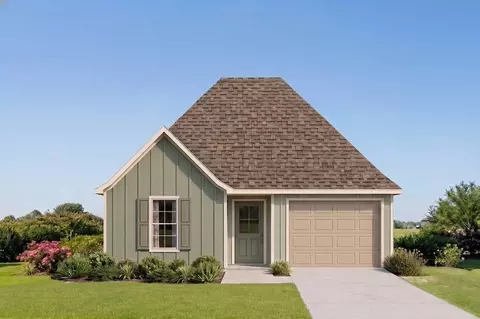
Welcome to the Chatham III A floor plan by DSLD Homes, where smart design, stylish finishes, and energy-efficient construction come together to create a home built for modern living. Offering a total of 1,577 square feet of living space-with 1,278 sq. ft. on the first floor and 299 sq. ft. upstairs-this two-story home delivers a flexible layout perfect for families, professionals, or first-time buyers. Featuring three bedrooms and three full bathrooms, the Chatham III A maximizes comfort and privacy while maintaining an open-concept design that promotes easy living. Recessed can lighting throughout the kitchen, living, and dining areas creates a bright, welcoming atmosphere ideal for everyday use or entertaining. The owner's suite is your personal retreat, boasting a double vanity, separate walk-in shower, and a large walk-in closet for optimal storage and convenience. Upstairs, a versatile space provides added flexibility-whether used as a guest room, home office, or play area. The home's brick, stucco, and siding exterior blends timeless curb appeal with long-lasting durability. Step outside to the covered rear patio-perfect for enjoying outdoor meals or peaceful mornings. A two-car garage adds secure parking and extra storage space. Like all DSLD Homes, the Chatham III A is built with high-performance energy-efficient features that help lower utility bills and support a more sustainable lifestyle. If you're looking for a stylish two-story home with smar...
- $252,990
- 3Bd
- 3Ba
- 1,577 Sq Ft