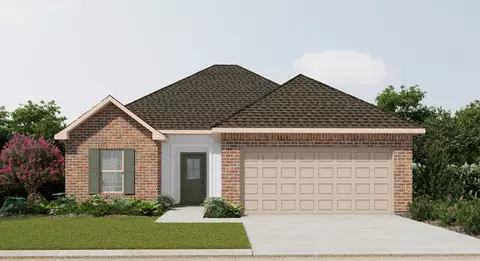
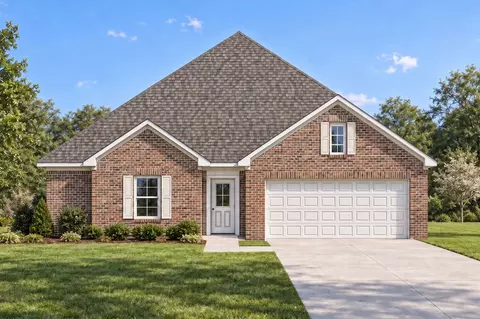
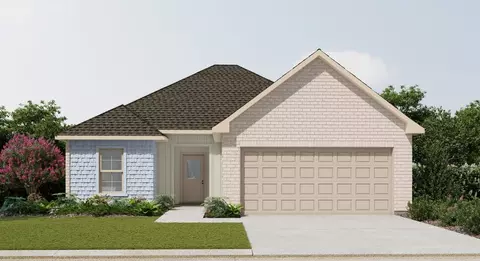
- $1,360,000
- 15.55 Acre
70555 Real Estate & 70555, LA Homes For Sale | Page 3
192 Homes
70555, LA Homes for Sale
Prime 2.23-acre commercial tract located within the city limits of Maurice. Zoned Commercial and situated in Flood Zone X, this property offers approximately 125 feet of road frontage along a high-traffic corridor. Public utilities are available.Positioned near the new Vermilion Charter Academy, North Vermilion High School, and surrounded by expanding commercial development, this tract presents an excellent opportunity for retail, office, service-based business, or buy and hold investment in one of Maurice's growing areas.
- $279,000
- 2.23 Acre
70555, LA Homes for Sale
6.34 acres on the Maurice Strip (Hwy 167) within the city limits of Maurice, offering approximately 225 feet of highway frontage. Zoned Light Industrial and located in Flood Zone X, this property provides excellent visibility and access along one of the town's fastest-growing commercial corridors. Situated near Nunu's Fresh Market, Sterling, and the new Maurice Town Hall. Additional adjacent property available, offering expanded development potential.
- $824,200
- 6.34 Acre
70555, LA Homes for Sale
6.34 acres on the Maurice Strip (Hwy 167) within the city limits of Maurice, offering approximately 225 feet of highway frontage. Zoned Light Industrial and located in Flood Zone X, this property provides excellent visibility and access along one of the town's fastest-growing commercial corridors. Situated near Nunu's Fresh Market, Sterling, and the new Maurice Town Hall. Additional adjacent property available, offering expanded development potential.
- $824,200
- 6.34 Acre
70555, LA Homes for Sale
Explore the Ozark floor plan in Picard Farms in Maurice, Louisiana. The Ozark is a thoughtfully designed two-story home that blends functionality, comfort, and modern living. The main level welcomes you with a covered front porch that opens into an inviting layout anchored by a spacious living room, perfect for everyday relaxing and entertaining. The open-concept kitchen features ample counter space, a central island, stainless steel appliances and a walk-in pantry and seamlessly connects to the dining room. A covered rear patio extends the living space outdoors, ideal for evenings outside and for hosting guests. The primary suite is conveniently located on the main floor, offering privacy and comfort with a generous bedroom, a large walk-in closet, and a well-appointed ensuite bath. A second bedroom on the main level provides flexibility for guests, a home office, or multigenerational living. Additional highlights include a utility room, a second full bath, and direct access to the two-car garage. Upstairs, the Ozark continues to impress with a versatile game room that serves as a central hub. Two additional bedrooms and a full bathroom complete the upper level, offering plenty of space for family members or guests. With its balanced layout and smart use of space, the Ozark is designed to meet the needs of today's modern lifestyle while maintaining timeless appeal. The exteriors feature curated brick elevations and a welcoming feel. You will enjoy outside with a fully s
- $295,500
- 4Bd
- 3Ba
- 2,531 Sq Ft
70555, LA Homes for Sale
Experience the Denton, a new home at Cottage Cove in Maurice, Louisiana. The Denton is our highly sought after 3-bed, 2-bath home with 2 car garage- designed with space and affordability in mind. Upon entrance, you will be greeted with 1,616 square feet of comfortable living. The open concept kitchen has a center island that is perfect for serving kids or guests, granite countertops, painted cabinetry, walk-in pantry, and stainless-steel appliances. The primary bedroom has an ensuite bathroom that features a spacious vanity, private commode, and a oversized walk-in closet. Additionally, the other 2 bedrooms are conveniently located on the other side of the home near the guest bathroom, linen closet, laundry room and garage access. The charming brick exteriors are one of a kind, being the only plan with a brick column entry way, that is sure to catch your eye! Enjoy relaxation or entertainment in the evenings from your covered back patio while admiring your fully sodded yard and lovely landscape. Find both security and control from your fingertips with our Smart Home Technology Package. On top of that the Denton plan includes our unrivaled warranties and Energy Star certification, so you can rest assured knowing your home is as energy efficient as possible! Reach out to us today and find your Denton!
- $227,000
- 3Bd
- 2Ba
- 1,616 Sq Ft
$2.5K
70555, LA Homes for Sale
Welcome to the Ashburn! Featured in our Cottage Cove community in Maurice, Louisiana. The Ashburn is a charming new home floor plan showcasing 3 bedrooms, 2 bathrooms and a 2-car garage. As you enter, the inviting foyer leads you to the open concept living area where your living room, kitchen and dining areas blend coherently into a space created for everyday living and comfort. The kitchen is equipped with island, subway tile backsplash, stainless-steel kitchen appliance package, and walk-in pantry. The primary bedroom has attached ensuite bath that boasts a spacious walk-in closet, shelves for your linens, a separate door for the toilet. Across the home you will find the other 2 bedrooms, located near the other full bathroom and utility room. Whether these rooms become bedrooms, office, or other bonus areas, the options are endless to suit your needs. The quaint exteriors include modern brick, covered back patios, fully sodded yards, and low maintenance landscape package. Integrated into every home is our Smart Home Automation System, which is designed to make everyday life easier. To top it off we include our unrivaled warranties and an Energy Star certification for peace of mind knowing your home is as energy efficient as possible. Contact us today to learn more and to schedule your personal tour of the Ashburn!
- $207,000
- 3Bd
- 2Ba
- 1,298 Sq Ft
$2.5K
70555, LA Homes for Sale
Welcome to the Fargo plan, located at the charming Cottage Cove community in Maurice, Louisiana. The Fargo is one of our popular one-story floor plans. In this 4 bed, 2 bath home, you will explore over 1,700 square feet of spacious living. As you enter the Fargo, you will see the long main hallway leading you to the open living room and kitchen. The kitchen features spacious countertops, modern painted cabinetry, walk-in pantry, and a conveniently located island, ideal for your family and guests to enjoy meals together. The primary bedroom is located at the rear of the home for privacy and has its own ensuite bath featuring walk-in closet. Additionally, the home has 3 other bedrooms offering plenty of room to grow, office space or to serve as bonus rooms. On the exterior of the Fargo, you will notice eye catching, aesthetic brick and 2 car garage with attic access, and space for extra storage. Each home comes with a covered patio to enjoy those pretty days outside, fully sodded yard and standard landscape package. Indulge in the ease of our included Smart Home Automation Technology, designed to bring everyday life right to your fingertips. Whatever room in this house you are in, you will feel right at home. Contact us today for your personal tour of the Fargo!
- $231,000
- 4Bd
- 2Ba
- 1,704 Sq Ft
$2.5K
70555, LA Homes for Sale
Welcome to the Bellvue! A new home floorplan featured in our Cottage Cove community in Maurice, Louisiana. Inside this appealing 3 bed, 2 bath home, with 2 car garage, you will be met with 1,447 square feet of comfortable living. The living area is an open concept, where your kitchen, living, and dining areas blend seamlessly into a space perfect for everyday living and entertaining. The kitchen features ample cabinets, center island and walk-in pantry. You'll never be too far from the action with the living and dining area right there. The primary bedroom has its own attached ensuite bath that showcases a walk-in closet with all the space you need to get ready and privacy with a separate door for the toilet. Across from the home you will find the other 2 bedrooms purposely designed with walk-in closets in each. The charming exteriors elevations include versatile brick exteriors, covered back patios, fully sodded yards, and low maintenance landscape package. Integrated into this home, so you never feel far, is our Smart Home Technology Package. Find security and control from your fingertips through your smartphone. Furthermore, each home comes with our unrivaled warranties and an Energy Star certification, assuring your home is as energy efficient as possible. Contact us today for your personal tour of the Bellvue!
- $217,000
- 3Bd
- 2Ba
- 1,447 Sq Ft
$2.5K
70555, LA Homes for Sale
The Lakeview features a single-story layout with five bedrooms and three bathrooms. This floor plan is unique in that it offers a three-way split floor plan. The entrance leads into a foyer that connects to two of the secondary bedrooms. These bedrooms are adjacent to the first of three full bathrooms. Moving forward through the foyer, it flows into an open concept area that includes the kitchen, dining, and living room. The kitchen is equipped with a walk-in pantry and an island with a double sink, and stainless steel appliances. The living room is spacious and opens to a covered patio for outdoor enjoyment. The dining area provides access to the two-car garage, which includes attic access for additional storage. Off the living room, a hallway leads to two more secondary bedrooms and access to a second full bathroom. The primary suite, is located at the rear of the home, ensuring privacy. It includes an ensuite bathroom with a spacious tub shower, dedicated shelving for towels and linens, and a large walk-in closet. The utility room with washer and dryer connections is situated across from the primary suite allowing functionality and convenience. The Lakeview offers a practical layout that combines privacy and open spaces, making it ideal for larger families, multi-generational living, or individuals looking for versatility in their living spaces. In addition, the homes include fully sodded yards and is equipped with our Smart Home Technology products that are designed t
- $264,500
- 5Bd
- 3Ba
- 2,087 Sq Ft
70555, LA Homes for Sale
Explore the Brees! A new home floor plan featured in our Picard Farms community in Maurice, Louisiana. The Brees plan is a quaint 3 bedroom, 2 bathroom home with 2 car garage across 1,444 square feet. The living area is an open concept, where your kitchen, living, and dining areas blend seamlessly into a space perfect for everyday living and comfort. The kitchen features shaker style cabinets, granite countertops and island, tile backsplash and stainless-steel gas range, micro hood, and dishwasher. The primary bedroom has its own attached ensuite bathroom that showcases a spacious walk-in closet with all the room you need to get ready and privacy with a separate door for the toilet. Across from the home you will find the other 2 bedrooms, located across the foyer from the utility room and garage entrance. Whether these rooms become bedrooms, office, or other bonus areas, the options are endless and ideally placed to fit your needs. Every Brees floor plan is built with our quality craftsmanship and attention to detail. The exteriors include 3 sides brick, covered back patios, fully sodded yards, and low maintenance landscape package. Integrated into every floor plan is our Smart Home Technology Package which is designed to make life easier and allow you to control your home from your fingertips. Furthermore, each home comes with our unrivaled warranties and an Energy Star certification, assuring your home is as energy efficient as possible. We can't wait to give you a tou
- $224,500
- 3Bd
- 2Ba
- 1,444 Sq Ft
70555, LA Homes for Sale
Welcome to the Fargo plan, located at the charming Picard Farms community in Maurice, Louisiana. The Fargo is one of our popular one-story floor plans. With this 4-bedroom, 2-bathroom home, you will explore over 1,700 square feet of spacious living, perfect for any family or individual alike to enjoy comfortably. As you enter the Fargo, you will see the long main hallway leading you to the open living room and kitchen. Hardwood vinyl plank flooring throughout the main areas offer a sleek, low maintenance way to keep your floors looking great while soft carpet in the bedrooms keep your feet cozy. The kitchen and bathrooms feature granite countertops and modern shaker style cabinetry, a walk-in pantry, and a conveniently located island, ideal for your family and guests to enjoy meals together. The primary bedroom is located at the rear of the home for privacy and has its own ensuite bath featuring a spacious walk-in closet. Additionally, the home has 3 other bedrooms offering plenty of room to grow, office space or serve as bonus rooms. On the exterior of the Fargo, you will notice eye catching, aesthetic brick and 2 car garage with attic access, and space for extra storage. Each home comes with a covered patio to enjoy those pretty days outside, fully sodded yard and standard landscape package. Indulge in the ease of our included Smart Home Automation Technology, designed to bring everyday life right to your fingertips. Whatever room in this house you are in, you will feel r
- $238,500
- 4Bd
- 2Ba
- 1,704 Sq Ft
70555, LA Homes for Sale
Explore the Huntsville new home floor plan in Maurice, Louisiana in Picard Farms community. The Huntsville consists of a single-story plan, offering a well-designed layout with four bedrooms and two bathrooms, spanning just under 1,800 square feet. One of the many standout features is the seamless integration of the kitchen, dining area, and living room, creating an open concept design that is perfect for hosting gatherings. The kitchen boasts elegant granite countertops, subway tile backsplash, painted shaker style cabinetry, stainless steel appliances, and a convenient walk-in pantry. The dining room is seamlessly integrated off the kitchen which leads you to the patio access where you can savor your morning coffee or enjoy peaceful evenings on the shaded covered patio. The main bedroom suite serves as your personal retreat, complete with a luxurious garden tub and shower, granite vanity, private commode, and a spacious walk-in closet. Additionally, the house includes 3 other guest bedrooms, which alternate uses that fit your lifestyle and another full guest bathroom. The Huntsville plan would not be complete without a two-car garage with attic access and a laundry room, providing both functionality and storage space. Notably, your new home will come equipped with our Smart Home Technology Package, curated especially for you and to bring convenience to your everyday life. Furthermore, this floorplan comes with our unrivaled warranties and a top of the line, Energy Star
- $241,500
- 4Bd
- 2Ba
- 1,786 Sq Ft
70555, LA Homes for Sale
Join us in the Rosemont at Picard Farms in Maurice, Louisiana. This expansive two-story home combines a modern design of 5 bedrooms and 3 bathrooms with functionality in mind, making it perfect for anyone seeking both comfort and style. The first floor features a well-organized open concept layout. Upon entering the home, you are greeted with ceilings that extend all the way up to the second floor. Immediately you will find a private study or guest bedroom and a tucked away bathroom for guests. The staircase, garage entrance and utility room is artfully placed near the entrance adding visual interest to the eye. Continuing forward, at the heart of the home is the kitchen, seamlessly flowing into the living and dining area. The kitchen offers ample countertop space, a spacious, granite island, and a walk-in pantry. The living room windows ideally placed allowing natural light and a perfect view of the covered patio that is located at the back of the home. A luxurious primary suite is located on the first floor offering privacy and convenience from the secondary bedrooms. The suite is complete with a large walk-in closet and ensuite bathroom complete with a large tub and shower combination and ample storage for towels and linens. The second floor boasts three bedrooms, each with generous closet space. A shared full bathroom ensures convenience for family or guests. The highlight of the upper level is the game room or bonus area, offering endless possibilities for recre
- $309,500
- 5Bd
- 3Ba
- 2,772 Sq Ft
70555, LA Homes for Sale
Experience the Denton, a new home floor plan at Picard Farms in Maurice, Louisiana. The Denton is our highly sought after 3-bedroom, 2-bathroom home with 2 car garage- designed with space and affordability in mind. Upon entrance into the Denton, you will be greeted with 1,616 square feet of comfortable living. Inside you will notice hardwood flooring throughout the main areas, tile flooring in the wet areas, and carpet in the bedrooms. The open concept kitchen has a center island that is perfect for serving kids or guests, granite countertops, painted cabinetry, walk-in pantry, and the stainless-steel appliances that include gas range, micro hood, and dishwasher. Located right next to the dining area, this makes serving meals or hosting any occasion a breeze. The primary bedroom has an ensuite bathroom that features a granite vanity, private commode, and a large walk-in closet. Additionally, the other 2 bedrooms are conveniently located on the other side of the home near the guest full bathroom, linen closet, laundry room and garage access. The charming brick exterior of the Denton is one of a kind, being the only plan with a brick column entry way, it is sure to catch your eye. Enjoy relaxation or entertainment in the evenings from your covered back patio while admiring your fully sodded yard and lovely landscape. Find both security and control from your fingertips with our Smart Home Technology Package. On top of that the Denton plan includes our unrivaled warranties
- $234,500
- 3Bd
- 2Ba
- 1,616 Sq Ft
70555, LA Homes for Sale
Find yourself at the Justin plan in Maurice, Louisiana, a beautiful new home in our Picard Farms community. Inside the Justin Plan, you will find 4 bedrooms, 2 bathrooms and just over 1,800 square feet of comfortable living. As you enter the home, you are greeted with an inviting entryway leading to bedroom 4 and your full guest bathroom. Further down the entryway you are met with a hall leading to bedroom 2, bedroom 3, access to your 2-car garage and your laundry room, perfectly located for dirty shoes. The living area is an open concept, where your kitchen, living, and dining areas blend smoothly into a space. The living areas are completed with hardwood flooring and the wet areas include tile flooring. The dining area in the Justin Plan is sure to catch your eye, with plenty of room for everyone. The kitchen features shaker-style cabinets and beautiful granite countertops. The kitchen island presents a built-in sink and dishwasher. There's also a walk-in pantry and stainless-steel gas range and microwave, for function and style. The main bedroom is separately tucked away off the living area, away from the other three bedrooms and includes an ensuite bathroom and large walk-in closet. In your privately placed primary room, you will find a relaxing garden tub and shower. The appealing exteriors are finalized with modern brick and accent colors, fully sodded yards, and low maintenance landscaping. Our Smart Home Technology Package is included in every home and is specifi
- $250,500
- 4Bd
- 2Ba
- 1,874 Sq Ft
70555, LA Homes for Sale
Welcome to the Kingston new home floor plan in Maurice, Louisiana, located in Picard Farms. You will have plenty of room to comfortably accommodate friends and family within the 4-bedroom, 2-bathroom, open concept, split floorplan with 2 car garage. As you enter the Kingston you will be greeted with two bedrooms at the front of the home that are near the full guest bathroom, while the main bedroom suite and ensuite bathroom is located at the back of the home for privacy. The fourth bedroom is next to the kitchen and can serve as an optional den, office, guest bedroom, nursery, or game room, providing extra space for work or for play. The Kingston has a spacious family room with windows that overlook the covered patio and backyard, contributing to plenty of natural light. The kitchen has ample countertop space and an oversized island, that easily fits 5 bar stools, ideal for breakfast time and casual dining. The kitchen is open to the dining space which is open to the living space. A few of the modern finishes included are granite kitchen and bathroom countertops, subway tile backsplash, hardwood flooring in the main areas, tile flooring in the wet areas, stainless steel gas range, dishwasher, and micro hood and recessed lighting. Enjoy peace of mind knowing your new home has an Energy Star certification, which makes it as energy efficient as possible! This home will receive our top-notch warranties and complimentary Smart Home Automation System, which is designed to make
- $260,500
- 4Bd
- 2Ba
- 2,079 Sq Ft
70555, LA Homes for Sale
Welcome to the Cali Plan, at Picard Farms, our new home community in Maurice, Louisiana. Just under 1,800 square feet, this beautiful single- story home offers 4-bedrooms with 2-bathrooms, a 2-car garage, and a seamless open layout. As you enter the home, you are met with an inviting foyer with storage, a full guest bathroom, and a hall leading to the 2nd and 3rd bedrooms. Further down the hall provides access to the 2-car garage, storage, and your laundry room. Privately tucked away in this area is also the additional 4th bedroom, ideal for guest stays, bonus rooms or a private office. Further into the home, you will find the open layout of the living area and beautiful kitchen. The kitchen includes granite countertops, stainless steel gas range, microwave, and dishwasher, stylish shaker cabinetry, and center island- perfect for extra seating. With natural light and nearby covered patio access, the living and dining area are integrated perfectly to complete this relaxing atmosphere. The primary bedroom is tucked away off the living area and includes an ensuite bathroom and large walk-in closet. The spa-like ensuite includes a garden tub, relaxing shower, and granite vanity sink. In addition to all the features and amenities our Cali Plan offers, each Cali is built with our Smart Home technology package, designed to bring the ease and convenience of life right to your fingertips. As a most popular favorite, this plan is ideal for any size family. Stop by or contact us t
- $247,500
- 4Bd
- 2Ba
- 1,836 Sq Ft
70555, LA Homes for Sale
Discover the Cherokee II G floor plan by DSLD Homes, an energy-efficient home designed to provide maximum comfort, functionality, and style. With 1,458 square feet of living space and a total area of 2,034 square feet, this home offers the perfect balance of spaciousness and energy-saving features, making it ideal for modern families. The open floor plan seamlessly connects the kitchen, dining, and living areas, creating a welcoming and functional space for both everyday living and entertaining. The layout includes four bedrooms and two bathrooms, offering ample room for families to grow, with plenty of space for work or play. The kitchen is designed with modern functionality in mind, featuring recessed can lighting and a walk-in pantry that provides excellent storage for all your kitchen essentials. The walk-in master closet offers generous space for your wardrobe, while the master suite is a true retreat, featuring a garden tub, a separate master shower, and the privacy you deserve. Built with durability and curb appeal, the Cherokee II G boasts a classic brick and siding exterior and a covered rear porch, perfect for outdoor relaxation and enjoyment. The two-car garage offers both convenience and additional storage space. As with all DSLD Homes, the Cherokee II G floor plan is designed with energy-efficient features to help reduce utility costs and minimize environmental impact, while still maintaining a high level of comfort and style. If you're looking for a well...
- $228,990
- 4Bd
- 2Ba
- 1,458 Sq Ft
$2K
70555, LA Homes for Sale
Open Floor Plan Three Bedroom, Two Bathroom Two Car Garage Brick and siding Covered patio Recessed lighting Single master vanity Walk-in master closet Optional Fireplace
- $214,990
- 3Bd
- 2Ba
- 1,363 Sq Ft
$2K
70555, LA Homes for Sale
- Open Floor Plan - Four Bedrooms, Two Bathrooms - Two-Car Garage - Brick and Siding Exterior - Recessed Can Lighting in Kitchen and Great Room - Walk-In Master Closet - Separate Master Shower - Covered Rear Patio
- $233,990
- 4Bd
- 2Ba
- 1,532 Sq Ft
$2K
70555, LA Homes for Sale
- Brick & Siding Exterior - Covered Rear Patio - Two Car Garage - Open Floor Plan - Three Bedrooms, Two Bathrooms - Recessed Can Lighting in Kitchen - Computer Nook - Double Master Vanity - Separate Master Shower - Walk-In Master Closet
- $240,990
- 3Bd
- 2Ba
- 1,649 Sq Ft
$3K
70555, LA Homes for Sale
Experience functional design and energy savings with the Connelly IV G floor plan by DSLD Homes. With 1,498 square feet of thoughtfully designed living space, this home delivers the perfect balance of efficiency, comfort, and modern style-ideal for families, first-time buyers, or those looking to downsize without compromise. This open floor plan features three bedrooms and two full bathrooms, offering a smart and flexible layout that maximizes space and flow. The master suite is a true retreat, complete with a double vanity, a walk-in master closet, a luxurious garden tub, and a separate walk-in shower, bringing a touch of spa-inspired relaxation into your daily routine. The home's brick and siding exterior adds timeless curb appeal with durable materials built to last. Inside, canned lighting in the kitchen enhances the clean, modern aesthetic while ensuring a bright, welcoming atmosphere for everyday living and entertaining. Additional highlights of the Connelly IV G include a two-car garage for added storage and convenience, and a covered rear patio, ideal for outdoor dining or quiet evenings enjoying your backyard. As with all DSLD Homes, the Connelly IV G is constructed with energy-efficient features designed to lower your monthly utility bills while reducing environmental impact-so you can enjoy a comfortable lifestyle that's also cost-effective and sustainable. If you're seeking a beautifully built, energy-smart home with a thoughtful layout and high-qual...
- $230,990
- 3Bd
- 2Ba
- 1,498 Sq Ft
$2K
70555, LA Homes for Sale
- Open Floor Plan - Four Bedrooms, Two Bathrooms - Two-Car Garage - Brick and Siding Exterior - Recessed Can Lighting in Kitchen and Great Room - Walk-In Master Closet - Separate Master Shower - Covered Rear Patio
- $233,990
- 4Bd
- 2Ba
- 1,532 Sq Ft
$2K
70555, LA Homes for Sale
- Open Floor Plan - Three Bedrooms, Two Bathrooms - Two-Car Garage - Brick and Siding Exterior - Recessed Lighting in Kitchen - Walk-In Master Closet
- $204,990
- 3Bd
- 2Ba
- 1,192 Sq Ft
$2K
70555, LA Homes for Sale
The Denton V G by DSLD Homes offers a perfect combination of energy efficiency and modern living with 1,394 square feet of comfortable living space and a total area of 1,896 square feet. This thoughtfully designed floor plan features three bedrooms and two bathrooms, ideal for families or individuals seeking a functional and stylish home. The home boasts a brick and siding exterior, delivering a classic and low-maintenance look. Step outside and enjoy the covered rear patio, providing a serene space for outdoor relaxation. The two-car garage offers convenience and ample storage space, making it perfect for families on the go. Inside, the open floor plan creates a welcoming atmosphere, connecting the living, dining, and kitchen areas. The kitchen is well-equipped with recessed can lighting, offering bright and efficient illumination. The master suite is a standout feature, featuring a spacious walk-in closet that enhances the home's overall appeal. With its energy-saving features, convenient layout, and stylish finishes, the Denton V G is the perfect home for those looking to enjoy both modern living and long-term efficiency.
- $212,990
- 3Bd
- 2Ba
- 1,394 Sq Ft
70555, LA Homes for Sale
Discover the Cherokee II H floor plan by DSLD Homes, an energy-efficient home designed to provide maximum comfort, functionality, and style. With 1,458 square feet of living space and a total area of 2,034 square feet, this home offers the perfect balance of spaciousness and energy-saving features, making it ideal for modern families. The open floor plan seamlessly connects the kitchen, dining, and living areas, creating a welcoming and functional space for both everyday living and entertaining. The layout includes four bedrooms and two bathrooms, offering ample room for families to grow, with plenty of space for work or play. The kitchen is designed with modern functionality in mind, featuring recessed can lighting and a walk-in pantry that provides excellent storage for all your kitchen essentials. The walk-in master closet offers generous space for your wardrobe, while the master suite is a true retreat, featuring a garden tub, a separate master shower, and the privacy you deserve. Built with durability and curb appeal, the Cherokee II H boasts a classic brick and siding exterior and a covered rear porch, perfect for outdoor relaxation and enjoyment. The two-car garage offers both convenience and additional storage space. As with all DSLD Homes, the Cherokee II H floor plan is designed with energy-efficient features to help reduce utility costs and minimize environmental impact, while still maintaining a high level of comfort and style. If you're looking for a well...
- $228,990
- 4Bd
- 2Ba
- 1,458 Sq Ft
$2K
70555, LA Homes for Sale
Discover the perfect blend of affordability, efficiency, and modern comfort with the Creswell IV G by DSLD Homes. This thoughtfully designed home features 1,321 square feet of living space and a total area of 1,819 square feet, making it an ideal choice for first-time buyers, small families, or anyone looking to right-size into a stylish, low-maintenance home. Enjoy the benefits of a smart open floor plan that maximizes every square foot, creating a seamless flow between the kitchen, living, and dining areas-perfect for both entertaining and everyday living. The kitchen features canned lighting, adding both functionality and a sleek modern look. This three-bedroom, two-bathroom layout is designed with comfort in mind. The owner's suite offers a peaceful retreat with a spacious walk-in closet, providing plenty of storage and privacy. The brick and siding exterior adds timeless curb appeal while offering durable, low-maintenance living. A two-car garage provides practical storage and parking solutions for busy lifestyles. As with all DSLD Homes, the Creswell IV G is built with energy-efficient materials and systems, helping you save on utilities while reducing your environmental footprint. Whether you're starting out, downsizing, or simply seeking a cozy, efficient home with quality finishes, the Creswell IV G delivers everything you need-wrapped in a stylish, well-built package.
- $210,990
- 3Bd
- 2Ba
- 1,321 Sq Ft
$2K
70555, LA Homes for Sale
- Brick & Vinyl Exterior - Covered Rear Patio - Two Car Garage - Open Floor Plan - Three Bedrooms, Two Bathrooms - Recessed Can Lighting in Kitchen - Walk-In Pantry - Walk-In Master Closet - Optional Fireplace
- $218,990
- 3Bd
- 2Ba
- 1,422 Sq Ft
$2K
70555, LA Homes for Sale
Experience functional design and energy savings with the Connelly IV H floor plan by DSLD Homes. With 1,498 square feet of thoughtfully designed living space, this home delivers the perfect balance of efficiency, comfort, and modern style-ideal for families, first-time buyers, or those looking to downsize without compromise. This open floor plan features three bedrooms and two full bathrooms, offering a smart and flexible layout that maximizes space and flow. The master suite is a true retreat, complete with a double vanity, a walk-in master closet, a luxurious garden tub, and a separate walk-in shower, bringing a touch of spa-inspired relaxation into your daily routine. The home's brick and siding exterior adds timeless curb appeal with durable materials built to last. Inside, canned lighting in the kitchen enhances the clean, modern aesthetic while ensuring a bright, welcoming atmosphere for everyday living and entertaining. Additional highlights of the Connelly IV H include a two-car garage for added storage and convenience, and a covered rear patio, ideal for outdoor dining or quiet evenings enjoying your backyard. As with all DSLD Homes, the Connelly IV H is constructed with energy-efficient features designed to lower your monthly utility bills while reducing environmental impact-so you can enjoy a comfortable lifestyle that's also cost-effective and sustainable. If you're seeking a beautifully built, energy-smart home with a thoughtful layout and high-qual...
- $230,990
- 3Bd
- 2Ba
- 1,498 Sq Ft
$2K
70555, LA Homes for Sale
Experience the perfect blend of comfort, style, and energy efficiency with the Fletcher V G floor plan by DSLD Homes. This well-designed home offers 1,578 square feet of living space and a total area of 2,183 square feet, providing plenty of room for families or individuals who value modern, functional living. With its energy-efficient features and practical layout, this home is an excellent choice for those seeking a balance of sustainability and everyday comfort. The Fletcher V G boasts three spacious bedrooms and two full bathrooms, making it ideal for a variety of lifestyles. The open-concept floor plan allows for effortless flow between the kitchen, dining, and living areas, creating a welcoming environment for both relaxation and entertaining. The master suite serves as a private sanctuary, complete with a double vanity, garden tub, separate shower, and a generous walk-in closet for added convenience. The kitchen is beautifully designed with recessed can lighting, enhancing the overall ambiance and creating the perfect space for meal preparation and entertaining. On the exterior, the combination of brick and siding offers both aesthetic appeal and long-lasting durability. The covered patio provides an ideal space for outdoor relaxation, whether you're unwinding after a busy day or hosting friends and family. The two-car garage offers ample storage space and adds to the home's functionality. As with all DSLD Homes, the Fletcher V G is built with energy efficiency ...
- $236,990
- 3Bd
- 2Ba
- 1,578 Sq Ft
$3K
70555, LA Homes for Sale
- Brick & Siding Exterior - Covered Rear Patio - Two Car Garage - Open Floor Plan - Three Bedrooms, Two Bathrooms - Recessed Can Lighting in Kitchen - Computer Nook - Double Master Vanity - Separate Master Shower - Walk-In Master Closet
- $240,990
- 3Bd
- 2Ba
- 1,649 Sq Ft
$4K
70555, LA Homes for Sale
Experience the perfect blend of comfort, style, and energy efficiency with the Fletcher V H floor plan by DSLD Homes. This well-designed home offers 1,578 square feet of living space and a total area of 2,202 square feet, providing plenty of room for families or individuals who value modern, functional living. With its energy-efficient features and practical layout, this home is an excellent choice for those seeking a balance of sustainability and everyday comfort. The Fletcher V H boasts three spacious bedrooms and two full bathrooms, making it ideal for a variety of lifestyles. The open-concept floor plan allows for effortless flow between the kitchen, dining, and living areas, creating a welcoming environment for both relaxation and entertaining. The master suite serves as a private sanctuary, complete with a double vanity, garden tub, separate shower, and a generous walk-in closet for added convenience. The kitchen is beautifully designed with recessed can lighting, enhancing the overall ambiance and creating the perfect space for meal preparation and entertaining. On the exterior, the combination of brick and siding offers both aesthetic appeal and long-lasting durability. The covered patio provides an ideal space for outdoor relaxation, whether you're unwinding after a busy day or hosting friends and family. The two-car garage offers ample storage space and adds to the home's functionality. As with all DSLD Homes, the Fletcher V H is built with energy efficiency ...
- $236,990
- 3Bd
- 2Ba
- 1,578 Sq Ft
$2K
70555, LA Homes for Sale
- Brick & Vinyl Exterior - Two Car Garage - Open Floor Plan - Three Bedrooms, Two Bathrooms - Garden Master Tub - Walk-In Master Closet - Optional Fireplace
- $219,990
- 3Bd
- 2Ba
- 1,422 Sq Ft
$3K
70555, LA Homes for Sale
- Open Floor Plan - Three Bedrooms, Two Bathrooms - Brick & Vinyl Exterior - Recessed Can Lighting in Kitchen - Walk-In Master Closet - Two Car Garage - Covered Rear Patio
- $229,990
- 3Bd
- 2Ba
- 1,490 Sq Ft
$2K
70555, LA Homes for Sale
Open Floor Plan Three Bedroom, Two Bathroom Two Car Garage Brick and siding Covered patio Recessed lighting Single master vanity Walk-in master closet Optional Fireplace
- $214,990
- 3Bd
- 2Ba
- 1,357 Sq Ft
$2K
70555, LA Homes for Sale
- Open Floor Plan - Three Bedrooms, Two Bathrooms - Brick & Vinyl Exterior - Recessed Can Lighting in Kitchen - Walk-In Master Closet - Two Car Garage - Covered Rear Patio
- $229,990
- 3Bd
- 2Ba
- 1,482 Sq Ft
$2K
70555, LA Homes for Sale
- Open Floor Plan - Four Bedrooms, Two & One Half Bathrooms - Recessed Can Lighting in Kitchen - Double Master Vanity - Separate Master Shower - Walk-In Master Closet - Optional Fireplace - Brick & Siding Exterior - Covered Rear Porch - Two Car Garage - Optional Fireplace
- $255,990
- 4Bd
- 2Ba
- 1,833 Sq Ft
$3K
70555, LA Homes for Sale
Discover the perfect blend of style, comfort, and functionality with the Queensland III G by DSLD Homes a thoughtfully designed new construction home offering 1,742 square feet of beautiful living space. Built with Energy Star Certified standards, this home provides modern efficiency and lasting value for families seeking a quality-built new home. Step inside this open floor plan and experience a bright and welcoming layout ideal for entertaining or relaxing. The spacious kitchen and dining area feature elegant recessed canned lighting, enhancing the contemporary design and adding a warm ambiance to your everyday gatherings. This four-bedroom, two-and-a-half-bathroom home offers the perfect balance of privacy and functionality. The luxurious master suite includes a double vanity, a relaxing garden tub, a separate shower, and a large walk-in closet creating a private retreat you'll love coming home to. The Queensland III G also features practical details that make daily living easier, such as a boot bench in the drop zone for added convenience and organization. The two-car garage offers plenty of storage and easy access. Outside, enjoy peaceful mornings or family cookouts on the covered rear patio, designed for comfort and outdoor enjoyment year-round. Built with brick and siding exterior, this home combines curb appeal with long-lasting durability. Each Queensland III G is carefully constructed with energy-efficient materials and modern building practices that reflec...
- $252,990
- 4Bd
- 2Ba
- 1,742 Sq Ft
$3K
70555, LA Homes for Sale
Introducing the Townsend IV G floor plan by DSLD Homes, designed with an open floor plan and built for families who value both style and energy-efficient living. Offering 1,825 square feet of living space and a total area of 2,441 square feet, this home provides the perfect balance of spaciousness and functionality. The open floor plan connects the kitchen, dining, and living areas, creating a bright and inviting atmosphere ideal for both relaxation and entertaining. The home's brick and siding exterior combines durability with curb appeal, while the covered rear porch provides a wonderful outdoor space for enjoyment. The chef-inspired kitchen features recessed canned lighting and a walk-in pantry, providing ample storage and convenience. The boot bench in the utility room adds an extra touch of organization, ideal for everyday use. The master suite offers a peaceful retreat, complete with a double vanity, a separate master shower, and a garden tub perfect for relaxation. The walk-in master closet offers generous storage space to keep your belongings organized. Additional features include three bedrooms, two bathrooms, a two-car garage for parking and extra storage, and energy-efficient construction that helps lower utility costs while enhancing comfort. The Townsend IV G is the perfect home for those seeking a spacious, energy-efficient living space with modern features and timeless appeal.
- $254,990
- 3Bd
- 2Ba
- 1,825 Sq Ft
$2K
70555, LA Homes for Sale
- Open Floor Plan - Four Bedrooms, Two Bathrooms - Two Car Garage - Covered Patio - Brick & Siding Exterior - Double Master Vanity - Walk-In Master Closet - Garden Master Tub - Separate Master Shower
- $256,990
- 4Bd
- 2Ba
- 1,875 Sq Ft
$3K
70555, LA Homes for Sale
- Open Floor Plan - Three Bedrooms, Two Bathrooms - Two Car Garage - Brick & Siding Exterior - Computer Desk/ Niche - Double Master Vanity - Master Garden Tub - Separate Master Shower - Walk-In Master Closet - Recessed Can Lighting in Kitchen
- $243,990
- 3Bd
- 2Ba
- 1,689 Sq Ft
$3K
70555, LA Homes for Sale
The Dalton IV H by DSLD Homes offers an exceptional blend of comfort, style, and energy efficiency. With 1,629 square feet of living space and a total area of 2,194 square feet, this thoughtfully designed home features a highly functional open floor plan that seamlessly connects the living, dining, and kitchen areas. Ideal for families or those seeking extra space, this home includes three spacious bedrooms and two full bathrooms. The exterior of the home combines brick and siding to create a beautiful, low-maintenance facade that adds curb appeal and lasting durability. Inside, the master suite is designed to offer a serene retreat, with a double vanity, a relaxing garden tub, a separate master shower, and generous walk-in master closets. The heart of the home is the well-appointed kitchen, featuring recessed can lighting and a convenient walk-in pantry, making it both functional and stylish for everyday living and entertaining. Additional highlights of the Dalton IV H include a two-car garage for extra storage and convenience, as well as a covered rear patio - perfect for enjoying outdoor meals or relaxing after a long day. With its energy-efficient design, high-quality finishes, and thoughtful layout, the Dalton IV H offers an ideal living space that combines modern amenities with timeless appeal. Whether you're looking for more space, style, or savings, this home delivers it all.
- $237,990
- 3Bd
- 2Ba
- 1,629 Sq Ft
$3K
70555, LA Homes for Sale
The Dalton IV G by DSLD Homes offers an exceptional blend of comfort, style, and energy efficiency. With 1,629 square feet of living space and a total area of 2,194 square feet, this thoughtfully designed home features a highly functional open floor plan that seamlessly connects the living, dining, and kitchen areas. Ideal for families or those seeking extra space, this home includes three spacious bedrooms and two full bathrooms. The exterior of the home combines brick and siding to create a beautiful, low-maintenance facade that adds curb appeal and lasting durability. Inside, the master suite is designed to offer a serene retreat, with a double vanity, a relaxing garden tub, a separate master shower, and generous walk-in master closets. The heart of the home is the well-appointed kitchen, featuring recessed can lighting and a convenient walk-in pantry, making it both functional and stylish for everyday living and entertaining. Additional highlights of the Dalton IV G include a two-car garage for extra storage and convenience, as well as a covered rear patio - perfect for enjoying outdoor meals or relaxing after a long day. With its energy-efficient design, high-quality finishes, and thoughtful layout, the Dalton IV G offers an ideal living space that combines modern amenities with timeless appeal. Whether you're looking for more space, style, or savings, this home delivers it all.
- $237,990
- 3Bd
- 2Ba
- 1,629 Sq Ft
$3K
70555, LA Homes for Sale
Discover the Queensland III H a beautifully designed 1,738 sq ft new home by DSLD Homes that blends comfort, efficiency, and modern style. As part of DSLD's exceptional collection of New Construction homes, this Energy Star Certified plan offers long-lasting quality, reduced utility costs, and thoughtfully planned spaces that elevate everyday living. The Queensland III H features an inviting open floor plan that seamlessly connects the kitchen, dining, and living areas perfect for entertaining guests or keeping conversation flowing during family time. The kitchen and dining area include recessed canned lighting, enhancing the warm and welcoming atmosphere while providing excellent visibility for cooking and gathering. This spacious layout includes four bedrooms and two and a half bathrooms, offering flexibility for growing families, guests, or a dedicated home office. The primary suite is a private retreat that highlights a double master vanity, a luxurious master garden tub, a separate shower, and a generous walk-in master closet, giving you the comfort and space you deserve. The exterior showcases a durable and attractive combination of brick and siding, adding timeless curb appeal to your new home. A covered patio extends your living space outdoors, making it ideal for relaxing afternoons, grilling, or hosting weekend gatherings. Additional features like the convenient boot bench in the drop zone and a secure two-car garage add to the home's everyday functionalit...
- $252,990
- 4Bd
- 2Ba
- 1,738 Sq Ft
$3K
70555, LA Homes for Sale
Step into comfort and efficiency with the Blackburn IV A floor plan by DSLD Homes, offering 1,601 sq. ft. of smartly designed living space. This 3-bedroom, 2-bathroom home features a striking brick and stucco exterior, a covered rear porch, and a spacious two-car garage. The open floor plan is enhanced by recessed can lighting in the kitchen, creating a warm, welcoming atmosphere for everyday living and entertaining. The elegant master suite includes a double vanity, a large garden tub, and a walk-in closet for ample storage and relaxation. Perfectly blending style, functionality, and energy-efficient design, the Blackburn IV A is ideal for modern homeowners seeking quality and value.
- $235,990
- 3Bd
- 2Ba
- 1,601 Sq Ft
$3K
70555, LA Homes for Sale
- Open Floor Plan - Four Bedrooms, Two Bathrooms - Two Car Garage - Covered Patio - Brick & Siding Exterior - Double Master Vanity - Walk-In Master Closet - Garden Master Tub - Separate Master Shower
- $256,990
- 4Bd
- 2Ba
- 1,875 Sq Ft
$3K
70555, LA Homes for Sale
The Fareham V G floor plan by DSLD Homes offers a perfect balance of efficient design, modern features, and everyday comfort. With 1,613 square feet of living space and a total area of 2,235 square feet, this single-story home is ideal for small families, first-time buyers, or anyone seeking a stylish yet practical layout. The open floor plan creates a spacious and connected living environment, allowing the kitchen, dining, and family areas to flow effortlessly for both daily living and entertaining. Featuring three bedrooms and two full bathrooms, the home is thoughtfully designed with privacy and functionality in mind. The master suite delivers a relaxing retreat, highlighted by a generous walk-in closet, a double vanity, a luxurious garden tub, and a separate walk-in shower for a spa-inspired experience. The exterior features a beautiful combination of brick and siding, providing durable construction and inviting curb appeal, while the covered patio offers a perfect outdoor space to unwind or entertain. A two-car garage adds practical storage and convenience. Built with energy efficiency as a priority, the Fareham V G helps reduce energy costs while maximizing comfort, making it a smart, stylish, and sustainable choice for modern living.
- $237,990
- 3Bd
- 2Ba
- 1,613 Sq Ft
$3K
70555, LA Homes for Sale
Step into the Carlton IV H floor plan by DSLD Homes, a beautifully crafted, energy-efficient home that combines style, functionality, and value. With 1,538 square feet of living space and a total area of 2,082 square feet, this thoughtfully designed layout provides the perfect balance of comfort and efficiency for today's modern lifestyle. Ideal for families or anyone seeking spacious, open-concept living, the Carlton IV H offers three generously sized bedrooms and two full bathrooms, including a luxurious master suite. The master bedroom is your personal retreat, featuring a double vanity, a large walk-in closet, a relaxing garden tub, and a separate shower, all designed to bring a spa-like experience to your daily routine. Built with quality and curb appeal in mind, this home boasts a durable and attractive brick, stucco, and siding exterior, giving it a timeless yet modern look. Inside, you'll love the bright and open living areas, enhanced by canned lighting in the kitchen, making it ideal for both entertaining and everyday living. The open floor plan flows seamlessly from the kitchen into the dining and living spaces, creating a sense of openness and connection throughout the home. Whether you're hosting guests or enjoying a quiet night in, the Carlton IV H adapts effortlessly to your needs. Additional features include a spacious two-car garage, a covered rear patio perfect for outdoor relaxation, and the energy-saving advantages DSLD Homes is known for-helpin...
- $233,990
- 3Bd
- 2Ba
- 1,538 Sq Ft
$3K
70555, LA Homes for Sale
- Open Floor Plan - Three Bedrooms, Two Bathrooms - Two Car Garage - Brick & Siding Exterior - Computer Desk/ Niche - Double Master Vanity - Master Garden Tub - Separate Master Shower - Walk-In Master Closet - Recessed Can Lighting in Kitchen
- $240,990
- 3Bd
- 2Ba
- 1,689 Sq Ft
$3K
Adjust filters to expand your search.
101 - 150 of 192 Homes for sale in 70555
Don’t see what you’re looking for?
A local real estate agent is the best way to get access to exclusive and off-market properties so you can find home.
Explore nearby locations
The prices shown are the median list prices.Lafayette Homes for sale
$254,999
Youngsville Homes for sale
$273,580
New Iberia Homes for sale
$132,000
Maurice Homes for sale
$234,750
Scott Homes for sale
$210,000
Broussard Homes for sale
$300,665
Abbeville Homes for sale
$99,000
Opelousas Homes for sale
$125,000
Saint Martinville Homes for sale
$158,750
Duson Homes for sale
$221,500
Milton Homes for sale
$263,400
Carencro Homes for sale
$229,500
Breaux Bridge Homes for sale
$194,900
Crowley Homes for sale
$172,000
Erath Homes for sale
$129,250
Delcambre Homes for sale
$42,450
70506, LA Homes for sale
$246,330
70592, LA Homes for sale
$283,500
70508, LA Homes for sale
$269,950
70503, LA Homes for sale
$310,000
70501, LA Homes for sale
$165,000
70583, LA Homes for sale
$185,250
70507, LA Homes for sale
$242,500
70510, LA Homes for sale
$99,500
70518, LA Homes for sale
$294,885
70517, LA Homes for sale
$75,000
Lafayette County Homes for sale
$249,000
Vermilion County Homes for sale
$145,000
Acadia County Homes for sale
$129,500
Saint Martin County Homes for sale
$120,000
Narrow your search
70555, LA real estate market trends
Statistics as of November 2026
$245K
Avg. list price
$147/Sqft
Avg. price/sqft
153
Homes for sale
1,706 Sqft
Avg. home size
107 Days
Avg. days on market
Movoto makes it easy to track market trends in 70555, LA. Whether you’re entering the market or planning your next move, understanding these key metrics can guide smart decisions. Looking for more detailed housing market stats in 70555, LA?
Schools
Frequently Asked Questions about 70555, LA
It is affordable to live in 70555. Buying a home in 70555 is 1% less expensive compared with the national average.
The housing market in 70555 is slowing down. In November 2026, homes to buy in 70555 spent an median 103 days on the market, a 3% decrease from November 2025 last year.
In November 2026, 70555 homes were listed to buy for a median price of $247K, with 25% down you would need $1.29K/month to cover expenses and assume that's 35% of your total monthly income, your total yearly income would need to be $44.5K.