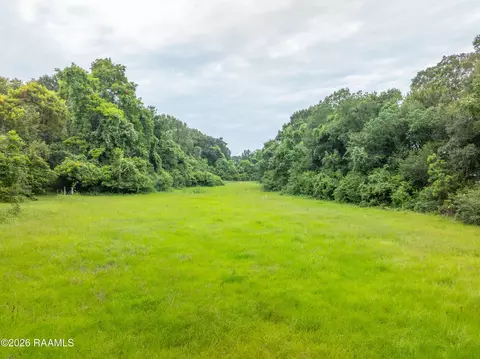
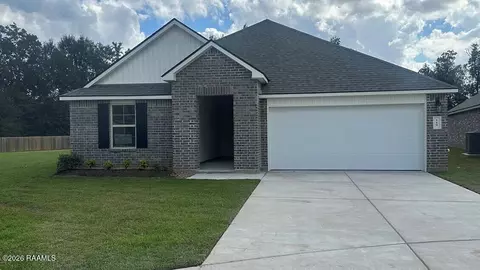
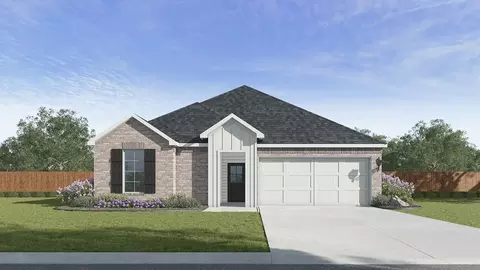
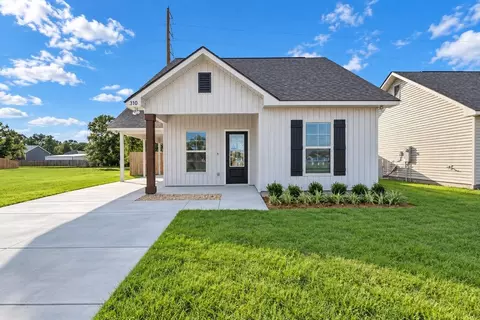
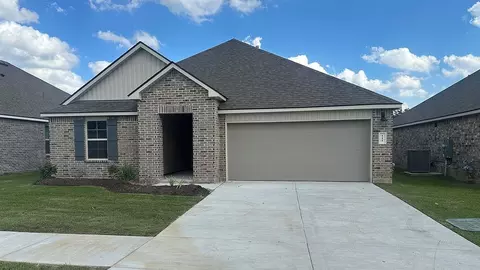
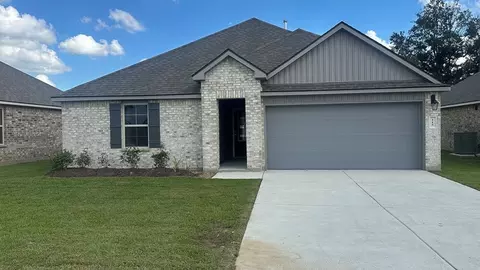
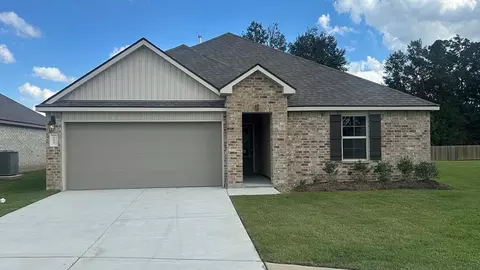
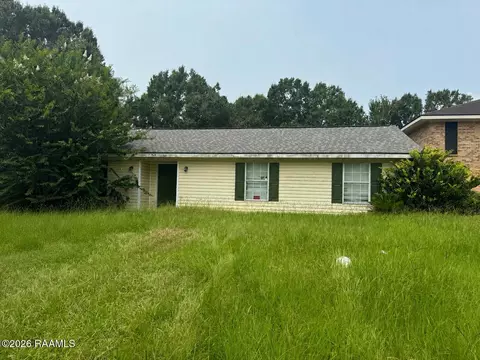
- $49,000
- 0.43 Acre
Homes Under $250K Price For Sale in 70507, LA | Page 2
149 Homes
70507, LA Homes for Sale
Over 4 acres in Upper Lafayette with room to build, spread out, and create something of your own. This 4.116-acre tract on Butcher Switch Road offers a rare combination of acreage, mature trees, privacy, and convenience. Situated along the Coteau Ridge, the property provides a beautiful natural setting with plenty of space for a custom home, outdoor living, a workshop, or simply more room between you and your neighbors. Enjoy the feel of country living without giving up quick access to Lafayette. I-49 and I-10 are nearby, making it easy to reach shopping, restaurants, schools, and everyday conveniences throughout the area. With continued growth along the I-49 corridor and the new Buc-ee's development nearby, this is an opportunity to own a sizable tract in an area that continues to grow while still enjoying the space and privacy acreage provides. 4.116 acres. Mature trees. Upper Lafayette location. Bring your plans and take a look at the possibilities this property has to offer.
- $195,000
- 4.12 Acre
$4K
70507, LA Homes for Sale
Prime Lafayette development opportunity! This approximately 1-acre tract is comprised of the highlighted parcels identified on Plat 1A & 1C, offering excellent frontage and visibility along N. University Avenue, with convenient access to Breakwater Drive. The property is located within an established area of Lafayette and provides a versatile site for commercial, residential, or investment development, subject to applicable zoning and parish/city requirements. The tract features a generally rectangular configuration with approximately 80 feet of frontage along N. University Avenue and substantial depth, providing flexibility for site planning. Conveniently located near major roadways, businesses, and surrounding residential development. See recorded plat for exact dimensions, easements, access, and legal description.
70507, LA Homes for Sale
Great Lafayette development opportunity! Lot C offers approximately 24,109 square feet (0.55 acre) in a convenient location along the N. University Avenue (LA Hwy 182) corridor, with access and proximity to Breakwater Drive.This spacious tract provides an excellent opportunity for an investor, developer, or owner-user looking for a well-positioned property in Lafayette. The generous lot size and convenient location offer flexibility for a variety of potential uses, subject to applicable zoning and governmental approvals.
- $100,000
- 0.48 Acre
70507, LA Homes for Sale
Excellent opportunity to own a nearly half-acre tract in Lafayette! Lot A offers approximately 19,329 square feet (0.44 acre) with frontage along N. University Avenue (LA Hwy 182) and convenient access to the surrounding road network, including Breakwater Drive. The property provides a versatile site for future development, investment, or other permitted uses, subject to applicable zoning and governmental requirements.Located in an established Lafayette area with excellent visibility and convenient access to nearby businesses, neighborhoods, and major thoroughfares. Priced at only $75,000, this is an attractive opportunity for an investor, developer, or owner-user looking for a well-positioned parcel.
- $75,000
- 0.44 Acre
70507, LA Homes for Sale
Welcome Home to this 3-bedroom, 2-bath condo located in Hunters Forest subdivision. Perfectly situated just minutes from the interstate, shopping, restaurants, and everyday conveniences, this home offers the ideal combination of comfort, convenience, and low-maintenance living.Step inside and you'll immediately appreciate the open, airy feel created by the 9+ foot ceilings. Thoughtfully updated throughout, this move-in-ready home offers the perfect blend of modern style and cozy comfort. Enjoy your morning coffee or evening unwind on the oversized front porch, or head to the private back patio featuring a charming putting green--an ideal space for relaxing or entertaining .One of the standout features of this community is the comprehensive HOA package, making budgeting simple and homeownership stress-free. The monthly HOA dues include flood insurance, exterior insurance, grounds maintenance, pest control, trash service, management, accounting, legal services, most exterior repairs and maintenance, parking lot and walkway maintenance, exterior lighting, common area taxes, and access to the community swimming pool and pool house. The community is also under new management that has already begun implementing exciting improvements, adding to the property's long-term appeal and future equity potential.Whether you're looking for your first home, a low-maintenance lifestyle, or a smart investment opportunity, this Hunters Forest condo checks all the boxes. Schedule your private showing today and see everything this exceptional property has to offer!
- $89,000
- 3Bd
- 2Ba
- 1,309 Sq Ft
70507, LA Homes for Sale
D.R. Horton presents Grand Oaks Community in Lafayette, Louisiana. Ideally located on the north side, off the Butcher Switch Road exit, near Moss Street, you will be minutes away from delicious restaurants and I-49. Grand Oaks has a variety of floorplans, so no matter what stage of life you are in, we are sure to have the perfect home for you! In Grand Oaks you will find a diverse range of floorplans inclusive of 3 to 5 bedrooms, 2 to 3 bathrooms and 2 car garages. Upon entering our thoughtfully designed open concept homes, you will be greeted by an interior that caters to your utmost comfort. Our kitchens are designed with you in mind, boasting shaker-style cabinets, granite island and countertops, stainless-steel appliances, and walk-in pantry. Each kitchen provides an island that serves as a focal point. The main bedrooms are considered a private oasis, as they all feature ensuite baths and spacious walk-in closets. Our exterior designs are crafted with local brick and complimentary accent colors, fully sodded yards, our standard landscaping package, and covered patios. Each home in Grand Oaks is carefully built with our signature quality craftsmanship and attention to detail. All homes are equipped with our Smart Home Automation System that will help make everyday tasks easier; like turning off your lights or locking your front door! Additionally, every home comes with our unrivaled warranties and an Energy Star certification for peace of mind that your home is as energy efficient as possible. Schedule your tour of homes at Grand Oaks today!
- $249,500
- 4Bd
- 2Ba
- 1,786 Sq Ft
$5K
70507, LA Homes for Sale
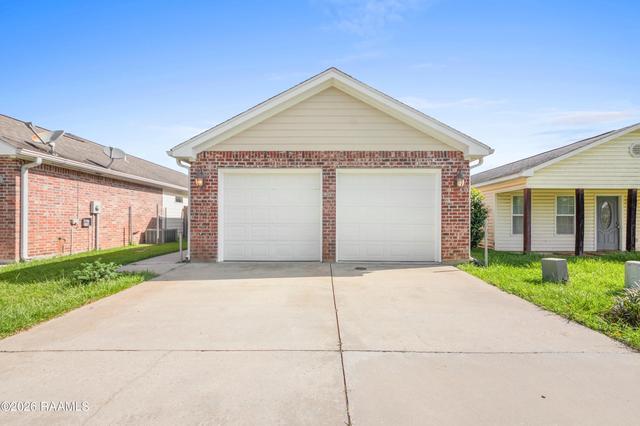
*Seller offering $3,500 towards buyer's closing costs and/or prepaids!* Move-in ready and beautifully updated, this charming brick home offers modern finishes and thoughtful upgrades throughout. Recent improvements include a new roof, new HVAC system, new water heater, and new kitchen appliances, providing added value and peace of mind. Inside, you'll find a bright, inviting interior with updated finishes that create a fresh and welcoming atmosphere. The functional layout is perfect for everyday living, while the stylish kitchen is well-equipped for both cooking and entertaining. Outside, enjoy a spacious yard and covered parking. Don't miss your opportunity to make this beautifully refreshed home your own. Schedule your private showing today!
- $141,000
- 3Bd
- 1Ba
- 1,134 Sq Ft
$3K
70507, LA Homes for Sale
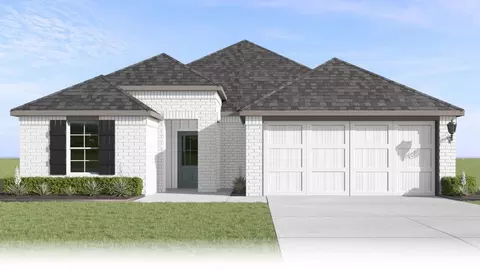
Experience the Delaney at Hillwood in Lafayette, Louisiana. Within the Delaney you will enjoy 3 bedrooms, 2 bathrooms, a 2-car garage with storage, and nearly 1,300 square feet of comfortable living space. Upon entry you are greeted with bedroom 2 and bedroom 3 and a shared full guest bathroom, perfect for family members, guests, office space, or bonus room. Across from the guest bath, near the front door is your laundry room, ideally able to double as a mud room. The living area is an open-concept blending seamlessly into the kitchen and dining room. The kitchen is equipped with a center island, stainless steel appliances, and corner pantry. Off to the rear of the home, you will find your covered patio access and private primary retreat. The primary boasts an ensuite bath with walk-in closet and countless amenities. The charming exteriors elevations feature curated brick and welcoming landscape packages. To top it off your new home comes complete with Smart Home Technology integrated throughout, an Energy Star Certification assuring it's as energy efficient as possible, and our unrivaled new home warranties! Reach out today for your guided tour of the Delaney in Hillwood.
- $239,500
- 3Bd
- 2Ba
- 1,295 Sq Ft
70507, LA Homes for Sale
*2/1 buydown with rate as low as 4.99% for the first 12 months. Contact Builder Sales Rep(s) for current incentive details.* The Lafleur IV J offers a thoughtfully designed open-concept floor plan with an upgraded cabinet package and luxury vinyl plank flooring in the primary bedroom. This beautiful home is loaded with modern features, including granite countertops, an undermount single-bowl kitchen sink, energy-efficient electric range, dishwasher, microwave hood, and stylish luxury vinyl plank flooring throughout the living area, hallways, and all wet areas. The spacious primary bedroom has a walk-in closet and ensuite bathroom. Ceiling fans in the living room and primary bedroom provide added comfort. Additional highlights include window blinds, LED lighting throughout, a Smart Connect Wi-Fi thermostat, Low-E tilt-in windows, radiant barrier roof decking, a fenced backyard, and a fully sodded yard with seasonal landscaping-offering both comfort and curb appeal from day one.
- $193,210
- 3Bd
- 2Ba
- 1,051 Sq Ft
70507, LA Homes for Sale
Charming home on over a half-acre in upper Lafayette. Large foyer will welcome you home to open living, dining and kitchen area with wood laminate and tile flooring. Kitchen is bright and airy with tons of storage. Step down into the primary suite with custom upholstered wainscoting, built in storage bench and matching curtains. Two guest bedrooms share the hall bath. Plus bonus room / home office. Amazing backyard boasts mature cypress and pine trees. Home has no history of flooding and seller currently pays $843/year for flood insurance. Roof is 6 years young.
- $205,000
- 3Bd
- 2Ba
- 1,751 Sq Ft
70507, LA Homes for Sale
Beautiful home in Fairgrounds Place! This home includes 3 bedrooms, 2 bathrooms, an openfloor plan, an airy sunroom with lots of windows to view the landscaped backyard, new tile in thekitchen/ dining room area, new laminate floors in Master Bedroom, and the largest backyard inneighborhood! Unique opportunity with all furniture pictured staying with property for a MOVE IN READY HOME. The location of this home is so convenient! It is near Prejeans Restaurant and quick access to I-49
- $217,000
- 3Bd
- 2Ba
- 1,675 Sq Ft
$1K
70507, LA Homes for Sale
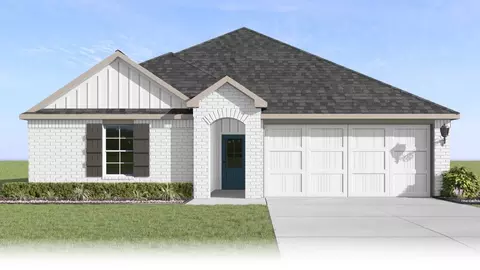
Explore the Huntsville in Lafayette, Louisiana at Grand Oaks community. The Huntsville consists of a single-story plan, offering a well-designed layout with 4 bedrooms and 2 bathrooms, spanning just under 1,800 square feet. One of the many standout features is the seamless integration of the kitchen, dining area, and living room, creating an open concept design that is perfect for hosting gatherings. The kitchen boasts elegant countertops, lovely tile backsplash, painted cabinetry, stainless steel appliances, and a convenient walk-in pantry. The dining room is seamlessly integrated off the kitchen which leads you to the patio access where you can savor your morning coffee or enjoy peaceful evenings. The main bedroom suite serves as your personal retreat, complete with a luxurious vanity, private commode, and a spacious walk-in closet. Additionally, the house includes 3 other guest bedrooms, with alternate uses that fit your lifestyle and another full guest bathroom. The Huntsville plan would not be complete without 2-car garage with attic access and a laundry room. Notably, your new home will come equipped with our Smart Home Technology Package, especially for you and to bring convenience to your everyday life. Furthermore, this home comes with our unrivaled warranties and a top of the line, Energy Star Certification, confirming your home is as energy efficient as possible. We can't wait to show you all that the Huntsville has to offer!
- $243,000
- 4Bd
- 2Ba
- 1,786 Sq Ft
$2.5K
70507, LA Homes for Sale
Welcome to the Bellvue! A new home floorplan featured at Grand Oaks community in Lafayette, Louisiana. Inside this appealing 3 bed, 2 bath home, with 2 car garage, you will be met with 1,447 square feet of comfortable living. The living area is an open concept, where your kitchen, living, and dining areas blend seamlessly into a space perfect for everyday living and entertaining. The kitchen features ample cabinets, center island and walk-in pantry. You'll never be too far from the action with the living and dining area right there. The primary bedroom has its own attached ensuite bath that showcases a walk-in closet with all the space you need to get ready and privacy with a separate door for the toilet. Across from the home you will find the other 2 bedrooms purposely designed with walk-in closets in each. The charming exteriors elevations include versatile brick exteriors, covered back patios, fully sodded yards, and low maintenance landscape package. Integrated into this home, so you never feel far, is our Smart Home Technology Package. Find security and control from your fingertips through your smartphone. Furthermore, each home comes with our unrivaled warranties and an Energy Star certification, assuring your home is as energy efficient as possible. Contact us today for your personal tour of the Bellvue!
- $222,000
- 3Bd
- 2Ba
- 1,447 Sq Ft
$2.5K
70507, LA Homes for Sale
Welcome to the Bellvue! A new home floorplan featured at Grand Oaks community in Lafayette, Louisiana. Inside this appealing 3 bed, 2 bath home, with 2 car garage, you will be met with 1,447 square feet of comfortable living. The living area is an open concept, where your kitchen, living, and dining areas blend seamlessly into a space perfect for everyday living and entertaining. The kitchen features ample cabinets, center island and walk-in pantry. You'll never be too far from the action with the living and dining area right there. The primary bedroom has its own attached ensuite bath that showcases a walk-in closet with all the space you need to get ready and privacy with a separate door for the toilet. Across from the home you will find the other 2 bedrooms purposely designed with walk-in closets in each. The charming exteriors elevations include versatile brick exteriors, covered back patios, fully sodded yards, and low maintenance landscape package. Integrated into this home, so you never feel far, is our Smart Home Technology Package. Find security and control from your fingertips through your smartphone. Furthermore, each home comes with our unrivaled warranties and an Energy Star certification, assuring your home is as energy efficient as possible. Contact us today for your personal tour of the Bellvue!
- $225,000
- 3Bd
- 2Ba
- 1,447 Sq Ft
$2.5K
70507, LA Homes for Sale
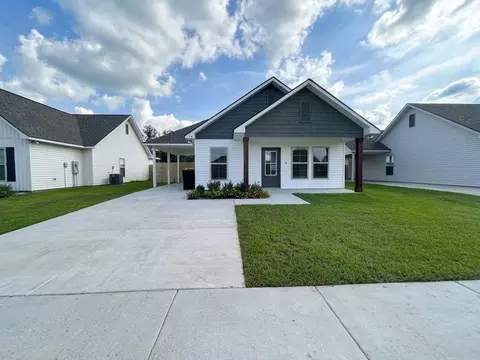
Investor Opportunity! This well-maintained 3-bedroom, 2-bath home is tenant occupied, providing immediate rental income for investors. The property features a functional floor plan, spacious living areas, and comfortable sized bedrooms. Please do not disturb the tenant. Showings are by appointment only with adequate notice.
- $117,500
- 4Bd
- 2Ba
- 1,176 Sq Ft
$2.5K
70507, LA Homes for Sale
D.R. Horton presents Grand Oaks Community in Lafayette, Louisiana. Ideally located on the north side, off the Butcher Switch Road exit, near Moss Street, you will be minutes away from delicious restaurants and I-49. Grand Oaks has a variety of floorplans, so no matter what stage of life you are in, we are sure to have the perfect home for you! In Grand Oaks you will find a diverse range of floorplans inclusive of 3 to 5 bedrooms, 2 to 3 bathrooms and 2 car garages. Upon entering our thoughtfully designed open concept homes, you will be greeted by an interior that caters to your utmost comfort. Our kitchens are designed with you in mind, boasting shaker-style cabinets, granite island and countertops, stainless-steel appliances, and walk-in pantry. Each kitchen provides an island that serves as a focal point. The main bedrooms are considered a private oasis, as they all feature ensuite baths and spacious walk-in closets. Our exterior designs are crafted with local brick and complimentary accent colors, fully sodded yards, our standard landscaping package, and covered patios. Each home in Grand Oaks is carefully built with our signature quality craftsmanship and attention to detail. All homes are equipped with our Smart Home Automation System that will help make everyday tasks easier; like turning off your lights or locking your front door! Additionally, every home comes with our unrivaled warranties and an Energy Star certification for peace of mind that your home is as energy efficient as possible. Schedule your tour of homes at Grand Oaks today!
- $233,500
- 3Bd
- 2Ba
- 1,613 Sq Ft
$5K
70507, LA Homes for Sale
Welcome home to this adorable 3-bedroom, 2-bath beauty tucked away on a quiet dead-end street! Offering the perfect blend of comfort and convenience, this charming home sits on a low-maintenance lot, giving you more time to enjoy life and less time worrying about yard work.Step inside to a spacious living room featuring beautiful built-ins and plenty of room for relaxing or entertaining. The lovely kitchen boasts real wood cabinetry, providing timeless character and ample storage. You'll love the nice-sized bedrooms, neutral paint colors, and warm, inviting feel throughout the home.Additional features include a two-car garage, great curb appeal, and a peaceful location that's perfect for those seeking a little extra privacy. This cutie is move-in ready and waiting for its new owners!
- $179,900
- 3Bd
- 2Ba
- 1,337 Sq Ft
$5.1K
70507, LA Homes for Sale
Positioned in a rapidly growing commercial corridor just off I-10, this prime commercial land tract offers exceptional visibility and accessibility for a wide range of business opportunities. Conveniently located at the I-49 to I-10 West exit, the property benefits from high traffic exposure and easy interstate access. The property is fully fenced and ready for development. The current owner had originally planned for a daycare center however the tract is also well-suited for a variety of commercial, office, retail, industrial, or investment opportunities.
- $134,999
- 1.39 Acre
$5K
70507, LA Homes for Sale
*2/1 buydown with rate as low as 4.99% for the first 12 months. Contact Builder Sales Rep(s) for current incentive details.* BACKS TO POND! This SALENE II L has an open floor plan with an upgraded cabinet package. Special features include: fenced rear yard, blinds for windows, granite counters, undermount single bowl kitchen sink, energy efficient electric range, dishwasher & microwave hood, vinyl plank flooring in living area, halls and all wet areas, ceiling fans in living room & primary bedroom, LED lighting throughout, smart connect Wi-Fi thermostat, low E tilt-in windows, radiant barrier roof decking, fully sodded yard with seasonal landscaping & much more!
- $194,800
- 3Bd
- 2Ba
- 1,104 Sq Ft
70507, LA Homes for Sale
Build your new home! 0.33 Acre lot on Portland Ave. Near the Wetlands Golf Course, Moore Park, and other fine establishments. Flood zone X. This spacious lot is just down the street from Lafayette Christian Academy. Live Oak Elementary and Carencro High are also nearby. The lot is less than half a mile from I-10 and not far the University of Louisiana's campus. Don't miss this opportunity to build on one of the few remaining vacant lots around.
- $45,000
- 0.34 Acre
70507, LA Homes for Sale
Introducing The Reserve at Bunker Lofts -- a limited collection of premium lots overlooking The Wetlands Golf Course in one of Lafayette's most distinctive master-planned lifestyle developments.Zoned MN-1 for Residential and Professional Office use, The Reserve offers a rare opportunity to create a private compound tailored to the way you live, work, and entertain. Whether you envision a sophisticated personal retreat, a luxury hobby space, a live-work residence, or an office designed to impress, these lots give you the flexibility to build something truly your own.With the ability to build up to approximately 11,500 square feet per lot, owners have the space to create expansive interiors, secure storage, entertaining areas, and a setting that supports everything from quiet mornings working from home to afternoons on the golf course and evenings hosting friends and family.The Reserve is designed for buyers who want more freedom, more privacy, and more functionality than a traditional neighborhood can offer. Easy interstate access makes it convenient to come and go with boats, RVs, recreational vehicles, and gear, while additional onsite parking provides room for guests and group gatherings without the constraints of a typical residential setting. The development also features 24/7/365 video surveillance for added peace of mind.With only five lots available and two already spoken for, The Reserve at Bunker Lofts is a rare chance to secure a one-of-a-kind lifestyle property in Lafayette.
- $95,000
- 0.3 Acre
70507, LA Homes for Sale
Introducing The Reserve at Bunker Lofts -- a limited collection of premium lots overlooking The Wetlands Golf Course in one of Lafayette's most distinctive master-planned lifestyle developments.Zoned MN-1 for Residential and Professional Office use, The Reserve offers a rare opportunity to create a private compound tailored to the way you live, work, and entertain. Whether you envision a sophisticated personal retreat, a luxury hobby space, a live-work residence, or an office designed to impress, these lots give you the flexibility to build something truly your own.With the ability to build up to approximately 11,500 square feet per lot, owners have the space to create expansive interiors, secure storage, entertaining areas, and a setting that supports everything from quiet mornings working from home to afternoons on the golf course and evenings hosting friends and family.The Reserve is designed for buyers who want more freedom, more privacy, and more functionality than a traditional neighborhood can offer. Easy interstate access makes it convenient to come and go with boats, RVs, recreational vehicles, and gear, while additional onsite parking provides room for guests and group gatherings without the constraints of a typical residential setting. The development also features 24/7/365 video surveillance for added peace of mind.With only five lots available and two already spoken for, The Reserve at Bunker Lofts is a rare chance to secure a one-of-a-kind lifestyle property in Lafayette.
- $99,000
- 0.32 Acre
70507, LA Homes for Sale
Introducing The Reserve at Bunker Lofts -- a limited collection of premium lots overlooking The Wetlands Golf Course in one of Lafayette's most distinctive master-planned lifestyle developments.Zoned MN-1 for Residential and Professional Office use, The Reserve offers a rare opportunity to create a private compound tailored to the way you live, work, and entertain. Whether you envision a sophisticated personal retreat, a luxury hobby space, a live-work residence, or an office designed to impress, these lots give you the flexibility to build something truly your own.With the ability to build up to approximately 11,500 square feet per lot, owners have the space to create expansive interiors, secure storage, entertaining areas, and a setting that supports everything from quiet mornings working from home to afternoons on the golf course and evenings hosting friends and family.The Reserve is designed for buyers who want more freedom, more privacy, and more functionality than a traditional neighborhood can offer. Easy interstate access makes it convenient to come and go with boats, RVs, recreational vehicles, and gear, while additional onsite parking provides room for guests and group gatherings without the constraints of a typical residential setting. The development also features 24/7/365 video surveillance for added peace of mind.With only five lots available and two already spoken for, The Reserve at Bunker Lofts is a rare chance to secure a one-of-a-kind lifestyle property in Lafayette.
- $99,000
- 0.32 Acre
70507, LA Homes for Sale
*2/1 buydown with rate as low as 4.99% for the first 12 months. Contact Builder Sales Rep(s) for current incentive details.* Located on a Cul-De-Sac Lot This BOLTON II B has an open floor plan with upgraded quartz counters, luxury vinyl plank flooring added in primary bedroom, hardware for cabinets & more. Special features include: energy efficient electric range, dishwasher & microwave hood, vinyl plank flooring in great room, halls and all wet areas, LED lighting throughout, garden tub, separate shower & walk-in closet in primary bedroom, smart connect Wi-Fi thermostat, low E tilt-in windows, radiant barrier roof decking, fully sodded yard with seasonal landscaping & much more!
- $231,383
- 4Bd
- 2Ba
- 1,501 Sq Ft
70507, LA Homes for Sale
*2/1 buydown with rate as low as 4.99% for the first 12 months. Contact Builder Sales Rep(s) for current incentive details.* Located on a Cul-De-Sac Lot! This HILLSBOROUGH IV B has open floor plan with upgraded granite counters, cabinet package, luxury vinyl plank flooring added in primary bedroom & more. Special features include: undermount single bowl kitchen sink, vinyl plank flooring in living area, halls and all wet areas, ceiling fans in living room & primary bedroom, LED lighting throughout, smart connect Wi-Fi thermostat, low E tilt-in windows, radiant barrier roof decking, fully sodded yard with seasonal landscaping & much more!
- $233,156
- 3Bd
- 2Ba
- 1,514 Sq Ft
70507, LA Homes for Sale
Explore the Beau! Located at Hillwood new home community in Lafayette, Louisiana. This thoughtfully designed floor plan combines comfort, functionality, and style. Featuring 1,560 square feet of living space, the layout offers three spacious bedrooms and two full bathrooms, providing ample room for everyone. At the heart of the home is a large living room which flows seamlessly into the open-concept kitchen and breakfast area. The kitchen includes a central island, stainless steel appliances, walk-in pantry, and convenient access to the covered patio, making it perfect for entertaining or everyday living. The private owner's suite is located on one side of the home and features a roomy walk-in closet and a luxurious ensuite bath with double vanities, soaking tub, and tile walk-in shower. Bedrooms two and three each include their own walk-in closets and share a full bathroom nearby. A separate utility room with washer and dryer space adds to the Beau plans practicality. Additional highlights include a welcoming front porch and entryway with landscaping, a fully sodded yard, a two-car garage with attic access and storage, and a covered back patio for outdoor relaxation. This well-planned layout balances privacy with open gathering spaces, making it ideal for families and individuals alike. Lastly, enjoy peace of mind knowing your new home is inclusive of energy efficient features, comes with our top-notch warranties and complimentary Smart Home Automation System, which is
- $249,500
- 3Bd
- 2Ba
- 1,560 Sq Ft
70507, LA Homes for Sale
Welcome to the Bellvue! A new home floorplan featured in our Stable View community in Lafayette, Louisiana. Inside this appealing 3 bedroom, 2 bathroom home, with 2 car garage, you will be met with 1,447 square feet of comfortable living. The living area is an open concept, where your kitchen, living, and dining areas blend seamlessly into a space perfect for everyday living and entertaining. The kitchen features shaker style cabinets, granite countertops and island, and stainless-steel gas range, micro hood, and dishwasher. You'll never be too far from the action with the living and dining area right there. The primary bedroom has its own attached ensuite bathroom that showcases a walk-in closet with all the space you need to get ready and privacy with a separate door for the toilet. Across from the home you will find the other 2 bedrooms purposely designed with walk-in closets in each. Whether these rooms become bedrooms, office, or other bonus areas, there is sure to be comfort. The charming exteriors elevations of every Bellvue plan include versatile brick exteriors, covered back patios, fully sodded yards, and low maintenance landscape package. Integrated into all of our Bellvue plans, so you never feel far from home, is our Smart Home Technology Package. Find security and control from your fingertips through your smartphone. Furthermore, each home comes with our unrivaled warranties and an Energy Star certification, assuring your home is as energy efficient as poss
- $230,500
- 3Bd
- 2Ba
- 1,447 Sq Ft
70507, LA Homes for Sale
Experience the Denton, a new home floor plan at Stable View in Lafayette, Louisiana. The Denton is our highly sought after 3-bedroom, 2-bathroom home with 2 car garage- designed with space and affordability in mind. Upon entrance into the Denton, you will be greeted with 1,616 square feet of comfortable living. Inside you will notice hardwood flooring throughout the main areas, tile flooring in the wet areas, and carpet in the bedrooms. The open concept kitchen has a center island that is perfect for serving kids or guests, granite countertops, painted cabinetry, walk-in pantry, and the stainless-steel appliances that include gas range, micro hood, and dishwasher. Located right next to the dining area, this makes serving meals or hosting any occasion a breeze. The primary bedroom has an ensuite bathroom that features a granite vanity, private commode, and a large walk-in closet. Additionally, the other 2 bedrooms are conveniently located on the other side of the home near the guest full bathroom, linen closet, laundry room and garage access. The charming brick exterior of the Denton is one of a kind, being the only plan with a brick column entry way, it is sure to catch your eye. Enjoy relaxation or entertainment in the evenings from your covered back patio while admiring your fully sodded yard and lovely landscape. Find both security and control from your fingertips with our Smart Home Technology Package. On top of that the Denton plan includes our unrivaled warranties
- $244,500
- 3Bd
- 2Ba
- 1,616 Sq Ft
70507, LA Homes for Sale
Welcome to the Fargo plan, located at the charming Stable View community in Lafayette, Louisiana. The Fargo is one of our popular one-story floor plans. With this 4-bedroom, 2-bathroom home, you will explore over 1,700 square feet of spacious living, perfect for any family or individual alike to enjoy comfortably. As you enter the Fargo, you will see the long main hallway leading you to the open living room and kitchen. Hardwood vinyl plank flooring throughout the main areas offer a sleek, low maintenance way to keep your floors looking great while soft carpet in the bedrooms keep your feet cozy. The kitchen and bathrooms feature granite countertops and modern shaker style cabinetry, a walk-in pantry, and a conveniently located island, ideal for your family and guests to enjoy meals together. The primary bedroom is located at the rear of the home for privacy and has its own ensuite bath featuring a spacious walk-in closet. Additionally, the home has 3 other bedrooms offering plenty of room to grow, office space or serve as bonus rooms. On the exterior of the Fargo, you will notice eye catching, aesthetic brick and 2 car garage with attic access, and space for extra storage. Each home comes with a covered patio to enjoy those pretty days outside, fully sodded yard and standard landscape package. Indulge in the ease of our included Smart Home Automation Technology, designed to bring everyday life right to your fingertips. Whatever room in this house you are in, you will feel
- $249,500
- 4Bd
- 2Ba
- 1,704 Sq Ft
70507, LA Homes for Sale
Experience the Denton, a new home floor plan at Grand Oaks in Lafayette, Louisiana. The Denton is our highly sought after 3-bedroom, 2-bathroom home with 2 car garage- designed with space and affordability in mind. Upon entrance into the Denton, you will be greeted with 1,616 square feet of comfortable living. Inside you will notice hard surface flooring throughout the main areas, tile flooring in the wet areas, and carpet in the bedrooms. The open concept kitchen has a center island that is perfect for serving kids or guests, granite countertops, painted cabinetry, walk-in pantry, and the stainless-steel appliances that include gas range, micro hood, and dishwasher. Located right next to the dining area, this makes serving meals or hosting any occasion a breeze. The primary bedroom has an ensuite bathroom that features a granite vanity, private commode, and a large walk-in closet. Additionally, the other 2 bedrooms are conveniently located on the other side of the home near the guest full bathroom, linen closet, laundry room and garage access. The charming brick exterior of the Denton is one of a kind, being the only plan with a brick column entry way, it is sure to catch your eye. Enjoy relaxation or entertainment in the evenings from your covered back patio while admiring your fully sodded yard and lovely landscape. Find both security and control from your fingertips with our Smart Home Technology Package. On top of that the Denton plan includes our unrivaled warrant
- $242,500
- 3Bd
- 2Ba
- 1,616 Sq Ft
70507, LA Homes for Sale
Welcome to the Bellvue! A new home floorplan featured in our Grand Oaks community in Lafayette, Louisiana. Inside this appealing 3 bedroom, 2 bathroom home, with 2 car garage, you will be met with 1,447 square feet of comfortable living. The living area is an open concept, where your kitchen, living, and dining areas blend seamlessly into a space perfect for everyday living and entertaining. The kitchen features shaker style cabinets, granite countertops and island, and stainless-steel gas range, micro hood, and dishwasher. You'll never be too far from the action with the living and dining area right there. The primary bedroom has its own attached ensuite bathroom that showcases a walk-in closet with all the space you need to get ready and privacy with a separate door for the toilet. Across from the home you will find the other 2 bedrooms purposely designed with walk-in closets in each. Whether these rooms become bedrooms, office, or other bonus areas, there is sure to be comfort. The charming exteriors elevations of every Bellvue plan include versatile brick exteriors, covered back patios, fully sodded yards, and low maintenance landscape package. Integrated into all of our Bellvue plans, so you never feel far from home, is our Smart Home Technology Package. Find security and control from your fingertips through your smartphone. Furthermore, each home comes with our unrivaled warranties and an Energy Star certification, assuring your home is as energy efficient as possi
- $233,500
- 3Bd
- 2Ba
- 1,447 Sq Ft
70507, LA Homes for Sale
The Fareham V A floor plan by DSLD Homes offers a perfect balance of efficient design, modern features, and everyday comfort. With 1,613 square feet of living space and a total area of 2,235 square feet, this single-story home is ideal for small families, first-time buyers, or anyone seeking a stylish yet practical layout. The open floor plan creates a spacious and connected living environment, allowing the kitchen, dining, and family areas to flow effortlessly for both daily living and entertaining. Featuring three bedrooms and two full bathrooms, the home is thoughtfully designed with privacy and functionality in mind. The master suite delivers a relaxing retreat, highlighted by a generous walk-in closet, a double vanity, a luxurious garden tub, and a separate walk-in shower for a spa-inspired experience. The exterior showcases a beautiful blend of brick, stucco, and siding for lasting curb appeal, while the covered patio provides the perfect outdoor space for unwinding or entertaining. A two-car garage adds practical storage and convenience. Built with energy efficiency as a priority, the Fareham V A helps reduce energy costs while maximizing comfort, making it a smart, stylish, and sustainable choice for modern living.
- $230,990
- 3Bd
- 2Ba
- 1,613 Sq Ft
70507, LA Homes for Sale
Explore the Cheshire II A floor plan by DSLD Homes, an energy-efficient home designed for modern living. With 1,487 square feet of living space and a total area of 2,081 square feet, this well-thought-out home offers spacious interiors and smart features that blend comfort, style, and energy savings. The open floor plan creates a bright, welcoming atmosphere, connecting the kitchen, dining, and living areas into a seamless living space ideal for entertaining and everyday family life. With four bedrooms and two bathrooms, this home provides ample space for growing families, offering both privacy and room to thrive. The kitchen is equipped with recessed can lighting and a convenient walk-in pantry, providing excellent storage and a well-lit area for meal preparation. The master suite is a true retreat, featuring a garden tub, separate master shower, and a walk-in master closet, providing the ultimate comfort and privacy. Built for durability and curb appeal, the Cheshire II A features a brick, stucco, and siding exterior and includes a covered rear porch, perfect for enjoying the outdoors. The two-car garage offers both parking and additional storage space for all your needs. As with all DSLD Homes, the Cheshire II A floor plan is designed with energy-efficient features that help reduce utility costs, making it a smart choice for homeowners looking to save while enjoying a comfortable lifestyle. If you're seeking a home that offers both functional living space and energ...
- $227,990
- 4Bd
- 2Ba
- 1,487 Sq Ft
70507, LA Homes for Sale
- Open Floor Plan - Three Bedrooms, Two Bathrooms - Two Car Garage - Brick, Stucco, & Siding Exterior - Covered Patio - Recessed Can Lighting in Kitchen - Separate Master Shower - Walk-In Master Closet
- $221,990
- 3Bd
- 2Ba
- 1,463 Sq Ft
70507, LA Homes for Sale
- Open Floor Plan - Three Bedrooms, Two Bathrooms - Two Car Garage - Brick, Stucco, & Siding Exterior - Computer Desk/ Niche - Double Master Vanity - Master Garden Tub - Separate Master Shower - Walk-In Master Closet - Recessed Can Lighting in Kitchen
- $236,990
- 3Bd
- 2Ba
- 1,689 Sq Ft
70507, LA Homes for Sale
- Open Floor Plan - Three Bedrooms, Two Bathrooms - Two Car Garage - Brick, Stucco, & Siding Exterior - Double Master Vanity - Walk-In Master Closet
- $221,990
- 3Bd
- 2Ba
- 1,451 Sq Ft
70507, LA Homes for Sale
Step into the Carlton IV A floor plan by DSLD Homes, a beautifully crafted, energy-efficient home that combines style, functionality, and value. With 1,538 square feet of living space and a total area of 2,082 square feet, this thoughtfully designed layout provides the perfect balance of comfort and efficiency for today's modern lifestyle. Ideal for families or anyone seeking spacious, open-concept living, the Carlton IV A offers three generously sized bedrooms and two full bathrooms, including a luxurious master suite. The master bedroom is your personal retreat, featuring a double vanity, a large walk-in closet, a relaxing garden tub, and a separate shower, all designed to bring a spa-like experience to your daily routine. Built with quality and curb appeal in mind, this home boasts a durable and attractive brick, stucco, and siding exterior, giving it a timeless yet modern look. Inside, you'll love the bright and open living areas, enhanced by canned lighting in the kitchen, making it ideal for both entertaining and everyday living. The open floor plan flows seamlessly from the kitchen into the dining and living spaces, creating a sense of openness and connection throughout the home. Whether you're hosting guests or enjoying a quiet night in, the Carlton IV A adapts effortlessly to your needs. Additional features include a spacious two-car garage, a covered rear patio perfect for outdoor relaxation, and the energy-saving advantages DSLD Homes is known for-helpin...
- $229,990
- 3Bd
- 2Ba
- 1,538 Sq Ft
70507, LA Homes for Sale
Welcome to the Bolton II A floor plan by DSLD Homes, a smartly designed 1,501 sq. ft. home featuring 4 bedrooms, 2 full bathrooms, and a two-car garage. The exterior blends classic charm with durability, showcasing brick, stucco, and siding finishes, plus a covered rear porch perfect for outdoor relaxation. Inside, enjoy a bright, functional layout with recessed can lighting in the kitchen. The master suite offers a garden tub, separate shower, and a walk-in closet, delivering both comfort and convenience. Ideal for growing families or anyone needing extra space, this energy-efficient home combines value, style, and everyday functionality.
- $228,990
- 4Bd
- 2Ba
- 1,501 Sq Ft
70507, LA Homes for Sale
- Open Floor Plan - Three Bedrooms, Two Bathrooms - Two Car Garage - Brick, Stucco, & Siding Exterior - Double Master Vanity - Walk-In Master Closet
- $221,990
- 3Bd
- 2Ba
- 1,451 Sq Ft
70507, LA Homes for Sale
- Open Floor Plan - Three Bedrooms, Two Bathrooms - Brick, Siding, & Stucco Siding Exterior - Double Master Vanity - Walk-In Master Closet - Garden Master Tub - Separate Master Shower - Walk-In Pantry - Recessed Can Lighting in Kitchen - Two Car Garage - Covered Rear Patio
- $242,990
- 3Bd
- 2Ba
- 1,750 Sq Ft
70507, LA Homes for Sale
- Open Floor Plan - Three Bedrooms, Two Bathrooms - Brick, Stucco, & Siding Exterior - Recessed Can Lighting in Kitchen - Walk-In Master Closet - Two Car Garage - Covered Rear Patio
- $228,990
- 3Bd
- 2Ba
- 1,522 Sq Ft
70507, LA Homes for Sale
Introducing the Townsend IV A floor plan by DSLD Homes, designed with an open floor plan and built for families who value both style and energy-efficient living. Offering 1,825 square feet of living space and a total area of 2,441 square feet, this home provides the perfect balance of spaciousness and functionality. The open floor plan connects the kitchen, dining, and living areas, creating a bright and inviting atmosphere ideal for both relaxation and entertaining. The home's brick, stucco, and siding exterior combines durability with curb appeal, while the covered rear porch offers an ideal space for enjoying the outdoors. The chef-inspired kitchen features recessed canned lighting and a walk-in pantry, providing convenience and ample storage. The boot bench in the utility room offers additional functionality, perfect for organizing everyday items. The master suite is a peaceful retreat, complete with a double vanity, a separate master shower, and a garden tub designed for relaxation. The walk-in master closet provides plenty of storage space to keep your wardrobe organized. Additional features of this beautiful home include three bedrooms, two bathrooms, a two-car garage for parking and extra storage, and energy-efficient construction that helps reduce utility costs without sacrificing style or comfort. The Townsend IV A is the perfect home for those seeking a spacious, energy-efficient living space with modern features and timeless appeal.
- $247,990
- 3Bd
- 2Ba
- 1,825 Sq Ft
70507, LA Homes for Sale
- Open Floor Plan - Three Bedrooms, Two Bathrooms - Brick & Stucco Siding Exterior - Double Master Vanity - Walk-In Master Closet - Separate Master Shower - Walk-In Pantry - Recessed Can Lighting in Kitchen - Two Car Garage - Covered Rear Patio
- $242,990
- 3Bd
- 2Ba
- 1,735 Sq Ft
70507, LA Homes for Sale
- Open Floor Plan - Three Bedrooms, Two Bathrooms - Two Car Garage - Brick, Stucco, & Siding Exterior - Computer Desk/ Niche - Double Master Vanity - Master Garden Tub - Separate Master Shower - Walk-In Master Closet - Recessed Can Lighting in Kitchen
- $236,990
- 3Bd
- 2Ba
- 1,689 Sq Ft
70507, LA Homes for Sale
Discover the beauty and comfort of the Queensland III A by DSLD Homes, a thoughtfully designed new construction home offering 1,742 square feet of modern living space. Built with Energy Star Certified features, this home combines style, functionality, and energy efficiency perfect for today's homeowner seeking both comfort and savings. Step inside this inviting open floor plan that seamlessly connects the kitchen, dining, and living areas ideal for entertaining family and friends. The kitchen showcases recessed can lighting, elegant finishes, and plenty of counter space for meal prep and gatherings. Nearby, a convenient boot bench in the drop zone adds a practical touch for everyday organization. The Queensland III A offers four spacious bedrooms and two and a half bathrooms, providing room for families of all sizes. The primary suite serves as a relaxing retreat, featuring a double master vanity, luxurious garden tub, separate master shower, and a large walk-in master closet for ample storage. The home's Brick, Stucco, and Siding exterior creates lasting curb appeal and durability, while the two-car garage ensures plenty of parking and storage space. Step out to the covered rear patio perfect for outdoor dining, morning coffee, or enjoying quiet evenings. Every DSLD Home is built with superior craftsmanship and includes Energy Star Certified features designed to reduce energy consumption and enhance comfort year-round. From insulation to advanced HVAC systems, the...
- $245,990
- 4Bd
- 2Ba
- 1,742 Sq Ft
70507, LA Homes for Sale
Welcome to the Queensland III B by DSLD Homes, a beautifully designed new construction home offering 1,738 square feet of thoughtfully planned living space. Built with Energy Star Certified efficiency, this home blends comfort, style, and sustainability perfect for modern families looking for a smart investment in their future. The open floor plan creates a seamless flow between the kitchen, dining, and living areas, providing the ideal layout for entertaining and everyday living. The kitchen features elegant recessed can lighting, modern finishes, and plenty of counter space to make meal preparation a joy. A convenient boot bench in the drop zone helps keep things tidy and organized as you enter from the two-car garage. The Queensland III B includes four spacious bedrooms and two and a half bathrooms, offering both privacy and convenience for family members and guests. The master suite serves as a peaceful retreat, featuring a double vanity, a relaxing garden tub, a separate walk-in shower, and a large walk-in closet that provides generous storage space. The exterior of the home showcases a stylish combination of Brick, Stucco, and Siding, creating classic curb appeal that stands the test of time. A charming wooden post accent on the front porch adds a warm, welcoming touch that enhances the home's inviting design. Step out to the covered rear patio, perfect for outdoor dining, morning coffee, or relaxing in the evening breeze. Every DSLD Home is built with Energy S...
- $245,990
- 4Bd
- 2Ba
- 1,738 Sq Ft
70507, LA Homes for Sale
Introducing the Townsend IV B floor plan by DSLD Homes, designed with an open floor plan and built for families who value both style and energy-efficient living. Offering 1,825 square feet of living space and a total area of 2,441 square feet, this home provides the perfect balance of spaciousness and functionality. The open floor plan connects the kitchen, dining, and living areas, creating a bright and inviting atmosphere ideal for both relaxation and entertaining. The home's brick, stucco, and siding exterior combines durability with curb appeal, while the covered rear porch offers an ideal space for enjoying the outdoors. The chef-inspired kitchen features recessed canned lighting and a walk-in pantry, providing convenience and ample storage. The boot bench in the utility room offers additional functionality, perfect for organizing everyday items. The master suite is a peaceful retreat, complete with a double vanity, a separate master shower, and a garden tub designed for relaxation. The walk-in master closet provides plenty of storage space to keep your wardrobe organized. Additional features of this beautiful home include three bedrooms, two bathrooms, a two-car garage for parking and extra storage, and energy-efficient construction that helps reduce utility costs without sacrificing style or comfort. The Townsend IV B is the perfect home for those seeking a spacious, energy-efficient living space with modern features and timeless appeal.
- $247,990
- 3Bd
- 2Ba
- 1,825 Sq Ft
70507, LA Homes for Sale
Step into the Carlton IV B floor plan by DSLD Homes, a beautifully crafted, energy-efficient home that combines style, functionality, and value. With 1,538 square feet of living space and a total area of 2,082 square feet, this thoughtfully designed layout provides the perfect balance of comfort and efficiency for today's modern lifestyle. Ideal for families or anyone seeking spacious, open-concept living, the Carlton IV B offers three generously sized bedrooms and two full bathrooms, including a luxurious master suite. The master bedroom is your personal retreat, featuring a double vanity, a large walk-in closet, a relaxing garden tub, and a separate shower, all designed to bring a spa-like experience to your daily routine. Built with quality and curb appeal in mind, this home boasts a durable and attractive brick, stucco, and siding exterior, giving it a timeless yet modern look. Inside, you'll love the bright and open living areas, enhanced by canned lighting in the kitchen, making it ideal for both entertaining and everyday living. The open floor plan flows seamlessly from the kitchen into the dining and living spaces, creating a sense of openness and connection throughout the home. Whether you're hosting guests or enjoying a quiet night in, the Carlton IV B adapts effortlessly to your needs. Additional features include a spacious two-car garage, a covered rear patio perfect for outdoor relaxation, and the energy-saving advantages DSLD Homes is known for-helpin...
- $229,990
- 3Bd
- 2Ba
- 1,538 Sq Ft
70507, LA Homes for Sale
Welcome to the Bolton II B floor plan by DSLD Homes, a smartly designed 1,501 sq. ft. home featuring 4 bedrooms, 2 full bathrooms, and a two-car garage. The exterior blends classic charm with durability, showcasing brick, stucco, and siding finishes, plus a covered rear porch perfect for outdoor relaxation. Inside, enjoy a bright, functional layout with recessed can lighting in the kitchen. The master suite offers a garden tub, separate shower, and a walk-in closet, delivering both comfort and convenience. Ideal for growing families or anyone needing extra space, this energy-efficient home combines value, style, and everyday functionality.
- $228,990
- 4Bd
- 2Ba
- 1,501 Sq Ft
Adjust filters to expand your search.
51 - 100 of 149 Homes for sale in 70507
Don’t see what you’re looking for?
A local real estate agent is the best way to get access to exclusive and off-market properties so you can find home.
Explore nearby locations
The prices shown are the median list prices.Lafayette Homes for sale
$254,999
Scott Homes for sale
$210,000
Carencro Homes for sale
$229,500
Maringouin Homes for sale
$39,950
Youngsville Homes for sale
$273,580
New Iberia Homes for sale
$132,000
Broussard Homes for sale
$300,665
Opelousas Homes for sale
$125,000
Livonia Homes for sale
$185,900
Breaux Bridge Homes for sale
$194,900
Duson Homes for sale
$221,500
Saint Martinville Homes for sale
$158,750
Arnaudville Homes for sale
$167,000
Church Point Homes for sale
$89,000
Maurice Homes for sale
$234,750
Abbeville Homes for sale
$99,000
70501, LA Homes for sale
$165,000
70506, LA Homes for sale
$246,330
70583, LA Homes for sale
$185,250
70503, LA Homes for sale
$310,000
70508, LA Homes for sale
$269,950
70592, LA Homes for sale
$283,500
70520, LA Homes for sale
$191,000
70517, LA Homes for sale
$75,000
70518, LA Homes for sale
$294,885
70529, LA Homes for sale
$224,295
Lafayette County Homes for sale
$249,000
Saint Landry County Homes for sale
$133,000
Acadia County Homes for sale
$129,500
Saint Martin County Homes for sale
$120,000
Narrow your search
70507, LA real estate market trends
Statistics as of November 2026
$249K
Avg. list price
$141/Sqft
Avg. price/sqft
229
Homes for sale
1,776 Sqft
Avg. home size
150 Days
Avg. days on market
Movoto makes it easy to track market trends in 70507, LA. Whether you’re entering the market or planning your next move, understanding these key metrics can guide smart decisions. Looking for more detailed housing market stats in 70507, LA?
Schools
Frequently Asked Questions about 70507, LA
It is affordable to live in 70507. Buying a home in 70507 is 1% less expensive compared with the national average.
In November 2026, homes to buy in 70507 spent an median 143 days on the market, a same November 2025 last year.
In November 2026, 70507 homes were listed to buy for a median price of $251K, with 25% down you would need $1.32K/month to cover expenses and assume that's 35% of your total monthly income, your total yearly income would need to be $45.2K.