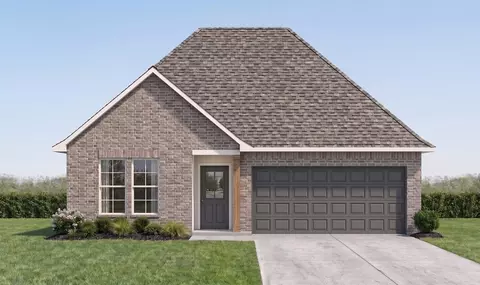
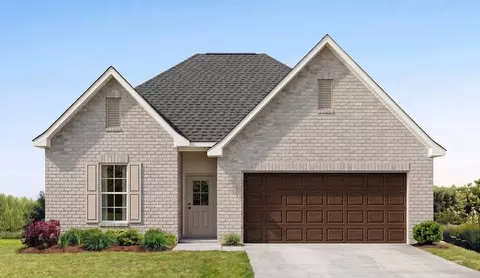
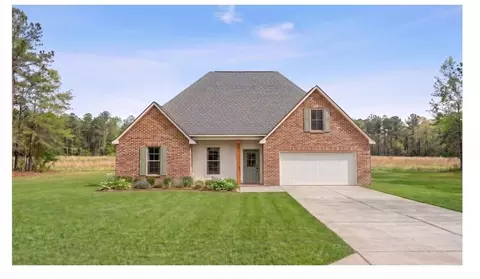
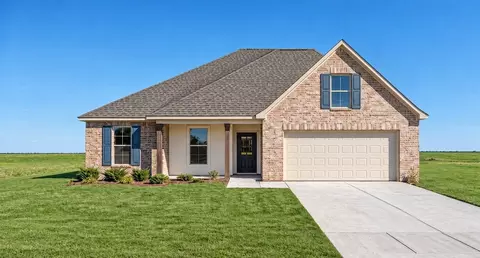
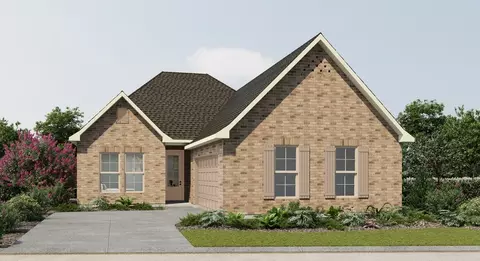
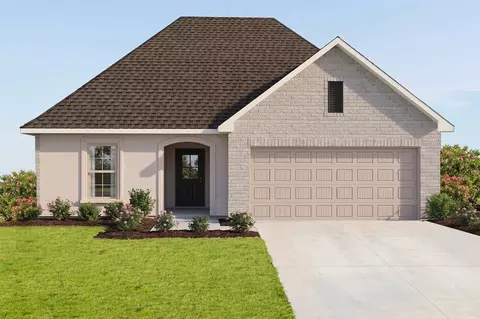
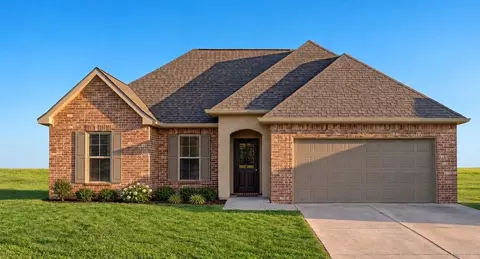
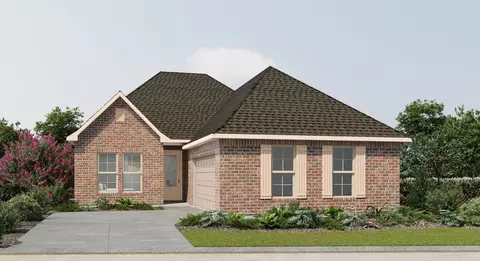
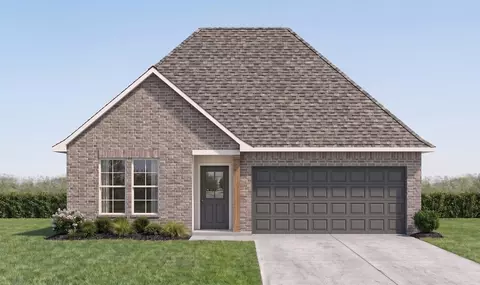
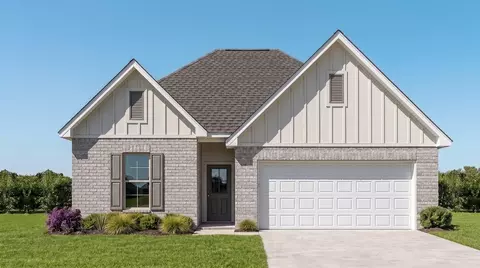
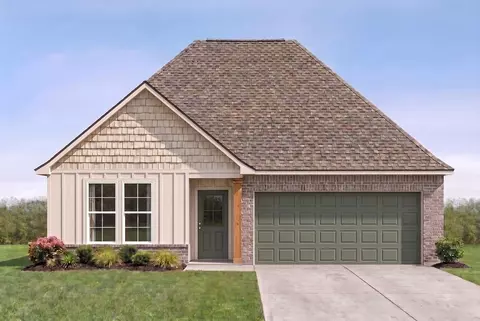
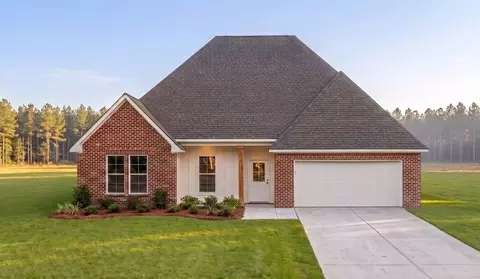
- $329,990
- 5Bd
- 3Ba
- 2,447 Sq Ft
Homes Under $400K Price For Sale in 70454, LA | Page 7
408 Homes
70454, LA Homes for Sale
The Abbey IV B Floor Plan by DSLD Homes offers modern living at its finest, blending style, comfort, and energy efficiency into a beautifully designed home. With 4 spacious bedrooms and 3 full bathrooms across 2,406 square feet, this layout provides the ideal space for growing families and those who love to entertain. Exterior features include elegant brick siding with stucco accents, a covered rear patio perfect for outdoor relaxation, and a two-car garage. Inside, you'll find an open-concept floor plan with recessed lighting in the kitchen and living areas, a walk-in pantry for ample storage, and a convenient boot bench in the mudroom. The master suite is a private retreat, complete with a double vanity, separate walk-in shower, and large walk-in closet. Thoughtfully designed for everyday functionality and long-term value, the Abbey IV B combines high-quality craftsmanship with the signature energy efficiency DSLD Homes is known for.
- $295,990
- 4Bd
- 3Ba
- 2,406 Sq Ft
70454, LA Homes for Sale
Experience modern living with the Ketty III B floor plan by DSLD Homes, designed for comfort, style, and energy efficiency. This stunning 4-bedroom, 3-bathroom home offers a spacious living area of 2,175 square feet and a total area of 3,109 square feet, making it perfect for growing families or those who love to entertain. The home boasts an inviting open-concept layout, ideal for seamless everyday living. Curb appeal shines through with a blend of brick, stucco, and siding exterior finishes, while the interior features elegant wood flooring in the great room, recessed lighting, and a practical boot bench in the mudroom for added convenience. The thoughtfully designed kitchen includes a walk-in pantry and modern touches that make meal prep a breeze. The luxurious master suite is a true retreat with a tray ceiling, double vanity, garden tub, separate shower, and a generous walk-in closet. Additional highlights include a two-car garage, a covered rear porch, and a range of energy-efficient features that help lower utility costs without sacrificing comfort or style. Whether you're relaxing with family or hosting friends, the Ketty III B delivers the ideal balance of luxury and livability.
- $312,990
- 4Bd
- 3Ba
- 2,175 Sq Ft
70454, LA Homes for Sale
- Open Floor Plan - Three Bedrooms, Two Bathrooms - Two Car Garage - Brick, Stucco, & Siding Exterior - Recessed Can Lighting in Kitchen - Computer Desk/ Niche - Double Master Vanity - Separate Master Shower - Double Master Closets
- $265,990
- 3Bd
- 2Ba
- 1,887 Sq Ft
70454, LA Homes for Sale
- Open Floor Plan - Four Bedrooms, Three Bathrooms - Wood FLoors in Living and Dining Room - Recessed Can Lighting in Kitchen & Living Room - Walk-In Pantry - Boot Bench and Drop Zone - Separate Master Shower - Walk-In Master Closet - Brick, Stucco, & Siding Exterior - Covered Rear Porch - Two Car Garage
- $319,990
- 4Bd
- 3Ba
- 2,342 Sq Ft
70454, LA Homes for Sale
- Open Floor Plan - Three Bedrooms, Two Bathrooms - Brick, Stucco, and Siding Exterior - Wood Floors in Living Room - Computer Nook and Boot Bench in Mud Room - Recessed Lighting in Kitchen and Living Room - Double Master Vanity - Separate Master Shower - Walk-In Master Closet - Two Car Garage - Covered Rear Patio
- $280,990
- 3Bd
- 2Ba
- 1,826 Sq Ft
70454, LA Homes for Sale
Welcome to the Queensland III B by DSLD Homes, a beautifully designed new construction home offering 1,738 square feet of thoughtfully planned living space. Built with Energy Star Certified efficiency, this home blends comfort, style, and sustainability perfect for modern families looking for a smart investment in their future. The open floor plan creates a seamless flow between the kitchen, dining, and living areas, providing the ideal layout for entertaining and everyday living. The kitchen features elegant recessed can lighting, modern finishes, and plenty of counter space to make meal preparation a joy. A convenient boot bench in the drop zone helps keep things tidy and organized as you enter from the two-car garage. The Queensland III B includes four spacious bedrooms and two and a half bathrooms, offering both privacy and convenience for family members and guests. The master suite serves as a peaceful retreat, featuring a double vanity, a relaxing garden tub, a separate walk-in shower, and a large walk-in closet that provides generous storage space. The exterior of the home showcases a stylish combination of Brick, Stucco, and Siding, creating classic curb appeal that stands the test of time. A charming wooden post accent on the front porch adds a warm, welcoming touch that enhances the home's inviting design. Step out to the covered rear patio, perfect for outdoor dining, morning coffee, or relaxing in the evening breeze. Every DSLD Home is built with Energy S...
- $252,990
- 4Bd
- 2Ba
- 1,738 Sq Ft
70454, LA Homes for Sale
- Open Floor Plan - Four Bedrooms, Two & One Half Bathrooms - Recessed Can Lighting in Kitchen - Double Master Vanity - Separate Master Shower - Walk-In Master Closet - Optional Fireplace - Brick, Stucco, & Siding Exterior - Covered Rear Porch - Two Car Garage - Optional Fireplace
- $263,990
- 4Bd
- 2Ba
- 1,833 Sq Ft
70454, LA Homes for Sale
Discover the Birkenhead III A floor plan by DSLD Homes, offering 2,114 sq. ft. of thoughtfully designed living space. This beautiful home features 3 spacious bedrooms, 2 full bathrooms, and a two-car garage, all wrapped in a stylish brick, stucco, and vinyl exterior. A covered rear porch creates the perfect spot for outdoor relaxation. Inside, you'll find an open layout enhanced by recessed can lighting in the kitchen and living areas, a dedicated study, and an optional fireplace for added warmth and ambiance. The luxurious master suite includes double walk-in closets, a double vanity, a garden tub, and a separate walk-in shower for ultimate comfort and privacy. Built with energy-efficient features, the Birkenhead III A floor plan combines timeless design with modern performance-perfect for today's homebuyers.
- $280,990
- 3Bd
- 2Ba
- 2,114 Sq Ft
70454, LA Homes for Sale
Welcome to the Cappello III A floor plan by DSLD Homes, a thoughtfully designed, energy-efficient home that blends modern living with practicality and comfort. With 2,375 square feet of living space, this expansive home offers the perfect layout for families or anyone who values spacious, open-concept living. The open floor plan creates a seamless flow between the kitchen, dining, and living areas, making it perfect for entertaining or enjoying quality family time. Featuring four bedrooms and three full bathrooms, the Cappello III A offers plenty of space and privacy for everyone in your household. The master suite is a tranquil retreat with a double master vanity, a luxurious garden tub, a separate walk-in shower, and a large walk-in closet. Designed for ultimate comfort and convenience, it offers a spa-like experience every day. High-end wood floors in the living and dining rooms provide both beauty and durability, adding a touch of warmth to the home. The boot bench and drop zone in the mudroom make it easy to stay organized, while recessed lighting in both the kitchen and living room adds brightness and ambiance to the home's main living spaces. The brick, stucco, and siding exterior ensures a timeless and durable design, giving the Cappello III A excellent curb appeal. Step outside onto the covered rear patio, a great spot for outdoor relaxation or entertaining, and enjoy the fresh air in the comfort of your own home. The two-car garage provides convenient park...
- $325,990
- 4Bd
- 3Ba
- 2,375 Sq Ft
70454, LA Homes for Sale
Discover the Birkenhead III B floor plan by DSLD Homes, offering 2,114 sq. ft. of thoughtfully designed living space. This beautiful home features 3 spacious bedrooms, 2 full bathrooms, and a two-car garage, all wrapped in a stylish brick, stucco, and vinyl exterior. A covered rear porch creates the perfect spot for outdoor relaxation. Inside, you'll find an open layout enhanced by recessed can lighting in the kitchen and living areas, a dedicated study, and an optional fireplace for added warmth and ambiance. The luxurious master suite includes double walk-in closets, a double vanity, a garden tub, and a separate walk-in shower for ultimate comfort and privacy. Built with energy-efficient features, the Birkenhead III B floor plan combines timeless design with modern performance-perfect for today's homebuyers.
- $280,990
- 3Bd
- 2Ba
- 2,114 Sq Ft
70454, LA Homes for Sale
Welcome to the Cappello III B floor plan by DSLD Homes, a beautifully designed, energy-efficient home offering a perfect blend of modern style and functionality. With 2,385 square feet of living space, this spacious home provides an ideal layout for families or anyone seeking both comfort and practicality in a home. The open floor plan seamlessly connects the kitchen, dining, and living areas, making it perfect for entertaining guests or enjoying quality time with loved ones. Featuring four bedrooms and three full bathrooms, the Cappello III B offers ample space and privacy for everyone in your household. The master suite is a private retreat with a double master vanity, a relaxing garden tub, a separate walk-in shower, and a spacious walk-in closet. Designed for ultimate comfort, the master bath provides a spa-like experience for your everyday enjoyment. The wood floors in the living and dining rooms offer a touch of elegance and durability, while the boot bench and drop zone in the mudroom area make it easy to keep the home organized and tidy. Recessed lighting in the kitchen and living room adds warmth and brightness to these main living spaces. The brick exterior ensures a clean, timeless look, enhancing the curb appeal of the home. Step outside to the covered rear patio, perfect for outdoor relaxation, dining, or entertaining. The two-car garage offers convenient parking and additional storage space. As with all DSLD Homes, the Cappello III B is designed with ene...
- $325,990
- 4Bd
- 3Ba
- 2,385 Sq Ft
70454, LA Homes for Sale
The Fleetwood III A floor plan by DSLD Homes offers a perfect balance of style, comfort, and energy efficiency. With 2,072 square feet of living space and a total area of 2,614 square feet, this four-bedroom, three-bathroom home is designed to provide ample room for family living. The open-concept design creates a seamless flow between the kitchen, dining, and living areas, ideal for both everyday living and entertaining. The kitchen is equipped with recessed can lighting and a generous walk-in pantry for added storage and convenience. The master suite is an inviting retreat, featuring a large walk-in closet, double vanity, and a separate walk-in shower for added luxury. The exterior is beautifully crafted with a combination of brick, siding, and stucco, ensuring both aesthetic appeal and durability. A covered rear porch offers a perfect spot for outdoor relaxation or entertaining guests. The two-car garage provides ample space for vehicles and additional storage. Built with energy efficiency in mind, the Fleetwood III A helps lower utility costs while maintaining comfort year-round, making it a smart and sustainable choice for modern homeowners.
- $279,990
- 4Bd
- 3Ba
- 2,072 Sq Ft
70454, LA Homes for Sale
Introducing the Cognac V B floor plan by DSLD Homes, an energy-efficient home designed to offer the perfect blend of style, functionality, and sustainability. With 2,171 square feet of living space and a total area of 2,922 square feet, this home provides ample space for families who seek modern comfort and energy savings. The open floor plan creates an expansive and inviting atmosphere that connects the kitchen, living room, and dining areas, ideal for both everyday living and entertaining. Featuring four bedrooms and two bathrooms, the Cognac V B offers generous space to accommodate growing families, while ensuring privacy and comfort for everyone. The kitchen is thoughtfully designed with recessed can lighting and includes a walk-in pantry for ample storage. The boot bench offers added convenience in the mudroom, keeping your home organized and clutter-free. The living room is bright and welcoming, providing a space for relaxation and family gatherings. The master suite is a luxurious retreat, complete with a double vanity, garden tub, separate master shower, and a walk-in master closet that offers plenty of storage. The home's stucco, brick, and siding exterior provides both durability and curb appeal, while the covered patio allows for outdoor enjoyment year-round. The two-car garage adds practical storage and parking options, while the Cognac V B floor plan is designed with energy-efficient features that help reduce utility costs, making this home both affordab...
- $282,990
- 4Bd
- 2Ba
- 2,171 Sq Ft
70454, LA Homes for Sale
- Open Floor Plan - Three Bedrooms, Two Bathrooms - Brick, Stucco, and Siding Exterior - Wood Floors in Living Room - Computer Nook and Boot Bench in Mud Room - Recessed Lighting in Kitchen and Living Room - Double Master Vanity - Separate Master Shower - Walk-In Master Closet - Two Car Garage - Covered Rear Patio
- $280,990
- 3Bd
- 2Ba
- 1,856 Sq Ft
70454, LA Homes for Sale
Discover the beauty and comfort of the Queensland III A by DSLD Homes, a thoughtfully designed new construction home offering 1,742 square feet of modern living space. Built with Energy Star Certified features, this home combines style, functionality, and energy efficiency perfect for today's homeowner seeking both comfort and savings. Step inside this inviting open floor plan that seamlessly connects the kitchen, dining, and living areas ideal for entertaining family and friends. The kitchen showcases recessed can lighting, elegant finishes, and plenty of counter space for meal prep and gatherings. Nearby, a convenient boot bench in the drop zone adds a practical touch for everyday organization. The Queensland III A offers four spacious bedrooms and two and a half bathrooms, providing room for families of all sizes. The primary suite serves as a relaxing retreat, featuring a double master vanity, luxurious garden tub, separate master shower, and a large walk-in master closet for ample storage. The home's Brick, Stucco, and Siding exterior creates lasting curb appeal and durability, while the two-car garage ensures plenty of parking and storage space. Step out to the covered rear patio perfect for outdoor dining, morning coffee, or enjoying quiet evenings. Every DSLD Home is built with superior craftsmanship and includes Energy Star Certified features designed to reduce energy consumption and enhance comfort year-round. From insulation to advanced HVAC systems, the...
- $252,990
- 4Bd
- 2Ba
- 1,742 Sq Ft
70454, LA Homes for Sale
- Open Floor Plan - Three Bedrooms, Two Bathrooms - Two Car Garage - Brick, Stucco, & Siding Exterior - Recessed Can Lighting in Kitchen - Computer Desk/ Niche - Double Master Vanity - Separate Master Shower - Double Master Closets
- $265,990
- 3Bd
- 2Ba
- 1,887 Sq Ft
70454, LA Homes for Sale
- Open Floor Plan - Three Bedrooms, Two Bathrooms - Two Car Garage - Brick, Stucco, & Siding Exterior - Recessed Can Lighting in Kitchen - Computer Desk/ Niche - Double Master Vanity - Separate Master Shower - Double Master Closets
- $265,990
- 3Bd
- 2Ba
- 1,887 Sq Ft
70454, LA Homes for Sale
Experience modern living with the Ketty III A floor plan by DSLD Homes, designed for comfort, style, and energy efficiency. This stunning 4-bedroom, 3-bathroom home offers a spacious living area of 2,175 square feet and a total area of 3,087 square feet, making it perfect for growing families or those who love to entertain. The home boasts an inviting open-concept layout, ideal for seamless everyday living. Curb appeal shines through with a blend of brick, stucco, and siding exterior finishes, while the interior features elegant wood flooring in the great room, recessed lighting, and a practical boot bench in the mudroom for added convenience. The thoughtfully designed kitchen includes a walk-in pantry and modern touches that make meal prep a breeze. The luxurious master suite is a true retreat with a tray ceiling, double vanity, garden tub, separate shower, and a generous walk-in closet. Additional highlights include a two-car garage, a covered rear porch, and a range of energy-efficient features that help lower utility costs without sacrificing comfort or style. Whether you're relaxing with family or hosting friends, the Ketty III A delivers the ideal balance of luxury and livability.
- $312,990
- 4Bd
- 3Ba
- 2,175 Sq Ft
70454, LA Homes for Sale
The Massimo II A Floor Plan by DSLD Homes offers modern living at its finest, blending style, comfort, and energy efficiency into a beautifully designed home. With 3 spacious bedrooms and 2 full bathrooms across 2,015 square feet, this layout provides the ideal space for growing families and those who love to entertain. Exterior features include elegant brick siding, a covered rear patio perfect for outdoor relaxation, and a two-car garage. Inside, you'll find an open-concept floor plan with recessed lighting in the kitchen and living areas and wood flooring in the living. The master suite is a private retreat, complete with a double vanity, separate walk-in shower, and large walk-in closet. Thoughtfully designed for everyday functionality and long-term value, the Massimo II A combines high-quality craftsmanship with the signature energy efficiency DSLD Homes is known for.
- $300,990
- 3Bd
- 2Ba
- 2,015 Sq Ft
70454, LA Homes for Sale
Welcome to the Ricci III A floor plan by DSLD Homes, where modern design and energy-efficient construction come together in this spacious and functional home. With 1,939 square feet of living space and a total area of 2,580 square feet, this beautifully designed 3-bedroom, 2-bathroom home is perfect for families or those seeking additional space for comfort and convenience. The open floor plan creates a seamless flow between the living, dining, and kitchen areas, making it ideal for both everyday living and entertaining. The brick, stucco, and siding exterior provides classic curb appeal, while the wood floors in the living areas add warmth and sophistication to the interior. Recessed lighting in the kitchen and living spaces provides ample illumination, creating a bright and inviting atmosphere. For those who need a dedicated workspace, the office area offers the perfect setting for productivity. The home also includes a walk-in pantry, a boot bench, and a drop zone, enhancing both functionality and organization. The master suite is a private retreat, featuring a tray ceiling, a double vanity in the master bath, a separate master shower, and a spacious walk-in master closet, all designed for your ultimate comfort. The two-car garage provides ample storage and parking, while the covered rear patio offers a peaceful outdoor space for relaxation. With energy-efficient construction, the Ricci III A helps reduce utility costs while maintaining high standards of quality and...
- $292,990
- 3Bd
- 2Ba
- 1,939 Sq Ft
70454, LA Homes for Sale
Discover the perfect combination of style, space, and energy efficiency with the Fleetwood III A floor plan by DSLD Homes. This thoughtfully designed home offers 2,072 square feet of living space and a total area of 2,614 square feet, providing ample room for families and modern living. With energy-saving features and a flexible layout, this home is ideal for those seeking a functional and eco-friendly living environment. The Fleetwood III A features four spacious bedrooms and three bathrooms, making it an excellent choice for families of all sizes. The open floor plan connects the kitchen, dining, and living areas seamlessly, offering a spacious and welcoming atmosphere perfect for both everyday living and entertaining. The master suite is a true retreat, boasting a double vanity, a separate master shower, and a walk-in closet for ultimate convenience. With recessed can lighting in the kitchen, you'll enjoy a bright and inviting space while cooking and entertaining. The walk-in pantry adds extra storage for your culinary essentials. Outside, the brick, siding, and stucco exterior provides a durable and attractive finish, while the covered rear porch invites you to enjoy the outdoors in comfort. The two-car garage ensures you have plenty of space for vehicles and additional storage needs. As with all DSLD Homes, the Fleetwood III A is designed with energy efficiency in mind, helping you reduce utility costs while minimizing your environmental footprint. High-performanc...
- $283,990
- 4Bd
- 3Ba
- 2,072 Sq Ft
70454, LA Homes for Sale
Welcome to the Reims V A floor plan by DSLD Homes, where modern design and energy efficiency meet to create a comfortable, functional home. With 1,887 square feet of living space and a total area of 2,490 square feet, this spacious 3-bedroom, 2-bathroom home offers the ideal layout for families or those who need extra room to thrive. The open floor plan enhances the flow of the home, creating seamless connections between the living, dining, and kitchen areas-perfect for both entertaining and everyday living. The attractive brick, stucco, and siding exterior delivers excellent curb appeal, while recessed can lighting in the kitchen provides a modern, stylish touch. This home features a flex space that can easily be transformed into an office, playroom, or additional living area. A convenient computer desk/niche offers a dedicated spot for work or study. The master suite includes double master closets, a double vanity, and a separate master shower, offering both luxury and functionality for your everyday routine. Relax or entertain in the outdoors with a covered rear porch, and enjoy the added convenience of a two-car garage for secure parking and storage. With energy-efficient construction, the Reims V A provides long-term savings on energy bills without compromising on style or comfort.
- $273,990
- 3Bd
- 2Ba
- 1,887 Sq Ft
70454, LA Homes for Sale
Discover the perfect balance of comfort, space, and energy efficiency with the Ripley V A floor plan by DSLD Homes. With 1,858 square feet of living space and a total area of 2,543 square feet, this beautifully designed 4-bedroom, 2-bathroom home is ideal for families seeking both function and luxury in a modern layout. The open floor plan creates a seamless connection between the main living areas, providing a bright and airy space that's perfect for entertaining or relaxing. The exterior features a timeless combination of brick, stucco, and siding, offering great curb appeal and durability. Inside, the master suite is a luxurious retreat featuring a garden tub, separate shower, double vanity, and double walk-in closets-providing ample space and privacy. The kitchen is illuminated with canned lighting and offers a functional layout perfect for daily living or hosting guests. Additional highlights include a two-car garage for secure parking and storage, and a covered rear patio that extends your living space outdoors, ideal for year-round enjoyment. With its energy-efficient construction, the Ripley V A helps reduce utility costs while delivering comfort, quality, and timeless style.
- $269,990
- 4Bd
- 2Ba
- 1,858 Sq Ft
70454, LA Homes for Sale
Welcome to the Reims V B floor plan by DSLD Homes, where modern design and energy efficiency combine to create a spacious and comfortable home. With 1,887 square feet of living space and a total area of 2,497 square feet, this thoughtfully designed 3-bedroom, 2-bathroom home is perfect for families or those who need extra space to grow. The open floor plan creates a seamless connection between the living, dining, and kitchen areas, ideal for entertaining or everyday living. The beautiful brick, stucco, and siding exterior ensures timeless curb appeal, while recessed can lighting in the kitchen adds a touch of modern sophistication. This home includes a flex space, perfect for an office, playroom, or additional living area, along with a convenient computer desk/niche for work or study. The master suite offers double master closets, a double vanity, and a separate master shower, providing both luxury and functionality. The two-car garage offers plenty of storage and parking, while the covered rear porch extends your living space outdoors. With energy-efficient construction, the Reims V B helps you save on utility costs without sacrificing style or comfort.
- $273,990
- 3Bd
- 2Ba
- 1,887 Sq Ft
70454, LA Homes for Sale
The Alfani III B Floor Plan by DSLD Homes is thoughtfully designed for comfort, style, and modern living at 2,002 sqft. With 4 spacious bedrooms and 2 full bathrooms, this open-concept layout offers a perfect blend of functionality and elegance for families of all sizes. The exterior showcases classic brick and stucco siding for lasting curb appeal, while a two-car garage and covered rear patio add everyday convenience and outdoor enjoyment. Inside, beautiful wood flooring flows through the main living areas, enhanced by recessed lighting in the kitchen, dining, and living rooms. The kitchen features a generous walk-in pantry and opens seamlessly to the living space-ideal for entertaining. Both bathrooms include stylish double vanities, with the master bath boasting a relaxing garden tub, a separate shower, and a large walk-in closet. Designed with quality craftsmanship and energy efficiency in mind, the Alfani III B offers the comfort and features today's homeowners are looking for in a brand-new home.
- $295,990
- 4Bd
- 2Ba
- 2,002 Sq Ft
70454, LA Homes for Sale
Welcome to the Reims V C floor plan by DSLD Homes, where modern design and energy efficiency come together in a spacious and functional home. With 1,887 square feet of living space and a total area of 2,490 square feet, this beautifully designed 3-bedroom, 2-bathroom home is ideal for growing families or those who need extra room. The open floor plan creates a natural flow between the living, dining, and kitchen areas, making it perfect for both relaxation and entertaining. The home features a stunning brick, stucco, and siding exterior, adding to its curb appeal, while recessed can lighting in the kitchen enhances the modern atmosphere. This home includes a flex space that can be used for various purposes, such as a home office or playroom, and a convenient computer desk/niche to meet all your work-from-home or study needs. The master suite includes double master closets, a double vanity, and a separate master shower, offering the perfect retreat. Other features include a two-car garage for ample storage and parking, along with a covered rear porch for enjoying the outdoors year-round. With energy-efficient construction, the Reims V C ensures long-term savings on utility costs without compromising on style or comfort.
- $273,990
- 3Bd
- 2Ba
- 1,887 Sq Ft
70454, LA Homes for Sale
Welcome to the Sansa IV A floor plan by DSLD Homes, designed for families who value spacious living and energy efficiency. Offering 2,782 square feet of living area and a total area of 3,493 square feet, this home provides the ideal blend of functionality, comfort, and modern design. The open floor plan seamlessly integrates the living, dining, and kitchen areas, creating an expansive space that's perfect for both family living and entertaining. The brick, stucco, and siding exterior delivers a timeless, durable look, while the covered rear patio adds an inviting outdoor space for relaxation or gatherings. Inside, the chef-inspired kitchen features recessed can lighting and a walk-in pantry, providing both style and practicality for cooking and storage. A flex space offers versatility for an office, playroom, or entertainment room, while the boot bench in the utility room ensures easy organization for your family's needs. The master suite is a true retreat, complete with a double vanity, separate master shower, and a garden tub designed for relaxation. The spacious walk-in master closet provides ample storage and organization for your wardrobe. Other highlights include four bedrooms, two and a half bathrooms, a two-car garage with extra storage, and an efficient design that helps lower utility costs while enhancing your comfort and quality of life. With its energy-efficient construction, the Sansa IV A is a home that combines luxury, functionality, and lasting val...
- $346,990
- 4Bd
- 2Ba
- 2,782 Sq Ft
70454, LA Homes for Sale
Welcome to the Hunting III B floor plan by DSLD Homes, a thoughtfully designed, energy-efficient home that offers generous space, modern features, and timeless style. With 2,690 square feet of living space and a total area of 3,466 square feet, this five-bedroom, three-bathroom home is perfect for large families or those who appreciate extra room to live, work, and entertain comfortably. The Hunting III B features an open floor plan that seamlessly connects the kitchen, dining, and living areas, creating a warm and functional flow throughout the home. Recessed can lighting in both the kitchen and living room adds an elegant touch, while enhancing brightness and usability. A dedicated den and formal dining room offer versatile spaces for work, relaxation, or entertaining guests, making this home as flexible as it is spacious. The kitchen is equipped with a large walk-in pantry, providing excellent storage, while a convenient boot bench at the garage entry helps keep the home organized and clutter-free. Each of the five bedrooms is generously sized, and the three full bathrooms offer convenience for the whole family. The master suite is a standout feature, designed with both luxury and comfort in mind. It includes a double vanity, a separate walk-in shower, a garden tub for relaxing soaks, and an oversized walk-in closet for ample storage. On the exterior, the Hunting III B showcases a durable and attractive combination of brick, stucco, and siding that enhances curb appe...
- $342,990
- 5Bd
- 3Ba
- 2,690 Sq Ft
70454, LA Homes for Sale
Welcome to the Domenico III A floor plan by DSLD Homes, where thoughtful design meets energy efficiency in a beautifully crafted home that combines comfort, functionality, and value. Offering 1,969 square feet of living space, this open-concept layout is perfect for growing families, entertainers, or anyone seeking modern design and long-term energy savings. Featuring four bedrooms and three full bathrooms, the Domenico III A provides a spacious, flowing layout ideal for everyday living and special gatherings. The heart of the home is a bright, open living area seamlessly connected to the kitchen and dining space-enhanced by recessed can lighting and an abundance of natural light, creating a warm and inviting atmosphere. The private master suite serves as a peaceful retreat, complete with a tray ceiling, a large walk-in closet, a double vanity, a separate master shower, and spa-inspired finishes. Each additional bedroom offers ample space and storage, while three full bathrooms add both convenience and flexibility for families and guests. The brick and siding exterior adds curb appeal and durability, while the two-car garage provides plenty of space for parking and storage. The kitchen is thoughtfully designed with a walk-in pantry and generous countertop space-perfect for both everyday meals and entertaining. As with every DSLD Home, the Domenico III A is built with a strong focus on energy efficiency, from high-performance insulation to energy-saving appliances a...
- $294,990
- 4Bd
- 3Ba
- 1,969 Sq Ft
70454, LA Homes for Sale
Welcome to the Ramsey V A floor plan by DSLD Homes, where energy-efficient design meets comfort and style. With 1,718 square feet of living space and a total area of 2,399 square feet, this thoughtfully designed 3-bedroom, 2-bathroom home is perfect for families or homeowners looking for a practical and stylish layout. The open floor plan seamlessly connects the living, kitchen, and dining areas, creating a spacious environment perfect for both entertaining and day-to-day living. The home boasts an attractive brick, stucco, and siding exterior, enhancing its curb appeal, while recessed can lighting in the kitchen adds a modern touch to the home's interior. The chef-inspired kitchen features a walk-in pantry, providing ample storage and convenience. The master suite is a true retreat, with a double vanity, a luxurious garden tub, a separate master shower, and a walk-in master closet-designed to maximize comfort and privacy. Other highlights include a two-car garage and a covered rear porch, perfect for outdoor relaxation. With its energy-efficient construction, the Ramsey V A offers long-term savings on utility bills while maintaining high-quality living.
- $261,990
- 3Bd
- 2Ba
- 1,718 Sq Ft
70454, LA Homes for Sale
Welcome to the Rochelle V B floor plan by DSLD Homes, where spacious design meets smart, energy-efficient living. Offering 1,935 square feet of living space and a total area of 2,728 square feet, this 4-bedroom, 2-bathroom home is ideal for families seeking both functionality and comfort in a modern layout. The open floor plan seamlessly connects the kitchen, living, and dining areas-perfect for entertaining or relaxed everyday living. The home's brick, stucco, and siding exterior delivers timeless curb appeal and long-lasting durability, while recessed can lighting in the kitchen adds a touch of contemporary elegance. Inside, the chef-inspired kitchen includes a walk-in pantry, providing ample storage and convenience. The master suite is a peaceful retreat, complete with a double vanity, a separate master shower, and a spacious walk-in closet, offering both luxury and practicality. Other highlights include a two-car garage for parking and storage, along with energy-efficient construction that ensures lower utility bills and long-term value without sacrificing style or quality.
- $273,990
- 4Bd
- 2Ba
- 1,935 Sq Ft
70454, LA Homes for Sale
Discover the perfect blend of comfort, style, and energy efficiency with the Norris IV A floor plan by DSLD Homes. This beautifully designed 3-bedroom, 2-bathroom home features 1,735 square feet of living space and a total area of 2,338 square feet, making it an ideal choice for families, first-time buyers, or those looking to downsize without compromising on quality. The home's open floor plan creates a welcoming and versatile space that's perfect for entertaining or everyday living. A stylish brick, stucco, and siding exterior provides eye-catching curb appeal, while inside, you'll enjoy features like recessed can lighting in the kitchen, a walk-in pantry, and modern finishes throughout. Retreat to the spacious master suite, which offers a double vanity, separate shower, and a large walk-in closet, providing both luxury and practicality. The layout also includes a two-car garage and a covered rear patio, extending your living space outdoors for year-round enjoyment. With smart design and energy-efficient construction, the Norris IV A delivers lasting value, low utility costs, and a home you'll be proud to own.
- $261,990
- 3Bd
- 2Ba
- 1,735 Sq Ft
70454, LA Homes for Sale
Welcome to the Ramsey V B floor plan by DSLD Homes, where energy-efficient design meets comfort and style. With 1,718 square feet of living space and a total area of 2,395 square feet, this thoughtfully designed 3-bedroom, 2-bathroom home is perfect for families or homeowners looking for a practical and stylish layout. The open floor plan seamlessly connects the living, kitchen, and dining areas, creating a spacious environment perfect for both entertaining and day-to-day living. The home boasts an attractive brick, stucco, and siding exterior, enhancing its curb appeal, while recessed can lighting in the kitchen adds a modern touch to the home's interior. The chef-inspired kitchen features a walk-in pantry, providing ample storage and convenience. The master suite is a true retreat, with a double vanity, a luxurious garden tub, a separate master shower, and a walk-in master closet-designed to maximize comfort and privacy. Other highlights include a two-car garage and a covered rear porch, perfect for outdoor relaxation. With its energy-efficient construction, the Ramsey V B offers long-term savings on utility bills while maintaining high-quality living.
- $261,990
- 3Bd
- 2Ba
- 1,718 Sq Ft
70454, LA Homes for Sale
Discover the perfect balance of comfort, space, and energy efficiency with the Ripley V B floor plan by DSLD Homes. With 1,865 square feet of living space and a total area of 2,485 square feet, this beautifully designed 4-bedroom, 2-bathroom home is ideal for families seeking both function and luxury in a modern layout. The open floor plan creates a seamless connection between the main living areas, providing a bright and airy space that's perfect for entertaining or relaxing. The exterior features a timeless combination of brick, stucco, and siding, offering great curb appeal and durability. Inside, the master suite is a luxurious retreat featuring a garden tub, separate shower, double vanity, and double walk-in closets-providing ample space and privacy. The kitchen is illuminated with canned lighting and offers a functional layout perfect for daily living or hosting guests. Additional highlights include a two-car garage for secure parking and storage, and a covered rear patio that extends your living space outdoors, ideal for year-round enjoyment. With its energy-efficient construction, the Ripley V B helps reduce utility costs while delivering comfort, quality, and timeless style.
- $269,990
- 4Bd
- 2Ba
- 1,865 Sq Ft
70454, LA Homes for Sale
The Alfani III A Floor Plan by DSLD Homes is thoughtfully designed for comfort, style, and modern living at 2,006 sqft. With 4 spacious bedrooms and 2 full bathrooms, this open-concept layout offers a perfect blend of functionality and elegance for families of all sizes. The exterior showcases classic brick and stucco siding for lasting curb appeal, while a two-car garage and covered rear patio add everyday convenience and outdoor enjoyment. Inside, beautiful wood flooring flows through the main living areas, enhanced by recessed lighting in the kitchen, dining, and living rooms. The kitchen features a generous walk-in pantry and opens seamlessly to the living space-ideal for entertaining. Both bathrooms include stylish double vanities, with the master bath boasting a relaxing garden tub, a separate shower, and a large walk-in closet. Designed with quality craftsmanship and energy efficiency in mind, the Alfani III A offers the comfort and features today's homeowners are looking for in a brand-new home.
- $295,990
- 4Bd
- 2Ba
- 2,006 Sq Ft
70454, LA Homes for Sale
Welcome to the Rochelle V A floor plan by DSLD Homes, where spacious design meets smart, energy-efficient living. Offering 1,935 square feet of living space and a total area of 2,728 square feet, this 4-bedroom, 2-bathroom home is ideal for families seeking both functionality and comfort in a modern layout. The open floor plan seamlessly connects the kitchen, living, and dining areas-perfect for entertaining or relaxed everyday living. The home's brick, stucco, and siding exterior delivers timeless curb appeal and long-lasting durability, while recessed can lighting in the kitchen adds a touch of contemporary elegance. Inside, the chef-inspired kitchen includes a walk-in pantry, providing ample storage and convenience. The master suite is a peaceful retreat, complete with a double vanity, a separate master shower, and a spacious walk-in closet, offering both luxury and practicality. Other highlights include a two-car garage for parking and storage, along with energy-efficient construction that ensures lower utility bills and long-term value without sacrificing style or quality.
- $273,990
- 4Bd
- 2Ba
- 1,935 Sq Ft
70454, LA Homes for Sale
Introducing the Townsend IV B floor plan by DSLD Homes, designed with an open floor plan and built for families who value both style and energy-efficient living. Offering 1,825 square feet of living space and a total area of 2,441 square feet, this home provides the perfect balance of spaciousness and functionality. The open floor plan connects the kitchen, dining, and living areas, creating a bright and inviting atmosphere ideal for both relaxation and entertaining. The home's brick, stucco, and siding exterior combines durability with curb appeal, while the covered rear porch offers an ideal space for enjoying the outdoors. The chef-inspired kitchen features recessed canned lighting and a walk-in pantry, providing convenience and ample storage. The boot bench in the utility room offers additional functionality, perfect for organizing everyday items. The master suite is a peaceful retreat, complete with a double vanity, a separate master shower, and a garden tub designed for relaxation. The walk-in master closet provides plenty of storage space to keep your wardrobe organized. Additional features of this beautiful home include three bedrooms, two bathrooms, a two-car garage for parking and extra storage, and energy-efficient construction that helps reduce utility costs without sacrificing style or comfort. The Townsend IV B is the perfect home for those seeking a spacious, energy-efficient living space with modern features and timeless appeal.
- $264,990
- 3Bd
- 2Ba
- 1,825 Sq Ft
70454, LA Homes for Sale
Welcome to the Domenico III B floor plan by DSLD Homes, where thoughtful design meets energy efficiency in a beautifully crafted home that combines comfort, functionality, and value. Offering 1,969 square feet of living space, this open-concept layout is perfect for growing families, entertainers, or anyone seeking modern design and long-term energy savings. Featuring four bedrooms and three full bathrooms, the Domenico III B provides a spacious, flowing layout ideal for everyday living and special gatherings. The heart of the home is a bright, open living area seamlessly connected to the kitchen and dining space-enhanced by recessed can lighting and an abundance of natural light, creating a warm and inviting atmosphere. The private master suite serves as a peaceful retreat, complete with a tray ceiling, a large walk-in closet, a double vanity, a separate master shower, and spa-inspired finishes. Each additional bedroom offers ample space and storage, while three full bathrooms add both convenience and flexibility for families and guests. The brick and siding exterior adds curb appeal and durability, while the two-car garage provides plenty of space for parking and storage. The kitchen is thoughtfully designed with a walk-in pantry and generous countertop space-perfect for both everyday meals and entertaining. As with every DSLD Home, the Domenico III B is built with a strong focus on energy efficiency, from high-performance insulation to energy-saving appliances a...
- $294,990
- 4Bd
- 3Ba
- 1,969 Sq Ft
70454, LA Homes for Sale
Experience comfort, style, and energy efficiency in the Yardley III A floor plan by DSLD Homes. This thoughtfully designed home offers 1,833 square feet of living space with a total area of 2,398 square feet under roof. With four spacious bedrooms and two and a half bathrooms, this layout is perfect for growing families or anyone looking for a modern and functional home. The exterior showcases a blend of brick, stucco, and siding, providing a timeless and durable finish. A covered rear porch extends your living space outdoors, while a two-car garage adds everyday convenience. Inside, you'll find an open floor plan that seamlessly connects the main living areas, ideal for entertaining or relaxing with family. The kitchen features sleek recessed can lighting that enhances its modern appeal. The master suite is a true retreat, complete with a luxurious garden tub, a separate walk-in shower, a double vanity, and a spacious walk-in closet. Designed with energy efficiency in mind, this home offers lower utility bills and a more sustainable lifestyle without sacrificing comfort or quality. Discover the Yardley III A-where smart design, high-quality materials, and everyday comfort come together in one exceptional home.
- $268,990
- 4Bd
- 2Ba
- 1,833 Sq Ft
70454, LA Homes for Sale
Welcome to the Hunting III A floor plan by DSLD Homes, a beautifully designed, energy-efficient home that offers generous space and modern amenities. With 2,690 square feet of living space and a total area of 3,466 square feet, this home is perfect for large families or anyone who enjoys extra room to spread out and live comfortably. The Hunting III A features an open floor plan that seamlessly connects the kitchen, dining, and living areas, making it ideal for both entertaining guests and enjoying family time. The recessed can lighting in the kitchen and living room adds a touch of elegance, enhancing the brightness and functionality of the space. Whether you are hosting a dinner party or relaxing with loved ones, this home provides the perfect backdrop for all occasions. This home boasts five spacious bedrooms and three bathrooms, offering plenty of room for everyone. The master suite is an oasis of comfort, complete with a double vanity, separate master shower, and a walk-in master closet. Designed with convenience and luxury in mind, the master bath provides a spa-like experience, while the large walk-in closet offers ample space for storage. The Hunting III A also includes practical features like a walk-in pantry for added storage and a boot bench at the garage entry to help keep the home organized and tidy. The two-car garage provides secure parking and additional storage options. The exterior of the Hunting III A showcases a brick, stucco, and siding combination...
- $342,990
- 5Bd
- 3Ba
- 2,690 Sq Ft
70454, LA Homes for Sale
Discover the perfect blend of comfort, style, and energy efficiency with the Norris IV B floor plan by DSLD Homes. This beautifully designed 3-bedroom, 2-bathroom home features 1,750 square feet of living space and a total area of 2,347 square feet, making it an ideal choice for families, first-time buyers, or those looking to downsize without compromising on quality. The home's open floor plan creates a welcoming and versatile space that's perfect for entertaining or everyday living. A stylish brick and siding exterior provides eye-catching curb appeal, while inside, you'll enjoy features like recessed can lighting in the kitchen, a walk-in pantry, and modern finishes throughout. Retreat to the spacious master suite, which offers a double vanity, separate shower, and a large walk-in closet, providing both luxury and practicality. The layout also includes a two-car garage and a covered rear patio, extending your living space outdoors for year-round enjoyment. With smart design and energy-efficient construction, the Norris IV B delivers lasting value, low utility costs, and a home you'll be proud to own.
- $261,990
- 3Bd
- 2Ba
- 1,750 Sq Ft
70454, LA Homes for Sale
Welcome to the Ricci III B floor plan by DSLD Homes, where modern design and energy-efficient construction come together in this spacious and functional home. With 1,945 square feet of living space and a total area of 2,607 square feet, this beautifully designed 3-bedroom, 2-bathroom home is perfect for families or those seeking additional space for comfort and convenience. The open floor plan creates a seamless flow between the living, dining, and kitchen areas, making it ideal for both everyday living and entertaining. The brick, stucco, and siding exterior provides classic curb appeal, while the wood floors in the living areas add warmth and sophistication to the interior. Recessed lighting in the kitchen and living spaces provides ample illumination, creating a bright and inviting atmosphere. For those who need a dedicated workspace, the office area offers the perfect setting for productivity. The home also includes a walk-in pantry, a boot bench, and a drop zone, enhancing both functionality and organization. The master suite is a private retreat, featuring a tray ceiling, a double vanity in the master bath, a separate master shower, and a spacious walk-in master closet, all designed for your ultimate comfort. The two-car garage provides ample storage and parking, while the covered rear patio offers a peaceful outdoor space for relaxation. With energy-efficient construction, the Ricci III B helps reduce utility costs while maintaining high standards of quality and...
- $292,990
- 3Bd
- 2Ba
- 1,945 Sq Ft
70454, LA Homes for Sale
Introducing the Townsend IV A floor plan by DSLD Homes, designed with an open floor plan and built for families who value both style and energy-efficient living. Offering 1,825 square feet of living space and a total area of 2,441 square feet, this home provides the perfect balance of spaciousness and functionality. The open floor plan connects the kitchen, dining, and living areas, creating a bright and inviting atmosphere ideal for both relaxation and entertaining. The home's brick, stucco, and siding exterior combines durability with curb appeal, while the covered rear porch offers an ideal space for enjoying the outdoors. The chef-inspired kitchen features recessed canned lighting and a walk-in pantry, providing convenience and ample storage. The boot bench in the utility room offers additional functionality, perfect for organizing everyday items. The master suite is a peaceful retreat, complete with a double vanity, a separate master shower, and a garden tub designed for relaxation. The walk-in master closet provides plenty of storage space to keep your wardrobe organized. Additional features of this beautiful home include three bedrooms, two bathrooms, a two-car garage for parking and extra storage, and energy-efficient construction that helps reduce utility costs without sacrificing style or comfort. The Townsend IV A is the perfect home for those seeking a spacious, energy-efficient living space with modern features and timeless appeal.
- $264,990
- 3Bd
- 2Ba
- 1,825 Sq Ft
70454, LA Homes for Sale
- Open Floor Plan - Three Bedrooms, Two Bathrooms - Two Car Garage - Brick & Siding Exterior - Recessed Can Lighting in Kitchen - Computer Desk/ Niche - Double Master Vanity - Separate Master Shower - Double Master Closets
- $265,990
- 3Bd
- 2Ba
- 1,844 Sq Ft
70454, LA Homes for Sale
- Open Floor Plan - Three Bedrooms, Two Bathrooms - Two Car Garge - Brick & Siding Exterior - Recessed Can Lighting in Kitchen - Walk-In Pantry - Double Master Vanity - Separate Master Shower - Walk-In Master Closet
- $253,990
- 3Bd
- 2Ba
- 1,685 Sq Ft
70454, LA Homes for Sale
The Fremont III G floor plan by DSLD Homes offers 2,021 square feet of energy-efficient living space designed for comfort and style. With a total area of 2,554 square feet, this home features a brick and siding exterior, a covered rear porch, and a spacious two-car garage. Inside, enjoy an open-concept layout with four bedrooms and three full bathrooms. The kitchen includes recessed can lighting and a walk-in pantry, perfect for modern living. The luxurious master suite boasts a double vanity, garden tub, separate shower, and a walk-in closet for ultimate convenience.
- $280,990
- 4Bd
- 3Ba
- 2,021 Sq Ft
70454, LA Homes for Sale
- Brick & Siding Exterior - Covered Rear Porch - Two Car Garage - Open Floor Plan - Four Bedrooms, Two & One Half Bathrooms - Recessed Can Lighting in Kitchen - Double Master Vanity - Separate Master Shower - Walk-In Master Closet
- $263,990
- 4Bd
- 2Ba
- 1,788 Sq Ft
70454, LA Homes for Sale
The Broadway IV H by DSLD Homes offers 1,621 sq. ft. of well-designed living space with 3 bedrooms, 2 bathrooms, and a two-car garage. Featuring a timeless brick and siding exterior and a covered patio, this home blends curb appeal with functional outdoor living. Inside, you'll find recessed can lighting in the kitchen, a private study perfect for remote work or hobbies, and an open layout built for comfort. The elegant master suite includes a double vanity, garden tub, separate shower, and a walk-in closet, providing the ideal retreat at the end of the day. Thoughtfully crafted for everyday living and energy efficiency, the Broadway IV H is a perfect match for today's homeowner.
- $248,990
- 3Bd
- 2Ba
- 1,621 Sq Ft
70454, LA Homes for Sale
Introducing the Carey V G floor plan by DSLD Homes, an energy-efficient home designed with modern living in mind. Offering 2,130 square feet of living space, this home provides the perfect balance of style, functionality, and comfort for families or anyone seeking a spacious, well-appointed layout. The open floor plan seamlessly blends the kitchen, dining, and living areas, creating an ideal space for entertaining or enjoying time with family. Featuring four bedrooms and two bathrooms, the Carey V G offers plenty of room for everyone, ensuring privacy and comfort. The master suite is a luxurious retreat with a double master vanity, a relaxing garden tub, a separate walk-in shower, and a spacious walk-in closet. Designed with your comfort in mind, the master bath offers a spa-like experience for everyday indulgence. Recessed can lighting in the kitchen and living room provides bright, energy-efficient lighting, making these spaces both functional and inviting. The walk-in pantry offers convenient storage, and the boot bench in the mudroom adds organization and style to the home. Built with a brick and siding exterior, the Carey V G features timeless curb appeal while ensuring durability. The covered patio offers an outdoor living space perfect for relaxation, dining, or entertaining guests. The two-car garage provides ample parking and additional storage options. As with all DSLD Homes, the Carey V G is built with energy-efficient features, designed to help you save on...
- $283,990
- 4Bd
- 2Ba
- 2,130 Sq Ft
Adjust filters to expand your search.
301 - 350 of 408 Homes for sale in 70454
Don’t see what you’re looking for?
A local real estate agent is the best way to get access to exclusive and off-market properties so you can find home.
Explore nearby locations
The prices shown are the median list prices.Ponchatoula Homes for sale
$220,000
Hammond Homes for sale
$189,900
Metairie Homes for sale
$365,000
Kenner Homes for sale
$300,000
Covington Homes for sale
$322,000
Mandeville Homes for sale
$468,950
Gonzales Homes for sale
$260,000
Prairieville Homes for sale
$365,000
Springfield Homes for sale
$355,000
Folsom Homes for sale
$2,107,500
Amite Homes for sale
$239,950
Madisonville Homes for sale
$422,000
Loranger Homes for sale
$315,000
Denham Springs Homes for sale
$210,000
Destrehan Homes for sale
$324,000
Luling Homes for sale
$235,000
70123, LA Homes for sale
$357,500
70817, LA Homes for sale
$323,400
70726, LA Homes for sale
$236,125
70065, LA Homes for sale
$326,500
70005, LA Homes for sale
$468,000
70403, LA Homes for sale
$251,200
70128, LA Homes for sale
$192,500
70122, LA Homes for sale
$288,500
70769, LA Homes for sale
$337,393
70003, LA Homes for sale
$302,450
Gentilly Terrace Homes for sale
$285,000
Lakewood Homes for sale
$782,000
West End Homes for sale
$465,000
Gentilly Woods Homes for sale
$230,000
City Park Homes for sale
$655,000
Hollygrove Homes for sale
$199,900
Ponchartrain Park Homes for sale
$208,250
Fillmore Homes for sale
$349,000
Pines Homes for sale
$143,450
Little Woods Homes for sale
$197,000
Tangipahoa County Homes for sale
$249,900
Ascension County Homes for sale
$298,475
Saint James County Homes for sale
$189,900
Saint Helena County Homes for sale
$119,900
Livingston County Homes for sale
$226,560
Saint Tammany County Homes for sale
$299,500
Saint Charles County Homes for sale
$251,850
Narrow your search
70454, LA real estate market trends
Statistics as of November 2026
$270K
Avg. list price
$147/Sqft
Avg. price/sqft
374
Homes for sale
1,856 Sqft
Avg. home size
127 Days
Avg. days on market
Movoto makes it easy to track market trends in 70454, LA. Whether you’re entering the market or planning your next move, understanding these key metrics can guide smart decisions. Looking for more detailed housing market stats in 70454, LA?
Schools
Frequently Asked Questions about 70454, LA
It is affordable to live in 70454. Buying a home in 70454 is 1% less expensive compared with the national average.
In November 2026, homes to buy in 70454 spent an median 115 days on the market, a same November 2025 last year.
The best and safest neighborhoods to live in 70454 in November 2026 are Country Club Gardens, Lake Shore - Lake Vista, Lakewood, City Park, Lake Terrace - Oaks, West End, Navarre, Fairgrounds, Leonidas, Fillmore, Gentilly Terrace, Dillard, Gert Town, Milneburg, Gentilly Woods, Dixon, Ponchartrain Park, Hollygrove, Little Woods, Pines
In November 2026, 70454 homes were listed to buy for a median price of $273K, with 25% down you would need $1.42K/month to cover expenses and assume that's 35% of your total monthly income, your total yearly income would need to be $48.9K.