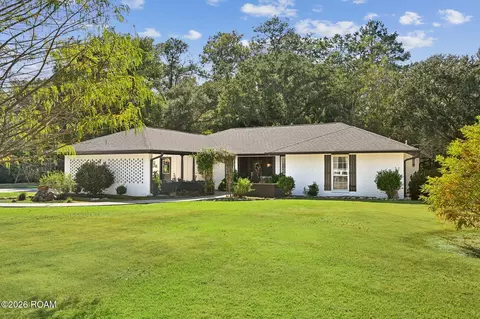
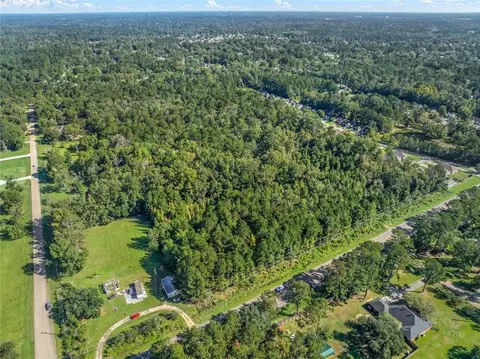
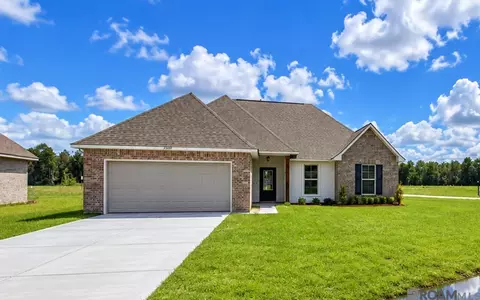
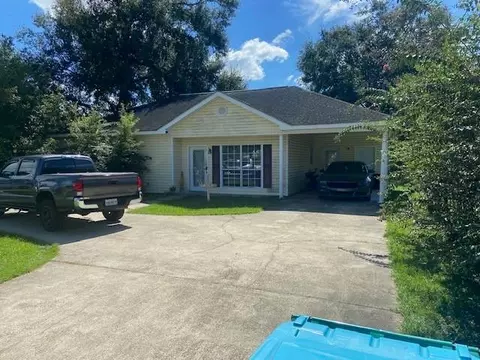
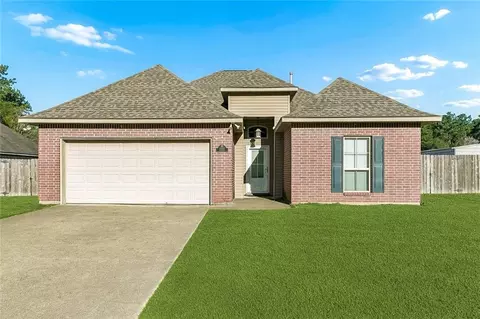
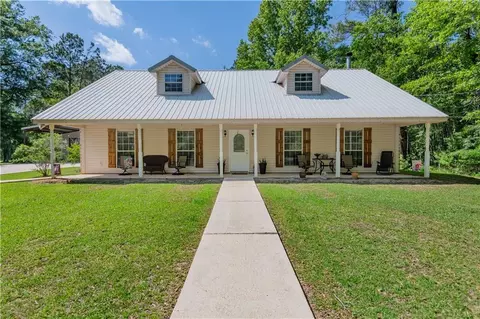
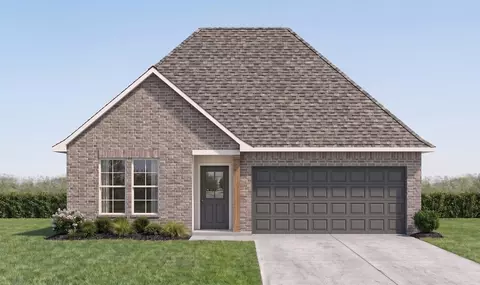
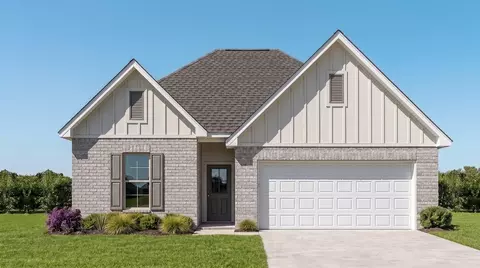
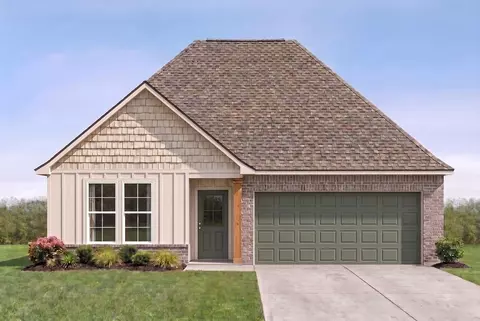
- $15,000
- 0.57 Acre
70454 Real Estate & 70454, LA Homes For Sale | Page 9
473 Homes
70454, LA Homes for Sale
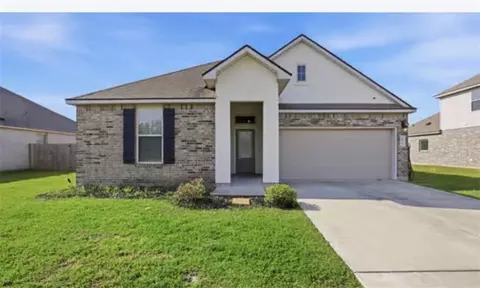
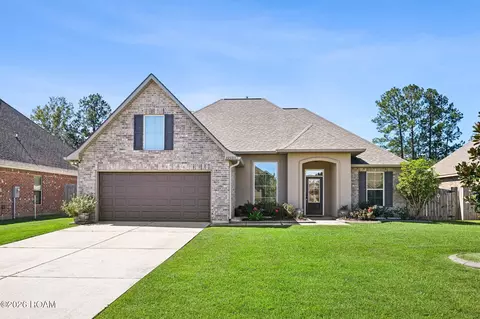
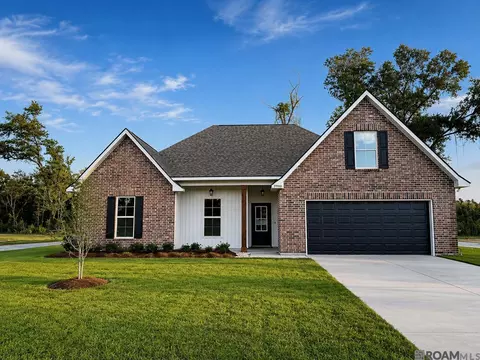
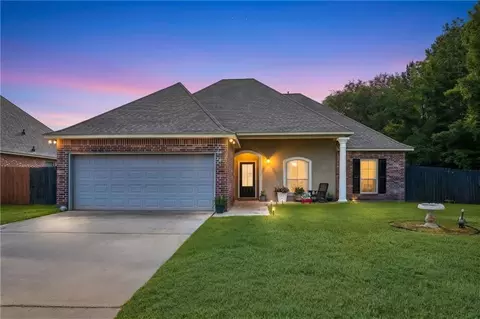
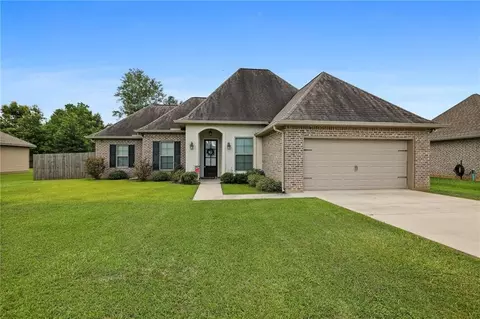
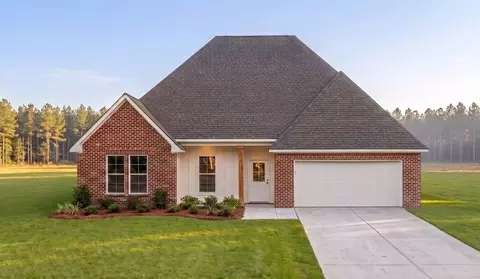
***New Price***Cypress Reserve! Assumable Mortgage 2.75%!!! Motivated seller!!This move in ready home combines modern construction, and comfortable living space perfect for first-time buyers or down-sizers alike! Four years young! This single story residence offers approximately 1700 sq ft of living space with modern finishes and functional layout perfect for everyday living and entertaining! Well maintained home with 4 bedrooms, and 2 full baths. Open concept kitchen with eat-in breakfast area, SS appliances, and center island overlooks spacious living area, Primary bedroom with en-suite bath is privately located. Energy efficient HVAC and Windows! Resort style community, pool with play area located steps from home! Easy access to Hammond and I-12. ***ASSUMABLE MORTGAGE 2.75%***
- $239,900
- 4Bd
- 2Ba
- 1,704 Sq Ft
70454, LA Homes for Sale
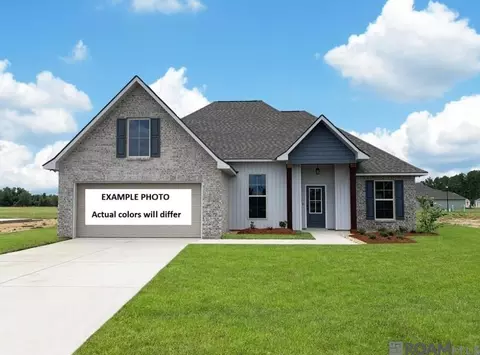
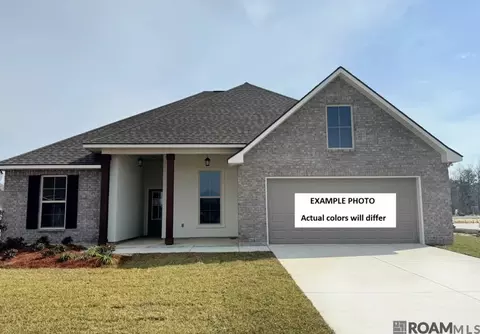
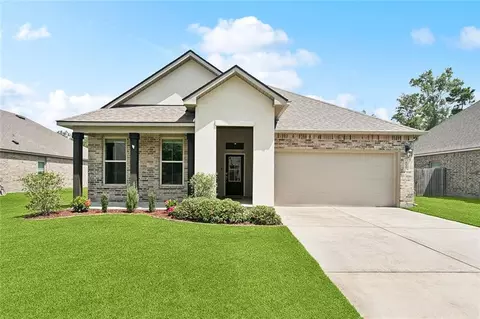
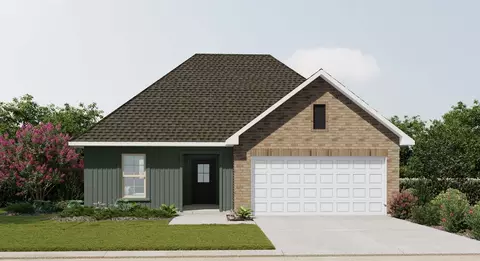
Brand NEW Construction built by DSLD HOMES in the Koda Landing community!
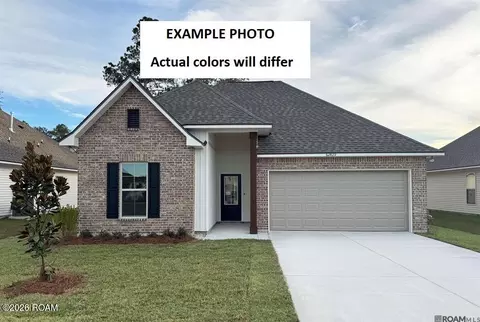
This Trinity IV H has an open floor plan with upgraded cabinets, quartz counters, stainless appliances with a gas range, undermount cabinet lighting, backsplash, RevWood laminate flooring & more.
Special features include 3 bedrooms, 2 full bathrooms, undermount sinks throughout, kitchen island & walk-in pantry, tankless gas water heater, large walk-in closet with access to laundry room, double sink vanity, garden tub & separate shower in primary, smart connect wi-fi thermostat, fully sodded yard with seasonal landscaping package & much more!
- $275,002
- 3Bd
- 2Ba
- 1,782 Sq Ft
70454, LA Homes for Sale
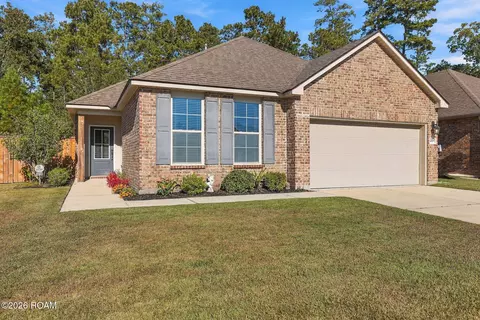
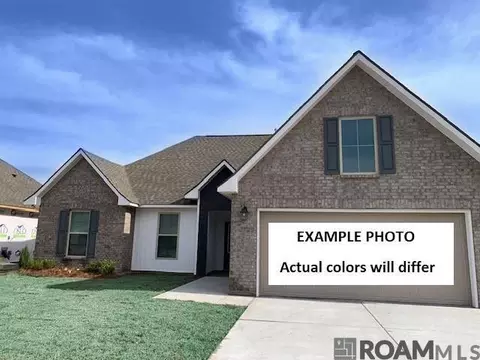
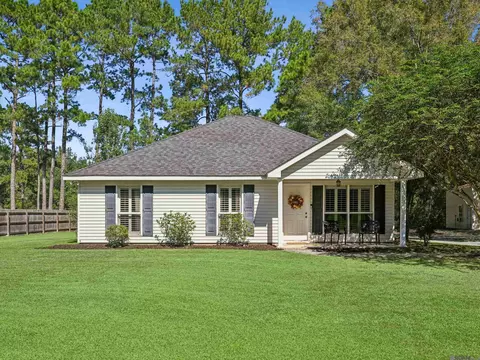
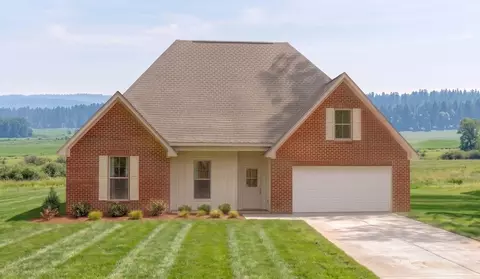
Come see all that this inviting 3-bedroom, 2-bath home in Cypress Reserve subdivision has to offer! The kitchen features stainless steel appliances, a gas stove, and a brand-new dishwasher, making meal prep a breeze. Unwind in the spacious primary bathroom, complete with dual vanities, a relaxing soaking tub, and a separate walk-in shower. Step outside to the fenced backyard, offering a great space for weekend cookouts, entertaining guests, or simply enjoying the outdoors. This home is ready for its next chapter—schedule your private showing today!
- $199,999
- 3Bd
- 2Ba
- 1,320 Sq Ft
70454, LA Homes for Sale
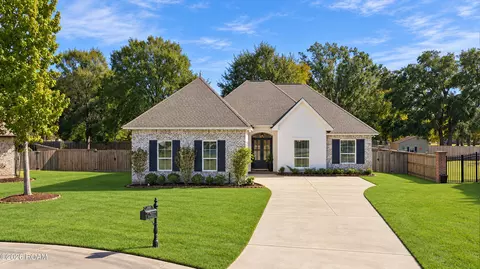
Welcome to your own private oasis! Situated on an oversized cul-de-sac lot, this beautiful 4-bedroom, 2.5-bathroom home offers a perfect blend of style, comfort, and functionality. The spacious living room features an elegant coffered ceiling, while the dining room showcases beautiful cypress beams and a convenient dry bar complete with a wine cooler. The kitchen is thoughtfully appointed with white painted cabinets, quartz countertops, stainless steel appliances, and a gas range. Luxury vinyl flooring runs throughout the home, offering the look of hardwood with easy maintenance and no carpet. Additional features include a fully decked attic for abundant storage and an oversized covered patio, great for entertaining or relaxing outdoors. The interior HVAC system was replaced in October 2025 by the previous seller, adding even more peace of mind. With its desirable cul-de-sac location, spacious lot, and impressive features, this home is a must-see!
- $405,000
- 4Bd
- 3Ba
- 2,050 Sq Ft
70454, LA Homes for Sale
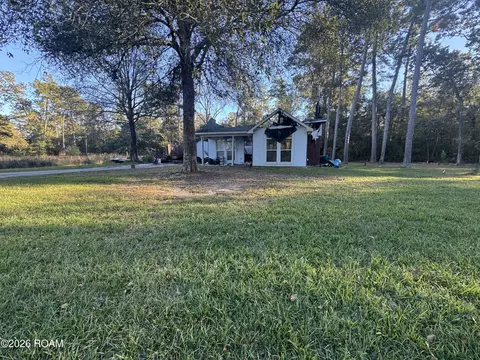
WHOLE-HOUSE GENERATOR + $10,000 DECORATING ALLOWANCE! Enjoy added peace of mind during power outages with a whole-house generator already in place! Priced at $235,000, this 3-bedroom, 2-bath home in Blythwood Estates offers 1,887 square feet of living space, a peaceful wooded backdrop, and the opportunity to make it your own. Located near a cul-de-sac, this 2019-built home features an open, split-bedroom floor plan with a spacious living room, gas fireplace, separate dining and breakfast areas, and a convenient computer nook. The kitchen offers granite countertops, stainless steel appliances, a breakfast bar, and a walk-in pantry. The primary suite features two walk-in closets, double vanities, a garden tub, and a separate shower. Additional highlights include upgraded tile flooring in the dining room and wet areas, granite bathroom countertops, framed mirrors, and a tankless gas water heater. Outside, the covered patio overlooks a fenced backyard backing to woods, providing a relaxing setting for morning coffee, grilling, and outdoor gatherings. The attached two-car garage adds everyday convenience. BEST OF ALL, the sellers are offering a $10,000 decorating allowance to help buyers update the carpet and interior paint to reflect their personal style. With a whole-house generator, desirable floor plan, wooded backdrop, and decorating allowance, this home offers a wonderful combination of comfort, convenience, and opportunity. Schedule your private showing today!
- $235,000
- 3Bd
- 2Ba
- 1,887 Sq Ft
70454, LA Homes for Sale
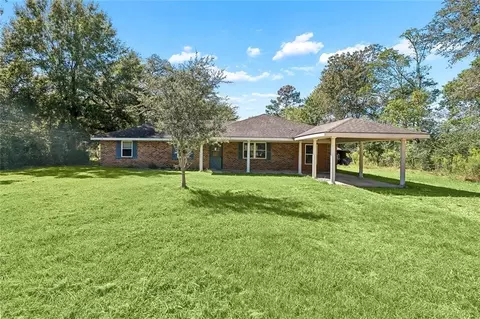
Welcome to this beautiful 4-bedroom, 2-bathroom home situated on a spacious 1.10-acre lot in desirable Flood Zone X! Offering a large kitchen and spacious living room, this home provides the perfect layout for both everyday living and entertaining family and friends. The fenced backyard offers plenty of room for outdoor activities, pets, and gatherings, while abundant storage space adds convenience and functionality. Enjoy the peace and privacy of country living without sacrificing convenience, with easy access to the interstate and just minutes from Hammond, Ponchatoula, and Springfield. With plenty of space both inside and out, this property has so much to offer! Schedule your private showing today and see everything this wonderful home has to offer!
- $339,900
- 4Bd
- 2Ba
- 2,075 Sq Ft
70454, LA Homes for Sale
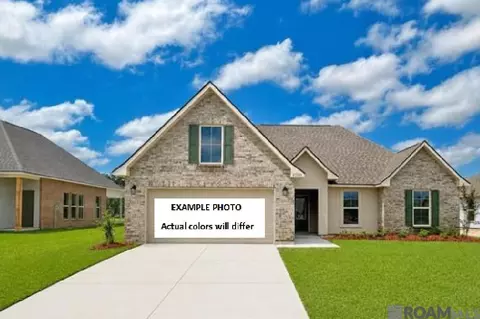
LOCATED ON A CUL-DE-SAC LOT! Brand NEW Construction built by DSLD HOMES in the Koda Landing community! This Rowland V H has an open floor plan with upgraded cabinets, backsplash, blinds for windows, gutters on front, luxury vinyl plank flooring added in all bedrooms plus more. Special features include flex space, computer nook, granite counters with under-mount sinks, luxury vinyl plank flooring in living room & all wet areas, tankless gas water heater, 2 walk-in closets, garden tub & separate shower in primary, smart connect wi-fi thermostat, fully sodded yard with seasonal landscaping package & much more!
- $274,899
- 3Bd
- 2Ba
- 1,844 Sq Ft
70454, LA Homes for Sale
Brand NEW Construction built by DSLD HOMES in the Koda Landing community! This Rosman V H has an open floor plan with upgraded quartz counters, stainless appliances with a gas range, luxury vinyl plank flooring added in primary bedroom plus more. Special features include 3 bedrooms, 2 full bathrooms, undermount sinks throughout, kitchen island & walk-in pantry, luxury vinyl plank flooring in living room & all wet areas, tankless gas water heater, large walk-in closet, double sink vanity, garden tub & separate shower in primary, smart connect wi-fi thermostat, fully sodded yard with seasonal landscaping package & much more!
- $259,253
- 3Bd
- 2Ba
- 1,685 Sq Ft
70454, LA Homes for Sale
Brand NEW Construction built by DSLD HOMES! The HUNTING III B has an open floor plan with 5 beds, 3 full baths + a separate den off living room. This home includes upgraded quartz counters, stainless appliances with a gas range, backsplash, blinds for windows/exterior doors plus more. Special Plan features include dedicated den & dining room, granite counters, kitchen island, walk-in pantry, framed bathroom mirrors, undermount sinks, tankless gas water heater, front & rear porch, garden tub, separate shower & walk-in closet with separate access to laundry room plus much more!
- $352,405
- 5Bd
- 3Ba
- 2,690 Sq Ft
70454, LA Homes for Sale
BACKS TO POND! Brand NEW Construction built by DSLD HOMES in the Fairhope community! This RAMSEY V B has an open floor plan with upgraded granite counters, gas fireplace with granite surround, stainless appliances with a gas range, backsplash plus more. Special features include kitchen island, walk-in pantry, under-mount sinks, smart connect Wi-Fi thermostat, LED lighting, tankless gas water heater, walk-in closet, garden tub & separate shower in primary bathroom, Low E tilt-in windows, radiant barrier roof decking, structured wiring box, covered patio & much more!
- $273,837
- 3Bd
- 2Ba
- 1,718 Sq Ft
70454, LA Homes for Sale
Looking for a home in Ponchatoula with a little extra room to spread out? Located on a quiet street with easy access to I-12, this 3 bedroom, 2 bath home sits on 0.62 acres and offers a combination of indoor comfort and outdoor space. Inside you'll find a comfortable living area, an eat-in kitchen with plenty of cabinet space, and a primary suite with a double vanity, garden tub, and separate shower. Outside, the 20x20 workshop provides plenty of room for projects, hobbies, or additional storage, while the spacious yard offers room to enjoy the outdoors. Additional highlights include a newer roof, propane gas, located in flood zone X, and no HOA. This Ponchatoula home is worth a close look. Schedule your showing today!
- $225,000
- 3Bd
- 2Ba
- 1,254 Sq Ft
70454, LA Homes for Sale
Awesome builder rate + FREE Refrigerator (restrictions apply)! Brand NEW Construction built by DSLD HOMES in the Koda Landing community! This CAREY V H has an open floor plan with upgraded quartz counters, stainless appliances with a gas range, undermount cabinet lighting and more. Special features include 4 bedrooms, 2 full bathrooms, undermount sinks throughout, kitchen island & walk-in pantry, luxury vinyl plank flooring in living room & all wet areas, tankless gas water heater, large walk-in closet, double sink vanity, garden tub & separate shower in primary, smart connect wi-fi thermostat, fully sodded yard with seasonal landscaping package & much more!
- $286,765
- 4Bd
- 2Ba
- 2,130 Sq Ft
70454, LA Homes for Sale
Prime real estate opportunity: 32 acres on the West side of Ponchatoula. Surrounded by established subdivisions and a growing community, this property is perfectly positioned for a high-demand residential development. With no deed restrictions, the possibilities are endless, whether for a subdivision or commercial use. Don't miss out on securing this valuable piece of property in a well-populated, sought-after area.
- $725,000
- 32.6 Acre
70454, LA Homes for Sale
Awesome builder rate + FREE Window Blinds (restrictions apply)! Located on a corner lot in The Estates at Silver Hill - Brand-new construction built by DSLD Homes! The Ramsey V A floor plan features 3 bedrooms, 2 full bathrooms, and a spacious open-concept design. Upgrades throughout include quartz countertops, stainless steel appliances with a gas range, undermount cabinet lighting, and luxury vinyl plank flooring extended into all bedrooms. The thoughtfully designed kitchen offers a large walk-in pantry and a center island overlooking the living room, making it ideal for everyday living and entertaining. Additional features include undermount sinks throughout, luxury vinyl plank flooring in the living areas and wet areas, and custom-framed mirrors in all bathrooms. The private primary suite features a walk-in closet, garden tub, and separate shower. Additional amenities include a Smart Connect Wi-Fi thermostat, gas tankless water heater, radiant barrier roof decking, Low-E tilt-in windows, a fully sodded yard with seasonal landscaping, and much more! Discover your dream home in The Estates at Silver Hill, a charming new construction community nestled along Harvey Lavigne Road in Ponchatoula, Louisiana. Conveniently located just minutes from Bedico, Robert, and Madisonville, this peaceful neighborhood offers the perfect balance of country tranquility and modern convenience, with easy access to shopping, dining, outdoor recreation, local festivals, and everyday amenities.
- $256,958
- 3Bd
- 2Ba
- 1,718 Sq Ft
70454, LA Homes for Sale
Investors Project. Dwelling will need roof and remodeling. Bait system termite system but not under contract. HVAC about 2 yrs old. 3 BR 2 Bth, open floor plan. Convenient to shopping and medical facilities. Good location in the city limits with city utilities, but not in the town proper. Will need about 6 hrs. lead time to show. Schedule through showing time.
- $79,900
- 3Bd
- 2Ba
- 1,037 Sq Ft
70454, LA Homes for Sale
Priced to sell! This 3-bedroom, 2-bath home in Ponchatoula is in excellent condition and ready to welcome you home. A beautiful screened-in back patio offers an inviting space for morning coffee, relaxing evenings, or gathering with friends. Offered as a short sale, this property is a wonderful opportunity to make your next move. Schedule your showing today!
- $190,000
- 3Bd
- 2Ba
- 1,644 Sq Ft
70454, LA Homes for Sale
Welcome to this spacious 4-bedroom home in Ponchatoula, offering comfortable living and plenty of room to enjoy both indoors and out. The home features easy-care flooring throughout with no carpet, creating a clean and inviting atmosphere. Situated on a beautiful lot of over an acre, the property provides an abundance of space for outdoor entertaining, gardening, recreation, or creating your own private retreat. A separate building adds exceptional versatility and features a 2-car garage/workshop, offering ideal space for hobbies, projects, vehicles, equipment, or additional storage. With its generous lot, flexible spaces, and convenient Ponchatoula location, this property offers a wonderful opportunity to create the lifestyle and outdoor setting you desire. Schedule your private showing today and discover all this property has to offer!
- $150,000
- 3Bd
- 2Ba
- 1,620 Sq Ft
70454, LA Homes for Sale
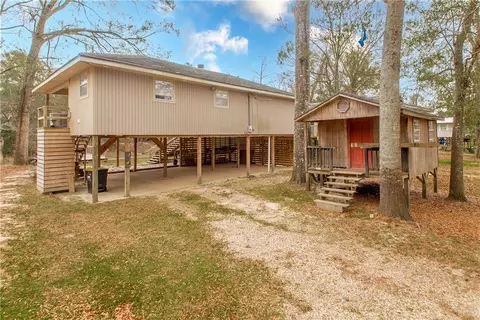
Boat or Drive to this oasis on the Tangipahoa River. Just a quick drive to Downtown Ponchatoula or Madisonville, or a leisurely boat ride down to Lake Pontchartrain. This camp has been completely updated... Definitely not your average camp! Furnishings can stay in place too with acceptable offer. Beautiful floors, cabinets, and appliances with nice windows to enjoy your views. Nice primary suite with attached bath. Walk-in laundry space as well. Plenty of room under the home for hosting, parking, etc. Nice-sized deck already built overlooking the River. Too many features to list, so schedule an appointment to see for yourself.
- $235,000
- 2Bd
- 2Ba
- 1,160 Sq Ft
70454, LA Homes for Sale
Welcome to Brighton Cove! 4 bedroom, 2 bath home located off of Hwy 22 on a dead end street in a quiet neighborhood. Entrance has a large foyer area, open floorplan and is move in ready. Updates include a new roof, new hvac system, stainless steel appliances and new flooring. Minutes to downtown Ponchatoula, grocery stores, restaurants and commuter friendly with I-55 nearby. Fully fenced backyard, covered back patio and home is located in a flood zone X, has never flooded and no Hoa. Schedule your showing today!
- $249,900
- 4Bd
- 2Ba
- 1,947 Sq Ft
70454, LA Homes for Sale
Spacious 3 bedroom, 2 bath single family home on a generous 22,216 sq ft lot, offering plenty of room inside and out. Main living area features a large family room with durable hard-surface flooring, tile throughout the rest of the home, and no carpet. Kitchen has abundant cabinet and counter space plus a large pantry and adjoining dining area, creating a comfortable hub for daily living and gatherings. Split bedroom layout gives privacy, with sizable bedrooms and ample closet storage. One bath has classic vintage tile, the other features a more updated shower. Big utility room includes space for laundry, extra fridge/freezer, and storage. Outside, you’ll find two driveways, a rear carport, covered and screened patio space of roughly 1,000 sq ft (not included in living area), and a deep fenced backyard with established beds and landscaping. Roof was replaced around 2021 per owner. Property sold as-is; buyer to verify all measurements, age, and condition to their satisfaction.
- $147,000
- 3Bd
- 2Ba
- 2,000 Sq Ft
70454, LA Homes for Sale
MOTIVATED SELLER — BRING YOUR OFFER! SELLER WILL HELP COVER BUYER CLOSING COSTS OR A RATE BUY DOWN! MOVE-IN READY in Strawberry Fields Estates! Built in 2018, this 3-bedroom, 2-bath home offers quartz countertops, NO carpet, a huge fully fenced backyard, 2-car garage, Flood Zone X, NEVER flooded and NO HOA! With 1,672 living sq ft, you’ll love the open, functional layout and easy everyday living. Conveniently located in Ponchatoula city limits with quick access to Hammond, I-12 and I-55. Seller is ready to make a deal, schedule your showing and BRING US AN OFFER!
- $265,000
- 3Bd
- 2Ba
- 1,672 Sq Ft
70454, LA Homes for Sale
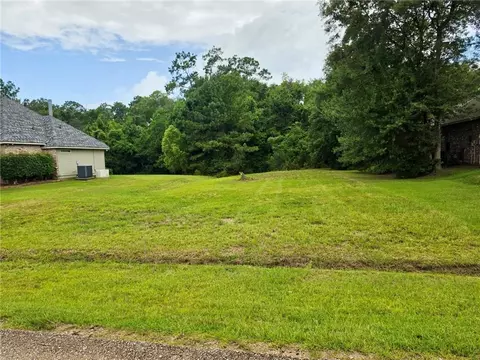
Build your dream home on one of the final available homesites in The Villas of Bedico Creek! This beautiful 80' x 175' lot backs to a peaceful, wooded greenspace, offering exceptional privacy and a serene setting. Nestled within an exclusive French Country-inspired community, residents enjoy premium amenities including a resort-style pool, clubhouse, playground, central water and sewer, and over 5 acres of common green space. Whether you're envisioning your forever home or your next chapter, don't miss this opportunity to own in this sought-after neighborhood.
- $22,500
- 0.3 Acre
70454, LA Homes for Sale
Turn-key and beautifully updated downtown Ponchatoula home! Nestled on a double corner lot with a large circle driveway. Inside you will find new LVP and tile flooring throughout, newly renovated baths, and spacious laundry room with ample space for storage. The primary suite includes a walk in closet, dual vanity, water closet, and large walk in shower. The additional bedrooms provide flexibility for family, guests, or a home office. Step outside to a large fenced in back yard with an additional building with a screened in porch, can be used to entertain or potentially upgrade to an ADU as it has water, electricity and gas. Sidewalks to Ponchatoula Jr High School, Tucker Memorial Elementary and all that downtown Ponchatoula has to offer.
- $350,000
- 4Bd
- 2Ba
- 1,893 Sq Ft
70454, LA Homes for Sale
Motivated Seller! This home offers a very low assumable mortgage at 2.75% for the qualifying buyer! Seller WILL PAY $5000 towards buyer's closing costs, upon acceptance of a full priced offer. Like new and built on just a little over 1/4-acre lot! The oversized back yard has sweeping views of a pond with a fountain, and a nature preserve. The seller paid a $9k premium for this lot! The front and back porches are covered! It is a premium lot with no neighbors behind. The home comes complete with a stainless-steel package, 9' Ceilings, gas range, gas tankless hot water heater, electric and gas amenities, granite counter tops in the kitchen and bathrooms, and luxury vinyl plank flooring throughout all main areas. Moen premium plumbing fixtures as well. Because it is a smart home with smart technology, you can control your living environment's A/C, lighting, and security at your fingertips. There is a security system including front and rear cameras, interior motion and doorbell camera. The exterior comes with front and rear rain gutters protected by the Leaf Filter system which has a lifetime limited warranty! This home has only been occupied by a sole owner, no pets, and the extra 3 bedrooms have never been slept in. The Cypress Reserve community has outstanding amenities, multiple playgrounds, scenic ponds, a resort-like pool and pavilion, all which provide outdoor activities and FUN! Located just minutes from major highways and downtown Ponchatoula. 14 miles to the Causeway Approach.
- $275,000
- 4Bd
- 2Ba
- 2,079 Sq Ft
70454, LA Homes for Sale
Discover the perfect blend of privacy, space, and modern comfort in this beautifully maintained home nestled among towering trees on 4.29 acres—just minutes from Madisonville and vibrant downtown Ponchatoula.This property includes half of Lot 8 and all of Lot 9, offering a rare combination of seclusion and accessibility. Nature lovers will appreciate the frequent visits from local wildlife, including deer that roam the property—adding to the peaceful, countryside atmosphere.Inside, you'll find a thoughtfully designed interior with a recently updated kitchen featuring freshly painted cabinets and striking cypress countertops that bring warmth and character to the space.A custom 30'x30' workshop with a covered carport and a convenient pull-down garage door adds incredible versatility—great for hobbies, storage, or your next big project.Upstairs, a spacious loft just off the kitchen offers flexibility as a cozy lounge, home office, or additional bedroom—perfectly adapting to your lifestyle needs.Whether you’re looking for a peaceful escape or a property with room to grow, this countryside gem delivers. Schedule your private tour today and experience the charm, comfort, and natural beauty of this exceptional home.
- $325,000
- 3Bd
- 2Ba
- 2,339 Sq Ft
70454, LA Homes for Sale
Experience comfort, style, and energy efficiency in the Yardley III A floor plan by DSLD Homes. This thoughtfully designed home offers 1,833 square feet of living space with a total area of 2,398 square feet under roof. With four spacious bedrooms and two and a half bathrooms, this layout is perfect for growing families or anyone looking for a modern and functional home. The exterior showcases a blend of brick, stucco, and siding, providing a timeless and durable finish. A covered rear porch extends your living space outdoors, while a two-car garage adds everyday convenience. Inside, you'll find an open floor plan that seamlessly connects the main living areas, ideal for entertaining or relaxing with family. The kitchen features sleek recessed can lighting that enhances its modern appeal. The master suite is a true retreat, complete with a luxurious garden tub, a separate walk-in shower, a double vanity, and a spacious walk-in closet. Designed with energy efficiency in mind, this home offers lower utility bills and a more sustainable lifestyle without sacrificing comfort or quality. Discover the Yardley III A-where smart design, high-quality materials, and everyday comfort come together in one exceptional home.
- $268,990
- 4Bd
- 2Ba
- 1,833 Sq Ft
70454, LA Homes for Sale
Welcome to the Hunting III A floor plan by DSLD Homes, a beautifully designed, energy-efficient home that offers generous space and modern amenities. With 2,690 square feet of living space and a total area of 3,466 square feet, this home is perfect for large families or anyone who enjoys extra room to spread out and live comfortably. The Hunting III A features an open floor plan that seamlessly connects the kitchen, dining, and living areas, making it ideal for both entertaining guests and enjoying family time. The recessed can lighting in the kitchen and living room adds a touch of elegance, enhancing the brightness and functionality of the space. Whether you are hosting a dinner party or relaxing with loved ones, this home provides the perfect backdrop for all occasions. This home boasts five spacious bedrooms and three bathrooms, offering plenty of room for everyone. The master suite is an oasis of comfort, complete with a double vanity, separate master shower, and a walk-in master closet. Designed with convenience and luxury in mind, the master bath provides a spa-like experience, while the large walk-in closet offers ample space for storage. The Hunting III A also includes practical features like a walk-in pantry for added storage and a boot bench at the garage entry to help keep the home organized and tidy. The two-car garage provides secure parking and additional storage options. The exterior of the Hunting III A showcases a brick, stucco, and siding combination...
- $342,990
- 5Bd
- 3Ba
- 2,690 Sq Ft
70454, LA Homes for Sale
Discover the perfect blend of comfort, style, and energy efficiency with the Norris IV B floor plan by DSLD Homes. This beautifully designed 3-bedroom, 2-bathroom home features 1,750 square feet of living space and a total area of 2,347 square feet, making it an ideal choice for families, first-time buyers, or those looking to downsize without compromising on quality. The home's open floor plan creates a welcoming and versatile space that's perfect for entertaining or everyday living. A stylish brick and siding exterior provides eye-catching curb appeal, while inside, you'll enjoy features like recessed can lighting in the kitchen, a walk-in pantry, and modern finishes throughout. Retreat to the spacious master suite, which offers a double vanity, separate shower, and a large walk-in closet, providing both luxury and practicality. The layout also includes a two-car garage and a covered rear patio, extending your living space outdoors for year-round enjoyment. With smart design and energy-efficient construction, the Norris IV B delivers lasting value, low utility costs, and a home you'll be proud to own.
- $261,990
- 3Bd
- 2Ba
- 1,750 Sq Ft
70454, LA Homes for Sale
Welcome to the Ricci III B floor plan by DSLD Homes, where modern design and energy-efficient construction come together in this spacious and functional home. With 1,945 square feet of living space and a total area of 2,607 square feet, this beautifully designed 3-bedroom, 2-bathroom home is perfect for families or those seeking additional space for comfort and convenience. The open floor plan creates a seamless flow between the living, dining, and kitchen areas, making it ideal for both everyday living and entertaining. The brick, stucco, and siding exterior provides classic curb appeal, while the wood floors in the living areas add warmth and sophistication to the interior. Recessed lighting in the kitchen and living spaces provides ample illumination, creating a bright and inviting atmosphere. For those who need a dedicated workspace, the office area offers the perfect setting for productivity. The home also includes a walk-in pantry, a boot bench, and a drop zone, enhancing both functionality and organization. The master suite is a private retreat, featuring a tray ceiling, a double vanity in the master bath, a separate master shower, and a spacious walk-in master closet, all designed for your ultimate comfort. The two-car garage provides ample storage and parking, while the covered rear patio offers a peaceful outdoor space for relaxation. With energy-efficient construction, the Ricci III B helps reduce utility costs while maintaining high standards of quality and...
- $292,990
- 3Bd
- 2Ba
- 1,945 Sq Ft
70454, LA Homes for Sale
Introducing the Townsend IV A floor plan by DSLD Homes, designed with an open floor plan and built for families who value both style and energy-efficient living. Offering 1,825 square feet of living space and a total area of 2,441 square feet, this home provides the perfect balance of spaciousness and functionality. The open floor plan connects the kitchen, dining, and living areas, creating a bright and inviting atmosphere ideal for both relaxation and entertaining. The home's brick, stucco, and siding exterior combines durability with curb appeal, while the covered rear porch offers an ideal space for enjoying the outdoors. The chef-inspired kitchen features recessed canned lighting and a walk-in pantry, providing convenience and ample storage. The boot bench in the utility room offers additional functionality, perfect for organizing everyday items. The master suite is a peaceful retreat, complete with a double vanity, a separate master shower, and a garden tub designed for relaxation. The walk-in master closet provides plenty of storage space to keep your wardrobe organized. Additional features of this beautiful home include three bedrooms, two bathrooms, a two-car garage for parking and extra storage, and energy-efficient construction that helps reduce utility costs without sacrificing style or comfort. The Townsend IV A is the perfect home for those seeking a spacious, energy-efficient living space with modern features and timeless appeal.
- $264,990
- 3Bd
- 2Ba
- 1,825 Sq Ft
70454, LA Homes for Sale
- Open Floor Plan - Three Bedrooms, Two Bathrooms - Two Car Garage - Brick & Siding Exterior - Recessed Can Lighting in Kitchen - Computer Desk/ Niche - Double Master Vanity - Separate Master Shower - Double Master Closets
- $265,990
- 3Bd
- 2Ba
- 1,844 Sq Ft
70454, LA Homes for Sale
- Open Floor Plan - Three Bedrooms, Two Bathrooms - Two Car Garge - Brick & Siding Exterior - Recessed Can Lighting in Kitchen - Walk-In Pantry - Double Master Vanity - Separate Master Shower - Walk-In Master Closet
- $253,990
- 3Bd
- 2Ba
- 1,685 Sq Ft
70454, LA Homes for Sale
The Fremont III G floor plan by DSLD Homes offers 2,021 square feet of energy-efficient living space designed for comfort and style. With a total area of 2,554 square feet, this home features a brick and siding exterior, a covered rear porch, and a spacious two-car garage. Inside, enjoy an open-concept layout with four bedrooms and three full bathrooms. The kitchen includes recessed can lighting and a walk-in pantry, perfect for modern living. The luxurious master suite boasts a double vanity, garden tub, separate shower, and a walk-in closet for ultimate convenience.
- $280,990
- 4Bd
- 3Ba
- 2,021 Sq Ft
70454, LA Homes for Sale
- Brick & Siding Exterior - Covered Rear Porch - Two Car Garage - Open Floor Plan - Four Bedrooms, Two & One Half Bathrooms - Recessed Can Lighting in Kitchen - Double Master Vanity - Separate Master Shower - Walk-In Master Closet
- $263,990
- 4Bd
- 2Ba
- 1,788 Sq Ft
70454, LA Homes for Sale
The Broadway IV H by DSLD Homes offers 1,621 sq. ft. of well-designed living space with 3 bedrooms, 2 bathrooms, and a two-car garage. Featuring a timeless brick and siding exterior and a covered patio, this home blends curb appeal with functional outdoor living. Inside, you'll find recessed can lighting in the kitchen, a private study perfect for remote work or hobbies, and an open layout built for comfort. The elegant master suite includes a double vanity, garden tub, separate shower, and a walk-in closet, providing the ideal retreat at the end of the day. Thoughtfully crafted for everyday living and energy efficiency, the Broadway IV H is a perfect match for today's homeowner.
- $248,990
- 3Bd
- 2Ba
- 1,621 Sq Ft
70454, LA Homes for Sale
Introducing the Carey V G floor plan by DSLD Homes, an energy-efficient home designed with modern living in mind. Offering 2,130 square feet of living space, this home provides the perfect balance of style, functionality, and comfort for families or anyone seeking a spacious, well-appointed layout. The open floor plan seamlessly blends the kitchen, dining, and living areas, creating an ideal space for entertaining or enjoying time with family. Featuring four bedrooms and two bathrooms, the Carey V G offers plenty of room for everyone, ensuring privacy and comfort. The master suite is a luxurious retreat with a double master vanity, a relaxing garden tub, a separate walk-in shower, and a spacious walk-in closet. Designed with your comfort in mind, the master bath offers a spa-like experience for everyday indulgence. Recessed can lighting in the kitchen and living room provides bright, energy-efficient lighting, making these spaces both functional and inviting. The walk-in pantry offers convenient storage, and the boot bench in the mudroom adds organization and style to the home. Built with a brick and siding exterior, the Carey V G features timeless curb appeal while ensuring durability. The covered patio offers an outdoor living space perfect for relaxation, dining, or entertaining guests. The two-car garage provides ample parking and additional storage options. As with all DSLD Homes, the Carey V G is built with energy-efficient features, designed to help you save on...
- $283,990
- 4Bd
- 2Ba
- 2,130 Sq Ft
70454, LA Homes for Sale
- Open Floor Plan - Three Bedrooms, Two Bathrooms - Two Car Garge - Brick & Siding Exterior - Recessed Can Lighting in Kitchen - Walk-In Pantry - Double Master Vanity - Separate Master Shower - Walk-In Master Closet
- $253,990
- 3Bd
- 2Ba
- 1,685 Sq Ft
70454, LA Homes for Sale
Introducing the Trinity IV H floor plan by DSLD Homes, offering 1,782 square feet of living space and a total area of 2,384 square feet. This energy-efficient home blends modern design with comfort, creating the perfect space for families seeking a functional and stylish living environment. The open floor plan integrates the kitchen, dining, and living areas, providing a spacious and inviting atmosphere for both daily life and entertaining. The brick and siding exterior adds curb appeal and durability, while the covered rear porch offers an ideal space for outdoor relaxation or gatherings. The chef-inspired kitchen is equipped with recessed canned lighting, a walk-in pantry, and ample counter space, ensuring your cooking experience is both efficient and enjoyable. The boot bench in the utility room adds functionality and organization to the home, keeping things tidy and accessible. The master suite serves as a peaceful retreat, featuring a double master vanity, a garden master tub, a separate master shower, and a spacious walk-in master closet for all your storage needs. This home also includes three bedrooms, two bathrooms, and a two-car garage, providing plenty of room for your family and extra storage. Designed with energy-efficient features, the Trinity IV H helps to lower utility costs while ensuring year-round comfort. Whether you're hosting friends or enjoying quiet time with family, the Trinity IV H floor plan offers the perfect combination of space, energy ef...
- $261,990
- 3Bd
- 2Ba
- 1,782 Sq Ft
70454, LA Homes for Sale
Experience modern comfort and quality craftsmanship in the Roxboro V H, a thoughtfully designed new home by DSLD Homes. This Energy Star Certified home offers 1,897 square feet of functional living space with an open floor plan that's perfect for today's lifestyle. Built with attention to detail and energy efficiency in mind, the Roxboro V H combines style, comfort, and long-term value making it an ideal choice for families and first-time homebuyers alike. Step inside this spacious four-bedroom, two-bathroom layout and you'll immediately notice the inviting flow between the living, dining, and kitchen areas. The kitchen features recessed can lighting, a walk-in pantry, and plenty of counter space perfect for family meals or entertaining guests. The covered rear patio extends your living area outdoors, creating a relaxing space for gatherings or quiet evenings. The master suite in the Roxboro V H offers a peaceful retreat with a double vanity, garden tub, separate shower, and a large walk-in closet for ultimate convenience. Additional bedrooms provide flexible options for guests, a home office, or a playroom whatever fits your lifestyle best. With a two-car garage and brick and siding exterior, this home combines durability and curb appeal. Every detail of the Roxboro V H is designed to enhance daily living while maintaining superior energy efficiency, reducing monthly utility costs without sacrificing comfort. When you choose DSLD Homes, you're choosing a trust...
- $268,990
- 4Bd
- 2Ba
- 1,897 Sq Ft
70454, LA Homes for Sale
- Open Floor Plan - Three Bedrooms, Two Bathrooms - Brick & Siding Exterior - Double Master Vanity - Walk-In Master Closet - Separate Master Shower - Walk-In Pantry - Recessed Can Lighting in Kitchen - Two Car Garage - Covered Rear Patio
- $255,990
- 3Bd
- 2Ba
- 1,690 Sq Ft
70454, LA Homes for Sale
Introducing the Trinity IV G floor plan by DSLD Homes, offering 1,782 square feet of living space and a total area of 2,384 square feet. This energy-efficient home blends modern design with comfort, creating the perfect space for families seeking a functional and stylish living environment. The open floor plan integrates the kitchen, dining, and living areas, providing a spacious and inviting atmosphere for both daily life and entertaining. The brick and siding exterior adds curb appeal and durability, while the covered rear porch offers an ideal space for outdoor relaxation or gatherings. The chef-inspired kitchen is equipped with recessed canned lighting, a walk-in pantry, and ample counter space, ensuring your cooking experience is both efficient and enjoyable. The boot bench in the utility room adds functionality and organization to the home, keeping things tidy and accessible. The master suite serves as a peaceful retreat, featuring a double master vanity, a garden master tub, a separate master shower, and a spacious walk-in master closet for all your storage needs. This home also includes three bedrooms, two bathrooms, and a two-car garage, providing plenty of room for your family and extra storage. Designed with energy-efficient features, the Trinity IV G helps to lower utility costs while ensuring year-round comfort. Whether you're hosting friends or enjoying quiet time with family, the Trinity IV G floor plan offers the perfect combination of space, energy ef...
- $261,990
- 3Bd
- 2Ba
- 1,782 Sq Ft
70454, LA Homes for Sale
The Broadway IV G by DSLD Homes offers 1,621 sq. ft. of well-designed living space with 3 bedrooms, 2 bathrooms, and a two-car garage. Featuring a timeless brick and siding exterior and a covered patio, this home blends curb appeal with functional outdoor living. Inside, you'll find recessed can lighting in the kitchen, a private study perfect for remote work or hobbies, and an open layout built for comfort. The elegant master suite includes a double vanity, garden tub, separate shower, and a walk-in closet, providing the ideal retreat at the end of the day. Thoughtfully crafted for everyday living and energy efficiency, the Broadway IV G is a perfect match for today's homeowner.
- $248,990
- 3Bd
- 2Ba
- 1,621 Sq Ft
70454, LA Homes for Sale
- Brick & Siding Exterior - Covered Rear Patio - Two Car Garage - Open Floor Plan - Three Bedrooms, Two Bathrooms - Recessed Can Lighting in Kitchen - Computer Nook - Double Master Vanity - Separate Master Shower - Walk-In Master Closet
- $250,990
- 3Bd
- 2Ba
- 1,649 Sq Ft
70454, LA Homes for Sale
- Brick & Siding Exterior - Covered Rear Patio - Two Car Garage - Open Floor Plan - Three Bedrooms, Two Bathrooms - Recessed Can Lighting in Kitchen - Computer Nook - Double Master Vanity - Separate Master Shower - Walk-In Master Closet
- $250,990
- 3Bd
- 2Ba
- 1,649 Sq Ft
70454, LA Homes for Sale
Introducing the Carey V H floor plan by DSLD Homes, an energy-efficient home designed with modern living in mind. Offering 2,130 square feet of living space, this home provides the perfect balance of style, functionality, and comfort for families or anyone seeking a spacious, well-appointed layout. The open floor plan seamlessly blends the kitchen, dining, and living areas, creating an ideal space for entertaining or enjoying time with family. Featuring four bedrooms and two bathrooms, the Carey V H offers plenty of room for everyone, ensuring privacy and comfort. The master suite is a luxurious retreat with a double master vanity, a relaxing garden tub, a separate walk-in shower, and a spacious walk-in closet. Designed with your comfort in mind, the master bath offers a spa-like experience for everyday indulgence. Recessed can lighting in the kitchen and living room provides bright, energy-efficient lighting, making these spaces both functional and inviting. The walk-in pantry offers convenient storage, and the boot bench in the mudroom adds organization and style to the home. Built with a brick and siding exterior, the Carey V H features timeless curb appeal while ensuring durability. The covered patio offers an outdoor living space perfect for relaxation, dining, or entertaining guests. The two-car garage provides ample parking and additional storage options. As with all DSLD Homes, the Carey V H is built with energy-efficient features, designed to help you save on...
- $283,990
- 4Bd
- 2Ba
- 2,130 Sq Ft
70454, LA Homes for Sale
Discover the perfect blend of comfort, efficiency, and modern design with the Roxboro V G, one of DSLD Homes most popular new construction homes. Spanning 1897 square feet, this thoughtfully designed Energy Star Certified home offers exceptional value and everyday luxury for today's families. Step inside this beautiful new home and experience an open floor plan that seamlessly connects the kitchen, dining, and living areas ideal for entertaining and family gatherings. The spacious kitchen includes recessed can lighting, a large walk-in pantry, and plenty of counter space, making it both functional and stylish. The Roxboro V G features four bedrooms and two full bathrooms, providing ample space for comfort and privacy. The primary suite serves as a private retreat, complete with a double vanity, garden tub, separate shower, and a large walk-in closet designed for convenience and storage. Exterior features include a two-car garage, brick and siding exterior, and a covered rear patio perfect for outdoor relaxation or entertaining guests. Every detail of this new construction home showcases DSLD Homes' commitment to quality craftsmanship, smart design, and energy efficiency. Built to Energy Star Certified standards, the Roxboro V G ensures lower utility costs and a more comfortable living environment, thanks to advanced insulation, energy-efficient appliances, and sustainable building materials. DSLD Homes takes pride in creating new homes that are as efficient as they...
- $268,990
- 4Bd
- 2Ba
- 1,897 Sq Ft
70454, LA Homes for Sale
- Open Floor Plan - Three Bedrooms, Two Bathrooms - Two Car Garage - Brick & Siding Exterior - Recessed Can Lighting in Kitchen - Computer Desk/ Niche - Double Master Vanity - Separate Master Shower - Double Master Closets
- $265,990
- 3Bd
- 2Ba
- 1,844 Sq Ft
70454, LA Homes for Sale
*2/1 buydown with rate as low as 4.99% for the first 12 months. Contact Builder Sales Rep(s) for current incentive details.* The Fremont III G offers a spacious open-concept floor plan featuring upgraded stainless appliances with a gas range, quartz countertops, an additional set of LED coach lights, and more. Designed for modern living, this home includes a private guest suite with a full bathroom, a large kitchen island, walk-in pantry, undermount sinks throughout, luxury vinyl plank flooring in the living room and all wet areas, and a tankless gas water heater. The primary suite boasts a walk-in closet, garden tub, and separate shower for a relaxing retreat. Additional highlights include a Smart Connect Wi-Fi thermostat, a fully sodded yard, seasonal landscaping package, and numerous energy-efficient features throughout. Don't miss this opportunity to own a beautifully appointed new home in the beautiful Koda Landing community!
- $283,835
- 4Bd
- 3Ba
- 2,021 Sq Ft
$5
70454, LA Homes for Sale
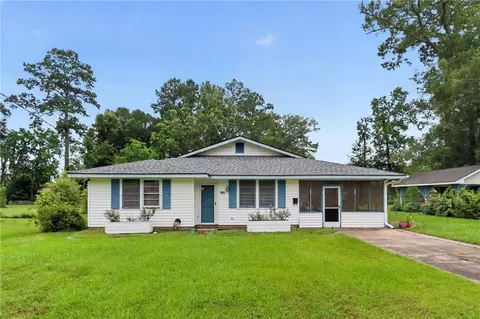
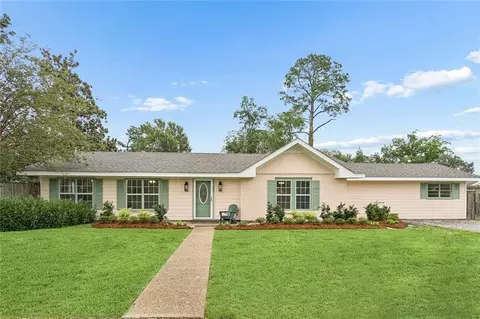
Beautiful Acadian-style home on a spacious corner lot, priced under $200,000 with up to $5,000 in buyer closing cost assistance! A new HVAC system and ductwork were installed in September 2026, providing a major recent upgrade for the next owner. This move-in-ready 3-bedroom, 2-bath home offers an inviting open layout featuring a spacious living room, dedicated dining area, and functional kitchen with ample cabinet and countertop space. The primary suite features a private bathroom and walk-in closet, while two additional bedrooms provide flexibility for family, guests, or a home office. Enjoy your morning coffee on the welcoming covered front porch, spend evenings relaxing in the backyard, and appreciate the convenience of an attached garage and dedicated laundry room. Conveniently located just minutes from downtown Ponchatoula, shopping, restaurants, schools, and I-12, this home combines comfort, convenience, and exceptional value. The sellers are highly motivated and are offering up to $5,000 toward the buyer's closing costs or acquisition costs with an acceptable offer. With a new HVAC system and ductwork, spacious corner lot, and price under $200,000, this home offers an excellent opportunity for its next owner. Schedule your private showing today!
- $199,999
- 3Bd
- 2Ba
- 1,423 Sq Ft
$15K
Adjust filters to expand your search.
401 - 450 of 473 Homes for sale in 70454
Don’t see what you’re looking for?
A local real estate agent is the best way to get access to exclusive and off-market properties so you can find home.
Explore nearby locations
The prices shown are the median list prices.Ponchatoula Homes for sale
$220,000
Hammond Homes for sale
$189,900
Metairie Homes for sale
$365,000
Kenner Homes for sale
$300,000
Covington Homes for sale
$322,000
Mandeville Homes for sale
$468,950
Gonzales Homes for sale
$260,000
Prairieville Homes for sale
$365,000
Springfield Homes for sale
$355,000
Folsom Homes for sale
$2,107,500
Amite Homes for sale
$239,950
Madisonville Homes for sale
$422,000
Loranger Homes for sale
$315,000
Denham Springs Homes for sale
$210,000
Destrehan Homes for sale
$324,000
Luling Homes for sale
$235,000
70123, LA Homes for sale
$357,500
70817, LA Homes for sale
$323,400
70726, LA Homes for sale
$236,125
70065, LA Homes for sale
$326,500
70005, LA Homes for sale
$468,000
70403, LA Homes for sale
$251,200
70128, LA Homes for sale
$192,500
70122, LA Homes for sale
$288,500
70769, LA Homes for sale
$337,393
70003, LA Homes for sale
$302,450
Gentilly Terrace Homes for sale
$285,000
Lakewood Homes for sale
$782,000
West End Homes for sale
$465,000
Gentilly Woods Homes for sale
$230,000
City Park Homes for sale
$655,000
Hollygrove Homes for sale
$199,900
Ponchartrain Park Homes for sale
$208,250
Fillmore Homes for sale
$349,000
Pines Homes for sale
$143,450
Little Woods Homes for sale
$197,000
Tangipahoa County Homes for sale
$249,900
Ascension County Homes for sale
$298,475
Saint James County Homes for sale
$189,900
Saint Helena County Homes for sale
$119,900
Livingston County Homes for sale
$226,560
Saint Tammany County Homes for sale
$299,500
Saint Charles County Homes for sale
$251,850
Narrow your search
70454, LA real estate market trends
Statistics as of November 2026
$270K
Avg. list price
$147/Sqft
Avg. price/sqft
374
Homes for sale
1,856 Sqft
Avg. home size
127 Days
Avg. days on market
Movoto makes it easy to track market trends in 70454, LA. Whether you’re entering the market or planning your next move, understanding these key metrics can guide smart decisions. Looking for more detailed housing market stats in 70454, LA?
Schools
Frequently Asked Questions about 70454, LA
It is affordable to live in 70454. Buying a home in 70454 is 1% less expensive compared with the national average.
In November 2026, homes to buy in 70454 spent an median 115 days on the market, a same November 2025 last year.
The best and safest neighborhoods to live in 70454 in November 2026 are Country Club Gardens, Lake Shore - Lake Vista, Lakewood, City Park, Lake Terrace - Oaks, West End, Navarre, Fairgrounds, Leonidas, Fillmore, Gentilly Terrace, Dillard, Gert Town, Milneburg, Gentilly Woods, Dixon, Ponchartrain Park, Hollygrove, Little Woods, Pines
In November 2026, 70454 homes were listed to buy for a median price of $273K, with 25% down you would need $1.42K/month to cover expenses and assume that's 35% of your total monthly income, your total yearly income would need to be $48.9K.