
Homes Under $350K Price For Sale in 70435, LA | Page 4
197 Homes
70435, LA Homes for Sale
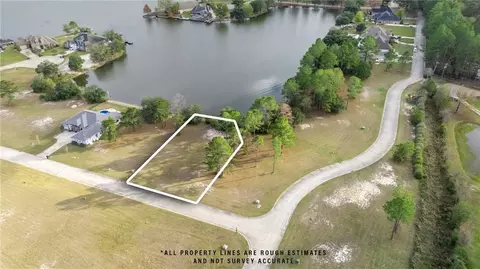
This stunning waterfront lot is tucked inside an exclusive gated community, offering the perfect canvas to build the home you’ve always imagined. Wake up to peaceful water views, enjoy evening sunsets, and embrace a lifestyle where privacy meets natural beauty. Whether you’re planning a weekend retreat or a forever home, this rare opportunity lets you design your dream from the ground up—on the water, behind the gates, and surrounded by serenity.
- $105,000
- 0.34 Acre
70435, LA Homes for Sale
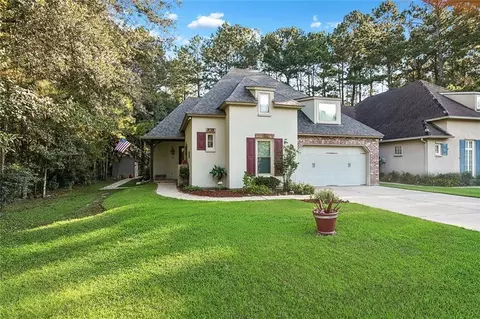
Pond views, patio gatherings, and beautiful brick accents—welcome home to Abita Lakes Estates! This meticulously maintained 3-bedroom, 2½-bath garden home offers approximately 1,798 square feet with an open floor plan that brings everyday living and entertaining together. Brick detailing adds warmth and character to the kitchen, while the oversized patio invites morning coffee, outdoor dining, and evenings overlooking the pond. Established flowers and trees create a beautiful backdrop.Updates include a new roof, new HVAC, new water heater, select replacement windows, and LeafFilter gutter protection. All appliances, window treatments, and TVs remain, making settling in even easier. Located in Flood Zone X, this home also puts you within reach of downtown Covington’s shops and restaurants, the charm of downtown Abita Springs, and outdoor recreation along the Tammany Trace. Enjoy an inviting pond-view setting with access to the Northshore lifestyle!
- $334,900
- 3Bd
- 3Ba
- 1,798 Sq Ft
70435, LA Homes for Sale
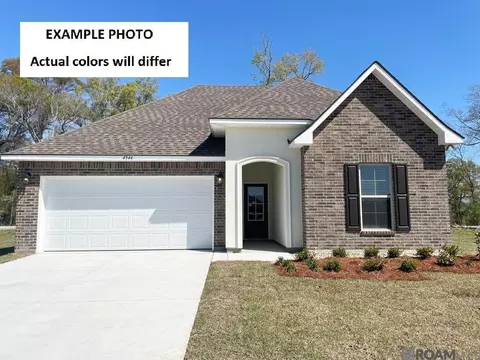
Awesome Builder Rate + FREE Refrigerator (restrictions apply)! BACKS TO GREENSPACE! Brand NEW Construction by DSLD HOMES in Alexander Ridge! The TRILLIUM IV A offers a spacious, open-concept floor plan designed for comfortable living and entertaining. This beautiful home features upgraded quartz countertops, stainless steel appliances with a gas range, staggered tile flooring in the bathrooms and laundry room, plus durable RevWood laminate flooring throughout the remaining living areas and more. Additional features include an oversized kitchen island overlooking the living room, walk-in pantry, undermount sinks throughout, framed bathroom mirrors, crown molding, and a smart-connect Wi-Fi thermostat. The spacious primary suite offers a garden tub, separate shower, walk-in closet, and convenient direct access to the laundry room. Enjoy outdoor living on the covered patio overlooking greenspace! Additional energy-efficient features include a tankless gas water heater, Low-E tilt-in windows, and radiant barrier roof decking. With thoughtful upgrades throughout and a desirable greenspace location, this NEW home has so much to offer!
- $318,409
- 3Bd
- 2Ba
- 1,848 Sq Ft
70435, LA Homes for Sale
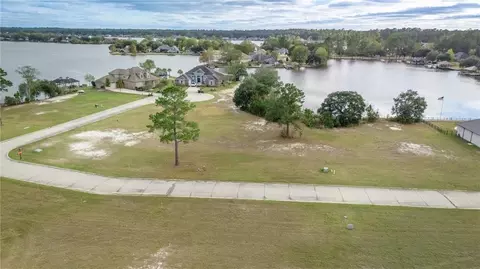
This prime waterfront lot is located in a private, gated community and offers the perfect setting for your custom dream home. Imagine morning coffee by the water, sunsets that steal the show, and the peace of knowing you’re tucked away in an exclusive neighborhood. Vacant, versatile, and full of potential—this is your chance to create something truly special on the water.
- $115,000
- 0.34 Acre
70435, LA Homes for Sale
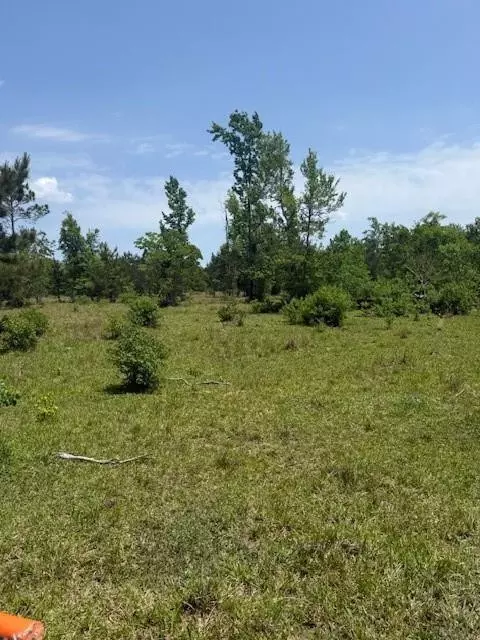
SECLUDED PROPERTY WITH PASTURELAND AND A BEAUTIFUL POND! READY TO BUILD ON, NO CLEARING NEEDED.WHILE I WAS LISTING THE PROPERTY, I SAW A BIG DOE RUN ACROSS THE FIELD.
- $225,000
- 13.37 Acre

70435, LA Homes for Sale
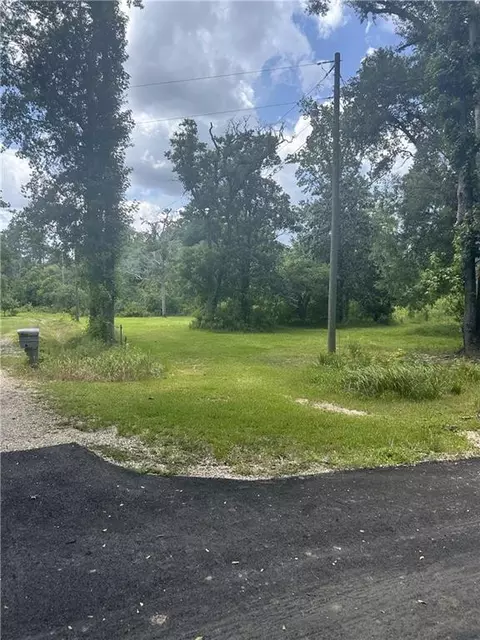
Lot #4 is a great lot to build your home on. Lots of useable land to put at least 2 structures on, (restrictions apply). Approximately 10 to 15 minutes drive to interstate 12. Grocery stores, shopping, restaurants, schools, and Coqiulle playground are just a short distance from Tantella Ranch Road. Flood zone B. No utilities to property.
- $38,500
- 0.69 Acre
70435, LA Homes for Sale
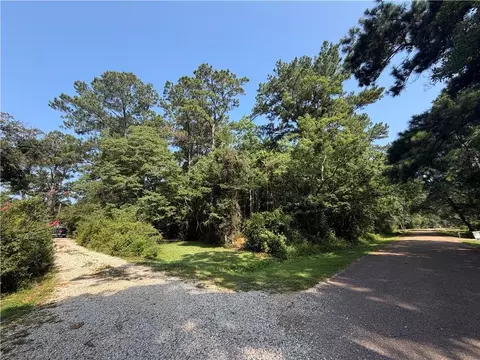
This stunning property features partially cleared land with beautiful oak trees, offering the perfect setting to build your dream home. The Little Bogue Falaya River/Creek borders the rear of the property, adding a serene natural touch. Ideally located close to Lee Road (Highway 437) on a recently paved, picturesque street. The property extends beyond the blacktop onto a gravel road. This is truly a must-see and won’t last long!
- $103,500
- 10.36 Acre
70435, LA Homes for Sale
*Possible wetlands on property from Sept 1996 determination* Buyer responsible for getting re-determination* Discover the possibilities on this spacious 1.24-acre homesite in Sunrise Park in Covington. This oversized lot provides plenty of room to design and build a home with generous outdoor space. Enjoy the privacy and flexibility of a larger parcel while remaining convenient to Covington amenities, shopping, dining, and recreation. Bring your plans and make Lot 31 your own! The lot is in a quiet subdivision and neighbors are friendly.
- $37,000
- 1.24 Acre
70435, LA Homes for Sale
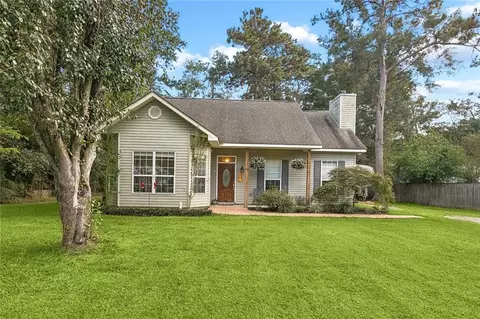
Country feel with Covington convenience! This 3-bedroom, 2-bath Acadian-style home offers 1,498 square feet of living space on an oversized 100' x 200' lot. Features include high ceilings, hardwood flooring, solid wood cabinetry, a spacious primary suite, covered patio and plenty of outdoor space. Located in Flood Zone C with easy access to Covington’s shopping, dining and historic downtown, plus nearby outdoor recreation including the Tammany Trace and Bogue Falaya Park. A great opportunity to add your own updates and make this one your own!
- $213,000
- 3Bd
- 2Ba
- 1,498 Sq Ft
- $240,000
- 3Bd
- 2Ba
- 1,252 Sq Ft
70435, LA Homes for Sale
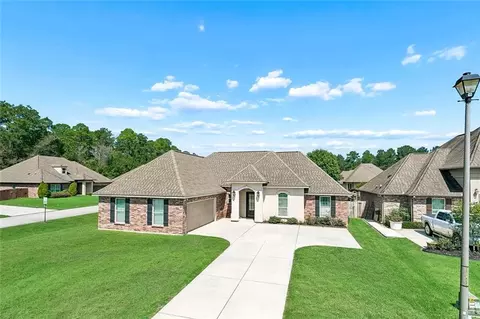
Picture coming home to Oak Alley on a quiet corner lot. You pull into the two car garage, drop your keys and bags in the mudroom, and step into a living room that stretches more than 29 feet, with wood look plank floors and ceiling fans keeping you cool.<br><br>Dinner comes together in the kitchen, with granite counters, stainless steel appliances, a pantry with room for the big grocery run, and tile that flows into the dining room.<br><br>When the day winds down, the primary bedroom gives you 16 by 15 feet of space to breathe. Three more bedrooms leave room for guests, loved ones, a home office, or a hobby space.<br><br>Out back, the fenced yard on this oversized lot is ready for a garden, a dog, or slow evenings on the porch. Kept in excellent condition, it's all on one level, and the AC is serviced twice a year! Plenty of driveway space too!<br><br>Preferred Flood Zone! City water and sewer, natural gas, and an HOA of only $300 a year round it out. Come see how easy it is to feel at home here!
- $315,000
- 4Bd
- 2Ba
- 1,858 Sq Ft
70435, LA Homes for Sale
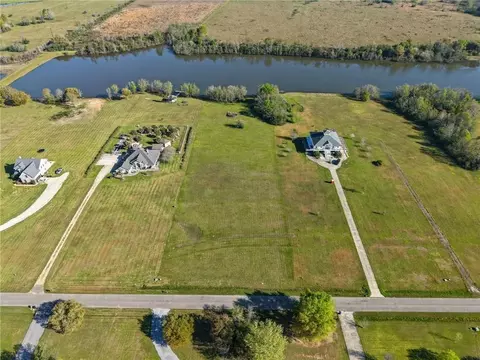
Scenic & peaceful vacant lot with over 3 acres in highly coveted Covington subdivision, The Highlands. Build your custom dream home on this cleared waterfront property with 200 ft of frontage on the lake. Enjoy spacious country living in an area with fabulous homes while also being located about 15 minutes to Covington or Folsom. Owners have the privileged access to multiple lakes in the subdivision for boating and other leisure. Low HOA fees. Lot of possibilities.
- $164,900
- 3.15 Acre
70435, LA Homes for Sale
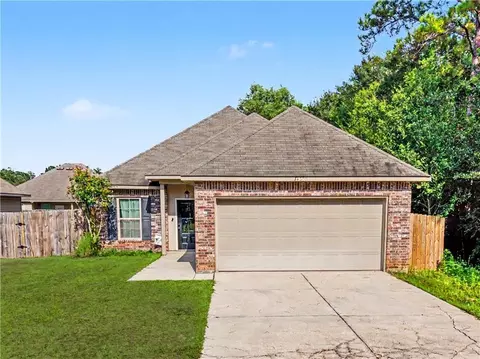
Beautifully maintained 3-bedroom, 2-bath home located in the desirable Palm Plaza Subdivision on a cul-de-sac. Flood Zone C. Fresh paint, no carpet, and an Energy Smart Home!DSLD Homes’ Clarksburg III A plan offers an open floor plan. Special features include ceramic tile flooring in wet areas, 3 cm slab granite countertops in the bathrooms, radiant barrier decking in the attic, a 40-gallon electric water heater with heat trap, 14 SEER A/C with heat pump, Low-E3 double-insulated windows, and more!
- $229,000
- 3Bd
- 2Ba
- 1,321 Sq Ft
70435, LA Homes for Sale
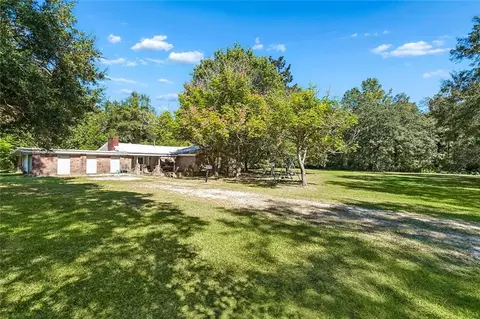
Unbeatable space, privacy, and potential await on 3.16 lush, oak-shaded acres in preferred Flood Zone X! Perfectly positioned under 5 miles from Historic Downtown Covington—surrounded by lovely, well-maintained homes with easy back-road access to Abita Springs and under an hour to Downtown New Orleans—this solid brick ranch with a metal roof sits in a prime, highly desirable location with the bonus of public water and natural gas service. Roof and foundation appear to be in great shape, providing a strong, solid shell to bring your own vision to life! Situated on a beautiful, mostly cleared lot with a circular driveway, Side-load garage (over 500 sq ft) and magnificent mature oaks, this 3 BR, 2-bath home features an open floor plan, fresh Luxury Vinyl Plank flooring in the main living areas, a water heater replaced in 2021, and a cozy wood-burning fireplace. The primary suite includes a spacious walk-in closet and private full bath, while the additional bedrooms share a full hall bath. Outside, a fenced area is ready for pets, and there is endless space to park your boat, RV, or outdoor toys. This property is ready for your updates and personalized touches—offering an incredible, high-upside opportunity for a savvy buyer, builder, or investor to unlock serious equity in a top-notch neighborhood with NO HOA restrictions!
- $159,700
- 3Bd
- 2Ba
- 1,784 Sq Ft

70435, LA Homes for Sale
Build the home of your dreams on this beautiful 3.7 acre wooded property just north of downtown Abita Springs! Located on a quiet no-outlet street with new construction nearby, this peaceful retreat offers the perfect blend of privacy and convenience. You will fall in love with the quiet surroundings as you envision making this your home. Come view and picture your future homesite! Zoned with an A-2 Overlay, mobile homes are allowed, and according to St. Tammany, the property may accommodate up to three residences. Well and septic will be needed, and natural gas is not available. Flood Zone A. Motivated sellers, make your offer today!
- $50,000
- 3.7 Acre
70435, LA Homes for Sale
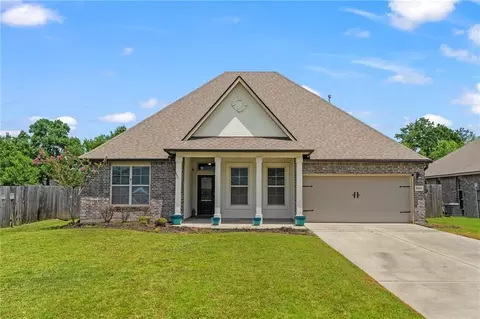
4-bedroom, 3-bath home offering an exceptional open-concept floor plan designed for comfortable everyday living and effortless entertaining. The spacious living room flows seamlessly into the oversized kitchen, complete with granite countertops, stainless steel appliances, abundant cabinetry, and generous prep space. A separate dining room provides the perfect setting for family meals or special occasions. The expansive primary suite features an oversized walk-in closet you'll love. Energy-efficient features add comfort and savings. Conveniently located just minutes from shopping, dining, top-rated schools, and entertainment, this home truly has it all!
- $325,000
- 4Bd
- 3Ba
- 2,717 Sq Ft
70435, LA Homes for Sale
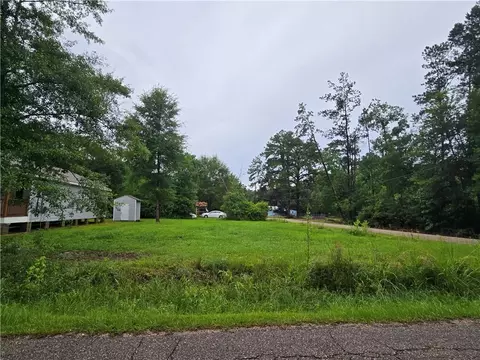
Build your dream home on this 50'x125' cleared lot with city water & sewer access just 2 mins to the heart of Abita Springs! Lot has 2 culverts in place. Mobile/Modular homes allowed. Just 10 minutes to Downtown Covington, and 2 mins to Abita Springs Trailhead & park, the Tammany Trace, shopping & grocery, restaurants, and library. Zoned for Covington schools. Flood zone C - no flood insurance required! Setbacks are 25' from the front and rear, 10' from the street side, and 5' from the left interior lot line. Make it yours today! *Owner/agent*
- $25,000
- 0.14 Acre
70435, LA Homes for Sale
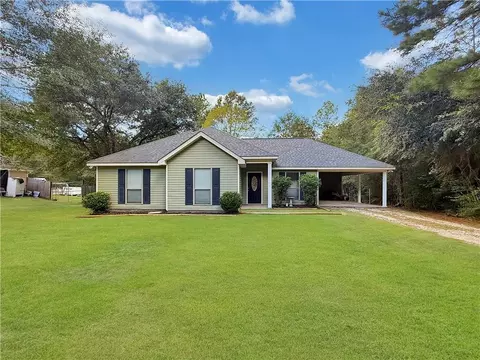
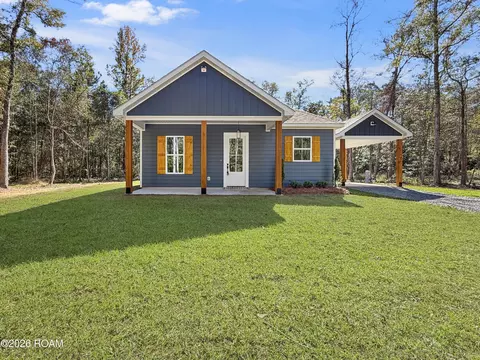
Welcome to this brand-new construction home by Pat McCormick Homes, beautifully situated on a private 1.043-acre wooded lot on Wilson Road in Covington. This single-story design features classic curb appeal with wood posts, a carport, and a welcoming from porch. Nestled among mature trees, the home offers a peaceful, natural setting while remaining conveniently located in the heart of the Northshore. Inside, the open-concept floor plan flows effortlessly from the living area into the dining space and kitchen, creating an ideal layout for everyday living and entertaining. The home includes three bedrooms and two full bathrooms, with thoughtful placement that provides privacy for the primary suite and 2,147 total sqft. Enjoy the space and privacy of over an acre while benefiting from quality new construction in a highly desirable Covington location.
- $349,500
- 3Bd
- 2Ba
- 1,570 Sq Ft
70435, LA Homes for Sale
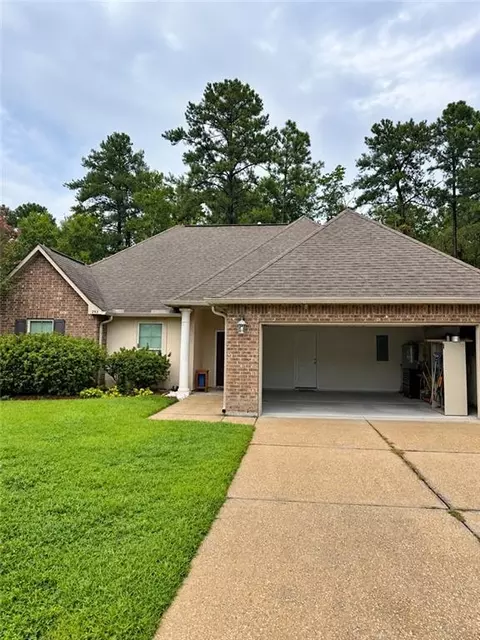
ENERGY SMART HOME featuring DSLD Homes’ Ramsey floor plan. This home offers 3CM full slab granite countertops in the bathrooms, beautiful cabinetry, ceramic tile flooring in wet areas, a garden tub and separate shower in the primary bath, walk-in closet, tankless water heater, radiant barrier decking in the attic, insulation in the walls, and loose-fill fiberglass attic insulation. An added bonus is the approximately 240 sq. ft. shed with electricity, insulation, and a ceiling fan, offering great potential for a workshop, hobby space, or additional storage.Home is being sold in its current condition and does need some repairs and updates, including damage to a garage wall and one bedroom wall, along with carpet that needs replacement. With some TLC, this home offers an opportunity for a buyer to make it their own while benefiting from its energy-efficient features and functional floor plan.
- $260,000
- 3Bd
- 2Ba
- 1,718 Sq Ft
70435, LA Homes for Sale
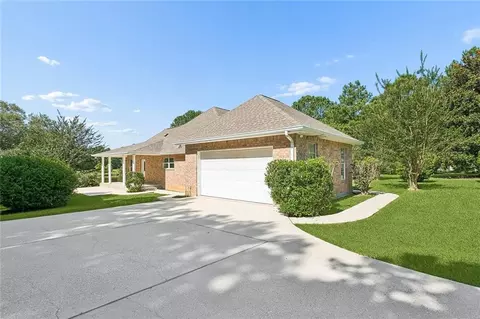
Country property with city convenience. 0.93 acre private parcel in serene Covington. Home offers 3 bedroom 3 bath. Open large kitchen offers granite, large island great for entertaining. No Carpet. New Roof installed 2024. New AC Installed 2026 and newer Water Heater. Primary suite with spa tub and separate shower, large closet. Large rear yard with possibilities, garden or entertainment space, a peaceful place to relax. Flood zone C. Please call Melissa with all questions.
- $330,000
- 3Bd
- 3Ba
- 2,159 Sq Ft
70435, LA Homes for Sale
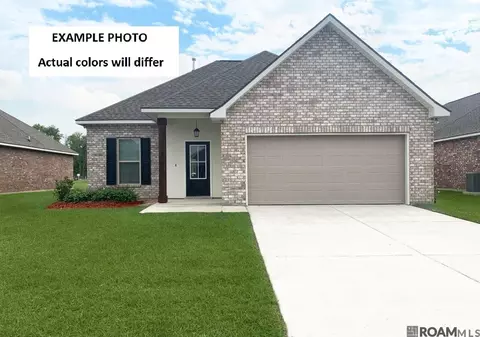
Awesome builder rate + FREE Window Blinds (restrictions apply)! BACKYARD PRIVACY - BACKS TO WOODED GREEN SPACE! Brand NEW Construction built by DSLD HOMES in Alexander Ridge. This DOGWOOD IV A has an open floor plan with upgraded quartz counters, stainless appliances with a gas range, backsplash, staggered ceramic tile flooring added in bathrooms/laundry room, RevWood laminate flooring added in bedrooms, plus more. Additional plan features include undermount sinks throughout, kitchen island & walk-in pantry, garden tub, separate shower & 2 walk-in closets in primary suite, framed bathroom mirrors, crown molding, smart connect Wi-Fi thermostat, tankless gas water heater, Low E tilt-in windows, radiant barrier roof decking, covered patio, & the list goes on!
- $302,135
- 3Bd
- 2Ba
- 1,656 Sq Ft
70435, LA Homes for Sale
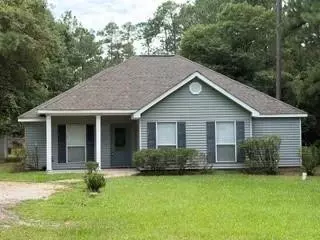
Great Location. Open floor plan on a large 1.15-acre lot. New roof installed in 2023. Well filter replaced less than a year ago. HVAC system replaced in June of 2023. It has a few small bumps and bruises, but nothing significant, and has been priced accordingly.
- $265,000
- 3Bd
- 2Ba
- 1,426 Sq Ft
70435, LA Homes for Sale
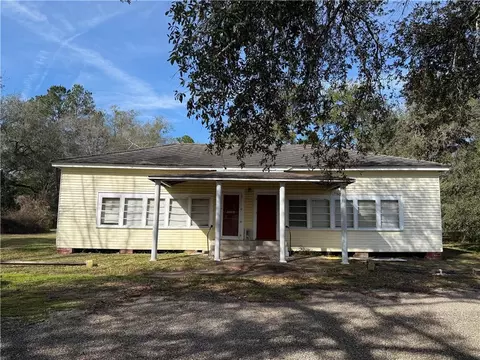
**PRICED TO SELL - Incredible value** Fantastic land value!! Potential galore for renovation... Former schoolhouse on property is comprised of about 4,000 square feet, of which is approximately 1,700 square feet of living area, including a bedroom and bathroom, kitchen, and dining area. Value of property is for land only and sellers will make no repairs whatsoever. A savvy buyer/investor will find a hidden treasure in this incredible location.
- $150,000
- 1Bd
- 1Ba
- 1,700 Sq Ft
70435, LA Homes for Sale
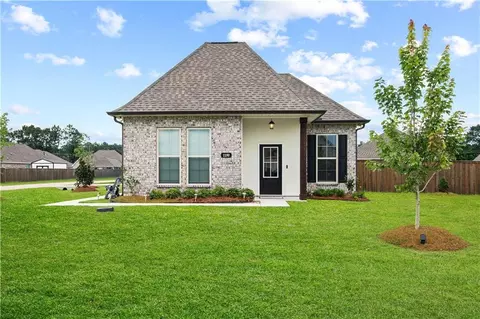
This beautiful home is loaded with upgrades including a 24KW Generac whole home generator, refrigerator, washer and dryer, a spacious kitchen with a stainless gas stove, beautiful backsplash, under cabinet lighting, upgraded window casements, luxury vinyl plank flooring throughout with no carpet. also included are gutters on the entire home, a sprinkler system and professional landscaping, This immaculate 3-year-old home is better than new, situated on a desirable oversized corner lot with an extended backyard. 6' cedar privacy fencing board on board with a cap and custom fleur-de-lis gates. features include a gas tankless water heater, gas heat, an efficient Lennox AC system with a wireless thermostat. This home is truly move in ready, a must see property with all the extras already done for you!
- $326,500
- 3Bd
- 2Ba
- 1,750 Sq Ft
70435, LA Homes for Sale
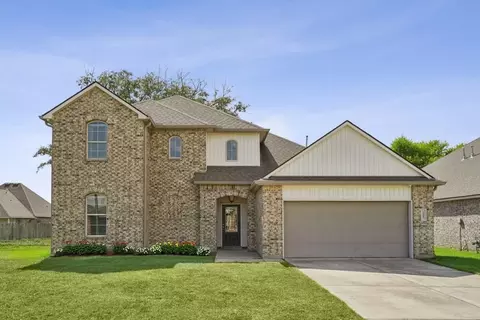
Beautifully maintained home with a spacious and versatile floor plan! The interior has been freshly painted throughout, creating a bright, refreshed feel. The inviting kitchen features granite countertops, stainless steel appliances, ample cabinetry, and a generous corner pantry.<br><br>Luxury plank vinyl flooring flows throughout the living areas, primary suite, and wet areas, complemented by upgraded ceiling fans and light fixtures throughout the home. The spacious primary suite is conveniently located downstairs and offers an en suite bath with dual vanities, a relaxing garden tub, and an oversized walk-in closet. Upstairs, three additional bedrooms are joined by a sprawling loft/bonus area—perfect for a media room, playroom, home office, or flexible living space. A large laundry room provides excellent storage and functionality.<br><br>Step outside to enjoy the screened-in patio overlooking the spacious backyard, creating a wonderful setting for relaxing or entertaining.<br><br>Move-in ready and offering plenty of space for comfortable everyday living!<br><br>PREFERRED FLOOD ZONE X — FLOOD INSURANCE IS NOT TYPICALLY REQUIRED BY LENDERS.<br><br>Schedule your showing today!
- $333,000
- 4Bd
- 3Ba
- 2,437 Sq Ft
70435, LA Homes for Sale
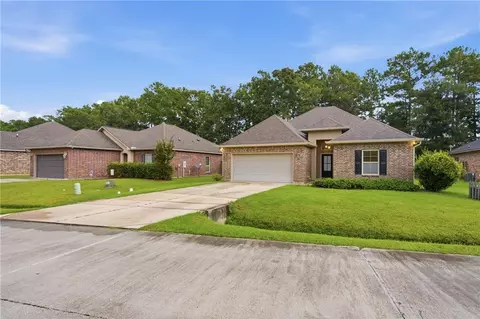
Here's a home ready to move-in in the peaceful Savannah's subdivision, which is in proximity to all the shopping, dining and school conveniences. The home features a desk space/coffee station area, a large open pantry area, laundry room, open floor plan, granite, and bathroom handrail safety bars. The backyard is a view of open greenspace because there is no rear fence on this property nor the back neighbor but a green buffer of shrubs and trees for privacy.
- $280,000
- 3Bd
- 2Ba
- 1,689 Sq Ft
70435, LA Homes for Sale
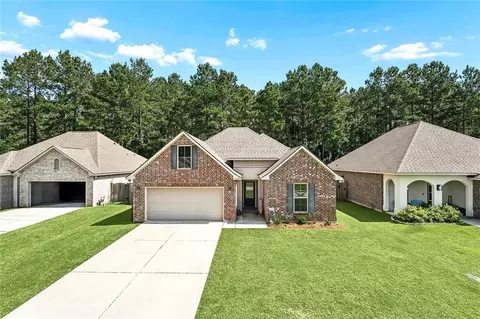
This Covington gem is ready to call home! This 3 bedroom, 2 bathroom home in Goodbee Square features an open and functional layout, new LED recessed lighting and updated light fixtures, engineered wood and tile flooring (no carpet!), and a private, fenced-in backyard that backs up to greenspace. The kitchen opens to the dining and living areas and includes granite countertops, stainless steel appliances, and plenty of cabinetry for storage. The primary suite is separate from the remaining bedrooms and features a walk-in closet, dual vanity sinks with granite countertops, a separate bathtub, and a standalone shower. The home's new owners will also enjoy an office nook, energy efficient windows, a tankless water heater, and a covered patio (with new and extended concrete) that overlooks a spacious backyard with a detached shed. The home is not in a flood zone and is located in a highly desired school district. Schedule your showing today before this gem is gone!
- $269,000
- 3Bd
- 2Ba
- 1,724 Sq Ft
70435, LA Homes for Sale
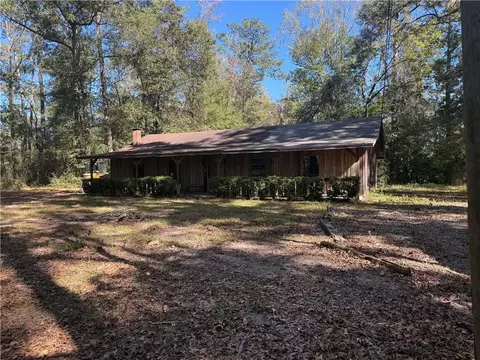
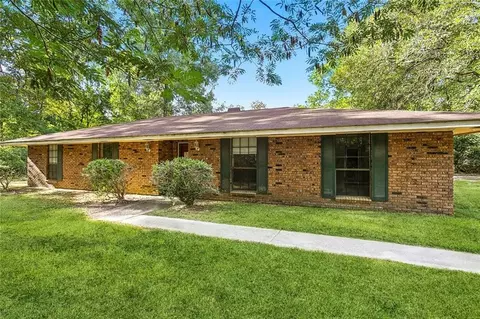
Welcome to this charming 3-bedroom, 2-bathroom all-brick ranch-style home nestled on gorgeous acreage, offering the perfect blend of comfort, space, and country living. The beautifully landscaped grounds feature a variety of fruit trees and bushes, creating a wonderful setting to enjoy nature and watch your garden grow. With plenty of open space, there is room for horses, chickens, cows, or other outdoor pursuits. A barn and additional storage shed provide ample space for equipment, tools, hobbies, and recreational needs. Whether you’re looking for a peaceful country retreat, room to grow, or a property with space for your favorite animals and outdoor activities, this property offers the opportunity to enjoy country living at its best! The property is sold As-Is, Where-Is. Seller has no knowledge, buyer should perform their due diligence and make their own assessments.
- $234,900
- 3Bd
- 2Ba
- 1,874 Sq Ft
70435, LA Homes for Sale
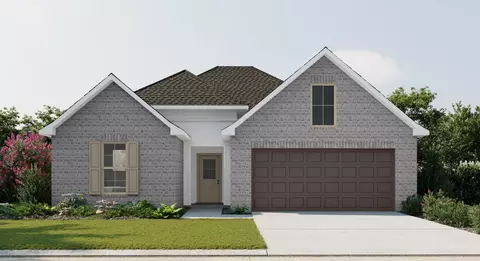
- Open Floor Plan - Can Lights in Kitchen - Three Bedrooms, Two Bathrooms - Two Car Garage - Brick & Stucco Exterior - Computer Desk/ Niche - Double Master Vanity - Master Garden Tub - Separate Master Shower - Walk-In Master Closet
- $302,990
- 3Bd
- 2Ba
- 1,710 Sq Ft
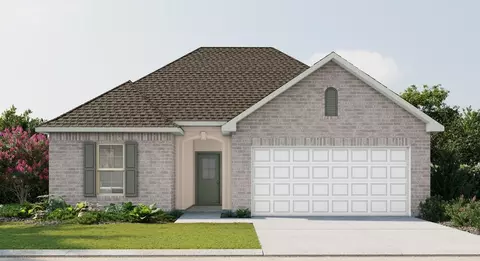
70435, LA Homes for Sale
Welcome to the Cornel IV A floor plan by DSLD Homes-a thoughtfully crafted, energy-efficient home that offers the ideal combination of modern living and long-term value. With 1,561 square feet of well-utilized space, this home is perfect for families, first-time buyers, or anyone looking to enjoy quality craftsmanship and efficient design in a smartly laid-out floor plan. This inviting open floor plan includes three spacious bedrooms and two full bathrooms, creating a versatile and functional layout that adapts to your lifestyle. At the heart of the home is a luxurious master suite featuring a double master vanity, a large walk-in closet, a relaxing garden tub, and a separate walk-in shower-bringing spa-like comfort to your daily routine. The brick and stucco exterior adds classic charm and durability, ensuring both curb appeal and longevity. Inside, the canned lighting in the kitchen offers a bright and welcoming atmosphere that's perfect for both entertaining and everyday living. Additional features of the Cornel IV A include a two-car garage for convenience and storage, and a covered rear patio, ideal for outdoor dining, lounging, or enjoying your backyard in any weather. As with every DSLD Home, the Cornel IV A is built with a strong focus on energy efficiency, helping you save on utility bills while lowering your environmental footprint. From insulation to lighting and HVAC systems, every detail is engineered for performance and sustainability. Whether you'...
- $291,990
- 3Bd
- 2Ba
- 1,561 Sq Ft
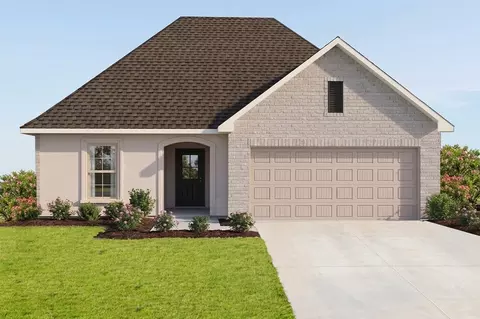
70435, LA Homes for Sale
- Open Floor Plan - Three Bedrooms, Two Bathrooms - Brick & Stucco Exterior - Double Master Vanity - Walk-In Master Closet - Separate Master Shower - Walk-In Pantry - Recessed Can Lighting in Kitchen - Two Car Garage - Covered Rear Patio
- $306,990
- 3Bd
- 2Ba
- 1,765 Sq Ft
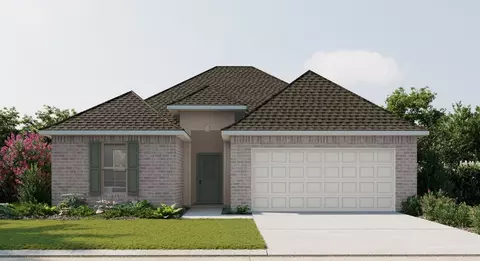
70435, LA Homes for Sale
- Open Floor Plan - Can Lights in Kitchen - Three Bedrooms, Two Bathrooms - Two Car Garage - Brick & Stucco Exterior - Computer Desk/ Niche - Double Master Vanity - Master Garden Tub - Separate Master Shower - Walk-In Master Closet
- $302,990
- 3Bd
- 2Ba
- 1,710 Sq Ft

70435, LA Homes for Sale
Open floor plan Four bedrooms, two and a half baths Recessed can lighting Double master vanity Separate master shower Walk-in master closet
- $313,990
- 4Bd
- 2Ba
- 1,851 Sq Ft

70435, LA Homes for Sale
Introducing the Trillium IV A floor plan by DSLD Homes, offering an ideal combination of energy-efficient living and stylish design. With 1,848 square feet of living space and a total area of 2,459 square feet, this home is designed for families seeking a spacious, functional, and comfortable environment. The open floor plan connects the kitchen, dining, and living areas, creating an inviting and spacious atmosphere perfect for everyday living and entertaining. The home's brick and stucco exterior provides a timeless, durable aesthetic, while the covered rear porch offers an excellent outdoor living space to relax and unwind. The chef-inspired kitchen features recessed canned lighting, a walk-in pantry, and ample counter space for preparing meals and organizing kitchen essentials. The boot bench in the utility room helps keep your home organized, offering a practical solution for everyday living. The master suite is a serene retreat, complete with a double master vanity, a garden master tub, a separate master shower, and a spacious walk-in master closet designed for maximum storage and organization. Additional features include three bedrooms, two bathrooms, a two-car garage for parking and extra storage, and energy-efficient construction that helps lower utility costs while enhancing comfort. The Trillium IV A is perfect for those looking for a well-designed, energy-efficient home with spacious living areas and modern features. Whether you're hosting family gatherings...
- $311,990
- 3Bd
- 2Ba
- 1,848 Sq Ft

70435, LA Homes for Sale
Experience smart living with the Buttercup IV A floor plan by DSLD Homes, an energy-efficient home offering the perfect combination of comfort, style, and functionality. With 1,680 square feet of living space and a total area of 2,250 square feet, this thoughtfully designed floor plan is ideal for modern families and working professionals alike. Designed with an open floor plan, this home creates a seamless flow between the kitchen, dining, and living areas, perfect for entertaining or relaxing with loved ones. Featuring three bedrooms and two bathrooms, the Buttercup IV A offers a spacious layout with optimal privacy and flexibility. The kitchen is enhanced with can lighting and offers a clean, functional space to prepare meals and host guests. Adjacent to the main living area, a dedicated study adds valuable space for a home office, reading nook, or hobby room-tailored to meet your lifestyle. The luxurious master suite features a double vanity, a walk-in master closet, a garden tub, and a separate shower, providing a private, spa-like retreat. Durable and attractive, the home's brick and stucco exterior offers timeless curb appeal, while the covered patio provides the perfect space for outdoor dining or relaxation. The two-car garage ensures convenient parking and extra storage space. Built with energy-efficient construction and features, the Buttercup IV A is designed to help reduce your energy bills and maintain year-round comfort. Whether you're a first-time ...
- $299,990
- 3Bd
- 2Ba
- 1,680 Sq Ft
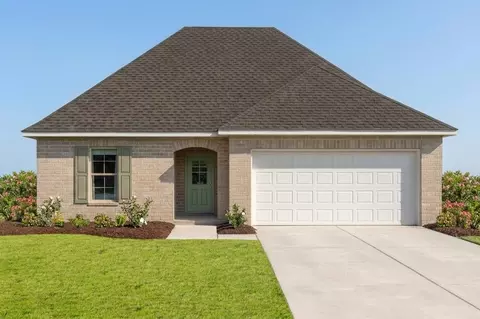
70435, LA Homes for Sale
- Open Floor Plan - Three Bedrooms, Two Bathrooms - Brick Exterior - Double Master Vanity - Walk-In Master Closet - Separate Master Shower - Walk-In Pantry - Recessed Can Lighting in Kitchen - Two Car Garage - Covered Rear Patio
- $306,990
- 3Bd
- 2Ba
- 1,780 Sq Ft
70435, LA Homes for Sale
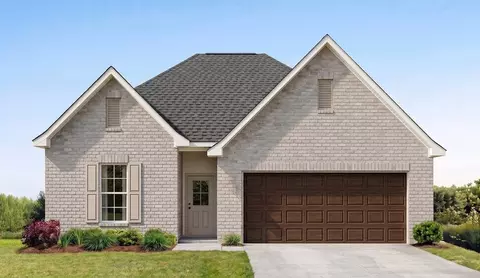
Designed with both functionality and comfort in mind, the Falkner III A blends modern living with timeless style across 2,092 square feet of living space and a total area of 2,634 square feet. This thoughtfully laid-out home features four bedrooms and three full bathrooms, making it ideal for growing families, multigenerational households, or those who simply want more room to live, work, and relax. The heart of the home is an open-concept living area that seamlessly connects the kitchen, dining, and family spaces-enhanced by recessed can lighting and a walk-in pantry that brings both convenience and charm to daily life. The master suite offers a peaceful escape with a spacious walk-in closet, double vanity, and a separate walk-in shower that adds a luxurious touch. Brick and stucco accents give the exterior a refined, enduring look, while the covered rear porch provides the perfect space for outdoor lounging or entertaining. A two-car garage offers added storage and functionality. Built to meet high energy efficiency standards, the Falkner III A not only delivers on aesthetics and space-it also supports lower utility bills and a more sustainable lifestyle.
- $330,990
- 4Bd
- 3Ba
- 2,092 Sq Ft

70435, LA Homes for Sale
Welcome to the Cornel IV B floor plan by DSLD Homes-a thoughtfully crafted, energy-efficient home that offers the ideal combination of modern living and long-term value. With 1,561 square feet of well-utilized space, this home is perfect for families, first-time buyers, or anyone looking to enjoy quality craftsmanship and efficient design in a smartly laid-out floor plan. This inviting open floor plan includes three spacious bedrooms and two full bathrooms, creating a versatile and functional layout that adapts to your lifestyle. At the heart of the home is a luxurious master suite featuring a double master vanity, a large walk-in closet, a relaxing garden tub, and a separate walk-in shower-bringing spa-like comfort to your daily routine. The brick and stucco exterior adds classic charm and durability, ensuring both curb appeal and longevity. Inside, the canned lighting in the kitchen offers a bright and welcoming atmosphere that's perfect for both entertaining and everyday living. Additional features of the Cornel IV B include a two-car garage for convenience and storage, and a covered rear patio, ideal for outdoor dining, lounging, or enjoying your backyard in any weather. As with every DSLD Home, the Cornel IV B is built with a strong focus on energy efficiency, helping you save on utility bills while lowering your environmental footprint. From insulation to lighting and HVAC systems, every detail is engineered for performance and sustainability. Whether you'...
- $291,990
- 3Bd
- 2Ba
- 1,561 Sq Ft

70435, LA Homes for Sale
Step into a world of comfort and functionality with the Frazier V B floor plan by DSLD Homes. Offering 1,642 square feet of living space and a total area of 2,275 square feet, this home provides an ideal blend of spaciousness and efficiency. The open floor plan connects the kitchen, dining, and living areas, creating an inviting atmosphere perfect for daily life and entertaining. The master suite is designed for relaxation, featuring a double vanity, garden tub, separate master shower, and a walk-in closet, giving you the ultimate retreat within your own home. The kitchen is functional and bright, with recessed lighting that enhances the space and makes cooking and hosting easy and enjoyable. The exterior of the home is beautifully finished with brick and stucco, ensuring durability and curb appeal, while the covered patio is the ideal space for outdoor dining or quiet relaxation. The two-car garage offers plenty of room for vehicles and storage. As always with DSLD Homes, the Frazier V B is built with energy efficiency in mind. From high-performance insulation to energy-efficient appliances, this home is designed to keep utility costs low while providing year-round comfort. Whether you're after style, practicality, or sustainability, the Frazier V B floor plan offers it all.
- $294,990
- 3Bd
- 2Ba
- 1,642 Sq Ft

70435, LA Homes for Sale
The Dogwood IV B floor plan by DSLD Homes combines smart design, stylish finishes, and energy-efficient construction to create a home that's both beautiful and practical. With 1,656 square feet of well-utilized living space and a total area of 2,212 square feet, this single-story home offers an open concept layout that flows seamlessly from room to room, making it perfect for family living and entertaining alike. The heart of the home is the thoughtfully designed kitchen, featuring recessed can lighting, ample cabinetry, and a spacious walk-in pantry that adds convenience and storage. The airy living and dining areas are filled with natural light, enhancing the sense of space and comfort throughout the home. The luxurious master suite offers a relaxing retreat with a garden tub, separate walk-in shower, double vanities, and generous walk-in closets. Two additional bedrooms and a second full bathroom provide plenty of room for family members or guests. The home's exterior is finished with a classic mix of brick and stucco, giving it long-lasting charm and curb appeal. Outdoor living is just as enjoyable with a covered rear patio-perfect for morning coffee or evening gatherings. A two-car garage adds everyday convenience, while energy-efficient features help reduce monthly utility costs and support a more sustainable lifestyle. Whether you're a first-time homebuyer or looking to downsize without sacrificing comfort, the Dogwood IV B floor plan offers everything you n...
- $295,990
- 3Bd
- 2Ba
- 1,656 Sq Ft

70435, LA Homes for Sale
Introducing the Trillium IV B floor plan by DSLD Homes, offering an ideal combination of energy-efficient living and stylish design. With 1,848 square feet of living space and a total area of 2,459 square feet, this home is designed for families seeking a spacious, functional, and comfortable environment. The open floor plan connects the kitchen, dining, and living areas, creating an inviting and spacious atmosphere perfect for everyday living and entertaining. The home's brick and stucco exterior provides a timeless, durable aesthetic, while the covered rear porch offers an excellent outdoor living space to relax and unwind. The chef-inspired kitchen features recessed canned lighting, a walk-in pantry, and ample counter space for preparing meals and organizing kitchen essentials. The boot bench in the utility room helps keep your home organized, offering a practical solution for everyday living. The master suite is a serene retreat, complete with a double master vanity, a garden master tub, a separate master shower, and a spacious walk-in master closet designed for maximum storage and organization. Additional features include three bedrooms, two bathrooms, a two-car garage for parking and extra storage, and energy-efficient construction that helps lower utility costs while enhancing comfort. The Trillium IV B is perfect for those looking for a well-designed, energy-efficient home with spacious living areas and modern features. Whether you're hosting family gatherings...
- $311,990
- 3Bd
- 2Ba
- 1,848 Sq Ft

70435, LA Homes for Sale
Step into a world of comfort and functionality with the Frazier V A floor plan by DSLD Homes. Offering 1,642 square feet of living space and a total area of 2,255 square feet, this home provides an ideal blend of spaciousness and efficiency. The open floor plan connects the kitchen, dining, and living areas, creating an inviting atmosphere perfect for daily life and entertaining. The master suite is designed for relaxation, featuring a double vanity, garden tub, separate master shower, and a walk-in closet, giving you the ultimate retreat within your own home. The kitchen is functional and bright, with recessed lighting that enhances the space and makes cooking and hosting easy and enjoyable. The exterior of the home is beautifully finished with brick and stucco, ensuring durability and curb appeal, while the covered patio is the ideal space for outdoor dining or quiet relaxation. The two-car garage offers plenty of room for vehicles and storage. As always with DSLD Homes, the Frazier V A is built with energy efficiency in mind. From high-performance insulation to energy-efficient appliances, this home is designed to keep utility costs low while providing year-round comfort. Whether you're after style, practicality, or sustainability, the Frazier V A floor plan offers it all.
- $294,990
- 3Bd
- 2Ba
- 1,642 Sq Ft

70435, LA Homes for Sale
Experience smart living with the Buttercup IV B floor plan by DSLD Homes, an energy-efficient home offering the perfect combination of comfort, style, and functionality. With 1,680 square feet of living space and a total area of 2,254 square feet, this thoughtfully designed floor plan is ideal for modern families and working professionals alike. Designed with an open floor plan, this home creates a seamless flow between the kitchen, dining, and living areas, perfect for entertaining or relaxing with loved ones. Featuring three bedrooms and two bathrooms, the Buttercup IV B offers a spacious layout with optimal privacy and flexibility. The kitchen is enhanced with can lighting and offers a clean, functional space to prepare meals and host guests. Adjacent to the main living area, a dedicated study adds valuable space for a home office, reading nook, or hobby room-tailored to meet your lifestyle. The luxurious master suite features a double vanity, a walk-in master closet, a garden tub, and a separate shower, providing a private, spa-like retreat. Durable and attractive, the home's brick and stucco exterior offers timeless curb appeal, while the covered patio provides the perfect space for outdoor dining or relaxation. The two-car garage ensures convenient parking and extra storage space. Built with energy-efficient construction and features, the Buttercup IV B is designed to help reduce your energy bills and maintain year-round comfort. Whether you're a first-time ...
- $299,990
- 3Bd
- 2Ba
- 1,680 Sq Ft

70435, LA Homes for Sale
The Dogwood IV A floor plan by DSLD Homes combines smart design, stylish finishes, and energy-efficient construction to create a home that's both beautiful and practical. With 1,656 square feet of well-utilized living space and a total area of 2,212 square feet, this single-story home offers an open concept layout that flows seamlessly from room to room, making it perfect for family living and entertaining alike. The heart of the home is the thoughtfully designed kitchen, featuring recessed can lighting, ample cabinetry, and a spacious walk-in pantry that adds convenience and storage. The airy living and dining areas are filled with natural light, enhancing the sense of space and comfort throughout the home. The luxurious master suite offers a relaxing retreat with a garden tub, separate walk-in shower, double vanities, and generous walk-in closets. Two additional bedrooms and a second full bathroom provide plenty of room for family members or guests. The home's exterior is finished with a classic mix of brick and stucco, giving it long-lasting charm and curb appeal. Outdoor living is just as enjoyable with a covered rear patio-perfect for morning coffee or evening gatherings. A two-car garage adds everyday convenience, while energy-efficient features help reduce monthly utility costs and support a more sustainable lifestyle. Whether you're a first-time homebuyer or looking to downsize without sacrificing comfort, the Dogwood IV A floor plan offers everything you n...
- $295,990
- 3Bd
- 2Ba
- 1,656 Sq Ft

70435, LA Homes for Sale
The Dogwood IV C floor plan by DSLD Homes combines smart design, stylish finishes, and energy-efficient construction to create a home that's both beautiful and practical. With 1,685 square feet of well-utilized living space and a total area of 2,247 square feet, this single-story home offers an open concept layout that flows seamlessly from room to room, making it perfect for family living and entertaining alike. The heart of the home is the thoughtfully designed kitchen, featuring recessed can lighting, ample cabinetry, and a spacious walk-in pantry that adds convenience and storage. The airy living and dining areas are filled with natural light, enhancing the sense of space and comfort throughout the home. The luxurious master suite offers a relaxing retreat with a garden tub, separate walk-in shower, double vanities, and generous walk-in closets. Two additional bedrooms and a second full bathroom provide plenty of room for family members or guests. The home's exterior is finished with a classic mix of brick and stucco, giving it long-lasting charm and curb appeal. Outdoor living is just as enjoyable with a covered rear patio-perfect for morning coffee or evening gatherings. A two-car garage adds everyday convenience, while energy-efficient features help reduce monthly utility costs and support a more sustainable lifestyle. Whether you're a first-time homebuyer or looking to downsize without sacrificing comfort, the Dogwood IV C floor plan offers everything you n...
- $295,990
- 3Bd
- 2Ba
- 1,685 Sq Ft

70435, LA Homes for Sale
The Quintessa III B Plan by DSLD Homes offers modern living at its finest, blending style, comfort, and energy efficiency into a beautifully designed home. With 4 spacious bedrooms and 2 full bathrooms and one half bathroom across 1,760 square feet, this layout provides the ideal space for growing families and those who love to entertain. Exterior features include elegant brick siding with stucco accents, a covered rear patio perfect for outdoor relaxation, and a two-car garage. Inside, you'll find an open-concept floor plan with recessed lighting in the kitchen and living areas, a walk-in pantry for ample storage, and a convenient boot bench in the mudroom. The master suite is a private retreat, complete with a double vanity, separate walk-in shower, and large walk-in closet. Thoughtfully designed for everyday functionality and long-term value, the Quintessa III B combines high-quality craftsmanship with the signature energy efficiency DSLD Homes is known for.
- $308,990
- 4Bd
- 2Ba
- 1,760 Sq Ft
See More Homes
Adjust filters to expand your search.
151 - 197 of 197 Homes for sale in 70435

Don’t see what you’re looking for?
A local real estate agent is the best way to get access to exclusive and off-market properties so you can find home.
Explore nearby locations
The prices shown are the median list prices.Covington Homes for sale
$322,000
Slidell Homes for sale
$217,500
Mandeville Homes for sale
$468,950
Hammond Homes for sale
$189,900
Folsom Homes for sale
$2,107,500
Abita Springs Homes for sale
$275,000
Ponchatoula Homes for sale
$220,000
Madisonville Homes for sale
$422,000
Bogalusa Homes for sale
$120,000
Picayune Homes for sale
$237,250
Franklinton Homes for sale
$144,250
Amite Homes for sale
$239,950
Lacombe Homes for sale
$242,435
Loranger Homes for sale
$315,000
Pearl River Homes for sale
$357,000
Bush Homes for sale
$327,500
70458, LA Homes for sale
$259,330
70433, LA Homes for sale
$358,000
70471, LA Homes for sale
$425,000
70128, LA Homes for sale
$192,500
70065, LA Homes for sale
$326,500
70452, LA Homes for sale
$245,000
70448, LA Homes for sale
$409,000
70438, LA Homes for sale
$225,000
70437, LA Homes for sale
$315,000
70422, LA Homes for sale
$224,500
Village De L'Est Homes for sale
$165,000
Tangipahoa County Homes for sale
$249,900
Pearl River County Homes for sale
$189,000
Washington County Homes for sale
$198,750
Saint Tammany County Homes for sale
$299,500
Orleans County Homes for sale
$329,000
Narrow your search
70435, LA real estate market trends
Statistics as of November 2026
$358K
Avg. list price
$174/Sqft
Avg. price/sqft
255
Homes for sale
2,026 Sqft
Avg. home size
150 Days
Avg. days on market
Movoto makes it easy to track market trends in 70435, LA. Whether you’re entering the market or planning your next move, understanding these key metrics can guide smart decisions. Looking for more detailed housing market stats in 70435, LA?
Schools

Frequently Asked Questions about 70435, LA
It is affordable to live in 70435. Buying a home in 70435 is 1% less expensive compared with the national average.
In November 2026, homes to buy in 70435 spent an median 142 days on the market, a same November 2025 last year.
The best and safest neighborhoods to live in 70435 in November 2026 are Village De L'Est
In November 2026, 70435 homes were listed to buy for a median price of $357K, with 25% down you would need $1.85K/month to cover expenses and assume that's 35% of your total monthly income, your total yearly income would need to be $63.6K.