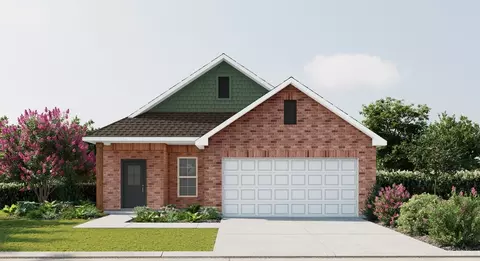
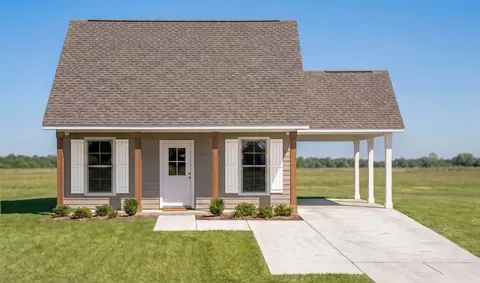
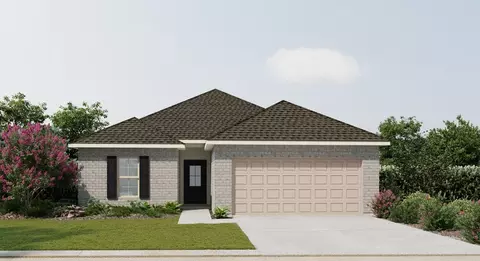
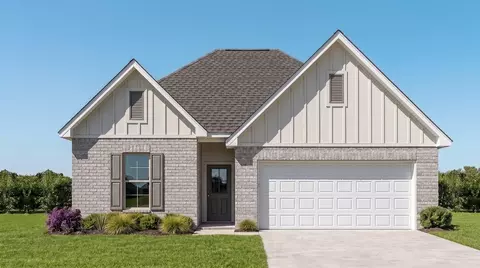
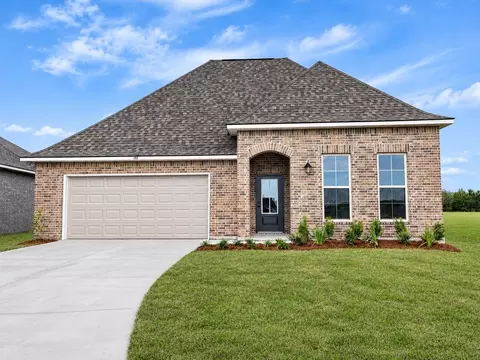
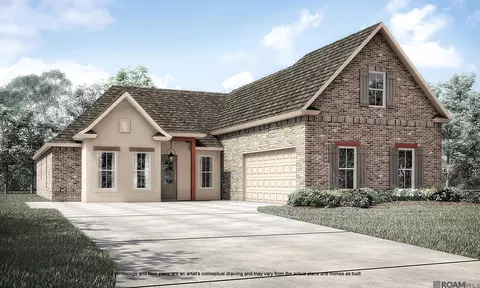
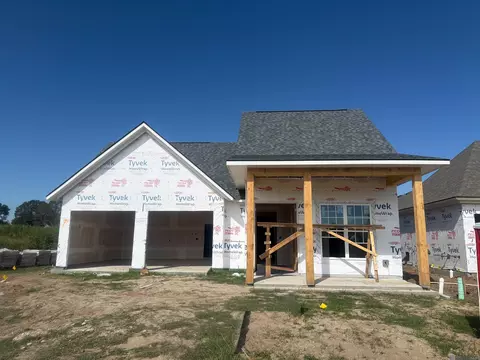
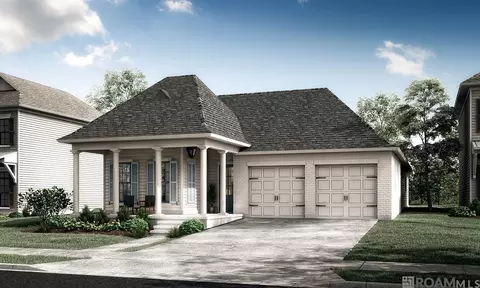
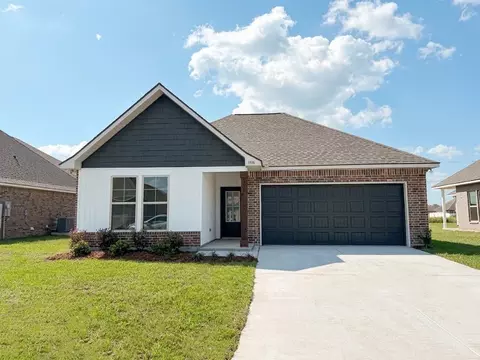
- $150,000
- 1.09 Acre
Homes Under $800K Price For Sale in 70301, LA | Page 5
388 Homes
70301, LA Homes for Sale
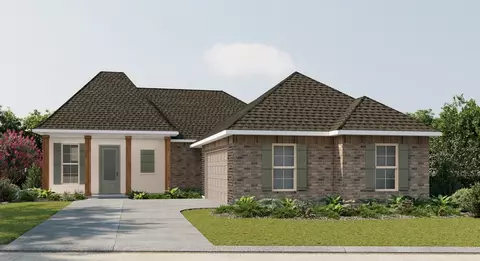
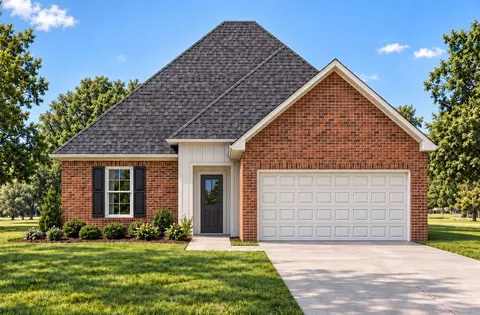
Talk about location! This home is just about 1/2 block from EDW (Edward Douglas White) Catholic High School. Convenient for a family with students at EDW or Nicholls State University. This spacious, updated older home has strong bones and plenty of room to spread out, featuring 3 very large bedrooms, 3 bathrooms, an office and a bonus room - and both the office and bonus room are large enough that they could easily be used as additional bedrooms. Beautiful granite counters in kitchen, hardwood floors throughout most of the home, huge walk-in pantry, huge laundry room. Updated while maintaining the character and strength of an older home. Whole home generator, Storm Shutters, Carport, Storage Shed and so much more. And with its proximity to ED White, this one truly is about LOCATION, LOCATION, LOCATION! Whether you're looking for space for a growing family, room for guests , and office, or just plenty of flexibility, 526 Foret Street has so much to offer. Come why this one deserves a spot at the top of your list! LISTED BELOW APPRAISED VALUE. Apppraisal on file
- $325,000
- 3Bd
- 3Ba
- 2,219 Sq Ft
$25K
70301, LA Homes for Sale
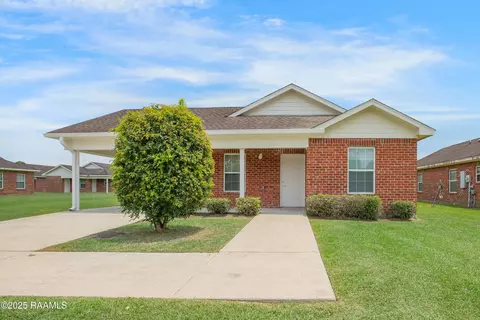
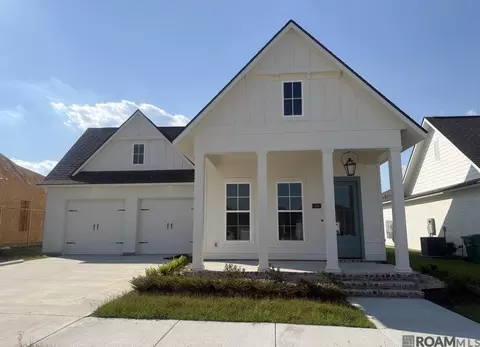
Welcome Home to 102 S Dennis Street!This well-maintained 3-bedroom, 2-bath home offers comfortable living with plenty of potential to make it your own. The home features a cozy fireplace, a spacious primary suite with a relaxing garden tub, and all appliances remain with the property. Clean, cared for, and move-in ready, this property sits on a nice-sized lot with room to expand, add on, or create additional outdoor space. Convenient and functional with plenty of possibilities, this home is a must-see! Priced well and ready for its new owner—schedule your showing today!
- $169,900
- 3Bd
- 2Ba
- 1,666 Sq Ft
70301, LA Homes for Sale
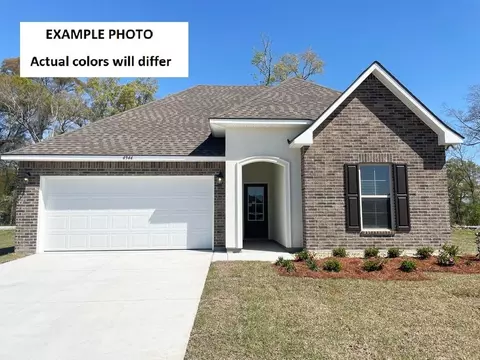
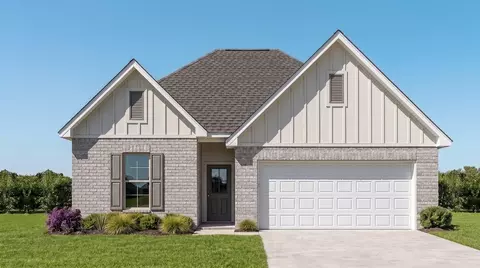
Step inside to a bright, inviting open-concept floor plan accented by rich wood flooring that flows seamlessly through the main living areas and hallways. The spacious living room is bathed in ambient light, enhanced by four recessed can lights to set the perfect mood. At the heart of the home, the gourmet kitchen is a chef's dream featuring full-slab granite countertops, beautifully crafted oak cabinetry offering ample storage, Sleek stainless steel gas stove, and a deep kitchen sink for maximum prep and cleanup convenience. A built-in cup cleaner at the sink for all the special lattes you can make. Retreat to the private master suite, complete with a generous walk-in closet. The spa-inspired master bath serves as your personal oasis, featuring a separate standing shower, a deep garden tub for evening relaxation, and durable ceramic tile flooring—which carries through all wet areas for easy maintenance. This house has a great backyard with a covered patio is fully equipped for weekend gatherings, complete with additional exterior electrical outlets added to both the left and right sides of the house. A fenced backyard with trees provides some shade to enjoy time in your backyard. Tankless Water Heater: Endless hot water on demand. Radiant Barrier Attic Decking: Keeps attic temperatures down and HVAC efficiency high. Situated in desirable Flood Zone A. No flood insurance is required by lenders. Don't miss the opportunity to make this home yours. Located in Sugar Plantation Subdivision, this 3-bedroom, 2-bath home could be your dream home. Schedule your private tour of 145 Cottage Way! Special Financing Incentives available on this property from SIRVA Mortgage.
- $224,000
- 3Bd
- 2Ba
- 1,463 Sq Ft
$5K
70301, LA Homes for Sale
Offering over 2,400 sq ft of move-in ready living space, this 5-bed, 3-bath home boasts an open and efficient split layout. Buyers will gain both a fantastic home and an active lifestyle—complete with year-round neighborhood festivities and direct sidewalk access to the community pool steps away. Enjoy complete peace of mind year-round with a whole-house automatic standby generator, ensuring uninterrupted power and comfort no matter the weather. Elegant wood-look ceramic tile flooring flows seamlessly through the main living areas, complemented by recessed lighting and low E tilt-in windows. Chef’s Kitchen outfitted with quartz countertops, a large center island with a breakfast bar, walk-in pantry, under mount sink, and a gas range. This home features a formal dining room perfect for hosting family and friends. Oversized primary bedroom boasts a tray ceiling, dual separate vanities, a deep garden soaking tub, a separate shower, custom framed mirrors, and a spacious walk-in closet. Includes versatile flex room space—ideal for a dedicated home office, playroom, or fifth guest bedroom. Mudroom complete with a boot bench and drop zone, a tankless gas water heater, and a side-entry garage. Large Attic space for lots of storage. Step outside to your covered rear patio to relax and enjoy the outdoor space. Fenced yard. 245 Royal Oak Blvd at The Settlement at Live Oak could be your place to call Home! Schedule your private tour today!
- $374,000
- 5Bd
- 3Ba
- 2,476 Sq Ft
70301, LA Homes for Sale
Opportunity awaits with this cleared corner property featuring two lots being sold together as one! Situated at the corner of Wolfe and Louise Street, this .19-acre parcel offers the perfect canvas to build your next home or investment property. Zoned to allow for duplex construction, this property presents a fantastic opportunity for investors or buyers looking to generate rental income. Enjoy a convenient location just minutes from Nicholls State University, the Thibodaux Fair Grounds, and local dining, shopping, and amenities. Plus, Thibodaux High School is within walking distance. Tucked in a quiet area, this property combines accessibility with a peaceful setting! Come see it for yourself!
- $50,000
- 0.2 Acre
70301, LA Homes for Sale
This beautiful brick home with updated vinyl siding accents has been refreshed with freshly painted interior walls and offers a wonderful blend of comfort, functionality, and thoughtful upgrades. Enjoy added peace of mind with a brand-new FORTIFIED roof, hurricane shutters, a whole-house generator, and tankless water heater. Inside, you’ll find hardwood and ceramic tile flooring, a natural gas fireplace, and a well-appointed kitchen featuring granite countertops. The spacious primary suite features a beautifully remodeled bath, an impressive 100 sq. ft. walk-in closet, and direct access to a bright interior sunroom overlooking the pool.Step outside to a private backyard oasis featuring a fully screened, heated saltwater in-ground plaster pool—great for year-round enjoyment. Additional highlights include a 20' x 8' pool/storage room attached to the two-car carport, a fenced backyard, and two additional outdoor storage buildings offering plenty of space for tools, hobbies, and equipment. Located in Flood Zone X, this well-maintained home offers an impressive combination of indoor comfort, outdoor living, and valuable upgrades.
- $345,000
- 4Bd
- 2Ba
- 2,400 Sq Ft
70301, LA Homes for Sale
The HICKORY III A in The Settlement at Live Oak community offers a 5 bedroom, 3 full bathroom, open and split design with a formal dining room and a separate den off of the living room. Features: double vanity, garden tub, separate shower, linen closet, and a large walk-in closet in the primary suite, primary closet has a second entrance at the laundry room for added convenience, double vanity in the second and third bathrooms, a kitchen island overlooking the living room, spacious walk-in pantry, boot bench at the garage entry, covered front porch, covered rear porch, ceiling fans in the living room and primary bedroom are standard, smoke and carbon monoxide detectors, post tension slab, landscaping, architectural 30-year shingles, flood lights, and more! Energy Efficient Features: a tankless gas water heater, a kitchen appliance package with a gas range, low E tilt-in windows, and more!
- $358,979
- 5Bd
- 3Ba
- 2,720 Sq Ft
70301, LA Homes for Sale
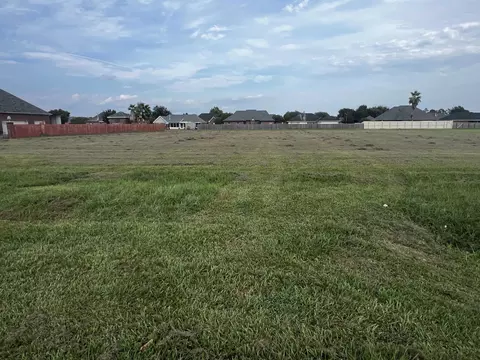
The DALTON IV H in Fieldchase community offers a 3 bedroom, 2 full bathroom open design. Fieldchase is just minutes away from dining, Thibodaux Playhouse, The Bayou Country Children's museum, Peltier Park, Nicholls State University, and more! The community features a peaceful pond which gives many of the lots a lovely water view. Features: double vanity, garden tub, separate shower, and 2 walk-in closets in the primary suite, walk-in closets in bedroom 2 and 3, a kitchen island overlooking the dining area, spacious walk-in pantry, covered rear patio, ceiling fans in the living room and primary bedroom are standard, smart connect wi-fi thermostat, smoke and carbon monoxide detectors, post tension slab, landscaping, architectural 30-yearshingles, flood lights, and more! Energy Efficient Features: a tankless gas water heater, a kitchen appliance package, low E tilt-in windows, and more!
- $253,490
- 3Bd
- 2Ba
- 1,629 Sq Ft
70301, LA Homes for Sale
*4.99 rate is a 2/1 buydown for the first 12 months. Contact Builder Sales Rep(s) for current incentive details .* CUL-DE-SAC LOT! The CHEROKEE II H in Cane Ridge community offers a 4-bedroom, 2 full bathroom, open design. Cane Ridge features a playground and is just a short drive to shopping, restaurants, schools, and local downtown festivities. Notable locations near the community include Nicholls State University, Bayou Country Children's Museum, The Thibodaux Playhouse, Peltier Park, Thibodaux Hospital, and the Thibodaux Library with a pier that sits on the bayou. Features: garden tub, separate shower, and walk-in closet in the primary suite, spacious walk-in pantry, covered front porch, covered rear porch, recessed can lighting, undermount kitchen sink, ceiling fans in the living room and primary bedroom are standard, smart connect wi-fi thermostat, smoke and carbon monoxide detectors, post tension slab, automatic garage door with 2 remotes, landscaping, architectural 30-yearshingles, flood lights, and more! Energy Efficient Features: a tankless gas water heater, a kitchen appliance package, low E tilt-in windows, and more!
- $234,111
- 4Bd
- 2Ba
- 1,458 Sq Ft
70301, LA Homes for Sale
*4.99 rate is a 2/1 buydown for the first 12 months. Contact Builder Sales Rep(s) for current incentive details .* The LAURANA IV B in Imperial Landing community offers a 3-bedroom, 2 full bathrooms, open design with a computer nook. Features: separate vanities, garden tub, separate shower, and a walk-in closet in the primary suite, primary closet goes through to the laundry room for added convenience, tray ceiling in the primary bedroom, a kitchen island overlooking the living room, mud room with computer nook and boot bench, covered rear patio, side-entry garage, recessed can lighting, undermount sinks, cabinet hardware throughout, ceiling fans in the living room and primary bedroom are standard, smart connect wi-fi thermostat, framed mirrors in all bathrooms, smoke and carbon monoxide detectors, post tension slab, automatic garage door with 2 remotes, landscaping, architectural 30-year shingles, flood lights, and more! Energy Efficient Features: a tankless gas water heater, a kitchen appliance package, low E tilt-in windows, and more!
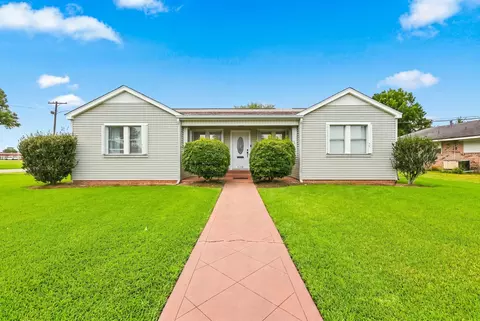
- $291,322
- 3Bd
- 2Ba
- 1,856 Sq Ft
70301, LA Homes for Sale
Welcome Home! This affordable 3-bedroom, 2-bathroom brick home is located in a peaceful subdivision, offering the perfect blend of comfort and convenience. Enjoy the covered carport for 1 car, and a slab foundation ensuring a stable and solid living space. Step inside to find a galley style kitchen featuring all appliances, ample counterspace perfect for meal preparation and an abundance of cabinets for extra storage. The dining is located off the kitchen and seamlessly flows into the spacious living room. Down the hall, you'll find two guest bedrooms and a guest bathroom, a separate laundry closet and the primary bedroom. The primary bedroom features an oversized closet and your own en suite bathroom. Venture outside to the backyard which highlights a private patio. Located in Flood Zone X, this home should not require flood insurance. With a loan program offering up to $5,000.00 in closing costs and up to 20% down payment assistance, the dream of home ownership is finally attainable. Other loan terms and guidelines may apply for qualification. Schedule your private viewing today!
- $135,000
- 3Bd
- 2Ba
- 1,360 Sq Ft
70301, LA Homes for Sale
*4.99 rate is a 2/1 buydown for the first 12 months. Contact Builder Sales Rep(s) for current incentive details .* The TRILLIUM IV A in The Settlement at Live Oak community offers a 3 bedroom, 2 full bathroom, open and split design. Features: double vanity, garden tub, separate shower, linen closet, and walk-in closet in the primary suite, primary closet goes through to the laundry room for added convenience, mud room with boot bench, a kitchen island overlooking the living room, spacious walk-in pantry, covered rear porch, ceiling fans in the living room and primary bedroom are standard, smoke and carbon monoxide detectors, post tension slab, landscaping, architectural 30-year shingles, flood lights, and more! Energy Efficient Features: a tankless gas water heater, a kitchen appliance package with a gas range, low E tilt-in windows, and more!
- $268,951
- 3Bd
- 2Ba
- 1,848 Sq Ft
70301, LA Homes for Sale
*4.99 rate is a 2/1 buydown for the first 12 months. Contact Builder Sales Rep(s) for current incentive details .* The MARCUS IV G in Benjamin Estates community offers a 3 bedroom, 2 full bathroom, open design. Features: walk-in closet in the primary bedroom, covered front porch, recessed can lighting, undermount kitchen sink, ceiling fans in the living room and primary bedroom are standard, smart connect wi-fi thermostat, smoke and carbon monoxide detectors, post tension slab, landscaping, architectural 30-year shingles, flood lights, and more! Energy Efficient Features: a tankless gas water heater, a kitchen appliance package, low E tilt-in windows, and more!
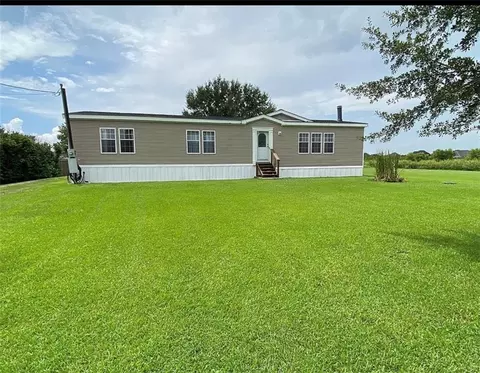
- $201,825
- 3Bd
- 2Ba
- 1,046 Sq Ft
70301, LA Homes for Sale
*4.99 rate is a 2/1 buydown for the first 12 months. Contact Builder Sales Rep(s) for current incentive details .* The PROSPECT V G in Cane Ridge community offers a 3 bedroom, 2 full bathroom, open. Cane Ridge features a playground and is just a short drive to shopping, restaurants, schools, and local downtown festivities. Notable locations near the community include Nicholls State University, Bayou Country Children's Museum, The Thibodaux Playhouse, Peltier Park, Thibodaux Hospital, and the Thibodaux Library with a pier that sits on the bayou. Features: garden tub, separate shower, and walk-in closet in the primary suite, pantry, covered rear patio, ceiling fans in the living room and primary bedroom are standard, smart connect wi-fi thermostat, smoke and carbon monoxide detectors, post tension slab, landscaping, architectural 30-year shingles, flood lights, and more! Energy Efficient Features: a tankless gas water heater, a kitchen appliance package, low E tilt-in windows, and more!
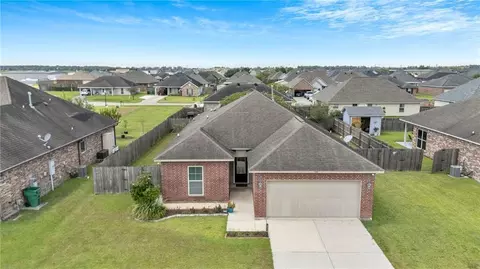
- $230,244
- 3Bd
- 2Ba
- 1,424 Sq Ft
70301, LA Homes for Sale
*4.99 rate is a 2/1 buydown for the first 12 months. Contact Builder Sales Rep(s) for current incentive details .* The FLEETWOOD III G in Fieldchase community offers a 4-bedroom, 3 full bathroom, open design. Fieldchase is just minutes away from dining, Thibodaux Playhouse, The Bayou Country Children's museum, Peltier Park, Nicholls State University, and more! The community features a peaceful pond which gives many of the lots a lovely water view. Features: double vanity, garden tub, separate shower, linen closet, and walk-in closet in the primary suite, the laundry room is across from the primary bedroom for added convenience, double vanity in the second bathroom, en suite bathroom in bedroom 4, a kitchen island, spacious walk-in pantry, covered rear porch, recessed can lighting, undermount sinks, ceiling fans in the living room and primary bedroom are standard, smart connect wi-fi thermostat, smoke and carbon monoxide detectors, post tension slab, automatic garage door with 2 remotes, landscaping, architectural 30-yearshingles, flood lights, and more! Energy Efficient Features: a tankless gas water heater, a kitchen appliance package, low E tilt-in windows, and more!
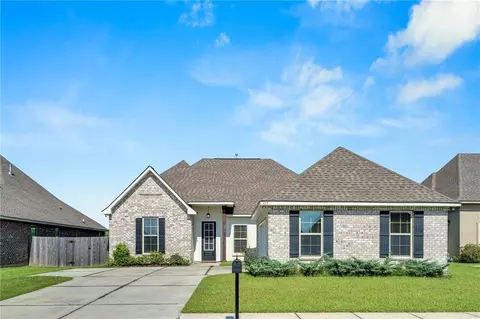
- $287,805
- 4Bd
- 3Ba
- 2,072 Sq Ft
70301, LA Homes for Sale
*4.99 rate is a 2/1 buydown for the first 12 months. Contact Builder Sales Rep(s) for current incentive details .* The VIOLET IV B in The Settlement at Live Oak community offers a 3 bedroom, 2 full bathroom, open and split design with a computer nook. Features: double vanity, garden tub, separate shower, and a walk-in closet in the primary suite, primary closet goes through to the laundry room for added convenience, double vanity in the second bathroom, a kitchen island, covered rear patio, ceiling fans in the living room and primary bedroom are standard, smoke and carbon monoxide detectors, post tension slab, landscaping, architectural 30-year shingles, and more! Energy Efficient Features: a tankless gas water heater, a kitchen appliance package with a gas range, low E tilt-in windows, and more!
- $285,334
- 3Bd
- 2Ba
- 1,953 Sq Ft
70301, LA Homes for Sale
The Melrose B plan by Level Homes is now under construction on one of the final available lots in St. John Place! This thoughtfully designed floor plan welcomes you with a grand foyer that flows into the formal dining area and spacious open great room, all separated with exposed stained beams. The great room is centered around a ventless gas fireplace with a quartz surround and milled mantel, with views of the large, covered patio and backyard. The gourmet kitchen features painted custom SW Worldly Gray cabinetry with under-cabinet lighting, a large center island with a single-basin granite composite sink and overhanging pendant lights, brushed gold hardware and faucet, stainless steel appliances including a 36" 5-burner gas cooktop, single wall oven, and built-in microwave, 3 cm Carrara Luxe countertops, a 3x12 matte white Raku tiled backsplash, and a walk-in corner pantry. The spacious primary suite offers a spa-like bath with a custom tiled shower, seamless shower door, separate soaking tub, framed mirrors, dual vanities with 3 cm Carrara Luxe quartz countertops, and a large walk-in closet. Three additional bedrooms with walk-in closets and two full baths are located on the lower level. Upstairs, enjoy a huge bonus room ideal for a media room, playroom, home office, or guest retreat. The yard will be professionally landscaped and fully sodded! Home is under construction with an estimated completion date of February 2027. Buyers may have the opportunity to select or approve certain colors and options for a limited time. St. John Place offers beautiful homesites in Thibodaux along Bayou Lafourche, featuring beautiful landscaped entrances, two stocked ponds, walking paths, and a community playground. *The completed pictures are not of the actual home but are of the same floorplan; colors and options may vary.
- $507,345
- 4Bd
- 3Ba
- 3,071 Sq Ft
70301, LA Homes for Sale
Introducing the Victoria B plan by Level Homes to The Settlement at Live Oak! This one-story home offers 4 bedrooms, 3.5 baths and approximately 2,602 square feet of living space. Enter from the covered front porch, accented by a hanging gas lantern, into the spacious foyer. A private study at the front of the home features optional French doors and views of the streetscape. The kitchen and dining areas open to the living room, highlighted by a chestnut-stained exposed beam. The upgraded kitchen features Snowbound painted, beaded Shaker style cabinetry, extended upper cabinets, under-cabinet lighting, a large island with a 30-inch stainless farmhouse sink, Avenza White quartz countertops, gray herringbone backsplash, angled cabinet hood and upgraded 36-inch cooktop with single oven. The living room offers abundant natural light, access to the rear porch and a fireplace with Avenza White stone surround and milled mantel. The spacious primary suite includes a premium bath with dual vanities, framed mirrors, a larger rectangular tub, oversized tiled shower with bench and seamless glass door, plus a generous walk-in closet. Additional selections include Toasted Coconut LVP flooring, upgraded tile and stone, satin nickel lighting and hardware, and a gas drop at the patio. Bedrooms two and three share a Jack-and-Jill bath, while bedroom four has an en suite bath. A mudroom off the two-car garage leads to the laundry room. Estimated completion of February 2027, buyers can pick/approve certain colors and options for a limited period of time. The Settlement at Live Oak offers beautiful homesites in the heart of Thibodaux along Bayou Lafourche & features an abundance of green spaces, large recreational lake, luxurious community pool and pavilion, scenic ponds, local shopping, dining & more! Other lots/plans available. *Pictures are not of the actual home but are of the same floorplan, colors and options may vary.
- $456,615
- 4Bd
- 3Ba
- 2,602 Sq Ft
70301, LA Homes for Sale
The “Huron” plan is a spacious one-story, open floor plan with over 2,400 square feet. Enter from the wrapped L-shaped porch with five columns and a hanging gas lantern into a large foyer leading to the open living, kitchen and dining areas, all overlooking the covered rear porch and backyard. The gourmet kitchen features custom painted, beaded shaker panel cabinetry with extended uppers and under-cabinet lighting, a large center island with a single-basin granite composite sink and matte black faucet, black Gabriel six-light pendants, stainless appliances including a 36-inch cooktop, single wall oven and built-in microwave, Carrara Luxe quartz countertops, glossy Blanco 6x12 tile backsplash and a walk-in corner pantry. The kitchen and dining/living area is accented by an exposed beam with a Spice Chest stain. The private primary suite is located at the back of the home and features a HUGE master closet and spa-like bath with dual vanities, a larger rectangular soaking tub and expanded custom-tiled shower with bench, tile floor, seamless matte black glass enclosure and Level 3 framed mirrors. Bedrooms three and four share a hall bathroom, while bedroom two has a separate bath off the hallway. Stunning upgrades include a Carrara Luxe stone fireplace surround with milled mantel, matte black plumbing fixtures, bath accessories, door and cabinet hardware, black lighting, Rockport interior doors, Wheat LVP flooring, Caru Lampa tile and Winter White carpet throughout. The exterior showcases Neutral Ground painted brick and siding, Creamy trim, Weathered Wood shingles and Halcyon Green shutters and front door. The yard will be professionally landscaped and fully sodded! The Settlement at Live Oak offers beautiful homesites in the heart of Thibodaux along Bayou Lafourche & features an abundance of green spaces, large recreational lake, luxurious community pool and pavilion, scenic ponds, local shopping, dining & more!
- $446,180
- 4Bd
- 3Ba
- 2,411 Sq Ft
70301, LA Homes for Sale
Discover the perfect blend of affordability, efficiency, and modern comfort with the Creswell IV G by DSLD Homes. This thoughtfully designed home features 1,321 square feet of living space and a total area of 1,819 square feet, making it an ideal choice for first-time buyers, small families, or anyone looking to right-size into a stylish, low-maintenance home. Enjoy the benefits of a smart open floor plan that maximizes every square foot, creating a seamless flow between the kitchen, living, and dining areas-perfect for both entertaining and everyday living. The kitchen features canned lighting, adding both functionality and a sleek modern look. This three-bedroom, two-bathroom layout is designed with comfort in mind. The owner's suite offers a peaceful retreat with a spacious walk-in closet, providing plenty of storage and privacy. The brick and siding exterior adds timeless curb appeal while offering durable, low-maintenance living. A two-car garage provides practical storage and parking solutions for busy lifestyles. As with all DSLD Homes, the Creswell IV G is built with energy-efficient materials and systems, helping you save on utilities while reducing your environmental footprint. Whether you're starting out, downsizing, or simply seeking a cozy, efficient home with quality finishes, the Creswell IV G delivers everything you need-wrapped in a stylish, well-built package.
- $219,990
- 3Bd
- 2Ba
- 1,321 Sq Ft
70301, LA Homes for Sale
*4.99 rate is a 2/1 buydown for the first 12 months. Contact Builder Sales Rep(s) for current incentive details .* The LAFLEUR IV K in Benjamin Estates community offers a 3 bedroom, 2 full bathroom, open design. Features: walk-in closet in the primary bedroom, a kitchen island, covered front porch, covered rear porch, ceiling fans in the living room and primary bedroom are standard, smart connect wi-fi thermostat, smoke and carbon monoxide detectors, post tension slab, landscaping, architectural 30-year shingles, flood lights, and more! Energy Efficient Features: a tankless gas water heater, a kitchen appliance package, low E tilt-in windows, and more!
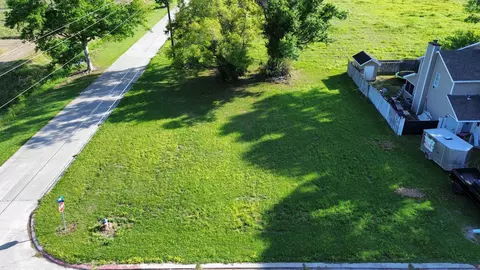
- $201,815
- 3Bd
- 2Ba
- 1,051 Sq Ft
70301, LA Homes for Sale
Step back in time while embracing endless possibilities with this remarkable property just steps from downtown Thibodaux. The grand wraparound porch, towering windows, and timeless architectural details create an unforgettable first impression. Inside, you'll be captivated by soaring ceilings, rich original hardwood floors, intricate millwork, transom windows, decorative fireplaces, and beautiful built-in cabinetry that reflect the exceptional craftsmanship of a bygone era. Thoughtfully reimagined as a residence, this remarkable home offers the flexibility of 4 to 5 bedrooms and 2 bathrooms, with spacious living areas that can easily accommodate a formal living room, dining room, home office, playroom, or library to suit your lifestyle. The generous floor plan provides endless possibilities while preserving the home's historic charm and character. Situated on approximately ½ acre, the property features mature shade trees, expansive green space, ample parking, and a welcoming entrance. Located just steps from downtown Thibodaux, you'll enjoy the perfect blend of historic elegance and modern convenience with shopping, dining, and local attractions just a short walk away. Whether you're searching for a distinctive family home, a place to lovingly restore, or a rare historic residence with room to grow, this one-of-a-kind property offers an incredible opportunity to own a piece of Thibodaux's history. Schedule your private showing today and imagine the possibilities of making this extraordinary home your own.
- $700,000
- 4Bd
- 2Ba
- 2,707 Sq Ft
70301, LA Homes for Sale
If you enjoy country living, you don't want to miss this three bedroom, one bath shotgun style home located in an established neighborhood in Thibodaux Louisiana. This home boasts a one car carport, and a spacious lot. Its cozy floorplan is great for first-time homebuyers or those looking to downsize and its spacious yard is great for entertaining.
- $135,000
- 3Bd
- 1Ba
- 986 Sq Ft
$23K
70301, LA Homes for Sale
*4.99 rate is a 2/1 buydown for the first 12 months. Contact Builder Sales Rep(s) for current incentive details .* The YARDLEY III G in Fieldchase community offers a 4 bedroom, 2 full and 1 half bathroom, open design. Fieldchase is just minutes away from dining, Thibodaux Playhouse, The Bayou Country Children's museum, Peltier Park, Nicholls State University, and more! The community features a peaceful pond which gives many of the lots a lovely water view. Features: double vanity, garden tub, separate shower, and a large walk-in closet in the primary suite, the laundry room is across from the primary bedroom for added convenience, double vanity in the second bathroom, a kitchen island overlooking the dining area, covered rear porch, ceiling fans in the living room and primary bedroom are standard, smart connect wi-fi thermostat, smoke and carbon monoxide detectors, post tension slab, landscaping, architectural 30-yearshingles, flood lights, and more! Energy Efficient Features: a tankless gas water heater, a kitchen appliance package, low E tilt-in windows, and more!
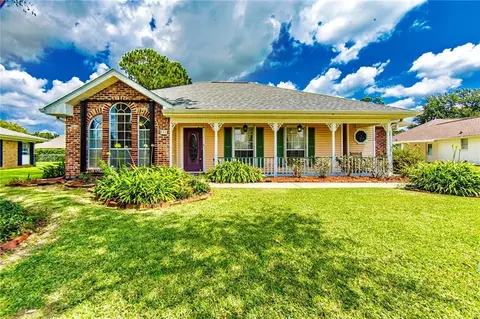
- $268,911
- 4Bd
- 3Ba
- 1,833 Sq Ft
70301, LA Homes for Sale
Step into this beautifully maintained and well-constructed home, ideally located in the highly sought-after, family-oriented Highland Lakes neighborhood with a stunning lake view setting. Designed with both comfort and style in mind, this home offers an inviting open-concept layout perfect for everyday living and entertaining. Inside, you’ll find elegant details throughout, including triple crown moldings and double trey ceilings in both the family room and primary suite, adding depth and sophistication. The kitchen shines with granite countertops and flows seamlessly into the living space, where a cozy gas fireplace creates a warm, welcoming atmosphere. The primary suite serves as a relaxing retreat, complete with a spa-like bath featuring a soaking tub and complete with dual vanities. A dedicated office provides the perfect space for working from home or managing daily tasks. Step outside to enjoy the picturesque backyard and lake views, enclosed by a durable metal fence—ideal for both privacy and peace of mind. Additional features include included appliances such as the range and dishwasher, custom window blinds, hurricane boards, and a natural gas generator hookup for added convenience. Don’t miss your chance to own this exceptional property .
- $389,900
- 3Bd
- 2Ba
- 1,766 Sq Ft
70301, LA Homes for Sale
*4.99 rate is a 2/1 buydown for the first 12 months. Contact Builder Sales Rep(s) for current incentive details .* The LAFLEUR IV G in Benjamin Estates community offers a 3 bedroom, 2 full bathroom, open design. Features: walk-in closet in the primary bedroom, a kitchen island, covered front porch, covered rear porch, ceiling fans in the living room and primary bedroom are standard, smart connect wi-fi thermostat, smoke and carbon monoxide detectors, post tension slab, landscaping, architectural 30-year shingles, flood lights, and more! Energy Efficient Features: a tankless gas water heater, a kitchen appliance package, low E tilt-in windows, and more!
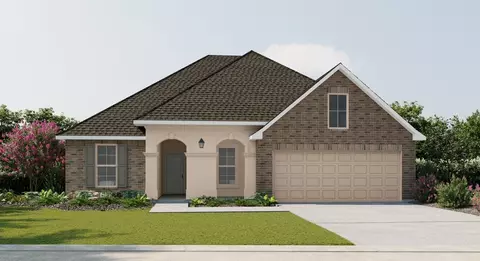
- $201,815
- 3Bd
- 2Ba
- 1,051 Sq Ft
70301, LA Homes for Sale
- Open Floor Plan - Three Bedrooms, Two Bathrooms - Two Car Garage - Brick & Siding Exterior - Covered Patio - Recessed Can Lighting in Kitchen - Separate Master Shower - Walk-In Master Closet
- $227,990
- 3Bd
- 2Ba
- 1,424 Sq Ft
70301, LA Homes for Sale
The Belhaven IV G Floor Plan by DSLD Homes offers smart, efficient living with 3 bedrooms, 2 bathrooms, and 1,564 square feet of well-planned space. Designed for comfort and convenience, this home is perfect for small families, first-time buyers, or anyone looking for modern features in a manageable footprint. The exterior showcases a classic brick and siding combination, along with a covered rear patio and a two-car garage that adds functionality and curb appeal. Inside, the open floor plan creates a seamless flow between the kitchen, dining, and living areas-enhanced by recessed can lighting for a bright, welcoming atmosphere. The private primary suite includes a double vanity, a spacious garden tub, and a large walk-in closet-delivering comfort and luxury in your everyday routine. Built with quality craftsmanship and energy efficiency in mind, the Belhaven IV G combines attractive design with practical features, making it a great choice for today's homeowners.
- $237,990
- 3Bd
- 2Ba
- 1,564 Sq Ft
70301, LA Homes for Sale
- Open Floor Plan - Four Bedrooms, Two Bathrooms - Two-Car Garage - Brick and Siding Exterior - Recessed Can Lighting in Kitchen and Great Room - Walk-In Master Closet - Separate Master Shower - Covered Rear Patio
- $236,990
- 4Bd
- 2Ba
- 1,532 Sq Ft
70301, LA Homes for Sale
- Open Floor Plan - Four Bedrooms, Two Bathrooms - Two-Car Garage - Brick and Siding Exterior - Recessed Can Lighting in Kitchen and Great Room - Walk-In Master Closet - Separate Master Shower - Covered Rear Patio
- $236,990
- 4Bd
- 2Ba
- 1,532 Sq Ft
70301, LA Homes for Sale
- Open Floor Plan - Three Bedrooms, Two Bathrooms - Brick & Siding Exterior - Recessed Can Lighting in Kitchen - Double Master Vanity - Walk-In Master Closet - Two Car Garage - Covered Rear Patio
- $231,990
- 3Bd
- 2Ba
- 1,461 Sq Ft
70301, LA Homes for Sale
*4.99 rate is a 2/1 buydown for the first 12 months. Contact Builder Sales Rep(s) for current incentive details .* The FLEETWOOD III A in Imperial Landing community offers a 4 bedroom, 3 full bathroom, open design. Features: double vanity, garden tub, separate shower, linen closet, and walk-in closet in the primary suite, double vanity in the second bathroom, en suite bathroom in bedroom 4, a kitchen island, spacious walk-in pantry, covered rear porch, ceiling fans in the living room and primary bedroom are standard, smart connect wi-fi thermostat, post tension slab, landscaping, architectural 30-year shingles, flood lights, and more! Energy Efficient Features: a tankless gas water heater, a kitchen appliance package, low E tilt-in windows, and more!
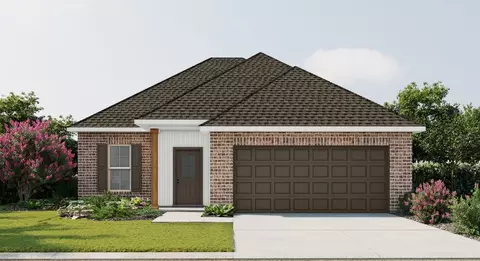
- $289,970
- 4Bd
- 3Ba
- 2,072 Sq Ft
70301, LA Homes for Sale
Introducing the Townsend IV G floor plan by DSLD Homes, designed with an open floor plan and built for families who value both style and energy-efficient living. Offering 1,825 square feet of living space and a total area of 2,441 square feet, this home provides the perfect balance of spaciousness and functionality. The open floor plan connects the kitchen, dining, and living areas, creating a bright and inviting atmosphere ideal for both relaxation and entertaining. The home's brick and siding exterior combines durability with curb appeal, while the covered rear porch provides a wonderful outdoor space for enjoyment. The chef-inspired kitchen features recessed canned lighting and a walk-in pantry, providing ample storage and convenience. The boot bench in the utility room adds an extra touch of organization, ideal for everyday use. The master suite offers a peaceful retreat, complete with a double vanity, a separate master shower, and a garden tub perfect for relaxation. The walk-in master closet offers generous storage space to keep your belongings organized. Additional features include three bedrooms, two bathrooms, a two-car garage for parking and extra storage, and energy-efficient construction that helps lower utility costs while enhancing comfort. The Townsend IV G is the perfect home for those seeking a spacious, energy-efficient living space with modern features and timeless appeal.
- $265,990
- 3Bd
- 2Ba
- 1,825 Sq Ft
70301, LA Homes for Sale
Introducing the Townsend IV H floor plan by DSLD Homes, designed with an open floor plan and built for families who value both style and energy-efficient living. Offering 1,825 square feet of living space and a total area of 2,441 square feet, this home provides the perfect balance of spaciousness and functionality. The open floor plan connects the kitchen, dining, and living areas, creating a bright and inviting atmosphere ideal for both relaxation and entertaining. The home's brick and siding exterior combines durability with curb appeal, while the covered rear porch provides a wonderful outdoor space for enjoyment. The chef-inspired kitchen features recessed canned lighting and a walk-in pantry, providing ample storage and convenience. The boot bench in the utility room adds an extra touch of organization, ideal for everyday use. The master suite offers a peaceful retreat, complete with a double vanity, a separate master shower, and a garden tub perfect for relaxation. The walk-in master closet offers generous storage space to keep your belongings organized. Additional features include three bedrooms, two bathrooms, a two-car garage for parking and extra storage, and energy-efficient construction that helps lower utility costs while enhancing comfort. The Townsend IV H is the perfect home for those seeking a spacious, energy-efficient living space with modern features and timeless appeal.
- $265,990
- 3Bd
- 2Ba
- 1,825 Sq Ft
70301, LA Homes for Sale
Back on the market and ready now! This one-story Breton A in Live Oak offers 2,256 square feet with 4 bedrooms and 3 full baths. A Pearly White exterior, Moody Blue shutters and front door, gas lantern and covered front porch create standout curb appeal. The open living and dining areas feature a Banyan Brown-stained beam and a fireplace with Carrara Luxe stone surround and milled mantel. The kitchen includes Greek Villa beaded-shaker cabinetry, brushed-gold hardware and faucet, a tapered cabinet hood, under-cabinet lighting, Carrara Luxe countertops, white Artisan tile backsplash, concrete granite-composite single-basin sink, aged-brass lighting and a walk-in pantry. Khaki LVP extends through the main living areas and bedrooms, with upgraded Brighton Gold matte tile in the baths. The private primary suite offers a premium bath with dual vanities, framed mirrors, a larger rectangular tub and an expanded tiled shower with bench and seamless glass door. Three additional bedrooms, two full baths, a laundry room, drop zone and two-car garage complete the home. Schedule your tour of 199 Peary Way today! Other lots/plans available. The Settlement at Live Oak offers beautiful homesites in the heart of Thibodaux along Bayou Lafourche & features an abundance of green spaces, large recreational lake, luxurious community pool and pavilion, scenic ponds, local shopping, dining & more! Other lots/plans available. *Pictures are not of the actual home but are of the same floorplan, colors and options may vary.
- $448,614
- 4Bd
- 3Ba
- 2,256 Sq Ft
$2.93K
70301, LA Homes for Sale
Introducing the Townsend IV B floor plan by DSLD Homes, designed with an open floor plan and built for families who value both style and energy-efficient living. Offering 1,825 square feet of living space and a total area of 2,441 square feet, this home provides the perfect balance of spaciousness and functionality. The open floor plan connects the kitchen, dining, and living areas, creating a bright and inviting atmosphere ideal for both relaxation and entertaining. The home's brick, stucco, and siding exterior combines durability with curb appeal, while the covered rear porch offers an ideal space for enjoying the outdoors. The chef-inspired kitchen features recessed canned lighting and a walk-in pantry, providing convenience and ample storage. The boot bench in the utility room offers additional functionality, perfect for organizing everyday items. The master suite is a peaceful retreat, complete with a double vanity, a separate master shower, and a garden tub designed for relaxation. The walk-in master closet provides plenty of storage space to keep your wardrobe organized. Additional features of this beautiful home include three bedrooms, two bathrooms, a two-car garage for parking and extra storage, and energy-efficient construction that helps reduce utility costs without sacrificing style or comfort. The Townsend IV B is the perfect home for those seeking a spacious, energy-efficient living space with modern features and timeless appeal.
- $263,990
- 3Bd
- 2Ba
- 1,825 Sq Ft
70301, LA Homes for Sale
The Fareham V G floor plan by DSLD Homes offers a perfect balance of efficient design, modern features, and everyday comfort. With 1,613 square feet of living space and a total area of 2,235 square feet, this single-story home is ideal for small families, first-time buyers, or anyone seeking a stylish yet practical layout. The open floor plan creates a spacious and connected living environment, allowing the kitchen, dining, and family areas to flow effortlessly for both daily living and entertaining. Featuring three bedrooms and two full bathrooms, the home is thoughtfully designed with privacy and functionality in mind. The master suite delivers a relaxing retreat, highlighted by a generous walk-in closet, a double vanity, a luxurious garden tub, and a separate walk-in shower for a spa-inspired experience. The exterior features a beautiful combination of brick and siding, providing durable construction and inviting curb appeal, while the covered patio offers a perfect outdoor space to unwind or entertain. A two-car garage adds practical storage and convenience. Built with energy efficiency as a priority, the Fareham V G helps reduce energy costs while maximizing comfort, making it a smart, stylish, and sustainable choice for modern living.
- $249,990
- 3Bd
- 2Ba
- 1,613 Sq Ft
70301, LA Homes for Sale
The Dalton IV H by DSLD Homes offers an exceptional blend of comfort, style, and energy efficiency. With 1,629 square feet of living space and a total area of 2,194 square feet, this thoughtfully designed home features a highly functional open floor plan that seamlessly connects the living, dining, and kitchen areas. Ideal for families or those seeking extra space, this home includes three spacious bedrooms and two full bathrooms. The exterior of the home combines brick and siding to create a beautiful, low-maintenance facade that adds curb appeal and lasting durability. Inside, the master suite is designed to offer a serene retreat, with a double vanity, a relaxing garden tub, a separate master shower, and generous walk-in master closets. The heart of the home is the well-appointed kitchen, featuring recessed can lighting and a convenient walk-in pantry, making it both functional and stylish for everyday living and entertaining. Additional highlights of the Dalton IV H include a two-car garage for extra storage and convenience, as well as a covered rear patio - perfect for enjoying outdoor meals or relaxing after a long day. With its energy-efficient design, high-quality finishes, and thoughtful layout, the Dalton IV H offers an ideal living space that combines modern amenities with timeless appeal. Whether you're looking for more space, style, or savings, this home delivers it all.
- $250,990
- 3Bd
- 2Ba
- 1,629 Sq Ft
70301, LA Homes for Sale
Step into the Croydon IV G by DSLD Homes, an expertly designed, energy-efficient home that combines everyday functionality with timeless curb appeal. With 1,356 square feet of living space and a total area of 1,866 square feet, this floor plan offers efficient use of space without compromising comfort or style. The open floor plan creates a natural flow between the kitchen, dining, and living areas, making it ideal for both entertaining and daily living. With three bedrooms and two full bathrooms, this layout fits a variety of lifestyles, from young professionals to growing families. Relax in your spacious primary suite, featuring a garden tub, walk-in master closet, and a thoughtfully designed bathroom with a double vanity option. The kitchen shines with recessed canned lighting, offering a bright, clean, and modern feel. The exterior showcases a classic brick and siding finish, blending durability with low-maintenance style. A two-car garage adds extra convenience, while energy-saving construction helps keep utility bills low and comfort high throughout the seasons. If you're searching for a new home that brings together smart layout, style, and sustainability, the Croydon IV G is a perfect fit.
- $237,990
- 3Bd
- 2Ba
- 1,356 Sq Ft
70301, LA Homes for Sale
The Banbury IV G Floor Plan by DSLD Homes is a thoughtfully designed 3-bedroom, 2-bath home offering 1,659 square feet of comfortable, stylish living. Ideal for small families, professionals, or those looking to downsize without sacrificing quality, this floor plan blends modern functionality with timeless appeal. The exterior showcases a mix of brick, stucco, and siding for a clean, elegant look, complemented by a covered rear patio and a spacious two-car garage. Inside, the open floor plan creates an inviting atmosphere perfect for everyday living and entertaining. The kitchen is illuminated by recessed can lighting and flows seamlessly into the dining and living spaces. A dedicated study offers flexible space for a home office or reading nook. The private primary suite features a luxurious layout with a double vanity, garden tub, separate walk-in shower, and a large walk-in closet for ample storage. Crafted with DSLD Homes' signature focus on energy efficiency and lasting quality, the Banbury IV G provides a well-balanced combination of comfort, elegance, and practicality for today's homeowners.
- $251,990
- 3Bd
- 2Ba
- 1,659 Sq Ft
70301, LA Homes for Sale
Discover the perfect blend of style, comfort, and functionality with the Queensland III G by DSLD Homes a thoughtfully designed new construction home offering 1,742 square feet of beautiful living space. Built with Energy Star Certified standards, this home provides modern efficiency and lasting value for families seeking a quality-built new home. Step inside this open floor plan and experience a bright and welcoming layout ideal for entertaining or relaxing. The spacious kitchen and dining area feature elegant recessed canned lighting, enhancing the contemporary design and adding a warm ambiance to your everyday gatherings. This four-bedroom, two-and-a-half-bathroom home offers the perfect balance of privacy and functionality. The luxurious master suite includes a double vanity, a relaxing garden tub, a separate shower, and a large walk-in closet creating a private retreat you'll love coming home to. The Queensland III G also features practical details that make daily living easier, such as a boot bench in the drop zone for added convenience and organization. The two-car garage offers plenty of storage and easy access. Outside, enjoy peaceful mornings or family cookouts on the covered rear patio, designed for comfort and outdoor enjoyment year-round. Built with brick and siding exterior, this home combines curb appeal with long-lasting durability. Each Queensland III G is carefully constructed with energy-efficient materials and modern building practices that reflec...
- $261,990
- 4Bd
- 2Ba
- 1,742 Sq Ft
70301, LA Homes for Sale
Discover the Queensland III H a beautifully designed 1,738 sq ft new home by DSLD Homes that blends comfort, efficiency, and modern style. As part of DSLD's exceptional collection of New Construction homes, this Energy Star Certified plan offers long-lasting quality, reduced utility costs, and thoughtfully planned spaces that elevate everyday living. The Queensland III H features an inviting open floor plan that seamlessly connects the kitchen, dining, and living areas perfect for entertaining guests or keeping conversation flowing during family time. The kitchen and dining area include recessed canned lighting, enhancing the warm and welcoming atmosphere while providing excellent visibility for cooking and gathering. This spacious layout includes four bedrooms and two and a half bathrooms, offering flexibility for growing families, guests, or a dedicated home office. The primary suite is a private retreat that highlights a double master vanity, a luxurious master garden tub, a separate shower, and a generous walk-in master closet, giving you the comfort and space you deserve. The exterior showcases a durable and attractive combination of brick and siding, adding timeless curb appeal to your new home. A covered patio extends your living space outdoors, making it ideal for relaxing afternoons, grilling, or hosting weekend gatherings. Additional features like the convenient boot bench in the drop zone and a secure two-car garage add to the home's everyday functionalit...
- $261,990
- 4Bd
- 2Ba
- 1,738 Sq Ft
70301, LA Homes for Sale
The Fareham V H floor plan by DSLD Homes offers a perfect balance of efficient design, modern features, and everyday comfort. With 1,613 square feet of living space and a total area of 2,255 square feet, this single-story home is ideal for small families, first-time buyers, or anyone seeking a stylish yet practical layout. The open floor plan creates a spacious and connected living environment, allowing the kitchen, dining, and family areas to flow effortlessly for both daily living and entertaining. Featuring three bedrooms and two full bathrooms, the home is thoughtfully designed with privacy and functionality in mind. The master suite delivers a relaxing retreat, highlighted by a generous walk-in closet, a double vanity, a luxurious garden tub, and a separate walk-in shower for a spa-inspired experience. The exterior features a beautiful combination of brick and siding, providing durable construction and inviting curb appeal, while the covered patio offers a perfect outdoor space to unwind or entertain. A two-car garage adds practical storage and convenience. Built with energy efficiency as a priority, the Fareham V H helps reduce energy costs while maximizing comfort, making it a smart, stylish, and sustainable choice for modern living.
- $249,990
- 3Bd
- 2Ba
- 1,613 Sq Ft
70301, LA Homes for Sale
- Brick & Siding Exterior - Recessed Can Lighting in Kitchen & Great Room - Walk-In Master Closet - Separate Master Shower - Covered Rear Porch
- $242,990
- 4Bd
- 2Ba
- 1,568 Sq Ft
70301, LA Homes for Sale
The Dalton IV G by DSLD Homes offers an exceptional blend of comfort, style, and energy efficiency. With 1,629 square feet of living space and a total area of 2,194 square feet, this thoughtfully designed home features a highly functional open floor plan that seamlessly connects the living, dining, and kitchen areas. Ideal for families or those seeking extra space, this home includes three spacious bedrooms and two full bathrooms. The exterior of the home combines brick and siding to create a beautiful, low-maintenance facade that adds curb appeal and lasting durability. Inside, the master suite is designed to offer a serene retreat, with a double vanity, a relaxing garden tub, a separate master shower, and generous walk-in master closets. The heart of the home is the well-appointed kitchen, featuring recessed can lighting and a convenient walk-in pantry, making it both functional and stylish for everyday living and entertaining. Additional highlights of the Dalton IV G include a two-car garage for extra storage and convenience, as well as a covered rear patio - perfect for enjoying outdoor meals or relaxing after a long day. With its energy-efficient design, high-quality finishes, and thoughtful layout, the Dalton IV G offers an ideal living space that combines modern amenities with timeless appeal. Whether you're looking for more space, style, or savings, this home delivers it all.
- $250,990
- 3Bd
- 2Ba
- 1,629 Sq Ft
70301, LA Homes for Sale
Discover the perfect combination of style, space, and energy efficiency with the Fleetwood III G floor plan by DSLD Homes. This thoughtfully designed home offers 2,072 square feet of living space and a total area of 2,614 square feet, providing ample room for families and modern living. With energy-saving features and a flexible layout, this home is ideal for those seeking a functional and eco-friendly living environment. The Fleetwood III G features four spacious bedrooms and three bathrooms, making it an excellent choice for families of all sizes. The open floor plan connects the kitchen, dining, and living areas seamlessly, offering a spacious and welcoming atmosphere perfect for both everyday living and entertaining. The master suite is a true retreat, boasting a double vanity, a separate master shower, and a walk-in closet for ultimate convenience. With recessed can lighting in the kitchen, you'll enjoy a bright and inviting space while cooking and entertaining. The walk-in pantry adds extra storage for your culinary essentials. Outside, the brick and siding exterior provides a durable and attractive finish, while the covered rear porch invites you to enjoy the outdoors in comfort. The two-car garage ensures you have plenty of space for vehicles and additional storage needs. As with all DSLD Homes, the Fleetwood III G is designed with energy efficiency in mind, helping you reduce utility costs while minimizing your environmental footprint. High-performance insulat...
- $284,990
- 4Bd
- 3Ba
- 2,072 Sq Ft
70301, LA Homes for Sale
Step into the Croydon IV H by DSLD Homes, an expertly designed, energy-efficient home that combines everyday functionality with timeless curb appeal. With 1,356 square feet of living space and a total area of 1,866 square feet, this floor plan offers efficient use of space without compromising comfort or style. The open floor plan creates a natural flow between the kitchen, dining, and living areas, making it ideal for both entertaining and daily living. With three bedrooms and two full bathrooms, this layout fits a variety of lifestyles, from young professionals to growing families. Relax in your spacious primary suite, featuring a garden tub, walk-in master closet, and a thoughtfully designed bathroom with a double vanity option. The kitchen shines with recessed canned lighting, offering a bright, clean, and modern feel. The exterior showcases a classic brick and siding finish, blending durability with low-maintenance style. A two-car garage adds extra convenience, while energy-saving construction helps keep utility bills low and comfort high throughout the seasons. If you're searching for a new home that brings together smart layout, style, and sustainability, the Croydon IV H is a perfect fit.
- $237,990
- 3Bd
- 2Ba
- 1,356 Sq Ft
70301, LA Homes for Sale
The Banbury IV H Floor Plan by DSLD Homes is a thoughtfully designed 3-bedroom, 2-bath home offering 1,659 square feet of comfortable, stylish living. Ideal for small families, professionals, or those looking to downsize without sacrificing quality, this floor plan blends modern functionality with timeless appeal. The exterior showcases a mix of brick, stucco, and siding for a clean, elegant look, complemented by a covered rear patio and a spacious two-car garage. Inside, the open floor plan creates an inviting atmosphere perfect for everyday living and entertaining. The kitchen is illuminated by recessed can lighting and flows seamlessly into the dining and living spaces. A dedicated study offers flexible space for a home office or reading nook. The private primary suite features a luxurious layout with a double vanity, garden tub, separate walk-in shower, and a large walk-in closet for ample storage. Crafted with DSLD Homes' signature focus on energy efficiency and lasting quality, the Banbury IV H provides a well-balanced combination of comfort, elegance, and practicality for today's homeowners.
- $251,990
- 3Bd
- 2Ba
- 1,659 Sq Ft
70301, LA Homes for Sale
- Brick & Siding Exterior - Recessed Can Lighting tn Kitchen & Great Room - Walk-In Master Closet - Separate Master Shower - Covered Rear Porch
- $242,990
- 4Bd
- 2Ba
- 1,568 Sq Ft
Adjust filters to expand your search.
201 - 250 of 388 Homes for sale in 70301
Don’t see what you’re looking for?
A local real estate agent is the best way to get access to exclusive and off-market properties so you can find home.
Explore nearby locations
The prices shown are the median list prices.Kenner Homes for sale
$300,000
Thibodaux Homes for sale
$190,000
Gonzales Homes for sale
$260,000
Destrehan Homes for sale
$324,000
Luling Homes for sale
$235,000
Donaldsonville Homes for sale
$189,356
River Ridge Homes for sale
$417,000
Houma Homes for sale
$209,000
Saint Rose Homes for sale
$239,450
Gramercy Homes for sale
$177,250
Avondale Homes for sale
$169,900
Vacherie Homes for sale
$124,900
Norco Homes for sale
$240,000
Maurepas Homes for sale
$106,000
Reserve Homes for sale
$104,900
Hahnville Homes for sale
$270,000
70094, LA Homes for sale
$190,000
70090, LA Homes for sale
$117,450
70364, LA Homes for sale
$228,950
70346, LA Homes for sale
$174,500
70737, LA Homes for sale
$289,900
70062, LA Homes for sale
$227,450
70070, LA Homes for sale
$235,000
70394, LA Homes for sale
$180,000
70360, LA Homes for sale
$325,000
70380, LA Homes for sale
$239,995
Mulberry Homes for sale
$325,000
Summerfield Place Homes for sale
$265,000
Barrios Homes for sale
$157,000
Acadialand Homes for sale
$150,000
Westgate Homes for sale
$314,900
Sugar Mill Place Homes for sale
$419,000
Sugar Mill Homes for sale
$419,000
Elysian Park Homes for sale
$150,000
Four Point Estates Homes for sale
$125,000
Saint James County Homes for sale
$189,900
Ascension County Homes for sale
$298,475
Assumption County Homes for sale
$94,900
Saint Charles County Homes for sale
$251,850
Terrebonne County Homes for sale
$228,000
Lafourche County Homes for sale
$167,000
Narrow your search
70301, LA real estate market trends
Statistics as of November 2026
$264K
Avg. list price
$150/Sqft
Avg. price/sqft
307
Homes for sale
1,765 Sqft
Avg. home size
171 Days
Avg. days on market
Movoto makes it easy to track market trends in 70301, LA. Whether you’re entering the market or planning your next move, understanding these key metrics can guide smart decisions. Looking for more detailed housing market stats in 70301, LA?
Schools
Frequently Asked Questions about 70301, LA
It is affordable to live in 70301. Buying a home in 70301 is 1% less expensive compared with the national average.
In November 2026, homes to buy in 70301 spent an median 164 days on the market, a same November 2025 last year.
The best and safest neighborhoods to live in 70301 in November 2026 are Old Bayou Dularge Estates, Sugar Mill Place, Sugar Mill, Mulberry, Westgate, Summerfield Place, Southdown West, Acadian, South Terrebonne Estates, Sugarland Estates, Eureka Heights, Sarah Plantation Estates, Houma Heights, Barrios, Acadialand, Elysian Park, Four Point Estates, Southern Comfort Waterfront Community, Peltier
In November 2026, 70301 homes were listed to buy for a median price of $264K, with 25% down you would need $1.38K/month to cover expenses and assume that's 35% of your total monthly income, your total yearly income would need to be $47.5K.