70301, LA Homes for Sale
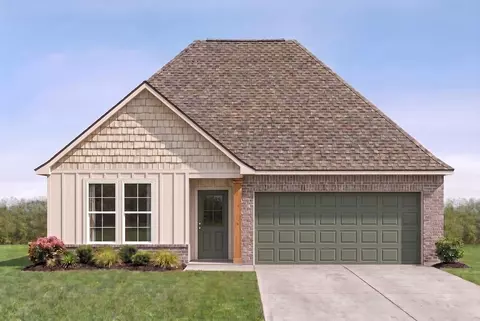
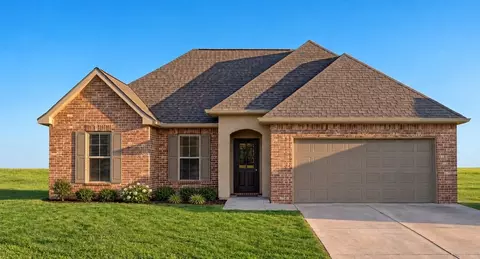
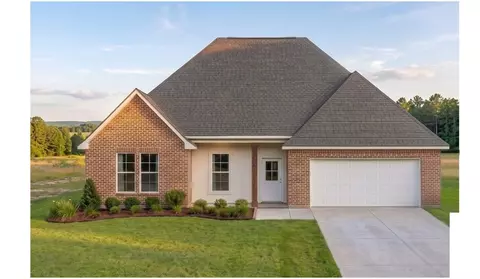
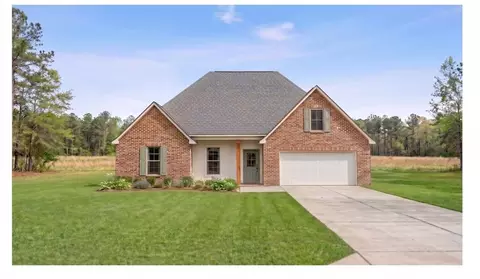
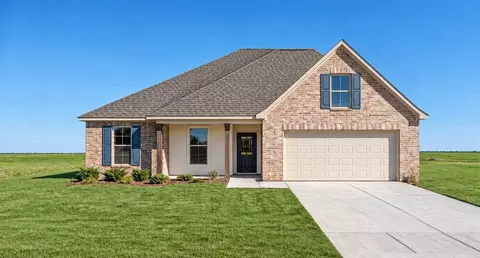
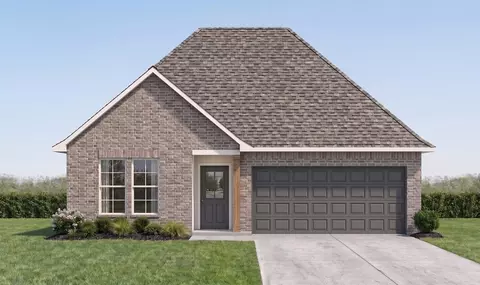
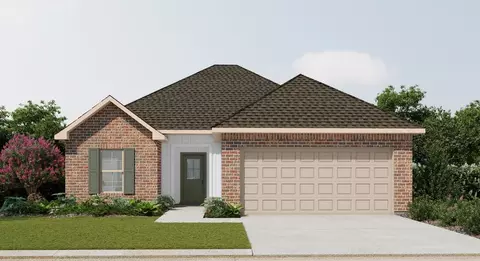
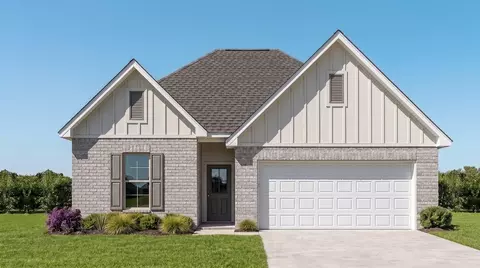
Discover the perfect combination of style, space, and energy efficiency with the Fleetwood III G floor plan by DSLD Homes. This thoughtfully designed home offers 2,072 square feet of living space and a total area of 2,614 square feet, providing ample room for families and modern living. With energy-saving features and a flexible layout, this home is ideal for those seeking a functional and eco-friendly living environment. The Fleetwood III G features four spacious bedrooms and three bathrooms, making it an excellent choice for families of all sizes. The open floor plan connects the kitchen, dining, and living areas seamlessly, offering a spacious and welcoming atmosphere perfect for both everyday living and entertaining. The master suite is a true retreat, boasting a double vanity, a separate master shower, and a walk-in closet for ultimate convenience. With recessed can lighting in the kitchen, you'll enjoy a bright and inviting space while cooking and entertaining. The walk-in pantry adds extra storage for your culinary essentials. Outside, the brick and siding exterior provides a durable and attractive finish, while the covered rear porch invites you to enjoy the outdoors in comfort. The two-car garage ensures you have plenty of space for vehicles and additional storage needs. As with all DSLD Homes, the Fleetwood III G is designed with energy efficiency in mind, helping you reduce utility costs while minimizing your environmental footprint. High-performance insulat...
- $284,990
- 4Bd
- 3Ba
- 2,072 Sq Ft