

- $459,590
- 3Bd
- 3Ba
- 1,665 Sq Ft
SOLD 07/27/26

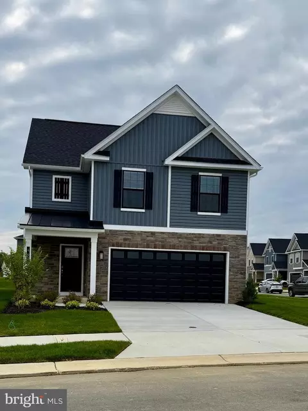
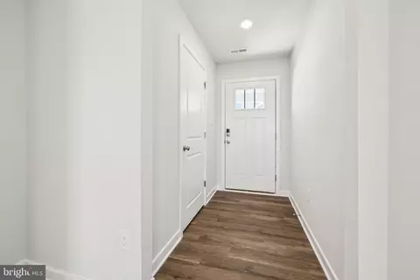
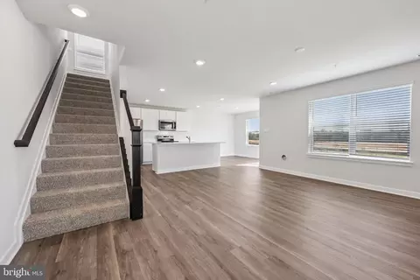
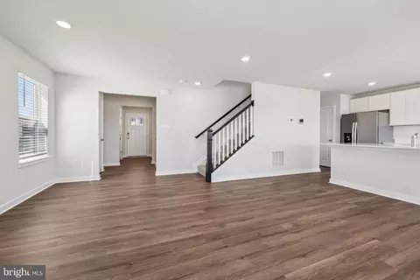
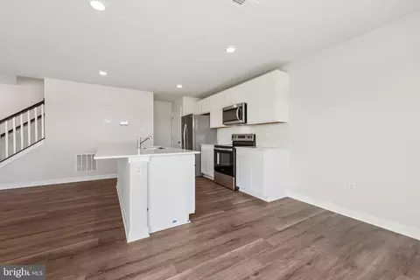
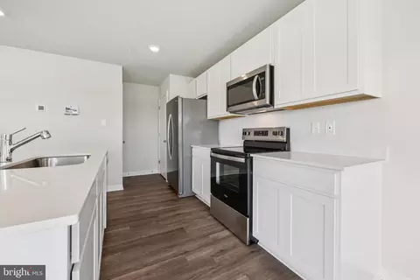
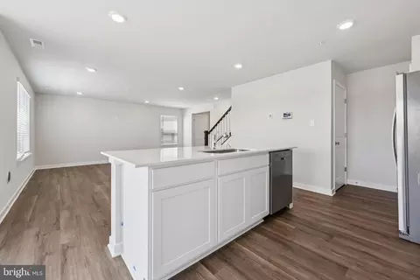
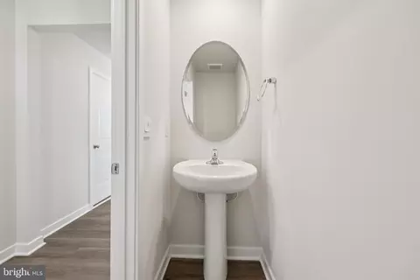
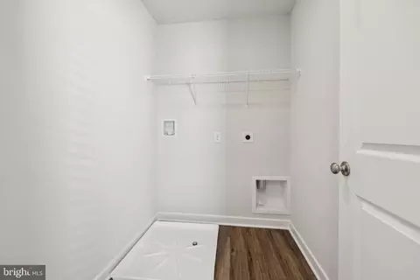
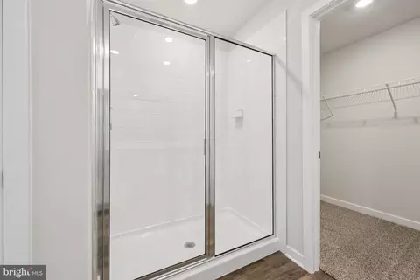
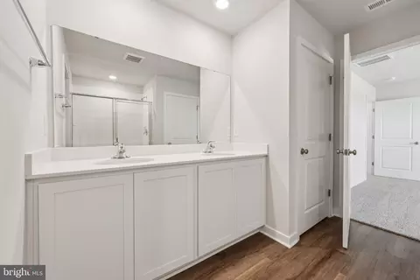
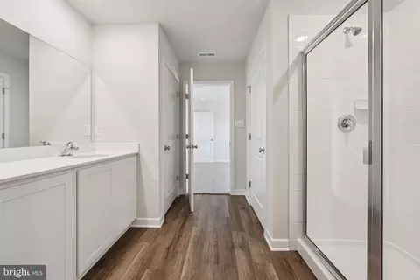
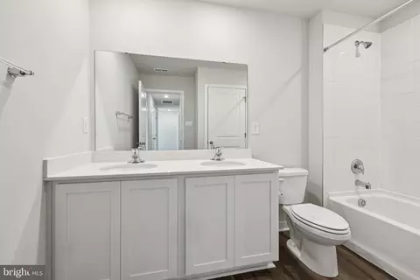
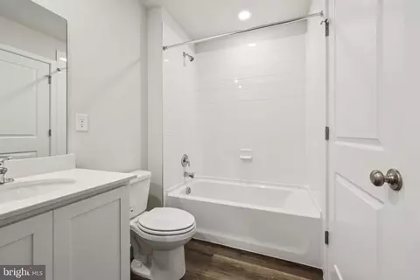
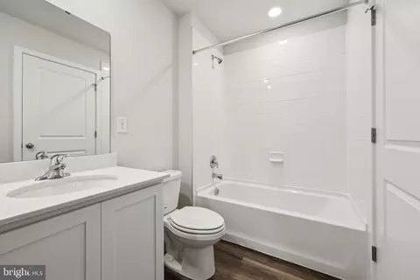
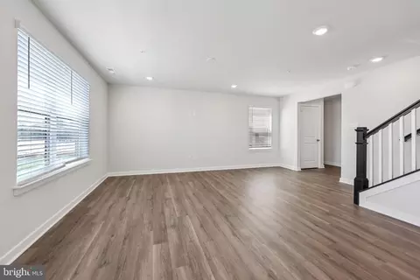
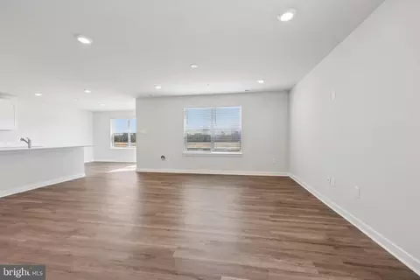
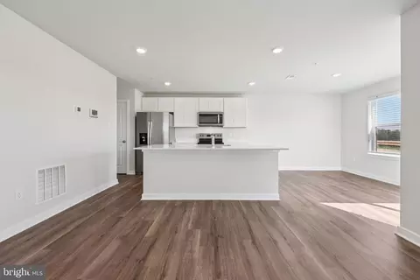
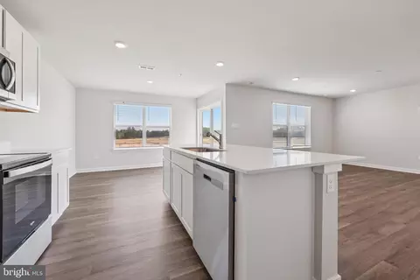
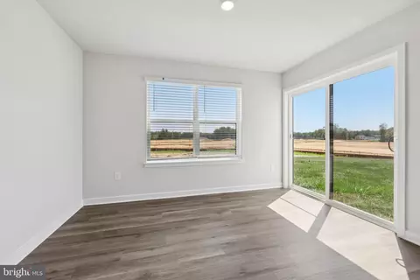
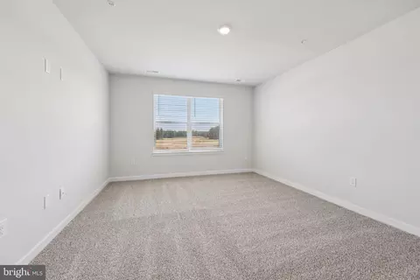
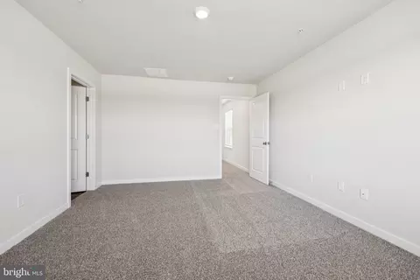
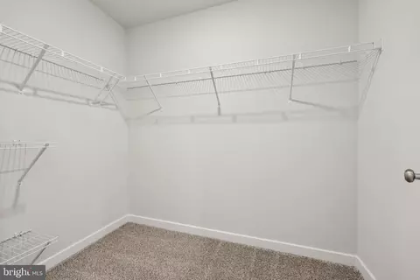
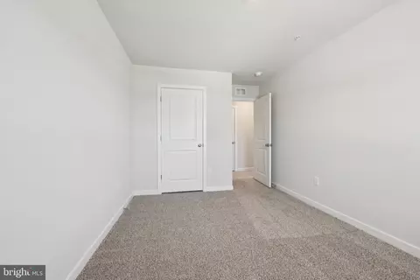
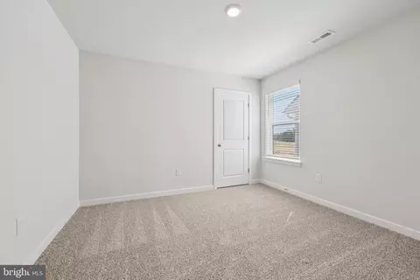
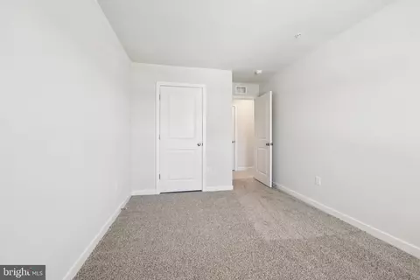
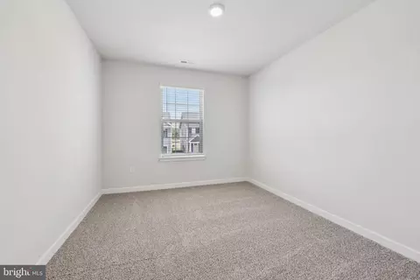
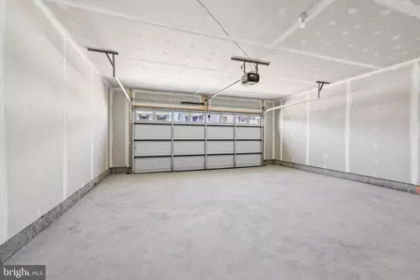
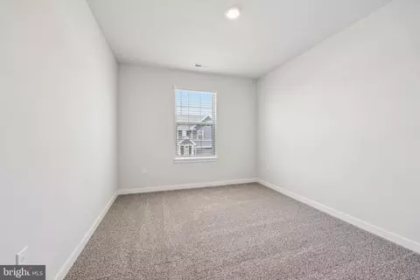
Last sold 09/21/2026 after 146 Days
bed
bath
Sqft ($242/Sqft)
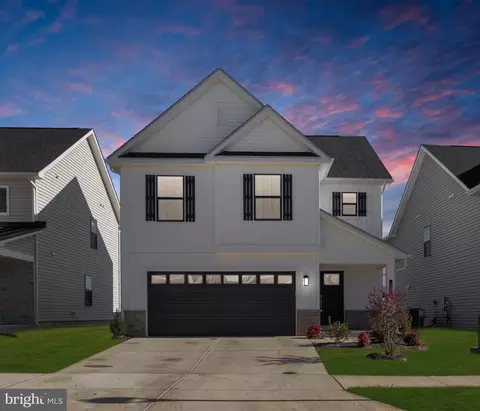
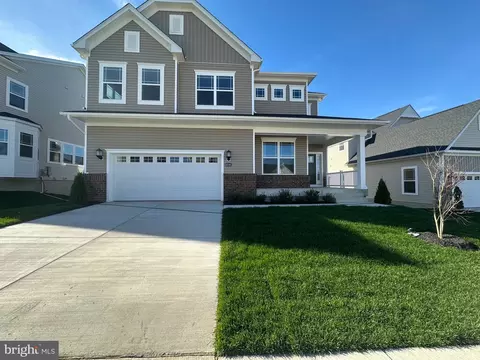
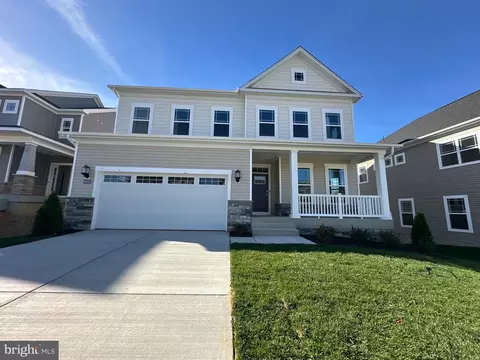
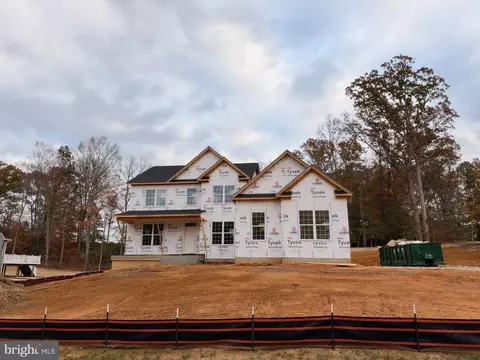
| Property type House | Neighborhood | Year built 2026 | HOA fee $171/month | Lot size 4,297 Sqft | Movoto estimate | Parking 2 garage spaces |

| Overview | |
| Cooling/AC | Central A/C, Electric |
| Heating | Electric |
| Type | Residential |
| Virtual Tour | N/A |
| Status | Closed |
| SqFt | 1953 |
| Lot Size (SqFt) | 4297 |
| Lot Size (Acres) | 0.1 |
| City/ Town Tax | 0.32 |
| Annual Property Tax | 9648 |
| Year Built | 2026 |
| Condition | Excellent |
| HOA Fee | 171, Monthly |
| New Construction (Y/N) | Y |
| Foreclosure (Y/N) | N |
| Interior | |
| Total # of Bathrooms | 3 |
| # Full Baths | 2 |
| # Half Baths | 1 |
| Total # of Bedrooms | 4 |
| Other Room(s) | Primary Bedroom, Bedroom 2, Bedroom 4, Kitchen, Family Room, Foyer, Laundry, Bathroom 2, Bathroom 3, Primary Bathroom, Half Bath |
| Laundry | Hookup |
| Appliances | Dishwasher, Disposal, Energy Efficient Appliances, ENERGY STAR Dishwasher, ENERGY STAR Refrigerator, Icemaker, Microwave, Oven/Range - Electric, Refrigerator, Stainless Steel Appliances, Washer/Dryer Hookups Only, Water Heater - High-Efficiency |
| Walls/ Ceilings | 9'+ Ceilings |
| Interior Features | Dining Area, Entry Level Bedroom, Family Room Off Kitchen, Floor Plan - Open, Kitchen - Island, Recessed Lighting, Upgraded Countertops, Walk-in Closet(s) |
| Accessibility Features | None |
| Door Features | Sliding Glass |
| Exterior | |
| Roof | Asphalt |
| Foundation | Concrete Perimeter |
| Garage Desc | Garage - Front Entry |
| # Garage Spaces | 2 |
| # Parking Spaces | 2 |
| # Attached Garage Spaces | 2 |
| Parking Desc | Attached Garage |
| Exterior Features | Sidewalks, Street Lights |
| Existing Structures | Above Grade, Porch(es) |
| Amenities / Utilities | |
| Sewer/ Septic | Public Sewer |
| Pool | Yes - Community |
| Location | |
| Subdivision | PINEGROVE |
| Water Source | Public |
| Senior Community (Y/N) | N |
| High School | LA PLATA |
| Elementary School | MARY H MATULA |
| School District | CHARLES COUNTY PUBLIC SCHOOLS |
| Middle School | MILTON M SOMERS |
| Directions | From US-301 S: Head South On US-301 S Toward La Plata. Take MD-5 S To MD-488 W/La Plata Rd In Charles County. Continue On MD-488 W/La Plata Rd To Your Destination In La Plata. Turn Right On MD-488 W/La Plata Rd. Proceed 6 Miles. Turn Right Onto MD-6 W/Charles St. Proceed 0.5 Miles. Turn Right Onto La Plata Pkwy (you Will See Community Entrance Monument). Proceed Straight To Model Home Park On Left. |
| Zoning | RESIDENTIAL |
MLS # MDCH2054002 MLS # b4284c7fdadcb857
| Est. value | Bed/bath | Sqft | mi | |
|---|---|---|---|---|
| 155 Wood Walk Ave, La Plata, MD 20646 | $473,800 | 4/2 | 2,012 | 0.06 |
| 162 Charming Forest Ave, La Plata, MD 20646 | $468,800 | 4/2 | 2,070 | 0.1 |
| 166 Charming Forest Ave, La Plata, MD 20646 | $437,000 | 3/2 | 1,726 | 0.1 |
| 158 Charming Forest Ave, La Plata, MD 20646 | $467,200 | 4/2 | 1,980 | 0.1 |
| 154 Charming Forest Ave, La Plata, MD 20646 | $462,400 | 4/2 | 1,970 | 0.1 |
| 170 Charming Forest Ave, La Plata, MD 20646 | $461,900 | 4/2 | 1,980 | 0.1 |
| 150 Charming Forest Ave, La Plata, MD 20646 | $446,600 | 3/2 | 1,726 | 0.11 |
| 174 Charming Forest Ave, La Plata, MD 20646 | $436,000 | 3/2 | 1,736 | 0.11 |
Estimated values are based on public record data and automated valuation models. Values are not guaranteed and may not reflect current market conditions.




$490,000
$425,000
$535,000
$656,925
$540,000
$579,000
$514,000
$599,450
$417,450
$479,900
$669,900
$469,990
$460,000
$497,946
$544,400
$459,000
$593,000
$559,900
$342,500
$480,000
$2,000,000
$509,950
$812,500
$1,399,000
$949,900
$350,000
$419,000
$726,950
$2,000,000
$379,900