Movoto Real Estate
Sold on 08/22/2025
  • Exterior
  • Living
  • Bedroom
  • Other
  • View/Area
  • Entry Way
  • Dining
  • Kitchen
  • Bath

12125 Bunkys Pl, La Plata, MD 20646
$783,000

Last sold 08/22/2025 for $795K

  • 5

    bed

  • 4

    bath

  • 3,920

    Sqft ($203/Sqft)

House not for sale

About 12125 Bunkys Pl

Property type House
Neighborhood
Year built 1998
HOA fee $0/month
Lot size 6.5 Acre
Movoto estimate
Parking 2 garage spaces
Property description
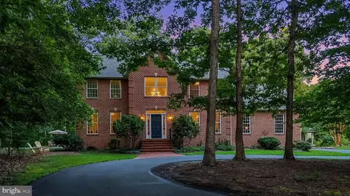
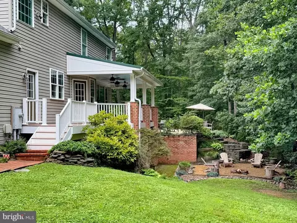
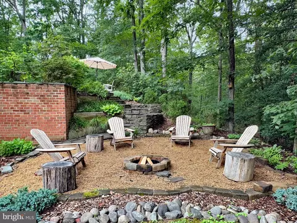
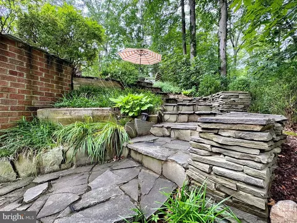
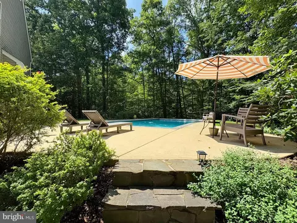
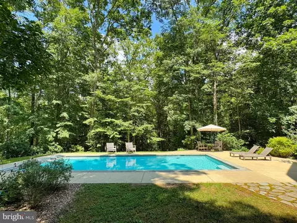
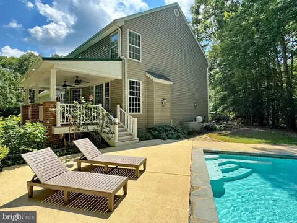
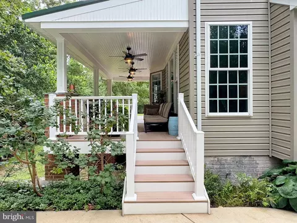
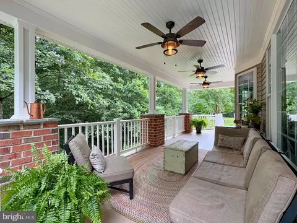
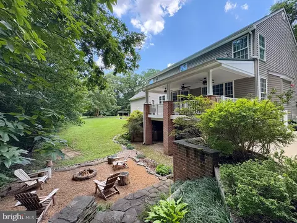
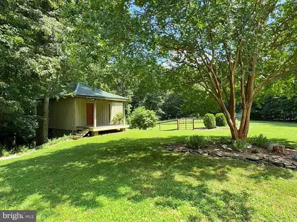
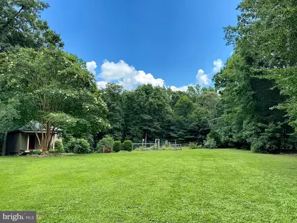
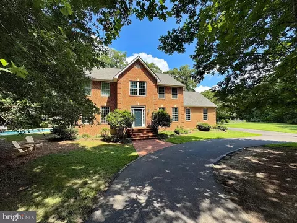
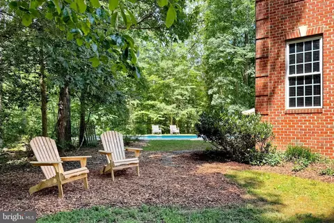
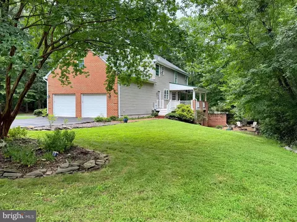
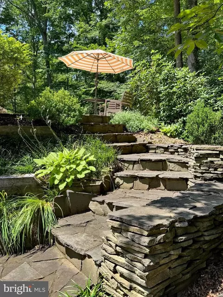
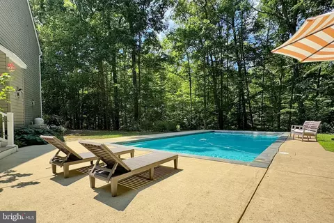
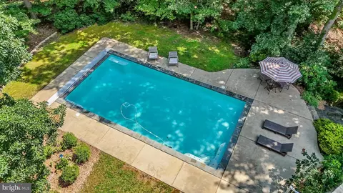
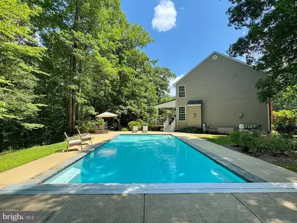
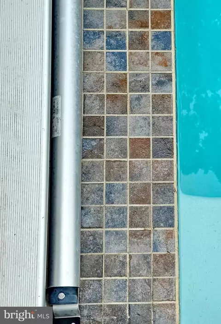
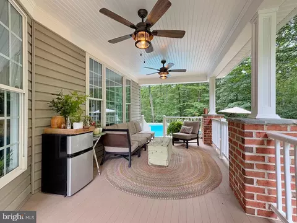
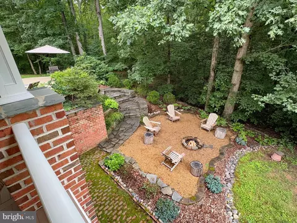
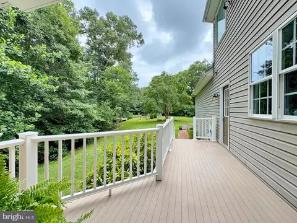
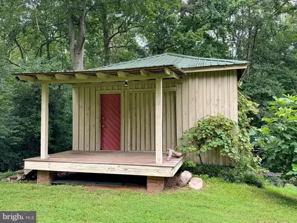
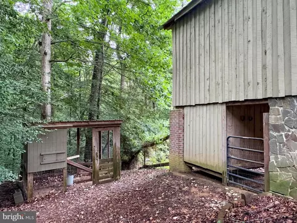
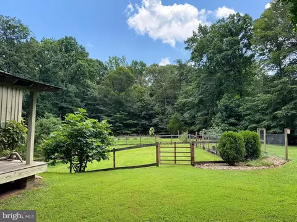
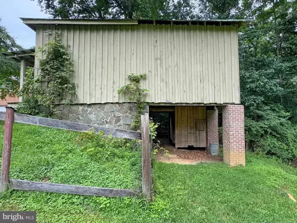
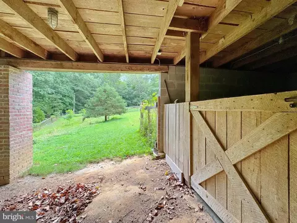
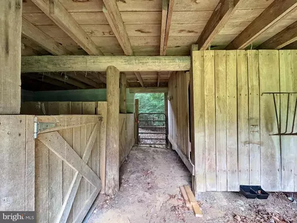
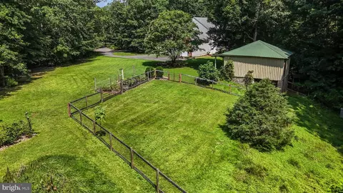
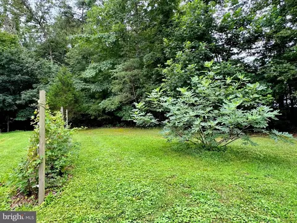
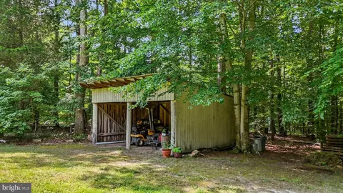
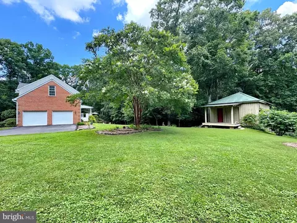
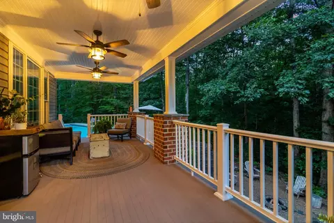
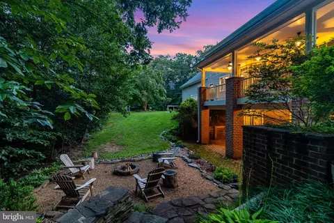
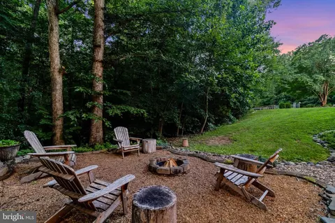
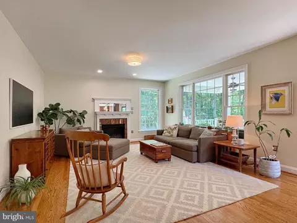
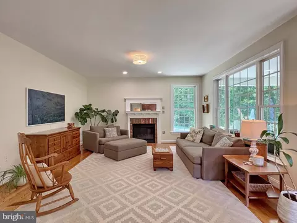
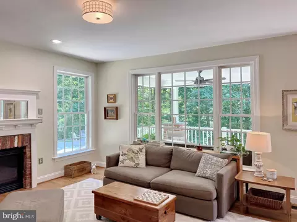
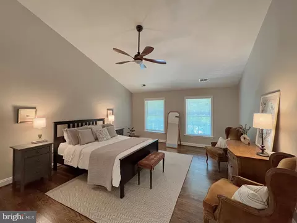
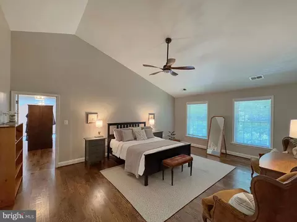
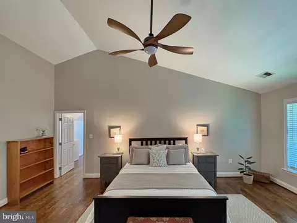
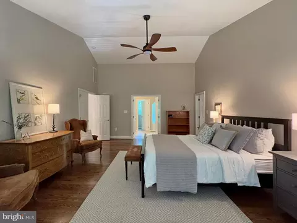
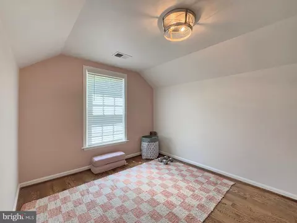
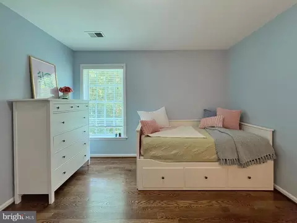
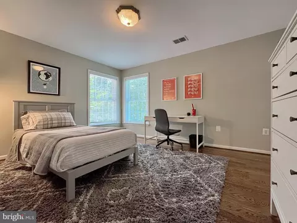
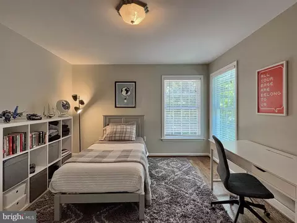
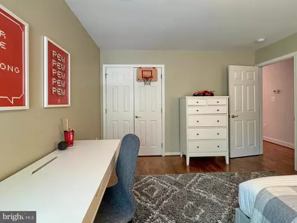
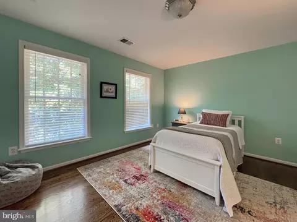
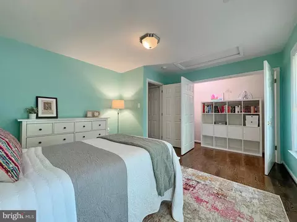
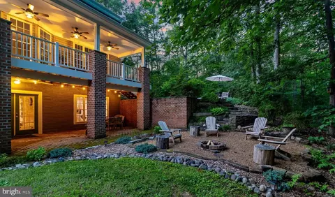
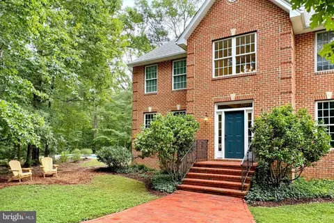
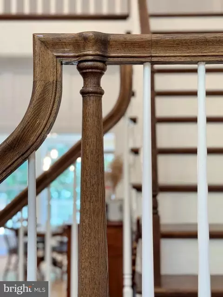
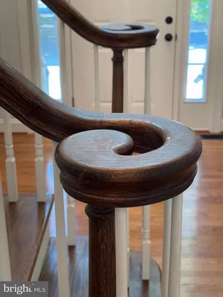
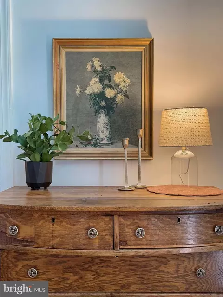
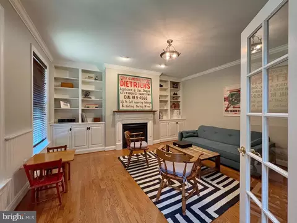
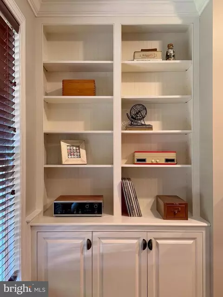
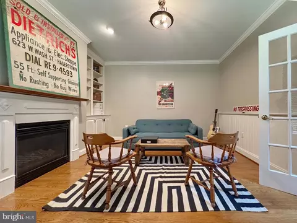
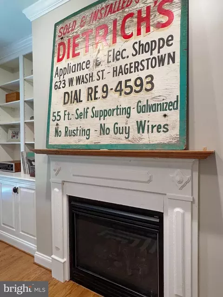
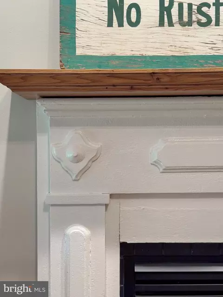
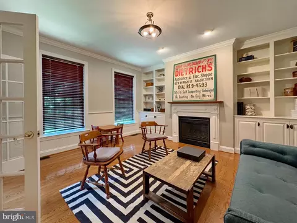
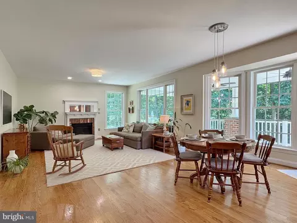
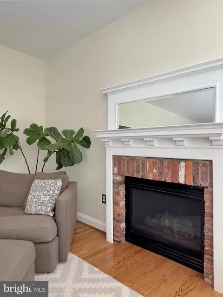
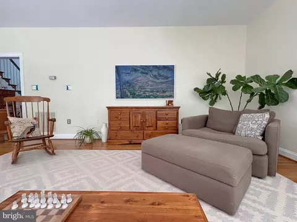
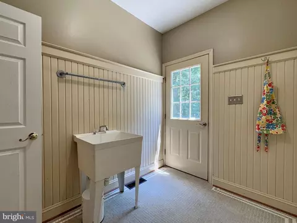
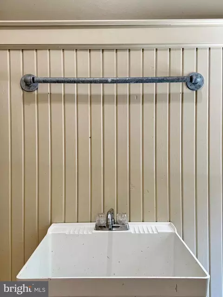
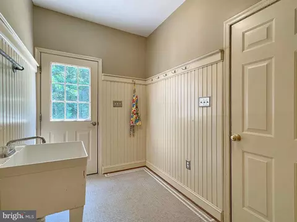
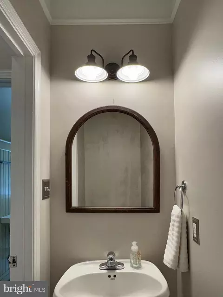
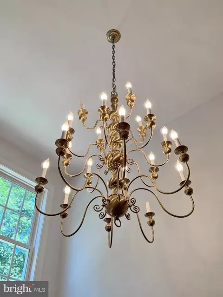
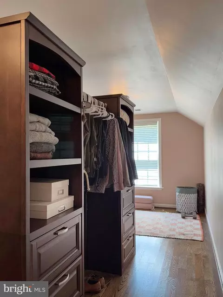
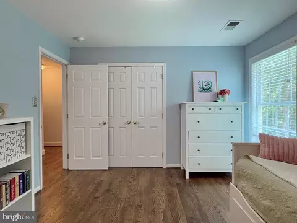
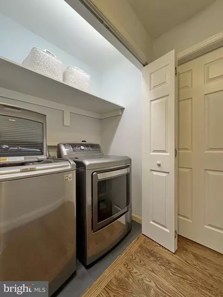
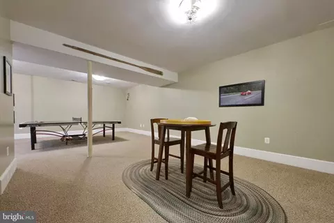
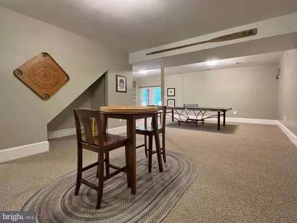
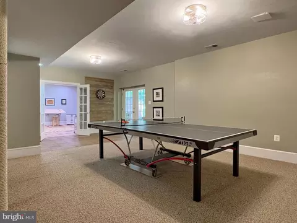
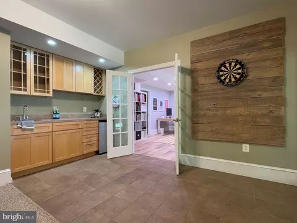
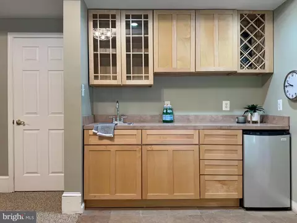
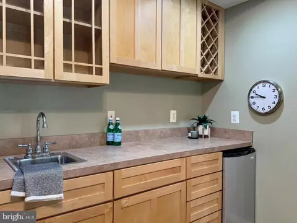
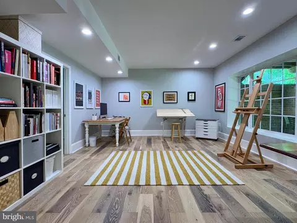
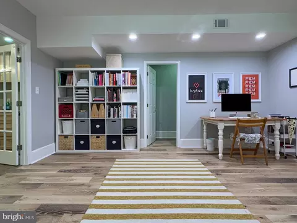
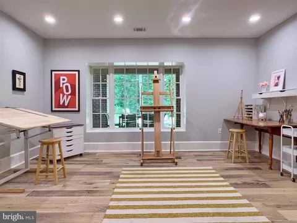
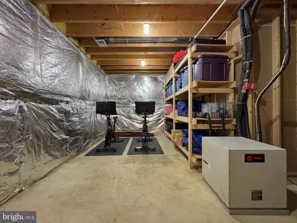
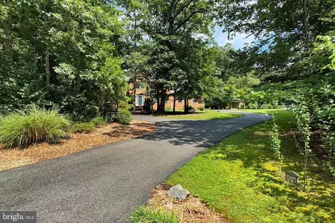
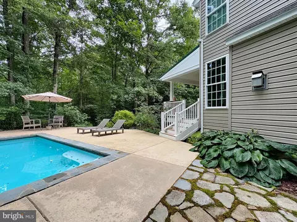
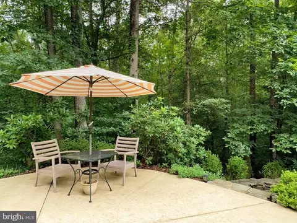
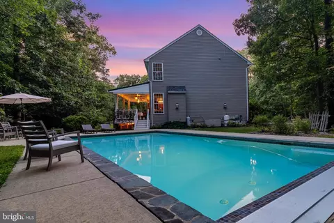
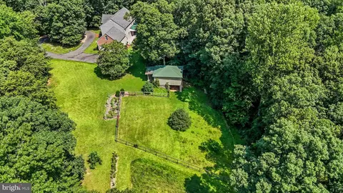
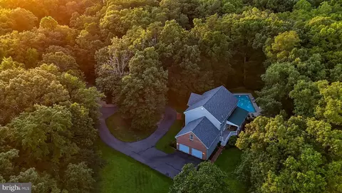
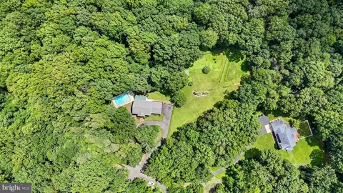
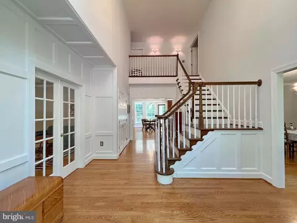
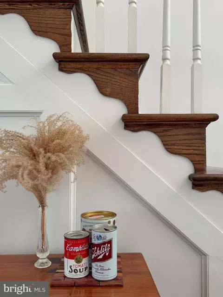
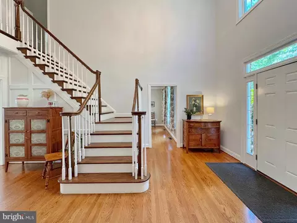
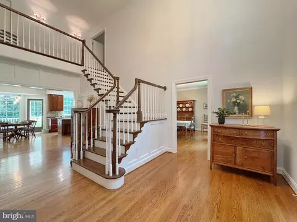
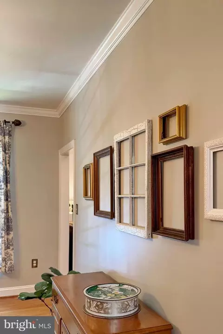
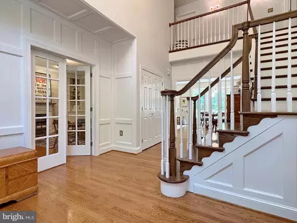
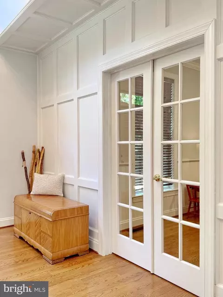
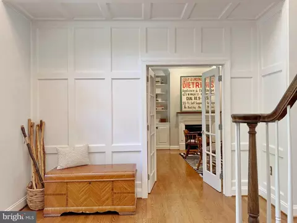
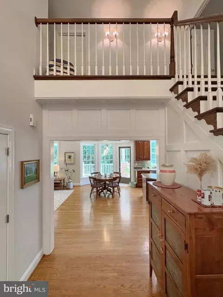
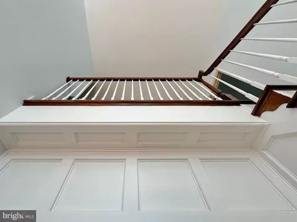
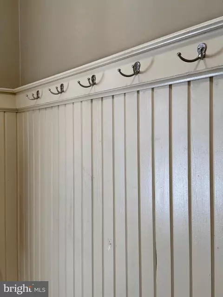
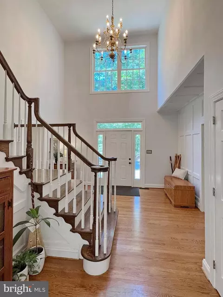
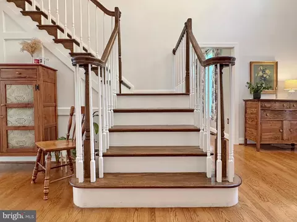
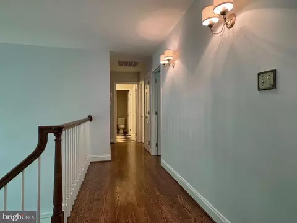
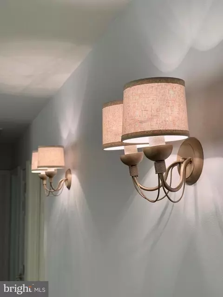
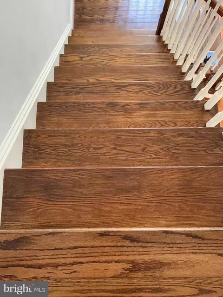
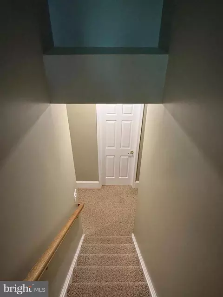
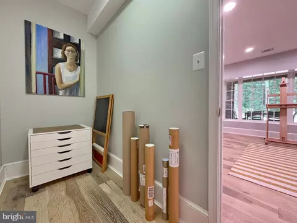
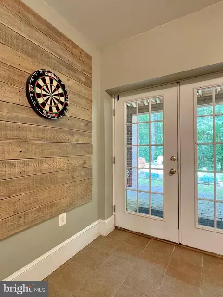
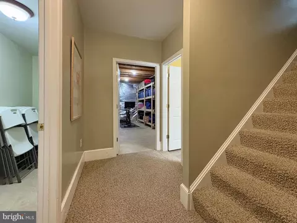
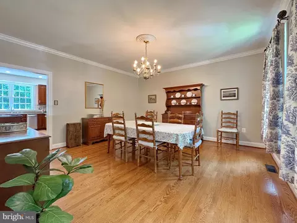
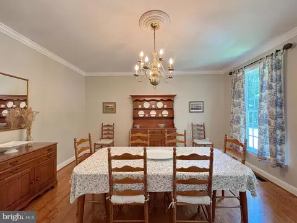
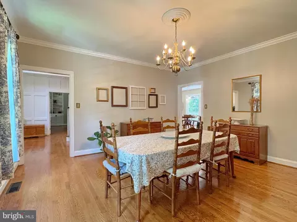
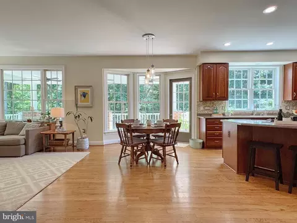
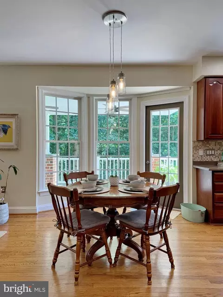
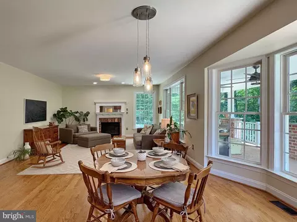
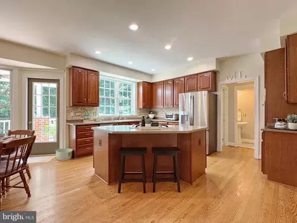
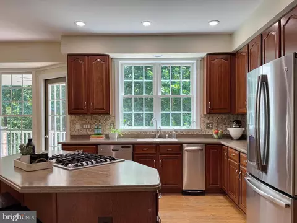
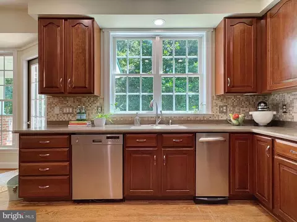
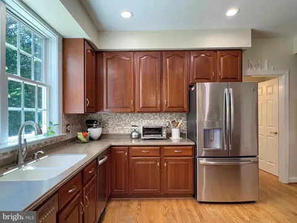
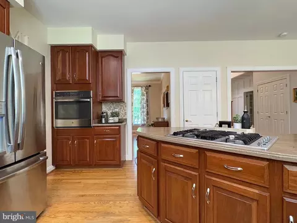
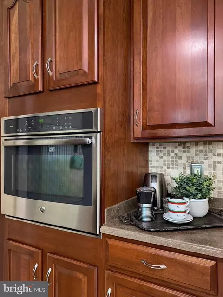
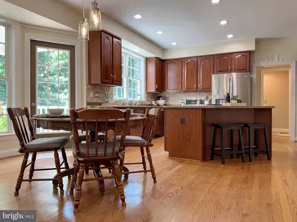
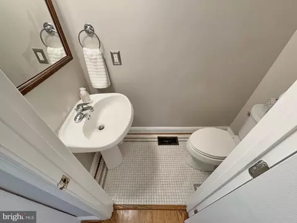
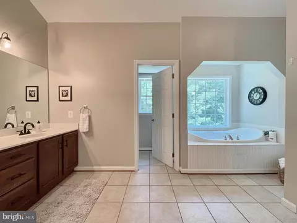
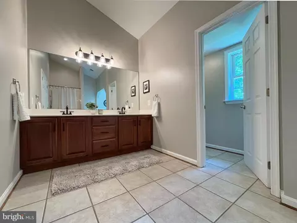
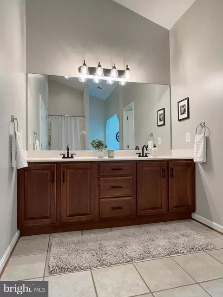
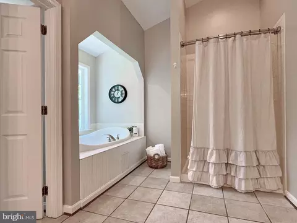
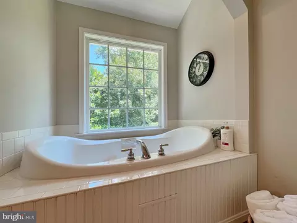
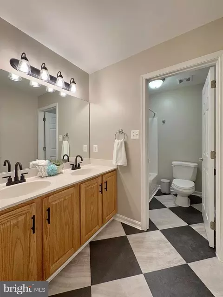
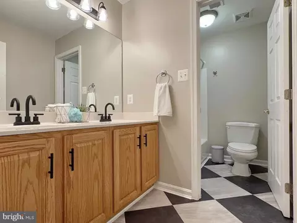
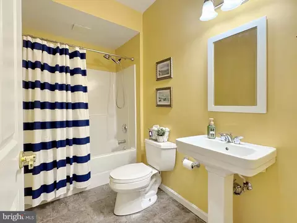
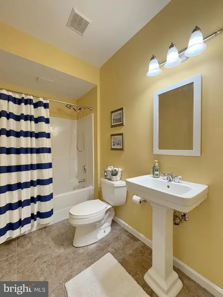
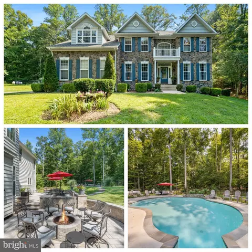
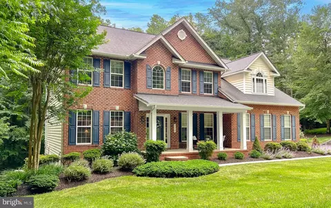
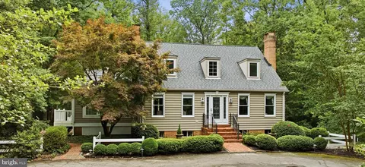
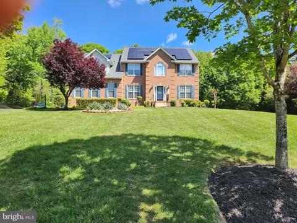
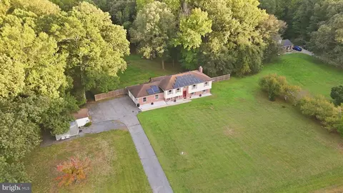
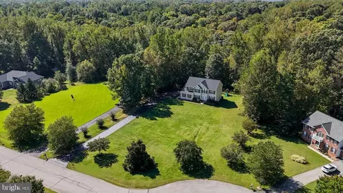
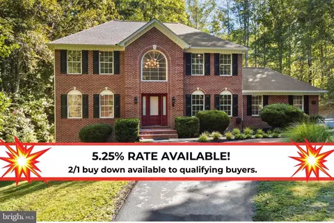
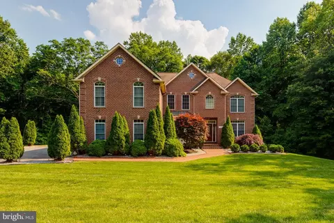
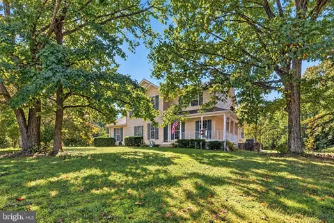
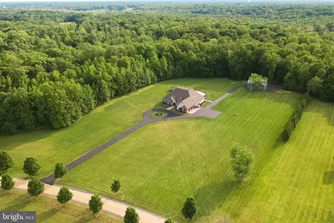
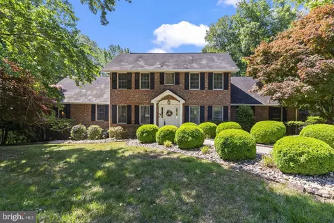
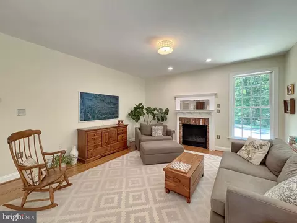
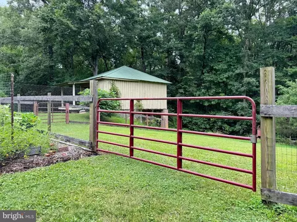
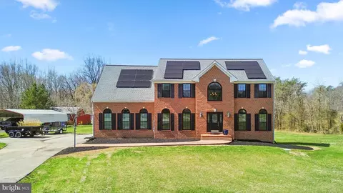
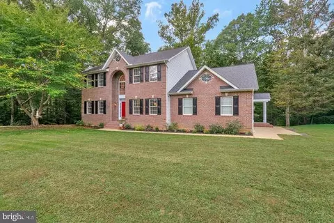
STATELY 3-STORY BRICK FRONT HOME w 5 BED/3.5 BA - 4605 TTL SQF Situated on 6.5 beautifully maintained acres, this property offers a setting that is both serene and functional - ideal for anyone looking for privacy, room to explore, and a place to truly call home. Whether you envision keeping horses, growing a garden, or hosting unforgettable outdoor gatherings, this home delivers: A bank barn with spacious woodshop on the top floor (perfect for projects and hobbies), two horse stalls and tack room below with a fenced pasture - wired for easy installation of electric fencing, plus a chicken coop. An incredible entertaining area complete with an in-ground saltwater pool with automatic cover, a firepit surrounded by extensive hardscaping, and a composite Dupont covered deck overlooking woodland and pool. Beyond the main yard - hike down to the creek, which comes alive with small fish, crayfish, and plenty of wildlife (a true nature lover’s retreat.) Around the property, you’ll also enjoy a fenced box garden and active fruit plantings including blueberries, blackberries, strawberries, grapes, and figs, ready for summer picking. The nearby pole barn serves as a shed for any necessary lawn equipment. The stately brick-front home may appear traditional from the outside, but step inside and you’ll quickly discover it’s anything but your average colonial. The grand two-story foyer welcomes you with solid oak floors, a beautifully crafted oak staircase, custom board and batten trim, and a stunning vintage-inspired chandelier that sets the tone for the home’s warm, elevated farmhouse style. To the left, French doors open into a cozy library-style room featuring a gas fireplace with antique trim work, built-in bookshelves, and antique wainscoting - perfect for a study or home office. To the right, a formal dining room anchored by a second beautiful farmhouse chandelier, ideal for hosting holiday dinners and intimate gatherings. The heart of the home is the spacious open-concept kitchen, breakfast, and family area showcasing a second gas fireplace with brick trim and a wall of windows that frame peaceful woodland views. The 9-foot ceilings, continued hardwood floors, and abundant natural light make the space feel both expansive and inviting. Nearby, a mudroom with custom wainscotting offers plenty of room to hang coats and bags, along with a utility sink for added convenience. This level also features a powder room and an oversized, attached two-car garage with extra workspace. Upstairs, to the right of the landing, you'll find the primary suite - a true retreat with cathedral ceilings, a large walk-in closet, and a spacious primary bath featuring a soaking tub, dual vanity, walk-in shower, and a separate water closet. To the left of the stairs are three generously sized bedrooms, an updated full bath, a linen closet, and a laundry area that makes daily routines easy. The fully finished basement - with its own entrance, full bath, wet bar, recreation room and fifth bedroom (currently being used as an art studio) - offers flexibility, making it ideal for use as a private apartment or in-law suite. It also offers an impressive storage area with floor-to-ceiling wooden shelves and multiple storage closets, keeping everything neatly organized and out of sight. This home is perfect for anyone who values privacy, nature, and space - off the beaten path yet close to everything: Located minutes from La Plata and Charlotte Hall, with quick access to Waldorf's shopping and restaurants, and an easy commute to Naval Support Facility Dahlgren in Virginia, Joint Base Andrews outside Washington, D.C., and NAS Patuxent River in St. Mary’s County. You’ll also be near wonderful local parks and recreation areas. This property truly offers the whole package. With thoughtful features like geothermal heating/cooling, a roof replaced in 2018, a recently serviced septic system, and freshly painted interiors, it’s ready to welcome you.
Listed by
Listing Agent - Sandra Foraci
Listing Office - RE/MAX One
Source: Bright MLS mls logo
MLS#MDCH2045058 • last updated 1 year ago
Movoto checked Bright MLS for data 6 minutes ago
Overview
Cooling/AC Geothermal, Electric
Heating Geo-thermal
Type Residential
Status Coming Soon
SqFt 4200
Lot Size (SqFt) 283140
Lot Size (Acres) 6.5
County Tax 7420, Annually
Tax: Assessed Value 623733
Annual Property Tax 7747
Year Built 1998
Condition Very Good
New Construction (Y/N) N
Foreclosure (Y/N) N
Interior
Total # of Bathrooms 4
# Full Baths 3
# Half Baths 1
Total # of Bedrooms 5
Basement Improved, Interior Access, Walkout Level, Windows, Daylight, Partial, Heated, Outside Entrance, Partially Finished
Other Room(s) Dining Room, Bedroom 2, Bedroom 3, Bedroom 4, Bedroom 5, Kitchen, Family Room, Library, Foyer, Bedroom 1, Laundry, Mud Room, Recreation Room, Bathroom 1, Bathroom 2, Bathroom 3
Appliances Dishwasher, Exhaust Fan, Oven - Wall, Refrigerator, Trash Compactor, Water Heater, Stainless Steel Appliances, ENERGY STAR Clothes Washer, Dryer - Front Loading, Cooktop
Walls/ Ceilings 2 Story Ceilings, 9'+ Ceilings, Dry Wall, Wood Walls
Window Features Double Pane
Interior Features Built-Ins, Crown Moldings, Chair Railings, Kitchen - Eat-In, Dining Area, Combination Kitchen/Dining, Combination Kitchen/Living, Family Room Off Kitchen, Floor Plan - Open, Formal/Separate Dining Room, Kitchen - Island, Kitchen - Table Space, Pantry, Primary Bath(s), Recessed Lighting, Wainscotting, Walk-in Closet(s), Wood Floors
Accessibility Features None
Exterior
Roof Architectural Shingle
Garage Desc Garage Door Opener, Garage - Side Entry, Oversized
Parking Desc Circular Driveway, Driveway, Attached Garage
# Garage Spaces 2
# Parking Spaces 10
# Attached Garage Spaces 2
# Driveway Spaces 8
Exterior Features Extensive Hardscape, Exterior Lighting, Outbuilding(s), Sidewalks, Stone Retaining Walls
Existing Structures Above Grade, Below Grade, Bank Barn, Utility Building
Fencing Wood
Amenities / Utilities
Pool Yes - Personal
Horse Amenities Stable(s)
Location
Subdivision GREENVIEW
Senior Community (Y/N) N
High School LA PLATA
Elementary School WALTER J. MITCHELL
School District CHARLES COUNTY PUBLIC SCHOOLS
Middle School PICCOWAXEN
Location Rural
Directions From US-301 In La Plata, Take MD-6 EAST (Charles Street) For App 6 Miles. Turn Right Onto Kentucky Avenue. Turn Right Onto Bunky's Place. Your Destination (12125 Bunky's Place) Will Be Ahead On The Left.
Zoning AC
Lot/ Land Details
Road Responsibility Private
Road Surface Type Black Top
$783K
Range: $657K-$908K
Last 30 days 
  • Sep 2025
    Public Records
  • Sep 3, 2025 Sold
    $795,000
  • Aug 2025
    mls logo MLS # MDCH2045058
  • Aug 22, 2025 Sold
    $795,000 (+2.6%)
  • Jul 28, 2025 Pending
    —
  • Jul 12, 2025 Listed
    $775,000 (+58.2%)
  • May 2015
    Public Records
  • May 6, 2015 Sold
    $490,000 (+1.0%)
  • Feb 2015
    mls logo MLS # CH8554841
  • Feb 24, 2015 Cntg
    —
  • Feb 13, 2015 Listed
    $485,000
  • Year Property taxes Tax assessment
  • 2023
    $7,382 +14.4%
    $576,967 +12.0%
  • 2022
    $6,455 +13.2%
    $515,133 +3.01%
  • 2018
    $5,703 +6.4%
    $500,067 +22.84%
  • 2017
    $5,362 +6.6%
    $407,100
  • 2011
    $5,029
    $407,100
  • 12125 Bunkys Pl
    $795K
  • Greenview
    —
  • 20646
    $477K -4% y/y
  • La Plata
    $477K -4% y/y
No chart available
Statistics calculated by Movoto
Est. value Bed/bath Sqft mi
12095 Bunkys Pl, La Plata, MD 20646 $672,000 —/2 2,326 0.07
12120 Bunkys Pl, La Plata, MD 20646 $548,000 —/3 1,938 0.07
12090 Bunkys Pl, La Plata, MD 20646 $839,000 —/3 4,077 0.08
12230 Kentucky Home Pl, La Plata, MD 20646 $473,000 —/2 1,536 0.1
12055 Grindstone Pl, La Plata, MD 20646 $155,400 —/— — 0.13
12210 Autumn Pl, La Plata, MD 20646 $703,000 —/2 2,764 0.13
12240 Kentucky Home Pl, La Plata, MD 20646 $558,000 —/2 1,580 0.13
12200 Bunkys Pl, La Plata, MD 20646 $674,000 —/2 2,864 0.15

Estimated values are based on public record data and automated valuation models. Values are not guaranteed and may not reflect current market conditions.
Thinking of selling? Get a Cash Offer.

  • A smooth, fast sale
  • Skip staging and repairs
  • No strings attached
5/10
7/10
5/10
Source: GreatSchools.org © 2026. All rights reserved.

Around Greenview

Explore everything this neighborhood has to offer.
By entering my info and clicking Ask a Question below, I am providing my e-signature and express written consent to receive marketing emails, calls, and texts (including via automatic telephone dialing systems, AI generative, artificial or pre-recorded voice technology) relating to my inquiry from Movoto (and parties calling/messaging on their behalf) even if my number appears on the company, state, or national Do Not Call Registry. You also agree to ourTerms and Conditions and Privacy Policy. Consent not required to receive services (call 1-844-420-1270 to be connected without providing consent).

Nearby recently sold homes in La Plata, MD

Nearby homes for sale in La Plata, MD

Newest listings in 20646

  • Real Estate
  • MD
  • Charles County
  • La Plata
  • 20646
  • 12125 Bunkys Pl
Meet with a real estate agent today (844) 430-0869
The multiple listing information is provided by BRIGHT MLS. IDX information is provided exclusively for consumers’ personal, non-commercial use and that it may not be used for any purpose other than to identify prospective properties consumers may be interested in purchasing. Information deemed reliable but not guaranteed to be accurate. Buyer to verify all information. The information provided is for consumers' personal, non-commercial use and may not be used for any purpose other than to identify prospective properties consumers may be interested in purchasing. Listing information updated every 15 minutes. Terms of use & Privacy Policy, California Privacy Info. Copyright © 2005 - 2026 Movoto, Inc. All rights reserved. Equal Housing Opportunity CalDRE CalDRE #01517281
Movoto Real Estate is committed to ensuring accessibility for individuals with disabilities. We are continuously working to improve the accessibility of our web experience for everyone. We welcome feedback and accommodation requests, please submit them here.
© 2026 BRIGHT, All Rights Reserved
Information Deemed Reliable But Not Guaranteed
The data relating to real estate for sale on this website appears in part through the BRIGHT Internet Data Exchange program, a voluntary cooperative exchange of property listing data between licensed real estate brokerage firms in which Movoto participates, and is provided by BRIGHT through a licensing agreement.The information provided by this website is for the personal, non-commercial use of consumers and may not be used for any purpose other than to identify prospective properties consumers may be interested in purchasing. Data last updated: 10/6/2026. Some properties which appear for sale on this website may no longer be available because they are under contract, have Closedor are no longer being offered for sale. Some real estate firms do not participate in IDX and their listings do not appear on this website. Some properties listed with participating firms do not appear on this website at the request of the seller. This home sale information is not to be construed as an appraisal and may not be used as such for any purpose. BRIGHTMLS is the (or a) provider of this home sale information and has compiled content from various sources. Some properties represented may not have actually solddue to reporting errors.
Requests for information regarding mortgage products will be directed to Movoto.com affiliate, Lower, LLC - a licensed Mortgage Lender (NMLS #1124061), or, based on your location, may be redirected to a participating mortgage marketing partner that may pay Lower, LLC for any consumer contact information provided through this site.