Movoto Real Estate
  • Exterior
  • Other
  • Living
  • Dining
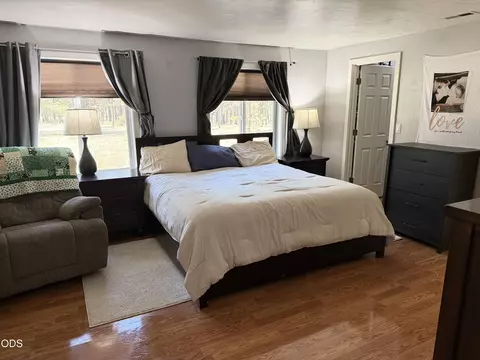
  • Bedroom
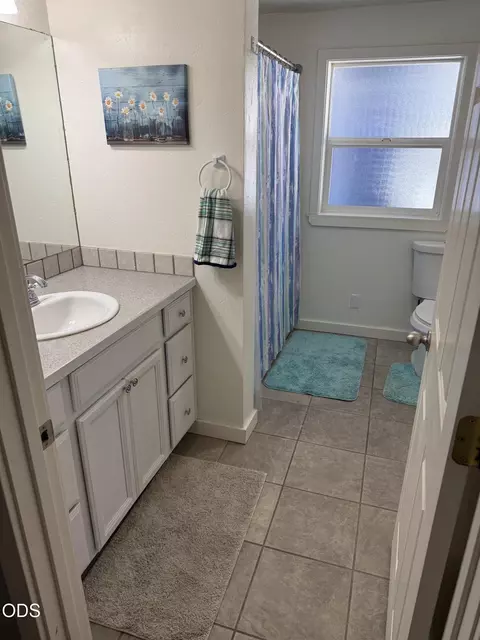
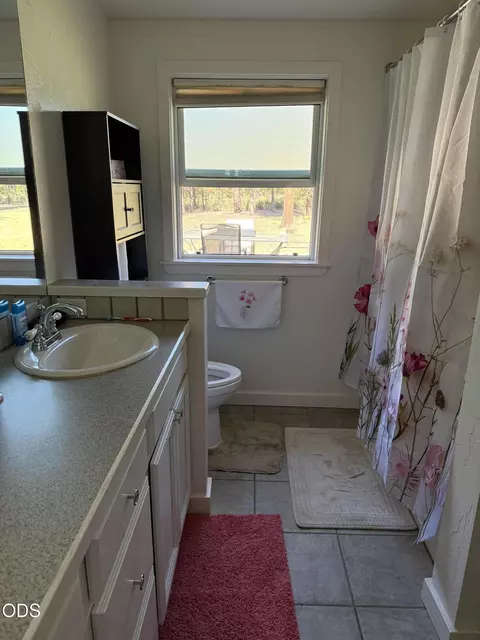
  • Bath
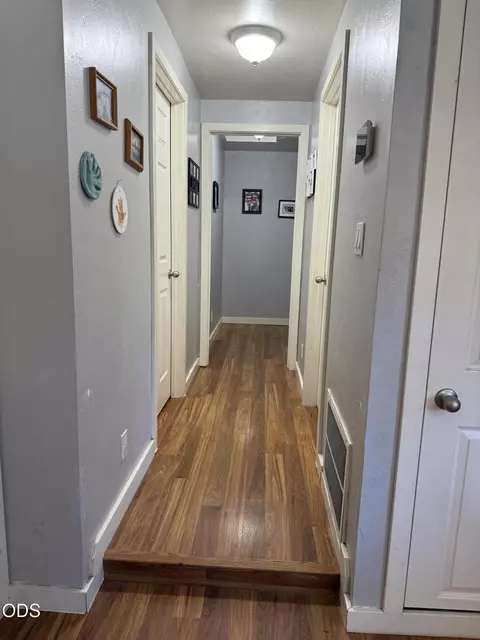
  • Entry Way

52505 Pine Dr, La Pine, OR 97739

  • $599,000

  • 3

    bed

  • 2

    bath

  • 1,729

    Sqft ($346/Sqft)

House for sale 28 days
Movoto is helping 6 homebuyers near you

About 52505 Pine Dr

Property type House
Neighborhood
Year built 1961
HOA fee $0/month
Lot size 2.27 Acre
Movoto estimate
Parking 3 garage spaces
Property description
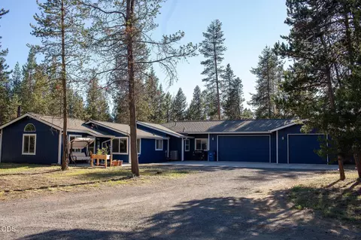
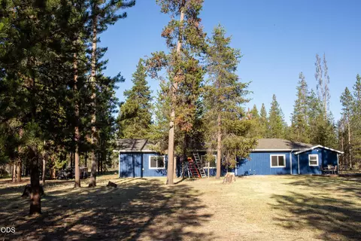
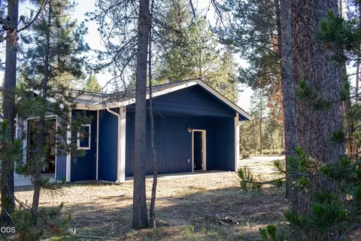
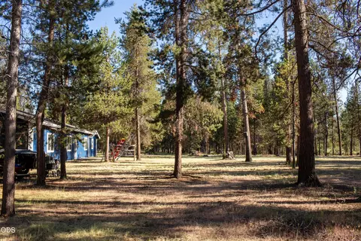
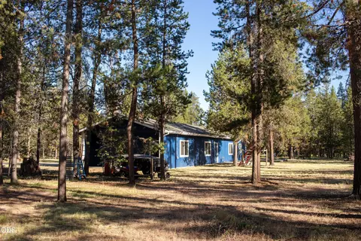
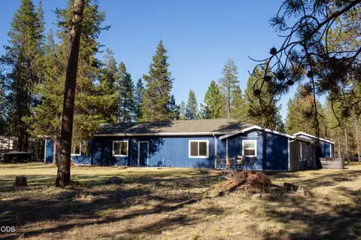
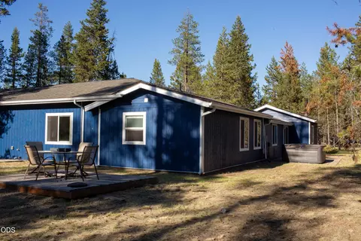
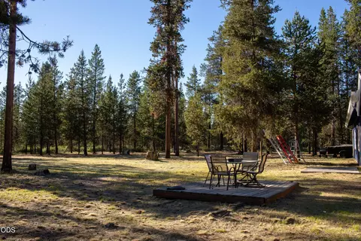
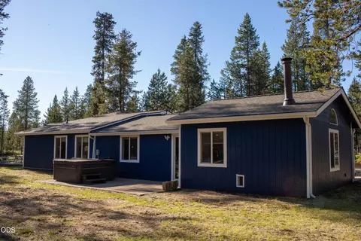
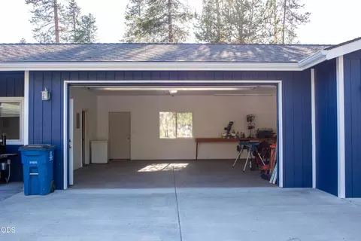
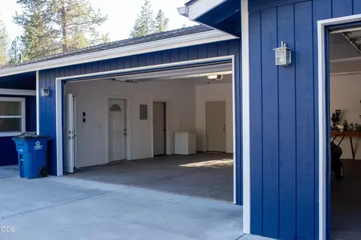
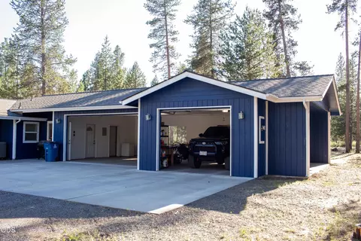
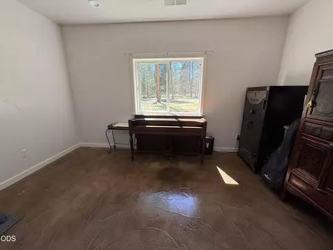
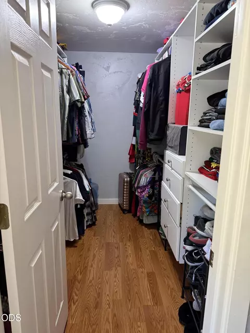
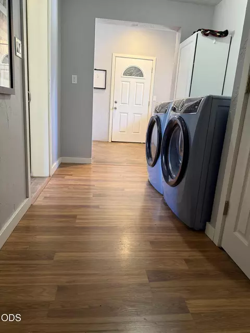
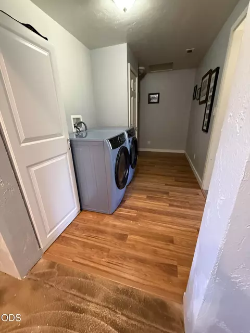
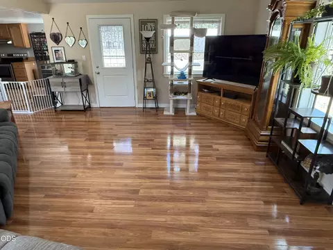
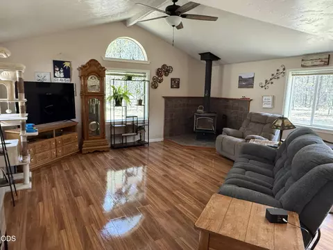
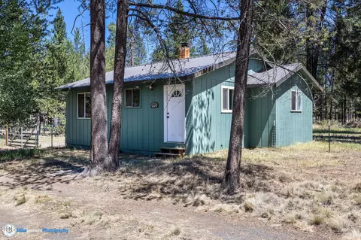
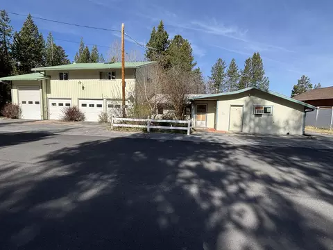
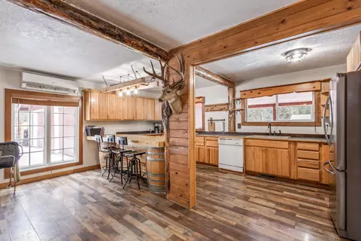
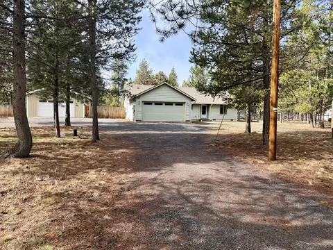
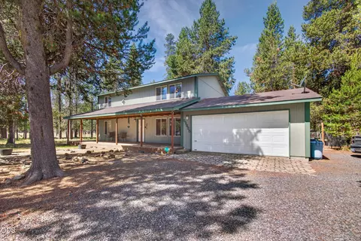
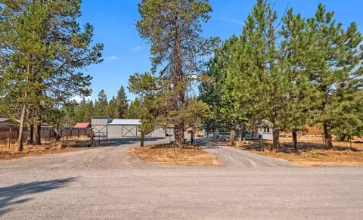
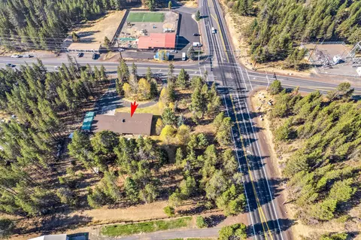
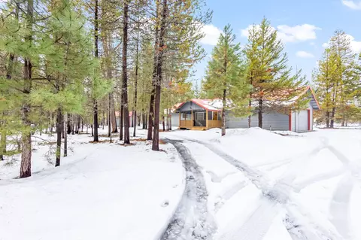
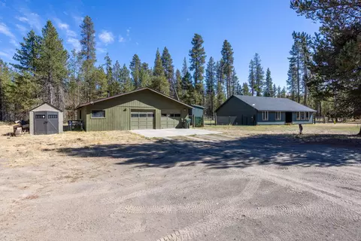
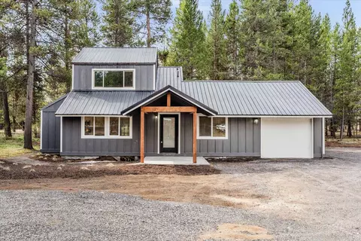
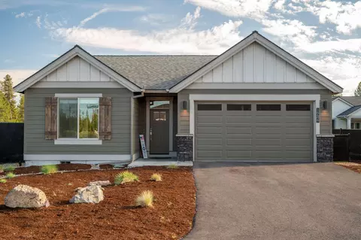
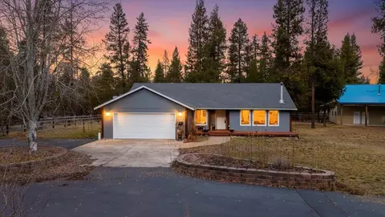
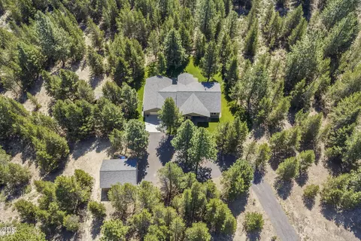
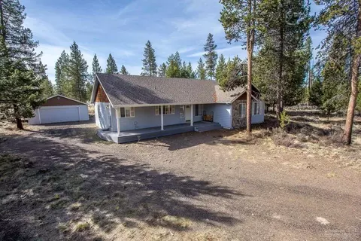
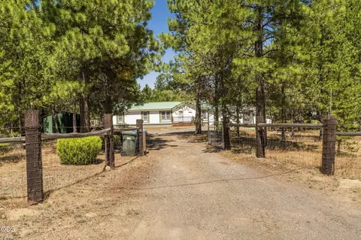
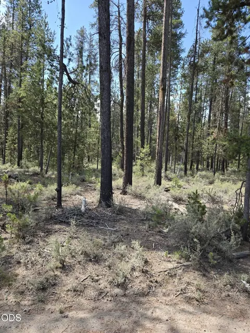
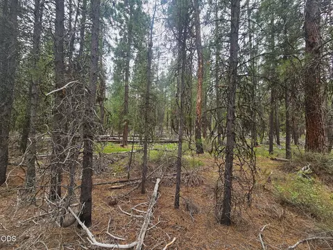
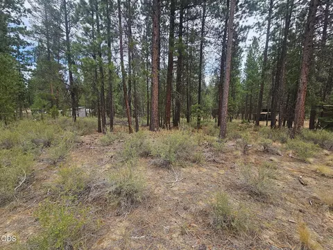
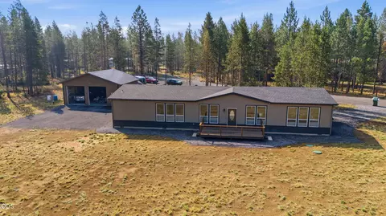
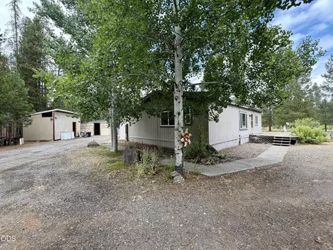
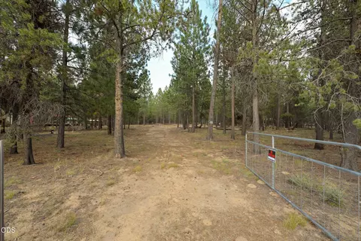
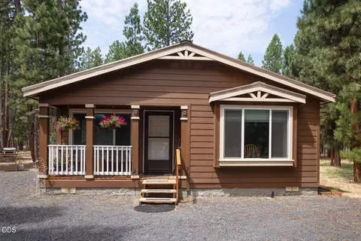
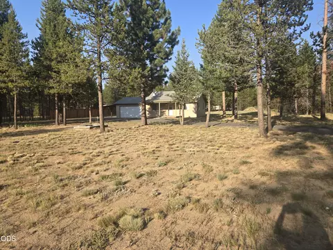
Welcome to your private retreat on 2.27 fully fenced acres! This 2-bedroom, 2-bath home with a versatile bonus room and mud room, offers comfort, space, and convenience. The impressive 1,000 sq. ft. 3-car garage with acid-etched concrete flooring features a built-in workbench and storage shelving. The 1750 sq. ft. home boasts brand-new exterior paint and a new roof with a transferable 30-year warranty. Stay comfortable year-round with HVAC for cool summers and a cozy wood-burning stove for winter nights. Unwind in the hot tub with a built-in subwoofer while enjoying stunning star-filled skies. Additional features include laminate flooring, a 50-amp RV hookup with sewer, and a new electronic gate and motor. Home is on city water and sewer, and the prior used well remains available for irrigation with minimal modifications. Backing to BLM for exceptional privacy, yet less than a mile from Hwy 97, this property is just minutes from fishing, hunting, and hiking adventures!
Listed by
Listing Agent - Julia Ann Daugherty
Listing Office - MORE Realty, Inc.
Source: Central Oregon Association of Realtors MLS - COAR mls logo
MLS#220224290 • last updated 3 weeks ago
Movoto checked Central Oregon Association of Realtors MLS - COAR for data 12 minutes ago
Request a virtual or in-person tour
Overview
Cooling/AC Central Air, Heat Pump
Heating Electric, Forced Air, Heat Pump, Wood
Levels/Style One, Traditional
MLS # 220224290
SubType Single Family Residence
SqFt 1729
Status Active
Lot Size (Acres) 2.27
Lot Size (SqFt) 98881.2
Property Tax 3813.17
Year Built 1961
Interior
Total # of Bathrooms 2
# of Full Baths 2
Total # of Bedrooms 3
Flooring Concrete, Laminate, Vinyl
Interior Features Ceiling Fan(s), Double Vanity, Shower/Tub Combo
Fireplace Wood Burning
Appliances Cooktop, Dishwasher, Disposal, Oven, Refrigerator, Washer, Water Heater
Exterior
Roof Composition
Foundation Slab
Construction Frame
Parking Garage Door Opener
Irrigation Source On Site Well
Exterior Features Fire Pit, RV Hookup
Amenities / Utilities
Water Source Public, Well
Security Features Carbon Monoxide Detector(s), Smoke Detector(s)
Location
View Neighborhood, Territorial
Subdivision Cagle
Elementary School Rosland Elem
Middle School LaPine Middle
High School LaPine Sr High
APN 114249
Zoning RSF
Lot/ Land Details
Lot Features Native Plants
Tour this home
When would you like to see 52505 Pine Dr?
question
Have a question about this property? Call us at (844) 430-0869
2/10
2/10
2/10
Source: GreatSchools.org © 2026. All rights reserved.

Around Cagle

Explore everything this neighborhood has to offer.
10/100
Walk
61/100
Family
12/100
Dining
61/100
Pet
  • Real Estate
  • OR
  • Deschutes County
  • La Pine
  • 97739
  • 52505 Pine Dr

My commute

Enter a destination to see travel time and distance.
By entering my info and clicking Ask a Question below, I am providing my e-signature and express written consent to receive marketing emails, calls, and texts (including via automatic telephone dialing systems, AI generative, artificial or pre-recorded voice technology) relating to my inquiry from Movoto (and parties calling/messaging on their behalf) even if my number appears on the company, state, or national Do Not Call Registry. You also agree to ourTerms and Conditions and Privacy Policy. Consent not required to receive services (call 1-844-420-1270 to be connected without providing consent).

Nearby homes for sale in La Pine, OR

Nearby recently sold homes in La Pine, OR

Newest listings in 97739

Meet with a real estate agent today (844) 430-0869
The multiple listing information is provided by Oregon Datashare (KCAR | MLSCO | SOMLS). IDX information is provided exclusively for consumers’ personal, non-commercial use and that it may not be used for any purpose other than to identify prospective properties consumers may be interested in purchasing. Information deemed reliable but not guaranteed to be accurate. Buyer to verify all information. The information provided is for consumers' personal, non-commercial use and may not be used for any purpose other than to identify prospective properties consumers may be interested in purchasing. Listing information updated every 15 minutes. Terms of use & Privacy Policy, California Privacy Info. Copyright © 2005 - 2026 Movoto, Inc. All rights reserved. Equal Housing Opportunity CalDRE CalDRE #01517281
Movoto Real Estate is committed to ensuring accessibility for individuals with disabilities. We are continuously working to improve the accessibility of our web experience for everyone. We welcome feedback and accommodation requests, please submit them here.
The data relating to real estate for sale on this web site comes in part from the Internet Data Exchange Program of the Oregon Datashare.

Real estate listings held by IDX Brokerage firms other than Movoto are marked with the Internet Data Exchange logo or the Internet Data Exchange thumbnail logo and detailed information about them includes the name of the listing Brokers. Information provided is for consumers' personal, non-commercial use and may not be used for any purpose other than to identify prospective properties the viewer may be interested in purchasing. The consumer will not copy, retransmit nor redistribute any of the content from this website. Information provided is deemed reliable, but not guaranteed.

©2026 Oregon Datashare (KCAR | MLSCO | SOMLS). All rights reserved.
Requests for information regarding mortgage products will be directed to Movoto.com affiliate, Lower, LLC - a licensed Mortgage Lender (NMLS #1124061), or, based on your location, may be redirected to a participating mortgage marketing partner that may pay Lower, LLC for any consumer contact information provided through this site.