Movoto Real Estate
Sold on 04/23/2026
  • Map Image
  • Map Image
  • Map Image

3851 4th Ave, Glendale, CA 91214

$2,450,000

Last sold 04/23/2026 after 42 Days

  • 5

    bed

  • 5

    bath

  • 3,726

    Sqft ($658/Sqft)

House not for sale

About 3851 4th Ave

Property type House
Neighborhood
Year built 1987
HOA fee $0/month
Lot size 0.42 Acre
Property description
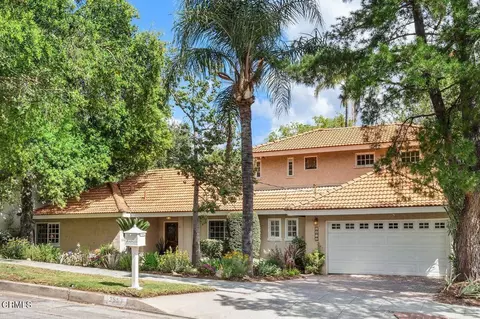
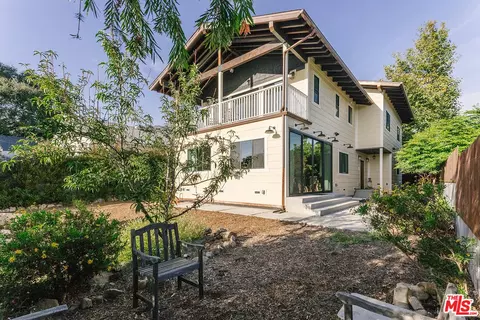
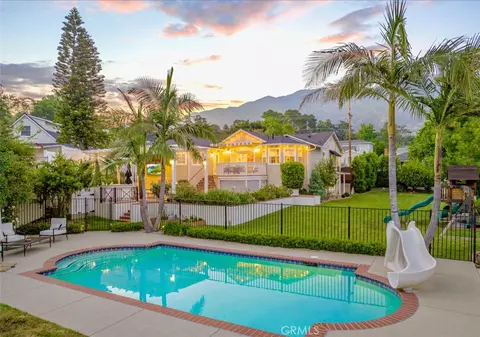
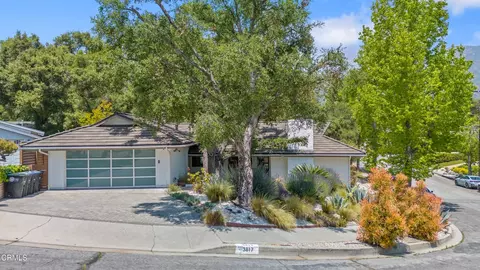
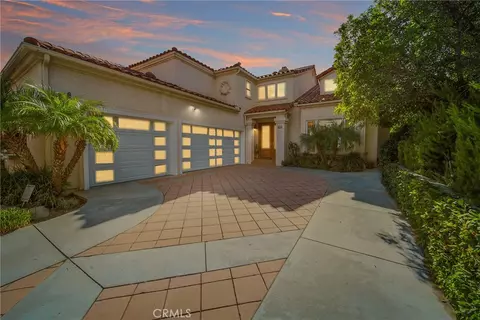
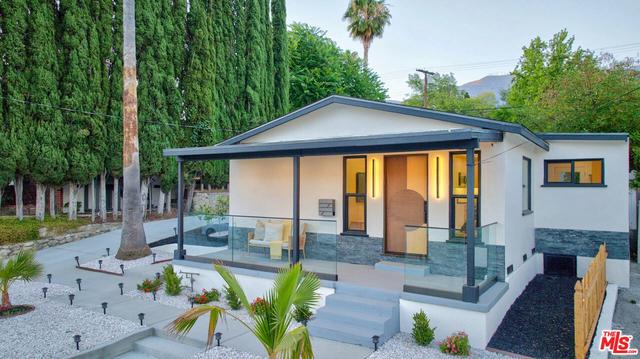
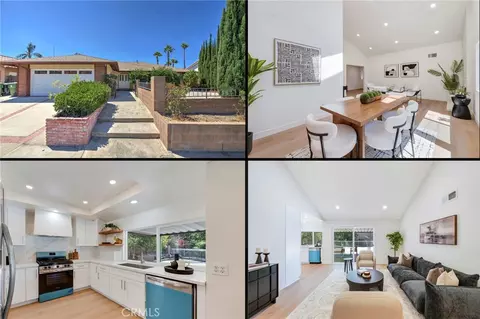
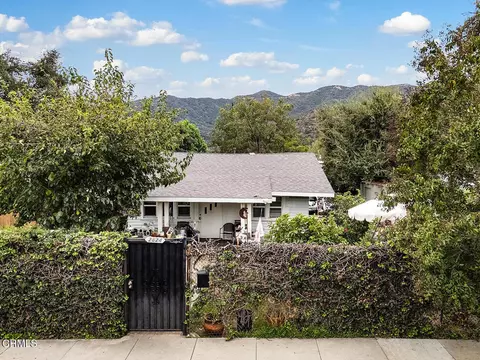
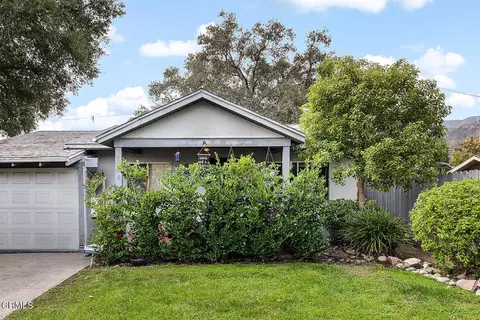
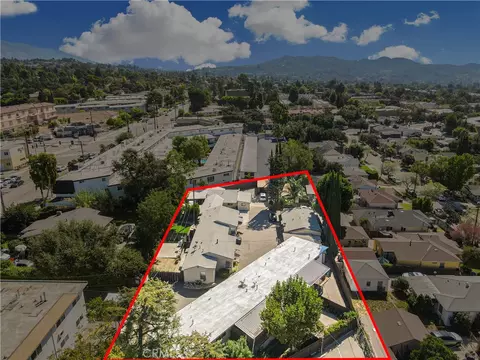
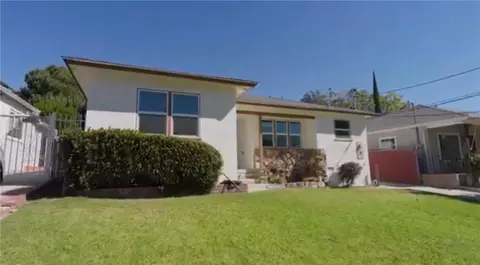
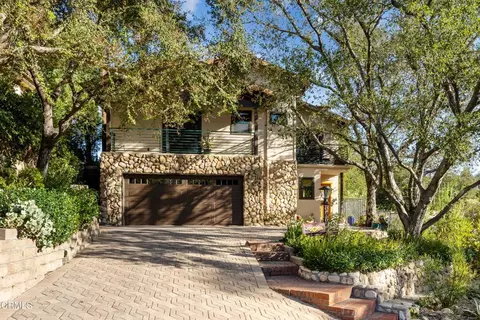
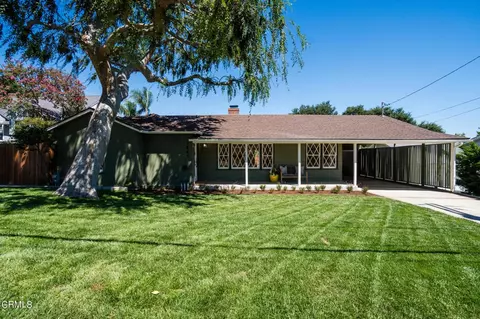
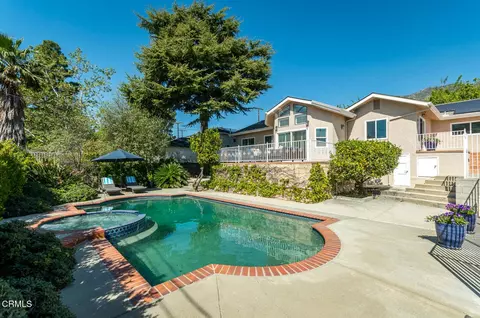
A Grand & Impressive 3,726 sf 4-Bedroom Home + 656 sf 1-Bedroom ADU on almost .5 Acre Lot in the Glendale Unified School District w/ award-winning schools-Crescenta Valley High, La Crescenta elementary and middle schools. This one-of-a-kind architect-built home influenced by CA Mission Revival welcomes you through an impressive foyer w/ cathedral ceiling, a formal living room w/ a gas fireplace, a large entertainment room w/ a wet bar, newly remodeled kitchen, breakfast room, office, and powder room. The 2nd floor has 4 spacious bedrooms w/ many windows highlighting views of the surrounding San Gabriel Mountains and Verdugo Hills, the main primary suite with stunning views and a balcony that overlooks the quiet neighborhood has 2 spacious bathrooms and 2 huge walk-in closets; there is a 2nd en-suite bedroom also with high ceilings, a full bathroom and views of the expansive backyard; there are also 2 other well-sized bedrooms having walk-in closets w/ built-ins. The house sits back from the street providing privacy among a well-loved neighborhood w/ flat streets.This home has a fantastic backyard w/ a peaceful setting great for hosting intimate garden parties or entertaining large crowds. A resort-like cabana w/ built-in BBQ and sink sits in the middle of a large patio adjacent to freshly planted flower bed. An elevated area of the yard overlooking the grounds and has another cabana w/ spectacular views especially for stargazing or soaking in magnificent sunsets. The attractive landscape showcases a variety of mature plants, a lawn area, paths, and fruit trees. A newer storage unit is included providing space for yard equipment and other home necessities. A 2024 1-bedroom and 1-bathroom ADU w/ living room and kitchen w/ tall ceilings and an abundance of light, a bedroom, a sharp bathroom w/ walk-in shower, a storage area/office, and a laundry closet with washer/dryer included makes this a unique opportunity. The entrance has a wheel-chair accessible ramp to the front door. There are several parking spaces making this property a perfect home for multi-generational living or having out-of-town guests. The ADU was completed w/ permits. Conveniently located close to Burbank Airport, Major Studios, USC Verdugo Hills Hospital, downtown Montrose, La Canada, Glendale, shops, restaurants, and several popular hiking trails. This home offers elegance, comfort, and space in one of La Crescenta's most sought-after neighborhoods. Come visit this amazing property
Listed by
Listing Agent - Sarah Halpin
Listing Office - Markey & Associates
Source: CRMLS mls logo
MLS#P1-26243 • last updated 6 months ago
Movoto checked CRMLS for data 5 minutes ago
Overview
Levels/Style Two, House
Type Residential
SubType Single Family Residence
Status Closed
Living Area 3726
Lot Size (Acres) 0.4208
Lot Size (SqFt) 18328
Year Built 1987
Interior
# Three-Quarter Baths 1
Total # of Bathrooms 5
# Full Baths 3
# Half Baths 1
Total # of Bedrooms 5
Eating Area In Family Room, Area
Kitchen Remodeled Kitchen
Appliances Microwave, Refrigerator, Tankless Water Heater, Barbecue, Gas Range, Dishwasher
Interior Features Corian Counters, Balcony, High Ceilings, Ceiling Fan(s), Recessed Lighting, In-Law Floorplan, Cathedral Ceiling(s)
Accessibility Features See Remarks
Exterior
Foundation Slab
Construction Stucco
Roof Tile
Parking Driveway
# Parking Spaces 6
Other Structures Guest House Attached
Lot Description Sprinklers In Front, Sprinklers Timer, Lot 10000-19999 Sqft, Front Yard, Sprinkler System, Back Yard, Yard, Sprinklers In Rear
Amenities / Utilities
Fireplaces Gas Starter, Living Room
Sewer/ Septic Public Sewer
Water Source Other
Inclusions Main House: Refrigerator, New Built-in Oven, Dishwasher, Stove Top, Washer/dryer. ADU: Refrigerator, Stacked Washer/dryer, Dishwasher, Built-in Stove. Outdoor Cooking Area: Sink, Bar-be-que. Yard: Storage Unit.
Spa None
Pool None
Location
View Mountain(s), See Remarks, Hills
County Los Angeles
Community Features Hiking, Dog Park, Street Lights, Park
Directions From The 210 Take Lowell And Head North Toward The Mountains. Make A Right On Community, Go A Block And 1/2, The Property Will Be On The Left Side.
APN 5604010042
We are not permitted to show value estimates for this property.
  • Apr 2026
    mls logo MLS # P1-26243
  • Apr 23, 2026 Sold
    $2,450,000 (+22.8%)
  • Mar 27, 2026 Pending
    —
  • Mar 12, 2026 Listed
    $1,995,000 (+59.6%)
  • Apr 2015
    Public Records
  • Apr 24, 2015 Sold
    $1,250,000
  • Year Property taxes Tax assessment
  • 2025
    $16,918 +2.1%
    $1,502,301 +2.0%
  • 2024
    $16,569 +2.3%
    $1,472,845 +2.0%
  • 2023
    $16,196 +1.7%
    $1,443,967 +2.0%
  • 2022
    $15,918 +1.8%
    $1,415,655 +2.0%
  • 2021
    $15,640 +1.4%
    $1,387,898 +1.04%
  • 2020
    $15,418 +5.1%
    $1,373,668 +2.0%
  • 2018
    $14,670 +1.5%
    $1,346,735 +4.04%
  • 2017
    $14,447 +3.3%
    $1,294,442 +2.0%
  • 2016
    $13,989 +131.3%
    $1,269,062
  • 2015
    $6,048
    —
  • 3851 4th Ave
    $2.45M
  • Canyon Oaks
    $1.19M -6% y/y
  • 91214
    $1.22M -7% y/y
  • Glendale
    —
No chart available
Statistics calculated by Movoto
Est. value Bed/bath Sqft mi
3855 4th Ave, Glendale, CA 91214 $1,396,000 3/2 1,803 0.01
3859 4th Ave, Glendale, CA 91214 $1,251,000 3/2 1,234 0.02
3845 4th Ave, Glendale, CA 91214 $1,399,000 3/2 1,414 0.02
3863 4th Ave, Glendale, CA 91214 $1,278,000 3/2 1,234 0.02
3843 4th Ave, Glendale, CA 91214 $1,683,000 4/3 2,418 0.03
3840 2nd Ave, Glendale, CA 91214 $1,376,000 3/2 1,400 0.03
3935 Abella St, Glendale, CA 91214 $1,349,000 3/2 1,526 0.04
3903 Abella St, Glendale, CA 91214 $1,484,000 3/2 1,705 0.04

Estimated values are based on public record data and automated valuation models. Values are not guaranteed and may not reflect current market conditions.
Thinking of selling? Get a Cash Offer.

  • A smooth, fast sale
  • Skip staging and repairs
  • No strings attached
8/10
9/10
10/10
Source: GreatSchools.org © 2026. All rights reserved.

Around Canyon Oaks

Explore everything this neighborhood has to offer. Learn more about Canyon Oaks.
By entering my info and clicking Ask a Question below, I am providing my e-signature and express written consent to receive marketing emails, calls, and texts (including via automatic telephone dialing systems, AI generative, artificial or pre-recorded voice technology) relating to my inquiry from Movoto (and parties calling/messaging on their behalf) even if my number appears on the company, state, or national Do Not Call Registry. You also agree to ourTerms and Conditions and Privacy Policy. Consent not required to receive services (call 1-844-420-1270 to be connected without providing consent).

Nearby recently sold homes in Glendale, CA

Nearby homes for sale in Glendale, CA

Newest listings in 91214

  • Real Estate
  • CA
  • Los Angeles
  • Glendale
  • 91214
  • Canyon Oaks
  • 3851 4th Ave
Meet with a real estate agent today (844) 430-0869
The multiple listing information is provided by CRMLS. IDX information is provided exclusively for consumers’ personal, non-commercial use and that it may not be used for any purpose other than to identify prospective properties consumers may be interested in purchasing. Information deemed reliable but not guaranteed to be accurate. Buyer to verify all information. The information provided is for consumers' personal, non-commercial use and may not be used for any purpose other than to identify prospective properties consumers may be interested in purchasing. Listing information updated every 15 minutes. Terms of use & Privacy Policy, California Privacy Info. Copyright © 2005 - 2026 Movoto, Inc. All rights reserved. Equal Housing Opportunity CalDRE CalDRE #01517281
Movoto Real Estate is committed to ensuring accessibility for individuals with disabilities. We are continuously working to improve the accessibility of our web experience for everyone. We welcome feedback and accommodation requests, please submit them here.
CRMLS Multiple Listing Service™ system
The real estate listing data marked with this icon comes from the IDX program of the CRMLS Multiple Listing Service™ system.
Based on information from California Regional Multiple Listing Service, Inc. as of 10/31/2026. This information is for your personal, non-commercial use and may not be used for any purpose other than to identify prospective properties you may be interested in purchasing. Display of MLS data is usually deemed reliable but is NOT guaranteed accurate by the MLS. Buyers are responsible for verifying the accuracy of all information and should investigate the data themselves or retain appropriate professionals. Information from sources other than the Listing Agent may have been included in the MLS data. Unless otherwise specified in writing, Broker/Agent has not and will not verify any information obtained from other sources. The Broker/Agent providing the information contained herein may or may not have been the Listing and/or Selling Agent.
Requests for information regarding mortgage products will be directed to Movoto.com affiliate, Lower, LLC - a licensed Mortgage Lender (NMLS #1124061), or, based on your location, may be redirected to a participating mortgage marketing partner that may pay Lower, LLC for any consumer contact information provided through this site.