
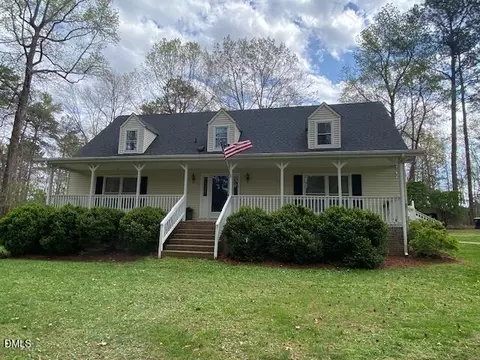
- $340,000
- 3Bd
- 3Ba
- 2,340 Sq Ft
SOLD 07/02/26


Last sold 07/29/2022 for $450K
bed
bath
Sqft ($212/Sqft)
| Property type House | Year built 2006 | HOA fee $0/month | Lot size 6.97 Acre | Movoto estimate | Parking 2 garage spaces |

| Overview | |
| Cooling/AC | Heat Pump |
| Heating | Electric, Heat Pump, Propane |
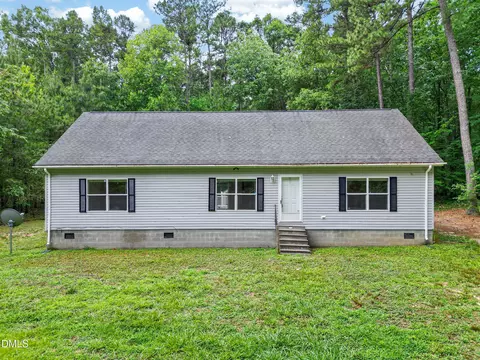
| Levels/Style | One, Modular, Ranch |
| MLS # | 2455707 |
| Type | Residential |
| Status | Closed |
| SubType | Single Family Residence |
| Living Area | 2123 |
| Lot Size (SqFt) | 303613.2 |
| Lot Size (Acres) | 6.97 |
| Property Tax | 1635 |
| Year Built | 2006 |
| Interior | |
| # of Half Baths | 1 |
| Total # of Bathrooms | 3 |
| # of Full Baths | 2 |
| Total # of Bedrooms | 3 |
| Basement | Crawl Space |
| Total # of Rooms | 7 |
| Laundry | Laundry Room, Main Level |
| Flooring | Carpet, Hardwood, Tile, Vinyl |
| Appliances | Dishwasher, Dryer, Electric Range, Electric Water Heater, Microwave, Refrigerator, Washer |
| Accessibility Features | Accessible Washer/Dryer, Level Flooring |
| Interior Features | Ceiling Fan(s), Double Vanity, Granite Counters, High Ceilings, Pantry, Primary Downstairs, Smooth Ceilings, Soaking Tub, Vaulted Ceiling(s), Walk-In Closet(s), Walk-In Shower |
| Fireplace | Family Room, Gas Log, Prefabricated |
| Window Features | Blinds |
| Exterior | |
| Foundation | Brick/Mortar |
| Construction | Vinyl Siding |
| Parking | Detached, Garage, Garage Faces Side |
| Patio/Porch | Deck, Porch |
| Other Structures | Barn(s) |
| Amenities / Utilities | |
| Sewer/Septic | Septic Tank |
| Water Source | Well |
| Location | |
| County | Franklin |
| Subdivision | Not In A Subdivision |
| Elementary School | Vance - Zeb Vance |
| Middle School | Vance - Vance County |
| High School | Vance - Vance County |
| Directions | US 1 N To Kittrell, Rt On W Main St, follow To Kittrell Rd. Continue To Rt On Bobbitt, Property Is Ahead On Left (small Green Sign Low To Ground W/#4191)Turn Into Drive & Follow This To The Back Of The Property.Can't See Home From The Road. |
MLS # 10122054
MLS # 2455707 MLS # TR2455707
MLS # 1933397
MLS # 1903011
MLS # TR2455707
MLS # 1933397
MLS # 1903011| Est. value | Bed/bath | Sqft | mi | |
|---|---|---|---|---|
| 4131 Bobbitt Rd, Kittrell, NC 27544 | $257,000 | 1/1 | 1,428 | 0.14 |
| 4171 Bobbitt Rd, Kittrell, NC 27544 | $529,000 | 3/2 | 2,758 | 0.14 |
| 4253 Bobbitt Rd, Kittrell, NC 27544 | $472,000 | 3/2 | 2,650 | 0.2 |
| 2787 Rocky Ford Rd, Kittrell, NC 27544 | $509,000 | 4/2 | 3,193 | 0.23 |
| 3995 Bobbitt Rd, Kittrell, NC 27544 | $366,000 | 3/1 | 2,578 | 0.24 |
| 3969 Bobbitt Rd, Kittrell, NC 27544 | $370,000 | 3/2 | 2,022 | 0.26 |
| 4248 Bobbitt Rd, Kittrell, NC 27544 | $336,000 | 1/1 | 2,470 | 0.28 |
| 2164 Walter Grissom Rd, Kittrell, NC 27544 | $160,000 | 3/2 | 2,052 | 0.3 |
Estimated values are based on public record data and automated valuation models. Values are not guaranteed and may not reflect current market conditions.

$234,950
$489,900
$248,750
$460,000
$320,000
$275,000
$157,450
$455,000
$652,450
$329,900
$297,900
$479,000
$198,900
$350,000
$397,000
$169,000
$587,390
$689,000
$499,450
$444,150
$1,288,888
$523,900
$490,000
$675,000
$567,500
$325,000
$725,000
$422,500