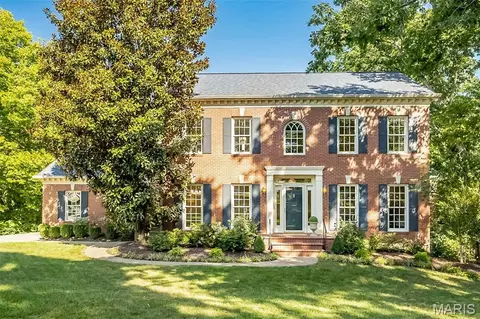
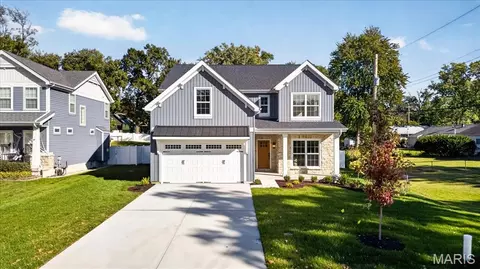
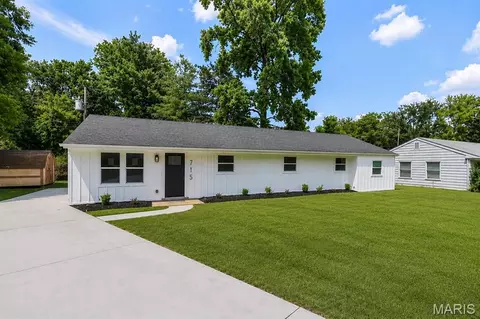
- $399,900
- 2Bd
- 2Ba
- 2,088 Sq Ft
Homes Under $1.6M Price For Sale in Kirkwood, MO | Page 2
103 Homes
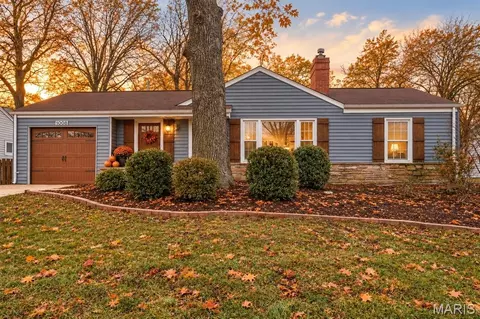
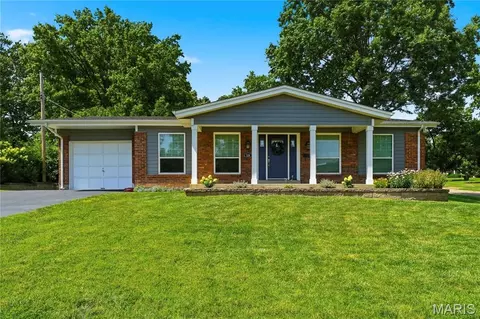
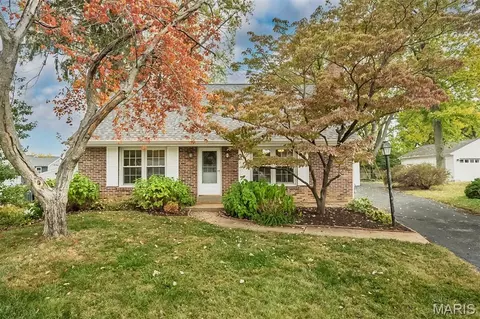
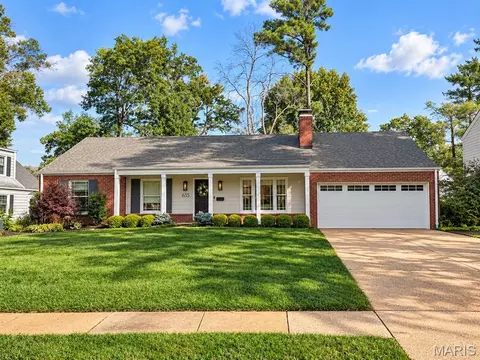
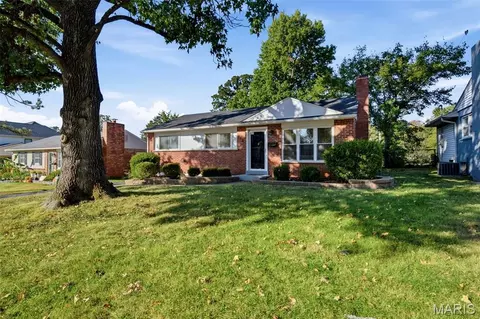
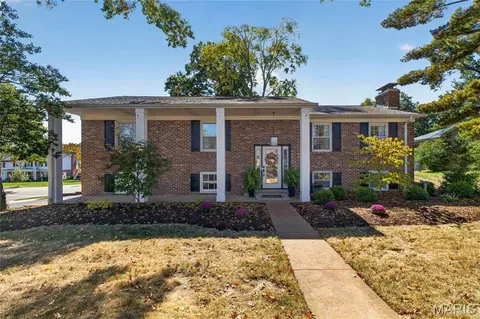
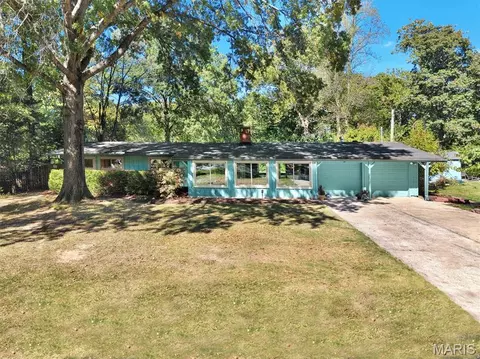
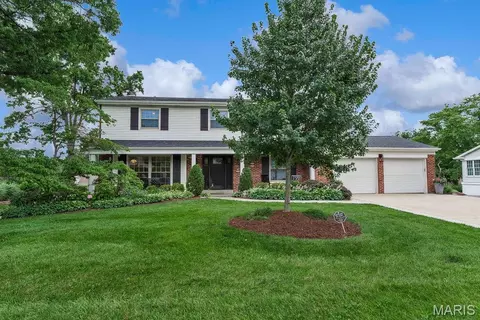
Imagine coming home to a peaceful, established neighborhood where quiet mornings, relaxing evenings, and a true sense of community become part of everyday life. Welcome to 1008 Woodgate Drive, a charming and cozy ranch nestled in the heart of Kirkwood, within the highly sought-after Kirkwood School District. With excellent educational opportunities nearby and the welcoming atmosphere Kirkwood is known for, this is more than just a house—it's a place to put down roots and create lasting memories. Inside, discover a beautifully updated kitchen with quartz countertops and newer appliances, a remodeled main-floor bathroom, and an additional bathroom in the finished basement. Step outside to enjoy your fenced backyard, perfect for peaceful mornings with coffee or relaxing evenings under the stars. Just minutes from vibrant Downtown Kirkwood, you'll enjoy easy access to charming cafe, local restaurants, boutique shopping, parks, and the beloved Farmers' Market. Here, you can enjoy the tranquility of a quiet neighborhood without sacrificing convenience. A cozy home, a wonderful community, and a location you'll love coming home to. Your Kirkwood dream starts here!
- $389,900
- 3Bd
- 2Ba
- 1,583 Sq Ft
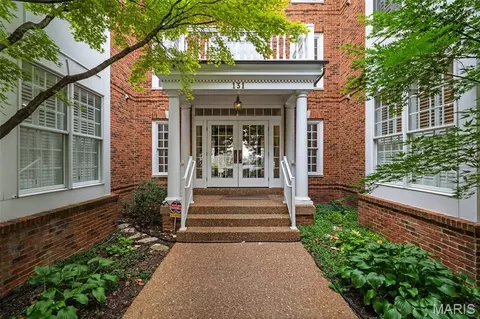
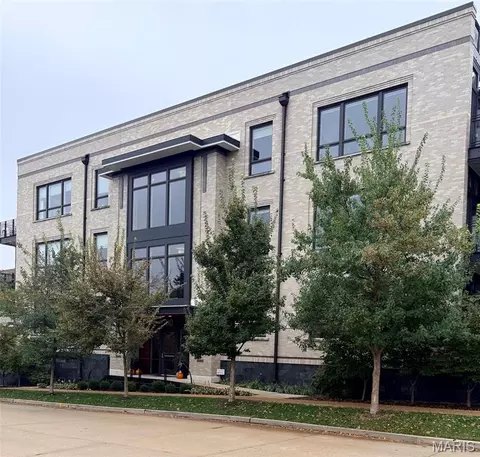
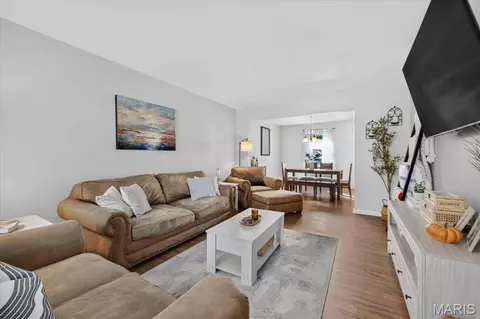
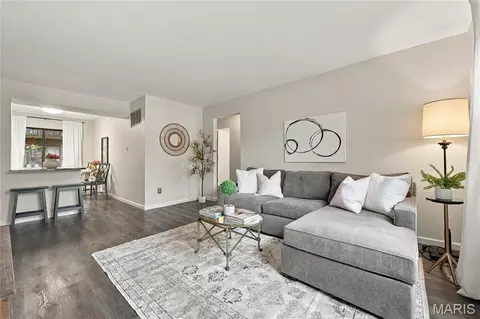
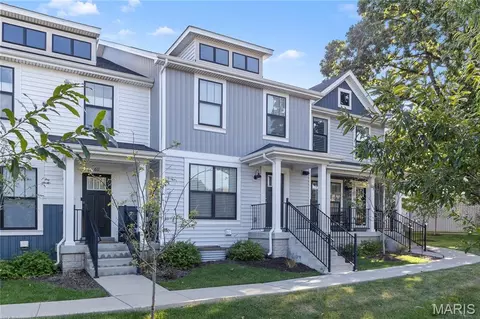
Classic elegance meets effortless living in the heart of Kirkwood. Welcome to 131 E. Adams Avenue, Unit 1B, a beautifully appointed condominium offering generous proportions, timeless architectural details, and the convenience of an exceptional location. A gracious entry opens to expansive living and dining spaces, complemented by custom millwork, built-in cabinetry, fireplaces, and abundant natural light. The spacious eat-in kitchen features a center island, plentiful cabinetry, and a charming breakfast area. Two generously sized bedrooms include an impressive primary suite with its own fireplace, expansive walk-in closet, and well-appointed bath. A separate family room provides additional space for relaxing or entertaining, while the private, covered deck offers a rare opportunity for outdoor living in a condominium setting. Enjoy morning coffee, outdoor dining, or simply a quiet moment surrounded by the charm of the neighborhood. Additional conveniences include underground parking with a heated driveway and dedicated storage space. Just moments from downtown Kirkwood's beloved shops, restaurants, farmers' market, and community attractions, this residence offers the perfect balance of comfort, character, and convenience. A wonderful opportunity to enjoy a spacious home with the ease of condominium living.
- $999,999
- 2Bd
- 3Ba
- 2,839 Sq Ft
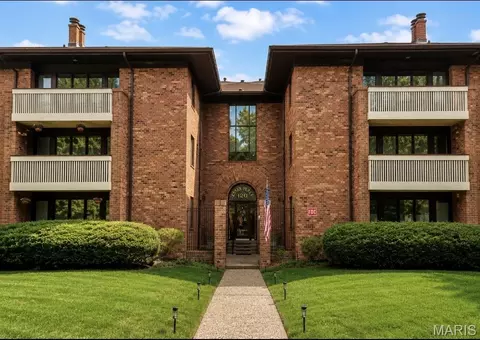
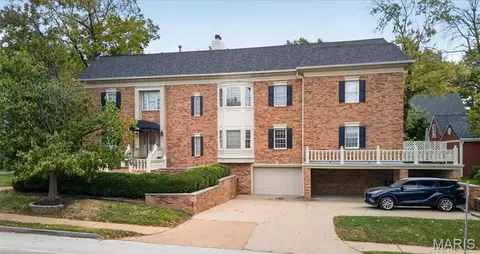
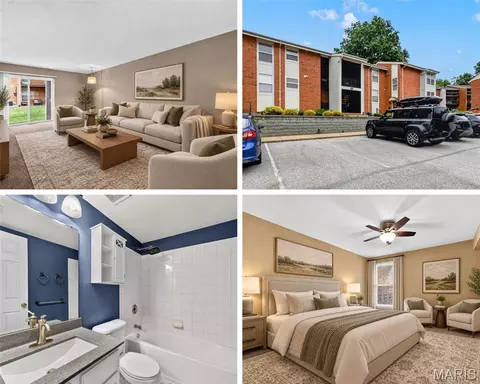
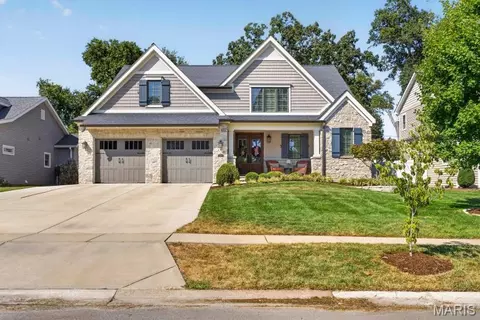
Welcome to this spacious 1,588-square-foot condo offering comfort, convenience, and an ideal location within walking distance of downtown Kirkwood, restaurants, and shopping. The building features a newly renovated lobby, elevator access to this second-floor unit, and an extra-wide garage parking space, plus guest parking in the rear and a private storage locker. The Foyer includes a coat closet and convenient Laundry Room with washer and dryer, along with upper shelving. The light-filled Living Room features a wall of windows, a door leading to a generous sized, covered balcony, and a fireplace flanked by bookshelves, lower storage, and a built-in display area with glass shelving and cabinetry—perfect for a bar or coffee station. The formal Dining Room is conveniently located just off the Kitchen, which offers white cabinetry, a pantry, and all appliances. An additional room off the Living Room, complete with a closet, provides flexible space for a home Office, Den, or potential third Bedroom. The main hallway features recessed lighting and a linen closet, while the full Hall Bath includes a shower with a built-in seat. The Primary Bedroom Suite offers a bay window, two mirrored door closets, and a private Bath with a tub/shower combination, double vanity, and linen closet. An additional Bedroom completes this inviting condo. Enjoy easy living in a wonderful location close to all that downtown Kirkwood has to offer!
- $400,000
- 2Bd
- 2Ba
- 1,588 Sq Ft
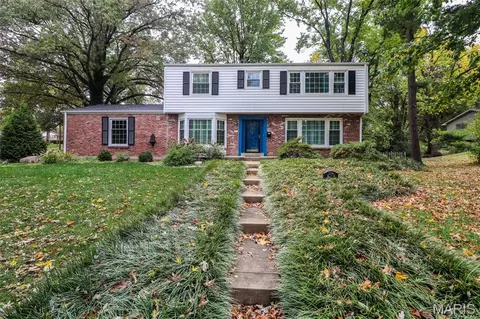
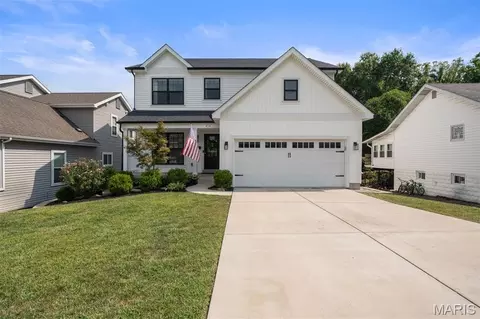
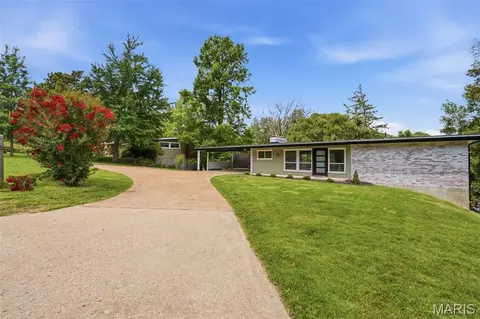
Classic Kirkwood charm meets timeless elegance in this inviting two-story home, situated on a beautiful corner lot in one of Kirkwood's sought-after neighborhoods. Surrounded by mature trees, this 4-bedroom, 2.5-bath home is filled with character and architectural details throughout. Beautiful hardwood floors, plantation shutters, crown molding, and custom built-in bookcases add warmth and sophistication to the spacious living and dining rooms. The inviting family room features a wood-burning fireplace, while the eat-in kitchen offers custom cabinetry, two pantries, and plenty of space for everyday dining. Upstairs, hardwood floors continue throughout the hallway and four generously sized bedrooms. The primary suite offers the added charm of a second wood-burning fireplace, creating a cozy retreat. Both upstairs full bathrooms feature walk-in showers, and the convenience of second-floor laundry has been thoughtfully incorporated into one of the bedrooms. Step outside to enjoy the concrete patio overlooking a level, fully fenced backyard, perfect for entertaining, relaxing, or outdoor activities. An attached two-car garage and unfinished basement provide ample storage and possibilities for future finishing. With its classic architectural details, mature landscaping, and desirable Kirkwood location, this home offers a wonderful opportunity to enjoy the charm and character that make Kirkwood so special!
- $495,000
- 4Bd
- 3Ba
- 2,142 Sq Ft
Welcome home to this beautifully maintained ranch in the heart of Kirkwood! From the moment you arrive, you'll appreciate the exceptional curb appeal and professionally landscaped exterior. Inside, the open and spacious floor plan offers comfortable everyday living and effortless entertaining.
This 3-bedroom, 2 full bath home features beautiful hardwood floors, a convenient main-floor laundry room, and an inviting flow from the living and dining rooms into the family room. The well-appointed kitchen boasts 42-inch cabinetry, granite countertops, tile backsplash, under-cabinet lighting, and a breakfast bar—perfect for casual dining or gathering with family and friends.
The primary suite includes a private full bath with a walk-in shower, while thoughtfully designed Elfa closet systems have been added to all bedrooms, the side entry closet, laundry room, and extra sitting room or office maximizes organization and storage.
Step outside to enjoy the patio and generous side yard, offering plenty of space for relaxing, entertaining, or gardening. The attached one-car garage adds everyday convenience.
The seller has completed numerous additional updates and improvements throughout the home—be sure to review the attached improvements list. Don't miss this opportunity to own a move-in ready home in one of Kirkwood's most desirable neighborhoods!
- $429,000
- 3Bd
- 2Ba
- 1,620 Sq Ft
- $995,000
- 2Bd
- 2Ba
- 1,571 Sq Ft
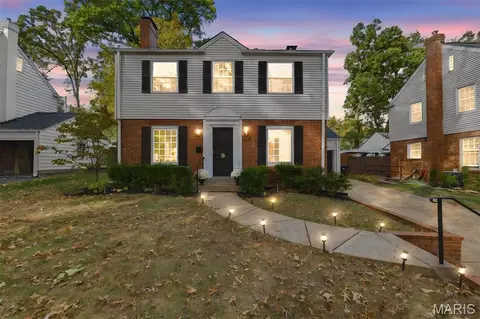
Classic Kirkwood charm meets modern living at 327 Oakley Lane! Tucked along a quiet, tree-lined street, this beautifully updated Colonial offers the character you love with the thoughtful improvements today's buyers appreciate. A charming lighted walkway welcomes you to the brick front entry, where warm, inviting spaces immediately make you feel at home. The living room features a cozy fireplace with a rustic wood mantel, while the stunning kitchen and dining renovation (2020) truly steals the show! Designed for gathering, this open-concept space features crisp white cabinetry, an oversized island with seating, a gas range topped by a gorgeous statement copper hood, open shelving, and a custom built-in buffet with beverage refrigerator. The thoughtfully designed mudroom addition brings everyday convenience with built-in lockers and cubbies, main-floor laundry, and French doors opening to the backyard. A powder room completes the main level. Upstairs, you'll find three generously sized bedrooms and two full baths, including a lovely primary suite featuring a freestanding soaking tub and spacious walk-in shower. The finished, walk-up lower level, along with a woodburning fireplace #2, offers even more room to spread out, whether you envision a recreation room, home office, or workout space. And just wait until you step outside! The expansive brick patio overlooks a large, fully fenced rear yard framed by mature trees, creating the perfect setting for outdoor dinners, summer evenings, and gatherings with family and friends. Enjoy added peace of mind with a newer roof (2023), water heater (2025), and completed sewer lateral inspection & repairs. Just two blocks from Tillman Elementary and minutes from the shops, restaurants, and parks of downtown Kirkwood, this home offers the perfect blend of charm, comfort, and convenience. Beautifully updated, full of character, and ready to welcome you home. Don't miss this Kirkwood gem!
- $610,000
- 3Bd
- 3Ba
- 2,110 Sq Ft
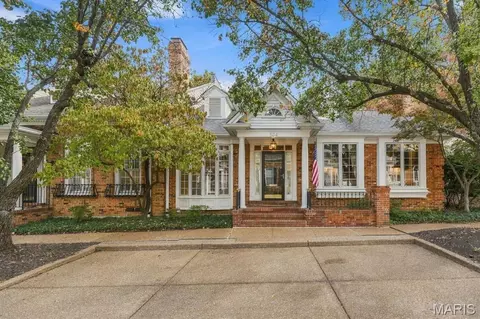
This classic and sophisticated condo in sought after Middleton Court is completely unique. Not only do the main and upper levels offer spaciousness & comfort, the lower level completely sets it apart, with extra garage space & additional rooms. Step inside the dramatic, vaulted Entry Hall, which is flanked by the gracious Living Room & Office. Notice the custom moldings & 9’ ceilings throughout the main level. The Office is perfect for work or play, and has a bow window, built-in bookshelves with cabinets, & can lighting. The Living Room features a gas fireplace (as-is), built-in bookshelves & box windows. Pocket doors connect to the gracious Dining Room, with its spectacular chandelier. Relax & enjoy your dinner guests in this well-appointed room. The Kitchen is well sized, with space for informal eating. There are 42” custom cabinets with granite counters, a cool backsplash, upscale appliances, a convenient pantry & a door to the Laundry Room. The informal eating area has a chandelier & plantation shutters. A back door flows seamlessly to the 25’ x 13’ brick patio. Retreat to your main level Primary en suite, for rest & relaxation. Primary Bedroom features include a ceiling fan, plantation shutters, a walk-in closet & an additional closet. The adjoining Primary Bathroom has a tub with a separate shower, granite counter, marble floor & plantation shutters. A pretty Powder Room completes the main level. This home sets up well for multi-generational living, as upstairs boasts two nicely sized Bedrooms & a large Bathroom. One of the Bedrooms has two very large walk-in-closets for an additional Primary Bedroom or extra storage. But storage is not a problem with this home – the Lower Level offers additional storage space & usable living space. But wait!! The garage is unbelievable, with room for up to 4 cars!!! Don’t miss your chance to make this your home! OPEN HOUSE CANCELLED - UNDER CONTRACT!
- $800,000
- 3Bd
- 3Ba
- 2,977 Sq Ft
Welcome to 722 Chippendale Court ~ a charming 4-bedroom, 2-bath brick bungalow that's perfectly situated on a quiet cul-de-sac in beloved Kirkwood! You'll be pleasantly surprised by all of the space and possibilities this home has to offer making it a wonderful opportunity for its next fortunate owner! Step inside and be welcomed by the inviting living room that features rich hardwood floors and an attractive wood-burning fireplace that creates a warm and cozy focal point. The oversized eat-in kitchen/dining area offers abundant wood cabinetry, octagon tile backsplash, neutral solid surface countertops and separate pantry. Whether entertaining or simply unwinding, you'll love the expansive family room that flows seamlessly into the DREAMY screened-in porch that overlooks the beautiful backyard complete with mature trees and established colorful plantings. The main floor also features (2) nicely sized bedrooms both with generous closet/storage space that share the full hall bath. Venture upstairs and discover (2) HUGE dormered bedrooms each with large closets and convenient access to the second full hall bath. The unfinished lower level offers endless possibilities and wonderful potential to create additional living space tailored to your needs and lifestyle, should you desire! Not to miss: detached one-car garage, Lawn Irrigation System, low-maintenance vinyl windows throughout, Roof (2022), Furnace (2020). Space, price, location...can't be beat!
- $379,900
- 4Bd
- 2Ba
- 1,860 Sq Ft
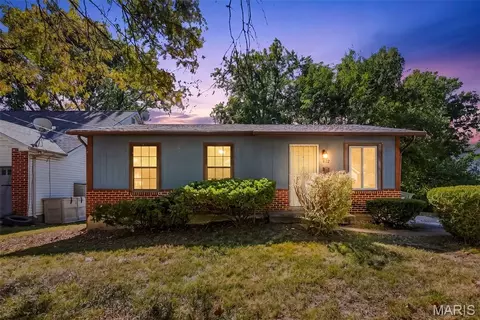
This home would be an easy flip or a great property to add to your portfolio. This vinyl ranch-style home and completely remodeled 2/1 in Kirkwood! This property installed new vinyl siding and new windows back in 2019. The interior features beautifully finished hardwood floors and the kitchen comes complete with brand new white shaker cabinets, granite counter tops, back splash and stainless steel appliances. The bathroom has beautiful tile that surrounds the tub/shower, an updated vanity, and neutral colored tile flooring. The basement is complete except for a few places that need drywall and flooring. It also has a nicely finished bar area for excellent entertainment potential and it can also be transformed into a third bedroom.
Home to be sold in current AS IS Condition. Seller will NOT provide or pay for any inspections or repairs. The plumbing lines do not hold pressure; water will not be turned on for inspections. Offers require buyer's lender per-qualification, cash offers required proof of funds. Seller does not pay customary closing cost including transfer fees, title policy fees, or escrow fees.
- $200,000
- 2Bd
- 1Ba
- 864 Sq Ft
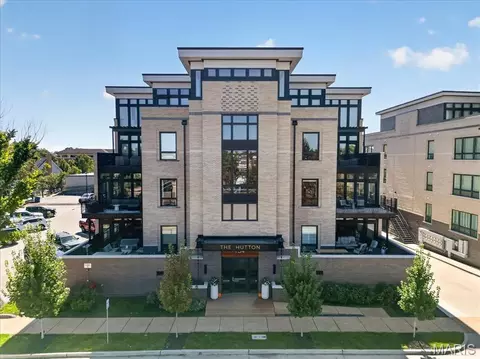
Modern design meets the charm of downtown Kirkwood at The Hutton. Completed in 2023, this beautifully appointed 3-bedroom, 2-bath residence combines the appeal of newer construction, contemporary finishes, and thoughtfully designed living spaces in a desirable walkable setting. Striking architectural details and expansive windows fill the interiors with natural light. The open living area showcases a sleek fireplace framed by custom cabinetry and floating shelves, while a generous dining area comfortably accommodates a large table for gatherings and entertaining. The kitchen makes a statement with crisp white cabinetry, a waterfall-edge island, stainless steel appliances, gas cooktop, and beverage refrigerator. Designer lighting and warm wood flooring complement the contemporary aesthetic. The primary suite offers a relaxing retreat with a custom walk-in closet and an elegant bath featuring an oversized glass-enclosed shower, designer tile, and modern fixtures. Two additional bedrooms provide flexibility for guests, a home office, and additional living space. A private balcony offers a connection to the surrounding downtown Kirkwood setting, while an oversized laundry room features extensive built-in shelving and exceptional storage. Two assigned parking spaces in the secure garage and a dedicated storage unit are included. With downtown Kirkwood's restaurants, beloved farmers market, local boutiques, and neighborhood attractions just steps away, The Hutton combines the ease of modern condominium living with the charm and character of an established, vibrant community.
- $1,195,900
- 3Bd
- 2Ba
- 1,930 Sq Ft
Welcome to this charming home tucked away on a wonderful Kirkwood cul-de-sac! Sweet curb appeal and an attached two-car garage—such a great find in Kirkwood—are just the beginning. Inside, the main floor offers a living room, a dining room, and a kitchen ready for your vision. Let your imagination run wild with the possibilities to update and make this home truly your own! The backyard views create a treehouse-like feel, surrounded by the beauty of nature. A powder room and main-floor primary suite add to the home's functionality. Upstairs, you'll find two additional bedrooms and a full bath. The lower level offers more living space with a recreation room, featuring a fireplace and full bath. The rec room opens to a patio and a lovely wooded backyard. There is plenty of storage/work space as well. The home is ready for a fresh perspective, offering an exciting opportunity to create something special in an exceptional setting. And the location? Truly dreamy! Enjoy a stroll to downtown Kirkwood, Kirkwood Park, and so much more. A wonderful opportunity to put down roots in one of Kirkwood's most desirable settings!
- $425,000
- 3Bd
- 4Ba
- 1,836 Sq Ft
Once upon a time, a red brick house on Windrush Drive sat beneath tall Kirkwood trees with a fine front porch and a great deal on its mind. Its rooms were fond of one another, but walls kept them apart. The kitchen could hear the living room laughing and never quite see why. Then Landmark Builders of St. Louis arrived with a plan and a structural beam. The walls between the kitchen, dining and living rooms stepped aside, and the beam took over their work with quiet ease. The rooms met at last, and they have been talking ever since. The hardwood floors had waited patiently, and they were refinished to a warm glow. New crown molding settled along the ceilings like a well tailored collar. In the kitchen, RSI drew a layout where everything has its place. New cabinetry, countertops, a tile backsplash and premium appliances moved in together. The island became the spot where morning coffee, homework and Saturday plans gather, with glass pendants keeping watch from above. The living room found its center at a new fireplace hearth. Recessed lighting came to both the living and family rooms, so evenings stay bright for as long as anyone likes. Down the hall, the primary suite received a rebuilt bath with a frameless glass shower and a converted closet. A new hall bath arrived in tile with a fresh vanity, and it has been on its best behavior since. Proctor Drapery dressed every window in custom treatments, and the morning light seems to approve. Outside, a single level composite deck welcomes dinner under the trees. A new garage door greets the street, and LP SmartSide siding now lines the front porch. The back yard grew a new lawn with a clever habit: it sends the rain away from the house. Today, 635 Windrush Drive is open, light and completely at ease. Its next chapter in Kirkwood begins with whoever walks through the front door.
- $825,000
- 3Bd
- 3Ba
- 1,887 Sq Ft
Stop what you're doing, you have to see this end-unit condo in desirable Kirkwood. Over 1,300 sq ft!!! This condo is perfect for entertaining! This home features a spacious primary bedroom with a walk-in closet and private full bath, plus a second full bathroom for added convenience. The eat-in kitchen offers space for casual dining while separate dining room is perfect for more formal entertaining. A fabulous sized living room provides a comfortable space to relax. Generously sized laundry room includes Electrolux stainless steel washer/dryer which will stay in the home. Enjoy the added appeal of end unit living and a fabulous functional layout. Extra storage inside and even more private storage in the lower level basement that provides private lockers for each unit. You don't see condo's with this larger square footage at this price. As an extra plus, you will never have to worry about parking, there's plenty of parking spots. Complex offers in ground pool for those hot summer days also. What more can you ask for? You're going to love it. FIRST SHOWINGS, START SATURDAY, OCTOBER 24TH
- $185,000
- 2Bd
- 2Ba
- 1,350 Sq Ft
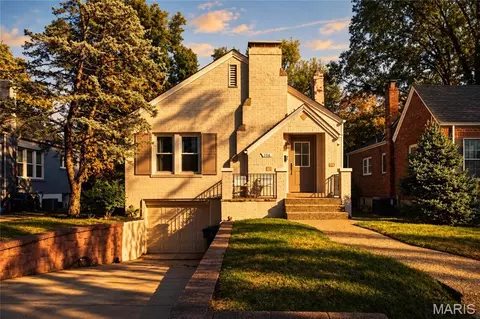
1939 brick bungalow on a quiet Kirkwood street, with updates and more finished space than you'd expect from the curb. The main level pairs original charm with an updated kitchen and a refreshed full bath, plus two bedrooms. Downstairs, the finished lower level adds a family room, a flexible bonus area for an office, gym, or guest space, and a second updated full bath, for about 1,855 sq ft of living space in all. Out back is a fenced, level yard. There's a 1-car tuck-under garage, and you're minutes from downtown Kirkwood's shops, restaurants, farmers market, and the Amtrak station. Tillman Elementary, Nipher Middle, and Kirkwood High.
- $375,000
- 2Bd
- 2Ba
- 1,855 Sq Ft
Welcome to 210 North Taylor, a beautifully updated 2-bedroom, 2-bath condo in the heart of Kirkwood. This distinctive residence combines timeless materials with modern amenities and thoughtful design throughout. Solid hardwood flooring runs throughout the home, complemented by grass cloth wallpaper and artwork track lighting. The impressive kitchen features solid Carrera marble walls, a stunning 11-foot marble island and dining table with six chairs, solid concrete countertops, Bosch induction range with warming drawer, and Bosch dishwasher. The fireplace is highlighted by a custom concrete surround and hearth, while both bathrooms feature solid concrete countertops and heated bidet toilets. Convenient main-level laundry includes washer and dryer. Major updates include a newer air conditioner and hot water heater. Located just minutes from the shops, restaurants, parks, and amenities of downtown Kirkwood, this one-of-a-kind condo offers exceptional style, quality, and location.
- $525,000
- 2Bd
- 2Ba
- 1,536 Sq Ft
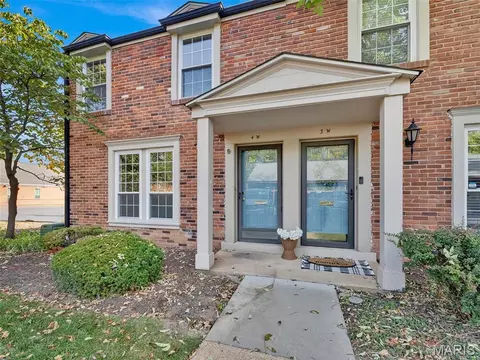
Enjoy the best of Kirkwood living in this warm and welcoming brick corner-unit townhouse, just a short walk from downtown. You’ll love the intimate feel of Queens Court, a charming community of just 16 residences. With more than 1,200 square feet across the first and second floors, plus additional space in the partially finished lower level, there’s plenty of room to settle in and make it your own.
The home features two bedrooms, one full bath, and two half baths, including one in the lower level. An open staircase adds character, while the walk-in pantry and abundant storage throughout make everyday living easier. Enjoy two walk-in closets in the primary bedroom and a third walk-in closet in the second bedroom. Convenient laundry hook ups located in the lower level. A new drain tile system and sump pump in 2026, HVAC installed in 2023, Hot water heater installed in 2022 are additional improvements.
With flexible living space, thoughtful storage, and a wonderful location, this townhouse offers so many possibilities—and an inviting opportunity to enjoy all that Kirkwood has to offer, just a short distance away.
- $229,900
- 2Bd
- 3Ba
- 1,607 Sq Ft
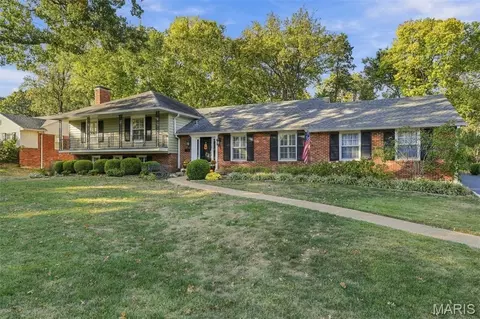
Welcome to this charming mid-century brick ranch nestled on a quiet cul-de-sac in sought-after Kirkwood! Move-in ready and full of timeless appeal, this inviting 3 bedroom home offers the perfect blend of comfort, character, and convenience. Step inside to discover beautifully refinished hardwood floors (2023), fresh interior paint, and a welcoming living room centered around a cozy fireplace. The adjoining dining room creates a natural setting for gathering with family and friends, while the eat-in kitchen offers a comfortable spot for everyday meals and morning coffee. Just beyond, a screened in sunroom tucked between the garage and kitchen provides a versatile space to unwind, enjoy a little sunshine, or create your own favorite retreat. Three comfortable bedrooms, a full bath with ceramic tile flooring, and an attached 1 car garage round out the home’s practical layout. The full basement offers a blank canvas with endless possibilities, ready for your finishing plans to create additional living space, a recreation room, or home gym. Major updates include a NEW ROOF in September 2026, offering added peace of mind for the next owner. Outside, enjoy the quiet charm of cul-de-sac living while being just minutes from everything that makes Kirkwood so special. Spend weekends exploring downtown Kirkwood’s beloved restaurants, local shops, and community events, or head to nearby Kirkwood Park and Community Center for indoor and outdoor recreation. Located within the highly rated Kirkwood School District, this home offers an inviting opportunity to enjoy an established neighborhood and a wonderful lifestyle. Classic brick charm, thoughtful updates, and an unbeatable location make this home one you’ll want to see!
- $325,000
- 3Bd
- 1Ba
- 1,048 Sq Ft
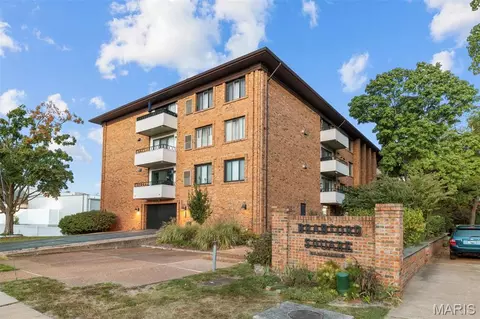
Enjoy the ease of condo living in a prime Kirkwood location! This fourth-floor end unit in the Bradford Square community is updated and ready for its new owners. You’ll love the inviting spaces both inside and out: charming courtyards surrounded by landscaping, a light-filled lobby, and a seating area on the 4th floor as well. An elevator and basement parking garage make access easy. Inside, the living room is spacious enough to accommodate a dining area, and has sliding glass doors leading to the covered balcony. The eat-in kitchen features newer LVP floors, a tile backsplash, and chair rail detail. The bathroom has been recently renovated with a tile-surround step-in shower, stylish lighting, new fixtures, and a large vanity. Two spacious bedrooms and a convenient laundry room complete the space. Steps from restaurants and stores along Manchester Road, with quick access to I-64 and I-270, plus nearby Downtown Kirkwood, you won’t have to go far to find everything you need! Don’t miss out on this one!
- $185,000
- 2Bd
- 1Ba
- 941 Sq Ft
This is a awesome home needing a little love!!!
- $499,900
- 3Bd
- 4Ba
- 2,205 Sq Ft
Remodeled and Refined Turnkey Kirkwood Home! Sellers have meticulously updated several aspects of this
2800+ sq ft home. All brick front home gives Charming, Welcoming Curb appeal with new front door and fresh landscaping. Refinished hardwood floors throughout main level. Living Room with gas fireplace featuring decorative brick hearth and surround flows into separate dining area. Kitchen with new countertops, backsplash, and stainless steel appliances (2022). Spacious Family Room addition with vaulted ceilings and skylights providing natural light. Tons of space for the family to relax together. Walk out to expansive deck overlooking fenced in rear yard. Both sets of deck stairs have been replaced. Deck freshly sealed 2026. Great place to BBQ and watch the kids play! Roomy Primary Bedroom with large walk in closet and bay window walks into Entirely updated primary bath (2024). Stylish bath remodel features Double vanity and glass encased shower with tiled walls. Freestanding tub and professionally installed organizer for add’l shelf space. Two other bedrooms for the family on main level with Updated 2nd full hall bath. Finished Lower Level with versatile Rec Space can be used as office or extra area for the kids. Sleeping area in LL with 3rd full bath. Two car side entry garage with plenty of parking space on driveway. Highly rated Kirkwood schools (Westchester Elementary). This updated, Turnkey property is convenietly located off Lindemann near Manchester Rd w/ grocery and shopping just up the road. Sewer and Mechanical systems have been updated too with new main sewer lateral, furnace 2024, and Whole house humidifier 2025. Plus walk across street to popular Lindgate Pool! Your family can be Home for the holidays in this move in ready, stylish home in Desirable Kirkwood!
- $695,000
- 3Bd
- 3Ba
- 2,810 Sq Ft
Timeless Kirkwood Treasure!
Located in Kirkwood’s desirable North Taylor Historic District, this charming, impeccably, maintained home offers spacious living areas, timeless character and a wonderful location. Less than a mile’s walk to downtown Kirkwood! From the moment you step inside, you’ll appreciate the care and attention that have gone into preserving this inviting multilevel home. Warm hardwood floors and plantation shutters extend throughout the main and upper levels, complemented by crown molding and custom cabinetry that add character and charm. The front living room welcomes you into an open dining area featuring sliding glass doors that lead to a beautiful backyard patio. The updated kitchen flows seamlessly from the dining space and features custom glass-front cabinetry above the coffee bar, sliding door opening to the patio, and skylights that fill the space with natural light. A convenient half bath completes the main level. The upper level offers four bedrooms, including an expanded and updated primary suite designed for comfort and relaxation. The spacious primary bedroom features a vaulted ceiling and lovely views of the professionally landscaped backyard. The updated primary bathroom includes dual sinks, while an oversized custom closet with generous drawers provides exceptional storage. The remaining three bedrooms feature beautiful hardwood flooring, and the updated second full bathroom also offers dual sinks. Convenient upper-level laundry facilities and a large storage closet add to the home's thoughtful functionality. The lower level provides another spacious living area centered around a brick fireplace converted to gas, with custom shelving on either side. This versatile space is ideal for a family room, home office, recreation area, or additional gathering space. A convenient half bath adds to its flexibility. Unfinished basement space, additional crawlspace storage, and a second laundry hookup provide even more practical possibilities. Step outside to discover a backyard that reflects years of dedicated gardening and thoughtful landscaping on a quiet cul-de-sac. The custom-stamped and stained patio creates an inviting extension of the home's living space, perfect for entertaining, relaxing, or enjoying tranquil evenings outdoors. Beautiful landscaping, a professionally designed stone retaining wall, and a raised garden area create a picturesque setting. An herb garden planter will remain with the property, and the additional raised area offers room for more gardening or a possible fire pit. Additional highlights include an oversized, rear-entry two-car garage, custom cabinetry, multiple living areas, and beautifully maintained hardwood floors throughout the main and upper levels. With its generous space, updated primary suite and bathrooms, inviting indoor-outdoor living, and exceptional location in the heart of Kirkwood, this special home offers a wonderful combination of comfort, character, and convenience. Enjoy the ability to walk to downtown shops, restaurants, the Farmers’ Market, and nearby schools while coming home to a peaceful neighborhood setting. This a home ready for its next owners to appreciate and enjoy for years to come!
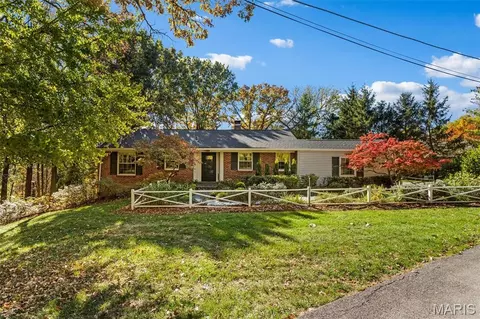
- $795,000
- 4Bd
- 4Ba
- 2,991 Sq Ft
Welcome to New York, it is waiting for you, welcome home to New York! You are going to LOVE this charming 3 bedroom Ranch located within the highly sought after Kirkwood School District! This home is completely move in ready with updated finishes, neutral paint, luxury vinyl plank flooring throughout & tons of natural light! The comfortable & spacious living room provides a relaxing place to unwind & connect with friends! The large eat in Kitchen features abundant wood cabinetry with lots of storage, generous countertop prep space, and room for everyday dining. Three bedrooms for sound sleep, a productive work from home office, or additional space for hobbies or crafts, & a full bathroom completes the main level. Downstairs, the bright full basement provides valuable storage space and room for future possibilities. Outside, enjoy a huge level & private yard with mature trees and space to relax, garden, or entertain. Conveniently situated near downtown Kirkwood, shopping, restaurants, and all the amenities that make Kirkwood such a desirable place to call home. Nearby highway 44 & 270 access makes commuting a breeze. Whether you're purchasing your first home, simplifying your lifestyle, or searching for an investment opportunity, 412 New York Street is full of potential! Schedule your showing today!
- $175,000
- 3Bd
- 1Ba
- 850 Sq Ft
944 N. Harrison Ave. is a beautifully designed 7-year old custom home offering something especially hard to find in Kirkwood: the ease of main-floor living without sacrificing the space of a two-story home. The master suite is on the main level, along with a fabulous laundry room and an open, comfortable floor plan that puts everything you need for everyday living on one floor. The kitchen is a standout, with an oversized island, quartz countertops, custom cabinetry, stainless appliances and plenty of room to gather. It opens directly to the dining and family rooms, with hardwood floors, extensive millwork and doors leading to the deck and backyard. A separate main-floor office provides an ideal work-from-home space. Upstairs, two ensuite bedrooms give family or guests their own private space, along with a flexible loft area. The finished lower level adds approximately 725 square feet with a spacious rec room, fourth bedroom and full bath. With 2,516 square feet above grade, an attached two-car garage, generous deck and level backyard, the home offers more than 3,200 square feet of finished living space while still feeling exceptionally manageable. All of this in a convenient Kirkwood location close to schools, shopping and everything that makes this community such a desirable place to live.
- $1,165,000
- 4Bd
- 5Ba
- 3,274 Sq Ft
Beautiful Mid-Century Modern 3-Bedroom, 2-Bath Ranch in highly sought-after Historic Sugar Creek Ranch. Designed by Ralph Fournier and built by Burton Duenke, this distinctive Mid-Century Modern ranch sits on a private half-acre lot. The home offers a wonderful combination of architectural character, spacious living areas and a beautiful connection to the surrounding landscape. A welcoming sun porch with expansive windows and abundant natural light provides a charming introduction to the home. Inside, the open floor plan features beautiful wood floors, vaulted ceilings and dramatic floor-to-ceiling windows that fill the living spaces with natural light creating a seamless connection to the outdoors. The spacious living room flows seamlessly into the dining room, which features a double-sided fireplace and plenty of room for entertaining. The eat-in kitchen offers ample cabinetry and storage with a convenient laundry room located just off the kitchen. Down the hallway are three comfortable bedrooms and two full bathrooms. Beyond the mudroom/storage area, you'll find additional living space that can easily be used as a family room, recreation room, home office or whatever best suits your needs. An oversized attached two-car garage provides additional convenience and storage. Step outside to the fully fenced backyard, where a large patio creates the perfect setting for outdoor entertaining, relaxing or simply enjoying the peaceful wooded views of Sugar Creek Valley. Residents of the Historic Sugar Creek Ranch also enjoy a wonderful neighborhood community, including annual neighborhood gatherings, Easter egg hunts and pool parties. A rare opportunity to own a home in one of Kirkwood's most desirable neighborhoods. Don't miss the opportunity to make this special home your own!
- $525,000
- 3Bd
- 2Ba
- 1,884 Sq Ft
Welcome to this beautifully updated 2 bedroom, 1 bath condo in an unbeatable Kirkwood location. This light and bright ground-floor end unit offers added privacy and easy living, along with a patio and green space for relaxed outdoor living. Featuring an updated kitchen and bath, newer windows, fresh paint, and generous closet space - this truly makes this condo move in ready. Additional storage and convenient laundry are located in the basement. Just blocks from the heart of downtown Kirkwood, enjoy easy access to fantastic restaurants, shopping, and the Kirkwood Farmer's Market. Don't miss this wonderful opportunity to enjoy low-maintenance living in one of the area's most desirable locations. Kitchen refrigerator, washer and dryer to be included in sale; conveyed in as-is condition. Rentals are allowed (although VRBO/AirBnB types are not allowed). Pets are allowed. Showings start Oct 8.
- $165,000
- 2Bd
- 1Ba
- 836 Sq Ft
Welcome home to easy, low-maintenance living in Kirkwood! This first-floor 1 bed, 1 bath condo in Greenbriar Condominiums offers 657 sq ft with in-unit laundry, a private patio, and its own basement storage room. The spacious living room opens to the dining area and kitchen, creating a natural flow for everyday living and entertaining, while the generously sized bedroom sits just steps from the full bath. A private basement storage room (approx. 10x10) keeps seasonal decor, bikes, and extra belongings neatly out of the way. Step out the back door, with no stairs, onto your concrete patio and grassy area, an ideal spot for morning coffee or unwinding at the end of the day. Central air, gas heat, and HOA-maintained grounds and exteriors make ownership simple. You’re minutes from I-270 and a short drive to downtown Kirkwood’s shops, restaurants, parks, and Farmers’ Market. A smart, affordable way to own in Kirkwood. Schedule your showing today!
- $99,000
- 1Bd
- 1Ba
- 657 Sq Ft
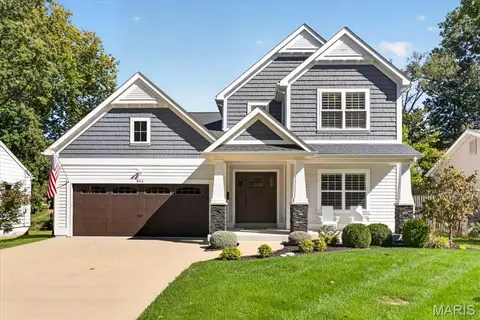
This stunning 2020 custom build blends modern comfort with timeless style, featuring custom woodworking in the dining room, wide-plank oak floors and a spacious eat-in kitchen with built-in banquette seating, a large island, and seamless flow into the living room. Custom built-ins and a gas fireplace create a cozy yet refined gathering space. 4 bedrooms upstairs include the large primary suite with tray ceiling and luxurious bath with vaulted ceiling, double vanity and walk in closet. The partially finished walk-out lower level adds a flexible family room, and full bath plus additional space ideal for an office, playroom, gym, or whatever fits your lifestyle. Enjoy outdoor living on the deck off the kitchen and the patio just outside the lower level. All set in a fantastic Kirkwood location close to shopping, schools, and parks- a perfect blend of convenience and charm. Washer/dryer and backyard playset are included. 2 Peony bushes on North side of property are excluded.
- $925,000
- 4Bd
- 4Ba
- 3,286 Sq Ft
Incredible all-brick 2 Story on amazing lot with new roof and tons of updates in sought-after Kirkwood location! 4 bedrooms, 3.5 bathrooms, 3,463 sqft, on over a third of an acre and an oversized 2-car garage. Newer driveway with stamped concrete border and sidewalk leads to covered front porch and new entry door. Large office features hardwoods, floor to ceiling windows, and crown molding and is flanked by the dining room with crown and pocket door to updated kitchen featuring 42in cabinets, granite, custom backsplash, crown molding, ceramic flooring and recessed lighting. Main floor laundry complete with custom Closet Factory built-ins, granite bench and stackable washer/dryer that stay. Powder room with wainscoting and pedestal sink. Cozy living room with functional wood burning fireplace, brick mantle, built-in cabinets and bookshelves, and crown molding opening to amazing screened-in porch overlooking backyard. Spindled wood staircase to upper level with hardwood floors. Primary suite includes dual custom Closet Factory closets, raised vanity with granite counter, ceramic floors and shower surround. Three additional large bedrooms and updated hall bathroom. Spindled stairwell leads to updated walk-out lower level with ceramic tile floors, recessed lighting, family and rec room featuring kitchenette, bar area with granite counters and French doors opening to stamped concrete patio, level yard, beautiful landscaping with wrap around driveway. Full bathroom with subway tile shower and ample storage. New gutters, gutter guards and roof (2025), excellent Kirkwood schools and location!
- $785,000
- 4Bd
- 4Ba
- 3,463 Sq Ft
NOW OFFERED AT $424,900! Seller is offering to pay for first year of HOA fees! An Incredible Opportunity in Kirkwood! Built in 2021, this Kirkwood townhome combines newer construction with space to spread out: three bedrooms, 2 and a half baths, a finished lower level, and an attached two-car garage. Located in The Townes at Geyer Grove, and Kirkwood School District, the home offers approximately 2,169 square feet of finished living space, including 500 square feet on the lower level.
The finished basement adds room to spread out, with space for movie nights, game-day gatherings, a home office, or your favorite hobbies. Bring the big-screen TV, the yoga mat, or both!
The high capacity LG washer and dryer were purchased in 2023 with warranties and the Bosch refrigerator was purchased in 2022. They are all in great shape and are staying as well as the Tesla charger in the garage. Owner has a 2-10 builder home warranty that she will pay in full at closing and transfer to the new buyers.
With so much still feeling like new, this home pairs modern comfort with an established Kirkwood location. Come see it for yourself! Don't miss this great home! Schedule a showing and see everything this home has to offer!
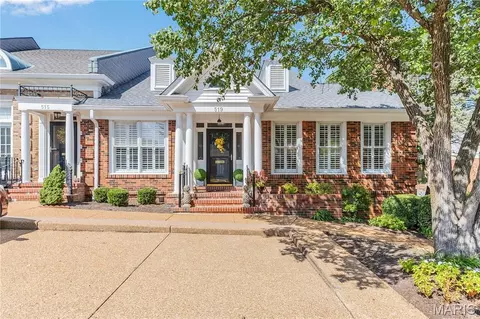
- $424,900
- 3Bd
- 3Ba
- 2,169 Sq Ft
Welcome HOME to 615 W Jewel Avenue. This Stunning Kirkwood Custom home boasts 3 bedrooms, 2.5 baths, and an incredible open layout designed for effortless daily living and spectacular entertaining. Sink into the Great Room; beamed ceilings, stone fireplace, so much natural light…the HEART of this home. Step into the Gourmet Kitchen; SO much detail was put into this space! Built-in Wolf cooktop & range, kettle faucet, sub-zero refrigerator, wine fridge & ice maker, custom cabinets, counter space galore, & center island with additional seating. A second fireplace accompanies the kitchen dining area along with walk-in pantry & mud room. Slip out the double french doors from the kitchen to your screened porch or enjoy dining al fresco on the stone patio and cool evenings around the built in stone fire pit. The Main Floor Master Suite is an absolute retreat; custom wardrobe built-ins, double vanity, walk-in steam shower, expansive walk-in his/her closet with direct access to the laundry room. The second level boasts 2 generous sized bedrooms, walk-in closets and full bath. An unfinished Bonus room also awaits upstairs, perfect for a 4th bedroom, private office or media room. The expansive unfinished basement is a blank canvas for your personal touch; full egress windows & plumbing rough-ins make this space perfect for an additional bedroom or bright living area. Attached 2-car garage, large front porch with ample seating, beautiful landscaped yard and in the Heart of ALL things Kirkwood! 615 W Jewel is TRULY a Gem.
First Available Friday, September 18 @9am.
- $989,900
- 3Bd
- 3Ba
- 3,265 Sq Ft
Maybe you’ve been waiting for the right way into Kirkwood — without jumping into the $700K+ price range. Maybe you want the convenience of a ranch, the character of an established neighborhood, and a home that feels truly finished. If that sounds like you, this one is worth a look. Taken down to the studs and fully renovated, this Kirkwood ranch brings a fresh, modern feel to its mid-century modern roots. The layout gives you room to spread out, gather with friends and family, or simply enjoy having a little breathing room. The kitchen is exactly where you’ll want it to be — open, updated and designed to actually be used. Sleek quartz countertops, stainless steel appliances and plenty of workspace make it just as functional for Tuesday-night dinner as it is for hosting friends on the weekend. The bathrooms have been thoughtfully renovated, too, with curated tile selections that add personality while complementing the home’s MCM character. And then there’s the basement — the kind of space that can change with you. With a walkout, additional bedroom and full bath, it gives you options for guests, a home office, recreation space or multigenerational living. But honestly, the location may be the biggest draw. You’re in Kirkwood, close to the restaurants, shops, parks, community events and schools that make people want to call this community home in the first place. You get that established neighborhood feel while still having convenient access to major highways and the rest of St. Louis. Whether you’re downsizing, looking for one-level living, or simply ready to stop waiting for a home in Kirkwood that checks the right boxes, this could be the opportunity you’ve been looking for. **Kirkwood. Renovated. Ranch. Under $500K.** If Kirkwood has been on your list, it’s time to come take a look.
- $499,900
- 4Bd
- 3Ba
- 2,345 Sq Ft
Discover refined, effortless living in this beautifully appointed residence, ideally situated within an inviting, tree-lined community offering an exceptional blend of comfort, elegance, and convenience. From the moment you arrive, manicured garden beds and a secure entry create a welcoming first impression.
Step inside to a spacious, open-concept interior filled with abundant natural light and thoughtfully designed living spaces. The inviting living room is anchored by a handsome brick fireplace, creating a warm and sophisticated focal point. The door opens to a private deck, providing the perfect setting for morning coffee, evening cocktails, or effortless outdoor entertaining.
The luxurious primary suite is designed as a private retreat, featuring a generous walk-in closet with built-in organizers and a beautifully appointed en-suite bath with an oversized walk-in shower. The spacious second & third bedrooms offer exceptional storage and are conveniently located across from the additional full bath.
The well-designed kitchen offers a functional layout with a convenient pass-through window overlooking the dining area, creating an easy flow for entertaining and everyday living. A private laundry room with a full size washer & dryer adds to the home's thoughtful functionality.
Additional highlights include an attached two-car garage and secure storage area, providing both convenience and peace of mind. Residents enjoy an array of desirable community amenities, including a sparkling swimming pool, tennis courts, and clubhouse, all surrounded by beautifully landscaped, walkable grounds.
Perfectly positioned near West County Mall, area schools, Des Peres Park, premier shopping, dining, hospitals, and everyday conveniences, this exceptional residence offers a sophisticated lifestyle in an enviable location. Beautifully presented and move-in ready, this is an opportunity to enjoy elevated, carefree living in a truly special setting
- $298,000
- 3Bd
- 2Ba
- 1,582 Sq Ft
AN ELEVATOR RESIDES HERE !!! STOPS AT EVERY FLOOR
One of the larger units and an end unit bringing with it 3 extra windows of warmth and sunshine. Well maintained landscaping ( Sprinkler system), as you Enter to a spacious 2 story center hall foyer, with hardwood flooring and 9' ceilings throughout. On one side sits a cozy living room with an inviting gas fireplace and built in bookcases. The other side of the foyer resides an elegant yet comfortable dining room with corner built in bookcases and additional class millwork. The oversized primary bedroom is toward the back with a walk in closet and full bath. Next to it is another bedroom currently used as an office/tv room. Complete with window seat. On the other side contains the totally redone kitchen with stainless steel appliances, 42" cabinets, a washer/dryer closet, butler pantry and half bathroom off the center hallway. Additionally the elevator also rests in the kitchen area. All spaced perfectly. Next to the kitchen is the breakfast room which opens to your relaxing well landscaped (sprinkler system personal patio. Upstairs you will find another very spacious bedroom rests here with sitting area, a full private bathroom and plenty of closet space. The lower level 8' pour contains plenty of storage space (shop vac situated here)., and a smaller 11x7 utility room to use as one chooses. This area opens to your private secured parking garage with 2 dedicated parking spots. Built by Higginbotham this Georgia style home has been redone with quality and taste.
- $749,900
- 3Bd
- 3Ba
- 2,194 Sq Ft
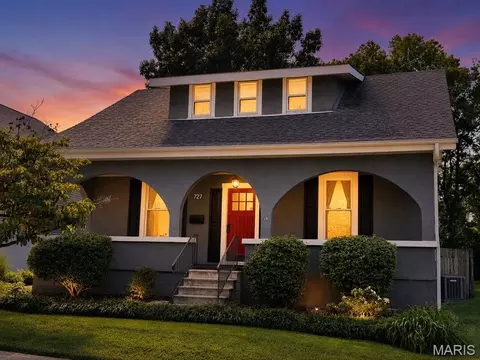
Warning: this 103-year-old cottage in Kirkwood is about to steal your heart! The full-width covered front porch is like a big ol' hug from your favorite aunt - it's just begging you to sit back, relax, and watch the world go by! The sun-drenched living room is the perfect spot to throw those epic parties that'll be the talk of the town (and the 'gram). Through an archway your soon-to-be legendary dinner parties will commence and be the talk of the neighborhood. And don't even get me started on the galley kitchen - it may be small, but it's packing some serious punch with all those cabinets, counters, and fancy appliances! The breakfast area is like a bonus room (hello, home office or reading nook OR how about main floor laundry) and the family room is basically the coziest spot on earth with its wall of windows, gas fireplace, and easy-peasy flooring. And let's not forget the half bath - because, let's be real, it's all about the little things in life. Upstairs, you'll find three spacious bedrooms with hardwoods and neutral paint (because who doesn't love a good blank canvas?) and an updated guest bathroom. The level and fenced backyard is basically a doggone paradise (or a kiddo's dream come true), and the oversized two-car garage is like the cherry on top of this Kirkwood charm sundae. So, if you're tired of the same old boring homes, come on down to 727 and get ready to fall head over heels for this old-world charmer! The only thing missing here is YOU!!!
- $399,900
- 3Bd
- 2Ba
- 1,701 Sq Ft
Classic Kirkwood character, thoughtfully expanded for the way we live today. Set on a beautiful corner lot just blocks from the heart of Downtown Kirkwood, 400 N. Van Buren blends the charm of a 1925 home with the space, functionality and updates buyers are looking for.
Inside, hardwood floors and timeless architectural details lead into a generous two-story addition designed for everyday living and effortless entertaining. The bright kitchen features white cabinetry, quartz countertops, a breakfast bar and an oversized walk-in pantry/mudroom, opening directly to the spacious family room—the kind of comfortable gathering space that quickly becomes the center of the home.
Upstairs, you’ll find four bedrooms and two full baths, including a flexible fourth bedroom currently configured as an office. Continue up to the finished attic for an unexpected bonus space perfect for a playroom, studio or creative retreat. The walk-out lower level adds even more versatility for movie nights, hobbies, a home gym or additional workspace.
Outside, the home is equally ready to entertain with a designer patio and built-in outdoor cooking area. A detached two-car carriage-house-style garage offers excellent storage and workshop space, while its full second level presents exciting possibilities for future use.
And then there’s the location. Just a few blocks from Downtown Kirkwood, Kirkwood Park and the schools, shops, restaurants and neighborhood traditions that make this community so beloved, 400 N. Van Buren is the rare Kirkwood home that delivers character, space and location in one very special package.
- $899,000
- 4Bd
- 3Ba
- 2,762 Sq Ft
Welcome home to this charming 3-bedroom, 1.5-bath Kirkwood ranch, perfectly situated at the end of a quiet cul-de-sac. Beautiful hardwood floors flow throughout the main level, where a formal living room opens seamlessly to the dining area, creating a warm and inviting space for everyday living and gatherings. The kitchen features ample cabinet and counter space, with all appliances included for added convenience. Down the hall, you’ll find three bedrooms and an updated full hall bathroom. The partially finished walkout lower level provides even more living space with durable luxury vinyl plank flooring and a convenient half bath—perfect for a family room, home office, playroom, or recreation area. An attached one-car garage adds convenience and extra storage. Enjoy everything Kirkwood has to offer, including its vibrant business district, local restaurants, popular Farmer’s Market, beautiful parks, and award-winning schools. Well-maintained and move-in ready, this inviting ranch is the perfect place to call home!
- $379,000
- 3Bd
- 2Ba
- 1,400 Sq Ft
Quintessential Kirkwood Living with Expansive Wrap Around Porch. “Newer” 5 Bedroom Home was built in 2017. All the convenience and benefit of newer construction without the wait time. Wood floors throughout first level living spaces. Main Floor Primary Suite with plantation shutters and two walk in closets. Primary bath with dual vanities and glass encased shower with floor to ceiling tile. Center island in kitchen w/ granite tops, backsplash, and stainless steel appliances. Large walk in pantry. Breakfast room with bay window walks out to rear deck. Main floor laundry. Vaulted Ceiling in Spacious Family Room with gas fireplace adjoins separate dining room. One en-suite bedrooms upstairs off loft area. Two other beds for the family with add’l hall full bath. Finished Walk out Lower level with library with extensive built in bookshelves and full bath. Rec Room with beverage station, gas fireplace, and 2nd FULL bath is great place for the kids to play and watch movies. Detached, oversized 2 car garage at rear of property. Yard with vinyl fence is perfect for the dog! Wrap Around Deck is amazing place to sit and Enjoy 4th of July fireworks! Expansive floor plan with over 3,300 total living space. Convenient Kirkwood location close to parks, schools, and downtown KWD!
- $925,000
- 5Bd
- 6Ba
- 3,344 Sq Ft
INCREDIBLE NEW PRICE! Here is a rare opportunity to acquire this stately, move-in ready custom-built home that's perfectly positioned on a breathtaking .87-acre lot (100 x 380) in one of Kirkwood’s most picturesque and scenic settings! This beautiful home sets the stage for an unforgettable first impression both inside and out. From it’s classic exterior architecture, superior custom construction with brick facade, Palladian and double hung windows that are metal clad and wood interior, wood burning fireplace and gas burning fireplace; to it’s exceptional interior craftsmanship with wainscoting, crown moldings, curated finishes such as newly painted neutral walls, timeless high end porcelain tile, wool carpet, wood floors that are newly finished and paired fixtures you will have experienced this seamless impressive quality throughout. Upon entering, you're welcomed by a warm and inviting foyer that graciously introduces the well designed living spaces, showing you the heart of the home that awaits you. The quaint/cozy living room features two stunning floor to ceiling double hung windows, a simple but elegant custom wood gas fireplace with marble surround and hearth and cove moldings at the ceiling. The dining room replicates the two stunning floor to ceiling windows and cove moldings but has an additional 3rd window (looking to the privacy of the woods) and chair rail. The open end of the dining room is situated to where it opens to the family room to see the beautiful custom crafted wood burning fireplace and to provide opportunity for larger memorable gatherings and special occasions. Extending across the rear of the home, the richly appointed family room as mentioned showcases floor to ceiling windows looking out to the back patio and woods, remarkable Amish-crafted custom cherry solid wood built-ins cabinets with shelving for display and storage for visual and audio, again the fabulous wood burning fireplace accented by exquisite 6 x 6 hand-painted Dutch inspired tile surround. Designed with both style and functionality in mind, the well appointed eat-in kitchen is sure to impress with its beautiful solid wood Cherry cabinetry (Amish-crafted!), attractive quartz countertops, 4 x 4 hand painted tiles and NEW LG stainless steel appliance package. Conveniently located off the kitchen is a stylish powder room with pedestal sink along with an adjoining oversized main-floor laundry room that enhances both practicality and everyday ease. Up the staircase awaits the spacious primary suite with three luscious light filtering windows complete with generous closets and a lovely bath featuring a spacious walk-in shower, designer cabinet vanity, stylish accent sconces and timeless porcelain tile flooring. There are three additional bedrooms each offering wonderful closet space, 2 or 3 large windows and share an equally impressive hall bath with oversized cabinet vanity, tub/shower combo and porcelain tile floor. The expansive walk-out lower level is FABULOUS! There's abundant space to spread out offering a multitude of options for its use. It offers 4 light flooding tall windows, a double French door to the walk-out with 8'-4" floor to ceiling clearance, wonderful built in cabinets with sink, 12" x 12" neutral porcelain tile floor where the entire floor space is heated with radiant heat, spacious FIFTH bedroom with a private ensuite bath showcasing a pedestal sink, walk-in shower and attractive tile flooring. The spacious, attached side entry 3 stall garage is conveniently located off the back hall and side entry door. The backyard oasis is truly SPECTACULAR! Its highlighted by a main floor walk out to a nicely sized patio overlooking the private paradise with terraced landscaping and stone pavers that lead down to the lower level patio where there is yet another walk out to the serene property. Not to miss: newly sealed aggregate driveway, Roof (2024), Trane HVAC (2024), Central Vac and FABULOUS location!
- $1,048,500
- 5Bd
- 4Ba
- 3,334 Sq Ft
$10K
Check out this great 4 bedroom in desirable Kirkwood location! This story and a half home welcomes you with a lovely front porch. Inside, the living room with wood-burning fireplace will be where you will want to hang out. Kitchen opens up to the dining area for easy entertaining. Off the dining room is a very large glass enclosed porch with a newer composite deck attached to overlook the lovely fenced back yard. Also on the main floor are two bedrooms and a full bath. Upstairs are two more bedrooms and another full bath. Outside is an out-building that could be reimagined for the hobbyist and their intentions. This your chance to put your finishing touches on this home. Hardwood floors recently sanded and treated. All rooms have a fresh coat of paint. Zoned HVAC with newer units in both zones. Crafted in 1947, this residence holds the promise of a fulfilling homeowner experience. Within walking distance to award-winning Kirkwood schools. Close to Kirkwood park and pool, Downtown Kirkwood with all the restaurants, shops, Farmer's market, Library, Performing Arts Center, and more! Check it out today!
- $389,000
- 4Bd
- 2Ba
- 1,733 Sq Ft
$20K
BE A PART OF KIRKWOOD'S MERAMEC HIGHLANDS HISTORIC DISTRICT ON THE GREENBRIAR COUNTRY CLUB GROUNDS
DESIGN AND CUSTOM BUILD YOUR OWN HOME WITH STONEBRIDGE CUSTOM HOMES PROFESSIONALS PRICED FROM $800,000 ONLY 5 DESIGN OPPORTUNITIES
This House Plan is Very Versatile and Can Be Expanded to a 4 Bedroom, 3.5 Bath Plan. It Can Also Have Finished Lh. We Also Have it Planned For An Exterior Living Space Complete With FPL. The 4th Bedroom would be 14x11. Crown Molding Wood Columns and Chair Rail Round Out this Well Appointed Home AND HOA COVERS YOUR GROUND MAINTENANCE (GRASS CUTTING, TRIMMING) AND SPRINKLER SYSTEM
Several Different Floor Plans Available, 1.5 Story, 2 Story, Ranch.
Private secluded lot off Big Bend near Hwy 270. Perfect location for your new luxury home. Your Builder and Plans or Ours.
This expansive vacant lot offers a unique opportunity to build your dream home in a tranquil setting with breathtaking views. Nestled in a sought-after Kirkwood neighborhood, this property boasts:
Generous lot size, providing ample space for a custom-designed residence and outdoor amenities.
Panoramic vistas perfect for sunrise and sunset evenings.
Conveniently located near major roads, yet maintains a sense of seclusion and privacy.
Utilities: Access to essential utilities including water, electricity, and sewage.
Nearby Amenities: Close proximity to parks, hiking trails, schools, and shopping areas.
This vacant lot not only offers a blank canvas for your architectural vision but also promises a lifestyle surrounded by nature's beauty. Don’t miss the chance to create your ideal sanctuary in this picturesque location!
- $250,000
- 0.23 Acre
New Construction, 2-story, 5 bedroom, 3.5 bath by Schindler Homes LLC in Kirkwood. This beautiful home, situated on a had to come by 235 foot deep lot, ideal for a pool, features 9' first floor ceilings, hardwood flooring entire 1st floor, wainscot trim in den, stainless steel Kitchen-Aid appliances with chimney hood, 42 inch shaker kitchen wall cabinets with soft close drawers and doors, pull out trash cabinet, under cabinet lighting with light rail, walk-in pantry, quartz countertops, mudroom on 1st floor with custom lockers, fireplace in family room, huge master bedroom with a sitting area, luxurious master bath with double sinks, Moen plumbing fixtures, separate tub and shower, his and hers large walk-in closets, large 2nd floor laundry with cabinets/granite folding counter, 50 gallon hot water heater, cased out windows, tall pour and finished lower level, and architectural grade shingles. Will have fully sodded yard and professionally landscaped. Great location, convenient to highways, parks, and shopping. Projected August/September finish date.
- $1,144,900
- 5Bd
- 4Ba
- 3,522 Sq Ft
$5K
715 Westchester Court | Kirkwood, MO
Modern Luxury Meets Classic Kirkwood Charm
Welcome to 715 Westchester Court—a stunning, fully remodeled home in the heart of highly sought-after Kirkwood, one of Missouri’s top five school districts. SINGLE FLOOR LIVING AT IT'S BEST! This isn’t just a cosmetic flip—this home has been methodically and meticulously transformed from the ground up with no shortcuts and no lipstick on a pig here!
Step inside to discover brand-new luxury vinyl plank flooring throughout, a designer kitchen featuring Energy Star-rated appliances, custom cabinetry, and stylish modern finishes that elevate every detail. Fresh interior and exterior paint, new roof, windows, siding, gutters, and a newly poured concrete driveway mean peace of mind for years to come.
Enjoy curb appeal galore with fresh landscaping, and soak in the benefits of a move-in ready home that feels like new construction—without the wait. The versatile fourth bedroom is perfect as a guest suite, office, playroom, or cozy retreat—let your imagination run wild!
This is the total package: location, craftsmanship, and style. Don’t miss your chance to own a true gem in Kirkwood!
- $349,900
- 4Bd
- 2Ba
- 1,500 Sq Ft
$10K
Don't miss the chance to make this charmer your new home. Tucked away on a private street and set on a rare half-acre lot, this 5 bedroom, 2.5-bath home blends classic character with thoughtful updates, including hardwood floors, charming moldings, a cozy fireplace, and a newly renovated kitchen.
The main floor features two bedrooms, full bath, living room, and a wonderful great room addition that creates extra space for everyday living and entertaining. Upstairs offers three additional bedrooms and a second full bath, while the half- finished lower level includes a large great room and half bath.
Outside, enjoy a serene, private backyard with a spacious deck, mature trees, and plenty of room to relax, play, garden, or entertain. A rare Kirkwood opportunity with charm, updates, space, and an incredible lot!
- $460,000
- 5Bd
- 3Ba
- 2,100 Sq Ft
$39K
Private secluded lot off Big Bend near Hwy 270. Perfect location for your new luxury home. Your Builder and Plans or Ours.
This expansive vacant lot offers a unique opportunity to build your dream home in a tranquil setting with breathtaking views. Nestled in a sought-after Kirkwood neighborhood, this property boasts:
Generous lot size, providing ample space for a custom-designed residence and outdoor amenities.
Panoramic vistas perfect for sunrise and sunset evenings.
Conveniently located near major roads, yet maintains a sense of seclusion and privacy.
Utilities: Access to essential utilities including water, electricity, and sewage.
Nearby Amenities: Close proximity to parks, hiking trails, schools, and shopping areas.
This vacant lot not only offers a blank canvas for your architectural vision but also promises a lifestyle surrounded by nature's beauty. Don’t miss the chance to create your ideal sanctuary in this picturesque location!
- $250,000
- 0.23 Acre
There are only five lots available left in this brand new subdivision 2017 Lily, Lily,2033 Lily,2037 Lily,2041 Lily, 2045 Lily Drive by and pick your dream lot today! Survey on Line
- $259,900
- 0.27 Acre
$10K
!!!!!!!!!!!!!!!!!!!!!!!!!!!!!!!!There are only five lots available left in this brand new subdivision 2017 Lily, Lily,2033 Lily,2037 Lily,2041 Lily, 2045 Lily Drive by and pick your dream lot today!
- $259,900
- 0.36 Acre
$10K
This spacious 1.5 Story is Custom Designed by Jeff Day Architects. It Features 10' First Floor Ceilings, Gas Fireplace, Custom Kitchen, Large Butler's Pantry, Premium Cabinetry, Beautiful View From The Large Deck with Play Area in Backyard.
- $1,290,000
- 4Bd
- 4Ba
- 3,500 Sq Ft
$200K
Adjust filters to expand your search.
51 - 100 of 103 Homes for sale in Kirkwood, MO
Don’t see what you’re looking for?
A local real estate agent is the best way to get access to exclusive and off-market properties so you can find home.
Explore nearby locations
The prices shown are the median list prices.Saint Louis Homes for sale
$195,000
Florissant Homes for sale
$176,500
Fenton Homes for sale
$750,000
Ballwin Homes for sale
$395,000
Belleville Homes for sale
$139,900
Granite City Homes for sale
$115,000
Saint Charles Homes for sale
$375,000
Clayton Homes for sale
$825,000
Arnold Homes for sale
$363,950
Affton Homes for sale
$224,894
Webster Groves Homes for sale
$399,999
Maryland Heights Homes for sale
$249,900
Alton Homes for sale
$99,900
Collinsville Homes for sale
$149,900
Hazelwood Homes for sale
$169,950
Chesterfield Homes for sale
$575,000
63122, MO Homes for sale
$529,450
63123, MO Homes for sale
$279,500
63126, MO Homes for sale
$300,000
63114, MO Homes for sale
$142,000
63128, MO Homes for sale
$370,000
63125, MO Homes for sale
$169,900
63129, MO Homes for sale
$315,000
63119, MO Homes for sale
$379,000
63131, MO Homes for sale
$1,399,500
63121, MO Homes for sale
$99,450
Jefferson County Homes for sale
$260,000
Saint Louis County Homes for sale
$269,900
Saint Charles County Homes for sale
$399,500
Narrow your search
Kirkwood, MO real estate market trends
Statistics as of November 2026
$497K
Avg. list price
$257/Sqft
Avg. price/sqft
97
Homes for sale
1,893 Sqft
Avg. home size
42 Days
Avg. days on market
Movoto makes it easy to track market trends in Kirkwood, MO. Whether you’re entering the market or planning your next move, understanding these key metrics can guide smart decisions. Looking for more detailed housing market stats in Kirkwood, MO?
Schools
Frequently Asked Questions about Kirkwood, MO
In November 2026 Kirkwood homes were listed to buy for a median price of $512K, The median value of a home listed to buy in Kirkwood in November 2026 was $257 per sqft, which is a 2% decrease to October 2025 last month, and a 2% decrease to November 2025 last year.
It is expensive to live in Kirkwood. Buying a home in Kirkwood is 1% more expensive compared with the national average.
Yes now is a good time to buy property in Kirkwood, in November 2026, homes in Kirkwood have decreased in value (price per sqft) by 2% in the last year compared with November 2025.
In November 2026, homes to buy in Kirkwood spent an median 30 days on the market, a same November 2025 last year.
In November 2026, Kirkwood homes were listed to buy for a median price of $512K, with 25% down you would need $2.85K/month to cover expenses and assume that's 35% of your total monthly income, your total yearly income would need to be $97.9K.
Yes now is a good time to sell your house in Kirkwood, in November 2026, homes in Kirkwood have decreased in value (price per sqft) by 2% in the last year compared with November 2025.